Refine Search
Sort by
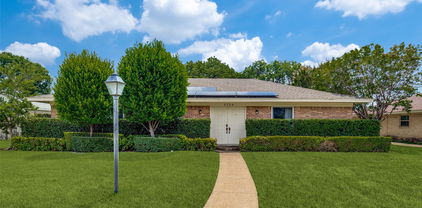
3726 Ridgeoak Way, Farmers Branch
$?
3 Beds ⋅ 2 Baths ⋅ 21034623 MLS
This Wonderful house has three bedrooms plus an office and an enclosed back patio. Beautiful porcelain tile floors that look like wood floors. The kitchen is enhanced with granite countertops, great looking cabinets, microwave, dual ovens and handsome porcelain tile flooring that looks like wood floors. Spacious den features a nice fireplace and terrific looking porcelain tile flooring that looks like wood flooring. Living room and dining room both have terrific looking porcelain tile flooring that look like wood flooring. The windows have been replaced with dual pane glass for energy efficiency. The office has an abundance of built-in shelves, there is an updated patio door that has dual pane glass for energy efficiency, the patio door opens to the backyard. Over-sized garage for extra storage. Solar panels are owned by the seller. Sprinkler system. Updated breaker box. The seller says that the house is larger than the Dallas County Tax records.

3726 Ridgeoak Way, Farmers Branch

6402 Lakewood Blvd, Dallas
$?
4 Beds ⋅ 4 Baths ⋅ 21020638 MLS
Priced to sell! Just expanded half bath upstairs to full bath with shower tub and way bigger than it looks on the outside. Two 12' evergreens planted in front yard. This stunningly and thoughtfully renovated home is a must see gem, perfectly situated in the prestigious Lakewood Elementary School district. This nearly 2600 sf home has been transformed into an open concept living space, showcasing stunning modern touches at every turn. The living area is anchored by an elegant gas fireplace topped with a custom white oak mantle. The seamless flow of gorgeous white oak flooring that extends throughout all common areas is complimented by plush new carpeting in the bedrooms and porcelain tile in the bathrooms. The heart of the home is a brand new gourmet kitchen that is a chef's delight, featuring custom wood cabinetry, quartz countertops, a central island with a convenient breakfast bar and new stainless appliances including a professional grade 36 inch gas range. Custom built-ins include a mud area next to back door and a generous pull out pantry. Entertain at the custom designed wet bar complete with wine fridge. Sliding glass doors open on to a serene courtyard and spacious patio, creating a peaceful outdoor retreat. An additional fenced side yard, accessible from the kitchen, is perfect for pets. The primary suite features a completely updated spa like ensuite bath with a truly gorgeous walk-in shower. The versatile upstairs bonus room boasts a full bath, making it an ideal ensuite bedroom, game room or private home office. Enjoy significant energy savings with low energy updates including a new roof, HVAC system, water heaters and high quality, low E windows and newly planted trees that ensure a remarkably quiet interior, even on this corner lot. This home offers a 2 car garage with storage closets plus room for 4 vehicles in the oversized driveway. Own this home with impeccable craftsmanship in the Lakewood Conservation District one block from Whole Foods.

6402 Lakewood Blvd, Dallas

3906 Ridgeoak Way, Farmers Branch
$?
3 Beds ⋅ 2 Baths ⋅ 21004107 MLS
Significant price reduction + New Roof! Modern Comfort & Move-In Ready in Farmers Branch. Welcome to 3906 Ridgeoak Way—a beautifully renovated, move-in ready 3-bed, 2-bath single-story home in one of Farmers Branch’s most desirable neighborhoods. With a brand-new roof installed in September 2025 and a $25,000+ price drop, this home delivers unmatched value and curb appeal. Step inside to a bright, open-concept layout featuring fresh paint inside and out, luxury vinyl plank flooring, designer fixtures, and sleek hardware throughout. The heart of the home is a gorgeous kitchen featuring quartz countertops, stainless steel appliances, and ample cabinet space—perfect for entertaining or everyday living. The oversized primary suite offers a spa-like bath with dual vanities and modern finishes, while the second bath also features double sinks and stylish upgrades. Enjoy a spacious backyard ideal for gatherings or quiet evenings, plus a 2-car garage, energy-efficient updates, and a friendly, walkable neighborhood. Just steps from Kerr Park and minutes from major highways, dining, and shopping, this home offers the perfect blend of comfort, convenience, and style. Don’t miss this rare opportunity—schedule your private tour today before it’s gone! Join us for an Open House this Sunday, October 26, 2025, from 2:00 PM to 4:00 PM.

3906 Ridgeoak Way, Farmers Branch

551 Lakeview, Baird
$?
3 Beds ⋅ 2 Baths ⋅ 21005114 MLS
Terrific 3-Bedroom, 2-Bath Home with Pool and Outdoor Kitchen located in County Club Estates Near Shady Oaks Golf Course Located on a desirable corner lot just a short walk from Shady Oaks Golf Course, this beautiful 3-bedroom, 2-bath home offers an open and inviting floor plan perfect for everyday living and entertaining. The spacious living area features a charming brick fireplace, while the kitchen boasts a breakfast bar ideal for casual dining. Fresh carpet in all bedrooms adds a clean, updated feel. The large primary suite includes double vanities, a separate shower, a garden tub, and a generous walk-in closet. Step outside to enjoy a beautifully landscaped and fully fenced yard complete with a sprinkler system in both the front and back. The highlight of the backyard is the stunning heated pool and hot tub, complemented by a covered outdoor kitchen—perfect for relaxing or hosting gatherings year-round.

551 Lakeview, Baird

8 Northglen Rd, Breckenridge
$?
4 Beds ⋅ 3 Baths ⋅ 20988968 MLS
Welcome to this spacious 2,763 sq ft home offering the perfect blend of comfort, functionality, and country living located couple minutes from town. Featuring 4 bedrooms and 3 full baths, this property is ready that perfect family as well as equestrian enthusiast. Step inside to an inviting living area with abundant natural light, a cozy stone wood burning fireplace, and built ins. The chef's kitchen boasts electric appliances, ample cabinetry, and a generous island perfect for gathering. The primary suite offers a private retreat with a spacious walk-in shower and double sink vanity. Outside enjoy your own private oasis with a sparkling swimming pool perfect for cooling off on hot Texas afternoons or hosting weekend BBQs. Equestrian facilities include a horse arena, and a barn with a bathroom and an office making this property move-in ready for horse lovers. The grounds provide space for riding, training, or simply enjoying the scenic outdoors. Additional highlights include a spacious garage, dedicated laundry room, storage, and plenty of parking for trailers or guests. Conveniently located with easy access to local amenities while offering the peace and privacy of country living. Don't miss this rare opportunity to own your dream home with all the amenities you need. Schedule your private showing today!

8 Northglen Rd, Breckenridge

3733 Tam O Shanter Dr, Mesquite
$?
3 Beds ⋅ 1 Baths ⋅ 20974462 MLS
Welcome to 3733 Tam O’ Shanter Drive—a beautifully updated 3-bedroom, 1-bathroom home nestled in a quiet, established neighborhood. This thoughtfully renovated home features all-new electrical systems and stylish finishes throughout. Step inside to discover a warm and inviting interior with stunning LPV hardwood-style floors, recessed lighting, and a cozy fireplace framed by built-in bookshelves. The spacious living areas flow seamlessly, offering the perfect balance of modern comfort and mid-century charm.The chef-inspired kitchen boasts sage green cabinetry, marble-look countertops, open wood shelving, and a farmhouse sink—all accentuated by a designer tile backsplash and a movable butcher block island. The adjacent dining area provides easy access to the covered patio, ideal for entertaining or relaxing outdoors.Each bedroom offers generous natural light and closet space, while the bathroom showcases vintage tilework, brass fixtures, and a large vanity.Enjoy outdoor living in the fenced backyard with mature trees and a covered sitting area. A rear-facing garage with private alley access adds convenience and functionality. Located just minutes from White Rock Lake, Dallas Arboretum, shopping, dining, schools, and parks, this move-in ready gem is the perfect place to call home!

3733 Tam O Shanter Dr, Mesquite

Lot 54 Nelson Drive, Sulphur Springs
$?
20760289 MLS
In the community of Country Club Estates, this wonderfully wooded 1-acre lot sits within walking distance to the golf course! Enjoy resort-like living in this quiet neighborhood while being a golf cart away to Country Club amenities that includes a swimming pool, restaurant, fitness center, fishing, and an 18-hole golf course. Surrounded by beautiful newer homes, build your dream place and create a backyard oasis under a wooded canopy. For more recreational fun, take advantage of nearby lakes such as boating on Lake Cypress Springs, fishing on Lake Bob Sandlin, Lake Fork, and camping at Cooper Lake State Park or Bob Sandlin State Park. Or drive within minutes to the vibrant and beautiful downtown plaza with shopping, boutiques, dining, and annual events on the square. All this conveniently located near Interstate 30, only 1.5 hours from Dallas! Buyer is required to maintain a membership to the SSCC as soon as their home has been completed. Currently $350 initial fee and $110 per month for social membership. Memberships vary. CC Estates currently has no HOA established, or fee. See docs. Brinker Water Supply current meter cost $2,900 Buyer and Buyer's agent to verify all information.

Lot 54 Nelson Drive, Sulphur Springs

board logo

This information is deemed reliable but not guaranteed. You should rely on this information only to decide whether or not to further investigate a particular property. BEFORE MAKING ANY OTHER DECISION, YOU SHOULD PERSONALLY INVESTIGATE THE FACTS (e.g. square footage and lot size) with the assistance of an appropriate professional. You may use this information only to identify properties you may be interested in investigating further. All uses except for personal, non-commercial use in accordance with the foregoing purpose are prohibited. Redistribution or copying of this information, any photographs or video tours is strictly prohibited. This information is derived from the Internet Data Exchange (IDX) service provided by San Diego MLS®. Displayed property listings may be held by a brokerage firm other than the broker and/or agent responsible for this display. The information and any photographs and video tours and the compilation from which they are derived is protected by copyright. Compilation © 2026 San Diego MLS®,

Listing provided by North Texas Real Estate Information Systems (NTREIS). Listing data has been deemed reliable but is not guaranteed to be accurate by the MLS.

Last updated:

broker reciprocity logo

© 2017 Northern Nevada Regional MLS, Inc. All Rights Reserved
Data last updated on 06/28/2017.

The data relating to real estate for sale on this web site comes in part from the Broker Reciprocity Program of the Northern Nevada Regional MLS. Real estate listings held by brokerage firms other than owner of this page are marked with the Broker Reciprocity logo and detailed information about them includes the name of the listing brokers.

Information deemed reliable but not guaranteed

How much is your home worth?

Get instant property value now!
