Share this with your friends


+1-858-888-1111
Kindred Real Estate Group
3906 Ridgeoak Way, Farmers Branch, TX 75244
- $?
- 3
- BD
- 2
- BA
- 1,914
- SqFt
- Sold Price
- $?
- List Price
- $459,900
- Status
- CLOSED
- Closing Date
- Dec 05, 2025
- MLS#
- 21004107
- Subtype
- Residential
- Style
- Traditional, Detached
- Architectural Style
- Traditional, Detached
- Construction Status
- Preowned
- Year Built
- 1968
- Bedrooms
- 3
- Bathrooms
- 2
- Full Baths
- 2
- Living Area
- 1,914
- Lot Size
- 10,018
- Acres
- 0.23
- Subdivision
- Country Club Estates
Property Description
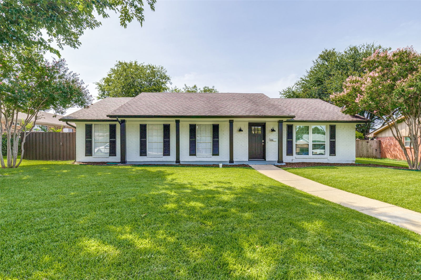
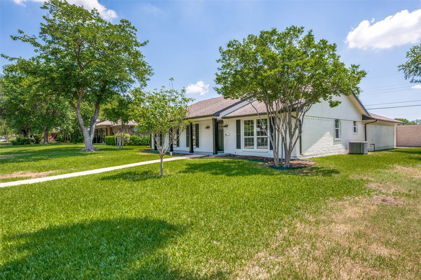
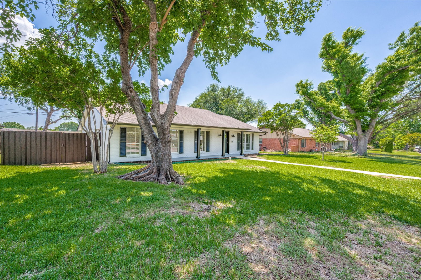
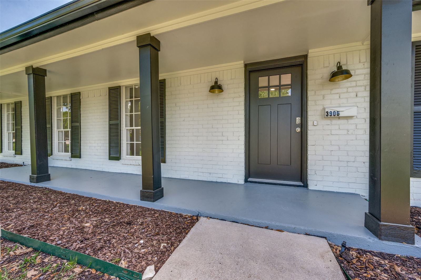
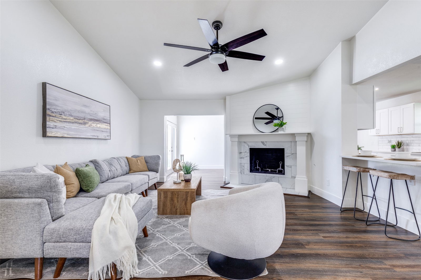
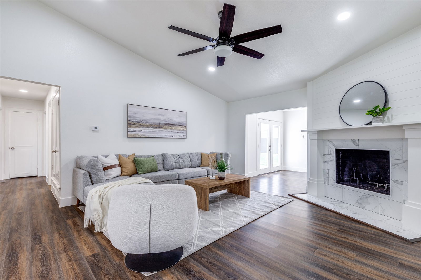
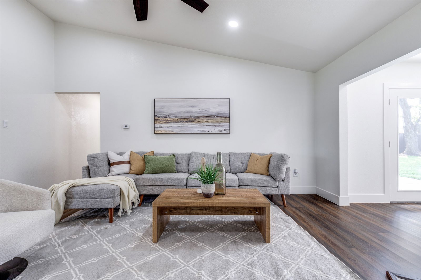
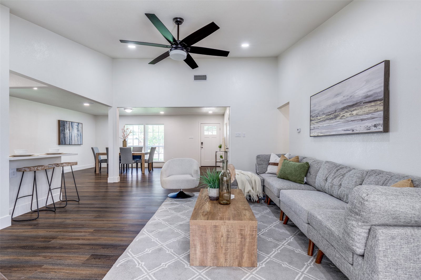
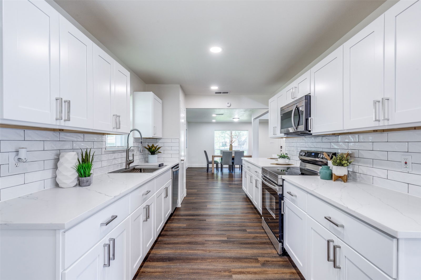
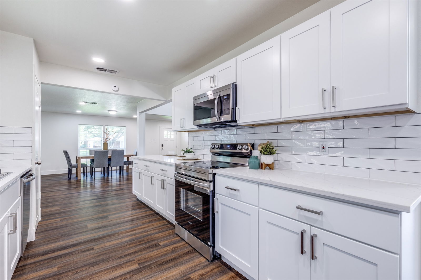
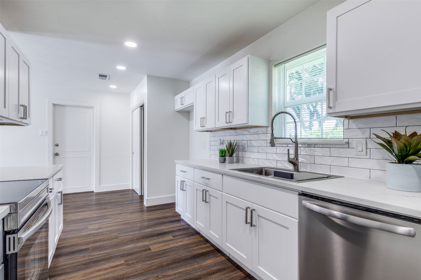
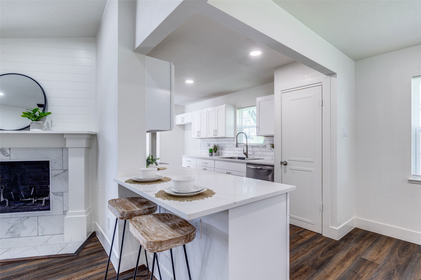
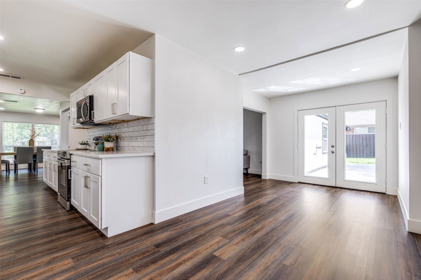
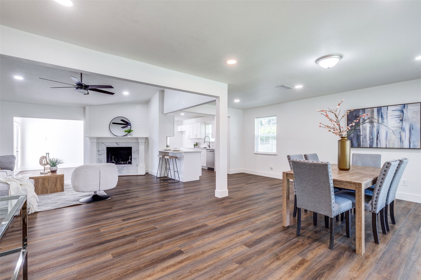
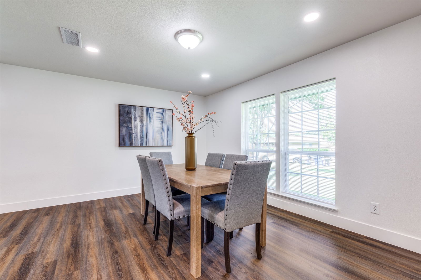
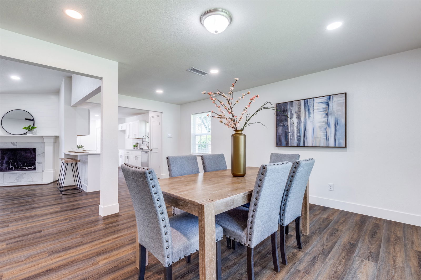
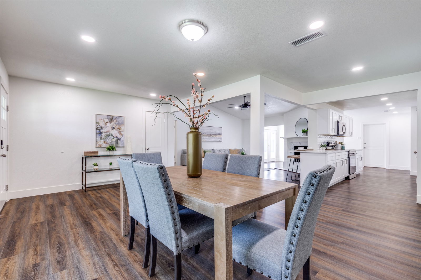
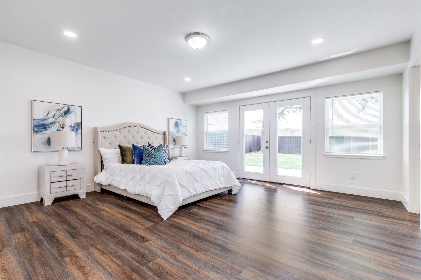
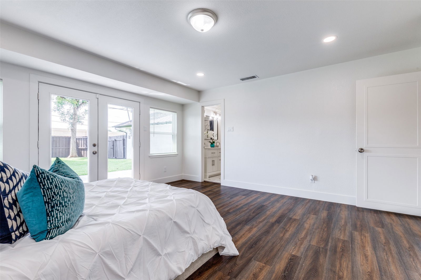
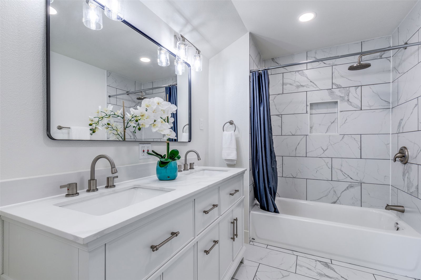
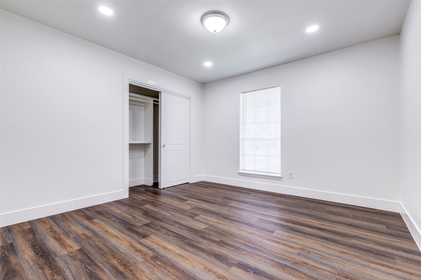
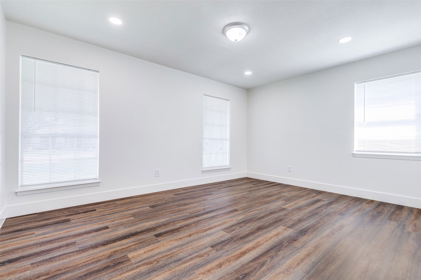
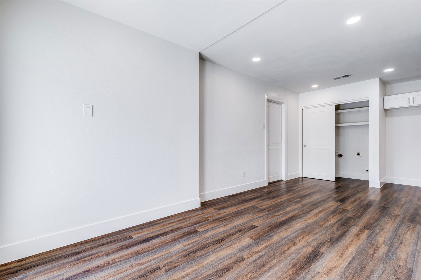
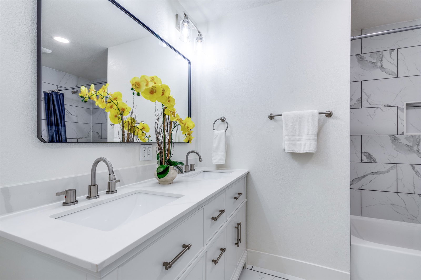
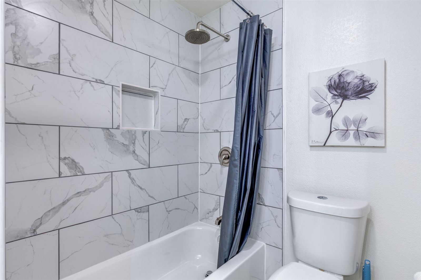
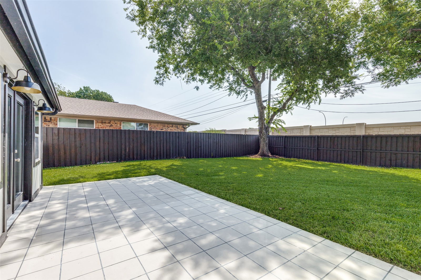
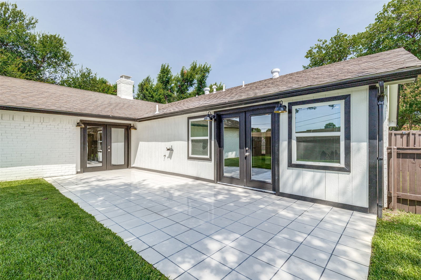
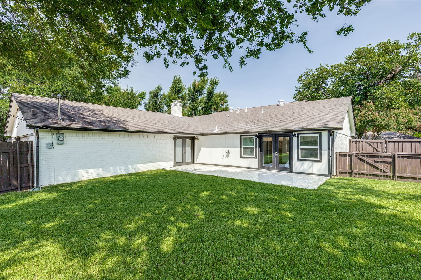
Significant price reduction + New Roof! Modern Comfort & Move-In Ready in Farmers Branch. Welcome to 3906 Ridgeoak Way—a beautifully renovated, move-in ready 3-bed, 2-bath single-story home in one of Farmers Branch’s most desirable neighborhoods. With a brand-new roof installed in September 2025 and a $25,000+ price drop, this home delivers unmatched value and curb appeal. Step inside to a bright, open-concept layout featuring fresh paint inside and out, luxury vinyl plank flooring, designer fixtures, and sleek hardware throughout. The heart of the home is a gorgeous kitchen featuring quartz countertops, stainless steel appliances, and ample cabinet space—perfect for entertaining or everyday living. The oversized primary suite offers a spa-like bath with dual vanities and modern finishes, while the second bath also features double sinks and stylish upgrades. Enjoy a spacious backyard ideal for gatherings or quiet evenings, plus a 2-car garage, energy-efficient updates, and a friendly, walkable neighborhood. Just steps from Kerr Park and minutes from major highways, dining, and shopping, this home offers the perfect blend of comfort, convenience, and style. Don’t miss this rare opportunity—schedule your private tour today before it’s gone! Join us for an Open House this Sunday, October 26, 2025, from 2:00 PM to 4:00 PM.

Additional Information
- Amenities
- Fireplace
- Interior Features
- Decorative Designer Lighting Fixtures, Double Vanity, Eat-In Kitchen, Granite Counters, High Speed Internet, Kitchen Island, Open Floor Plan, Paneling Wainscoting, Cable TV, Vaulted/Cathedral Ceilings, Walk-In Closet(s)
- Exterior Features
- Lighting, Rain Gutters
- Taxes
- $6,159
- Property Description
- Traditional, Detached
- Flooring
- Tile, Vinyl
- Appliances
- Dishwasher, Electric Cooktop, Electric Range, Disposal, Microwave
- Heating
- Central, Natural Gas
- Air Conditioning
- Central Air, Ceiling Fan(s), Electric
- Exterior Features
- Lighting, Rain Gutters
- Stories
- 1
- Levels
- One
- Roof
- Composition
- Foundation
- Slab
- Parking Features
- Paved, Covered, Driveway, Garage, Garage Door Opener, Garage Faces Rear
- Garage Spaces
- 2
- School District
- Dallas Isd
- Elementary School
- Gooch
- Middle School
- Walker
- High School
- White
How much is your home worth?
...get instant property value now!
Mortgage Calculator
Listing courtesy of Tony Lac from Avignon Realty. Contact: 817-832-2776
Selling Office: Braden Real Estate Group.
Listing provided by North Texas Real Estate Information Systems (NTREIS). Listing data has been deemed reliable but is not guaranteed to be accurate by the MLS.
Last updated: