Refine Search
Sort by
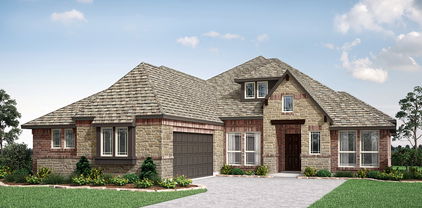
1807 Boxwood Dr, Sherman
$?
3 Beds ⋅ 2 Baths ⋅ 21346184 MLS
This stunning home is perfectly located in the thriving community of Sherman, Texas. Featuring 3 bedrooms and 2 baths, this beautifully designed property offers modern living with convenient proximity to major employers like Texas Instruments, GlobiTech Inc., and Progress Rail, as well as Sherman High School. Discover an open floor plan that seamlessly connects the spacious living area with a stylish kitchen boasting stainless steel appliances, decorative lighting, and ample storage. Sunlight pours through large windows in the living room, creating a warm and inviting atmosphere. The primary suite serves as a serene retreat with a luxurious ensuite bath and generous closet space. Two additional bedrooms provide flexibility for guests, family, or a home office. This home is equipped with state-of-the-art SPRAY FOAM insulation, offering exceptional energy efficiency and year-round comfort. Enjoy outdoor living in the fenced backyard, along with the convenience of a two-car garage. Located just minutes from shopping, dining, and recreational options, this home offers the perfect blend of comfort and convenience. Sherman, part of the Texoma region, delivers small-town charm with access to outdoor recreation, historical sites, and a growing economy. Spend weekends enjoying the natural beauty of Lake Texoma, perfect for boating, fishing, and camping. Local parks like Fairview Park and Herman Baker Park feature walking trails, playgrounds, and picnic areas for family outings. Situated less than an hour from the Dallas-Fort Worth metroplex, this home provides easy access to larger markets while offering a more affordable cost of living. Don’t miss the opportunity to own this exceptional property in a rapidly growing area! Call your favorite REALTOR® today to schedule your showing and make this your next home.

1807 Boxwood Dr, Sherman

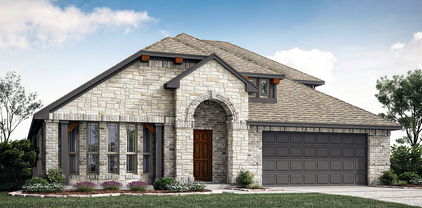
15206 Viburnum Rd, Frisco
$?
5 Beds ⋅ 6 Baths ⋅ 21326506 MLS
Welcome to this stunning Southgate-built home located in the highly sought after community of The Grove in Frisco! This impressive home welcomes you with a dramatic entry featuring soaring ceilings, a gorgeous staircase, rich wood flooring, and bright open-concept living spaces filled with natural light. The dream kitchen is truly the heart of the home, complete with a large island perfect for gathering, a gorgeous built-in refrigerator, and other high-end appliances! The first floor offers a fantastic functional layout with a private office featuring custom built-ins, a luxurious primary suite, a guest suite with ensuite bath, a downstairs media room, and a convenient half bath. The dreamy primary bathroom features a free-standing tub, oversized walk-in shower, and an incredible custom walk-in closet system you've been dreaming of! Upstairs features a spacious game room with custom built-ins, three generously sized bedrooms each with their own bathroom and walk-in closet, plus one bedroom featuring adorable built-in bunk beds perfect for sleepovers or guests! Additional upgrades include plantation shutters throughout, custom built-ins in the office, living room, and game room, plus a three-car split garage offering extra storage and convenience. Step outside to the spacious privacy-fenced backyard ready for your dream outdoor oasis! Located close to award-winning Frisco ISD schools and just minutes from all the shopping, dining, and entertainment options. Enjoy all The Grove amenities including resort-style pools, fitness center, parks, trails, playgrounds, and year-round community events!

15206 Viburnum Rd, Frisco

15521 Swallowtail St, Frisco
$?
4 Beds ⋅ 5 Baths ⋅ 21169992 MLS
The **north-facing Linfield** offers a bright, open design created for families who love both everyday comfort and effortless entertaining. A stunning two-story great room fills the home with natural light, creating an inviting space where everyone naturally gathers. The chef-inspired kitchen centers around a **large island**, perfect for casual meals and hosting, and features an oversized walk-in pantry with ample space for holiday serving pieces and extra storage. Upstairs, a spacious game room overlooks the living area below, providing a flexible second living space ideal for a playroom or family hangout. A dedicated media room offers the perfect setting for movie nights, while a convenient study nook adds a quiet space for homework or projects. A separate study downstairs creates an ideal work-from-home office or private retreat. The primary suite is designed with comfort and convenience in mind, featuring a **huge walk-in closet** with an optional direct connection to the utility room—making laundry days a breeze. Large walk-in closets throughout the home help keep everyone organized. Families will also appreciate the thoughtfully designed mudroom drop zone off the garage, perfect for storing backpacks, sports gear, and everyday essentials. The Linfield combines space, functionality, and smart design to support the way today’s families live, work, and entertain.

15521 Swallowtail St, Frisco

410 Salt Cedar Dr, Midlothian
$?
5 Beds ⋅ 5 Baths ⋅ 21280054 MLS
Now offered at an even better value! Don't miss your opportunity to own this WELL-MAINTAINED, STUNNING 2-story home located in the highly sought-after neighborhood of The Grove! You’ll be captivated by the elegant entryway & dramatic waterfall staircase that sets the tone throughout the home. Offering 5 spacious bedrooms, or 4 beds with an office, 4.5 baths, a game room, a media room, & a flexible floorplan, this home perfectly blends upscale finishes with everyday functionality. The oversized primary suite is a true retreat featuring a spa-like ensuite bath & an impressive walk-in closet. A secondary downstairs bedroom with ensuite bath offers the perfect setup for guests or multi-generational living. The chef-inspired kitchen features stainless steel appliances, an oversized kitchen island, abundant counter space, and opens beautifully to the living area with a cozy fireplace. Upstairs, enjoy a spacious game room large enough for a pool table along with a dedicated media room perfect for movie nights & gatherings. The private office offers even more versatility & can easily function as a 5th bedroom thanks to the built-in Murphy bed. Additional highlights include an oversized laundry room plumbed for a sink and ENERGY STAR certification for improved efficiency and savings. Step outside to a generously sized backyard complete with a covered patio ideal for relaxing evenings, entertaining guests, or weekend cookouts. A CUTE storage shed with electric and AC adds even more convenience for tools, hobbies, or outdoor equipment. There is a slab for grilling, a garden, and a dog run for convenience. OH, and don't miss the air-powered device mounted above the back patio doorway that blows a continuous, controlled stream of air downward for increased comfort, pest & pollution control as you walk in & out. This exceptional property is minutes from major highways, dining, shopping, & entertainment. Close to Heritage High School. Lillian Custom Home.

410 Salt Cedar Dr, Midlothian

12432 Maplewood Dr, Lindale
$?
4 Beds ⋅ 3 Baths ⋅ 21311634 MLS
Tucked away on nearly three-quarters of an acre, this custom-built 2023 modern farmhouse offers a lifestyle that blends comfort, quality, and space rarely found at this price. The single-story residence features 4 bedrooms, 2.5 baths, and a thoughtfully designed open floor plan across 2,229 square feet, all set on an expansive 0.69 acre greenbelt lot. Inside, this beautifully maintained home is filled with natural light and loaded with custom finishes that blend warmth with modern design, featuring an open-concept layout, vaulted ceilings, and a spacious living area anchored by a fireplace and built-in cabinetry. The kitchen serves as the heart of the home, featuring a large island, eat-in dining space, a walk-in pantry, decorative lighting, and a seamless flow into the main living areas, an ideal setup for both entertaining and everyday living. The primary suite offers a comfortable and functional retreat with dual sinks, a granite-topped ensuite bath, and a spacious walk-in shower. Three additional bedrooms provide flexible space for family, guests, a home office, or a game room. Step outside to an oversized backyard backing to a serene greenbelt, offering endless possibilities and no rear neighbors. Whether you're dreaming of a pool, workshop, garden, outdoor kitchen, or simply additional space to enjoy the outdoors, this expansive lot provides the flexibility to fit a variety of lifestyles. Mature landscaping, a covered patio, and a peaceful setting add to the home's appeal. With its modern farmhouse style, side-entry two-car garage, smart home features, and move-in ready condition, this exceptional East Texas home offers the space, versatility, and location you've been searching for. Don't miss the opportunity to make it your own.

12432 Maplewood Dr, Lindale

901 Kelley Ln, Tuscola
$?
3 Beds ⋅ 2 Baths ⋅ 21303387 MLS
Welcome to this charming Craftsman style home nestled in desirable South Taylor County in the heart of Jim Ned Country. Surrounded by mature shade trees, the inviting front porch sets the stage for the warmth and comfort found throughout. Step inside to discover an open concept floor plan designed with entertaining in mind, where the dining area flows effortlessly into the spacious living room and chef’s kitchen. Beautiful handcrafted cabinetry, a glass subway tile backsplash, striking granite countertops, abundant prep space, and a breakfast bar for casual dining or meals on the go create the perfect setting for gathering with family and friends. Natural light pours into the main living spaces, making them feel bright, welcoming, and connected. The spacious primary retreat features an elegant tray ceiling, easy to maintain concrete flooring, and a private en suite bath complete with dual sinks and a spa inspired walk in shower with tumbled stone flooring and dual shower heads. Two additional bedrooms share a well appointed full bath, making morning routines simple and convenient. The utility room is thoughtfully designed with handcrafted cabinetry, a sink, and a built in drying rack to make everyday chores more efficient. Step outside to the back patio and enjoy cookouts, quiet evenings, and views of the private backyard. Your next chapter begins here.

901 Kelley Ln, Tuscola

15374 Gallina Mews, Frisco
$?
4 Beds ⋅ 4 Baths ⋅ 21169884 MLS
Welcome to Brookfield Residential at The Grove Frisco, a premier master-planned community surrounded by mature heritage trees and thoughtfully designed for an elevated lifestyle. Residents enjoy resort-style amenities including sparkling pools, miles of scenic walking and biking trails, creative parks, and inviting gathering spaces. Zoned to highly acclaimed Frisco ISD, this community offers an exceptional setting for modern family living. This **north-facing** Barnard floor plan is designed with space, comfort, and flexibility in mind. A private first-floor primary suite features **two walk-in closets** and an optional direct connection to the utility room—keeping daily routines seamless and laundry discreetly out of sight. With the option for **up to five additional bedrooms upstairs**, there’s room for everyone to live, work, and play comfortably. Guests are welcomed through a dramatic two-story entry that opens into a bright, open-concept living area ideal for entertaining. Just behind the kitchen, a private study with windows on two sides creates a quiet, sun-filled workspace—perfect for working from home. Upstairs, enjoy a spacious game room ideal for movie nights, playtime, or entertaining, along with a generous media room that can also be configured as an optional fifth bedroom. A secondary bedroom overlooking the front yard includes its own ensuite bath, offering a perfect guest retreat. Step outside to the covered back patio—an inviting spot to enjoy morning coffee or unwind in the evening. This home effortlessly blends thoughtful design with modern family living in one of Frisco’s most desirable communities.

15374 Gallina Mews, Frisco

15308 Sassafras Rd, Frisco
$?
4 Beds ⋅ 4 Baths ⋅ 21187105 MLS
Rare one-story luxury home with pool in the award-winning master planned community of The Grove. Positioned on an oversized private corner lot adjacent to green space, this one-owner home offers a combination of privacy, layout, and high-end upgrades. The open-concept design features 4 bedrooms, 3.5 baths, a dedicated media room, private office or flex space, and a split 3-car garage. Three bedrooms include ensuite baths. The chef’s kitchen is equipped with a Wolf 48-inch dual-fuel range, Sub-Zero refrigerator, Wolf microwave drawer, Cove dishwasher, Avanti wine refrigerator, pot filler, oversized quartz island, ceiling-height cabinetry, and a spacious walk-in pantry. Walls of windows fill the main living area with natural light and overlook the backyard retreat, anchored by a statement fireplace. The primary suite offers a spa-style bath with freestanding tub, separate vanities, LED mirrors, and a custom closet with built-in storage. The backyard is designed for both everyday enjoyment and entertaining, featuring an extended covered patio and a 32 x 16 heated pool with spa, sun shelf with bubblers, LED lighting, a waterfall feature, and is already hardwired for landscape lighting. Additional upgrades include wood floors, custom blinds, custom drapes, epoxy garage floors, overhead storage, slat wall system, and built-in cabinetry. The Grove residents also enjoy resort-style amenities including community pool, splash pad, fitness center, clubhouse, parks and trails.

15308 Sassafras Rd, Frisco

15539 Swallowtail St, Frisco
$?
4 Beds ⋅ 5 Baths ⋅ 21170014 MLS
Welcome to Brookfield Residential at The Grove Frisco, a premier master-planned community surrounded by mature heritage trees and designed for an elevated lifestyle. Residents enjoy resort-style amenities including sparkling pools, miles of scenic walking and biking trails, creative parks, and inviting gathering spaces. Zoned to highly acclaimed Frisco ISD, this community offers an exceptional setting for modern family living. The Barnard floor plan is thoughtfully designed to balance style, comfort, and versatility in a spacious two-story layout. The first-floor primary suite is a private retreat featuring two walk-in closets and an optional direct connection to the utility room for everyday convenience. The open-concept living space showcases a generous great room and dining area, ideal for entertaining and effortless daily living. A private study tucked behind the kitchen, with windows on two sides, provides a bright and quiet home office or flex space. Step outside to the covered back patio—perfect for morning coffee, evening relaxation, or outdoor gatherings. Upstairs, you’ll find a large game room and media room, with the option to convert the media room into a fifth bedroom, along with multiple living areas and abundant storage throughout. The Barnard floor plan delivers modern design, functional living spaces, and room to grow—making it the perfect place to call home in The Grove Frisco.

15539 Swallowtail St, Frisco

3422 Ridge Meadow Dr, Midlothian
$?
4 Beds ⋅ 3 Baths ⋅ 21002861 MLS
BRAND NEW & NEVER LIVED IN BEFORE! This inventory home is Ready NOW! The Classic Series Rockcress floor plan is a thoughtfully designed one-story home offering 4 bedrooms and 3 full baths, including a private guest suite with full bath at Bedroom 4. This layout combines comfort with elegance, featuring an open-concept Kitchen and Family Room with ample natural light and seamless flow. The heart of the home is the Deluxe Kitchen, boasting under-cabinet lighting, quartz countertops, a large center island, custom cabinetry, pendant lights, and upgraded tile backsplash. Adjacent to the Kitchen is a spacious Dining Area with access to the covered patio, ideal for entertaining. The Primary Suite is a tranquil retreat offering a drop-in tub, upgraded accent tile in the shower, and a spacious walk-in closet. All secondary bathrooms include tile flooring and upgraded wall surrounds, and Bath 3 features a mud-set shower for added luxury. Situated on a 9,752 square foot oversized lot, this home includes extensive exterior upgrades such as gutters, front uplights, and double floodlights, as well as charming curb appeal highlighted by a brick and stone façade and cedar garage doors. Interior design details include tile flooring throughout common areas, window seats, and a stone fireplace that reaches the ceiling. This home is as functional as it is beautiful, with thoughtful features like blinds throughout and energy-efficient appliances that support everyday living. Don’t miss your opportunity to tour this exceptional Rockcress home—call today to schedule your visit!

3422 Ridge Meadow Dr, Midlothian

15557 Swallowtail St, Frisco
$?
4 Beds ⋅ 4 Baths ⋅ 21170029 MLS
The Linfield floorplan offers a bright, open design created for families who love both everyday comfort and effortless entertaining. A stunning two-story great room fills the home with natural light, creating an inviting space where everyone naturally gathers. The chef-inspired kitchen centers around a **large island**, perfect for casual meals and hosting, and features an oversized walk-in pantry with ample space for holiday serving pieces and extra storage. Upstairs, a spacious game room overlooks the living area below, providing a flexible second living space ideal for a playroom or family hangout. A dedicated media room offers the perfect setting for movie nights, while a convenient study nook adds a quiet space for homework or projects. A separate study downstairs creates an ideal work-from-home office or private retreat. The primary suite is designed with comfort and convenience in mind, featuring a **huge walk-in closet** with an optional direct connection to the utility room—making laundry days a breeze. Large walk-in closets throughout the home help keep everyone organized. Families will also appreciate the thoughtfully designed mudroom drop zone off the garage, perfect for storing backpacks, sports gear, and everyday essentials. The Linfield combines space, functionality, and smart design to support the way today’s families live, work, and entertain.

15557 Swallowtail St, Frisco

2939 Peony Dr, Sherman
$?
3 Beds ⋅ 2 Baths ⋅ 21161437 MLS
Like-new and better than a new build, this home is packed with upgrades and perfectly situated on an oversized lot offering space and privacy. Step inside to modern white finishes, durable luxury vinyl flooring, and elevated ceilings that enhance the spacious feel of nearly 1,900 square feet of open-concept living. The kitchen features abundant cabinetry, generous counter space, and a bright, airy layout flowing seamlessly into the living area. A wall of windows fills the home with natural light and provides views of the expansive, privacy-fenced backyard—ideal for outdoor enjoyment or future enhancements. The split-bedroom layout offers added peace and functionality, with two secondary bedrooms and a full bath located separately from the primary suite. The primary bedroom includes ample closet space and a private bath, creating a comfortable personal retreat. With modern finishes, thoughtful upgrades, and a lot size that’s hard to find, this home offers exceptional value and room to grow.

2939 Peony Dr, Sherman

3613 Bancroft Dr, Midlothian
$?
5 Beds ⋅ 4 Baths ⋅ 20926449 MLS
*$15,000 towards closing costs with any lender! Washer, Dryer & Refrigerator for 30 day or less closing will be included.* NEW! NEVER LIVED IN. READY NOW! The Spring Cress II by Bloomfield exudes luxury with a brick and stone facade enhanced by dramatic uplights and an upgraded front door, creating a truly striking first impression on a desirable interior lot. This expansive two-story home offers 5 spacious bedrooms and 4 baths, including a well-appointed Primary Suite and a guest room conveniently located downstairs. A swing garage adds both curb appeal and functionality, complete with a dedicated freezer plug, while gutters and blinds offer added convenience. Inside, Wood flooring flows seamlessly throughout the main living areas, elevating the home's modern style and complementing the Stone-to-Ceiling Fireplace that anchors the open-concept Family Room. The Deluxe Kitchen is a chef’s dream, featuring Quartz countertops in both the kitchen and baths, upgraded backsplash, under-cabinet lighting, pot and pan drawers, a custom wood vent hood above the electric cooktop, and all-electric stainless steel appliances, with a generously sized pantry providing ample storage. A private Study enclosed with elegant glass French doors offers a quiet workspace, while a built-in mud bench and utility cabinets in the mud room add everyday functionality. Open railing at the Family Room overlook and staircase brings architectural flair and openness to the layout, while the upstairs Media Room and adjacent Game Room provide dedicated spaces for entertainment. Outdoors, enjoy the extended patio with rear double flood lights for evening ambiance, making this home as functional as it is beautiful. Visit or call Bloomfield today!

3613 Bancroft Dr, Midlothian

3621 Bancroft Dr, Midlothian
$?
5 Beds ⋅ 4 Baths ⋅ 21045283 MLS
NEW! NEVER LIVED IN. Completed construction in early December - Ready to Close Now! The Rose II by Bloomfield Homes is the definition of space, style, and smart design, offering 5 bedrooms, 4 full baths, and a 2.5-car garage with cedar doors. Sitting proudly on a corner lot, this brick-and-stone exterior draws you in with an 8’ custom front door that sets the tone for what’s inside. Step into soaring ceilings and upgraded Tile flooring flowing through all main living areas, guiding you into an expansive Family Room with walls of windows and a dramatic stone-to-ceiling fireplace that commands attention. The Deluxe Kitchen is an entertainer’s dream, showcasing built-in stainless steel appliances, upgraded quartz counters, an oversized island, and glass-front pantry doors that add both style and function. The downstairs Primary Suite is a retreat in itself with a spa-worthy bath—featuring a drop-in deck mount tub, separate vanities, and a large walk-in closet. Also downstairs: a private Study with elegant French doors and a secondary bedroom with an adjacent bath, perfect for guests. Upstairs, versatility reigns with a spacious Game Room, a private Media Room, and 3 secondary bedrooms, including one with its own adjacent bath and 2 connected by a Jack and Jill bath. Designer lighting throughout, including pendant, under-cabinet, and recessed can lights, adds an elevated touch. Outside, a covered patio creates the perfect backdrop for grilling or relaxing evenings. Added details like gutters, upgraded fixtures, and thoughtful storage solutions make this home as functional as it is beautiful. From the inside out, the Rose II balances timeless design with everyday convenience, making it one of Bloomfield’s most popular plans for families seeking more.

3621 Bancroft Dr, Midlothian

3602 Ridge Meadow Dr, Midlothian
$?
4 Beds ⋅ 3 Baths ⋅ 21002874 MLS
BRAND NEW & NEVER LIVED IN BEFORE! This inventory home is Move-In Ready NOW! Welcome to this stunning single-story Rockcress by Bloomfield Homes, thoughtfully situated on an expansive 10,047 square foot interior lot. This smartly designed 4-bedroom, 3-bath layout includes a private suite at the front of the home—ideal for multigenerational living or guests—offering convenience and privacy with its own full bath. Step into the heart of the home where you’ll find a spacious open-concept living area centered around the Deluxe Kitchen, beautifully appointed with quartz countertops, custom cabinetry, a large center island, and pendant lights that illuminate the space with elegance. Cooking is made easy with electric appliances and a functional layout, complemented by under-cabinet lighting and an upgraded backsplash. The adjacent dining space is perfect for entertaining and flows seamlessly to the covered patio, extending your living outdoors. The Primary Suite is a true retreat, featuring a spa-like bath with a drop-in tub, accent tile in the shower, and a generous walk-in closet. Baths 2 and 3 offer stylish upgrades, including accent tile, and Bath 3 showcases a luxurious mud-set shower. Upgrades continue throughout with tile flooring in high-traffic areas, a cozy stone fireplace with floor-to-ceiling detailing, and window seats for extra charm. Enjoy peace of mind with practical features such as blinds, gutters, and a dedicated freezer plug in the garage. Exterior enhancements include a brick and stone elevation, cedar garage doors, front uplights, double floodlights, and a fully sodded yard—enhancing both curb appeal and function. Additional details like a pull-out trash bin, Energy-Efficient electric appliances, and thoughtful storage solutions add to this home's comfort and livability. Don't miss the opportunity to own this beautifully finished Rockcress—schedule your private tour today!

3602 Ridge Meadow Dr, Midlothian

3605 Bancroft Dr, Midlothian
$?
3 Beds ⋅ 3 Baths ⋅ 20913371 MLS
BRAND NEW & NEVER LIVED IN BEFORE! Move-In READY NOW. Introducing the Rockcress floor plan by Bloomfield, a luxurious single-story home situated on a generously sized interior lot, boasting 3 bedrooms, 2.5 baths, and a Study with double glass French doors for a refined yet functional workspace. This elegant residence showcases stunning upgraded quartz countertops in the kitchen and baths, paired with pendant lighting above the island, under-cabinet lights, and a sleek single bowl sink that elevates the Deluxe Kitchen’s clean, modern aesthetic. Crafted with both comfort and style in mind, the home features rich wood flooring in the main living areas, durable wood-look tile in select spaces, and tile flooring throughout all bathrooms and the utility room for easy maintenance. A cozy Stone-to-Mantel Fireplace with a cedar mantel anchors the living area, adding warmth and architectural charm. Thoughtful additions like 2-inch blinds, gutters, and an 8' front door add both function and sophistication. Enjoy effortless indoor-outdoor living with an extended back patio, ideal for entertaining or quiet evenings at home. A J-swing driveway enhances curb appeal, while the all-brick elevation and cedar-adorned 2-car garage complete the look of timeless quality. Discover more by visiting our model home at The Grove today!

3605 Bancroft Dr, Midlothian

622 Grove Park Ln, Midlothian
$?
4 Beds ⋅ 2 Baths ⋅ 21091800 MLS
Wow! What a competitive asking price for the age and size of the property! With an assumable loan- ask agent for details!! Uniquely located within the neighborhood on a curved street that features large spacing between neighbors. Spacious single story 4 BEDROOM Odessa floorplan with upgraded stone and brick elevation! Large Kitchen with seating Island, quartz countertops, tiled backsplash, 42 inch upper cabinets, Stainless built-in appliances, and walk-in Pantry. Spacious living and large main Bedroom with garden tub and separate walk-in shower with seat, two sink Quartz top vanity and OVERSIZED walk-in Closet with built-ins. Features builder designer package including tiled Entry, Halls, Kitchen and wet areas plus Home is Connected Smart Home Technology. Property has a huge backyard with a covered patio.

622 Grove Park Ln, Midlothian

3610 Bancroft Dr, Midlothian
$?
5 Beds ⋅ 4 Baths ⋅ 20911487 MLS
NEW! NEVER LIVED IN. Inventory home Available to Move-In NOW. Bloomfield's Magnolia II is a stunning and thoughtfully designed two-story home situated on a desirable interior lot, blending beauty and functionality with exceptional craftsmanship across 5 bedrooms and 4 baths. The 8' Mahogany Front Door makes a bold first impression, complemented by a charming Cedar Garage Door and an elegant brick and stone façade that elevates curb appeal. Inside, the open-concept layout is ideal for both entertaining and everyday living, enhanced by refined Tile floors and a host of stylish upgrades throughout. A Formal Dining area and dedicated Media Room provide versatility for gatherings and relaxation alike. The Gourmet Deluxe Kitchen shines with pot and pan drawers, a custom wood vent hood, all-electric stainless steel appliances, and an abundance of Quartz and Granite adorning the counters in both the kitchen and baths. A striking Stone-to-Ceiling Fireplace with a cedar mantel anchors the inclusive Family Room, creating a cozy yet sophisticated atmosphere that feels both welcoming and elevated. Professional landscaping and 2-inch faux wood blinds throughout complete the home, offering both comfort and privacy in this beautifully appointed residence. Contact Bloomfield at The Grove for more​​‌​​​​‌​‌​​​​‌‌​​‌‌​‌‌​​‌​​​‌​‌ details!

3610 Bancroft Dr, Midlothian

3402 Ridge Meadow Dr, Midlothian
$?
4 Beds ⋅ 3 Baths ⋅ 20926949 MLS
NEVER LIVED IN, New Construction expected to be finished September 2025! Bloomfield's Hawthorne II presents a 1.5-story masterpiece with an elegant brick and stone facade and rich cedar wood garage doors, all set on a desirable interior lot with a spacious 2.5-car garage. Step through the impressive front door into the artful octagonal entry, where a perfect work-from-home Study with dual doors awaits, complete with built-in blinds for added privacy. Lovely Ceramic Tile flooring extends throughout the main living areas, leading to a breathtaking open-concept space highlighted by soaring vaulted ceilings and a stunning cathedral ceiling in the Living Room. The Deluxe Kitchen is a chef’s dream, boasting stunning counters, custom cabinetry, a wood vent hood, pot and pan drawers, a buffet at the Breakfast Nook, and a sizable walk-in pantry, all complemented by sleek, all-electric stainless steel appliances. The sunlit dining area features charming window seats, while a bay window in the Primary Suite's private sitting area enhances the tranquil ambiance. The ensuite bath showcases upgraded countertops and generous storage, completing the retreat. Upstairs, a fourth bedroom, a full bath, and a spacious Game Room provide additional entertainment space for guests or family. Located in The Grove in Midlothian, residents enjoy access to community amenities including a scenic park and a fun-filled playground—making this home as functional as it is beautiful.

3402 Ridge Meadow Dr, Midlothian

board logo

This information is deemed reliable but not guaranteed. You should rely on this information only to decide whether or not to further investigate a particular property. BEFORE MAKING ANY OTHER DECISION, YOU SHOULD PERSONALLY INVESTIGATE THE FACTS (e.g. square footage and lot size) with the assistance of an appropriate professional. You may use this information only to identify properties you may be interested in investigating further. All uses except for personal, non-commercial use in accordance with the foregoing purpose are prohibited. Redistribution or copying of this information, any photographs or video tours is strictly prohibited. This information is derived from the Internet Data Exchange (IDX) service provided by San Diego MLS®. Displayed property listings may be held by a brokerage firm other than the broker and/or agent responsible for this display. The information and any photographs and video tours and the compilation from which they are derived is protected by copyright. Compilation © 2026 San Diego MLS®,

Listing provided by North Texas Real Estate Information Systems (NTREIS). Listing data has been deemed reliable but is not guaranteed to be accurate by the MLS.

Last updated:

broker reciprocity logo

© 2017 Northern Nevada Regional MLS, Inc. All Rights Reserved
Data last updated on 06/28/2017.

The data relating to real estate for sale on this web site comes in part from the Broker Reciprocity Program of the Northern Nevada Regional MLS. Real estate listings held by brokerage firms other than owner of this page are marked with the Broker Reciprocity logo and detailed information about them includes the name of the listing brokers.

Information deemed reliable but not guaranteed

How much is your home worth?

Get instant property value now!