Share this with your friends


+1-858-888-1111
Kindred Real Estate Group
3605 Bancroft Dr, Midlothian, TX 76065
- $?
- 3
- BD
- 3
- BA
- 2,253
- SqFt


- Sold Price
- $?
- List Price
- $442,500
- Status
- CLOSED
- Closing Date
- Jan 08, 2026
- MLS#
- 20913371
- Subtype
- Residential
- Style
- Traditional, Detached
- Architectural Style
- Traditional, Detached
- Construction Status
- New Construction - Complete
- Year Built
- 2025
- Bedrooms
- 3
- Bathrooms
- 3
- Full Baths
- 2
- Half Baths
- 1
- Living Area
- 2,253
- Lot Size
- 10,503
- Acres
- 0.24
- Subdivision
- The Grove
Property Description
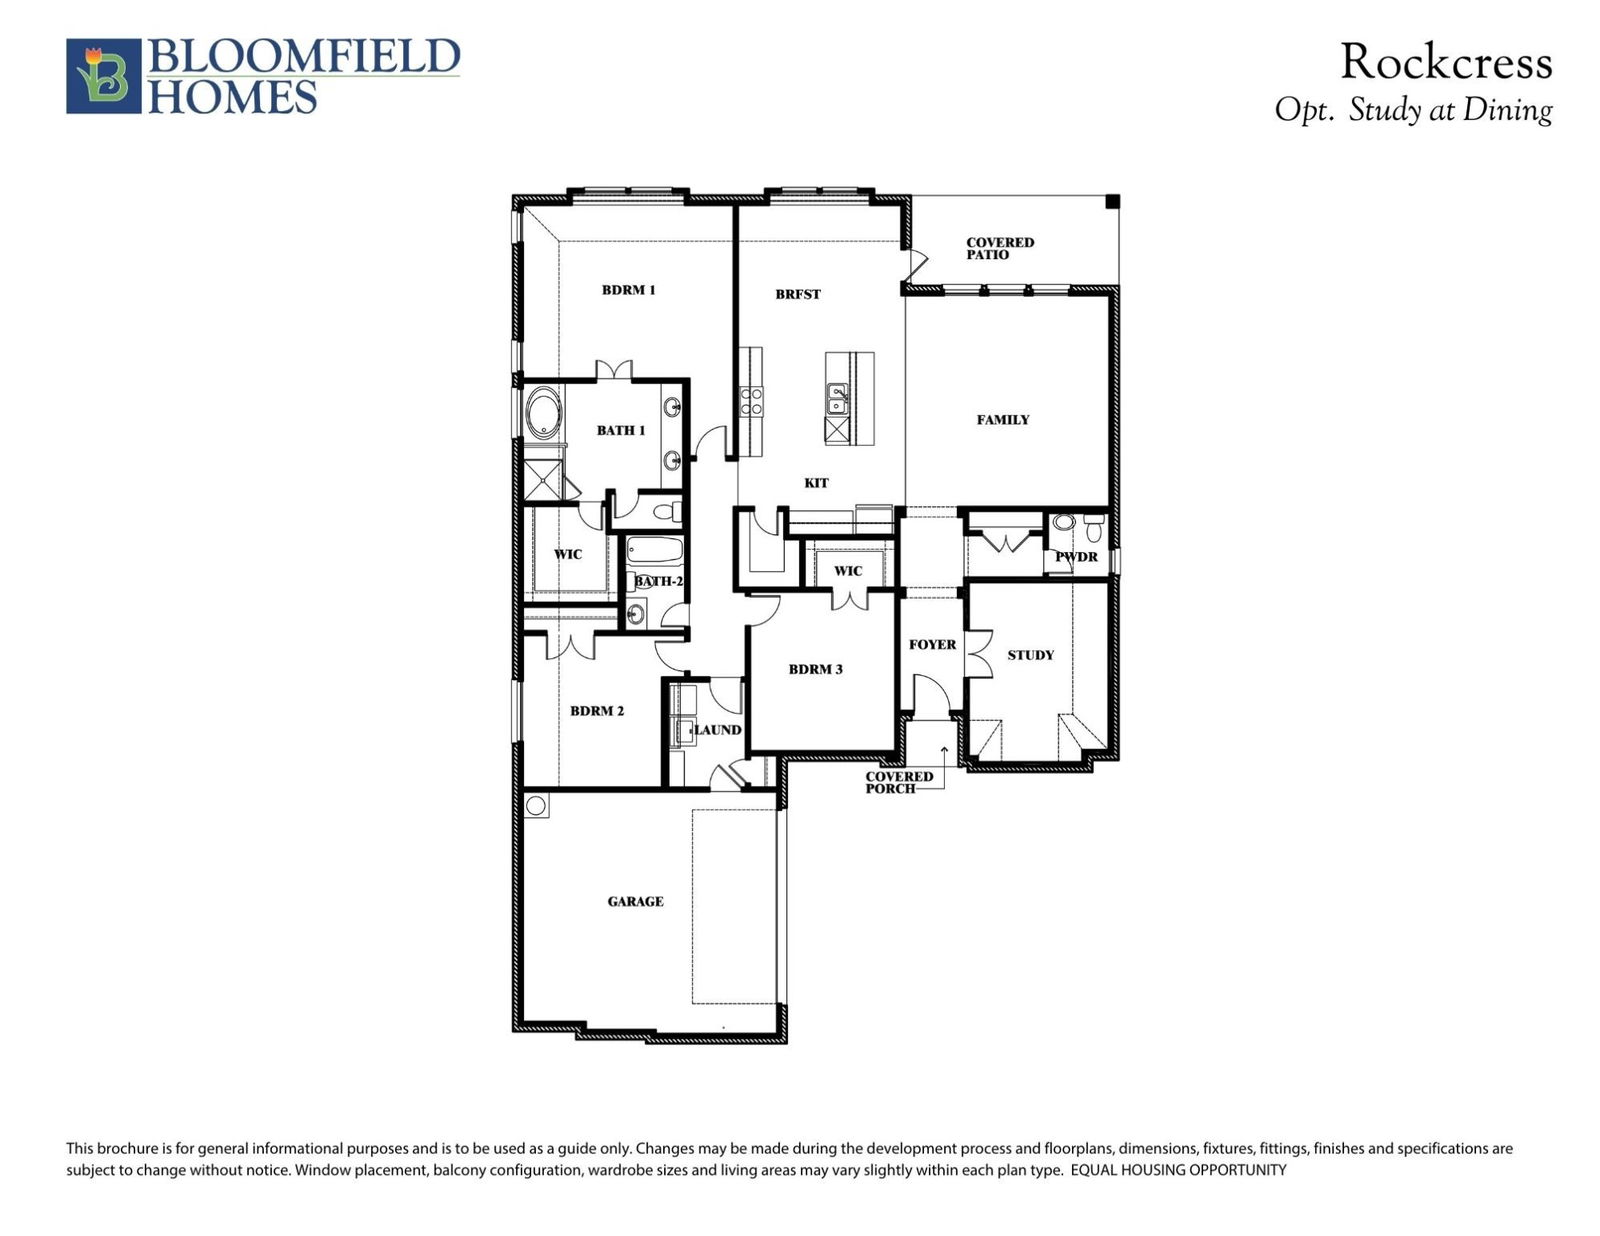
BRAND NEW & NEVER LIVED IN BEFORE! Move-In READY NOW. Introducing the Rockcress floor plan by Bloomfield, a luxurious single-story home situated on a generously sized interior lot, boasting 3 bedrooms, 2.5 baths, and a Study with double glass French doors for a refined yet functional workspace. This elegant residence showcases stunning upgraded quartz countertops in the kitchen and baths, paired with pendant lighting above the island, under-cabinet lights, and a sleek single bowl sink that elevates the Deluxe Kitchen’s clean, modern aesthetic. Crafted with both comfort and style in mind, the home features rich wood flooring in the main living areas, durable wood-look tile in select spaces, and tile flooring throughout all bathrooms and the utility room for easy maintenance. A cozy Stone-to-Mantel Fireplace with a cedar mantel anchors the living area, adding warmth and architectural charm. Thoughtful additions like 2-inch blinds, gutters, and an 8' front door add both function and sophistication. Enjoy effortless indoor-outdoor living with an extended back patio, ideal for entertaining or quiet evenings at home. A J-swing driveway enhances curb appeal, while the all-brick elevation and cedar-adorned 2-car garage complete the look of timeless quality. Discover more by visiting our model home at The Grove today!

Additional Information
- Amenities
- Fireplace
- Interior Features
- Decorative Designer Lighting Fixtures, Double Vanity, Eat-In Kitchen, High Speed Internet, Kitchen Island, Open Floor Plan, Pantry, Cable TV, Walk-In Closet(s)
- Exterior Features
- Private Yard, Rain Gutters
- HOA Fee
- $486
- Property Description
- Traditional, Detached
- Flooring
- Carpet, Tile
- Appliances
- Dishwasher, Electric Cooktop, Electric Oven, Electric Water Heater, Disposal, Microwave, Vented Exhaust Fan
- Heating
- Central, Electric, Fireplace
- Air Conditioning
- Central Air, Ceiling Fan(s), Electric
- Exterior Features
- Private Yard, Rain Gutters
- Stories
- 1
- Levels
- One
- Roof
- Composition
- Foundation
- Slab
- Parking Features
- Covered, Direct Access, Driveway, Enclosed, Garage, Garage Door Opener, Garage Faces Side
- Garage Spaces
- 2
- School District
- Midlothian Isd
- Elementary School
- Baxter
- Middle School
- Walnut Grove
- High School
- Heritage
How much is your home worth?
...get instant property value now!
Mortgage Calculator
Listing courtesy of Marsha Ashlock from Visions Realty & Investments. Contact: 817-288-5510
Selling Office: Diversify Real Estate Group.
Listing provided by North Texas Real Estate Information Systems (NTREIS). Listing data has been deemed reliable but is not guaranteed to be accurate by the MLS.
Last updated: