Share this with your friends


+1-858-888-1111
Kindred Real Estate Group
3402 Ridge Meadow Dr, Midlothian, TX 76065
- $?
- 4
- BD
- 3
- BA
- 2,752
- SqFt






- Sold Price
- $?
- List Price
- $505,000
- Status
- CLOSED
- Closing Date
- Nov 12, 2025
- MLS#
- 20926949
- Subtype
- Residential
- Style
- Traditional, Detached
- Architectural Style
- Traditional, Detached
- Construction Status
- New Construction - Incomplete
- Year Built
- 2025
- Bedrooms
- 4
- Bathrooms
- 3
- Full Baths
- 3
- Living Area
- 2,752
- Lot Size
- 12,140
- Acres
- 0.28
- Subdivision
- The Grove
Property Description
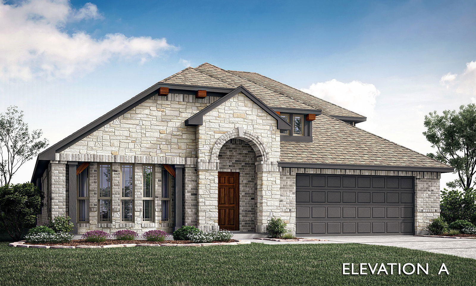
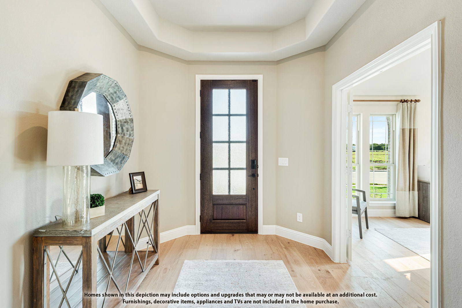
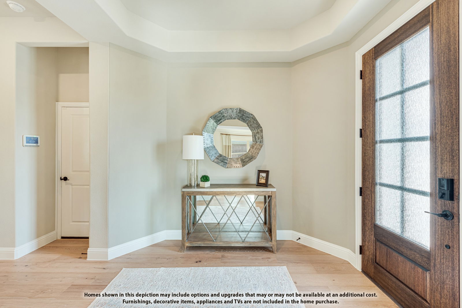
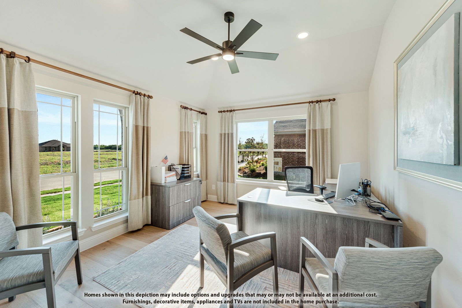
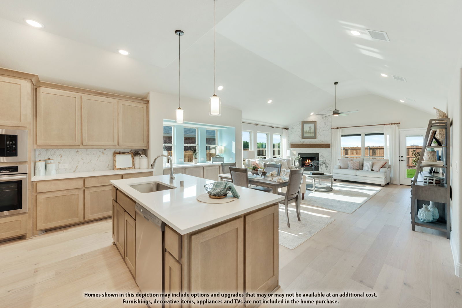
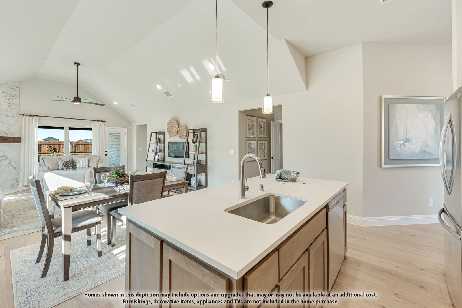
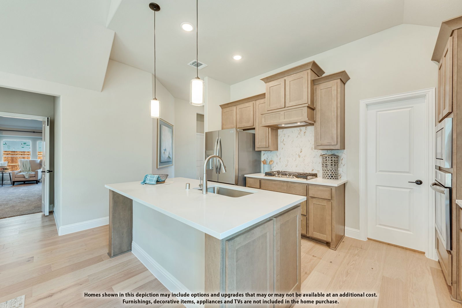
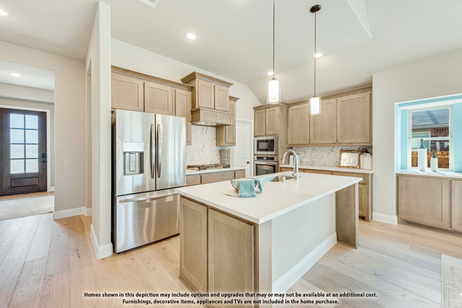
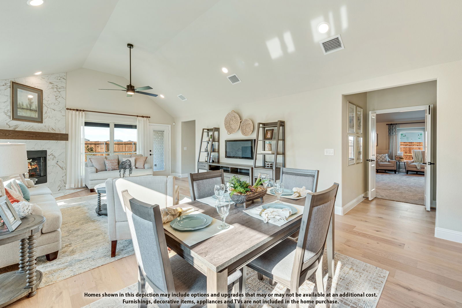
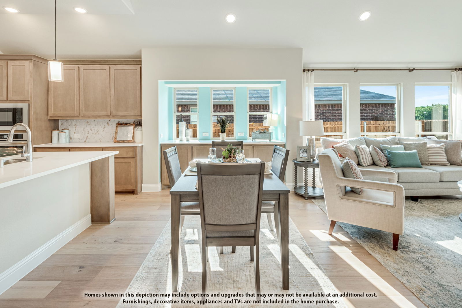
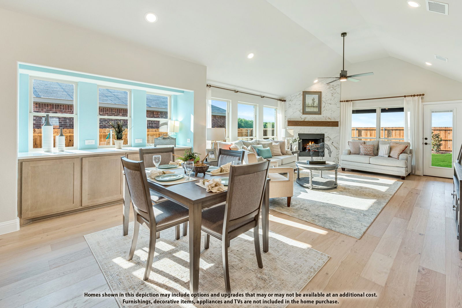
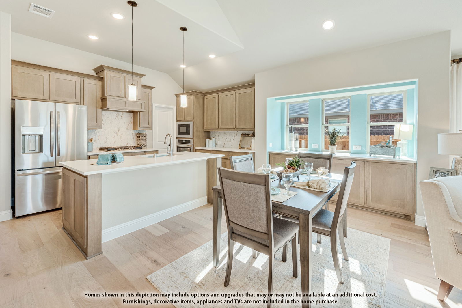
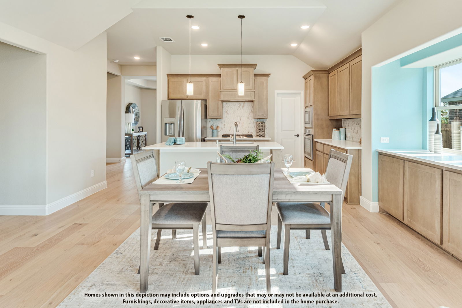
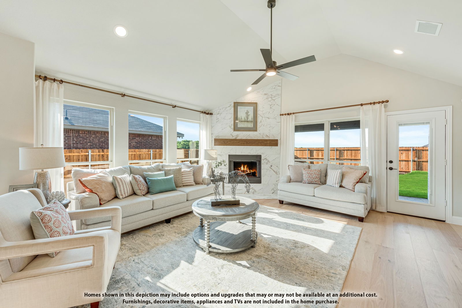
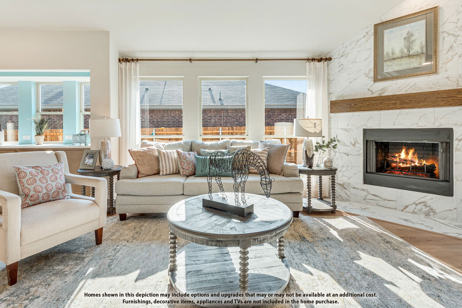
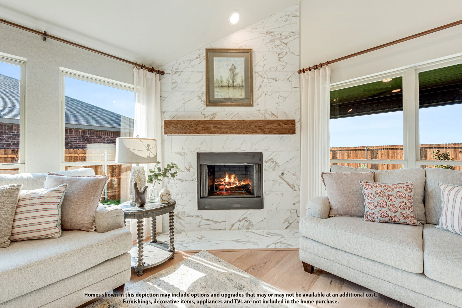
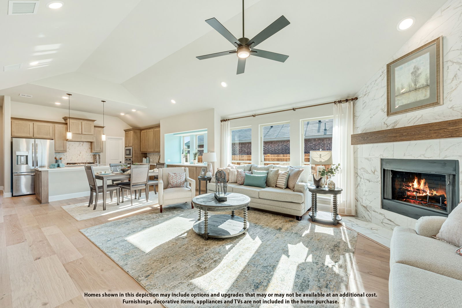
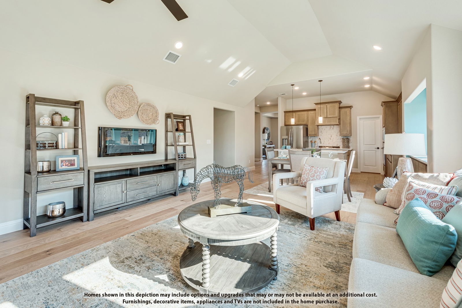
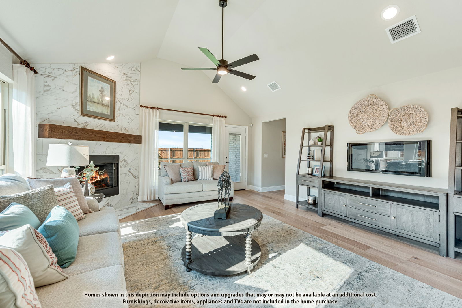
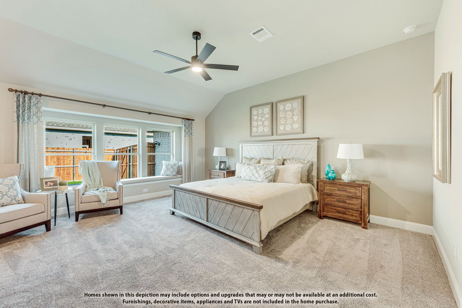
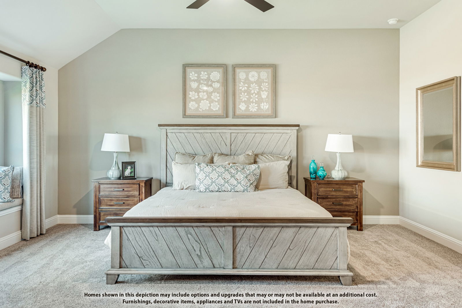
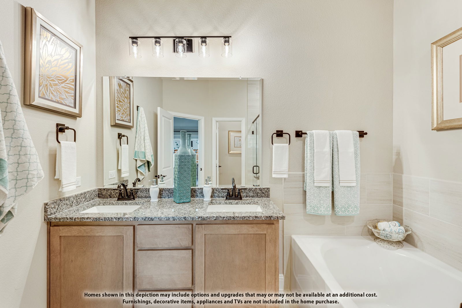
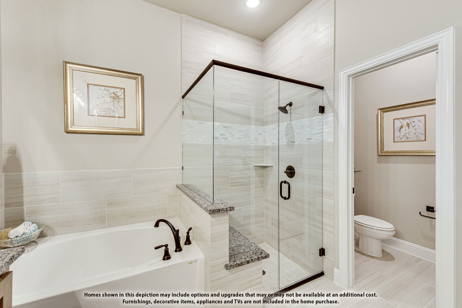
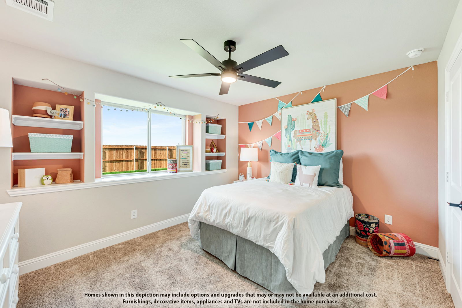
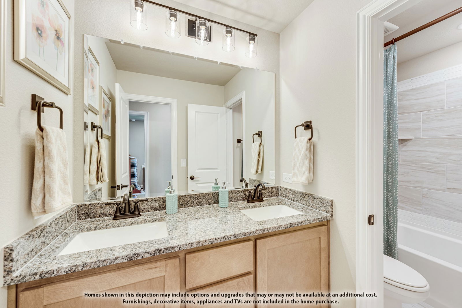
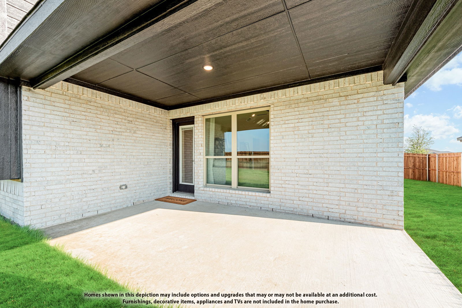
NEVER LIVED IN, New Construction expected to be finished September 2025! Bloomfield's Hawthorne II presents a 1.5-story masterpiece with an elegant brick and stone facade and rich cedar wood garage doors, all set on a desirable interior lot with a spacious 2.5-car garage. Step through the impressive front door into the artful octagonal entry, where a perfect work-from-home Study with dual doors awaits, complete with built-in blinds for added privacy. Lovely Ceramic Tile flooring extends throughout the main living areas, leading to a breathtaking open-concept space highlighted by soaring vaulted ceilings and a stunning cathedral ceiling in the Living Room. The Deluxe Kitchen is a chef’s dream, boasting stunning counters, custom cabinetry, a wood vent hood, pot and pan drawers, a buffet at the Breakfast Nook, and a sizable walk-in pantry, all complemented by sleek, all-electric stainless steel appliances. The sunlit dining area features charming window seats, while a bay window in the Primary Suite's private sitting area enhances the tranquil ambiance. The ensuite bath showcases upgraded countertops and generous storage, completing the retreat. Upstairs, a fourth bedroom, a full bath, and a spacious Game Room provide additional entertainment space for guests or family. Located in The Grove in Midlothian, residents enjoy access to community amenities including a scenic park and a fun-filled playground—making this home as functional as it is beautiful.

Additional Information
- Interior Features
- Double Vanity, Eat-In Kitchen, High Speed Internet, Kitchen Island, Open Floor Plan, Pantry, Cable TV, Vaulted/Cathedral Ceilings, Walk-In Closet(s)
- Exterior Features
- Private Yard
- HOA Fee
- $486
- Property Description
- Traditional, Detached
- Flooring
- Carpet, Tile
- Appliances
- Dishwasher, Electric Cooktop, Electric Oven, Electric Water Heater, Disposal, Microwave, Vented Exhaust Fan
- Heating
- Central, Electric
- Air Conditioning
- Central Air, Ceiling Fan(s), Electric
- Exterior Features
- Private Yard
- Stories
- 2
- Levels
- Two
- Roof
- Composition
- Foundation
- Slab
- Parking Features
- Covered, Direct Access, Driveway, Enclosed, Garage Faces Front, Garage, Garage Door Opener, Oversized
- Garage Spaces
- 2
- School District
- Midlothian Isd
- Elementary School
- Baxter
- Middle School
- Walnut Grove
- High School
- Heritage
How much is your home worth?
...get instant property value now!
Mortgage Calculator
Listing courtesy of Marsha Ashlock from Visions Realty & Investments. Contact: 817-288-5510
Selling Office: NON MLS.
Listing provided by North Texas Real Estate Information Systems (NTREIS). Listing data has been deemed reliable but is not guaranteed to be accurate by the MLS.
Last updated: