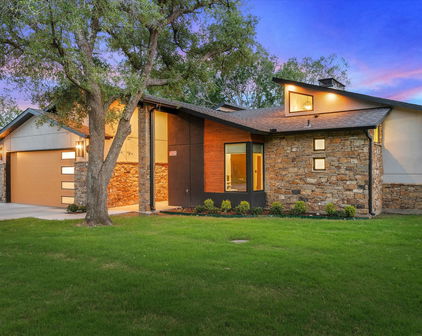
Highland Park Homes under $750,000

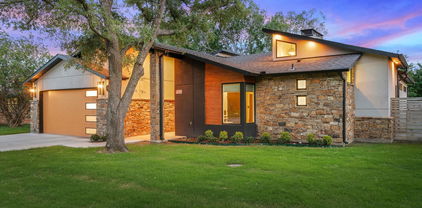
Highland Park Homes under $750,000

Welcome to Highland Park, a charming subdivision that perfectly blends suburban tranquility with urban convenience. Nestled in the heart of the United States, Highland Park is an idyllic community designed for those seeking a serene lifestyle without sacrificing access to vibrant city amenities.

As you stroll through the tree-lined streets, you'll be captivated by the welcoming atmosphere and the well-maintained homes that define this neighborhood. With a diverse selection of properties available, Highland Park offers an array of charming residences, many of which are priced under $750,000. This makes it an excellent option for first-time homebuyers, families, and anyone looking to invest in a thriving community.

The homes in Highland Park boast a variety of architectural styles, from cozy single-family houses to modern townhomes, catering to different tastes and preferences. Many properties feature spacious backyards, perfect for family gatherings or quiet evenings under the stars. Inside, you'll find open floor plans, updated kitchens, and comfortable living spaces designed for both relaxation and entertaining.

Beyond the homes, Highland Park is rich in community spirit. Residents enjoy access to local parks, walking trails, and recreational facilities, making it easy to stay active and connect with neighbors. The subdivision is also conveniently located near shopping centers, schools, and dining options, ensuring that everything you need is just a short drive away.

If you're searching for a place where you can truly feel at home, Highland Park is the perfect destination. Discover your dream home in this delightful community today!

Newest Highland Park Homes under $750,000

700 Hunter Pl, Reno
$649,499
3 Beds ⋅ 2 Baths ⋅ 260013102 MLS
"Price is what you pay; value is what you get" - Warren Buffett. 700 Hunter Place offers a single-level 3 bedroom, 2 bath home on 0.78 acres in the desirable West Reno. Here, you can enjoy an expansive private environment, backed away from the hustle & bustle, on a cul-de-sac, in an outstanding school zone, with the seasonal sounds of flowing water in the backyard, and freedom without an HOA. The existing home's current condition is reflected in the asking price below the most recent comparable sold at $720k. For the right buyer, this creates an opportunity to make thoughtful improvements over time, tailor the space to personal tastes, build value while creating an opportunity to make it your own, and only invest in improvements aligned with your vision and goals! For the homeowner with vision, the investor with a long-term perspective, or the builder looking for a distinctive West Reno opportunity, this is a chance to look beyond the property's current condition and focus on what it could become. Whether you're envisioning a thoughtfully renovated home, a private retreat with room to grow, or a property to hold and improve over time, take another look at what's possible at Hunter Place! And for those thinking even bigger, the adjacent 0.58-acre parcel at 690 Hunter Place is currently available for separate purchase (for a limited time). Acquiring both properties could create an approximately 1.36-acre combined, opening the door to even more possibilities...Your next chapter of valuable real estate ownership could begin right here. Now take a page from Warren Buffett's playbook: recognize the intrinsic (long-term) value, invest in the potential, and let time work in your favor. The best opportunities are the ones you recognize before everyone else does.

700 Hunter Pl, Reno

3709 Pecan Park Dr, Weatherford
$475,000
5 Beds ⋅ 3 Baths ⋅ 21390489 MLS
Enjoy the best of country living with the convenience of city amenities in this inviting 5-bedroom, 3-bathroom home in Weatherford’s Highland Park community! Situated on 0.826 acres with NO HOA, this 2,870-square-foot home offers abundant natural light, thoughtful custom details, and exceptional versatility! The living room welcomes you with an immensely impressive Austin stone, wood-burning fireplace which is further anchored by the tray ceiling above! The kitchen features granite countertops, real wood cabinetry, a pantry, stainless steel and black appliances and a double oven for the chef's delight! A rare floor plan offers TWO primary-style suites! A spacious primary en-suite boasts ample closet space and a full bath while the secondary guest suite showcases a full bathroom and separate wet bar—ideal for multigenerational living, extended guests, or added flexibility! Intricate custom trim, an abundance of storage and NO CARPET throughout add character and functionality! Outside, mature pecan trees and established landscaping create a peaceful setting, while the fully fenced backyard provides room to relax, garden, play, or entertain. The huge outbuilding has a separate 1 and 2 car garage storage with roll up doors and electricity, offering excellent potential for workshops, hobbies, storage, or creative space + they each have their own carport overhangs for the boat or RV! Enjoy the freedom of over three-quarters of an acre without HOA restrictions, all just minutes from the shopping, dining, and entertainment of Hudson Oaks and Willow Park, with convenient highway access for commuting! Space, versatility and location come together in this special property—come see the possibilities!

3709 Pecan Park Dr, Weatherford

103 Juanita Ave, Wills Point
$449,900
3 Beds ⋅ 3 Baths ⋅ 21318131 MLS
View this custom modern home, only 3-years old, but it’s the thoughtful details throughout that really make it stand out. The open living and kitchen areas are filled with natural light from large windows and transom windows overlooking the surrounding trees, giving the space a peaceful, almost treehouse feel. The kitchen was designed to be both beautiful and functional with stainless steel appliances, a gas cooktop, double ovens and a workstation sink with accessories. In the living room, the back-lit floating hearth creates a completely different feel in the evening with dimmable lighting. The bathrooms continue the custom design with frameless glass, beautiful tilework and a six-foot soaking tub, while a tankless water heater with circulating hot water adds everyday comfort. Even the smaller details, from lighting and plumbing fixtures to cabinetry hardware, were carefully selected throughout the home. A whole-home Generac generator provides added peace of mind, and the oversized two-car garage, covered back patio, privacy-fenced yard and sprinkler system add even more functionality. Best of all, there’s no HOA. Located in Wills Point, you’ll have the feel of a smaller Texas community with schools, shopping and local dining nearby, plus easy access to Lake Tawakoni and Canton. This is one of those homes where the details really need to be seen in person to appreciate everything that went into it.

103 Juanita Ave, Wills Point

Start Your Search
board logo

This information is deemed reliable but not guaranteed. You should rely on this information only to decide whether or not to further investigate a particular property. BEFORE MAKING ANY OTHER DECISION, YOU SHOULD PERSONALLY INVESTIGATE THE FACTS (e.g. square footage and lot size) with the assistance of an appropriate professional. You may use this information only to identify properties you may be interested in investigating further. All uses except for personal, non-commercial use in accordance with the foregoing purpose are prohibited. Redistribution or copying of this information, any photographs or video tours is strictly prohibited. This information is derived from the Internet Data Exchange (IDX) service provided by San Diego MLS®. Displayed property listings may be held by a brokerage firm other than the broker and/or agent responsible for this display. The information and any photographs and video tours and the compilation from which they are derived is protected by copyright. Compilation © 2026 San Diego MLS®,

Listing provided by North Texas Real Estate Information Systems (NTREIS). Listing data has been deemed reliable but is not guaranteed to be accurate by the MLS.

Last updated:

broker reciprocity logo

© 2026 Northern Nevada Regional MLS, Inc. All Rights Reserved
Data last updated on .

The data relating to real estate for sale on this web site comes in part from the Broker Reciprocity Program of the Northern Nevada Regional MLS. Real estate listings held by brokerage firms other than owner of this page are marked with the Broker Reciprocity logo and detailed information about them includes the name of the listing brokers.

Information deemed reliable but not guaranteed

How much is your home worth?

Get instant property value now!