Refine Search
Sort by
$899,000
4 Beds ⋅ 3 Baths ⋅ NDP2609007 MLS
Opportunity knocks! Fabulous󠃳󠂠󠂀󠂠󠃢󠂁󠂢󠃢󠂁󠂣󠃢󠂁󠂣󠃍󠂏󠃍󠂏 cul-de-sac location in The Portraits neighborhood of Rancho del Oro! This 4br/2.5 bath home has all new exterior paint and termite clearance. The classic floorplan features all bedrooms upstairs, living room, dining room, family room and kitchen looking out to the backyard area. The lot is fully fenced with a large grassy lawn in the front and expansive concrete patio in the backyard. The air conditioning and heating systems are new! This property is east of College which is in the Vista Unified School District boundary: Vista High, Roosevelt Middle, and Alamosa Elementary. HOA fee covers common area playgrounds/parks. Opportunity knocks! Fabulous cul-de-sac location in The Portraits neighborhood of Rancho del Oro! This 4br/2.5 bath home has all new exterior paint and termite clearance. The classic floorplan features all bedrooms upstairs, living room, dining room, family room and kitchen looking out to the backyard area. The lot is fully fenced with a large grassy lawn in the front and expansive concrete patio in the backyard. The air conditioning and heating systems are new! This property is east of College which is in the Vista Unified School District boundary: Vista High, Roosevelt Middle, and Alamosa Elementary. HOA fee covers common area playgrounds/parks.

914 Tempera Ct, Oceanside

Listing courtesy of Listing Agent: Carole DeJonge (760-201-6402) from Listing Office: AARE.

$975,000
4 Beds ⋅ 4 Baths ⋅ 260023577 MLS ⋅ Martingale BLDG.
Stunning home in󠃳󠂠󠂀󠂠󠃢󠂁󠂢󠃢󠂁󠂣󠃢󠂁󠂣󠃍󠂏󠃍󠂏 Harmony Grove Village, perfectly positioned with serene park views. Thoughtfully designed with high-end finishes and custom upgrades throughout. New luxury vinyl plank flooring flows throughout the home, while a stylish electric fireplace with a dramatic stone accent wall creates a warm and inviting living space. The versatile first-floor bonus room provides the perfect flex space for a home office, gym, hobby room, playroom, or optional 4th bedroom. The spacious primary suite offers a relaxing retreat with a large walk-in closet and well-appointed ensuite bath. Enjoy seamless indoor-outdoor living with a private upper patio and an expansive side patio featuring a grassy yard. The oversized garage boasts high ceilings and abundant storage space. Additional highlights include owned solar, an owned whole-house water softener and water treatment system, and a prime location within the highly desirable Harmony Grove Village community.

21516 Harmony Village Dr, Escondido

Listing courtesy of Listing Agent: Alison Sorley Atwood (619-200-0801) from Listing Office: Coldwell Banker Realty.

$969,000
4 Beds ⋅ 3 Baths ⋅ NDP2609005 MLS
Perched along an󠃳󠂠󠂀󠂠󠃢󠂁󠂢󠃢󠂁󠂣󠃢󠂁󠂣󠃍󠂏󠃍󠂏 elevated contour in the foothills of Vista, this beautifully upgraded and meticulously maintained 4-bedroom, 3-bath home offers peaceful hillside living, panoramic views, refreshing breezes, and an exceptionally versatile floor plan. Set on an impressive 16,265+ sq. ft. lotover one-third of an acrethe property delivers space, privacy, flexibility, potential for ADU and value with OWNED SOLAR, TESLA EV Charging Station AND TESLA POWERWALL, no monthly HOA, and no Mello-Roos. Inside, luxury vinyl plank flooring flows throughout, complemented by an upgraded kitchen with stainless steel appliances, a wood-burning fireplace, central A/C, and a tankless water heater. With 3 bedrooms including the primary and the main living spaces located on the upper level, the home lives much like a single story while taking full advantage of the elevated setting and surrounding views. The lower level adds even more versatility with its own separate entrance, kitchen, 1-bedroom, full bath, and stackable washer and dryer. It can be closed off from the main residence, creating an ideal setup for extended family, guests, a private workspace, or potential rental income. Each level also offers its own laundry, including a full-size washer and dryer in the garage. Outside, the oversized yard is a standoutmore than one-third of an acre with plenty of room to entertain, garden, play, or simply relax and enjoy the peaceful hillside setting. Another major advantage: the property is NOT located within a High or Very High Fire Hazard Severity Zone, an increasingly important consideration fo Perched along an elevated contour in the foothills of Vista, this beautifully upgraded and meticulously maintained 4-bedroom, 3-bath home offers peaceful hillside living, panoramic views, refreshing breezes, and an exceptionally versatile floor plan. Set on an impressive 16,265+ sq. ft. lotover one-third of an acrethe property delivers space, privacy, flexibility, potential for ADU and value with OWNED SOLAR, TESLA EV Charging Station AND TESLA POWERWALL, no monthly HOA, and no Mello-Roos. Inside, luxury vinyl plank flooring flows throughout, complemented by an upgraded kitchen with stainless steel appliances, a wood-burning fireplace, central A/C, and a tankless water heater. With 3 bedrooms including the primary and the main living spaces located on the upper level, the home lives much like a single story while taking full advantage of the elevated setting and surrounding views. The lower level adds even more versatility with its own separate entrance, kitchen, 1-bedroom, full bath, and stackable washer and dryer. It can be closed off from the main residence, creating an ideal setup for extended family, guests, a private workspace, or potential rental income. Each level also offers its own laundry, including a full-size washer and dryer in the garage. Outside, the oversized yard is a standoutmore than one-third of an acre with plenty of room to entertain, garden, play, or simply relax and enjoy the peaceful hillside setting. Another major advantage: the property is NOT located within a High or Very High Fire Hazard Severity Zone, an increasingly important consideration for todays buyers and homeowners when evaluating insurance options and ongoing ownership costs. Conveniently located near shopping, schools, and freeways, and within the HIGHLY RATED San Marcos Unified School District, this property offers a rare combination of views, space, flexibility, and everyday convenience.

2449 Primrose Ave, Vista

Listing courtesy of Listing Agent: Maria Martin (760-213-1213) from Listing Office: RE/MAX Connections.

$1,849,995
5 Beds ⋅ 3 Baths ⋅ 260023571 MLS
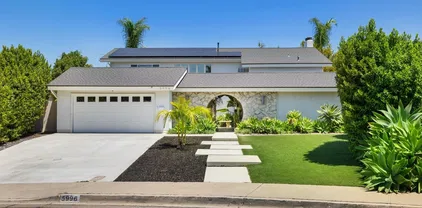
Welcome to 5996󠃳󠂠󠂀󠂠󠃢󠂁󠂢󠃢󠂁󠂣󠃢󠂁󠂣󠃍󠂏󠃍󠂏 Bounty Street, a stunning mid-century modern home nestled in the highly desirable community of Del Cerro. This spacious 5-bedroom, 3-bathroom residence sits on over a quarter-acre lot and has been thoughtfully upgraded to blend timeless design with contemporary style. A dramatic two-story vaulted entryway showcases a striking floating glass-and-wood staircase and restored 1965 Palm Springs double doors, setting the tone for the vintage-meets-modern aesthetic throughout. The recently remodeled kitchen features white shaker cabinets, newer appliances, and opens seamlessly to a bright and airy floor plan enhanced by luxury vinyl wide plank flooring and expansive windows that flood the home with natural light. The family room offers a cozy gas fireplace, perfect for relaxed evenings. Step outside to enjoy the resort-style backyard with a sparkling swimming pool, low-maintenance turf areas, fruit trees, raised garden beds, and a fire pit for entertaining. A covered patio and a spacious side yard provide multiple outdoor living options. The new concrete driveway and front steps enhance curb appeal, while the paid-for solar panels and new roof offer energy efficiency and peace of mind. Additional features include a tankless water heater, some dual-paned windows, and a 2-car garage with built-in storage cabinets. Zoned for top-rated schools and conveniently located near downtown San Diego, the airport, and beaches—this is California living at its best. It’s more than a home. It’s a Lifestyle!

5996 Bounty St, Del Cerro

Listing courtesy of Listing Agent: Richard T Woods (619-347-9866) from Listing Office: Woods Real Estate Services Inc.

$1,625,000
4 Beds ⋅ 3 Baths ⋅ 260023566 MLS
A rare opportunity󠃳󠂠󠂀󠂠󠃢󠂁󠂢󠃢󠂁󠂣󠃢󠂁󠂣󠃍󠂏󠃍󠂏 on one of the best streets in University City! Held by the same owners for decades, this classic home sits on a large, flat, and private view lot at the end of a peaceful cul-de-sac. Key updates have already been completed including fresh interior paint, new carpet flooring upstairs, updated flooring downstairs, newer windows, and an updated furnace/water heater. The remainder of the home serves as a clean slate, awaiting your personal style and final touches. The private backyard has sweeping views and ample space to add a pool or an ADU. Perfectly positioned near top-rated schools, local parks, and premier shopping and dining, this property offers an unmatched combination of location, space, and immediate potential.

6040 Dirac St, University City/UTC

Listing courtesy of Listing Agent: Michael P Reardon (858-500-2740) from Listing Office: Redfin Corporation.

$845,000
4 Beds ⋅ 4 Baths ⋅ NDP2609002 MLS
Welcome to Valley󠃳󠂠󠂀󠂠󠃢󠂁󠂢󠃢󠂁󠂣󠃢󠂁󠂣󠃍󠂏󠃍󠂏 Centers newest planned community, thoughtfully nestled in a peaceful rural setting. Built by the well-known builder Beazer Homes, this functional and flexible home offers 4 bedrooms and 3.5 bathrooms, including a private downstairs in-law suite plus a convenient powder room for guests. The open-concept great room seamlessly connects the kitchen, living, and dining areasideal for gathering with family or simply enjoying the quiet of country living. Upstairs youll find the primary suite, two additional bedrooms that share a Jack-and-Jill bath, an oversized loft perfect for a media space, office, or play area, and a two-car garage. The primary suite features a soaking tub and walk-in shower, dual sinks, and an oversized closet. Every bedroom includes its own walk-in closet, and custom Egyptian-style window shades are installed throughout. All rooms are pre-wired for ceiling fans (currently fitted with recessed lighting). Laundry is conveniently located upstairs, and dual-zoned HVAC keeps the home comfortable year-round. The kitchen is a true gathering spot with island seating for three, espresso-stained cabinets, a stainless-steel vessel sink, Whirlpool appliances (single oven/microwave and dishwasher), a walk-in pantry, and reverse-osmosis water filtration at the sink. The entire home is further equipped with a tankless water heater and whole-house water filtration. Outside, the backyard is ready for relaxed rural living with turf, a gazebo, planters, and pavers. The side yard also features pavers and offers plenty of room to plant trees or shrubsor create a Welcome to Valley Centers newest planned community, thoughtfully nestled in a peaceful rural setting. Built by the well-known builder Beazer Homes, this functional and flexible home offers 4 bedrooms and 3.5 bathrooms, including a private downstairs in-law suite plus a convenient powder room for guests. The open-concept great room seamlessly connects the kitchen, living, and dining areasideal for gathering with family or simply enjoying the quiet of country living. Upstairs youll find the primary suite, two additional bedrooms that share a Jack-and-Jill bath, an oversized loft perfect for a media space, office, or play area, and a two-car garage. The primary suite features a soaking tub and walk-in shower, dual sinks, and an oversized closet. Every bedroom includes its own walk-in closet, and custom Egyptian-style window shades are installed throughout. All rooms are pre-wired for ceiling fans (currently fitted with recessed lighting). Laundry is conveniently located upstairs, and dual-zoned HVAC keeps the home comfortable year-round. The kitchen is a true gathering spot with island seating for three, espresso-stained cabinets, a stainless-steel vessel sink, Whirlpool appliances (single oven/microwave and dishwasher), a walk-in pantry, and reverse-osmosis water filtration at the sink. The entire home is further equipped with a tankless water heater and whole-house water filtration. Outside, the backyard is ready for relaxed rural living with turf, a gazebo, planters, and pavers. The side yard also features pavers and offers plenty of room to plant trees or shrubsor create a dog run. The owner has upgraded the side fencing, and a Tuff Shed (approx. 6x8) with electricity and a raised foundation provides extra storage. An EV charger is hard-wired for convenience. Energy-conscious upgrades include owned Sunrun solar and two Tesla backup batteries, making this home efficient and future-ready. A bright, practical home with modern comforts, flexible living spaces, and a true rural Valley Center feel.

27754 Old Dairy Way, Valley Center

Listing courtesy of Listing Agent: Sandra Zambito (760-297-0826) from Listing Office: LPT Realty.

$1,749,000
5 Beds ⋅ 3 Baths ⋅ PTP2607286 MLS
Located in the󠃳󠂠󠂀󠂠󠃢󠂁󠂢󠃢󠂁󠂣󠃢󠂁󠂣󠃍󠂏󠃍󠂏 exclusive gated community of Silverado Estates, this stunning home features an upgraded design to maximize comfort, effortless entertaining, and everyday functionality. The Family Room and Kitchen have been combined into one spacious, inviting living areacreating an ideal gathering space for family and friends. The kitchen has been completely redesigned and customized with an impressive attention to detail, including a convenient pot filler, a built-in appliance lift for the KitchenAid mixer, 21 deep cabinets with roll-out shelves, including the refrigerator wall. Window upgrades include Andersen windows and new Milgard windows in the primary bedroom, as well as new windows in the living room, entry, and upper-level bedrooms. The primary suite has been enhanced with an enlarged shower and added storage. Outdoors, enjoy a beautiful view of the golf course from the expansive upper deck built with exterior stair access. Additional features include a whole-house fan, surround sound system extending to exterior deck, and wiring for IP security cameras. The garage has been enhanced with additional storage and insulated garage doors. Low maintenance yard includes drought tolerant plants and several fruit trees. This homes also features a new roof installed in 2024. Located in the exclusive gated community of Silverado Estates, this stunning home features an upgraded design to maximize comfort, effortless entertaining, and everyday functionality. The Family Room and Kitchen have been combined into one spacious, inviting living areacreating an ideal gathering space for family and friends. The kitchen has been completely redesigned and customized with an impressive attention to detail, including a convenient pot filler, a built-in appliance lift for the KitchenAid mixer, 21 deep cabinets with roll-out shelves, including the refrigerator wall. Window upgrades include Andersen windows and new Milgard windows in the primary bedroom, as well as new windows in the living room, entry, and upper-level bedrooms. The primary suite has been enhanced with an enlarged shower and added storage. Outdoors, enjoy a beautiful view of the golf course from the expansive upper deck built with exterior stair access. Additional features include a whole-house fan, surround sound system extending to exterior deck, and wiring for IP security cameras. The garage has been enhanced with additional storage and insulated garage doors. Low maintenance yard includes drought tolerant plants and several fruit trees. This homes also features a new roof installed in 2024.

3051 Camino De Las Piedras, El Cajon

Listing courtesy of Listing Agent: Joel Cloud (619-247-6381) from Listing Office: Coldwell Banker West.

$849,000
3 Beds ⋅ 2 Baths ⋅ PTP2607285 MLS
Nestled in Alpine's󠃳󠂠󠂀󠂠󠃢󠂁󠂢󠃢󠂁󠂣󠃢󠂁󠂣󠃍󠂏󠃍󠂏 highly sought-after Crown Hills community! This 3 bedroom, 2 bath gem offers comfort, style, and stunning views perfect for anyone looking to enjoy peaceful living with resort-style amenities. There's something truly special about this Alpine gem a place where mornings feel like a retreat and evenings take your breath away. Imagine starting your day on the patio, coffee in hand, surrounded by beautiful mature trees with orioles and hummingbirds as your only company. It's not just a home it feels like a permanent vacation. As the day winds down, settle in and watch the stunning Alpine sunsets paint the sky the kind of view that never gets old. Inside, the extra-large living room invites you to spread out and truly relax, while the spacious master bedroom features a generous walk-in closet that makes organization effortless. Beautiful floors flow throughout, adding warmth and elegance to every room. Step outside and you'll find a sweet orange tree producing fruit that has to be tasted to be believed. The clubhouse is just a short stroll away, and a nearby walkway not only provides easy access to outdoor activities but also offers a lovely natural buffer between homes giving you that extra sense of privacy and peaceful space. Embrace the active lifestyle with access to a community pool, spa, gym, and tennis courts, all just a stone's throw away. Conveniently located just minutes from shopping, dining, and freeway access, this home blends tranquility, convenience, and incredible views. Nestled in Alpine's highly sought-after Crown Hills community! This 3 bedroom, 2 bath gem offers comfort, style, and stunning views perfect for anyone looking to enjoy peaceful living with resort-style amenities. There's something truly special about this Alpine gem a place where mornings feel like a retreat and evenings take your breath away. Imagine starting your day on the patio, coffee in hand, surrounded by beautiful mature trees with orioles and hummingbirds as your only company. It's not just a home it feels like a permanent vacation. As the day winds down, settle in and watch the stunning Alpine sunsets paint the sky the kind of view that never gets old. Inside, the extra-large living room invites you to spread out and truly relax, while the spacious master bedroom features a generous walk-in closet that makes organization effortless. Beautiful floors flow throughout, adding warmth and elegance to every room. Step outside and you'll find a sweet orange tree producing fruit that has to be tasted to be believed. The clubhouse is just a short stroll away, and a nearby walkway not only provides easy access to outdoor activities but also offers a lovely natural buffer between homes giving you that extra sense of privacy and peaceful space. Embrace the active lifestyle with access to a community pool, spa, gym, and tennis courts, all just a stone's throw away. Conveniently located just minutes from shopping, dining, and freeway access, this home blends tranquility, convenience, and incredible views.

2501 Columbine Dr, Alpine

Listing courtesy of Listing Agent: Bob Kelly (619-445-6556) from Listing Office: Berkshire Hathaway HomeService.

$800,000
3 Beds ⋅ 2 Baths ⋅ NDP2608996 MLS
Beyond the gates󠃳󠂠󠂀󠂠󠃢󠂁󠂢󠃢󠂁󠂣󠃢󠂁󠂣󠃍󠂏󠃍󠂏 of a private enclave lies Meadow Ranch, an exceptional 34+/- acre retreat defined by ancient oaks, open meadows, and the quiet beauty of San Diego Countys backcountry. Two meandering seasonal creeks converge toward a broad pond basin beneath mature trees, creating a picturesque setting rich with wildlife and privacy. A comfortable approx. 1,200 sq. ft. three-bedroom, two-bath residence with bonus room provides an inviting home base, with a covered and screened porch overlooking the oak-framed natural pond area. Substantial usable acreage offers exciting potential for a larger private estate or family retreat. Envision a new primary residence with the existing home potentially transitioning to an ADU, plus room for barns, workshops, equestrian improvements, gardens or orchards. A private well, water storage, underground electric, A72 zoning and an O animal designator support the propertys rural versatility. Within easy reach of Julian, Santa Ysabel Preserve, Lake Henshaw and Palomar Mountain, Meadow Ranch is a rare opportunity to enjoy substantial acreage, privacy and the freedom to create something lasting. Beyond the gates of a private enclave lies Meadow Ranch, an exceptional 34+/- acre retreat defined by ancient oaks, open meadows, and the quiet beauty of San Diego Countys backcountry. Two meandering seasonal creeks converge toward a broad pond basin beneath mature trees, creating a picturesque setting rich with wildlife and privacy. A comfortable approx. 1,200 sq. ft. three-bedroom, two-bath residence with bonus room provides an inviting home base, with a covered and screened porch overlooking the oak-framed natural pond area. Substantial usable acreage offers exciting potential for a larger private estate or family retreat. Envision a new primary residence with the existing home potentially transitioning to an ADU, plus room for barns, workshops, equestrian improvements, gardens or orchards. A private well, water storage, underground electric, A72 zoning and an O animal designator support the propertys rural versatility. Within easy reach of Julian, Santa Ysabel Preserve, Lake Henshaw and Palomar Mountain, Meadow Ranch is a rare opportunity to enjoy substantial acreage, privacy and the freedom to create something lasting.

25222 Black Canyon Rd, Santa Ysabel

Listing courtesy of Listing Agent: Meriah Druliner (760-420-5131) from Listing Office: Chameleon, DBA Red Hawk Realty.

$905,000
4 Beds ⋅ 3 Baths ⋅ NDP2608997 MLS
Best layout in󠃳󠂠󠂀󠂠󠃢󠂁󠂢󠃢󠂁󠂣󠃢󠂁󠂣󠃍󠂏󠃍󠂏 Escaya! Move-in ready 4BD/3BA, 1,950 sq ft two-story in the Village of Escaya! Built in 2020 and freshly updated with brand-new carpet and new paint throughout. Open-concept kitchen and living room with shaker cabinets, quartz countertops, and stainless steel appliances, ideal for everyday living and entertaining. Private, cozy backyard with a pergola for relaxed gatherings. Attached 2-car garage. Enjoy Escaya's resort-style amenities, including the Orchard Club pools, cabanas, and clubhouse, the Harvest Wellness Center, and nearby Escaya Park with pickleball, basketball, sports fields, and play areas. Walkable paseos connect to Otay Ranch trails and the Village Center. Newer construction in one of South County's top master-planned communities. Don't miss it! Best layout in Escaya! Move-in ready 4BD/3BA, 1,950 sq ft two-story in the Village of Escaya! Built in 2020 and freshly updated with brand-new carpet and new paint throughout. Open-concept kitchen and living room with shaker cabinets, quartz countertops, and stainless steel appliances, ideal for everyday living and entertaining. Private, cozy backyard with a pergola for relaxed gatherings. Attached 2-car garage. Enjoy Escaya's resort-style amenities, including the Orchard Club pools, cabanas, and clubhouse, the Harvest Wellness Center, and nearby Escaya Park with pickleball, basketball, sports fields, and play areas. Walkable paseos connect to Otay Ranch trails and the Village Center. Newer construction in one of South County's top master-planned communities. Don't miss it!

991 Camino Aldea, Chula Vista

Listing courtesy of Listing Agent: Brent Edwards (619-550-8070) from Listing Office: Brent The Broker.

$850,000
4 Beds ⋅ 3 Baths ⋅ 260023558 MLS
Opportunity awaits in󠃳󠂠󠂀󠂠󠃢󠂁󠂢󠃢󠂁󠂣󠃢󠂁󠂣󠃍󠂏󠃍󠂏 Fallbrook! Situated on approximately one acre, this 4 bedroom, 3 bath home offers a spacious floor plan and plenty of potential for the buyer ready to make it their own. The home features separate living and family room with a dual fireplace, dining room, and generous living spaces throughout. Step outside and enjoy your own private retreat with a swimming pool, a sizable pond, ample outdoor space, and RV parking with hookups. The property is on septic, has solar, and offers room to create, entertain, garden, bring your pets, or simply enjoy the peaceful Fallbrook setting. Bring your vision and transform this property into something truly special. A unique opportunity for a buyer looking for a property with space, privacy, and potential.

3950 Hellers Bnd, Fallbrook

Listing courtesy of Listing Agent: Carol Morrow (619-368-6382) from Listing Office: Coldwell Banker Realty.

$719,900
4 Beds ⋅ 2 Baths ⋅ PTP2607284 MLS ⋅ Harbison Canyon BLDG.
Tucked into the󠃳󠂠󠂀󠂠󠃢󠂁󠂢󠃢󠂁󠂣󠃢󠂁󠂣󠃍󠂏󠃍󠂏 natural beauty and character of Harbison Canyon, 223 Patrick Dr offers space, flexibility, and a peaceful setting just outside the city. Rebuilt after the 2003 Cedar Fire, the home was then substantially expanded in 2023 with a permitted addition of approximately 787 square feet, bringing the total living area to approximately 1,555 square feet. The expansion added a spacious primary suite with a large walk-in closet, a second full bathroom, indoor laundry, a versatile bonus room ideal for a home office or guest space, and a separate entrance. The result is a flexible 3-bedroom, 2-bath floor plan that can adapt to the next owner's needs. At the heart of the home, a bright living room with vaulted ceilings is anchored by a stacked-stone wood-burning stove, bringing warmth and character to the space. The adjoining eat-in kitchen features oak cabinetry, plentiful natural light, and windows overlooking the surrounding landscape. The kitchen and original bath offer opportunities to update and personalize over time. Outside, this property really shines. Situated on a fully fenced 9,468 sq. ft. lot, which provides ample off-street parking for multiple vehicles, an RV, a boat, and recreational toys. A wraparound deck takes advantage of the surrounding canyon and hillside views, while mature shade trees, open yard space, and low-maintenance landscaping create plenty of room to enjoy the outdoors. In this peaceful setting, the property offers space, flexibility, parking, and a rare opportunity in San Diego County. Tucked into the natural beauty and character of Harbison Canyon, 223 Patrick Dr offers space, flexibility, and a peaceful setting just outside the city. Rebuilt after the 2003 Cedar Fire, the home was then substantially expanded in 2023 with a permitted addition of approximately 787 square feet, bringing the total living area to approximately 1,555 square feet. The expansion added a spacious primary suite with a large walk-in closet, a second full bathroom, indoor laundry, a versatile bonus room ideal for a home office or guest space, and a separate entrance. The result is a flexible 3-bedroom, 2-bath floor plan that can adapt to the next owner's needs. At the heart of the home, a bright living room with vaulted ceilings is anchored by a stacked-stone wood-burning stove, bringing warmth and character to the space. The adjoining eat-in kitchen features oak cabinetry, plentiful natural light, and windows overlooking the surrounding landscape. The kitchen and original bath offer opportunities to update and personalize over time. Outside, this property really shines. Situated on a fully fenced 9,468 sq. ft. lot, which provides ample off-street parking for multiple vehicles, an RV, a boat, and recreational toys. A wraparound deck takes advantage of the surrounding canyon and hillside views, while mature shade trees, open yard space, and low-maintenance landscaping create plenty of room to enjoy the outdoors. In this peaceful setting, the property offers space, flexibility, parking, and a rare opportunity in San Diego County.

223 Patrick Dr, El Cajon

Listing courtesy of Listing Agent: Micah Swarthout Kerrico (619-993-7836) from Listing Office: Jason Mitchell Real Estate CA.

$785,800
4 Beds ⋅ 2 Baths ⋅ NDP2608985 MLS
Looking for Privacy,󠃳󠂠󠂀󠂠󠃢󠂁󠂢󠃢󠂁󠂣󠃢󠂁󠂣󠃍󠂏󠃍󠂏 views, 4BR/2BA, 2 car garage on 19.57 acres of view, useable land and off the beaten path? Call me for this property will suite your needs. You will need cash or seller may carry for the property has access by prescriptive right, not legal deeded access and thus the price. The home does need TLC but parcel is further enhanced by Large Quonset Bldg, cargo container for additional storage and panoramic views of the pastoral valley, and surrounding mountains. CLA agent for by appointment only! Looking for Privacy, views, 4BR/2BA, 2 car garage on 19.57 acres of view, useable land and off the beaten path? Call me for this property will suite your needs. You will need cash or seller may carry for the property has access by prescriptive right, not legal deeded access and thus the price. The home does need TLC but parcel is further enhanced by Large Quonset Bldg, cargo container for additional storage and panoramic views of the pastoral valley, and surrounding mountains. CLA agent for by appointment only!

27828 Golden Eagle Rd, Ramona

Listing courtesy of Listing Agent: Sharon Quisenberry (760-803-3545) from Listing Office: Coldwell Banker Country Realty.

$1,999,000
3 Beds ⋅ 3 Baths ⋅ 260023552 MLS
Welcome to a󠃳󠂠󠂀󠂠󠃢󠂁󠂢󠃢󠂁󠂣󠃢󠂁󠂣󠃍󠂏󠃍󠂏 truly extraordinary retreat set on approximately 9.5 acres, where breathtaking mountain and lake views meet exceptional privacy, serenity, and thoughtfully engineered construction. Completely rebuilt in 2015, this custom 3 bedroom, 3 bath home was designed with an uncompromising focus on energy efficiency, durability, insulation, and year-round comfort. Every aspect of the construction reflects careful attention to performance, including a standing-seam metal roof, radiant-barrier roof sheathing, HardyPlank/concrete siding, extensive insulation, triple-glazed windows, dual-glazed doors, and tremendous thermal mass that helps naturally regulate interior temperatures. The result is an exceptionally quiet, comfortable, and energy-efficient home. A paid-off solar system with approximately 32 panels, solar hot water, and 100% electric appliances further enhance the home’s efficiency. The home was thoughtfully designed to maximize energy conservation while providing exceptional comfort in every season. Outside, the possibilities are equally impressive. A huge approximately 885 square-foot custom-built garage provides extraordinary space for vehicles, equipment, hobbies, or storage. An approximately 1,500-square-foot agricultural storage building/barn offers additional versatility and potential for conversion to an ADU. Custom wood-burning fireplace while taking in the spectacular surroundings. With expansive mountain and lake views, peaceful acreage, thoughtful fire-resistant construction and some of the most energy-conscious building features available.

16118 Green Valley Truck, Ramona

Listing courtesy of Listing Agent: Ami LeWallen (619-971-7699) from Listing Office: Red Rhino Realty, Inc..

$869,000
3 Beds ⋅ 2 Baths ⋅ 260023548 MLS
Beautiful single-level home󠃳󠂠󠂀󠂠󠃢󠂁󠂢󠃢󠂁󠂣󠃢󠂁󠂣󠃍󠂏󠃍󠂏 in one of Escondido’s most sought-after communities, west of I-15 in the heart of the Country Club Lane area. Spacious, open and filled with natural light, the home offers wood flooring, large windows, plantation shutters and vaulted ceilings that add to the bright, airy feel. A welcoming floor plan includes formal living and dining rooms, breakfast bar, breakfast nook, plus a comfortable family room centered around a cozy fireplace. Step outside to an expansive patio and thoughtfully arranged backyard with plenty of room to relax, entertain, garden or simply enjoy the outdoors. Easy-care hardscape, raised planting beds and mature citrus trees producing sweet oranges, grapefruit and limes add to the charm. The generous primary bedroom was expanded by combining two rooms, an option offered by the builder to the original/current owner, creating a spacious retreat enhanced by a vaulted ceiling, two large closets, oversized walk-in shower with dual shower heads and double-sink vanity. Secondary bedroom offers new carpet and a generous closet. The third bedroom, previously enjoyed as an office, has double doors plus a large, deep closet. Separate laundry room offers a utility sink, ample cabinetry and adjacent linen closet. Attached 2-car garage with a large window, direct backyard access and multiple built-in storage cabinets. A warm, comfortable home with wonderful indoor-outdoor living, ready for its next chapter.

1693 W Country Clb, Escondido

Listing courtesy of Listing Agent: Laila Coucouroux (619-793-8014) from Listing Office: Laila Coucouroux.

$1,199,999
5 Beds ⋅ 3 Baths ⋅ 260023526 MLS ⋅ Eastlake Greens BLDG.
Welcome to your󠃳󠂠󠂀󠂠󠃢󠂁󠂢󠃢󠂁󠂣󠃢󠂁󠂣󠃍󠂏󠃍󠂏 turnkey sanctuary in Chula Vista’s prestigious Eastlake Greens. This reimagined 5-bedroom plus loft, 3-bathroom masterpiece spans 2,387 sq. ft. of contemporary luxury, perfectly blending high-end design with smart, eco-conscious functionality.Premium Interior Highlights:Chef’s Dream Kitchen: A hyper-custom culinary oasis boasting breathtaking marble countertops, an elite professional-grade Wolf range, and an instant hot water dispenser.Flexible Layout: Features a highly coveted main-level bedroom and full bathroom—ideal for guests, multi-generational living, or an executive home office.Pure Comfort & Wellness: Whole-house reverse osmosis water filtration system, tankless water heater and central A/C & heating.Massive Energy Savings: Powered by a fully paid-off solar panel system, EV Charging and features a rare, spacious attached 3-car garage.Exceptional Outdoor Living:Set on a premium 6,026 sq. ft. lot, the private backyard oasis is tailor-made for alfresco entertaining under the California sun. Cozy up by the custom-built fire pit, or utilize the detached storage shed—fully equipped with electricity—as a private workshop, art studio, or creative bonus space.Unbeatable Location & Value:Enjoy unparalleled financial peace of mind with NO Mello-Roos and remarkably low HOA fees. Nestled in a highly coveted enclave, you are just minutes away from elite local schools, 3 pools, pickleball and tennis courts, upscale shopping, and scenic community parks.

2242 Sun Vly, Chula Vista

Listing courtesy of Listing Agent: Mindy Schenk (619-370-1161) from Listing Office: Compass.

$1,499,000
4 Beds ⋅ 3 Baths ⋅ 260023545 MLS ⋅ Weston BLDG.
Rare SINGLE-LEVEL residence󠃳󠂠󠂀󠂠󠃢󠂁󠂢󠃢󠂁󠂣󠃢󠂁󠂣󠃍󠂏󠃍󠂏 offers expansive VIEWS that are truly priceless in today’s market. Newly built home that is beyond standard new construction w/ a list of premium enhancements.Notable features; owned solar, turf in both front/backyard, a custom gas BBQ & fire pit, whole-house water filtration, whole-house fan, enclosed sunroom with heated floors, epoxy-coated garage, solar tubes for added natural light—just to name a few.2,930 sqft, 3 bedrooms, office/den, 2.5 bathrooms. Soaring 12-foot ceilings and open floor plan create the perfect for indoor-outdoor living.Located in the highly sought-after Weston community, residents enjoy access to a community pool and abundant open spaces. Some images are virtual staging. The community has a amazing pool and club house for your use. Santee Lakes is below this home and you get lake views from the back yard. Hiking trails are steps away. don't wait for this one as single level homes don't come on the market very often. Home was built a few years ago and has gently been used over the past years. So many upgrades as for a the list of upgrades that were installed after the home was built.

8961 Trailridge, Santee

Listing courtesy of Listing Agent: Jason Coriano (619-665-5360) from Listing Office: Metro San Diego Realty.

$1,750,000
3 Beds ⋅ 2 Baths ⋅ NDP2608983 MLS
Rare 1920s Spanish󠃳󠂠󠂀󠂠󠃢󠂁󠂢󠃢󠂁󠂣󠃢󠂁󠂣󠃍󠂏󠃍󠂏 Style Beach Bungalow with Unobstructed Ocean Panoramas. Step back in time while enjoying the height of coastal luxury in this impeccably maintained 1920s beach bungalow. Perched at the highest point of a coveted corner lot, this home offers a rare blend of vintage character and modern move-in readiness. Experience true indoor-outdoor living with three expansive decks, each perfectly positioned to capture breathtaking, unobstructed views of the Pacific Ocean. Beyond the stunning vistas, the property is a lush private sanctuary featuring well-established landscaping and productive fruit trees. A detached two-car garage provides ample space for vehicles and beach gear. This is more than just a home; its a character-filled retreat where history meets the horizon. Rare 1920s Spanish Style Beach Bungalow with Unobstructed Ocean Panoramas. Step back in time while enjoying the height of coastal luxury in this impeccably maintained 1920s beach bungalow. Perched at the highest point of a coveted corner lot, this home offers a rare blend of vintage character and modern move-in readiness. Experience true indoor-outdoor living with three expansive decks, each perfectly positioned to capture breathtaking, unobstructed views of the Pacific Ocean. Beyond the stunning vistas, the property is a lush private sanctuary featuring well-established landscaping and productive fruit trees. A detached two-car garage provides ample space for vehicles and beach gear. This is more than just a home; its a character-filled retreat where history meets the horizon.

403 S Horne St, Oceanside

Listing courtesy of Listing Agent: Scott Bernave (760-586-1200) from Listing Office: HomeSmart Realty West.

$1,199,000
5 Beds ⋅ 2 Baths ⋅ 260023542 MLS
Beautifully updated 5-bedroom,󠃳󠂠󠂀󠂠󠃢󠂁󠂢󠃢󠂁󠂣󠃢󠂁󠂣󠃍󠂏󠃍󠂏 2-bath home in a desirable and centrally located San Diego neighborhood. Step inside to a bright, open living space featuring an updated kitchen with quartz countertops, a large island with bar seating, stainless steel appliances, ample cabinetry, and a stylish tile backsplash. The functional single-story layout offers five bedrooms, two updated bathrooms, central A/C, and an attached 2-car garage. An additional bonus room with its own exterior access and skylight provides even more flexibility, perfect for a home office, playroom, gym, creative studio, or second living area. Outside, enjoy a spacious private backyard with plenty of room to entertain, relax, garden, or create your own outdoor retreat. Conveniently located with easy access to shopping, dining, schools, major freeways, and some of San Diego’s most popular neighborhoods and destinations. Tax records square footage reflects approximately 1,710 sq. ft. Property also features an additional bonus room (140 sq. ft.) not included in the stated square footage totaling 1850 sq. ft.

3825 Tiara St, Linda Vista

Listing courtesy of Listing Agent: Grace S Chi (858-815-0166) from Listing Office: Real Broker.

$1,785,000
4 Beds ⋅ 4 Baths ⋅ 260023541 MLS
Iconic opportunity to󠃳󠂠󠂀󠂠󠃢󠂁󠂢󠃢󠂁󠂣󠃢󠂁󠂣󠃍󠂏󠃍󠂏 own a piece of history. One of only two Wallace Neff–designed homes in San Diego County, built in 1938 by the architect of Pickfair and Hollywood's Golden Age estates. Restored with a level of craftsmanship the architecture demanded. Set far off the street behind a curved driveway. Soaring exposed wood-beam ceilings, original built-ins, a central fireplace, French doors opening to formal gardens, and picture windows framing the eastern mountains and city lights. Elevated designer kitchen with a Liebherr refrigerator, 48-inch dual-fuel range, dual sinks, and soapstone and Carrara marble countertops. Seamless hardwood flooring runs the entire home without a single threshold or transition. Two primary suites on the main level, a third bedroom off the entry, and a loft reached by a custom staircase and railing as a flexible fifth bedroom. Detached guest quarters with en-suite bath, ideal for extended family visiting, multigenerational living, or a private office with separate entrance to maximize income. The .9-acre usable lot comes with a workshop, established gardens, 18 fruit trees, olive trees, and enough space for a private ADU. This rare opportunity comes around once in a lifetime.

10260 Fuerte, La Mesa

Listing courtesy of Listing Agent: Joseph A Acosta (619-490-7838) from Listing Office: Keller Williams San Diego Metro.

$1,099,000
3 Beds ⋅ 2 Baths ⋅ 260023539 MLS
Welcome to this󠃳󠂠󠂀󠂠󠃢󠂁󠂢󠃢󠂁󠂣󠃢󠂁󠂣󠃍󠂏󠃍󠂏 charming single-level home tucked away on a quiet street in the highly desirable Allied Gardens neighborhood. Offering 3 bedrooms, 2 bathrooms, this inviting home combines generous living spaces, thoughtful updates and an ideal central San Diego location. Inside, abundant natural light and original hardwood floors create a warm and welcoming atmosphere. The spacious floor plan features both a large living room with fireplace and a separate family room, which lead you to the tranquil covered patio in the backyard. Outside, mature landscaping and lush greenery surround the home, creating a peaceful setting for relaxing and entertaining. The backyard offers ample patio and gathering space along with elevated views, while the attached two-car garage provides convenient parking and additional storage. The recently remodeled primary bathroom brings a fresh, modern feel, while central A/C, a whole-house fan and dual-pane windows provide year-round comfort. Ideally situated near Allied Gardens Community Park and Library, neighborhood schools, Admiral Baker Golf Course, Cowles Mountain, Mission Trails Regional Park and Lake Murray, the location makes it easy to enjoy some of San Diego's best outdoor recreation. Quick access to I-8 and I-15 also puts Mission Valley, Snapdragon Stadium, shopping, dining and the rest of San Diego within easy reach. This home offers an exceptional opportunity to enjoy the best of Allied Gardens living.

6832 Cartwright, Del Cerro

Listing courtesy of Listing Agent: Kristina D Quesada (619-840-4550) from Listing Office: Douglas Elliman of California, Inc..

$839,000
4 Beds ⋅ 2 Baths ⋅ 260023538 MLS
Opportunity awaits in󠃳󠂠󠂀󠂠󠃢󠂁󠂢󠃢󠂁󠂣󠃢󠂁󠂣󠃍󠂏󠃍󠂏 the heart of Mira Mesa! This 4-bedroom, 2-bath home is full of potential and ready for a new owner to bring their vision to life. With owned solar and a newer roof already in place, the property offers a great foundation for future improvements. Enjoy a highly convenient location near schools, parks, churches, restaurants, shopping, and many of Mira Mesa’s everyday amenities. Whether you’re looking to customize a home to your own style or unlock its full potential, this property offers an exciting opportunity in one of San Diego’s most established and desirable communities.

8580 Gold Coast Dr, Mira Mesa

Listing courtesy of Listing Agent: Tan L Doan (858-717-5513) from Listing Office: Compass.

$749,000
4 Beds ⋅ 2 Baths ⋅ NDP2608981 MLS
4788 Claire Drive,󠃳󠂠󠂀󠂠󠃢󠂁󠂢󠃢󠂁󠂣󠃢󠂁󠂣󠃍󠂏󠃍󠂏 Oceanside, CA 92057 is a single-story 4 bedroom, 2 bath single-family home offering 1,180 sq. ft. on a 6,600 sq. ft. (0.15 acre) lot with no HOA, plus a detached structure currently used as a home office, a backyard fruit orchard, a new 2024 roof, a 2024 remodeled kitchen, and 450 sq. ft. Junior ADU plans submitted to the City of Oceanside. Built in 1973 in the North Valley neighborhood of Oceanside, this starter home gives first-time buyers a coastal North County San Diego address with room to grow, and the major work is already done. You can move in knowing the roof was fully replaced in August 2024 and the kitchen was remodeled the same year, so your budget goes toward making the home yours instead of catching up on deferred maintenance. Vinyl flooring runs through the living spaces, and ceiling fans have been added in the living room and every bedroom. The single-level floor plan keeps all four bedrooms and both baths on one level with no stairs, a layout that works for young children, visiting grandparents, and aging in place. The two-car garage includes an expanded laundry area with added cabinets, storage, and a folding table. The biggest opportunity is what comes next: plans for a 450 sq. ft. JuniorADU (JADU) garage conversion have been submitted, paid, and are in process of approval with the City of Oceanside, bringing total structure area to 1,630 sq. ft. once built. If you are a growing or multi-generational family, that means private space for parents, in-laws, or adult children on the same property, or future rental income to help offset your 4788 Claire Drive, Oceanside, CA 92057 is a single-story 4 bedroom, 2 bath single-family home offering 1,180 sq. ft. on a 6,600 sq. ft. (0.15 acre) lot with no HOA, plus a detached structure currently used as a home office, a backyard fruit orchard, a new 2024 roof, a 2024 remodeled kitchen, and 450 sq. ft. Junior ADU plans submitted to the City of Oceanside. Built in 1973 in the North Valley neighborhood of Oceanside, this starter home gives first-time buyers a coastal North County San Diego address with room to grow, and the major work is already done. You can move in knowing the roof was fully replaced in August 2024 and the kitchen was remodeled the same year, so your budget goes toward making the home yours instead of catching up on deferred maintenance. Vinyl flooring runs through the living spaces, and ceiling fans have been added in the living room and every bedroom. The single-level floor plan keeps all four bedrooms and both baths on one level with no stairs, a layout that works for young children, visiting grandparents, and aging in place. The two-car garage includes an expanded laundry area with added cabinets, storage, and a folding table. The biggest opportunity is what comes next: plans for a 450 sq. ft. JuniorADU (JADU) garage conversion have been submitted, paid, and are in process of approval with the City of Oceanside, bringing total structure area to 1,630 sq. ft. once built. If you are a growing or multi-generational family, that means private space for parents, in-laws, or adult children on the same property, or future rental income to help offset your mortgage. The backyard is its own reason to buy: a planted orchard of orange, Granny Smith apple, avocado, fig, loquat, lime, guava, pomegranate, passion fruit, and dragon fruit, so you can pick fresh fruit from your own yard throughout the year. A former storage room has been converted into a fully insulated home office with electricity and a ceiling fan, a separate work-from-home space that also works as a studio or homework room. New sprinklers and a slow-drip irrigation system keep the trees and yard easy to maintain, and the Moen Flo smart water monitoring system adds leak detection and shutoff protection for the whole home. Natural gas heat, city sewer, and an included stove, refrigerator, and microwave round out a practical, move-in-ready package. The home is served by Oceanside Unified School District. Arrowood Square and both Town Center North & Mission Marketplace shops are about 1 to 1.5 miles away, San Luis Rey Crossing is under a mile, and nearby Luiseo Park in the Arrowood community offers baseball and softball fields, tennis courts, a playground, picnic areas, and a native interpretive garden. The San Luis Rey River Trail, a paved, mostly flat 9.5-mile bike and walking path that follows the river all the way to Oceanside Harbor, has its nearest entrance about 1 to 1.5 miles from the home, so weekend rides to the beach start minutes from your front door. Guajome Regional Park is roughly 6 minutes away, Tri-City Medical Center about 11 minutes, MiraCosta College about 12 minutes, and the Oceanside Transit Center with COASTER and Metrolink service about 15 minutes. Quick access to State Route 76 connects you to I-5 and I-15, making Oceanside a practical base for young professionals and Camp Pendleton families commuting throughout North County San Diego. If you are a first-time buyer ready to own, this home puts a usable yard and a built-in plan to expand within reach, while keeping you close to Oceanside beaches, the harbor, and the pier. Whether this is your first home or your family's long-term base in North County San Diego, this home is ready for its next chapter. Private showings available by appointment. Visit https://4788-claire-dr.thewrightgroupsd.com for the full video tour, Matterport 3D walkthrough, and architectural floor plans

4788 Claire Dr, Oceanside

Listing courtesy of Listing Agent: Nick Wright (760-518-7240) from Listing Office: Compass.

$1,700,000
3 Beds ⋅ 4 Baths ⋅ 260023535 MLS
Every move is󠃳󠂠󠂀󠂠󠃢󠂁󠂢󠃢󠂁󠂣󠃢󠂁󠂣󠃍󠂏󠃍󠂏 a mental balance sheet: I'll give up this, so I can have that. But what if a more manageable home didn't mean less space, and the best finishes weren't saved for the rooms guests see? On a quiet interior street in guard-gated Ocean Hills Country Club, a 55+ community, this home refuses the trade-off. At 2,808 sq ft it's the community's largest floorplan, renovated by someone who builds homes for a living, for himself. Every seam and slab shows it. Vaulted ceilings pull in light from every direction. The kitchen pairs warm wood cabinetry with exotic quartzite, a waterfall-edge island, gas cooktop, double ovens, and statement pendants. What looks like a pantry cabinet opens to a hidden walk-in butler's pantry with sink, shelving, and under-cabinet lighting. A breakfast nook sits beneath clerestory windows. The family room has a gas fireplace, built-ins, and a wine fridge tucked beneath the stairs. The main-level suite has a Murphy bed, built-in desk, storage, and full bath: office today, guest room tomorrow. Upstairs, the primary suite opens to a balcony with sunset views over the greenbelt, with a spa-style bath and custom walk-in closet. Three bedrooms, each en suite, plus a powder room. The 2-car garage fits a golf cart, the laundry is finished to match the kitchen, and the drip-irrigated patio lets you travel without a second thought. The HOA includes an 18-hole executive golf course, pool and spa, tennis, pickleball, and a 27,000 sq ft clubhouse with a library, billiards, and dozens of clubs. Schedule a private showing, and ask us which cabinet to open.

4972 Lerkas Way, Oceanside

Listing courtesy of Listing Agent: Graham A Levine (760-421-1733) from Listing Office: Compass.

$849,000
3 Beds ⋅ 3 Baths ⋅ 260023534 MLS
Mid-century charm, mountain󠃳󠂠󠂀󠂠󠃢󠂁󠂢󠃢󠂁󠂣󠃢󠂁󠂣󠃍󠂏󠃍󠂏 views, and a garden-like retreat in the heart of Olive Hills Estates! Tucked away on a quiet street in this desirable hillside neighborhood, this beautifully updated home offers architectural character, a wonderful floor plan, and effortless indoor-outdoor living. The home lives primarily on one level, with all bedrooms and main living areas on the entry level. A spectacular family room steals the show with soaring cathedral ceilings, exposed wood beams, a grand wood-burning fireplace, custom stained glass windows, and built-ins. Recent updates include fresh interior paint, new bathroom tile, and beautiful quartzite countertops. Situated on an oversized quarter-acre lot, the lush backyard features mature landscaping and a peaceful, garden-like setting, perfect for entertaining or simply unwinding. Enjoy the tranquility of this established neighborhood, open mountain views, and the convenience of nearby shopping, dining, and easy freeway access. A home with character, a setting you'll fall in love with, and spaces made for making memories.

1591 Olive Hls, El Cajon

Listing courtesy of Listing Agent: Claudia Gramm (858-500-1950) from Listing Office: Copernicus International Realty..

$799,000
3 Beds ⋅ 2 Baths ⋅ NDP2608979 MLS
Lovely single level󠃳󠂠󠂀󠂠󠃢󠂁󠂢󠃢󠂁󠂣󠃢󠂁󠂣󠃍󠂏󠃍󠂏 3 bedroom home with many recent upgrades and remodeling inside. The entire home's flooring was replaced with beautiful 24" tiles. The kitchen was remodeled with all new cabinets, SS refrigerator, granite counters, island stove and breakfast bar and it's open to the living room for family entertaining. The main bathroom was remodeled with a tiled walk-in shower. Also, all the home's acoustical(popcorn) ceilings were removed, and the garage was drywalled, painted and applied an epoxy floor. Plus, the home has newer plumbing throughout, home soft water system, newer roof, newer driveway and new artificial turf was added to the large back yard. Lovely single level 3 bedroom home with many recent upgrades and remodeling inside. The entire home's flooring was replaced with beautiful 24" tiles. The kitchen was remodeled with all new cabinets, SS refrigerator, granite counters, island stove and breakfast bar and it's open to the living room for family entertaining. The main bathroom was remodeled with a tiled walk-in shower. Also, all the home's acoustical(popcorn) ceilings were removed, and the garage was drywalled, painted and applied an epoxy floor. Plus, the home has newer plumbing throughout, home soft water system, newer roof, newer driveway and new artificial turf was added to the large back yard.

1609 E Lexington Ave, El Cajon

Listing courtesy of Listing Agent: Alfonso Johnston (619-944-1116) from Listing Office: Realty One Group West.

board logo

This information is deemed reliable but not guaranteed. You should rely on this information only to decide whether or not to further investigate a particular property. BEFORE MAKING ANY OTHER DECISION, YOU SHOULD PERSONALLY INVESTIGATE THE FACTS (e.g. square footage and lot size) with the assistance of an appropriate professional. You may use this information only to identify properties you may be interested in investigating further. All uses except for personal, non-commercial use in accordance with the foregoing purpose are prohibited. Redistribution or copying of this information, any photographs or video tours is strictly prohibited. This information is derived from the Internet Data Exchange (IDX) service provided by San Diego MLS®. Displayed property listings may be held by a brokerage firm other than the broker and/or agent responsible for this display. The information and any photographs and video tours and the compilation from which they are derived is protected by copyright. Compilation © 2026 San Diego MLS®,

Listings provided by North Texas Real Estate Information Systems (NTREIS). Listing data has been deemed reliable but is not guaranteed to be accurate by the MLS.

Last updated: