Refine Search
Sort by
$317,500
3 Beds 2 Baths 21162871 MLS
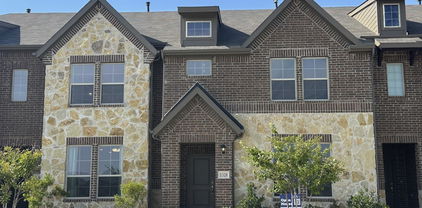
Schedule your tour today for this beautifully designed David Weekley home, offering the perfect blend of space, comfort, and convenience! This floorplan is a favorite for sure, with so much flexibility. This fantastic home has BRAND NEW CARPET, ALL BRAND NEW CEILING FANS, updated lighting, and freshly painted cabinets in the kitchen and baths. The heart of the home features a spacious island kitchen complete with granite countertops, a stainless steel range, and a breakfast nook. A versatile second dining area easily flexes as an office, playroom, or cozy second living room. Perfectly tucked between the secondary bedrooms is a fantastic bonus space—ideal for a game room, media space, second living area, craft room, or home gym. Start your mornings on the charming covered front porch, just steps from the community pool and playground. Commutes are a breeze with instant access to I-35, Hwy 287, North Tarrant Pkwy, and Basswood Blvd. PREFERRED LENDER INCENTIVE OF $1,000 CREDITED TOWARDS CLOSING CLOSTS! Ask agent for details!

9217 Oldwest Trl, Fort Worth

Listing courtesy of Angie Heidingsfield from Coldwell Banker Realty. Contact: 513-515-9768

$399,990
4 Beds 4 Baths 21027541 MLS
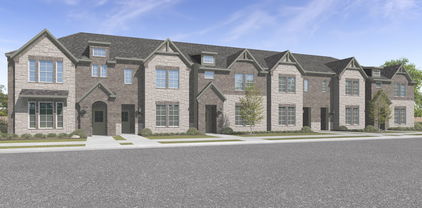
MLS# 21027541 - Built by HistoryMaker Homes - Ready Now! ~ CHOOSE YOUR RATE AS LOW AS 2.99% UNTIL 8-16. MOVE IN READY: Take advantage of limited time financing with rates as low as 4.99% fixed through our preferred lender. Discover this stunning energy efficient home is located in the highly desirable Liberty Crossing community! Enjoy the perfect balance of convenience and tranquility, with easy access to major amenities while nestled in a peaceful neighborhood setting. This spacious Cypress floor plan offers 4 bedrooms and 3 full bathrooms and 1 half bath, thoughtfully designed for both comfort and functionality. A study with a powder bath is located on the main level—ideal for working from home—while three additional bedrooms (two are Jack N' Jill and the third has their own dedicated bathroom) are situated upstairs. The large study could also be used as 5th bedroom, and it has a closet. The home boasts exceptional entertainment spaces, including a 415 sq. ft. game room that overlooks the family room below with a wrought iron railing. This soaring two-story family room ceiling adds to the open and airy feel, seamlessly connecting to the upstairs game room. Retreat to the downstairs primary suite, your private oasis featuring a spacious 200 sq. ft. bedroom, walk-in closet, large soaking tub, separate shower, and dual vanities. Schedule your private tour today and experience all this exceptional home has to offer!

1335 Burgess St, Royse City

Listing courtesy of Ben Caballero from Historymaker Homes. Contact: 888-872-6006

board logo

This information is deemed reliable but not guaranteed. You should rely on this information only to decide whether or not to further investigate a particular property. BEFORE MAKING ANY OTHER DECISION, YOU SHOULD PERSONALLY INVESTIGATE THE FACTS (e.g. square footage and lot size) with the assistance of an appropriate professional. You may use this information only to identify properties you may be interested in investigating further. All uses except for personal, non-commercial use in accordance with the foregoing purpose are prohibited. Redistribution or copying of this information, any photographs or video tours is strictly prohibited. This information is derived from the Internet Data Exchange (IDX) service provided by San Diego MLS®. Displayed property listings may be held by a brokerage firm other than the broker and/or agent responsible for this display. The information and any photographs and video tours and the compilation from which they are derived is protected by copyright. Compilation © 2026 San Diego MLS®,

Listings provided by North Texas Real Estate Information Systems (NTREIS). Listing data has been deemed reliable but is not guaranteed to be accurate by the MLS.

Last updated: