Refine Search
Sort by
2485 County Road 852, McKinney
$950,000
3 Beds ⋅ 3 Baths ⋅ 21350702 MLS
Tucked behind a canopy of mature trees, this exceptional 2.66-acre property offers a level of privacy and character that's hard to find today. Just minutes from Hwy 380, a long private drive leads to a secluded homesite surrounded by nature, creating the feeling of a true private retreat. The property is designed for living, creating, and enjoying the outdoors. A large two-story workshop with electricity has served as an automotive workspace and offers exceptional room for projects, hobbies, storage, or future possibilities. Additional features include a unique treehouse, greenhouse, gardening structure, screened porch, pond, and abundant space for entertaining or simply relaxing in your own private setting. Dense tree lines create an exceptional sense of seclusion while the convenient location keeps everyday amenities and major roadways within easy reach. Whether you're looking for a private homestead, weekend escape, hobby property, or a place with potential for short-term rental use, this property offers a rare combination of land, character, and versatility. Buyer to verify all zoning, use, and short-term rental regulations. Come experience the privacy, natural beauty, and possibilities that make this property truly one of a kind.

2485 County Road 852, McKinney

4309 Boykin Ave, McKinney
$949,990
5 Beds ⋅ 5 Baths ⋅ 21395873 MLS
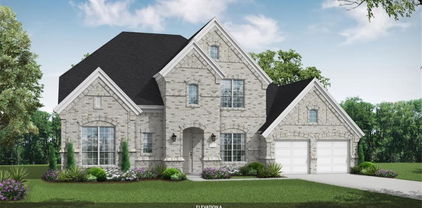
MLS# 21395873 - Built by Coventry Homes - December 2026 completion ~ Experience luxury living in this stunning 3,997 sq ft home situated on a premium 70’ north-facing homesite backing to peaceful green space. Thoughtfully designed with spacious open-concept living, this home offers the perfect balance of elegance and everyday functionality. The expansive great room flows effortlessly into the gourmet kitchen and dining areas, creating an ideal setting for entertaining and making lasting memories. Large windows showcase beautiful greenbelt views, bringing natural light and tranquility into the home. The well-appointed layout provides generous bedrooms, flexible living spaces, and exceptional craftsmanship throughout. Enjoy the privacy of a premium homesite while taking advantage of everything the award-winning Painted Tree community has to offer, including resort-style pools, scenic walking and biking trails, parks, playgrounds, fishing ponds, and vibrant community events. Don’t miss this opportunity to own a beautiful home in one of McKinney’s most desirable master-planned communities—schedule your private tour today!

4309 Boykin Ave, McKinney

3358 Andesite Rd, McKinney
$949,990
4 Beds ⋅ 4 Baths ⋅ 21381103 MLS
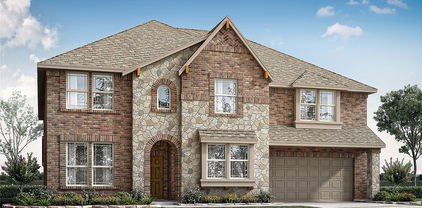
MLS# 21381103 - Built by Drees Custom Homes - Nov 2026 completion! ~ 4BR,4.5BA home design with soaring ceilings in McKinney, TX. Welcome to this exceptional new construction home where soaring ceilings and abundant natural light create a bright, open atmosphere throughout. Designed with both style and functionality in mind, this spacious home offers an open-concept floor plan ideal for everyday living, entertaining, and making lasting memories. The thoughtfully designed layout provides seamless flow between the main living areas, creating inviting spaces for gathering with family and friends. Elegant finishes, expansive rooms, and modern design elements enhance both comfort and livability. Whether hosting guests or enjoying a quiet evening at home, you'll appreciate the perfect balance of luxury, convenience, and timeless appeal. Located in one of McKinney's most desirable areas, this beautiful home delivers the quality craftsmanship, spacious living, and modern features today's homebuyers are searching for.

3358 Andesite Rd, McKinney

6817 Golf Club Dr, McKinney
$949,900
5 Beds ⋅ 5 Baths ⋅ 21402743 MLS
Experience refined golf course living in the highly sought-after TPC Craig Ranch, home of the PGA TOUR’s Byron Nelson. Perfectly positioned on a premium lot backing to a private greenbelt with views of the fairway, this exceptional residence offers a rare blend of privacy, scenery, and luxury living. This expansive 5-bedroom, 5-bathroom home with 4,337 sq. ft. features a highly desirable layout with two bedrooms and two full baths on the main level, ideal for multi-generational living or guests. Thoughtfully designed for both everyday comfort and entertaining, the open-concept floor plan is filled with natural light and elevated finishes throughout. The heart of the home showcases a chef’s kitchen with a massive island, quartz countertops, farmhouse sink, professional-grade appliances including a 6-burner gas range and double ovens, custom cabinetry, and a spacious butler’s pantry—all seamlessly flowing into the main living and dining areas with soaring ceilings, a dramatic floor-to-ceiling stone fireplace, and expansive windows capturing the tranquil views. The primary suite is a true retreat, offering peaceful greenbelt and golf course vistas, along with a spa-inspired bath featuring a soaking tub, walk-in shower, dual vanities, and direct access to the utility room through the oversized walk-in closet. Upstairs, you’ll find additional bedrooms, a large game room, and a fully equipped media room, providing versatile space for entertainment and relaxation. Step outside to a serene backyard setting with no rear neighbors, where the greenbelt creates a buffer while still allowing beautiful views of TPC Craig Ranch. Additional highlights include a 3-car tandem garage, whole-home multimedia wiring. Located in Frisco ISD and just minutes from dining, shopping, and major thoroughfares, this home offers a rare opportunity to enjoy the prestige and lifestyle of TPC Craig Ranch—where luxury, privacy, and location come together.

6817 Golf Club Dr, McKinney

4624 Floral Fields Way, McKinney
$949,900
5 Beds ⋅ 6 Baths ⋅ 21396337 MLS
SOUTHGATE HOMES ADDISON III floor plan. Spanning 4,182 square feet, this exceptional 5-bedroom, 5.5-bath residence offers a rare blend of space, flexibility, and thoughtful design. The Addison A welcomes you with a dramatic iron front door and opens to expansive living areas anchored by a seamless indoor-outdoor connection through oversized sliding glass doors. A downstairs media room, study and guest bedroom combined with our Guest Suite upstairs, acting as a second master bedroom, provides incredible versatility for guests, multi-generational living, or a private retreat. Upstairs, additional living space with a Game Room and Loft plus two additional secondary bedrooms offer comfort and privacy for everyone. Designed to adapt beautifully to the way you live, this home delivers refined comfort without compromise. All nestled in our newest community, Eliana, featuring Prosper schools and McKinney taxes. Welcome Home! MOVE IN READY NOW!

4624 Floral Fields Way, McKinney

6321 Olive Branch Ave, McKinney
$949,000
4 Beds ⋅ 5 Baths ⋅ 21427354 MLS
Experience exceptional luxury and modern sophistication in this stunning new construction home by Toll Brothers, located in McKinney's desirable Aster Park community! The Pampa Transitional showcases striking architectural design with a timeless painted brick exterior, dramatic dark accents, and thoughtfully curated designer finishes throughout. Inside, an impressive open-concept floor plan features soaring ceilings, beautiful wide-plank hardwood flooring, and a spacious great room anchored by a sleek fireplace with a dramatic black tile surround. The gourmet kitchen is a true showpiece, featuring contrasting quartz countertops, rich stained cabinetry, a statement black island, designer backsplash, and stainless steel KitchenAid appliances with a gas cooktop. Expansive 12-foot multi-slide doors seamlessly connect the main living area to the covered patio, creating an ideal setting for indoor-outdoor entertaining. The luxurious primary suite offers a spa-inspired retreat with a freestanding soaking tub, beautifully appointed shower, and elegant matte black fixtures. Additional highlights include a private home office, dedicated media room, spacious upstairs loft, secondary bedroom suites, and a three-car tandem garage. With its sophisticated finishes, versatile living spaces, and exceptional Toll Brothers craftsmanship, this home offers the perfect blend of timeless elegance and contemporary luxury!

6321 Olive Branch Ave, McKinney

Tbd County Road 722, McKinney
$940,000
21349446 MLS
4.91 Acres Near McKinney National Airport – Commercial, Residential, or Mixed-Use Opportunity. Rare opportunity to own approximately 4.91 acres just a minute from the rapidly expanding McKinney National Airport area in fast-growing Collin County. Located outside city limits, this versatile property offers endless possibilities for commercial, residential, or mixed-use development. Nestled in a beautiful wooded setting, the land provides the perfect balance of privacy, natural scenery, and prime accessibility. Whether you're looking to build a dream home, business headquarters, warehouse, shop, investment property, or live-work concept, this property is ready for your vision. With major growth and airport expansion continuing throughout the area, this is an excellent opportunity to secure land in one of North Texas’ most sought-after development corridors. (Dallas News). Owner financing available. Property Highlights; Approx. 4.91 acres, Outside city limits, Commercial, residential, or mixed-use potential, Wooded lot with natural privacy, Near McKinney National Airport growth corridor, Easy access to major highways and surrounding cities Ideal for dream home, business, shop, investment, or future development. Build your dream home, business, or both — all in one incredible location.

Tbd County Road 722, McKinney

5860 Collin Mckinney Pkwy Unit 601-602, McKinney
$925,000
21259556 MLS
Prime 2,120 SF Medical or Professional Office End-Unit on Collin McKinney Pkwy. Exceptional opportunity offering high visibility from Collin McKinney Parkway and nestled in a densely populated area near Emerson High School. This end-unit features large windows with natural light and the exterior is striking with its stone and brick façade. It features a modern, professional interior with a covered entrance, a welcoming reception area, a dedicated front office, and 7 spacious private office spaces, no sinks. The layout also includes a well-equipped kitchen area with two refrigerators as well as 2 separate restrooms. Each side of this unit mirrors the other so this space can be divided equally easily by enclosing one doorway. Ideal for medical office or professional services seeking a turnkey presence. Easy access to Hwy 121, local dining, and premium retail. Common parking is available for clients and staff. View Today!

5860 Collin Mckinney Pkwy Unit 601-602, McKinney

4228 Tolmie St, McKinney
$924,990
4 Beds ⋅ 4 Baths ⋅ 21360483 MLS
MLS# 21360483 - Built by Coventry Homes - Nov 20 2026 completion! ~ Experience elevated living in this stunning two-story residence nestled within Painted Tree. Situated on an expansive 70-foot homesite, this 3,667-square-foot home showcases refined design and exceptional spaces crafted for both everyday living and unforgettable entertaining. Featuring 4 spacious bedrooms, 3.5 luxurious baths, a private study, and an impressive 4-car garage, every detail has been thoughtfully curated for comfort and sophistication. The expansive game room and dedicated media room create the ultimate entertainment retreat, while the oversized covered patio invites seamless indoor-outdoor living perfect for hosting gatherings or enjoying quiet evenings under the stars. Blending timeless elegance with modern functionality, this remarkable home offers a lifestyle of distinction in one of the area’s most desirable master-planned communities. Schedule a tour today!

4228 Tolmie St, McKinney

3201 Gorman Dr, McKinney
$910,000
5 Beds ⋅ 5 Baths ⋅ 21416204 MLS
NEW! NEVER LIVED IN. Estimated completion December 2026. Bloomfield Homes' Bellflower IV offers 5 bedrooms, 4 full baths, a powder bath, and a deep 2-car garage in a two-story design on an east-facing corner lot in Painted Tree. In the Deluxe Kitchen, white ceiling-height Shaker cabinets with illuminated glass uppers contrast with beige lower cabinets and an oven tower. Quartz counters, an apron-front sink, raised island panels, and a tall pantry cabinet add function. A 36-inch professional gas cooktop, pot filler, and double electric ovens handle cooking, with pendant and under-cabinet lighting above the counters. Engineered wood flooring connects the shared spaces, including formal dining opened to the vaulted family room. A tile-to-ceiling fireplace with gas logs and an oak mantel anchors the living area. Glass French doors define the front study, with 8' first-floor doors adding height. The rear primary suite includes separate vanities, a deck-mount tub, a separate shower, and a walk-in closet linked to the laundry room. A front secondary bedroom has a full bath with an upgraded walk-in shower nearby. Upstairs, a second suite adds 2 walk-in closets and a bath with dual sinks, a tub, and a separate shower. Another 2 bedrooms share a Jack-and-Jill bath beside a game room with a window seat and an enclosed media room. Modern railing frames the stairs and game room. Quartz counters finish the baths, with tile to the ceiling in all 4 showers. Upgraded brick and white sawn stone, a brick porch, an 8' glass front door, cedar garage door, and uplights shape the exterior. The covered patio has a gas stub making it an ideal space for future outdoor meals. Visit Bloomfield Homes at the Painted Tree model to explore this Bellflower IV today!

3201 Gorman Dr, McKinney

7505 River Park Dr, McKinney
$909,950
6 Beds ⋅ 4 Baths ⋅ 21372515 MLS
Spacious Brick Home on an Oversized Greenbelt Lot Welcome to this beautifully appointed 4,402 sq. ft. brick home situated on a generous 0.432-acre lot next to a greenbelt and across the street from a walking path along one of many large ponds in the neighborhood. Designed with space, comfort, and functionality in mind, this impressive home offers 6 bedrooms and 4 bathrooms, providing plenty of room for guests and entertaining. The thoughtfully designed floor plan features 2 bedrooms and 2 full bathrooms downstairs, while upstairs you’ll find 4 additional bedrooms, a Jack-and-Jill bathroom, and another full bathroom. The second level also offers a spacious media room and additional living area, creating the perfect space for movie nights, game days, or a private retreat. A convenient built-in desk provides an ideal upstairs workspace or homework station. Beautiful details throughout include hardwood floors, a striking wooden staircase, and ample storage throughout the home. The kitchen features a new stove and dishwasher, adding modern convenience to this spacious living area. Shades and blinds throughout provide privacy and easy light control. Enjoy the outdoors from the covered front and back porches, with the oversized lot and adjacent greenbelt providing a wonderful sense of privacy and space. The 3-car garage offers plenty of room for vehicles, storage, and recreational equipment.

7505 River Park Dr, McKinney

908 Baker St, McKinney
$899,999
3 Beds ⋅ 3 Baths ⋅ 21287562 MLS
Experience luxury living just 1 mile from Historic Downtown McKinney Square! Nestled on an oversized .34-acre lot, this stunning custom-built Modern Farmhouse offers a rare combination of newer construction, single-story living, a resort-style pool & spa, and an oversized 3-car tandem garage. Built in 2019, this beautifully crafted 2,564 sq ft home features 3 bedrooms, 2.5 baths, exceptional finishes & thoughtful details throughout. Step inside to soaring vaulted ceilings with exposed wood beams, rich hand-scraped hardwood floors, solid-core wood doors & a stunning floor-to-ceiling stone fireplace. A wall of windows fills the living room with natural light and offers beautiful views of the backyard oasis. The chef's kitchen is designed for both everyday living & entertaining, featuring a professional-grade 48-inch Dacor gas range, oversized island, marble countertops, built-in refrigerator, pot filler, farmhouse sink, custom soft-close cabinetry, two wine refrigerators & an expansive walk-in pantry. The spacious primary suite offers a luxurious ensuite bath with soaking tub, oversized shower & custom closet storage. Step outside to your own private retreat featuring a sparkling pool & spa, expansive covered outdoor living area, fire pit, mature oak trees & plenty of room to relax or entertain. Quality construction includes an upgraded engineered foundation, spray foam insulation & tankless water heater. The oversized 3-car tandem garage with 11-foot ceilings offers exceptional space for vehicles, storage or hobbies. Enjoy the charm and convenience of Historic Downtown McKinney, with its award-winning restaurants, boutique shopping, coffee shops, farmers market, live music & year-round events just minutes away. An exceptional opportunity to enjoy the Downtown McKinney lifestyle in a newer luxury custom home with the space, amenities & craftsmanship that are so difficult to find this close to the Square!

908 Baker St, McKinney

3916 Corktree Cir, McKinney
$899,990
4 Beds ⋅ 5 Baths ⋅ 21333630 MLS
MLS# 21333630 - Built by Drees Custom Homes - September 2026 completion ~ Step inside this stunning new construction home and experience the openness of soaring ceilings that fill the living spaces with natural light and an airy, welcoming feel. Thoughtfully designed for both comfort and style, this spacious home offers the perfect balance of everyday living and effortless entertaining. The open - concept floor plan seamlessly connects the gourmet kitchen, dining area, and family room, creating an ideal space for gathering with family and friends. Generous living areas, designer finishes, and quality craftsmanship can be found throughout. Whether you're hosting guests or enjoying a quiet evening at home, this exceptional home delivers the space, functionality, and modern features today's homebuyers are searching for.

3916 Corktree Cir, McKinney

1004 Bristlewood Dr, McKinney
$899,900
5 Beds ⋅ 5 Baths ⋅ 21405859 MLS
Updated Stonebridge Ranch pool home in McKinney offering 5 bedrooms, 4.5 baths, 4,162 square feet and a 3-car garage. Located in the Woodhaven II village, this beautifully updated residence combines generous living space, a flexible floor plan and an exceptional outdoor retreat. Two bedrooms are on the main level, including the spacious primary suite. Upstairs offers three additional bedrooms, a large game room and dedicated media room. The remodeled kitchen features a dramatic waterfall granite island, abundant cabinetry, gas cooktop, double ovens, walk-in pantry and an open connection to the main living area. Recent improvements include wood flooring in the kitchen and primary suite, recessed can lighting in the kitchen and formal living room, a newly tiled fireplace, new wood blinds, shutters across the front of the home, electric window shades in the living room and primary suite, new carpet in the primary closet and epoxy-finished garage floors. Step outside to a private backyard retreat with a heated gunite pool and spa, waterfall feature, covered patio and outdoor living space—ideal for relaxing or entertaining. Stonebridge Ranch residents enjoy an aquatic center, lakes and ponds, parks, playgrounds, trails, tennis and pickleball. The lifestyle also includes proximity to The Clubs of Stonebridge Ranch and its acclaimed Pete Dye-designed Dye Course, with private club membership available separately. Located in McKinney ISD, this property brings together space, meaningful updates, private-pool living and one of McKinney's best-known master-planned communities. Schedule your private showing and experience 1004 Bristlewood Drive.

1004 Bristlewood Dr, McKinney

3216 Matisse Ln, McKinney
$899,900
4 Beds ⋅ 3 Baths ⋅ 21260585 MLS
Welcome to an exquisite retreat within Provence, a premier greenbelt community where modern French provincial design meets the serenity of nature. Positioned on a corner lot, this estate is a masterclass in elegance, shielded from traffic and surrounded by the beauty of tree-lined boulevards and dancing fountains on a shimmering lake. Step through the updated doors to discover an interior that feels entirely new, featuring a complete palette of fresh paint and refinished hardwood flooring that flows seamlessly throughout. The living space is anchored by a refined fireplace mantle and upgraded millwork, while designer lighting fixtures and custom window treatments—including remote-controlled shades—allow you to curate the perfect ambiance. The culinary heart of the home is a chef’s dream, centered around an island fantasy marble-topped island. Upper lit glass cabinetry showcases your finest pieces, while a walk-in pantry and a suite of high-end Bosch appliances—including a five-burner gas cooktop—ensure every meal is a gourmet experience. Retreat to the primary sanctuary, where a private sitting area and a glittering chandelier create an atmosphere of rest. The ensuite bath features quartz countertops, a frameless shower, and a garden tub. Throughout the home, no detail was spared: three smart toilets, marble flooring in secondary baths, Canopy showerheads, a mud room, and a whole-house surge protector for ultimate peace of mind. Upstairs, a game room opens to a private balcony, offering views of the lush landscape. The backyard is a true outdoor haven, featuring a covered cabana, pool, and a private sauna. With a gas pool heater already in place, your private oasis is ready for year-round enjoyment. Located in the prestigious Frisco ISD and just minutes from Gabe Nesbitt Community Park, sports fields, pickleball courts, and golf courses, this home offers the perfect balance of suburban tranquility and big-city access, just 40 minutes from the heart of Dallas.

3216 Matisse Ln, McKinney

7716 Krause Springs Dr, McKinney
$899,000
4 Beds ⋅ 4 Baths ⋅ 21400234 MLS
The entry opens into a soaring great room, where a second-floor loft landing looks out over the main living space below. The kitchen brings together white cabinetry, a mosaic tile backsplash, stainless appliances, and an island with bar seating, flowing straight into the living and dining areas. A tile fireplace anchors the room. With three living areas and two dining areas, the floor plan flexes easily between everyday flow and full-house entertaining. The owner's suite is a retreat of its own, with a vaulted ceiling, a bay-style window grouping, and a spa-like bath that includes a soaking tub, walk-in shower, dual sink vanity, and a spacious walk-in closet. Upstairs, a game room with wood-look plank flooring and a balcony rail overlooking the great room is set up for billiards and movie nights. A separate media room is the only carpeted space in the home. Three additional bedrooms and two full baths complete the upper level, including a shared bathroom with separate vanities. Outside, the backyard includes a pool with an attached spa, a covered patio with brick columns, and an outdoor kitchen with bar seating. Solar panels and a Tesla Powerwall support the home's energy use. Additional highlights: luxury plank flooring, surround sound, and a roof replaced in 2024.

7716 Krause Springs Dr, McKinney

2144 Nassau Dr, McKinney
$899,000
5 Beds ⋅ 5 Baths ⋅ 21402594 MLS
A truly STUNNING custom home in the GATED Willowcreek section of Auburn Hills, this beautifully designed Darling home is designed for flexibility. This five-bedroom home features both the primary suite & a separate guest bedroom with an ensuite bath downstairs. A dedicated study with a wall of built-ins provides a welcoming workspace, while upstairs, three additional bedrooms, a spacious game room and a separate media room offer room to relax, entertain and enjoy movie nights. Set on a coveted corner lot JUST STEPS from the community pool that is reserved to be used by the small enclave of gated residents only, the home makes a memorable first impression with its inviting courtyard entry and striking beam-accented ceilings that continue throughout the main living spaces. Chef’s kitchen featuring an oversized island, abundant cabinetry and beautiful finishes. A fireplace adds warmth to the breakfast area, while the adjoining family room offers flexible furniture and TV placement. The private primary suite offers a relaxing retreat with a spa-inspired bath and his and hers closets, while a dedicated study provides the perfect space for working from home with a wall of builtins. Upstairs, a spacious game room and separate media room create an ideal space for movie nights, entertaining, while additional bedrooms providing plenty of flexibility for guests. One bedroom has it's own bath, other bedrooms have Jack and Jill baths. Don't miss the perfect mini hideaway off front upstairs bedroom! Enjoy outdoor living on the extended covered patio with a built-in outdoor kitchen—an inviting setting for morning coffee, relaxed dinners and entertaining. Additional highlights include a three-car garage, exceptional storage and thoughtful custom details throughout. Located in highly sought-after Prosper ISD.

2144 Nassau Dr, McKinney

1106 Hills Creek Dr, McKinney
$899,000
4 Beds ⋅ 4 Baths ⋅ 21395044 MLS
STUNNING Stonebridge Ranch home backing to The Hills Country Club golf course! Prepare to be wowed from the moment you enter through the beautiful wood-and-glass French doors into the grand two-story entry. The open entry flows seamlessly into the formal living & dining rooms while offering breathtaking views of the backyard & golf course beyond. Designed with entertaining in mind, the dining & living spaces provide an elegant setting for gathering with family & friends. A convenient butler’s pantry connects the formals to the kitchen, providing both functionality & separation while keeping food prep tucked away. The spacious kitchen is light & bright, with abundant cabinetry & counter space, & easy access to the casual dining area & family room ideal for relaxed everyday living. Easy-care LVP flooring extends through much of the first floor. Just off the entry, the handsome private office features a built-in desk & shelving. The first-floor primary suite offers a tranquil retreat with a spa-like en-suite bath & large walk-in closet. Upstairs, you'll find 3 generously sized secondary bedrooms, including a second primary suite—perfect for multi-generational living. Every bedroom enjoys the convenience of easy bath access & a walk-in closet. The spacious upstairs game room provides plenty of room for recreation & gathering & offers access to floored attic space with the potential to create an additional media room. The outdoor spaces are equally impressive, with a beautifully landscaped backyard framed by mature trees, lush foliage & serene golf course views. A gate in the rear fence provides direct access to the walking trail along the greens. Even your four-legged family members are considered, with a charming doggie door. Addl features incl a 3 car garage, whole-home generator for peace of mind, HWHs in 2026 & newer carpet. Enjoy the exceptional lifestyle Stonebridge Ranch offers, with access to country clubs, golf, hike & bike trails, parks, pools & so much more!

1106 Hills Creek Dr, McKinney

4840 Serenity Trl, McKinney
$899,000
3 Beds ⋅ 3 Baths ⋅ 21393801 MLS
Nestled within the gated Waterstone community and served by Melissa ISD, this custom one acre property offers an inviting blend of thoughtful design, spacious living, and impressive functionality. The home features 3 bedrooms, a dedicated office with a fireplace, custom built-ins and a beautiful coffered wood ceiling, plus a second coffered wood ceiling in the main living area. The study offers a large closet, offering the flexibility to serve as a fourth bedroom if needed. An additional upstairs bonus or flex room provides even more versatility for a media room, game room, hobby space or additional living area. The private primary suite includes an additional attached flex room with a wall of built-ins, creating the perfect space for a sitting room, exercise area, nursery or second office. The kitchen is designed for both everyday living and entertaining, featuring a 5-burner gas cooktop, double ovens, oversized walk in pantry and butler’s pantry complete with wine refrigerator. A large laundry room offers abundant cabinetry and a sink, while extensive storage throughout the home keeps everything organized. Three fireplaces add warmth and character, including one on the covered patio featuring a built-in grill, creating an exceptional outdoor entertaining space. JellyFish Lighting adds customizable lighting to the exterior, perfect for everyday ambiance and holidays. An attached 23x12 shop provides exceptional additional workspace and storage. With generous indoor and outdoor living spaces, custom details and room to enjoy the outdoors. This property offers the rare opportunity to enjoy a peaceful country feel and the space of an acre while still being right in McKinney

4840 Serenity Trl, McKinney

4354 Serenity Trl, McKinney
$899,000
4 Beds ⋅ 3 Baths ⋅ 21310425 MLS
Beautiful, ONE story in the luxurious , gated community of Waterstone Estates on oversized, unique 1.47acre lot. You won't want to wait to call this perfectly, peaceful property your new home. This 4 bedroom, 3 bathroom boasts custom stained concrete flooring with gorgeous stone accent and crown molding throughout. The dream kitchen doesn't lack anything including the gas range burner stove, pot filler and custom cabinetry. Master bedroom is separated from secondary bedrooms with private door to the back patio, large walk in shower with dual shower heads and don't miss the huge closet. This custom home has it all including an office featuring built ins and media room complete with a projector and screen and wet bar area and 3 car garage. Relax in your very own backyard paradise near the pool, with upgraded iAqualink system included with an abundance of trees surrounding the property for privacy. Cozy up in the cool evenings by the fire pit, just outside the wrought iron fence. Enjoy the upcoming spring and summer months in this beautiful neighborhood with amenities to enjoy such as fishing on the floating dock, enjoying a picnic at the pavilion with friends, shooting some hoops on the basketball court near the playground or taking a stroll on the winding paths down near the water. Close to Melissa and downtown McKinney.

4354 Serenity Trl, McKinney

6921 Mediterranean Dr, McKinney
$899,000
3 Beds ⋅ 4 Baths ⋅ 21275807 MLS
Welcome To Luxury Living In The Heart Of McKinney! Perfectly Positioned On A Premier Corner Lot In The Highly Sought-After Adriatica Village, $8k Lender Incentive & Seller Will Pay 2 Years of HOA At Closing. This Stunning European-Inspired Villa Was Custom Built By Award-Winning Builder George Fuller And Offers A One-Of-A-Kind Lifestyle Inspired By The Croatian Village Of Supetar. From The Moment You Arrive, The Incredible Stone Exterior, Private Courtyard, And Lush Landscaping Create Unmatched Curb Appeal And Timeless Charm. Inside, You Will Find Hand-Scraped Hardwood Floors, Travertine Tile, Copper Accents, Designer Finishes, And Elegant Custom Millwork Throughout. The Gourmet Chef’s Kitchen Features A Gas Cooktop, Custom Cabinets, Built-In Butler’s Pantry, Oversized Walk-In Pantry, And Open-Concept Living Perfect For Entertaining. The Spacious Primary Suite Offers A Private Retreat With A Spa-Inspired Bathroom And Large Walk-In Closet. A Flexible Secondary Bedroom With French Doors Opening To The Courtyard Makes An Ideal Home Office Or Guest Suite. Upstairs, Enjoy An Expansive Game Room Complete With A Custom Wet Bar And Beverage Refrigerator, Plus Direct Access To A Romantic Covered Stone Balcony With Wood-Beamed Ceiling And Peaceful Water Views. The Garage Is Equipped With A Tesla EV Charger, Offering Added Convenience For Electric Vehicle Owners. Located In Top-Rated McKinney ISD And Zoned To Highly Desirable Schools, Residents Enjoy Access To Exceptional Stonebridge Ranch Amenities Including Golf, Tennis, Pools, Walking Trails, And Parks. Just Steps Away From Waterfront Dining, Wine Bars, Boutique Shopping, Cobblestone Streets, And The Adriatica Harbor, This Luxury Home Combines Resort-Style Living With Everyday Convenience. Experience One Of North Texas’ Most Unique And Picturesque Communities!

6921 Mediterranean Dr, McKinney

7409 Victory Ct, McKinney
$899,000
5 Beds ⋅ 6 Baths ⋅ 21183891 MLS
Experience refined luxury in this stunning new construction Toll Brothers home, thoughtfully designed on the sought-after Lavon floor plan. Blending architectural elegance with modern functionality, this residence offers expansive living spaces, designer details, and exceptional versatility. A grand foyer welcomes you with a sweeping circular staircase and flows past a private home office and secluded guest suite — ideal for visitors or multigenerational living. The impressive great room opens seamlessly to a bright casual dining area and a beautifully appointed kitchen featuring an oversized center island with breakfast bar seating, abundant cabinetry, generous counter space, and a spacious walk-in pantry — perfect for everyday living and entertaining alike. The luxurious primary retreat is privately positioned and highlighted by a tray ceiling, dual walk-in closets, and a spa-inspired bath complete with dual vanities, soaking tub, oversized shower, and private water closet. Upstairs, a large loft provides flexible living space connecting three secondary bedrooms, all with walk-in closets. One bedroom includes a private en-suite bath, while the others share a well-designed hall bath. Additional features include a convenient powder bath, everyday entry, centrally located laundry room, and plentiful storage throughout the home. Photos are representative only and may not reflect actual finishes, features, or selections.

7409 Victory Ct, McKinney

7501 Thistledown Dr, McKinney
$895,000
4 Beds ⋅ 4 Baths ⋅ 21391207 MLS
Your own private resort in the heart of Stonebridge Ranch! Set on a rare, nearly half-acre homesite, this exceptional property offers the space, privacy and outdoor lifestyle that are increasingly hard to find. Mature trees create a beautiful natural backdrop for a backyard designed for relaxing and entertaining, complete with a beach-entry diving pool, spa and oversized covered patio. With abundant green space surrounding the pool, there’s plenty of room to play, entertain or simply enjoy the peaceful setting. Inside, the spacious kitchen is made for gathering, featuring double islands, double ovens and JennAir appliances. The thoughtfully designed floor plan offers two bedrooms downstairs, including a private primary suite overlooking the beautiful backyard and pool, a serene view to begin and end each day. Upstairs, two additional bedrooms and two full baths provide plenty of space and privacy, while separate game and media rooms create dedicated areas for movie nights, entertaining and everyday fun. A three-car garage adds valuable parking, storage and flexibility. Beyond your private retreat, enjoy the exceptional Stonebridge Ranch lifestyle with scenic lakes and ponds, miles of trails, parks and playgrounds, tennis and pickleball courts, an Aquatic Center and community events. The newly reimagined Beach Club is also under construction, bringing an exciting new generation of resort-style amenities to the community. Nearly half-acre homesites with this combination of privacy, mature trees, a pool and exceptional outdoor living are a rare find. Come experience a home where everyday living can feel like a getaway.

7501 Thistledown Dr, McKinney

4404 Ramona Dr, McKinney
$890,000
6 Beds ⋅ 6 Baths ⋅ 21415586 MLS
NEW! NEVER LIVED IN. Estimated completion December 2026. Bloomfield Homes' Bellflower IV offers 6 bedrooms, 5 full baths, a powder bath, and a 2-car garage in a two-story design on an interior lot in Painted Tree. The first floor pairs a study behind glass French doors with an enclosed media room, leaving the vaulted family room open for gathering around a tile-to-ceiling fireplace with gas logs and an oak mantel. Engineered wood flooring connects the shared spaces, with 8' interior doors adding height. The Deluxe Kitchen carries Shaker cabinets to the ceiling and includes a tall pantry cabinet, soft-close hinges, quartz counters, and raised island panels. A 36-inch professional gas cooktop and pot filler anchor the cooking area; pendant and under-cabinet lighting highlight the counters. The primary suite sits downstairs with separate vanities, a deck-mount tub, a separate shower, and a walk-in closet connected to the laundry room. Tile extends to the ceiling in all 5 showers, and upgraded quartz continues through the full baths. A secondary bedroom and full bath occupy the front of the first floor. Upstairs goes big: a second suite has 2 walk-in closets, dual sinks, a tub, and a separate shower. Another 3 bedrooms share 2 full baths, including a Jack-and-Jill arrangement, while the game room adds a window seat and views into the family room. Modern railing borders the stairs and game room. Outside, upgraded brick, a brick porch, an 8' glass front door, cedar garage door, and uplights frame the arrival. The covered patio includes a gas stub, with gutters and a tankless water heater adding function. Explore this Bellflower IV today with Bloomfield Homes at the Painted Tree model!

4404 Ramona Dr, McKinney

6824 Olive Branch Ave, McKinney
$889,000
4 Beds ⋅ 4 Baths ⋅ 21427318 MLS
Experience luxury new construction by Toll Brothers in the highly desirable Aster Park community of McKinney! The stunning Salado Classic showcases timeless architectural design with an elegant painted brick exterior, rich wood-tone garage doors, and thoughtfully curated designer finishes throughout. An inviting open-concept layout offers the perfect balance of everyday comfort and sophisticated entertaining. The gourmet kitchen features quartz countertops, contrasting designer cabinetry, a spacious center island, and stainless steel KitchenAid appliances, including a gas cooktop. Beautiful wide-plank hardwood flooring, a contemporary fireplace, and expansive 12-foot multi-slide doors create a seamless connection between indoor and outdoor living. The luxurious primary suite offers a spa-inspired bath with a freestanding soaking tub, oversized shower, and elegant finishes. Additional highlights include a private study, dedicated media room, versatile upstairs living space, and secondary bedroom suite. Thoughtfully designed with modern finishes and exceptional craftsmanship, this beautiful Toll Brothers home offers an elevated living experience in Aster Park!

6824 Olive Branch Ave, McKinney

6205 Altamura, McKinney
$875,000
21363214 MLS
Rare opportunity to build a luxury custom home on a 1.35 ACRE TREED CREEK lot in Stonebridge Ranch in McKinney. Altamura Estates is a prestigious and charming GATED community with 4 completed MjBrown Distinctive Homes. MjBrown is the exclusive builder. The lot has large pecan trees, blue ice trees, and more. Design your one of a kind dream home on this beautiful lot, with views to the creek. There is ample room for a sports court, multiple garages, and a large outdoor living and entertainment area. The owner-builder is involved from design through day to day implementation, ensuring the highest quality of construction and creativity. Stonebridge Ranch amenities include community pools, tennis and pickleball courts, Beach Club, playgrounds, and miles of walking trails. This is the lot price. The custom home will range based on design with the builder.

6205 Altamura, McKinney

1613 N Bradley St, McKinney
$875,000
5 Beds ⋅ 4 Baths ⋅ 21341865 MLS
**Builder incentives available** Completed in 2026, this exceptional new construction residence showcases timeless architecture, elevated finishes, and thoughtfully designed living spaces, all just minutes from the shops, dining, and entertainment of Historic Downtown McKinney. Offering 5 bedrooms, 4 bathrooms, and a versatile floor plan, the private study can easily function as a fifth bedroom, providing flexibility for guests, a home office, or multigenerational living. Designed to impress, the open concept layout is filled with soaring ceilings, abundant natural light, and refined details throughout. At the heart of the home, the chef’s kitchen features custom cabinetry, striking exotic quartz countertops, stainless steel appliances, a gas range, and an oversized walk in pantry, seamlessly connecting to the expansive living and dining areas for effortless entertaining. A spacious second living area with a sophisticated wet bar or coffee bar creates the perfect setting for hosting guests or relaxing at home. Thoughtfully designed with generous storage and spacious walk in closets throughout, every detail balances luxury with everyday convenience. The private primary suite offers a true retreat, complete with a spa inspired bath and an oversized walk in closet designed with exceptional storage in mind. Step outside to an oversized backyard with endless possibilities for a future pool, outdoor kitchen, or personalized backyard oasis. The covered patio is already equipped with a gas line for grilling, making outdoor entertaining effortless. Blending sophisticated design, premium finishes, and an exceptional location near Historic Downtown McKinney, this remarkable home offers modern luxury at its finest.

1613 N Bradley St, McKinney

1516 Portico Pl, McKinney
$875,000
5 Beds ⋅ 4 Baths ⋅ 21345795 MLS
A rare opportunity to own a one of a kind modern farmhouse just minutes from Downtown McKinney, with easy access to shopping, dining, and everyday conveniences. Designed for both daily living and effortless entertaining, this 5 bedroom home offers two bedrooms on the main level, a private home office with barn door, and an upstairs game room wired for surround sound. The groin vaulted family room creates a stunning focal point with a sleek linear fireplace and floor to ceiling stone. The open concept kitchen blends function and style with shaker cabinetry, Omegastone slab countertops, a large island, stainless steel appliances, a 5 burner gas cooktop, and thoughtful storage throughout. The primary suite is a true retreat featuring a spa inspired bath with a freestanding tub, dual vanities, a designer tile shower, and direct access to the laundry room. Step outside to a covered patio with a fully equipped outdoor kitchen, perfect for hosting or relaxing year round. Additional highlights include 8-foot doors on the main level, a full oak staircase with wrought iron balusters, and energy-efficient features including R38 insulation and a radiant barrier roof deck.

1516 Portico Pl, McKinney

1010 N Tennessee St, McKinney
$875,000
21326446 MLS
1010 N Tennessee Street presents a rare opportunity to acquire a highly visible freestanding commercial building in the heart of McKinney. Situated on approximately .41 acres along one of the city’s primary north-south corridors, the property offers exceptional frontage, accessibility, and redevelopment potential just minutes from Historic Downtown McKinney. The property features a commercial building with recent capital improvements, including a freshly painted exterior and a newly resurfaced parking lot, providing immediate curb appeal and reducing near-term maintenance costs for an owner-user or investor. Positioned in a rapidly growing corridor surrounded by established retail, professional services, and residential development, the site is well-suited for a variety of commercial uses including retail, medical, office, financial services, automotive-related services, or redevelopment opportunities. The generous site size provides ample parking, excellent visibility, and flexibility for future expansion or repositioning. With strong traffic counts, prominent signage opportunities, and convenient access to US-75 and Downtown McKinney, 1010 N Tennessee Street offers investors and owner-users a strategic location in one of North Texas’ most desirable and fastest-growing markets. Highlights: • Approximately .41-acre site • Freestanding commercial building • Fresh exterior paint • Newly resurfaced parking lot • Excellent visibility and frontage on N Tennessee Street • Strong demographics and traffic counts • Minutes from Historic Downtown McKinney and US-75 • Ideal for owner-user, investment, or redevelopment opportunities

1010 N Tennessee St, McKinney

board logo

This information is deemed reliable but not guaranteed. You should rely on this information only to decide whether or not to further investigate a particular property. BEFORE MAKING ANY OTHER DECISION, YOU SHOULD PERSONALLY INVESTIGATE THE FACTS (e.g. square footage and lot size) with the assistance of an appropriate professional. You may use this information only to identify properties you may be interested in investigating further. All uses except for personal, non-commercial use in accordance with the foregoing purpose are prohibited. Redistribution or copying of this information, any photographs or video tours is strictly prohibited. This information is derived from the Internet Data Exchange (IDX) service provided by San Diego MLS®. Displayed property listings may be held by a brokerage firm other than the broker and/or agent responsible for this display. The information and any photographs and video tours and the compilation from which they are derived is protected by copyright. Compilation © 2026 San Diego MLS®,

Listing provided by North Texas Real Estate Information Systems (NTREIS). Listing data has been deemed reliable but is not guaranteed to be accurate by the MLS.

Last updated:

broker reciprocity logo

© 2017 Northern Nevada Regional MLS, Inc. All Rights Reserved
Data last updated on 06/28/2017.

The data relating to real estate for sale on this web site comes in part from the Broker Reciprocity Program of the Northern Nevada Regional MLS. Real estate listings held by brokerage firms other than owner of this page are marked with the Broker Reciprocity logo and detailed information about them includes the name of the listing brokers.

Information deemed reliable but not guaranteed

How much is your home worth?

Get instant property value now!