Refine Search
Sort by
$7,400,000
4 Beds 6 Baths OC26183210 MLS
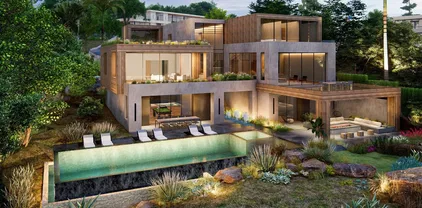
Modern, private, and designed for entertaining, this gated Newport Beach residence offers approximately 5,463 sq. ft. of living space on an expansive 19,800 sq. ft. (0.45 acre) parcel. Built in 1995, this 3-level home offers exceptional indoor-outdoor living, privacy, and amenities rarely found together in Newport Beach. The property boasts a very long, private gated driveway constructed with 18-inch thick concrete, extending from the front of the property to the rear. A grand foyer with a striking water feature creates a dramatic entrance into the home. The main entertaining spaces include a beautiful full bar and lounge area with an extensive sound system and oversized speakers, as well as a separate game room. 4 bedrooms include a unique loft-style bedroom and the home also features a recently installed elevator, providing convenient access between levels. Multiple outdoor living spaces make this home ideal for entertaining. The main-level outdoor retreat includes a putting green and a completely covered living area with a fireplace, TV, and refrigerator. The grounds are professionally landscaped with large mature palm trees and lush tropical foliage to enhance the beauty and privacy of the property. A separate rooftop entertaining area features city view, BBQ, and comfortable seating and dining areas, creating another beautiful setting for gathering and entertaining. This home is ideal for the auto enthusiast or serious collector. A separate oversized garage offers RV/motorhome space, additional vehicle storage, a dedicated workshop and bath. An additional basement gara Modern, private, and designed for entertaining, this gated Newport Beach residence offers approximately 5,463 sq. ft. of living space on an expansive 19,800 sq. ft. (0.45 acre) parcel. Built in 1995, this 3-level home offers exceptional indoor-outdoor living, privacy, and amenities rarely found together in Newport Beach. The property boasts a very long, private gated driveway constructed with 18-inch thick concrete, extending from the front of the property to the rear. A grand foyer with a striking water feature creates a dramatic entrance into the home. The main entertaining spaces include a beautiful full bar and lounge area with an extensive sound system and oversized speakers, as well as a separate game room. 4 bedrooms include a unique loft-style bedroom and the home also features a recently installed elevator, providing convenient access between levels. Multiple outdoor living spaces make this home ideal for entertaining. The main-level outdoor retreat includes a putting green and a completely covered living area with a fireplace, TV, and refrigerator. The grounds are professionally landscaped with large mature palm trees and lush tropical foliage to enhance the beauty and privacy of the property. A separate rooftop entertaining area features city view, BBQ, and comfortable seating and dining areas, creating another beautiful setting for gathering and entertaining. This home is ideal for the auto enthusiast or serious collector. A separate oversized garage offers RV/motorhome space, additional vehicle storage, a dedicated workshop and bath. An additional basement garage provides extensive collector-car storage. Together, the 2 garages can accommodate approximately 17 vehicles, with the potential for additional capacity based on vehicle size and cconfiguration. Additional features include seismic engineering, water filtration, multiple HVAC system, whole-home sound and REQ residential equestrian zoning. With 4 bedrooms, 6 baths, nearly a 1/2 acre of private gated grounds, and extraordinary spaces for living and entertaining both indoors and out, this home is anything but ordinary. Bold, distinctive, and truly one of a kind in Newport Beach.

20301 Sw Cypress St, Newport Beach

Listing courtesy of Listing Agent: Mindy D'Alessandro (949-438-8419) from Listing Office: Douglas Elliman of California.

$7,400,000
16 Beds 16 Baths 21322622 MLS University Place BLDG.
This rare package deal of income-producing properties is just one street South of Highland Park. 4 Single-Family Residences, each with its own address and can be sold individually. A portfolio comprised of two luxury single-family attached residences configured as one full duplex. Positioned in one of Dallas’ most desirable urban-adjacent pockets, the offering is ideal for an investor seeking strong rental demand, long-term appreciation, and a premium tenant profile. Each residence features 4 bedrooms, 4 baths, luxurious finish out, generous living spaces, an oversized primary closet and an individual private backyard — the kind of elevated details that appeal to executive tenants, relocation renters, and luxury lease clients. With luxury rental rates in the area up to $4.93 per square foot, and furnished residences in this location potentially commanding even more, this portfolio offers compelling income potential in a high-demand location. Located in the heart of SoHip, the collection offers proximity to Highland Park, Oak Lawn, Turtle Creek, Uptown, the Dallas North Tollway, dining, shopping, and major employment centers — all converging into one prime location. Newer construction, elevated design, lock-and-leave convenience, and rare scale make this a compelling investment opportunity in a location where land, lifestyle, and rental demand continue to strengthen. Property addresses: 4031, 4033 & 4035, 4037 Hawthorne.

4033 Hawthorne Ave, Dallas

Listing courtesy of Adam Zoblotsky from Briggs Freeman Sotheby's Int'l. Contact: 214-908-6990

$7,400,000
11 Beds 10 Baths SR26150926 MLS
We are proud to present 1545 S. Fairfax Avenue, a rare opportunity to acquire a 2019-constructed, 10-unit multifamily apartment community in the highly desirable Fairfax District of Los Angeles. This contemporary four-story property features 17 subterranean parking spaces, modern construction, quality finishes, low near-term capital expenditure requirements, and the added benefit of an assumable $3,000,000 loan at a 3.90% fixed interest rate through 2029, providing attractive in-place financing. The property offers an outstanding unit mix of (2) three-bedroom/three-bathroom townhome-style units, (6) three-bedroom/two-bathroom units, (1) two-bedroom/two-bathroom unit, and (1) designated three-bedroom/two-bathroom affordable housing unit. The spacious floor plans support strong tenant demand and stable occupancy, while the original builder's warranty remains in effect through 2029, covering qualifying construction-related defects, including the roof structure, plumbing, and electrical systems. Ideally located just minutes from The Grove, Original Farmers Market, LACMA, Cedars-Sinai Medical Center, UCLA, and the Metro D (Purple) Line Wilshire/Fairfax Station, the property provides convenient access to Beverly Hills, Century City, Culver City, West Hollywood, and Downtown Los Angeles. Combining modern construction, attractive assumable financing, stable in-place income, and an irreplaceable infill location, 1545 S. Fairfax Avenue represents a rare opportunity to acquire a newer-generation multifamily asset in one of Southern California's most sought-after investment markets. We are proud to present 1545 S. Fairfax Avenue, a rare opportunity to acquire a 2019-constructed, 10-unit multifamily apartment community in the highly desirable Fairfax District of Los Angeles. This contemporary four-story property features 17 subterranean parking spaces, modern construction, quality finishes, low near-term capital expenditure requirements, and the added benefit of an assumable $3,000,000 loan at a 3.90% fixed interest rate through 2029, providing attractive in-place financing. The property offers an outstanding unit mix of (2) three-bedroom/three-bathroom townhome-style units, (6) three-bedroom/two-bathroom units, (1) two-bedroom/two-bathroom unit, and (1) designated three-bedroom/two-bathroom affordable housing unit. The spacious floor plans support strong tenant demand and stable occupancy, while the original builder's warranty remains in effect through 2029, covering qualifying construction-related defects, including the roof structure, plumbing, and electrical systems. Ideally located just minutes from The Grove, Original Farmers Market, LACMA, Cedars-Sinai Medical Center, UCLA, and the Metro D (Purple) Line Wilshire/Fairfax Station, the property provides convenient access to Beverly Hills, Century City, Culver City, West Hollywood, and Downtown Los Angeles. Combining modern construction, attractive assumable financing, stable in-place income, and an irreplaceable infill location, 1545 S. Fairfax Avenue represents a rare opportunity to acquire a newer-generation multifamily asset in one of Southern California's most sought-after investment markets.

1545 S Fairfax, Los Angeles

Listing courtesy of Listing Agent: Cynthia Burts (310-308-8003) from Listing Office: Burts & Associates.

$7,400,000
3 Beds 3 Baths 260014906 MLS
Ocean views abound on a quiet, coveted cul-de-sac in La Jolla Shores! This special .4-acre property delivers immediate coastal serenity the moment you arrive. The first thing you notice is the sound of waves lapping the shore, a daily reminder that you’re steps from the ocean. With no CC&Rs, the property presents a rare opportunity to refresh, reimagine, or build your ocean-view dream home in one of La Jolla’s most desirable pockets. The existing residence wraps gracefully around a private courtyard, creating easy indoor/outdoor living. Enjoy a cozy library/office for focused work or reading, a breakfast nook for morning coffee, and an ocean-view living room anchored by a fireplace — perfect for relaxing evenings with sunset views in sight. A discreet street, expansive lot, and excellent potential make this property a unique opportunity to create a sublime coastal residence.

8511 Avenida De Las Ondas, La Jolla

Listing courtesy of Listing Agent: Ross B Clark (858-442-2643) from Listing Office: Compass.

$7,395,000
6 Beds 7 Baths SB26191722 MLS
Some homes win you over with the house. This one starts with the street. Set on coveted John Street in Manhattan Beachs Tree Sectionone of the neighborhoods wider and most desirable streetsthis beautifully remodeled Cape Cod estate pairs an A++ location with exceptional scale. The extra street width allows parking on both sides while still maintaining a spacious, open feel, a rarity in the Trees. Add a prized Martyrs-area setting near American Martyrs Church and School, and the location alone makes a compelling case. Then theres the size: approximately 5,220 sq. ft. of living space on an oversized approximately 6,700 sq. ft. corner lotboth notably generous for the Tree Section. Inside, a dramatic two-story foyer, curved staircase, expansive windows and wide-plank oak floors set a warm, sophisticated tone. Every bedroom enjoys an en suite bath, while a main-level suite with French doors to the yard is ideal for guests or multigenerational living. The gathering spaces shine, led by a bespoke kitchen with Cambria countertops, oversized island, custom cabinetry, 8-burner range, beverage refrigerator and glass wine display. Upstairs, the primary suite feels like a private retreat with a two-sided fireplace, window seat, covered balcony with outdoor fireplace and bonus room for work, wellness or lounging. The spa-inspired bath adds skylights, sauna, soaking tub, spacious shower and custom walk-in closet. A flexible ADU brings even more possibility, with sliding glass walls opening to the garden, kitchenette and full bathperfect for guests, an office, studio, wellness space or add Some homes win you over with the house. This one starts with the street. Set on coveted John Street in Manhattan Beachs Tree Sectionone of the neighborhoods wider and most desirable streetsthis beautifully remodeled Cape Cod estate pairs an A++ location with exceptional scale. The extra street width allows parking on both sides while still maintaining a spacious, open feel, a rarity in the Trees. Add a prized Martyrs-area setting near American Martyrs Church and School, and the location alone makes a compelling case. Then theres the size: approximately 5,220 sq. ft. of living space on an oversized approximately 6,700 sq. ft. corner lotboth notably generous for the Tree Section. Inside, a dramatic two-story foyer, curved staircase, expansive windows and wide-plank oak floors set a warm, sophisticated tone. Every bedroom enjoys an en suite bath, while a main-level suite with French doors to the yard is ideal for guests or multigenerational living. The gathering spaces shine, led by a bespoke kitchen with Cambria countertops, oversized island, custom cabinetry, 8-burner range, beverage refrigerator and glass wine display. Upstairs, the primary suite feels like a private retreat with a two-sided fireplace, window seat, covered balcony with outdoor fireplace and bonus room for work, wellness or lounging. The spa-inspired bath adds skylights, sauna, soaking tub, spacious shower and custom walk-in closet. A flexible ADU brings even more possibility, with sliding glass walls opening to the garden, kitchenette and full bathperfect for guests, an office, studio, wellness space or added value. Outside, Jerusalem stone, mature landscaping, turf, custom lighting, fire pit and Mont Alpi outdoor kitchen create an effortless setting for entertaining. Exceptional street. Exceptional lot. Exceptional scale. And a beautifully reimagined home in one of the Tree Sections most sought-after locations.

2300 John St, Manhattan Beach

Listing courtesy of Listing Agent: Edward Kaminsky (310-427-2414) from Listing Office: eXp Realty of California, Inc.

$7,395,000
4 Beds 5 Baths OC26153549 MLS
Welcome to a Mark Singer architectural masterpiece, where contemporary design meets the beauty of the Pacific. Perched in the coveted Woods Cove enclave of Laguna Beach, the home captures breathtaking, unobstructed views of Catalina Island and mesmerizing coastline views the moment you enter. Walls of glass, clean architectural lines, and seamless indoor-outdoor living create an atmosphere of refined coastal luxury. The thoughtfully designed floor plan offers four bedrooms, including a stunning main-level primary suite with floor-to-ceiling windows framing panoramic ocean and city light views. The spa-inspired bath features heated floors, vaulted ceilings, and timeless finishes. The chef's kitchen is appointed with newly installed quartzite countertops and backsplash, a large center island, walk-in pantry, and premium appliances including a Hestan range, Liebherr refrigerator, Cove dishwasher, and built-in two-drawer refrigerator. Fully owned Tesla solar panels provide exceptional energy efficiency without compromising luxury. A tranquil water feature welcomes you to the expansive ocean-view deck, creating the perfect setting for entertaining or enjoying spectacular sunsets. The home's signature architectural staircase captures natural light, sparkling ocean reflections, and colorful evening skies. The lower level is designed for entertaining, featuring a spacious media room with a built-in projector, an expansive ocean-facing deck, and a climate-controlled 800-bottle wine cellar that can also serve as a sophisticated office or creative studio. Each secondary bedroom enjoys Welcome to a Mark Singer architectural masterpiece, where contemporary design meets the beauty of the Pacific. Perched in the coveted Woods Cove enclave of Laguna Beach, the home captures breathtaking, unobstructed views of Catalina Island and mesmerizing coastline views the moment you enter. Walls of glass, clean architectural lines, and seamless indoor-outdoor living create an atmosphere of refined coastal luxury. The thoughtfully designed floor plan offers four bedrooms, including a stunning main-level primary suite with floor-to-ceiling windows framing panoramic ocean and city light views. The spa-inspired bath features heated floors, vaulted ceilings, and timeless finishes. The chef's kitchen is appointed with newly installed quartzite countertops and backsplash, a large center island, walk-in pantry, and premium appliances including a Hestan range, Liebherr refrigerator, Cove dishwasher, and built-in two-drawer refrigerator. Fully owned Tesla solar panels provide exceptional energy efficiency without compromising luxury. A tranquil water feature welcomes you to the expansive ocean-view deck, creating the perfect setting for entertaining or enjoying spectacular sunsets. The home's signature architectural staircase captures natural light, sparkling ocean reflections, and colorful evening skies. The lower level is designed for entertaining, featuring a spacious media room with a built-in projector, an expansive ocean-facing deck, and a climate-controlled 800-bottle wine cellar that can also serve as a sophisticated office or creative studio. Each secondary bedroom enjoys private terraces, separate entrances, and beautiful coastal views. A rare offering in Laguna Beach, the property provides exceptional parking with a three-car garage, three additional driveway spaces, and one designated off-street parking space, accommodating up to seven vehicles. Just moments from world-class beaches, renowned dining, boutique shopping, and Laguna Beach's celebrated art scene, this iconic residence presents a rare opportunity to experience architectural significance and effortless coastal living in one of Laguna Beach's most sought-after neighborhoods.

856 Diamond St, Laguna Beach

Listing courtesy of Listing Agent: Joshua Altman (323-610-0231) from Listing Office: Douglas Elliman of California.

$7,395,000
260016774 MLS
Nestled in the heart of Foxhill La Jolla, the proposed residence for Lot Two is a 12,500-square-foot, 6-bedroom, 7.5-bath tropical modern home with sweeping 270-degree views of the ocean, canyon, and surrounding nature preserve. The home's striking design is defined by its wide, splaying wood rooflines, which appear to float effortlessly above the structure, evoking the serenity of a lush tropical canopy. Upon arrival, a bridge gracefully spans two sunken gardens, flooding the lower level with natural light while offering a dramatic and welcoming approach to the home. Inside, the layout flows seamlessly, mimicking the ambiance of a boutique retreat. To the right, an entertainment "lobby" pavilion serves as the heart of the home, while the private family wing extends to the left. Operable wood screens wrap around the second floor, creating the illusion of a floating wood box. These screens can fully open to invite ocean breezes and frame panoramic views. Anchored by a weathered stone base, this residence blends modern sophistication with rustic textures, creating a harmonious connection between nature and architecture. With its signature floating rooflines, seamless indoor-outdoor transitions, and thoughtful design, the proposed residence is a modern oasis and a true architectural gem on the edge of the nature preserve. The planned home for Lot Two features a boutique hotel-like layout, featuring an entertainment “lobby” pavilion to the right and the private family wing to the left. Operable wood screens wrap around the second floor, creating the illusion of a floating wood box, which can open entirely to welcome stunning views and ocean breezes. Lot Two’s home plans feature a gym, movie room, and entertainment/bar space, including a back kitchen/pantry and laundry/mudroom, and a 3-car drive through garage. The primary bathroom features double toilets. There is an option for the main level primary suite to add 1 bedroom and 1 bath. The lot size is 32,138 SF. Lot Two is a true modern oasis on the edge of the Preserve. Included in the price will be a fully approved set of building plans.

7128 Romero Loop Unit 2, La Jolla

Listing courtesy of Listing Agent: Ross B Clark (858-442-2643) from Listing Office: Compass.

$7,395,000
260016690 MLS
A bold expression of geometric precision, the proposed home for Lot Five is a striking architectural statement that embraces clean lines, dramatic cantilevers, and a seamless connection to its coastal surroundings. Designed as a series of stacked and overhanging volumes, the home’s sculptural form maximizes ocean views while integrating seamlessly with the adjacent canyon landscape. The interplay between the solid concrete base and the lighter wood-framed upper levels creates a dynamic contrast, reinforcing the home’s modern aesthetic. Positioned on a narrower lot, the residence is intentionally oriented to frame expansive ocean views, with its cantilevered forms extending outward toward the horizon. These overhanging structures not only amplify the visual impact but also create shaded terraces that enhance the home’s indoor-outdoor living experience. The carefully curated material palette—contrasting raw concrete with warm wood elements—grounds the home in its natural environment while lending a sense of weightlessness to its upper volumes. With its bold yet balanced design, the proposed home stands as a testament to the harmony between structure and landscape, offering a refined coastal retreat that is as visually compelling as it is functionally innovative. The proposed home for Lot Five utilizes a sophisticated material palette, blending concrete and warm wood elements to create an architectural form that feels both grounded and light. The interplay between the solid concrete base and the lighter wood-framed upper levels creates a striking contrast, adding to the overall modern aesthetic. Lot Five’s home plans feature a gym, movie room, and entertainment/bar space, including a back kitchen/pantry and laundry/mudroom, and a 3-car garage. The primary bathroom features double toilets. There is an option for the main level primary suite to add 1 bedroom and 1 bath. The lot size is 32,210 SF.

7158 Romero Loop Unit 5, La Jolla

Listing courtesy of Listing Agent: Brett Dickinson (858-204-6226) from Listing Office: Compass.

$7,395,000
4 Beds 5 Baths LG26124388 MLS
Sweeping ocean views from every room define this substantial custom residence, set on a wide-frontage 13,360-square-foot lot. Encompassing approximately 5,603 square feet, the four-bedroom, four-and-one-half-bath home is thoughtfully designed to maximize light, with dramatic coastal panoramas complemented by Catalina Island and city-light views that enhance the living spaces. Located on a cul-de-sac in the sought-after Mystic Hills neighborhood and crafted by contractor Mark Falcone with interiors by Sheldon Harte, the home presents a refined material palette anchored by limestone flooring throughout most living areas, with select accents of wood. The living room serves as a striking gathering space, highlighted by a gas fireplace with a black granite surround and Macassar ebony mantel. Pacific Ocean, canyon, and city-light views lend ambiance to dinner parties and relaxed evenings. Designed to blur the line between indoors and out, the residence features floor-to-ceiling walls of glass, while the exterior reflects timeless architectural character. Generously sized decking off a secondary grand living room with a bar area extends the living spaces and features an outdoor kitchen and vistas that encompass colorful sunsets and ever-changing skies. The primary suite near the main level boasts ocean-view deck access, a fireplace, generous walk-in closets, and a spa-worthy bath with a steam shower, creating an elegant, retreat-like ambiance. The kitchen is anchored by a large island and equipped with a 5 Star gas range, Thermador double ovens, two Bosch dishwashers, and a Sub-Ze Sweeping ocean views from every room define this substantial custom residence, set on a wide-frontage 13,360-square-foot lot. Encompassing approximately 5,603 square feet, the four-bedroom, four-and-one-half-bath home is thoughtfully designed to maximize light, with dramatic coastal panoramas complemented by Catalina Island and city-light views that enhance the living spaces. Located on a cul-de-sac in the sought-after Mystic Hills neighborhood and crafted by contractor Mark Falcone with interiors by Sheldon Harte, the home presents a refined material palette anchored by limestone flooring throughout most living areas, with select accents of wood. The living room serves as a striking gathering space, highlighted by a gas fireplace with a black granite surround and Macassar ebony mantel. Pacific Ocean, canyon, and city-light views lend ambiance to dinner parties and relaxed evenings. Designed to blur the line between indoors and out, the residence features floor-to-ceiling walls of glass, while the exterior reflects timeless architectural character. Generously sized decking off a secondary grand living room with a bar area extends the living spaces and features an outdoor kitchen and vistas that encompass colorful sunsets and ever-changing skies. The primary suite near the main level boasts ocean-view deck access, a fireplace, generous walk-in closets, and a spa-worthy bath with a steam shower, creating an elegant, retreat-like ambiance. The kitchen is anchored by a large island and equipped with a 5 Star gas range, Thermador double ovens, two Bosch dishwashers, and a Sub-Zero refrigerator. Breathtaking ocean and whitewater views extend to the dining area, creating an inspiring setting for morning coffee. Low-maintenance, water-wise landscaping surrounds the residence, complementing the limestone decks and outdoor living areas. A three-car garage completes the property, offering ample parking and storage. With expansive views, generous proportions, and a thoughtful blend of timeless materials and modern comforts, this residence offers a refined coastal living experience in Laguna Beach. This one-of-a-kind home delivers an exceptional lifestyle with close proximity to beaches, restaurants, and shopping. Montage Resort and The Ranch at Laguna Beach are just minutes away, and Lagunas village and Main Beach are only moments away. Imagine sharing a residence of this caliber with the people you love.

1409 Samoa Way, Laguna Beach

Listing courtesy of Listing Agent: Meital Taub (949-922-9552) from Listing Office: Livel Real Estate.

$7,390,000
6 Beds 11 Baths 21152918 MLS
Welcome to 5305 Hillcrest Drive, a sprawling 5.7-acre property with expansive views of Lake Waco. Poised to begin an exciting new chapter, this home is slated as an upcoming project on Magnolia Network’s Fixer Upper. Led by Chip and Joanna Gaines, this home will be thoughtfully reimagined to reveal a timeless, more neutral-leaning palette for a future owner. Featuring a light-filled, two-story foyer with floating staircase and ornate iron balusters, parquet flooring, stately columns, formal living spaces, a den, private study, billiard room, dedicated gym with steam shower, media room, butler’s pantry, wet bar, wine cellar, and more—this home offers a unique opportunity to enjoy a one-of-a-kind, personal retreat. A privately-situated, ground-floor primary suite offers two bathrooms, multiple closets, and its own courtyard access. A guest suite features a bedroom, bathroom, living area, kitchenette, and private entrance. Outside, several covered porches, an outdoor kitchen, infinity-edge pool, and pond make it easy to take in the serenity of nature. Four garage bays and a motor court offer generous parking options. As part of the Fixer Upper renovations, the home’s architectural details, such as intricate trim, moldings, and millwork will be preserved and elevated in order for their craftsmanship to shine. The kitchen will be reconfigured as the central heart of the space, inviting gathering and entertaining while bringing ease to everyday life. Additional design refinements throughout the home will set an elegant, renewed vision for all that Hawkesdene Estate will become.

5305 Hillcrest Dr, Waco

Listing courtesy of Amanda Nesbitt from Magnolia Realty. Contact: 254-218-5940

$7,388,000
6 Beds 7 Baths PW26035809 MLS
Set within the prestigious guard-gated enclave of Bear Brand Ranch, this fully reimagined estate blends timeless architecture with a warm, modern sensibility. Spanning approximately 6,671 square feet with 6 bedrooms and 6.5 bathrooms, the home has been thoughtfully redesigned to enhance scale, flow, and livability. Beyond the entry, the interiors unfold with a sense of openness and intention, where expansive living spaces connect seamlessly and natural light moves effortlessly throughout. The heart of the home is a dramatic great room and kitchen environment designed for both everyday living and elevated entertaining, with an emphasis on volume, proportion, and connection to the outdoors. Framed by sweeping views, the home captures a breathtaking backdrop that elevates every living space. Large scale openings create a true indoor outdoor experience, extending the interiors into a series of inviting exterior environments where views, light, and landscape come together effortlessly. Surrounded by mature landscaping and layered greenery, the grounds offer both privacy and tranquility, while multiple entertaining areas, a resort style pool and spa, and expansive decking provide a setting that feels both relaxed and elevated. Every element of the home has been carefully considered and executed as part of a comprehensive, down to the studs renovation, resulting in a residence that feels cohesive, intentional, and truly turnkey. Located within one of Orange Countys most exclusive communities, Bear Brand Ranch offers a rare combination of security, privacy, and proximity to world c Set within the prestigious guard-gated enclave of Bear Brand Ranch, this fully reimagined estate blends timeless architecture with a warm, modern sensibility. Spanning approximately 6,671 square feet with 6 bedrooms and 6.5 bathrooms, the home has been thoughtfully redesigned to enhance scale, flow, and livability. Beyond the entry, the interiors unfold with a sense of openness and intention, where expansive living spaces connect seamlessly and natural light moves effortlessly throughout. The heart of the home is a dramatic great room and kitchen environment designed for both everyday living and elevated entertaining, with an emphasis on volume, proportion, and connection to the outdoors. Framed by sweeping views, the home captures a breathtaking backdrop that elevates every living space. Large scale openings create a true indoor outdoor experience, extending the interiors into a series of inviting exterior environments where views, light, and landscape come together effortlessly. Surrounded by mature landscaping and layered greenery, the grounds offer both privacy and tranquility, while multiple entertaining areas, a resort style pool and spa, and expansive decking provide a setting that feels both relaxed and elevated. Every element of the home has been carefully considered and executed as part of a comprehensive, down to the studs renovation, resulting in a residence that feels cohesive, intentional, and truly turnkey. Located within one of Orange Countys most exclusive communities, Bear Brand Ranch offers a rare combination of security, privacy, and proximity to world class beaches, dining, and coastal amenities.

4 Old Rnch, Laguna Niguel

Listing courtesy of Listing Agent: Justin Itzen (949-339-4184) from Listing Office: The Oppenheim Group.

$7,300,000
6 Beds 9 Baths OC26144053 MLS
Discover an extraordinary custom-built Naples Island estate, gracefully positioned on a rare triple-lot parcel just one street from the canals. It's a coveted address where the waterfront lifestyle meets stately, private grandeur. Spanning approximately 7,730 sq. ft., this one-of-a-kind residence offers 6 bedrooms, 6 full baths, and 3 elegant powder rooms finished with rich onyx countertops. One of the six bedrooms is generously sized and fully equipped to serve as an entertainer's rec room, complete with a built-in bar and integrated sound system, offering flexible space for game nights, media, or hosting in style. Every detail reflects uncompromising craftsmanship, from exquisite burl wood paneling, cedar-lined closets, and hand-carved custom doors to artisan hardware, premium Axminster carpeting, spa-style steam showers, and multiple self-starting fireplaces framed by marble and hand-finished wood mantels. The heated indoor-outdoor sunroom flows effortlessly to a private courtyard with a Jacuzzi and outdoor heaters, creating a true year-round retreat for relaxing and entertaining in equal measure. Thoughtfully modern behind its timeless finishes, the home features a Crestron whole-house automation system, whole-house leak detection, water softener, filtered drinking water, and a beautifully finished 3-car garage. Boating and yachting enthusiasts will love the enviable proximity to the water, just moments from the marina, the canals, and open-water access, making it effortless to head out for a morning on the bay or an evening harbor cruise. A truly exceptional offering t Discover an extraordinary custom-built Naples Island estate, gracefully positioned on a rare triple-lot parcel just one street from the canals. It's a coveted address where the waterfront lifestyle meets stately, private grandeur. Spanning approximately 7,730 sq. ft., this one-of-a-kind residence offers 6 bedrooms, 6 full baths, and 3 elegant powder rooms finished with rich onyx countertops. One of the six bedrooms is generously sized and fully equipped to serve as an entertainer's rec room, complete with a built-in bar and integrated sound system, offering flexible space for game nights, media, or hosting in style. Every detail reflects uncompromising craftsmanship, from exquisite burl wood paneling, cedar-lined closets, and hand-carved custom doors to artisan hardware, premium Axminster carpeting, spa-style steam showers, and multiple self-starting fireplaces framed by marble and hand-finished wood mantels. The heated indoor-outdoor sunroom flows effortlessly to a private courtyard with a Jacuzzi and outdoor heaters, creating a true year-round retreat for relaxing and entertaining in equal measure. Thoughtfully modern behind its timeless finishes, the home features a Crestron whole-house automation system, whole-house leak detection, water softener, filtered drinking water, and a beautifully finished 3-car garage. Boating and yachting enthusiasts will love the enviable proximity to the water, just moments from the marina, the canals, and open-water access, making it effortless to head out for a morning on the bay or an evening harbor cruise. A truly exceptional offering that unites artisan craftsmanship, sophisticated smart-home technology, and remarkable privacy in one of Naples Island's most sought-after enclaves, all just moments from the canals, marina, and open water.

93 Giralda, Long Beach

Listing courtesy of Listing Agent: Anshu Mohan (949-689-4812) from Listing Office: First Team Real Estate.

$7,295,000
3 Beds 4 Baths NP26201637 MLS
PANORAMIC OCEAN VIEWS Perched on a private ridge in North Laguna, this exceptional coastal residence enjoys a spectacular panorama stretching across the Pacific to Catalina Island, with miles of coastline, sparkling city lights and unforgettable sunsets. Completely rebuilt in 2002 with an open floor plan by architect Scott Laidlaw, the home was thoughtfully designed around its extraordinary setting, with walls of glass connecting the interiors to expansive terraces, ocean views and beautifully landscaped gardens. The highly desirable floor plan places the primary living spaces and primary suite on the entry level. At the heart of the home, the spacious great room features soaring ceilings, two distinct seating areas, a limestone fireplace and dining areaall framed by dramatic floor-to-ceiling views. The chefs kitchen is equally well appointed with Carrara marble countertops, Sub-Zero refrigerator and wine cooler, Viking range, center island and walk-in pantry. The main-level primary suite is a private retreat with a fireplace, oversized walk-in closet, sweeping ocean views and its own terrace. Also on this level is a den that can easily function as a fourth bedroom. Downstairs, two additional guest bedrooms with en-suite baths open to ocean views and lush gardens, creating a private space for family and guests. Additional details include stained white oak floors and Riviera Bronze doors. This is a rare opportunity to enjoy privacy, distinctive architecture and some of North Lagunas most captivating viewsjust minutes from Lagunas beaches, coves and downtown, with easy acces PANORAMIC OCEAN VIEWS Perched on a private ridge in North Laguna, this exceptional coastal residence enjoys a spectacular panorama stretching across the Pacific to Catalina Island, with miles of coastline, sparkling city lights and unforgettable sunsets. Completely rebuilt in 2002 with an open floor plan by architect Scott Laidlaw, the home was thoughtfully designed around its extraordinary setting, with walls of glass connecting the interiors to expansive terraces, ocean views and beautifully landscaped gardens. The highly desirable floor plan places the primary living spaces and primary suite on the entry level. At the heart of the home, the spacious great room features soaring ceilings, two distinct seating areas, a limestone fireplace and dining areaall framed by dramatic floor-to-ceiling views. The chefs kitchen is equally well appointed with Carrara marble countertops, Sub-Zero refrigerator and wine cooler, Viking range, center island and walk-in pantry. The main-level primary suite is a private retreat with a fireplace, oversized walk-in closet, sweeping ocean views and its own terrace. Also on this level is a den that can easily function as a fourth bedroom. Downstairs, two additional guest bedrooms with en-suite baths open to ocean views and lush gardens, creating a private space for family and guests. Additional details include stained white oak floors and Riviera Bronze doors. This is a rare opportunity to enjoy privacy, distinctive architecture and some of North Lagunas most captivating viewsjust minutes from Lagunas beaches, coves and downtown, with easy access to Crystal Cove, Corona del Mar and Newport Beach.

425 Panorama Dr, Laguna Beach

Listing courtesy of Listing Agent: Cherie Axelson (949-278-1964) from Listing Office: Pacific Sotheby's Int'l Realty.

$7,295,000
5 Beds 5 Baths SB26187446 MLS
Incredible value in󠃳󠂠󠂀󠂠󠃢󠂁󠂢󠃢󠂁󠂣󠃢󠂁󠂣󠃍󠂏󠃍󠂏 the Hill Section! Don't miss out on an opportunity to own this contemporary masterpiece on an almost 10,000 square foot lot in one of the most coveted areas in Manhattan Beach. Just a short walk to Downtown Manhattan shops, restaurants, and the iconic pier. This home has recently undergone almost $1M in renovations including a state-of-the-art updated kitchen and stunning bathrooms. The interior includes unique skylights and clerestory windows allowing for ample light in this sun-filled home. There is nothing on the market like this! The main level is perfect for family living or entertaining with multiple areas to gather and doors that open to enormous front and back yards. The backyard is a show stopper with a glistening pool and spa, a children's playhouse, and a large grassy area with room for a trampoline, ping pong, cornhole, or any number of sports. The front yard is fenced and very verstile - it can accommodate a play area, sports court, or additional parking. It's rare to find this much outdoor space this close to the beach. Incredible value in the Hill Section! Don't miss out on an opportunity to own this contemporary masterpiece on an almost 10,000 square foot lot in one of the most coveted areas in Manhattan Beach. Just a short walk to Downtown Manhattan shops, restaurants, and the iconic pier. This home has recently undergone almost $1M in renovations including a state-of-the-art updated kitchen and stunning bathrooms. The interior includes unique skylights and clerestory windows allowing for ample light in this sun-filled home. There is nothing on the market like this! The main level is perfect for family living or entertaining with multiple areas to gather and doors that open to enormous front and back yards. The backyard is a show stopper with a glistening pool and spa, a children's playhouse, and a large grassy area with room for a trampoline, ping pong, cornhole, or any number of sports. The front yard is fenced and very verstile - it can accommodate a play area, sports court, or additional parking. It's rare to find this much outdoor space this close to the beach.

845 11th, Manhattan Beach

Listing courtesy of Listing Agent: Audrey Judson (310-902-3234) from Listing Office: Pacifica Properties Group, Inc..

$7,295,000
5 Beds 7 Baths 21347029 MLS
Welcome to this extraordinary Spanish-inspired estate, positioned in the heart of prestigious University Park. Completed in 2022 by More Design & Build and masterfully designed by award winning interior designer Chad Dorsey, this exceptional residence offers 5,776 square feet of meticulously crafted living space with 5 bedrooms, 5 full baths, and 2 powder baths. Blending timeless European architecture with sophisticated modern living, every detail has been thoughtfully curated to create a home of enduring elegance. The chef's kitchen features a custom British Racing Green Lacanche range, dual islands, built-in refrigerators, double ovens, 2 dishwashers, a fully equipped butler's pantry, and premium brass fixtures. This home features 2 wet bars and a second-level bar that serves the upstairs living spaces. The sculptural spiral staircase creates an architectural centerpiece, while handcrafted terracotta tile, terrazzo, hardwood, and parquet flooring combine with bespoke millwork, designer wall coverings, automated Roman shades, and curated finishes deliver an atmosphere of understated luxury. The serene primary suite serves as a private retreat, offering a spa-inspired bath, dual walk-in closets, and custom finishes. Each secondary bedroom provides its own unique character, exceptional privacy, and beautifully appointed en-suite accommodations. The home is centered around a European-inspired courtyard. The backyard opens to a resort-style pool and separate spa, complemented by a covered terrace, and lush landscaping. Additional amenities include a media room, Lutron whole-home lighting system, Sonos integrated audio, whole-home water filtration, phantom screens, an automated mosquito misting system, security cameras, 2 washers, 2 dryers, and an attached 2-car garage. Located within the award-winning Highland Park ISD, this remarkable residence offers an extraordinary combination of architectural artistry, luxurious amenities, and one of Dallas' most coveted addresses

3112 Greenbrier Dr, University Park

Listing courtesy of Piper Young from Christie's Lone Star. Contact:

$7,295,000
5 Beds 7 Baths 260003767 MLS
Resting behind the gates and above the 13th green of the award winning Santaluz golf course, this home blends timeless design with effortless California living. Vaulted and groin ceilings, arched passages, hand-finished stone, and rich wood beams create interiors that feel both elevated and inviting, while walls of glass frame uninterrupted fairway views. The elegant kitchen—anchored by Taj Mahal quartzite, tailored cabinetry, and top of the line appliances—opens seamlessly to refined gathering spaces designed for intimate evenings and elegant entertaining. The 1st floor master suite is a private sanctuary with marble finishes, heated floors, dual dressing rooms, and its own fireplace. A guest casita, home theater, wine cellar, executive office, and billiards lounge complete the experience. As you step outside, you'll find a saltwater pool and spa, culinary pavilion, outdoor fireplace, and citrus grove unfold against panoramic golf course vistas—creating a setting that feels quietly resort-like. Owned solar, integrated Savant smart-home technology, advanced water filtration, and energy-efficient systems are seamlessly woven into the home’s timeless aesthetic, delivering modern sustainability without compromise. An elevated retreat within the gates of Santaluz—where design, privacy, and lifestyle align.

7795 Sendero Angelica, Rancho Bernardo/4S Ranch/Santaluz/Crosby Estates

Listing courtesy of Listing Agent: Tim Van Damm (858-663-0911) from Listing Office: Berkshire Hathaway HomeServices California Properties.

$7,287,000
4 Beds 2 Baths 21087394 MLS
This exceptional high fence ranch that was once part of the Ford Ranch, located just 5 miles south of Melvin, Texas, offers an incredible setup for hunting and ranching enthusiasts. With blacktop and county road frontage, an improved road leads to the headquarters featuring an approximately 17,225 sq. ft. steel barn with a 3 or 4 bedroom residence, office space, and a 5 ton bridge crane. The ranch is extremely well-watered with an Ellenburger well producing 150 GPM, feeding two half-acre ponds, an irrigated hay field, and 4 miles of underground water distribution. Reubes Creek runs through approximately 2.5 miles of the property, offering scenic water features and habitat for native wildlife. Improvements include 8 foot game fencing, a 1,100 yard rifle range, electric gated entrances, miles of maintained ranch roads, and new Texas Wildlife Systems blinds and feeders, ready to enjoy from day one. Gently rolling terrain, large oaks, improved pastures, and breathtaking Hill Country views make this a truly turnkey property ready for ranching, recreation, or a private getaway.

11595 W Fm 2028, Melvin

Listing courtesy of Crystal Springer from Texas Prime Country. Contact: 325-597-2300

$7,280,000
3 Beds 4 Baths 260010969 MLS Seascape BLDG.
The moment you step into the house, you must be stunned by the beautiful view! Blue sky with white clouds, the ocean, red-tiled roofs and white walls, palm trees, Pacific Coast Highway ---This is exactly what California is supposed to look like! This exquisite front row villa offers an incredibly rare and extremely private location, boasting endless panoramic Ocean Views, from North Laguna Rock House, Catalina Island, and surf breaking along the beach. Located in the guard gated, premium neighborhood of Crystal Cove in Newport Coast. The gourmet kitchen comes complete with Calcutta marble countertops, custom cabinets, high-end Viking Double Oven and slide out microwave, double drawer dishwasher, double wine cooler and a Sub-zero refrigerator with custom panel to match the décor. Upstairs master suite includes attached Kupola room with wine fridge and built-in custom desk. Downstairs master suite opens into the stunning master bathroom with his & hers sinks, Jacuzzi tub and large walk in shower. Smart house controls via phone app, including AC, heating, water shut-off and music played on Sonos sound system. Custom Movie Theater with stadium seating and state of the art audio system gives you a true cinema experience. This home features many amenities, steam showers, wide plank custom made hickory hand scrapped floors, oversized 2 car garage with epoxy floors, and much more. Enjoy the world-class amenities of Crystal Cove, including 24-hour guard gate, swimming pool, fitness and tennis facilities, playgrounds, access to the region’s best schools, Crystal Cove State Park and direct access to the beach and Crystal Cove shopping center via internal walk way.

42 Sidra Cv, Newport Coast

Listing courtesy of Listing Agent: Xiaoyu Zhang (858-529-5688) from Listing Office: Affinic Realty Inc..

$7,280,000
5 Beds 6 Baths AR26094109 MLS
Timeless elegance and modern sophistication come together in this beautifully renovated single-level English Country estate in San Marino. Set on an expansive lot of over half an acre, this beautifully reimagined residence presents an exceptional opportunity in one of San Marinos most desirable neighborhoods. Originally built in 1941 and extensively renovated over four years with completion in 2023, the home offers the perfect balance of classic architectural charm, refined craftsmanship, and contemporary comfort. The outdoor setting is one of the propertys most impressive features. Lush new landscaping, an updated sprinkler system, timed exterior lighting, and a completely redesigned concrete patio create an inviting environment for entertaining, relaxing, and enjoying Southern California living. The renovated pool, upgraded with new electrical, plumbing, and plaster, provides a private resort-style retreat ideal for quiet afternoons or gatherings with family and friends. Inside, the residence is filled with natural light through newly installed Marvin windows and doors. Engineered hardwood flooring flows throughout the home, adding warmth and continuity to the elegant single-level floor plan. A state-of-the-art surveillance system further enhances comfort, privacy, and peace of mind. Designed for both daily living and elevated entertaining, the main kitchen features a Sub-Zero side-by-side refrigerator and freezer, Hestan induction cooktop, Wolf double ovens, and a Wolf range hood. A separate wok kitchen with a full Miele appliance package offers exceptional convenience f Timeless elegance and modern sophistication come together in this beautifully renovated single-level English Country estate in San Marino. Set on an expansive lot of over half an acre, this beautifully reimagined residence presents an exceptional opportunity in one of San Marinos most desirable neighborhoods. Originally built in 1941 and extensively renovated over four years with completion in 2023, the home offers the perfect balance of classic architectural charm, refined craftsmanship, and contemporary comfort. The outdoor setting is one of the propertys most impressive features. Lush new landscaping, an updated sprinkler system, timed exterior lighting, and a completely redesigned concrete patio create an inviting environment for entertaining, relaxing, and enjoying Southern California living. The renovated pool, upgraded with new electrical, plumbing, and plaster, provides a private resort-style retreat ideal for quiet afternoons or gatherings with family and friends. Inside, the residence is filled with natural light through newly installed Marvin windows and doors. Engineered hardwood flooring flows throughout the home, adding warmth and continuity to the elegant single-level floor plan. A state-of-the-art surveillance system further enhances comfort, privacy, and peace of mind. Designed for both daily living and elevated entertaining, the main kitchen features a Sub-Zero side-by-side refrigerator and freezer, Hestan induction cooktop, Wolf double ovens, and a Wolf range hood. A separate wok kitchen with a full Miele appliance package offers exceptional convenience for serious cooking and multi-generational living. Throughout the home, no detail has been overlooked. Custom cabinetry in the kitchens, bathrooms, and closets provides a seamless, tailored look, while designer fixtures, refined faucets, Toto toilets, and Emtek hardware add understated sophistication and quality. Perfectly positioned near the Huntington Library, Caltech, shopping, dining, and cultural destinations, and located within the award-winning San Marino School District, this estate offers an exceptional combination of location, design, and lifestyle. With its generous lot size, single-story layout, extensive renovation, and elegant English Country character, this San Marino residence is truly a distinguished place to call home.

2170 Lombardy, San Marino

Listing courtesy of Listing Agent: Carol Lee (626-625-3131) from Listing Office: eXp Realty of Greater LA, Inc..

$7,267,500
4 Beds 3 Baths 21311232 MLS
Nestled in the rolling countryside just minutes from the lovely town of Hico, this remarkable 320+ acre ag exempt ranch presents the opportunity to own a premier Texas property where productive agriculture, exceptional hunting, and refined country living converge. Accessed by a paved farm-to-market road and located only five minutes from town, the ranch offers both privacy and convenience. This property has been thoughtfully improved for a successful cattle operation. The ranch is cross-fenced, features 20-foot gates, and has seven stock tanks strategically positioned throughout the property, providing abundant water resources for both livestock and wildlife. The land offers excellent grazing conditions, making it ideally suited for ranching while maintaining its natural beauty and recreational appeal. For the sporting enthusiast, the ranch is a turnkey hunting destination. Established deer blinds and feeders are positioned throughout the property, creating outstanding opportunities for hunting trophy whitetail deer, turkey, dove, ducks and more. The combination of water, native habitat, and managed wildlife resources makes this a year-round recreational retreat. At the heart of the property sits a welcoming 4-bedroom, 3-bath ranch home featuring a warm, inviting fireplace and picturesque views of the surrounding landscape. The covered wrap-around porch is the perfect place to enjoy the evening sunset. A private water well supplies the residence. Whether serving as a primary residence, family getaway, or executive hunting lodge, the home provides functionality in a truly scenic setting. Adding further value, the existing cattle herd and farm equipment are negotiable, allowing a purchaser the opportunity to acquire a fully operational, turnkey ranch from day one. Offering productive ranchland, exceptional hunting, abundant water resources, and close proximity to Hico, this is more than a ranch, it is a legacy property to be enjoyed for generations to come.

5835 N Fm 1744, Hico

Listing courtesy of Tamarah Sharp from Homestead & Ranch Real Estate. Contact:

$7,250,000
4 Beds 8 Baths 21352161 MLS
French Chateau-inspired one-owner estate in Park Cities by reknown Architect Richard Drummond Davis, with solid craftsmanship rarely replicated today. Corner of Potomac Ave and Armstrong Pkwy, blocks to Highland Park Village situated on larger lot. Elegance. Thoughtful design. Stunning architectual features of the entry hall has custom iron entry doors and a center gallery hall with custom elongated dome ceiling, soft backlighting and optical mirrors. Formal living room overlooks the backyard includes rich marble fireplace and detailed crown molding. Formal dining room with crystal and china closet. Sunroom provides southside beautiful morning light. Library with custom white oak shelving and side garden view. Den with bar and large cozy fireplace; near the kitchen and breakfast room. Flex space media or game room on 2nd floor. Formal powder room by living room; casual powder room by mud room. Custom lighting and sound speakers. Kitchen with Wolf range, double ovens, Sub-Zero refrigerator and freezer, full and mini dishwashers, island, custom wood cabinets, pantry, coffee bar with Miele coffee machine. Custom wood cabinetry. Separate breakfast room. Butler's pantry with Miele dishwasher. Den bar with Sub-Zero wine fridge, refrigeration drawers and sink.Temp-controlled wine room off mud room, which includes deep 2nd pantry and pet bathing station. Second floor centered central floorplan with two primary bedroom suites and two add'l bedrooms. Main primary bedroom has mini bar, dual bathrooms,closets and office or flex space; 2nd primary bedroom bath has cold plunge tub. Upstairs has walk-in cedar closet and linen closet. Third floor offers sought after 700+ sq. ft. flex space. Elevator to all floors. Front and back staircases. Three car garage with motor court with two access gates. Full bedroom apartment above garage with full kitchen, bath and washerdryer. Porte cochere offers quick covered parking with stairs and gate that opens for delivery drop.

5800 Armstrong Pkwy, University Park

Listing courtesy of Lynda Villarreal from Agency Dallas Park Cities, LLC. Contact: 281-652-5588

$7,250,000
34 Beds 22 Baths 260016931 MLS
$250,000 Price Reduction! The offering presents the opportunity to acquire a highly renovated 22-unit multifamily community located in the City of La Mesa, California. The property features a well-balanced unit mix of ten (10) 1-bedroom/1-bath units and twelve (12) 2-bedroom/1-bath units, all of which have been extensively upgraded with modern interior finishes. Notably, all 2-bedroom units are equipped with in-unit washer/dryers, a highly desirable amenity in the submarket. Since 2022, current ownership has invested approximately $1.2 million in capital improvements and interior renovations. These upgrades include fully remodeled unit interiors, exterior enhancements, and targeted improvements to select building systems. The property has been successfully repositioned as a stabilized, turnkey asset. The property benefits from strong regional accessibility, with direct access to Interstate 8 and State Route 125, as well as proximity to public transit. Two trolley stations are located within one mile of the property and are serviced by the Orange Line, providing convenient connectivity to Downtown San Diego and beyond. Foothill Manor represents an opportunity to acquire a fully renovated, institutionally upgraded multifamily asset located in a supply-constrained submarket with strong long-term rental demand fundamentals.

8969 Grossmont Blvd, La Mesa

Listing courtesy of Listing Agent: Eric D Comer (858-369-3084) from Listing Office: Eric D. Comer, Broker.

$7,250,000
4 Beds 5 Baths PF26124419 MLS
Situated on a nearly half-acre lot in one of La Jolla's most coveted neighborhoods, 8361 Calle Del Cielo presents a rare opportunity to own something truly special in La Jolla Shores. The property offers ocean views, a single-level residence, privacy, a pool and an exceptional location all just a few blocks from La Jolla Shores Beach. The floor plan offers expansive living spaces with vaulted ceilings and ocean views from each of the four bedrooms and multiple areas of the home. The spacious primary suite enjoys panoramic ocean and garden views, dual bathrooms and walk-in closets and a private patio. The home opens beautifully to its private grounds through French doors, revealing expansive patios, lush landscaping and a sparkling pool and spa, a quintessential setting for enjoying La Jollas year-round climate. The property provides a sense of space and privacy that is exceptionally rare in La Jolla Shores, with ample off street parking and owned solar. The substantial lot offers exciting possibilities, including the potential to add a second story and further capture the surrounding ocean views. For the buyer who has been waiting for the right La Jolla Shores property on an exceptional lot, this is a chance to bring a personal vision to a truly irreplaceable setting. Nearby is the La Jolla Beach and Tennis Club, La Jolla Cove, Birch Aquarium, Torrey Pines Golf Course, La Jolla Playhouse as well as world-class dining. Whether preserving its timeless coastal character, refreshing the existing home, or creating an entirely new vision, 8361 Calle Del Cielo is a rare La Jolla j Situated on a nearly half-acre lot in one of La Jolla's most coveted neighborhoods, 8361 Calle Del Cielo presents a rare opportunity to own something truly special in La Jolla Shores. The property offers ocean views, a single-level residence, privacy, a pool and an exceptional location all just a few blocks from La Jolla Shores Beach. The floor plan offers expansive living spaces with vaulted ceilings and ocean views from each of the four bedrooms and multiple areas of the home. The spacious primary suite enjoys panoramic ocean and garden views, dual bathrooms and walk-in closets and a private patio. The home opens beautifully to its private grounds through French doors, revealing expansive patios, lush landscaping and a sparkling pool and spa, a quintessential setting for enjoying La Jollas year-round climate. The property provides a sense of space and privacy that is exceptionally rare in La Jolla Shores, with ample off street parking and owned solar. The substantial lot offers exciting possibilities, including the potential to add a second story and further capture the surrounding ocean views. For the buyer who has been waiting for the right La Jolla Shores property on an exceptional lot, this is a chance to bring a personal vision to a truly irreplaceable setting. Nearby is the La Jolla Beach and Tennis Club, La Jolla Cove, Birch Aquarium, Torrey Pines Golf Course, La Jolla Playhouse as well as world-class dining. Whether preserving its timeless coastal character, refreshing the existing home, or creating an entirely new vision, 8361 Calle Del Cielo is a rare La Jolla jewel; offering a combination of location, land, views, and unlimited potential.

8361 Calle Del Cielo, La Jolla

Listing courtesy of Listing Agent: Kristin Hendricks () from Listing Office: The One Luxury Properties.

$7,250,000
2 Beds 3 Baths 21288054 MLS Ritz-Carlton Residences BLDG.
Welcome to an unparalleled living experience at 2525 N Pearl St in the heart of Dallas, TX. This exquisite sub-penthouse residence features an impeccable blend of contemporary design and sophisticated style. Fully furnished (see Agent Remarks for exceptions) and designed by award winning and nationally published Dallas designer. This home is a sanctuary of comfort and elegance for your most discerning client. The expansive living area features floor-to-ceiling windows for an abundance of natural light and offer breathtaking city views. A large, private terrace offers a place to relax or entertain outside. Beautiful, well appointed chef's kitchen and gorgeous wet bar with room to store 150 bottles of wine are perfect for entertaining. Features include electric shades, built-ins, ample storage, integrated sound system, lutron led lighting, Crestron AV, 7 zone ac with thermostat in each room, and water filtration system. A true two primary bedroom plan offers generous bedroom spaces along with enormous custom closets and beautiful, spa-like bathrooms for each room. Generous living spaces and sleek, sophisticated space for tv room or office. Residents of this prestigious building enjoy a wealth of amenities, including a fully equipped gym for residents, access to the Ritz spa, pool, and an on-site restaurant. This stunning apartment home has everything the most sophisticated client could ask for.

2525 N Pearl St Unit 1802, Dallas

Listing courtesy of Laura Devega from Compass RE Texas, LLC.. Contact: 214-912-4063

$7,250,000
6 Beds 9 Baths 21232694 MLS
LOCATION. LAKE VIEWS. NATURE PRESERVE. Welcome to 2800 N Kimball, where architectural brilliance meets natural serenity on 2.69 lush acres with breathtaking Grapevine Lake & full access to nature preserve. Over 13,000 Sq Ft under roof this masterpiece showcases 3 and a half levels of unparalleled luxury. Dramatic price reduction well under appraised value! Make this your dream home today! Enter through a grand 10-foot iron and glass pivot door into 26-ft soaring ceilings. The great room boasts a stunning 16-foot bookmatched blue diamond wall with linear fireplace and custom marble accents. Folding glass doors reveal a resort-style oasis with treetop-level infinity edge pool, custom spa with outdoor screens, & interconnected climate control throughout. The culinary kitchen features a waterfall marble island, 48-in Wolf range, Sub-Zero refrigerator, and Wolf coffee maker, and adjacent scullery with professional appliances. The dining room captivates with a glass-encased wine wall beneath 26-ft ceilings, while the sophisticated study displays bookmatched features and black fluted wood accents. The luxurious primary suite offers 12-ft tray ceilings, 48-inch gas fireplace, and spa-inspired ensuite with RARE Brazilian blue agate wall, Hollywood soaking tub, herringbone glass tile & cathedral ceiling. Two custom closets include a reinforced vault room & full laundry suite. A relaxation room with coffee bar opens to private pool cabana. First level presents five ensuite bedrooms. The lower level features entertainment sanctuary with wet bar, ensuite bedroom, flex room, and nine-car collector's garage. Upper level boasts game room, media room, covered balcony with Lake Grapevine views, and turfed rooftop with epic panoramic vistas stretching to the horizon. NO HOA. Carroll ISD. 1-2 min. drive to boat ramp & 10 min drive to DFW airport. For the horse hobbyist, an Equestrian Barn suitable for up to 4 horses awaits you. Hiking trails from barn to the lake. Move in ready!

2800 N Kimball Ave, Southlake

Listing courtesy of Troy George from Synergy Realty. Contact: 817-308-4170

$7,250,000
6 Beds 6 Baths 21201125 MLS
This rare Texas Live Water river ranch blends luxury living w outdoor recreation on approx 515.93 acres & approx 2.8 miles of Colorado River frontage, just 30 min S of Brownwood and 2.5 hrs E of Ft Worth. Paved county road leads to a private gated entry, where heritage oaks guide you to the main residence: 3 bedrooms, 2.5 baths, office, formal dining, oversized laundry, & game room w bar, shuffleboard & stools, all conveying. A 1-bd, 1-ba garage apt and separate 2-bd, 2-ba hunter’s cabin provide additional residences. A wide wraparound porch captures sunset views over the Colorado River. The chef’s kitchen features granite countertops, dbl ovens, 5 burner cooktop, custom cabinetry & oversized walk-in pantry. The living room features high ceilings, crown molding and white stone fireplace. The primary suite has cathedral ceilings w exposed beams, spacious bath & steel-door walk-in closet for added security. Generac standby generator conveys. The updated hunter’s cabin includes a large living room, 2 fireplaces, full kitchen w SS appliances, 2 dining areas and game room w bar, shuffleboard & wall games—all conveying. Also washer dryer room, mudroom & storm cellar just steps away. Firepit & BBQ smoker convey. Designed for recreation and operations, the ranch offers a 150-yd shooting range w pro targets, fishing, canoeing, hunting & boating. Five deer blinds & feeders strategically placed throughout the property. Infrastructure includes 2 barns, storage bldgs, cattle squeeze chute, horse corrals, tack rm w AC & heat, deer cleaning station, 3 kennels & RV hookups (50 25 amp w water & sewer). Property is served by community water, 2 wells & river pump w irrigation spigots. High-speed fiber optic internet available at both homes. Majestic oaks, pecans & mesquites line ranch roads leading to the river’s edge. This ranch offers the ideal mix of luxury, recreation & operational capacity, perfect as a private retreat, family estate or working cattle equestrian property.

18601 County Road 214, Brookesmith

Listing courtesy of Jacqueline Wittmuss from JW Properties. Contact:

$7,250,000
21227041 MLS
This 704-acre ranch in Jonesboro, TX offers a rare combination of natural beauty and functionality, with its eastern boundary along the Leon River providing a valuable water source and enhancing the property’s recreational appeal. A larger portion of the property has been cleared, making it ideal for grazing, hay production, or other agricultural uses, while the remaining acreage features native, lightly wooded terrain that supports abundant wildlife. The property also includes multiple ponds stocked with largemouth bass, adding to its recreational value and year-round enjoyment, as well as a 1,506 square foot single-family home on-site. The mix of open pasture and wooded cover creates an excellent setup for a recreational or hunting ranch, while also allowing for continued agricultural use. With its diverse landscape, water access, and privacy, this property is well-suited for a buyer seeking a versatile ranch for recreation, livestock, or a private retreat.

1225 County Road 189, Jonesboro

Listing courtesy of Cameron Ruschhaupt from Agency Dallas Park Cities, LLC. Contact:

$7,249,000
4 Beds 4 Baths OC26151021 MLS
A refined Sunset Beach residence where timeless design, oceanfront living, and legacy value come together on the sand. 17027 S Pacific Ave offers the ultimate expression of Orange County coastal lifestyle featuring panoramic ocean views, direct access to the sand, and a thoughtfully designed three-story floor plan. Meticulously maintained and showcasing exceptional craftsmanship throughout, this turnkey residence blends luxury coastal design with comfortable, flexible living spaces. The main living level is designed to capture the beauty of its beachfront setting with expansive ocean views, a spacious chefs kitchen, generous dining and living room areas, a main-floor bedroom, and a full bathroom. Natural light, thoughtful finishes, and seamless indoor-outdoor connections create a remarkable great room that is sure to impress. Upstairs, the private primary suite offers a tranquil retreat with sweeping ocean views, a beachfront balcony, and a beautifully appointed bathroom suite. Two additional bedrooms, a full bathroom, and a dedicated laundry room complete the upper level of this exceptional oceanfront home. The first level expands the possibilities of the residence with an oversized beachfront deck overlooking the Pacific and a versatile beach room featuring additional living space, bar / kitchen area, full bathroom, laundry, separate entrance, and direct access to the three-car garage. This flexible space offers endless potential as a private retreat, in-law suite, or upscale entertaining space designed for a waterfront lifestyle. Refined details throughout the home inclu A refined Sunset Beach residence where timeless design, oceanfront living, and legacy value come together on the sand. 17027 S Pacific Ave offers the ultimate expression of Orange County coastal lifestyle featuring panoramic ocean views, direct access to the sand, and a thoughtfully designed three-story floor plan. Meticulously maintained and showcasing exceptional craftsmanship throughout, this turnkey residence blends luxury coastal design with comfortable, flexible living spaces. The main living level is designed to capture the beauty of its beachfront setting with expansive ocean views, a spacious chefs kitchen, generous dining and living room areas, a main-floor bedroom, and a full bathroom. Natural light, thoughtful finishes, and seamless indoor-outdoor connections create a remarkable great room that is sure to impress. Upstairs, the private primary suite offers a tranquil retreat with sweeping ocean views, a beachfront balcony, and a beautifully appointed bathroom suite. Two additional bedrooms, a full bathroom, and a dedicated laundry room complete the upper level of this exceptional oceanfront home. The first level expands the possibilities of the residence with an oversized beachfront deck overlooking the Pacific and a versatile beach room featuring additional living space, bar / kitchen area, full bathroom, laundry, separate entrance, and direct access to the three-car garage. This flexible space offers endless potential as a private retreat, in-law suite, or upscale entertaining space designed for a waterfront lifestyle. Refined details throughout the home include elegant coffered ceilings, premium Jarrah wood flooring, and quality architectural finishes creating a warm and elevated coastal atmosphere. With its prime beachfront setting, versatile floor plan, and rare three-car garage, 17027 S Pacific Ave offers the opportunity to own a turnkey oceanfront residence along one of Southern Californias most sought-after stretches of coastline. ***Also available separately or jointly is the neighboring beachfront parcel at 17025 S Pacific Ave offering the ability to create a custom oceanfront residence on a buildable lot. Together, these neighboring properties present a distinctive and exceedingly rare beachfront opportunity of owning adjacent coastal assets.***

17027 S Pacific Ave, Sunset Beach

Listing courtesy of Listing Agent: Tyler Noonan (562-637-3709) from Listing Office: First Team Real Estate.

$7,207,732
21149999 MLS
Discover a prime 99+ acre development opportunity in Tioga Texas. Established in 1917, a last piece of the Family owned -Walling Farm- is available for your consideration. This beautiful acreage is rich in local history and situated right in the hot seat of expansion. Currently Ag Exempt for nominal carrying costs. This site offers excellent hard road frontage, high utility topography, fertile ground, mature tree lines and backing to the waters of Lake Ray Roberts. Making this an extremely versatile choice for a variety of future uses. Surrounded by new and future developments Eastwell Farms, Buck Creek 368 Acres, Kimberlin Ranch, Double Platinum Ranch and more. Located 2 miles from Highway 377 and the City of Tioga, 1 mile from Hwy 121 and 3 miles from the Dallas North Tollway, this is in the direct line of growth! The City of Tioga has installed Water and Sewer just west on Buck Creek Road and there are utility lines at the road. This is a chance to secure a sizeable footprint in an agressive growth corridor!

99ac Buck Creek, Tioga

Listing courtesy of Brandi Hierseman from Ebby Halliday Realtors. Contact: 903-893-5921

$7,200,000
21370076 MLS
Welcome to 1122 County Road 1224 in Celina, Texas — an exceptional commercial development opportunity featuring approximately 11.65 acres in one of the fastest-growing areas of North Texas. Ideally positioned directly across from Collin College’s Celina Campus, this property offers outstanding visibility and access, with the Collin County Outer Loop located just beyond the property and the Celina Police Department approximately one mile away. New apartment communities located nearby further support the strong growth and development potential of this location. The property is currently unzoned and located within the ETJ, offering flexibility for a variety of potential development opportunities, including retail, restaurants, mixed-use, residential, or other commercial concepts, subject to applicable governmental approvals and development requirements. A approximately 4537-square-foot residence is located on the property and another 480 square foot structure that will convey with the sale. The existing structure may also present an opportunity for conversion into a commercial venue or other alternative use. Municipal sewer infrastructure located nearby. This is a rare opportunity to secure a sizable tract in the path of Celina’s continued expansion, surrounded by significant infrastructure, residential growth, education, and municipal investment. The residence is currently occupied, and there will be no interior showings of the home. All property showings are by appointment only.

1122 County Road 1224, Celina

Listing courtesy of Heather Baker from C21 Fine Homes Judge Fite. Contact: 469-621-0081

board logo

This information is deemed reliable but not guaranteed. You should rely on this information only to decide whether or not to further investigate a particular property. BEFORE MAKING ANY OTHER DECISION, YOU SHOULD PERSONALLY INVESTIGATE THE FACTS (e.g. square footage and lot size) with the assistance of an appropriate professional. You may use this information only to identify properties you may be interested in investigating further. All uses except for personal, non-commercial use in accordance with the foregoing purpose are prohibited. Redistribution or copying of this information, any photographs or video tours is strictly prohibited. This information is derived from the Internet Data Exchange (IDX) service provided by San Diego MLS®. Displayed property listings may be held by a brokerage firm other than the broker and/or agent responsible for this display. The information and any photographs and video tours and the compilation from which they are derived is protected by copyright. Compilation © 2026 San Diego MLS®,

Listings provided by North Texas Real Estate Information Systems (NTREIS). Listing data has been deemed reliable but is not guaranteed to be accurate by the MLS.

Last updated: