Refine Search
Sort by
$7,499,000
4 Beds 6 Baths 260018798 MLS
THE CROWN JEWEL OF THE CORONADO CAYS—where coastal elegance meets effortless luxury. This exceptional waterfront residence sits at the premier location at the end of prestigious Green Turtle Road, offering unobstructed open-bay views and a seamless indoor-outdoor lifestyle. An open, light-filled floor plan and quality construction showcases expansive windows that frame tranquil water vistas and bathe the home in natural light. The gourmet kitchen features premium finishes, generous counter space, and a fluid connection to the dining and living areas—ideal for entertaining or enjoying relaxed waterfront living. Downstairs also offers an ensuite bedroom, and kitchenette currently used as an office. Spacious ensuite bedrooms create private retreats, while the luxurious primary suite offers peaceful water views, spa inspired his and her bathrooms, and a generous waterfront balcony. A large upstairs den adds flexibility for work, media, or lounging. Relax on the expansive waterfront patio ideal for entertaining. A private 60' boat dock accommodates up to approximately two 80' yachts for exceptional wharfage. Take the elevator to the expansive third-floor deck—complete with bar, BBQ, and panoramic views—your personal rooftop oasis. Discover the hidden paradise and experience resort-style living in the Coronado Cays most desirable waterfront property, where every day feels like a vacation. Your dream home awaits!

7 Green Turtle Rd, Coronado

Listing courtesy of Listing Agent: Jaime P Bea (619-357-5581) from Listing Office: Coronado Cays Realty.

$7,499,000
5 Beds 9 Baths OC26049149 MLS
Perched behind the exclusive gates of Covenant Hills, this exceptional custom estate captures some of the most spectacular views in Ladera Ranchsweeping across the Saddleback Mountains, sparkling city lights and out toward the Pacific Ocean. Spanning approximately 7,476 square feet, this one-of-a-kind residence blends timeless architecture, warm organic-modern interiors and an extraordinary resort-inspired lifestyle. More than $2 million in thoughtful designer elements and enhancements have elevated the home while preserving its distinctive character. Wire-brushed hardwood floors, rich walnut ceilings, custom cabinetry and expansive windows create sophisticated yet inviting interiors filled with natural light and incredible views. At the heart of the home, the chefs kitchen features dual oversized islands, marble countertops, Sub-Zero refrigerator and freezer, Viking 8-burner range with double ovens, and a charming breakfast nook beneath a coffered wood ceiling. Walls of floor-to-ceiling glass create a seamless connection to the outdoors and frame unforgettable sunsets. Step outside to a private resort featuring a saltwater pool and spa, outdoor kitchen, bluestone and travertine patios, and multiple areas for dining, entertaining and relaxingall positioned to capture the panoramic views. Recent enhancements include a new pool heater, upgraded saltwater system, refreshed outdoor kitchen island and additional designer updates. The lower level offers amenities rarely found in a private residence, including a media and game room, fitness studio or optional bedroom, secondary ki Perched behind the exclusive gates of Covenant Hills, this exceptional custom estate captures some of the most spectacular views in Ladera Ranchsweeping across the Saddleback Mountains, sparkling city lights and out toward the Pacific Ocean. Spanning approximately 7,476 square feet, this one-of-a-kind residence blends timeless architecture, warm organic-modern interiors and an extraordinary resort-inspired lifestyle. More than $2 million in thoughtful designer elements and enhancements have elevated the home while preserving its distinctive character. Wire-brushed hardwood floors, rich walnut ceilings, custom cabinetry and expansive windows create sophisticated yet inviting interiors filled with natural light and incredible views. At the heart of the home, the chefs kitchen features dual oversized islands, marble countertops, Sub-Zero refrigerator and freezer, Viking 8-burner range with double ovens, and a charming breakfast nook beneath a coffered wood ceiling. Walls of floor-to-ceiling glass create a seamless connection to the outdoors and frame unforgettable sunsets. Step outside to a private resort featuring a saltwater pool and spa, outdoor kitchen, bluestone and travertine patios, and multiple areas for dining, entertaining and relaxingall positioned to capture the panoramic views. Recent enhancements include a new pool heater, upgraded saltwater system, refreshed outdoor kitchen island and additional designer updates. The lower level offers amenities rarely found in a private residence, including a media and game room, fitness studio or optional bedroom, secondary kitchen and private basketball half-court. The primary suite is a private sanctuary with a custom 42-inch electric fireplace, motorized sunset shades, dual walk-in closets and spa-inspired bath with steam shower, rain shower and dual vanities. Additional spaces include an ensuite guest room, dedicated office or optional bedroom, craft/home management room and upstairs loft. Crestron smart-home automation, 34 solar panels and a four-car garage with custom built-in storage add convenience and efficiency. The estate is also offered furnished for a truly turnkey opportunity. Residents enjoy the exceptional Covenant Hills and Ladera Ranch lifestyle with award-winning schools, resort-style pools, tennis courts, parks, scenic trails, dining and shopping. Private, sophisticated and truly unforgettable, this is more than a remarkable homeit is a lifestyle that simply cannot be replicated.

2 Thomas Rd, Ladera Ranch

Listing courtesy of Listing Agent: Debbie Miller (949-293-5139) from Listing Office: First Team Real Estate.

$7,495,000
4 Beds 5 Baths NP26201140 MLS
Located just three doors from the Bay, this beautifully updated, oversized Balboa Island home sits on an impressive 40-foot-wide lot. Extensively remodeled with new structural steel, windows, doors, plumbing, electrical, roof, and much more, the home has been comprehensively updated throughout. A large front patio leads into a generous great room featuring a fireplace and multiple seating areas. The main living space continues into an incredible chefs kitchen with a large center island, extensive custom cabinetry, and floating shelves, along with a one-of-a-kind dining space featuring custom built-ins. Also on the first level are a private office, full bath, and spacious interior courtyard that brings additional light and outdoor living into the center of the home. Upstairs, the expansive primary suite includes a private covered balcony, a beautifully finished bath with dual sinks, a freestanding soaking tub and walk-in shower, and a large walk-in closet. Two additional bedrooms each feature an en-suite bath, while one also opens to a large private deck. The home offers immense flexibility as one oversized residence or as a large front home with a separate JADU at the rear. Complete with its own private exterior entrance, the JADU includes a bedroom, bath, and kitchenette. Additional features include Sonos surround sound, a security camera system throughout, a two-car garage, an outdoor shower, and substantial off-street parking that allows the property to accommodate up to five or six vehicles. A portion of the side parking area may also be used as additional patio or ente Located just three doors from the Bay, this beautifully updated, oversized Balboa Island home sits on an impressive 40-foot-wide lot. Extensively remodeled with new structural steel, windows, doors, plumbing, electrical, roof, and much more, the home has been comprehensively updated throughout. A large front patio leads into a generous great room featuring a fireplace and multiple seating areas. The main living space continues into an incredible chefs kitchen with a large center island, extensive custom cabinetry, and floating shelves, along with a one-of-a-kind dining space featuring custom built-ins. Also on the first level are a private office, full bath, and spacious interior courtyard that brings additional light and outdoor living into the center of the home. Upstairs, the expansive primary suite includes a private covered balcony, a beautifully finished bath with dual sinks, a freestanding soaking tub and walk-in shower, and a large walk-in closet. Two additional bedrooms each feature an en-suite bath, while one also opens to a large private deck. The home offers immense flexibility as one oversized residence or as a large front home with a separate JADU at the rear. Complete with its own private exterior entrance, the JADU includes a bedroom, bath, and kitchenette. Additional features include Sonos surround sound, a security camera system throughout, a two-car garage, an outdoor shower, and substantial off-street parking that allows the property to accommodate up to five or six vehicles. A portion of the side parking area may also be used as additional patio or entertaining space. Just steps from the waterfront and a short distance from the shops and restaurants of Marine Avenue, this is an exceptional opportunity to own a spacious and versatile home in the heart of Balboa Island.

327 Amethyst, Newport Beach

Listing courtesy of Listing Agent: Ryan Gunderson (949-873-3841) from Listing Office: Arbor Real Estate.

$7,495,000
6 Beds 6 Baths SR26196865 MLS
There are views in Los Angeles, and then there are views like this. Perched high above the Sunset Strip, 8527 Hedges Way commands breathtaking 270-degree vistas stretching from the Pacific Ocean across Century City and Downtown Los Angeles to the San Bernardino Mountains. A rare wide, secured gated driveway leads to an expansive private motor court - an extraordinary rarity in the Hollywood Hills. Hidden from the street and set on well over half an acre, the estate offers exceptional privacy, security and a true sense of arrival. More than 5,000 square feet of living space includes 6 bedrooms and 6 bathrooms, with sweeping views from nearly every room. French doors open the main living spaces to expansive terraces and patios overlooking the entire Los Angeles basin. The primary suite is a private retreat with panoramic vistas, a spacious bath and flexible adjoining space ideal for a gym, office, yoga studio or lounge. Separate guest and living areas provide additional flexibility for family, staff or extended stays. What makes this property truly rare is the combination of attributes that almost never exist together above the Sunset Strip: meaningful land, a long-gated approach, substantial parking, privacy, security and panoramic ocean-to-mountain views. Whether enjoyed as-is, thoughtfully reimagined or transformed into a next-generation trophy estate, 8527 Hedges Way presents an extraordinary opportunity in one of Los Angeles most coveted locations. Private. Gated. Elevated. Panoramic. Transcendent. Rare. 8527 Hedges Way There are views in Los Angeles, and then there are views like this. Perched high above the Sunset Strip, 8527 Hedges Way commands breathtaking 270-degree vistas stretching from the Pacific Ocean across Century City and Downtown Los Angeles to the San Bernardino Mountains. A rare wide, secured gated driveway leads to an expansive private motor court - an extraordinary rarity in the Hollywood Hills. Hidden from the street and set on well over half an acre, the estate offers exceptional privacy, security and a true sense of arrival. More than 5,000 square feet of living space includes 6 bedrooms and 6 bathrooms, with sweeping views from nearly every room. French doors open the main living spaces to expansive terraces and patios overlooking the entire Los Angeles basin. The primary suite is a private retreat with panoramic vistas, a spacious bath and flexible adjoining space ideal for a gym, office, yoga studio or lounge. Separate guest and living areas provide additional flexibility for family, staff or extended stays. What makes this property truly rare is the combination of attributes that almost never exist together above the Sunset Strip: meaningful land, a long-gated approach, substantial parking, privacy, security and panoramic ocean-to-mountain views. Whether enjoyed as-is, thoughtfully reimagined or transformed into a next-generation trophy estate, 8527 Hedges Way presents an extraordinary opportunity in one of Los Angeles most coveted locations. Private. Gated. Elevated. Panoramic. Transcendent. Rare. 8527 Hedges Way

8527 Hedges Way, Los Angeles

Listing courtesy of Listing Agent: Leon Hason (310-626-2562) from Listing Office: Blue Flamingo Realty.

$7,495,000
3 Beds 3 Baths NP26175284 MLS
This ultimate beach house is located on the highly coveted Newport Beach peninsula, with charming interior architecture set against a stunning backdrop of fabulous panoramic ocean, Catalina and sunset views. This front row property is an ideal primary residence or vacation home with an extra large patio on the boardwalk. Ready to enjoy and recently updated throughout, the main level features a spacious living room with high ceilings, beautiful brick gas fireplace, elevated dining room, newly remodeled kitchen and full bath. Extra-large primary bedroom with cozy gas fireplace, window seat and corner balcony offer spectacular ocean views at every turn. The ensuite primary bath has dual sinks, freestanding soaking tub and walk-in shower. Two bright guest bedrooms, central guest bath and two additional bonus rooms - ideal for office, exercise room and/or guest spaces, complete the second level. An attached two car garage offers a large mezzanine storage space. Current short-term rental permit for the home is transferable to the new owner. Close to shops, local dining, the Balboa Ferry, great local schools and recreational opportunities make this the perfect home throughout the year. The adjacent buildable lot located directly behind the home and is available for purchase separately. This ultimate beach house is located on the highly coveted Newport Beach peninsula, with charming interior architecture set against a stunning backdrop of fabulous panoramic ocean, Catalina and sunset views. This front row property is an ideal primary residence or vacation home with an extra large patio on the boardwalk. Ready to enjoy and recently updated throughout, the main level features a spacious living room with high ceilings, beautiful brick gas fireplace, elevated dining room, newly remodeled kitchen and full bath. Extra-large primary bedroom with cozy gas fireplace, window seat and corner balcony offer spectacular ocean views at every turn. The ensuite primary bath has dual sinks, freestanding soaking tub and walk-in shower. Two bright guest bedrooms, central guest bath and two additional bonus rooms - ideal for office, exercise room and/or guest spaces, complete the second level. An attached two car garage offers a large mezzanine storage space. Current short-term rental permit for the home is transferable to the new owner. Close to shops, local dining, the Balboa Ferry, great local schools and recreational opportunities make this the perfect home throughout the year. The adjacent buildable lot located directly behind the home and is available for purchase separately.

920 E Oceanfront, Newport Beach

Listing courtesy of Listing Agent: Juli Auckerman (949-636-4789) from Listing Office: Pacific Sotheby's Int'l Realty.

$7,495,000
5 Beds 7 Baths SR26157830 MLS
An absolutely extraordinary custom Cape Cod with the premier end-of-cul-de-sac location in guard-gated Ridgeview Country Estates. Recently reimagined throughout, this stunning residence spans approximately 8,978 square feet on nearly three-quarters of an acre with total privacy. Features include 5 bedrooms, 7 bathrooms, a private office, an expansive billiards/game room, and a dedicated gym. A grand two-story entry welcomes you with soaring ceilings, oversized bay windows that flood the interiors with natural light, and custom walnut floors throughout. The first level features a massive formal living room with a fireplace, private office, an impressive formal dining room, and a desirable first-floor en-suite bedroom. The extensively updated center island kitchen is appointed with premium finishes and top-of-the-line appliances, seamlessly connecting to the breakfast area, expansive family room, and billiards/game room. The primary suite offers a separate lounge area, private balcony, spa-inspired bathroom, and oversized dual walk-in closets. The grounds are equally impressive, featuring a custom pool and spa, stacked stone outdoor fireplace, built-in barbecue center, expansive manicured lawns, and a private hillside with scenic walking paths leading to a secluded view deck showcasing breathtaking mountain and ocean views. With timeless design, exceptional privacy, and a premier setting, this is truly a rare opportunity to own in one of Pacific Palisades' most sought-after guard-gated communities, Ridgeview Country Estates. An absolutely extraordinary custom Cape Cod with the premier end-of-cul-de-sac location in guard-gated Ridgeview Country Estates. Recently reimagined throughout, this stunning residence spans approximately 8,978 square feet on nearly three-quarters of an acre with total privacy. Features include 5 bedrooms, 7 bathrooms, a private office, an expansive billiards/game room, and a dedicated gym. A grand two-story entry welcomes you with soaring ceilings, oversized bay windows that flood the interiors with natural light, and custom walnut floors throughout. The first level features a massive formal living room with a fireplace, private office, an impressive formal dining room, and a desirable first-floor en-suite bedroom. The extensively updated center island kitchen is appointed with premium finishes and top-of-the-line appliances, seamlessly connecting to the breakfast area, expansive family room, and billiards/game room. The primary suite offers a separate lounge area, private balcony, spa-inspired bathroom, and oversized dual walk-in closets. The grounds are equally impressive, featuring a custom pool and spa, stacked stone outdoor fireplace, built-in barbecue center, expansive manicured lawns, and a private hillside with scenic walking paths leading to a secluded view deck showcasing breathtaking mountain and ocean views. With timeless design, exceptional privacy, and a premier setting, this is truly a rare opportunity to own in one of Pacific Palisades' most sought-after guard-gated communities, Ridgeview Country Estates.

1502 Bienveneda, Pacific Palisades

Listing courtesy of Listing Agent: Brandon Coppel (818-665-9654) from Listing Office: RE/MAX One.

$7,495,000
260016775 MLS Foxhill La Jolla BLDG.
At the heart of Foxhill La Jolla, the proposed residence for Lot Three is a 13,000 square-foot modern sanctuary that seamlessly blends bold urban design with lush tropical vitality. This 7-bedroom, 8.5-bath retreat showcases a dynamic interplay of geometry and nature, with cascading greenery softening its striking, minimalist concrete architecture. Layered overhangs, brimming with vibrant plants, imbue the home with an organic energy, making it feel both commanding and alive. To counterbalance the raw concrete, warm wood accents are elegantly woven into the design. Vertical slats and detailed paneling lend a tactile richness, softening the home’s aesthetic while reinforcing its connection to the natural environment. These elements create a welcoming warmth, transforming the modernist lines into an inviting and livable space. Expansive glass walls blur the boundaries between indoors and out, allowing natural light to flood the interiors while framing unobstructed views of the surrounding greenery. Each level offers new discoveries, from shaded terraces to overhanging outdoor spaces embraced by tropical foliage. The design achieves a rare harmony between urban sophistication and natural beauty. Each level of the planned home for Lot 3 feels like a new discovery, with terraces and overhangs that provide shaded outdoor living areas enveloped by tropical foliage. The home’s wood elements, seen in vertical slats and subtle detailing, soften the modern aesthetic while making it feel welcoming and connected to the natural surroundings. Lot 3’s home plans feature a gym, movie room, and entertainment/bar space, including a back kitchen/pantry and laundry/mudroom, and a 3-car garage. The primary bathroom features double toilets. The lot size is 31,147 SF.

7138 Romero Loop Unit 3, La Jolla

Listing courtesy of Listing Agent: Ross B Clark (858-442-2643) from Listing Office: Compass.

$7,495,000
260016691 MLS Foxhill La Jolla BLDG.
Bold and sculptural, the proposed residence for Lot Four is a 6-bedroom, 7.5-bath modern retreat that commands attention with its dramatic, slanted concrete base. A true architectural statement, the home’s foundation is carved with striking angular openings, anchoring the structure while creating an interplay of light, shadow, and movement. Above, sharp metal rooflines extend outward, their geometry accentuated by a central roofline that flows seamlessly from the entry through the stair hall, framing breathtaking views beyond. Balancing its strength with warmth, the residence blends smooth white stucco, rich natural stone, and warm wood detailing. Operable wood screens on the upper levels provide both privacy and design flexibility, allowing the home to shift between openness and seclusion. The contrast of raw materials and organic textures gives the residence a distinct identity—modern, refined, and effortlessly in tune with its surroundings. With its layered architectural composition, the proposed home is a testament to dynamic design—where foundation and form intersect in perfect harmony. A sculptural retreat set amidst lush surroundings, it embodies the art of balance between bold structure and tropical elegance. The proposed home plan for Lot Four balances modernity with warmth, blending white stucco with natural stone and wood. Operable wood screens on the upper floors add both privacy and design flexibility, while allowing the living spaces to open up to the surrounding nature. The interplay of these materials and architectural elements gives the home its distinct character, combining clean lines with tropical nudges and natural textures. Lot Four’s home plans feature a gym, movie room, and entertainment/bar space, including a back kitchen/pantry and laundry/mudroom, and a 3-car garage. The primary bathroom features double toilets. There is an option for the main level primary suite to add 1 bedroom and 1 bath. The lot size is 31,147 SF.

7148 Romero Loop Unit 4, La Jolla

Listing courtesy of Listing Agent: Brett Dickinson (858-204-6226) from Listing Office: Compass.

$7,495,000
3 Beds 3 Baths OC26131445 MLS
Nestled within the prestigious guard gated enclave of Crystal Cove, this beautifully designed single family residence offers an exceptional blend of luxury, comfort, and effortless coastal living. A beautifully landscaped courtyard welcomes you through a charming circular entry, creating a grand first impression before unveiling thoughtfully designed interiors that blend timeless elegance with everyday functionality. The formal living room is highlighted by a warm fireplace and sophisticated contemporary finishes, offering an inviting setting for both everyday living and refined entertaining. Just beyond, the formal dining room overlooks the tranquil courtyard, where a peaceful water feature creates an intimate atmosphere for gatherings with family and friends. At the heart of the home, the gourmet kitchen is designed to impress, featuring brand new Wolf appliances, beautiful quartz countertops, and a spacious layout ideal for everyday living and entertaining. Expansive folding glass doors seamlessly connect the interior living spaces to the outdoors, creating an exceptional indoor-outdoor experience that is perfect for entertaining or simply enjoying the coastal climate. The spacious family room, complete with a second fireplace, offers a comfortable retreat while providing direct access to both the courtyard and the private backyard. The luxurious primary suite opens to its own private patio. Two additional bedrooms offer flexibility for guests, family, or a dedicated workspace. Residents of Crystal Cove enjoy an unparalleled resort inspired lifestyle with exclusive acces Nestled within the prestigious guard gated enclave of Crystal Cove, this beautifully designed single family residence offers an exceptional blend of luxury, comfort, and effortless coastal living. A beautifully landscaped courtyard welcomes you through a charming circular entry, creating a grand first impression before unveiling thoughtfully designed interiors that blend timeless elegance with everyday functionality. The formal living room is highlighted by a warm fireplace and sophisticated contemporary finishes, offering an inviting setting for both everyday living and refined entertaining. Just beyond, the formal dining room overlooks the tranquil courtyard, where a peaceful water feature creates an intimate atmosphere for gatherings with family and friends. At the heart of the home, the gourmet kitchen is designed to impress, featuring brand new Wolf appliances, beautiful quartz countertops, and a spacious layout ideal for everyday living and entertaining. Expansive folding glass doors seamlessly connect the interior living spaces to the outdoors, creating an exceptional indoor-outdoor experience that is perfect for entertaining or simply enjoying the coastal climate. The spacious family room, complete with a second fireplace, offers a comfortable retreat while providing direct access to both the courtyard and the private backyard. The luxurious primary suite opens to its own private patio. Two additional bedrooms offer flexibility for guests, family, or a dedicated workspace. Residents of Crystal Cove enjoy an unparalleled resort inspired lifestyle with exclusive access to a private clubhouse, pool, spa, tennis courts & fitness center. Just moments away, youll find pristine beaches, scenic coastal trails, and world-class dining and shopping at the Crystal Cove Promenade. This exceptional residence presents a rare opportunity to enjoy one of Southern Californias most coveted coastal communities.

26 Sidney Bay Dr, Newport Coast

Listing courtesy of Listing Agent: Paul Daftarian (714-865-5969) from Listing Office: Luxe Real Estate.

$7,495,000
SR26137689 MLS
This truly spectacular, all flat 2.33 acre lot is sited at the very end of a quiet cul de sac. This super prime lot is suitable for a large estate residence with a guest house, separate gym, barn & stable, equestrian facilities, tennis court, huge yard, fruit orchard and so much more. This is one of the very largest flat lots in the entire city and very rarely does a lot like this become available. Seller has a preliminary floor plan and elevations for a new custom home, plus outbuildings for the property, done by noted architect Richard Landry. These plans and soils/geology reports are available. This is a land value sale only and the existing small home and stable on the property are sold as-is. Don't miss this one! This truly spectacular, all flat 2.33 acre lot is sited at the very end of a quiet cul de sac. This super prime lot is suitable for a large estate residence with a guest house, separate gym, barn & stable, equestrian facilities, tennis court, huge yard, fruit orchard and so much more. This is one of the very largest flat lots in the entire city and very rarely does a lot like this become available. Seller has a preliminary floor plan and elevations for a new custom home, plus outbuildings for the property, done by noted architect Richard Landry. These plans and soils/geology reports are available. This is a land value sale only and the existing small home and stable on the property are sold as-is. Don't miss this one!

5547 Paradise Vly, Hidden Hills

Listing courtesy of Listing Agent: Marc Shevin (818-929-0444) from Listing Office: Douglas Elliman of California, Inc..

$7,495,000
4 Beds 5 Baths 260009663 MLS
With private stairs leading directly to the beach, this 4BD, 4BA retreat provides access to The Surf, The Sand & The Lifestyle. Set on a 10,119-sqft oceanfront lot w/a sweeping garden patio, experience an exclusive piece of Leucadia’s coastal character. Sophisticated & laid-back, the main level features a seamless flow between the living & dining; upstairs 2 of the 4 bedrooms feature ocean views from the balconies & the primary suite bathtub. Plus: 2-car garage, 4 driveway parking spots, an ocean-view office, tons of storage. Major perk: Walk to the buzzy restaurant scene. Barefoot Luxury | Private steps to The Surf, The Sand & The Lifestyle With private stairs leading to the sand, this beautifully built retreat creates a sense of escapism and spirit of place. Set on a 10,119-sqft oceanfront lot with 50 feet of ocean frontage, the 4BD, 4BA 3,500-sqft house is sophisticated, comfortable—and bragworthy with front-row views of Grandview surf break from the garden patio. To live here is to experience an exclusive piece of Leucadia’s coastal character in walking distance to iconic beaches and a buzzy restaurant scene. Inside, the floorplan is laid-back and inviting, designed for ease of use. The spacious living room features a fireplace and ocean views; upstairs two of the four bedrooms feature balconies and ocean views—including an epic view from the primary suite bathtub. Major perk: 2-car garage and 4 driveway parking spots. Plus: An ocean-view office and abundant storage. The large oceanfront patio features a jacuzzi, grilling area, garden and private stairs, which have been recently reinforced. The property is an immersion of beach vibes and luxury.

1630 Neptune Ave, Encinitas

Listing courtesy of Listing Agent: Rande Turner (858-945-8896) from Listing Office: Pacific Sotheby's International Realty.

$7,495,000
7 Beds 9 Baths OC26080233 MLS
Commanding a premier bluff-top position, this gated oceanfront estate captures sweeping panoramic views of the Pacific, spanning from Catalina Island to the Malibu coastlinean outlook rarely matched along Californias coast. With direct private access to a secluded stretch of beach below, the property offers an exceptional connection to the coastline, complete with tide pools and a sense of true coastal seclusion. Encompassing approximately 8,055 square feet, the residence is thoughtfully designed with seven bedrooms and eight and one-half baths, set on over an acre of meticulously maintained grounds, creating a true estate environment rarely found in oceanfront living. The kitchen is both functional and refined, featuring top-tier appliances, a central island, and an intimate dining nook with custom detailing, while formal living and dining spaces are designed for both everyday enjoyment and elevated entertaining, opening seamlessly to the outdoors with the ocean as a constant backdrop. The primary suite serves as a private retreat with a fireplace, sitting area, expansive views, dual bathrooms, and generous walk-in closets. Outdoor living is equally compelling, with a resort-style pool and spa positioned against the ocean, along with a detached guest house offering flexibility for hosting. Additional amenities include a media room, wine cellar, and library, completing a residence defined by its scale, privacy, and rare connection to the coastline. Commanding a premier bluff-top position, this gated oceanfront estate captures sweeping panoramic views of the Pacific, spanning from Catalina Island to the Malibu coastlinean outlook rarely matched along Californias coast. With direct private access to a secluded stretch of beach below, the property offers an exceptional connection to the coastline, complete with tide pools and a sense of true coastal seclusion. Encompassing approximately 8,055 square feet, the residence is thoughtfully designed with seven bedrooms and eight and one-half baths, set on over an acre of meticulously maintained grounds, creating a true estate environment rarely found in oceanfront living. The kitchen is both functional and refined, featuring top-tier appliances, a central island, and an intimate dining nook with custom detailing, while formal living and dining spaces are designed for both everyday enjoyment and elevated entertaining, opening seamlessly to the outdoors with the ocean as a constant backdrop. The primary suite serves as a private retreat with a fireplace, sitting area, expansive views, dual bathrooms, and generous walk-in closets. Outdoor living is equally compelling, with a resort-style pool and spa positioned against the ocean, along with a detached guest house offering flexibility for hosting. Additional amenities include a media room, wine cellar, and library, completing a residence defined by its scale, privacy, and rare connection to the coastline.

53 Marguerite, Rancho Palos Verdes

Listing courtesy of Listing Agent: Kyle Wade (949-274-3322) from Listing Office: Luxe Real Estate.

$7,495,000
5 Beds 6 Baths 21203376 MLS
Welcome to an unparalleled opportunity to create a true masterpiece of luxury on 5.95 pristine acres w-Stewart Custom Homes, ideally set within the prestigious Flower Mound Cross Timbers Conservation District in top-rated Argyle ISD. Positioned on the highly desirable west side of Flower Mound, this property is poised to benefit from the transformative Furst Ranch master-planned development, an extraordinary, world-class destination envisioned to bring an elevated mix of upscale retail, chef-driven dining, premier medical facilities & luxury hospitality just moments from your doorstep. Complementing this growth, the planned expansion of Highway 377 will enhance accessibility and ease of travel, providing seamless connectivity to Westlake, Southlake & Downtown Fort Worth. Designed for the most discerning buyer, this future residence is a statement of architectural excellence, featuring 5 private guest suites—including 2 on each level—a lavish owner’s retreat w-a secluded porch, a stunning central courtyard + thoughtfully designed media & game rooms on both floors. Every element is curated for elevated living, from the private study & fortified storm room to the effortless flow of indoor-outdoor spaces. The estate’s outdoor setting will rival the finest resorts, complete w-a custom-designed pool, expansive patios, an outdoor fireplace, a fully equipped chef’s kitchen + a pavilion, all surrounded by lush, park-like grounds that create a private escape. With no HOA restrictions, the possibilities are truly limitless, whether you envision a grand equestrian estate, a private resort-style retreat, or a custom-designed workshop. Backing to heavily wooded Grapevine Lake Corp land, this property offers a rare sense of tranquility w-breathtaking natural beauty & abundant wildlife, all just moments from the North Shores of Grapevine Lake. Opportunities of this caliber are increasingly rare in Flower Mound! Secure this exceptional estate and bring your vision of luxury to life.

Tbd Fm1171, Flower Mound

Listing courtesy of Michael Hershenberg from Real Broker, LLC. Contact: 817-657-2470

$7,495,000
21204163 MLS
Finding nearly 1,000 acres of productive ranch land this close to Fort Worth is almost unheard of. McGilvray Bridgeport Ranch offers 920± acres in Wise County just 10 minutes from Bridgeport, 15 minutes from Decatur & approximately 50 minutes from Fort Worth with convenient access to both Highway 380 & 114. The ranch is defined by big water, productive grass & nearly 1.5 MI of frontage along the West Fork of the Trinity River. Two substantial lakes measuring approximately 17.5 acres & 8 acres anchor the property, along with several additional ponds & stock tanks throughout the ranch. Big Sandy Creek, Waggoner Branch & multiple seasonal creeks further enhance the water resources, providing excellent distribution for cattle & supporting strong wildlife habitat. The ranch features 70' of elevation change across rolling terrain with mature hardwoods lining the river & creek bottoms, creating excellent cover & natural travel corridors for the healthy populations of whitetail deer, turkey, hogs, dove & waterfowl. The large open pastures with established grasses support a strong cattle operation & annual hay production. Cattle infrastructure is already in place, including perimeter and cross fencing, 35k+ SF of various barns, a 40' x 60' metal shop on slab with plumbing & working pens. Two separate entrances to the ranch & the extensive road system allow for versatile accessibility to the property. Three homes provide flexibility for family use or ranch operations, including a 3,390± SF brick home, a 2,246± SF brick ranch home & a 2,350± SF barndominium built in 2018 with garage & shop space. The combination of scale, water, infrastructure & location creates a property suited for a variety of uses including a working cattle ranch, recreational retreat, corporate or family compound, while offering both immediate usability & long-term landholding value this close to Fort Worth. *Inquire how this property could provide up to $2.7M in potential tax benefits.*

124 Private Rd, Bridgeport

Listing courtesy of Ashton Theiss from The Ashton Agency. Contact: 817-243-6075

$7,495,000
21206355 MLS
Finding nearly 1,000 acres of productive ranch land this close to Fort Worth is almost unheard of. McGilvray Bridgeport Ranch offers 920± acres in Wise County just 10 minutes from Bridgeport, 15 minutes from Decatur & approximately 50 minutes from Fort Worth with convenient access to both Highway 380 & 114. The ranch is defined by big water, productive grass & nearly 1.5 MI of frontage along the West Fork of the Trinity River. Two substantial lakes measuring approximately 17.5 acres & 8 acres anchor the property, along with several additional ponds & stock tanks throughout the ranch. Big Sandy Creek, Waggoner Branch & multiple seasonal creeks further enhance the water resources, providing excellent distribution for cattle & supporting strong wildlife habitat. The ranch features 70' of elevation change across rolling terrain with mature hardwoods lining the river & creek bottoms, creating excellent cover & natural travel corridors for the healthy populations of whitetail deer, turkey, hogs, dove & waterfowl. The large open pastures with established grasses support a strong cattle operation & annual hay production. Cattle infrastructure is already in place, including perimeter and cross fencing, 35k+ SF of various barns, a 40' x 60' metal shop on slab with plumbing & working pens. Two separate entrances to the ranch & the extensive road system allow for versatile accessibility to the property. Three homes provide flexibility for family use or ranch operations, including a 3,390± SF brick home, a 2,246± SF brick ranch home & a 2,350± SF barndominium built in 2018 with garage & shop space. The combination of scale, water, infrastructure & location creates a property suited for a variety of uses including a working cattle ranch, recreational retreat, corporate or family compound, while offering both immediate usability & long-term landholding value this close to Fort Worth. *Inquire how this property could provide up to $2.7M in potential tax benefits.*

124 Private Rd, Bridgeport

Listing courtesy of Ashton Theiss from The Ashton Agency. Contact: 817-243-6075

$7,495,000
4 Beds 4 Baths 21196093 MLS
Red Hill Ranch is a turnkey 230± acre retreat within convenient reach of Dallas, Southlake, Westlake, Argyle & Fort Worth - offering the rare opportunity to own substantial acreage this close to the Metroplex. A property meant to be enjoyed & stewarded for years to come, the ranch combines accessibility, privacy, and natural beauty in a setting defined by elevation, water & mature hardwoods. Close enough for frequent use yet private enough to feel removed from the pace of the city, this is the ranch where you can leave the office at 3:30 & drive through your ranch gate by 4:30 on a Friday. The well-maintained residence sits on one of the higher points of the ranch offering panoramic views & a comfortable environment for weekends or extended stays. There is an additional prime building location at an even higher point for another residence. The 6,000± square-foot steel barn, perimeter & cross-fencing, working pens, & ag exemption create a property that is functional from day one. This ranch offers rare topography for a region known for open, flat terrain. With approximately 110’ of elevation change, the terrain moves naturally from mature hardwood groves & improved pasture to prominent high points with long-range views. Surface water includes 4 ponds, the largest over 3 acres & stocked, & several seasonal creeks. The ranch also borders Corps of Engineers land connecting directly to Lake Ray Roberts, creating an expanded wildlife corridor with healthy populations of whitetail deer, turkey, hogs, duck & dove. The balance of topography, water, pasture & hardwoods creates a ranch that lives larger than many properties twice its size. In addition to immediate enjoyment, the property holds long-term strategic value. With approximately 1.75 miles of county road frontage and access to county water, Red Hill Ranch offers flexibility as growth continues moving north. MUST SEE VIDEO! *Inquire how this property could provide up to $1.65M in potential tax benefits.*

1210 County Road 232, Collinsville

Listing courtesy of Ashton Theiss from The Ashton Agency. Contact: 817-243-6075

$7,495,000
21197375 MLS
Red Hill Ranch is a turnkey 230± acre retreat within convenient reach of Dallas, Southlake, Westlake, Argyle & Fort Worth - offering the rare opportunity to own substantial acreage this close to the Metroplex. A property meant to be enjoyed & stewarded for years to come, the ranch combines accessibility, privacy, and natural beauty in a setting defined by elevation, water & mature hardwoods. Close enough for frequent use yet private enough to feel removed from the pace of the city, this is the ranch where you can leave the office at 3:30 & drive through your ranch gate by 4:30 on a Friday. The well-maintained residence sits on one of the higher points of the ranch offering panoramic views & a comfortable environment for weekends or extended stays. There is an additional prime building location at an even higher point for another residence. The 6,000± square-foot steel barn, perimeter & cross-fencing, working pens, & ag exemption create a property that is functional from day one. This ranch offers rare topography for a region known for open, flat terrain. With approximately 110’ of elevation change, the terrain moves naturally from mature hardwood groves & improved pasture to prominent high points with long-range views. Surface water includes 4 ponds, the largest over 3 acres & stocked, & several seasonal creeks. The ranch also borders Corps of Engineers land connecting directly to Lake Ray Roberts, creating an expanded wildlife corridor with healthy populations of whitetail deer, turkey, hogs, duck & dove. The balance of topography, water, pasture & hardwoods creates a ranch that lives larger than many properties twice its size. In addition to immediate enjoyment, the property holds long-term strategic value. With approximately 1.75 miles of county road frontage and access to county water, Red Hill Ranch offers flexibility as growth continues moving north. MUST SEE VIDEO! *Inquire how this property could provide up to $1.65M in potential tax benefits.*

1210 County Road 232, Collinsville

Listing courtesy of Ashton Theiss from The Ashton Agency. Contact: 817-243-6075

$7,495,000
8 Beds 14 Baths SW26046443 MLS
Welcome to Sweet Oaks Ranch & equestrian facility, an exceptional 26-acre estate set in the heart of Temecula Wine Country. Spanning two parcels, this remarkable property blends refined country living with equestrian amenities and an impressive lineup of recreational features. The ranch offers a primary residence, a spacious guest house, and two additional employee housing unitsideal for extended family, guests, staff, or on-site management and main barn approx 6,000 SQFT total). A striking 240,000-gallon lake anchors the property and creates a beautiful backdrop for events and special gatherings. Designed for both adventure and entertainment, the estate includes an ATV course, pickleball and basketball courts, and a full miniature golf course. Equestrian facilities are extensive, featuring two barns, 30 horse stalls, a Eurociser/horse walker, generous pasture space, and room for a variety of equestrian uses. Zoned WC-E and CLASS 1 Equestrian establishment, Sweet Oaks Ranch is well suited for continued use as a winery or equestrian facility, with potential for future expansion. Whether you envision a private sanctuary, a working winery, or a premier equestrian retreat, this extraordinary estate offers the space, setting, and versatility to bring your vision to life. Welcome to Sweet Oaks Ranch & equestrian facility, an exceptional 26-acre estate set in the heart of Temecula Wine Country. Spanning two parcels, this remarkable property blends refined country living with equestrian amenities and an impressive lineup of recreational features. The ranch offers a primary residence, a spacious guest house, and two additional employee housing unitsideal for extended family, guests, staff, or on-site management and main barn approx 6,000 SQFT total). A striking 240,000-gallon lake anchors the property and creates a beautiful backdrop for events and special gatherings. Designed for both adventure and entertainment, the estate includes an ATV course, pickleball and basketball courts, and a full miniature golf course. Equestrian facilities are extensive, featuring two barns, 30 horse stalls, a Eurociser/horse walker, generous pasture space, and room for a variety of equestrian uses. Zoned WC-E and CLASS 1 Equestrian establishment, Sweet Oaks Ranch is well suited for continued use as a winery or equestrian facility, with potential for future expansion. Whether you envision a private sanctuary, a working winery, or a premier equestrian retreat, this extraordinary estate offers the space, setting, and versatility to bring your vision to life.

38831 Pauba, Temecula

Listing courtesy of Listing Agent: Kris Hansen (951-551-6434) from Listing Office: Coldwell Banker Assoc.Brks-CL.

$7,495,000
4 Beds 5 Baths OC26035401 MLS
Properties with this rare combination of views and scale are seldom offered along the coveted main channel of Huntington Harbour. Set on a 5,000-square-foot parcel, the home and its private surroundings are arranged in deliberate sequence, maintaining a unique connection to the open water and its splendor. Reconstructed by notable architect Karen T. Otis as a beautiful exploration of light, water, and movement, the structure is articulated through craftsmanship quality; a thoughtful, enduring layout; and a light, textural palette. An immediate atmosphere of volume and detail is realized through a spacious, gated courtyard and atrium, continuing to a striking two-story foyer with a sky-lit oculus, and an ambient water feature delicately defining the entrys perimeter. The principal level unfolds as an open expanse encompassing a generously proportioned kitchen, formal and informal living and dining areas all with captivating triple-channel view orientations. Walls of glass retract to extend the interior to a waterside terrace, along with an all-glass room to enjoy the on-water environment at any time or season. The second-level accommodations were carefully planned to enhance privacy, with the resort-style primary suite and wardrobe room positioned to capture panoramic views from nearly every vantage, along with its own channel-front balcony. A third-level observation and entertaining deck an uncommon attribute of homes in the region presents an extension of livability amidst a spectacular canvas of tranquil waterways, sunsets, and city lights. Crowning the property is a r Properties with this rare combination of views and scale are seldom offered along the coveted main channel of Huntington Harbour. Set on a 5,000-square-foot parcel, the home and its private surroundings are arranged in deliberate sequence, maintaining a unique connection to the open water and its splendor. Reconstructed by notable architect Karen T. Otis as a beautiful exploration of light, water, and movement, the structure is articulated through craftsmanship quality; a thoughtful, enduring layout; and a light, textural palette. An immediate atmosphere of volume and detail is realized through a spacious, gated courtyard and atrium, continuing to a striking two-story foyer with a sky-lit oculus, and an ambient water feature delicately defining the entrys perimeter. The principal level unfolds as an open expanse encompassing a generously proportioned kitchen, formal and informal living and dining areas all with captivating triple-channel view orientations. Walls of glass retract to extend the interior to a waterside terrace, along with an all-glass room to enjoy the on-water environment at any time or season. The second-level accommodations were carefully planned to enhance privacy, with the resort-style primary suite and wardrobe room positioned to capture panoramic views from nearly every vantage, along with its own channel-front balcony. A third-level observation and entertaining deck an uncommon attribute of homes in the region presents an extension of livability amidst a spectacular canvas of tranquil waterways, sunsets, and city lights. Crowning the property is a recently upgraded private dock with berthing capacity for an approximate 65 vessel and additional craft up to about 30; as well as a dock extension with a floating spa and lounge area ideal for enjoying the waters edge. Additional complements to this exceptional offering an elevator; refined finishes; custom millwork; abundant storage; whole-house solar; tankless water heating; a finished three-car garage with space for two vehicles in-drive; along with direct access to the Harbours main channel, and close proximity to famed Mothers Beach, and the finest local amenities, resources and recreation.

16631 Carousel, Huntington Beach

Listing courtesy of Listing Agent: Sean Stanfield (714-421-3377) from Listing Office: Pacific Sotheby's Int'l Realty.

$7,495,000
21169015 MLS
Prime development opportunity in rapidly growing Celina, TX! Discover 7.38 acres of untapped potential in one of America’s fastest-growing cities—Celina, Texas. Situated at the highly sought-after northeast corner of the Dallas North Tollway (DNT) and the expanding Collin County Outer Loop, this premier parcel offers unmatched visibility and accessibility for your next project. Cleared and development-ready, this property is ideally positioned just south of the new Methodist Celina Medical Center and within the heart of Celina’s Regional Mixed Use 1 future plans. Whether you envision a thriving commercial hub, a dynamic mixed-use development, or another transformative venture, the possibilities are endless. Celina’s explosive growth, combined with its strategic location at the epicenter of major infrastructure expansion, makes this property a once-in-a-lifetime investment opportunity. Drive by today to experience firsthand the potential and promise this land holds for shaping the future of this vibrant community. This property has an ag exemption. Don’t miss out on this golden opportunity—contact us today for more details!

5277 County Road 52, Celina

Listing courtesy of Ben Wegmann from Compass RE Texas, LLC.. Contact: 214-336-3855

$7,494,000
16 Beds 16 Baths 260005484 MLS
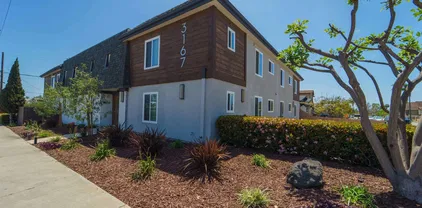
We are pleased to present 3167 Landis Street, a fully renovated 16-unit multifamily community located in the heart of North Park, one of San Diego’s most vibrant and desirable rental markets. This gated property has undergone an extensive renovation down to the studs, resulting in a high-quality, turnkey asset featuring modern finishes throughout. Each apartment includes in-unit laundry, ductless air conditioning, and thoughtfully designed interiors that offer residents the comfort and convenience expected in today’s rental market. The property also benefits from assigned parking and abundant off-street parking, a rare amenity in this highly walkable neighborhood. A spacious central courtyard and common area creates an inviting environment for outdoor living and encourages a sense of community among residents. Situated just moments from the restaurants, cafes, and entertainment that define North Park, the property offers tenants exceptional access to neighborhood amenities while maintaining a quiet residential setting. Nearby schools such as Our Lady of Peace, McKinley Elementary, and St. Augustine High School further enhance the property’s appeal to a diverse tenant base. With excellent curb appeal, a premier location, and strong income potential, 3167 Landis Street presents a rare opportunity for investors to acquire a fully renovated, stabilized asset in one of San Diego’s most established and supply-constrained urban neighborhoods.

3167 Landis St, North Park

Listing courtesy of Listing Agent: Seth R Watje (619-358-3748) from Listing Office: Starker West, Inc..

$7,480,822
21297410 MLS
Twin Creeks Ranch is a remarkable 1,575 acre property located just south of Trickham, Texas, with convenient frontage and access from County Road 224. The ranch offers an impressive combination of scenic beauty, productive grazing land, abundant wildlife habitat, and exceptional surface water, making it well-suited for both livestock operations and recreational use. The landscape is diverse and captivating, featuring rolling terrain with dramatic elevation changes, mature cedar cover, native hardwoods, open grazing pastures, limestone outcroppings, and rugged rock cliffs that create stunning views throughout the ranch. Several quality stock tanks are strategically located across the property, providing reliable water sources for livestock, wildlife, and fishing opportunities. The defining feature of Twin Creeks Ranch is its extraordinary live-water appeal. Both Home Creek and Mukewater Creek traverse the property from opposite sides, eventually converging within the ranch boundaries before continuing toward the Colorado River. The confluence of these two creeks creates a truly unique setting, with limestone-lined banks, towering rock features, and a landscape rarely found in this region. The combination of water, cover, and diverse terrain supports outstanding wildlife populations, including whitetail deer, turkey, dove, quail, and other native species. Whether you're seeking a working cattle ranch, a premier hunting property, or a long-term investment in one of Central Texas' most scenic landscapes, Twin Creeks Ranch offers a rare opportunity to own a property distinguished by its size, water resources, and natural beauty.

Tbd County Road 224, Santa Anna

Listing courtesy of Logan May from Coldwell Banker - Mark Campbell & Assc. Contact: 325-646-1547

$7,480,000
5 Beds 6 Baths WS26129762 MLS
View ! View ! View ! Perched at the pinnacle of luxury in Irvine, this architectural masterpiece offers an unparalleled living experience where structural minimalism meets breathtaking natural beauty. From its commanding vantage point, the estate captures a rare, multi-dimensional panorama: sweeping coastline views, rolling hillsides, vibrant city lights, and the iconic silhouette of Catalina Island framing the horizon. The resort-style backyard features a magnificent zero-edge infinity pool and integrated spa, seamlessly blending water and sky into an outdoor sanctuary designed for effortless relaxation and sophisticated hosting. Inside, the residence boasts significant aesthetic and structural upgrades, including thoughtfully curated designer lighting fixtures that act as sculptural art pieces, and custom artisan feature walls that add gallery-like depth and tactile warmth. Expansive glass walls invite an abundance of natural light, bridging the gap between indoor opulence and outdoor grandeur. Every detail of 127 Lanzon has been meticulously curated for the discerning buyer who demands exceptional views, pristine design, and an elevated sense of place View ! View ! View ! Perched at the pinnacle of luxury in Irvine, this architectural masterpiece offers an unparalleled living experience where structural minimalism meets breathtaking natural beauty. From its commanding vantage point, the estate captures a rare, multi-dimensional panorama: sweeping coastline views, rolling hillsides, vibrant city lights, and the iconic silhouette of Catalina Island framing the horizon. The resort-style backyard features a magnificent zero-edge infinity pool and integrated spa, seamlessly blending water and sky into an outdoor sanctuary designed for effortless relaxation and sophisticated hosting. Inside, the residence boasts significant aesthetic and structural upgrades, including thoughtfully curated designer lighting fixtures that act as sculptural art pieces, and custom artisan feature walls that add gallery-like depth and tactile warmth. Expansive glass walls invite an abundance of natural light, bridging the gap between indoor opulence and outdoor grandeur. Every detail of 127 Lanzon has been meticulously curated for the discerning buyer who demands exceptional views, pristine design, and an elevated sense of place

127 Lanzon, Irvine

Listing courtesy of Listing Agent: MINGSHENG AN (626-428-5885) from Listing Office: SOTHEBY'S INTERNATIONAL REALTY.

$7,480,000
7 Beds 8 Baths OC26130579 MLS
There are homes that shelter, and then there are homes that transcend. Chateau Bella Notte, as seen on American Dream TV, is the latter. A name born of two worlds: Chateau, French for grand country estate, and Bella Notte, Italian for beautiful night. Together they define this breathtaking modern Mediterranean estate, fully renovated and reimagined with contemporary elegance, behind the private gates of Hunters Creek, San Juan Capistrano. Set on a private acre, this 7-bedroom, 7.5-bath masterpiece blends Old World romance with clean, modern design. From the moment you arrive, a grand Cour d'honneur welcomes guests with a sweeping circular drive, manicured landscaping, columned entry, and cascading fountain, all announcing that what lies beyond is extraordinary. Step through the dramatic double doors into a soaring marble foyer where a sculptural curved staircase rises beneath a breathtaking chandelier. This is not a home. This is an arrival. The chef's kitchen is appointed with all new professional-grade appliances, custom cabinetry, and a Cristallo island built for entertaining at the highest level. A whole-home water filtration system delivers pure water throughout the estate, while four brand new air conditioning units and solar keep every wing comfortable and efficient year-round. The dedicated bar room with Old World wine cellar, entertainer's wet bar, and fireplace sets the stage for unforgettable gatherings. The west wing offers a completely private mother-in-law suite, a contained retreat with separate living room, bedroom, and bath. The crown jewel is an 800 SF det There are homes that shelter, and then there are homes that transcend. Chateau Bella Notte, as seen on American Dream TV, is the latter. A name born of two worlds: Chateau, French for grand country estate, and Bella Notte, Italian for beautiful night. Together they define this breathtaking modern Mediterranean estate, fully renovated and reimagined with contemporary elegance, behind the private gates of Hunters Creek, San Juan Capistrano. Set on a private acre, this 7-bedroom, 7.5-bath masterpiece blends Old World romance with clean, modern design. From the moment you arrive, a grand Cour d'honneur welcomes guests with a sweeping circular drive, manicured landscaping, columned entry, and cascading fountain, all announcing that what lies beyond is extraordinary. Step through the dramatic double doors into a soaring marble foyer where a sculptural curved staircase rises beneath a breathtaking chandelier. This is not a home. This is an arrival. The chef's kitchen is appointed with all new professional-grade appliances, custom cabinetry, and a Cristallo island built for entertaining at the highest level. A whole-home water filtration system delivers pure water throughout the estate, while four brand new air conditioning units and solar keep every wing comfortable and efficient year-round. The dedicated bar room with Old World wine cellar, entertainer's wet bar, and fireplace sets the stage for unforgettable gatherings. The west wing offers a completely private mother-in-law suite, a contained retreat with separate living room, bedroom, and bath. The crown jewel is an 800 SF detached casita with kitchenette, cantina doors, brick ceiling, indoor BBQ system, and fireplace lounge for year-round entertaining. Step outside and into your private resort. A dramatic rock pool, spa, and 3 waterfalls anchor an expansive backyard oasis among the grounds of this amazing estate. Italian gardens, sculpted stone terraces, and cascading fountains transport you to the hillsides of Tuscany while the rolling hills of South Orange County surround you in complete privacy. And yet the world is right at your doorstep. Bike to Dana Point Harbor, stroll the new Riverwalk, or enjoy world-class dining and the Pacific Coast, all minutes away. A mansion fit for a modern king and duchess. Estates like this are not listed. They are revealed. Seller is offering a $100,000 buyer incentive, use it for a rate buydown, closing costs, or however best serves your move.

28572 Paseo Zorro, San Juan Capistrano

Listing courtesy of Listing Agent: Frances Carr (949-992-1740) from Listing Office: Bren and Furstenfeld Estates, Inc..

$7,480,000
24 Beds 19 Baths 260008659 MLS
We are pleased to present 1420-1422 Pacific Beach Drive, a boutique townhome-style multifamily community ideally located in the heart of Pacific Beach, one of San Diego’s highly coveted coastal rental markets. Nestled near Mission Bay and just minutes from the beach, the property offers residents a premier coastal lifestyle with convenient access to dining, retail, and outdoor recreation. The property consists of eight spacious three-bedroom townhome residences, featuring a mix of three-bedroom/two-and-a-half-bathroom and three-bedroom/three-bathroom layouts. These highly sought-after larger-format units are highly desirable and cater to a wide range of tenants, including professionals and families. The townhome-style design enhances privacy and livability, supporting strong occupancy and long-term rental stability. In addition to its strong in-place fundamentals, the property presents a unique value-enhancement opportunity through commercial condominium mapping, allowing a future owner to potentially subdivide the asset into individual units for separate resale. This strategy provides flexibility to partition the property into smaller, more marketable investments, often achieving a higher aggregate value compared to a traditional bulk sale. Located along the well known Pacific Beach Drive, the property provides immediate access to Mission Bay, the Pacific Ocean, and the vibrant Pacific Beach commercial corridor, known for its restaurants, cafés, nightlife, and recreational amenities. With close proximity to major employment hubs and easy access to key transportation. ***

1420-22 Pacific Beach Dr, Pacific Beach/Mission Beach

Listing courtesy of Listing Agent: Austin Huffman (858-373-3100) from Listing Office: Marcus & Millichap.

$7,470,000
4 Beds 5 Baths V1-35802 MLS
More than a home, this exceptional Ojai estate is a rare retreat-style compound offering privacy, scale, and versatility across over ten acres with unobstructed Topa Topa Mountain views. Designed as both a luxury residence and a retreat or event venue, it delivers a truly unique lifestyle.The main residence spans 5,200+ sq ft and is complemented by a custom Tiny House and two imported geodesic domes. Featured in Architectural Digest, the home showcases exceptional design and craftsmanship. Imported travertine is seamlessly integrated throughout--from sunlit pool terraces and expansive decks to refined interior accents--blurring the line between indoor and outdoor living. The home's orientation maximizes natural light, balance, and flow.Indoor-outdoor living centers around a California room with a built-in fireplace, opening to a fully equipped outdoor kitchen ideal for year-round entertaining.Wellness is a core feature, highlighted by a medical-grade, multi-stage HEPA air filtration and dehumidification system on both floors. The primary suite is fully EMF-shielded, creating a Faraday-style environment designed for rest and restoration.The grounds offer a private resort experience with a saltwater pool and spa, lighted pickleball and basketball courts, in-ground LED-lit trampoline, putting green, expansive sports field, koi pond with waterfall, fire pit, and DG walking paths. Two imported domes--ideal for yoga, guests, or retreat use--enhance flexibility.Additional features include a shared private well, regenerative orchard with fruit and avocado trees, full solar with Tes More than a home, this exceptional Ojai estate is a rare retreat-style compound offering privacy, scale, and versatility across over ten acres with unobstructed Topa Topa Mountain views. Designed as both a luxury residence and a retreat or event venue, it delivers a truly unique lifestyle.The main residence spans 5,200+ sq ft and is complemented by a custom Tiny House and two imported geodesic domes. Featured in Architectural Digest, the home showcases exceptional design and craftsmanship. Imported travertine is seamlessly integrated throughout--from sunlit pool terraces and expansive decks to refined interior accents--blurring the line between indoor and outdoor living. The home's orientation maximizes natural light, balance, and flow.Indoor-outdoor living centers around a California room with a built-in fireplace, opening to a fully equipped outdoor kitchen ideal for year-round entertaining.Wellness is a core feature, highlighted by a medical-grade, multi-stage HEPA air filtration and dehumidification system on both floors. The primary suite is fully EMF-shielded, creating a Faraday-style environment designed for rest and restoration.The grounds offer a private resort experience with a saltwater pool and spa, lighted pickleball and basketball courts, in-ground LED-lit trampoline, putting green, expansive sports field, koi pond with waterfall, fire pit, and DG walking paths. Two imported domes--ideal for yoga, guests, or retreat use--enhance flexibility.Additional features include a shared private well, regenerative orchard with fruit and avocado trees, full solar with Tesla backup batteries, EV charging, Starlink Wi-Fi, gated private road access, perimeter security, fire-conscious landscaping, and a 5,000-gallon backup water tank. The garage has been converted into a full gym.A rare offering suited for a primary residence, second home, or retreat--capturing the very best of Ojai luxury living.

13202 Ojai Rd, Santa Paula

Listing courtesy of Listing Agent: Patty Waltcher (805-340-3774) from Listing Office: BHHS California Properties.

$7,469,472
21159577 MLS
±70 Acres Grainery Rd & I-35 , Waxahachie, TX -Size: ± 69.99 Acres -Property ID: 190506 -Zoning: City of Waxahachie ETJ -Price: $2.45 Per Square Foot - Utilities: Water: CCN Buena Vista Bethel SUD; No verified Sewer in proximity to site. -2,000 Feet of Frontage Along I-35 E -Strategically located at the entrance to a growing area with planned future development-Area: -Situated Just North West of Green Brick Haven Ranch Development: Consisting of ±1,200 Acres (2,600 SF Homes across multiple phases) -Minto Communities Development: ± 3,170 Total Acres of Development. Featuring Adult Residential and Traditional Residential. Total number of 13,270 Units planned for the Development. - Waxahachie's population grew from approximately 41,140 in April 2020 to an estimated 51,261 by 2025, representing significant growth in just five years. This growth is driven by its location in the Dallas-Fort Worth Metroplex and has led to increased development and a population increase of over 18% between 2020 and 2025

TBD Grainery Rd, Waxahachie

Listing courtesy of Michael Smith from Airstream Realty LLC. Contact:

$7,450,000
4 Beds 5 Baths LG25246813 MLS
Breathtaking views with sunsets over Catalina Island to glittering city lights and sweeping whitewater views, this custom soft-contemporary residence captures the very best of Laguna Beach living. Showcasing dramatic ocean panoramas from nearly every room and terrace. Thoughtfully crafted for both grand entertaining and intimate relaxation, the homes outdoor spaces include multiple ocean-view decks, a spacious terrace with a saltwater pool and spa, an expansive patio extending from the great room, and a private balcony off the primary suiteeach offering an unforgettable coastal backdrop. A frameless glass entry door introduces a sophisticated interior, encompassing four bedrooms and four and a half baths, a striking stone-accented foyer, with high ceilings, floor-to-ceiling windows, whole-house audio, and three fireplaces create an atmosphere of modern refinement and effortless elegance. Designed by award-winning architect Joseph Ambrose, the residence exemplifies impeccable craftsmanship and timeless contemporary design. The main entertainment level centers around a dramatic great room and a sleek chefs kitchen appointed with custom European-style cabinetry, a waterfall island with bar seating, stone surfaces with full-height backsplash, and professional-grade stainless-steel appliances including a built-in refrigerator and 6-burner cooktop. The ocean-view primary suite is a private retreat unto itself, offering vaulted ceilings, dual custom closets, and a spa-inspired bath with a soaking tub and oversized showeran idyllic sanctuary where modern luxury meets coastal tranqu Breathtaking views with sunsets over Catalina Island to glittering city lights and sweeping whitewater views, this custom soft-contemporary residence captures the very best of Laguna Beach living. Showcasing dramatic ocean panoramas from nearly every room and terrace. Thoughtfully crafted for both grand entertaining and intimate relaxation, the homes outdoor spaces include multiple ocean-view decks, a spacious terrace with a saltwater pool and spa, an expansive patio extending from the great room, and a private balcony off the primary suiteeach offering an unforgettable coastal backdrop. A frameless glass entry door introduces a sophisticated interior, encompassing four bedrooms and four and a half baths, a striking stone-accented foyer, with high ceilings, floor-to-ceiling windows, whole-house audio, and three fireplaces create an atmosphere of modern refinement and effortless elegance. Designed by award-winning architect Joseph Ambrose, the residence exemplifies impeccable craftsmanship and timeless contemporary design. The main entertainment level centers around a dramatic great room and a sleek chefs kitchen appointed with custom European-style cabinetry, a waterfall island with bar seating, stone surfaces with full-height backsplash, and professional-grade stainless-steel appliances including a built-in refrigerator and 6-burner cooktop. The ocean-view primary suite is a private retreat unto itself, offering vaulted ceilings, dual custom closets, and a spa-inspired bath with a soaking tub and oversized showeran idyllic sanctuary where modern luxury meets coastal tranquility.

2300 Crestview, Laguna Beach

Listing courtesy of Listing Agent: Penny Pattillo (949-632-2252) from Listing Office: Compass.

$7,449,000
6 Beds 7 Baths SR26170025 MLS
Beyond the gates of prestigious Hidden Hills, this breathtaking English Country Tudor estate is even more impressive in person. Its exceptional craftsmanship and architectural details are difficult to fully capture in photographs. Set on more than one flat acre, the property offers privacy, elegance, and resort-style living, with a 7,131-square-foot main residence and a detached pool house of more than 1,000 square feet. A dramatic foyer with soaring ceilings introduces interiors that feel both grand and inviting. Beautiful millwork, custom ceilings, and finely crafted finishes enhance the formal living room, magnificent dining room, and expansive family room with a full wet barideal for entertaining and everyday living. At the heart of the home is a center-island kitchen featuring premium Wolf appliances, custom cabinetry, and generous space for cooking, dining, and gathering. A formal office and library provide a distinguished workspace, while the temperature-controlled wine cellar accommodates more than 1,500 bottles. The main residence offers six generously sized bedroom suites, each with its own beautifully appointed full bathroom, creating private retreats for family and guests. Separate from the main residence, the pool house features a full bathroom, closet, and expansive living area. This versatile retreat is ideal for extended-stay guests, recreation, a home office, fitness studio, or additional accommodations. The resort-inspired grounds feature manicured lawns, lush landscaping, and majestic mature trees. A custom pool and spa, bocce ball court, outdoor kitchen, Beyond the gates of prestigious Hidden Hills, this breathtaking English Country Tudor estate is even more impressive in person. Its exceptional craftsmanship and architectural details are difficult to fully capture in photographs. Set on more than one flat acre, the property offers privacy, elegance, and resort-style living, with a 7,131-square-foot main residence and a detached pool house of more than 1,000 square feet. A dramatic foyer with soaring ceilings introduces interiors that feel both grand and inviting. Beautiful millwork, custom ceilings, and finely crafted finishes enhance the formal living room, magnificent dining room, and expansive family room with a full wet barideal for entertaining and everyday living. At the heart of the home is a center-island kitchen featuring premium Wolf appliances, custom cabinetry, and generous space for cooking, dining, and gathering. A formal office and library provide a distinguished workspace, while the temperature-controlled wine cellar accommodates more than 1,500 bottles. The main residence offers six generously sized bedroom suites, each with its own beautifully appointed full bathroom, creating private retreats for family and guests. Separate from the main residence, the pool house features a full bathroom, closet, and expansive living area. This versatile retreat is ideal for extended-stay guests, recreation, a home office, fitness studio, or additional accommodations. The resort-inspired grounds feature manicured lawns, lush landscaping, and majestic mature trees. A custom pool and spa, bocce ball court, outdoor kitchen, and covered entertainers patio create an extraordinary setting for gatherings and year-round Southern California living. From its timeless architecture and exceptional construction to its quality finishes and impressive indoor-outdoor amenities, every element reflects a level of care and distinction rarely found today. Truly breathtaking in person, this turnkey estate presents a rare opportunity within one of Southern Californias most coveted gated communities.

25225 Eldorado Meadow Rd, Hidden Hills

Listing courtesy of Listing Agent: Sana Saleh (818-324-8062) from Listing Office: Rodeo Realty.

$7,410,000
20997027 MLS
65 Acres on the preferred projected Grayson County Tollway, a planned expansion of the Dallas North Tollway. This tract is right in the heart of North Texas' expansive growth offering great investment potential for multiple types of development, including commercial, residential or industrial uses. Only 20 miles to Texas Instruments, GlobalWafers, Coherent, and other industries in and around Sherman's Progress Park, the area is a multi-billion dollar hub for semiconductor technology. Temporary road easement will be offered until planned Grayson County minor arterials are complete, or a dedicated 60 ft. road may be purchased at $114,000 per acre linking Wall Street Road to the property. This tract is located in the Gunter, TX ETJ. The City of Gunter and Grayson County should be consulted for all planned use.

Tbd Wall Street Rd, Gunter

Listing courtesy of Nancy Vincent from Vincent Realty Group. Contact: 903-821-5789

board logo

This information is deemed reliable but not guaranteed. You should rely on this information only to decide whether or not to further investigate a particular property. BEFORE MAKING ANY OTHER DECISION, YOU SHOULD PERSONALLY INVESTIGATE THE FACTS (e.g. square footage and lot size) with the assistance of an appropriate professional. You may use this information only to identify properties you may be interested in investigating further. All uses except for personal, non-commercial use in accordance with the foregoing purpose are prohibited. Redistribution or copying of this information, any photographs or video tours is strictly prohibited. This information is derived from the Internet Data Exchange (IDX) service provided by San Diego MLS®. Displayed property listings may be held by a brokerage firm other than the broker and/or agent responsible for this display. The information and any photographs and video tours and the compilation from which they are derived is protected by copyright. Compilation © 2026 San Diego MLS®,

Listings provided by North Texas Real Estate Information Systems (NTREIS). Listing data has been deemed reliable but is not guaranteed to be accurate by the MLS.

Last updated: