Refine Search
Sort by
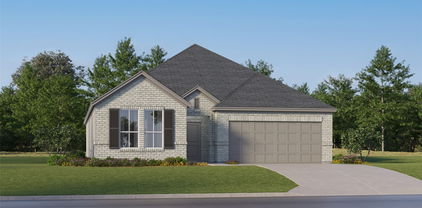
4225 Tawakoni Dr, McKinney
$?
4 Beds ⋅ 3 Baths ⋅ 21129822 MLS
What's Special: Deep Lot - Dedicated Study - Flex Room - Convenient 1st Floor Living. New Construction - Ready Now! Built by Taylor Morrison, America's Most Trusted Homebuilder. Welcome to the Merlot at 4225 Tawakoni Drive in Highland Lakes! This is a thoughtfully designed one-story home with an open concept layout and abundant natural light. From the front porch, step into a welcoming foyer that leads past a secondary bedroom with a nearby full bath and a private study with double doors. At the heart of the home, the kitchen with a center island flows into a casual dining area and a great room featuring a cozy fireplace. Enjoy outdoor living on the covered back patio, perfect for relaxing after a long day. The private primary suite is tucked toward the back and includes a spa-like bath with dual sinks, a soaking tub, a separate shower, and a spacious walk-in closet. Off the kitchen, two additional bedrooms are separated by a game room for added versatility. This vibrant community offers completed amenities for your enjoyment, including a pool, fitness center, and scenic trails for hiking or biking. Families will appreciate being zoned to the top-rated Prosper Independent School District, and with no MUD or PID taxes, you have even more reason to make this your new home. Additional highlights include: a slide-in tub in the primary bathroom, a pop-up ceiling in the great room, and a gas line at the back patio. MLS#21129822

4225 Tawakoni Dr, McKinney

241 Bay Laurel Rd, McKinney
$?
4 Beds ⋅ 5 Baths ⋅ 20933438 MLS
MLS# 20933438 - Built by Coventry Homes - Const. Completed Dec 15 2025 ~ Welcome to this stunning 3,273 sqft, 2-story home located in the highly sought-after Trinity Falls, a master-planned community offering exceptional amenities and top-rated schools. Equipped with 4 spacious bedrooms and 4 stunning bathrooms, this home is designed for both luxury and comfort. The formal dining room sets the stage for memorable gatherings, while the elegant study provides the perfect space for work or relaxation. Upstairs, a dedicated media room ensures endless entertainment options for everyone. The grand open-concept design features soaring high ceilings and a striking fireplace, creating a warm and inviting atmosphere. The upgraded kitchen is a chef’s dream, with deep under-mount stainless steel sinks, quartz countertops, and custom cabinets that elevate the space. Throughout the home, upgraded flooring and lighting fixtures add a sophisticated touch. Whether you’re entertaining guests or enjoying quiet time, this home offers everything you need to live in style and convenience. Schedule a tour today!

241 Bay Laurel Rd, McKinney

605 Harvest Dr, McKinney
$?
3 Beds ⋅ 2 Baths ⋅ 21223415 MLS
*Multiple Offers - Please Submit Highest and Best Offer by Monday, April 13, at 12:00 p.m.* Welcome home to this updated and well-maintained 1-story home located on a corner lot. The large backyard will impress with lush landscaping and a beautiful courtyard. Enter through the steel front door with an open glass insert and be delighted by the positive vibes of this darling home. Inside, the home has hardwood flooring throughout the living areas, kitchen, and bedrooms. The windows have been replaced within the last 5 years. All are triple-pane and feature stunning shutters throughout. The ensuite primary suite is secluded from the other two bedrooms for privacy and comfort. It features a sitting area and a bathroom with a double sink, vanity seat, separate shower and tub, and a walk-in closet. The guest bedrooms are situated at the front of the home. They share a beautiful bathroom with granite countertops and a shower-tub combo. This rare find won’t last, so don’t wait!

605 Harvest Dr, McKinney

1809 Red Rock Dr, McKinney
$?
5 Beds ⋅ 3 Baths ⋅ 21216362 MLS
Welcome to an exception residence nestled within the prestigious Stonebridge Ranch community - where refined living meets effortless convenience. This stunning five-bedroom, two-and-a-half-bath estate spans an impressive 2775 square feet across one and a half beautifully appointed stories, offering an extraordinary lifestyle in one of the area's most coveted neighborhoods. Designed for those who appreciate both elegance and functionality, the open-concept interior flows seamlessly from room to room, anchored by a grand primary suite that serves as a true private retreat. The chef-inspired kitchen is nothing short of spectacular, showcasing gleaming quartz countertops, rich hardwood floors, a commanding center island, and bespoke under-cabinet lighting - all thoughtfully curated for hosting unforgettable gatherings. Step outside to your own private oasis, where a sparkling swimming pool and expansive backyard invite relaxation and al fresco entertaining, all complemented by the convenience of an oversized three-car garage. As residents of Stonebridge Ranch, you'll enjoy exclusive access to a world-class suite of community amenities, including championship golf, lush parks, and the renowned Beach & Tennis Club - a lifestyle that truly sets this community apart. Perfectly positioned within walking distance of the elementary school, H-E-B, and the Apex Centre, this home offers an unparalleled blend of luxury and everyday ease, with top-rated schools and premier amenities just moments away. This meticulously upgraded home must be seen in person to be fully appreciated - and it's ready to welcome its next discerning owner.

1809 Red Rock Dr, McKinney

no property photo
$?
4 Beds ⋅ 3 Baths ⋅ 21197819 MLS
Completely updated and perfectly positioned on the golf course in the highly acclaimed Stonebridge Ranch community in McKinney, TX - this exceptional home is one you don’t want to miss. This Briar Ridge home backs directly to the 8th hole of Stonebridge Ranch Country Club and offers panoramic golf course and lake views from every bedroom. Blending elegance, comfort, & an unbeatable location, the home welcomes you with soaring ceilings, abundant natural light, and a formal living and dining area designed for entertaining. The luxurious kitchen, redesigned with an interior designer’s touch, serves as the heart of the home and features custom cabinetry, quartz countertops, stainless steel appliances, and a 36 inch range cooktop. The space flows into the inviting family room with a cozy brick fireplace and custom built-ins - perfect for gatherings or quiet evenings in. All new flooring throughout the home adds a fresh feel to every space. The private first-floor primary suite offers a peaceful retreat with a fully updated spa-like bathroom complete with dual vanities, a soaking tub, and an oversized walk-in shower with beautiful tile work. Upstairs, three generously sized bedrooms capture golf course and lake views. Additional highlights include extensive attic storage with installed shelving and a new water heater (2023). Step outside to where this home truly shines-an expansive covered patio overlooking lush fairways and tranquil water views, creating the perfect setting for morning coffee, sunset entertaining, or simply unwinding in privacy. Residents of Stonebridge Ranch enjoy resort-style amenities including pickleball and tennis courts, scenic hike and bike trails, multiple pools, fishing lakes, and convenient access to Stonebridge Ranch Country Club. Zoned to highly acclaimed McKinney ISD (Glen Oaks Elem, Dowell Middle, and McKinney Boyd High), this home offers the perfect blend of luxury, lifestyle, & location in one of McKinney’s most sought-after communities.

2102 Old Mcgarrah Rd, McKinney

2725 Bordeaux Dr, McKinney
$?
3 Beds ⋅ 2 Baths ⋅ 21210659 MLS
Welcome to this charming 3 bedroom, 2 bath home in the desirable Vista of Eldorado neighborhood in McKinney! With no HOA, this light and bright one story offers an efficient, open floor plan. The open kitchen features white cabinets, tile countertops and backsplash, black appliances, and gas availability ideal for those who love to cook. Spacious living areas provide a comfortable setting for relaxing or entertaining. The private primary suite includes dual vanities, a separate shower, garden tub, and a large walk-in closet, while the updated secondary bathroom adds modern appeal. Enjoy unwinding on the peaceful covered back porch overlooking a large backyard with mature trees. Conveniently located near parks, shopping, and restaurants with easy access to Hwy 75 & 121, this home offers comfort, flexibility, and a prime location!

2725 Bordeaux Dr, McKinney

2612 Peachtree Ln, McKinney
$?
4 Beds ⋅ 3 Baths ⋅ 21146890 MLS
Welcome to 2612 Peachtree Ln in McKinney, a home that lives larger than its square footage thanks to a smart layout and flexible living spaces. This 4 bedroom, 2.5 bathroom home offers over 2,200 square feet with a floor plan designed for both everyday living and entertaining. The primary suite is conveniently located on the main floor, creating a comfortable retreat separated from the rest of the home. The kitchen is the heart of the home and features an oversized pantry that provides incredible storage, something rarely found in homes of this size. A cozy dining nook sits just off the kitchen for casual meals, while the formal dining room provides additional space for hosting holidays, dinner parties, or family gatherings. Upstairs you will find a spacious loft that works perfectly as a second living area, game room, office, or play space. This flexible bonus area allows the home to adapt to your needs over time. With multiple living and dining spaces, generous storage, and a layout that maximizes every square foot, this home offers both comfort and functionality in a desirable McKinney location. Seller paid two year home warranty in place.

2612 Peachtree Ln, McKinney

413 Snowbird Way, McKinney
$?
2 Beds ⋅ 2 Baths ⋅ 21170889 MLS
NEW CONSTRUCTION Welcome to Del Webb Trinity Falls, an active 55+ community, where your dream home awaits! Introducing the Contour plan - a stunning blend of elegance and comfort. This 2-bedroom, 2-bathroom home is thoughtfully designed with every detail in mind. Imagine retreating to your oversized owner’s suite. The upgraded secondary bedroom and premium finishes in the bathrooms add a touch of luxury while the sun-drenched gathering room offers a perfect space for relaxation or entertaining. Set in the heart of the community, you'll enjoy easy access to all the amenities Del Webb Trinity Falls has to offer. Perfect for active adults 55+, this neighborhood provides a warm, close-knit atmosphere. Don’t miss the opportunity to make this exquisite home yours.

413 Snowbird Way, McKinney

5504 Ripasso St, McKinney
$?
3 Beds ⋅ 3 Baths ⋅ 21161355 MLS
Welcome to this beautifully upgraded home located on a premium corner lot in a highly sought-after neighborhood. This 3-bedroom, 2.5-bath residence features a bright open floor plan with high ceilings throughout, creating a spacious and airy feel. All three bedrooms are conveniently located on the first floor, offering comfort and easy living. The private office is enhanced with elegant French doors, ideal for working from home. The primary suite boasts charming bay windows, adding natural light and extra space. Step outside to a relaxing covered patio, perfect for outdoor entertaining. Enjoy the added lifestyle benefit of a community swimming pool just a 2-minute walk away. Ideally located with easy access to Highway 121, making commuting effortless and placing shopping, dining, and major employment centers within minutes. Zoned to the highly reputed Allen Independent School District, this home offers the perfect blend of style, upgrades, and unbeatable convenience.

5504 Ripasso St, McKinney

4216 Forebridge Dr, McKinney
$?
3 Beds ⋅ 2 Baths ⋅ 20899559 MLS
What a beauty! Beazer built east facing home with handscraped wood floors and plantation shutters. This open floor plan features a living dining room combination with handscraped wood floors leading into the kitchen and den.  The corner gas fireplace is the focal point for a cozy feel. The kitchen has a large island with sink and plenty of cabinets. It also features a gas cooktop, and a convection oven vented to the outside. The huge master has an  attached sitting room that makes a great home office. There are two split bedrooms up front that are split from the master in back. The low maintenance back yard has artificial turf back yard and a covered patio with a gas hookup. Average utilities past 12 months- Coserve electric and gas $127, Water, sewer $87. Awesome location- close to park, 121 and easy access.

4216 Forebridge Dr, McKinney

5204 Arbor Hollow Dr, McKinney
$?
4 Beds ⋅ 4 Baths ⋅ 21222009 MLS
Gorgeous golf course views with dreamy sunsets! Located in the desirable Arbor Hollow subdivision of Stonebridge Ranch, this home backs to the fairway approach going toward hole 14, which is ideal for a golf course lot. Enjoy picturesque views of the course from the expansive covered back patio, equipped with a ceiling fan, hard piped gas decorative fire pit, TV area, and electric hook up for a hot tub. Spacious enough for a grill, a dining set and leisure seating. A rare 1.5-story home featuring a highly desirable floor plan with 4 bedrooms, 3.5 baths, a private study, and thoughtfully designed living and dining spaces. The spacious kitchen was updated in 2021 and has a center island, insta-hot water dispenser at sink, updated appliances, gas cooktop, full sized double oven, and breakfast bar. Upstairs there is a game room with a full bath that can also serve as a second living room or flex space and includes walk in attic access. The primary suite is in the back of the home with an updated ensuite bathroom (July 2025) and large walk in closet. Recent 2026 updates include: carpet replaced in bedrooms, stairs, gameroom, fresh paint in several rooms, two HVAC units replaced in 2020 and one in 2026. The 2.5 car garage has a secondary pedestrian entrance and is spacious enough for vehicles and a workshop or storage. Additional features include: painted radiant barrier and an established native pollinator garden and herb garden in backyard. Close proximity to schools, parks, shopping, dining and easy access to highway 75 and 121. Quick close available!

5204 Arbor Hollow Dr, McKinney

8717 Falcon Crest Dr, McKinney
$?
4 Beds ⋅ 2 Baths ⋅ 21210398 MLS
FULLY PAID & OWNED SOLAR PANELS = Immediate Savings!?? No lease, no extra payments—just lower electric bills from day one. Located in highly sought-after Stonebridge Ranch, this beautifully updated single-story home features rich wood flooring, plantation shutters, and an open-concept layout perfect for modern living. Enjoy a stylish kitchen with stainless steel appliances, large island, and abundant cabinetry—flowing seamlessly into a bright family room with a striking brick fireplace. Relax in your private primary suite with a spa-inspired renovated bath, plus spacious secondary bedrooms and an updated secondary bath, while a dedicated study adds function for work or creativity. Step outside to your backyard oasis with a sparkling pool & spa, grassy area for kids or a pet, extended patio, and space perfect for entertaining. Bonus: Custom removable pool fence + $2,500 pool cover included.

8717 Falcon Crest Dr, McKinney

720 Harlequin Dr, McKinney
$?
4 Beds ⋅ 5 Baths ⋅ 21212842 MLS
Exceptional 1.5-Story Home on .73 Acres in Mallard Lakes – McKinney Split-bedroom layout; all secondary bedrooms with ensuite baths - Custom climate-controlled WINE ROOM with adjacent private living area OPEN-CONCEPT DESIGN ideal for entertaining and large gatherings - CHEF'S KITCHEN: abundant cabinetry, large island, eat-on bar + casual dining area - LUXURIOUS PRIMARY SUITE with backyard views, Spa bath: dual vanities, pull-out drawers, under-cab lighting Soaking tub, walk-in shower - OUTDOOR LIVING - Huge covered patio with stone fireplace + built-in grill - Multiple open patios for entertaining - Large grass area for play + perennial landscaping - OVERSIZED 4-CAR TANDEM GARAGE with built-in storage wall - Extended covered parking for 2 additional vehicles - Long driveway for guest parking - FULL-HOUSE GENERAC GENERATOR - POOL CHILLER SYSTEM FOR TEXAS SUMMERS Prime Location: Sought-after Mallard Lakes, Easy access to Hwy 121 & Central Expressway, Minutes to shopping, dining, and entertainment - Luxury, privacy, and functionality on an oversized lot—ideal for everyday living and entertaining.

720 Harlequin Dr, McKinney

2103 Clematis Ct, McKinney
$?
5 Beds ⋅ 4 Baths ⋅ 21209206 MLS
Located in the heart of Stonebridge Ranch in McKinney, this beautifully updated 5-bedroom, 4-bath home offers exceptional space, thoughtful upgrades, and a backyard designed for entertaining. Inside, you’ll find hardwood floors, high ceilings, crown molding, plantation shutters, and 52 new windows that fill the home with natural light. The private home office features French doors, a built-in desk, and custom bookcases, making it ideal for working from home. The spacious kitchen is designed for both function and style with granite countertops, stainless steel appliances, an island, walk-in pantry, electric cooktop (with a gas line nearby), and abundant storage. An oversized laundry room with additional storage adds everyday convenience. The primary suite is located downstairs and features crown molding, a sitting area, and a private door leading to the deck. The ensuite bath includes separate vanities, a jetted soaking tub, and generous space for relaxation. A second bedroom downstairs with a nearby full bath offers flexibility for guests or a potential in-law suite. Upstairs you'll find three additional bedrooms, two full bathrooms, and a large game room, providing plenty of space for family or entertaining. Step outside to enjoy the resort-style backyard featuring a pool, spa, and outdoor kitchen featuring a Grand Turbo gas grill, all creating a perfect area for gatherings or relaxing evenings. A dedicated pool and separate spa, large lawn, and storage shed complete the outdoor space. Additional highlights include fresh interior paint, solid-core doors throughout, a formal dining room, and extensive storage throughout the home. This exceptional property combines comfort, functionality, and outdoor living in one of McKinney’s most sought-after master-planned communities. NOTE: Don't miss the Zillow 3-D Tour link! OPEN HOUSE: Saturday, March 21st, 2-5pm.

2103 Clematis Ct, McKinney

805 Deer Ridge Trl, McKinney
$?
4 Beds ⋅ 4 Baths ⋅ 21208577 MLS
Beautifully-positioned on a serene creek-view lot beside a greenbelt and backing to the 10th hole of Westridge Golf Course, this stunning home offers breathtaking sunrise and sunset views that create the perfect backdrop for enjoying the neighborhood’s scenic walking paths and expansive green spaces. Exceptional curb appeal welcomes you with a charming stone and brick façade, arched brick porch, Juliet balcony, and lush landscaping that sets the tone for the warm and inviting interior. Inside, decorator paint colors, rich wood flooring, and a charming see-through fireplace add character and elegance throughout the main living areas. The living room is filled with natural light from a wall of windows that overlook the peaceful greenbelt, offering beautiful views and added privacy with no neighbor on that side of the home. The well-appointed kitchen features granite countertops, an island, a gas cooktop, double ovens, a walk-in pantry, GE Profile stainless steel appliances, and a window over the sink. The adjoining breakfast room captures tranquil views of the backyard and the wooded creek area, creating a relaxing space to start the day. The private downstairs primary suite offers a comfortable retreat with granite counters, double sinks, a walk-in shower, built-in linen storage, and a spacious walk-in closet. Upstairs, you’ll find a large game room, three secondary bedrooms, two full bathrooms, and a versatile bonus room that can serve as an office, playroom, or additional storage space. Located in a highly desirable area with convenient access to the best of McKinney, Prosper, Allen, and Frisco, this home is zoned for Frisco ISD’s highly rated schools including Sonntag Elementary, Roach Middle School, and Heritage High School. Enjoy the rare opportunity to own an exceptional home surrounded by nature while remaining close to the shopping, dining, and entertainment of a vibrant city. 2026 roof, gutters, & garage door, 2025 water heater, & 2024 HVAC unit!

805 Deer Ridge Trl, McKinney

7820 Heritage Palms Trl, McKinney
$?
3 Beds ⋅ 3 Baths ⋅ 21206768 MLS
Welcome to a beautifully updated home in the heart of McKinney offering the perfect combination of modern upgrades, prime location, and highly sought-after schools in Frisco Independent School District. This move-in-ready home has been thoughtfully updated by the current owner and is ready for its next chapter. Inside, you’ll find luxury vinyl plank flooring, fresh interior paint throughout, and stylish improvements that create a bright and inviting atmosphere. The kitchen has been refreshed with new quartz countertops, a new kitchen sink, and updated finishes that blend style and functionality. Additional upgrades include new tile flooring in the laundry room and updated light fixtures that add a modern touch to the home’s interior. Located in the desirable Craig Ranch neighborhood, this home offers convenient access to shopping, dining, parks, and major commuter routes while maintaining the charm and community feel buyers love about McKinney. This home also feeds to top-rated Frisco ISD schools, one of the most sought-after districts in North Texas. Whether you’re searching for a move-in ready home in McKinney, a property in Frisco ISD, or a home with modern updates and a fantastic location, this one is a must-see.

7820 Heritage Palms Trl, McKinney

5921 Hidden Pine Ln, McKinney
$?
4 Beds ⋅ 3 Baths ⋅ 21204131 MLS
Fully renovated McKinney home with soaring ceilings, a designer kitchen, spa-inspired primary bath, and a spacious backyard—located just minutes from US-75, Hwy 121, and the Dallas North Tollway. This beautifully updated two-story home offers 4 bedrooms, 2 full bathrooms, 1 half bathroom and lot of thoughtfully refreshed living space in a charming tree-lined neighborhood. The home features brand-new luxury vinyl plank flooring, new carpet, elegant ceramic tile, recessed lighting, and modern fixtures throughout. The fully remodeled kitchen serves as the heart of the home and showcases new custom cabinetry, quartzite countertops, stainless steel appliances, a designer backsplash perfect for everyday living and entertaining. The spacious living room boasts dramatic two-story ceilings, expansive windows, and a fireplace, filling the space with natural light and providing views of the backyard. The primary suite offers a spa-inspired retreat with a freestanding soaking tub, walk-in glass shower, and dual vanities. A dedicated study or home office provides an ideal workspace. Step outside to a private backyard with mature trees and plenty of room to create a future outdoor living area or entertainment space. Conveniently located near major highways with easy access to shopping, dining, and employment centers, this move-in-ready home combines modern upgrades, spacious design, and an excellent McKinney location. Listing agent is owner.

5921 Hidden Pine Ln, McKinney

6216 Exeter Ave, McKinney
$?
4 Beds ⋅ 4 Baths ⋅ 21206710 MLS
Architectural Volume. Elevated Living. 3,200+ SF. Step into a home that lives differently—in all the right ways. Located in the heart of Craig Ranch, 6216 Exeter Ave delivers the scale of a Dallas penthouse with the privacy of a detached residence. Soaring 20-foot ceilings, walls of natural light, & clean contemporary lines create a sense of architectural drama rarely found in this price point. Designed for the modern professional, this residence offers over 3,200 square feet of thoughtfully curated space that balances openness with intentional separation—perfect for both entertaining and everyday living. What sets this home apart is its dynamic three-level design—each floor built for flexibility, privacy, & function. Main Level- Entertain with Impact. A dramatic, double-height living area flows seamlessly into a chef-inspired kitchen, creating a striking yet livable space ideal for hosting or unwinding. The primary suite offers a true escape, blending spa-like comfort with generous scale and exceptional walk-in storage. Third-Floor bedroom offers total flexibility. A standout feature—this expansive top-floor retreat adapts to your lifestyle. Whether a 4th bedroom, a media room, executive office, fitness studio, or guest suite, it delivers complete separation and quiet. Outdoor Living, Simplified: Enjoy the benefits of outdoor space—without the burden of maintenance. The private, turf-lined courtyard functions as a modern outdoor room, perfect for morning coffee or evening cocktails in a sleek, low-maintenance setting. The Location Advantage: Positioned in one of McKinney’s most desirable communities, you’re moments from: TPC Craig Ranch golf course, Craig Ranch Fitness Center, Hub 121’s dining and entertainment, Top-rated Allen ISD schools, & major employers and commuter routes. The Bottom Line: This is more than a home, it’s a shift in how you live. Modern. Flexible. Low-maintenance. A rare opportunity to own the largest floor plan in the Spicewood community.

6216 Exeter Ave, McKinney

1801 Van Landingham Dr, McKinney
$?
3 Beds ⋅ 2 Baths ⋅ 21200968 MLS
Back on market at no fault of the sellers! Exceptionally well-maintained home located in the desirable Wren Creek subdivision of Stonebridge Ranch. This 3-bedroom, 2-bath home with a dedicated study features recent updates including engineered hardwood flooring in the main living areas and fresh interior paint throughout. The open floor plan offers comfortable living and entertaining space, highlighted by a gas fireplace in the living room and updated recessed lighting. The primary suite is privately situated at the rear of the home, separate from the secondary bedrooms, and includes an en-suite bath. The backyard has been enhanced with artificial turf for low-maintenance outdoor living. Residents of Stonebridge Ranch enjoy access to tennis and pickleball courts, community pools, and an extensive network of hiking and biking trails. Conveniently located near restaurants, shopping, and Highway 380, and zoned to McKinney ISD.

1801 Van Landingham Dr, McKinney

7509 Calhoun Cv, McKinney
$?
3 Beds ⋅ 2 Baths ⋅ 21198494 MLS
Welcome to this beautifully designed one-story home in the highly acclaimed Trinity Falls, perfectly situated on a premium lot backing to a peaceful greenbelt offering the perfect blend of comfort, style, and functionality. From the moment you arrive, the charming brick exterior, manicured landscaping, and inviting curb appeal create a warm first impression. Step inside to a welcoming entry featuring elegant tray ceilings and stylish barn doors that add character and charm. The spacious open-concept living area is filled with natural light, a stunning stone fireplace, and expansive windows overlooking the backyard and greenbelt. The seamless flow between the living room, dining area, and kitchen makes this home perfect for both everyday living and entertaining. The chef’s kitchen features granite countertops, abundant cabinetry, stainless steel appliances, a large center island with seating, and beautiful pendant lighting. Adjacent to the kitchen, the bright dining space is surrounded by windows that bring in plenty of natural light. The primary suite offers a relaxing retreat with large windows, a spacious layout, and a luxurious ensuite bathroom featuring dual vanities, a soaking tub, a separate glass shower, and a generous walk-in closet. Additional bedrooms provide comfort and flexibility for guests and family with a designated home office. Step outside to enjoy the oversized screened-in patio, an ideal space for year-round outdoor living and entertaining. The private backyard offers hardscape for patio furniture and provides expansive views to the greenbelt. With its open layout, thoughtful upgrades, and beautiful indoor-outdoor living spaces, this home offers the perfect balance of elegance and everyday comfort.

7509 Calhoun Cv, McKinney

3800 Ironbark Way, McKinney
$?
4 Beds ⋅ 3 Baths ⋅ 21181682 MLS
Welcome to this beautifully maintained home in Timber Creek featuring 4 bedrooms and 3 full baths of flexible living space. The open concept living, dining, and kitchen area is ideal for everyday living and entertaining, anchored by a gas log fireplace and filled with natural light. The kitchen offers a large island, gas cooktop and walk-in pantry. The private primary suite includes dual sinks, separate shower, garden tub, and walk-in closet. A dedicated home office and upstairs media room provide versatile space for work and relaxation. Flooring includes engineered hardwood and premium carpet with upgraded padding. Improvements include whole-home surge protector in 2022, kitchen cabinets resurfaced and painted, fence re-stained and professionally refreshed landscaping all completed in 2026. The home has two HVAC systems, one upstairs and one downstairs, for dual climate control with Honeywell smart thermostats. Situated on a 0.170 acre corner lot with covered patio, sprinkler system, gutters, rear privacy fence, and front-facing 2-car garage. The community has access to a community pool, clubhouse, playground, and trails. Convenient to H-E-B, Costco, Kroger, Erwin Park, dining, and major commuter routes. This move-in ready 4-bed home in McKinney combines space, updates, and location in one compelling opportunity.

3800 Ironbark Way, McKinney

2624 Emerald Shallows Dr, McKinney
$?
5 Beds ⋅ 5 Baths ⋅ 21195855 MLS
Welcome to this beautifully crafted, brand-new five-bedroom home in the desirable Providence Cove community, just completed and move-in ready. Ideally situated off the Sam Rayburn Tollway, the location provides exceptional access to shopping, dining, and top-rated schools, along with neighborhood amenities that include pickleball courts, a peaceful lake, and direct access to the McKinney Trail system. Step inside to an impressive open-concept design highlighted by a dramatic curved staircase and a striking groin-vaulted family room with soaring ceilings and a two-story fireplace finished with tile to the ceiling. The chef-inspired kitchen features a large island, slab countertops, Shaker-style cabinetry, stainless steel appliances, a five-burner gas cooktop with custom vent hood, dedicated pots and pans drawers, and abundant cabinet storage. The flexible floor plan includes a downstairs media room that can also serve as a home office or formal living space, while the upstairs gameroom provides additional living space for relaxation or play. Throughout the home, 8-foot interior doors, rich wood flooring, a modern front entry, and a full oak staircase with wrought iron balusters add warmth and sophistication. A private guest suite on the main level offers comfort and convenience for visitors. The elegant primary suite is designed as a true retreat, featuring a freestanding soaking tub, dual vanities with wall mirrors, a walk-in shower with designer tile, and walk-in closet. Outdoors, a covered back patio is ready for entertaining. Built with efficiency and peace of mind in mind, this Energy Star certified home includes a built-in security system, sprinkler system, tankless water heater, and R-38 insulation for enhanced comfort and lower energy bills.

2624 Emerald Shallows Dr, McKinney

4913 Lasso Ln, McKinney
$?
3 Beds ⋅ 2 Baths ⋅ 21192086 MLS
Located in Saddle Club at McKinney Ranch and zoned to highly acclaimed Allen ISD, with Lindsey Elementary just around the corner, this rare find offers style, comfort, and an exceptional location. This completely remodeled home features 3 bedrooms, 2 full bathrooms, 2 spacious living areas (one ideal as a game room), a private office, separate dining area, and a flexible layout ideal for today’s lifestyle. Recent updates include brand-new carpet, wood flooring, fresh interior paint, and a new roof (2026) — completely move-in ready. The inviting living room with fireplace overlooks the backyard and patio, perfect for relaxing or entertaining. The eat-in kitchen features granite countertops, bar seating, and a gas cooktop, while the formal dining room provides a separate space for gatherings and special occasions. The spacious primary suite includes a private sitting area, along with an ensuite bath offering a garden tub, separate shower, and walk-in closet. Enjoy community amenities including pool, park, trails, and clubhouse, all conveniently located minutes from SH-121, shopping, dining, and major employment centers.

4913 Lasso Ln, McKinney

no property photo
$?
4 Beds ⋅ 4 Baths ⋅ 21188559 MLS
Just TWO BLOCKS from the iconic McKinney Historic Square, this exceptional Craftsman home offers the rare combination of historic charm and new quality construction~ an increasingly hard-to-find opportunity in the heart of downtown McKinney. Thoughtfully designed in 2019 with timeless character and modern comforts, this home is truly one of a kind. Inside, hand-scraped white oak floors set a warm, elegant tone, complemented by beautiful stained-glass accents that nod to classic craftsmanship. The chef’s kitchen is the heart of the home, featuring a 6-burner gas range with pot filler, a stunning granite island, and seamless flow into the family room~perfect for entertaining or everyday living. The adjacent family room is anchored by a striking Craftsman style fireplace, creating a cozy yet refined gathering space. The primary suite is conveniently located on the first floor and offers a private retreat with an oversized walk-in shower, separate vanities, and a swoon-worthy closet designed to impress. A spacious front office provides an ideal work-from-home setup or quiet study, filled with natural light. Upstairs, you’ll find three additional bedrooms, full bath with separate vanities along with a second living area or game room, offering flexibility for guests, family, or recreation. An oversized two-car garage easily accommodates a full-size truck~an uncommon feature this close to the Square. Above the garage, a private entry apartment with wet bar and full bath opens the door to endless possibilities: guest house, home studio, office, gym, or your perfect “she shed.” With its unbeatable location, thoughtful layout, and exceptional finishes, this unique home delivers all the creature comforts while being nestled just steps from dining, shopping, and events on the Square. Truly, there is nothing else like it on the market.

208 S Benge St, McKinney

5604 Datewood Ln, McKinney
$?
4 Beds ⋅ 4 Baths ⋅ 21187750 MLS
Turn-key, 2-story home brimming with upgrades and smart home amenities, and a modern pool and spa, located in Heatherwood neighborhood, zoned for sought-after Prosper ISD and walking distance to Baker Elementary! The brick front porch leads to a speakeasy front door with wrought iron embellishments, a keyless-entry pad, and a Ring smart home doorbell. The front entry welcomes you with engineered hardwood floors, architectural archways, new paint throughout, and site lines that reach all the way to the back yard, pool, and spa. Host dinner parties in the formal dining room, and serve cocktails and appetizers through the bar-butler’s pantry off the kitchen. The fully-stacked, eat-in kitchen offers easy-to-clean engineered wood floors, white cabinets with deep set drawers, granite countertops, a black subway tile backsplash in a herringbone pattern, and an unforgettable kitchen island. The kitchen also includes stainless steel appliances and a designated breakfast room. The light and bright living room features an exceptional, floor-to-ceiling stone fireplace with a raised hearth and a wooden mantel, and 3 ceiling-height windows with tranquil views of the back yard, pool, and spa. The primary suite is a relaxing retreat showcasing vaulted ceilings with crown molding, large windows with pool views, and a lavish en suite bathroom. Bedrooms 2, 3, and 4, are all located on the first floor, along with two additional full bathrooms. The oversized, second floor game room could also serve as a media room, office, she-space, or man cave, and includes it’s own guest bathroom. The back yard provides the ultimate summer experience and private oasis, showcasing a modern, 5.5-ft deep pool and spa with cascading waterfalls, and outdoor living and dining! Residents of Heatherwood enjoy the community pool, park, playground, and walking trails, located minutes from the exceptional shops and restaurants of McKinney!

5604 Datewood Ln, McKinney

7817 Stiff Point Cir, McKinney
$?
4 Beds ⋅ 4 Baths ⋅ 21183748 MLS
Beautiful two-story home nestled on 1.62 acres at the end of a quiet cul-de-sac in highly sought-after Melissa ISD! Designed for both comfort and entertaining, this stunning property features upgrades including hand scraped hardwood floors, granite countertops in the kitchen and all bathrooms, plantation shutters and an incredible backyard oasis complete with a sparkling pool and hot tub, outdoor living area with fireplace, and a fully equipped outdoor kitchen—perfect for hosting gatherings year-round. Inside, you’ll find a spacious layout with a game room, media room, and private study, offering flexibility for work and play. The first floor primary suite boasts luxurious his-and-her closets, lots of windows, separate shower and separate vanities. Recent upgrades including a new roof, new carpet, and replaced pool equipment provide peace of mind. A generous 15x40 patio extends your outdoor enjoyment, and the 3-car garage offers ample storage. With so many upgrades and exceptional features, this home truly has it all! Property extends well beyond the fenced area to both sides and includes 14x32 storage building with electricity!

7817 Stiff Point Cir, McKinney

board logo

This information is deemed reliable but not guaranteed. You should rely on this information only to decide whether or not to further investigate a particular property. BEFORE MAKING ANY OTHER DECISION, YOU SHOULD PERSONALLY INVESTIGATE THE FACTS (e.g. square footage and lot size) with the assistance of an appropriate professional. You may use this information only to identify properties you may be interested in investigating further. All uses except for personal, non-commercial use in accordance with the foregoing purpose are prohibited. Redistribution or copying of this information, any photographs or video tours is strictly prohibited. This information is derived from the Internet Data Exchange (IDX) service provided by San Diego MLS®. Displayed property listings may be held by a brokerage firm other than the broker and/or agent responsible for this display. The information and any photographs and video tours and the compilation from which they are derived is protected by copyright. Compilation © 2026 San Diego MLS®,

Listing provided by North Texas Real Estate Information Systems (NTREIS). Listing data has been deemed reliable but is not guaranteed to be accurate by the MLS.

Last updated:

broker reciprocity logo

© 2017 Northern Nevada Regional MLS, Inc. All Rights Reserved
Data last updated on 06/28/2017.

The data relating to real estate for sale on this web site comes in part from the Broker Reciprocity Program of the Northern Nevada Regional MLS. Real estate listings held by brokerage firms other than owner of this page are marked with the Broker Reciprocity logo and detailed information about them includes the name of the listing brokers.

Information deemed reliable but not guaranteed

How much is your home worth?

Get instant property value now!