Refine Search
Sort by
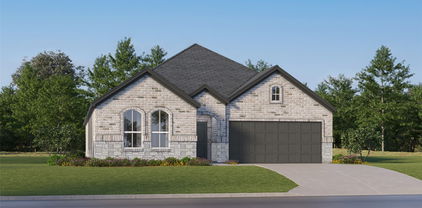
6228 Fortuna Ln, McKinney
$?
3 Beds ⋅ 3 Baths ⋅ 21192496 MLS
Discover modern living at its finest in the highly sought-after City Park Place community. Completed in 2025, this brand-new 3-bedroom, 3-bathroom modern farmhouse blends timeless charm with today’s most desired features. Located in the award-winning Frisco ISD, the home offers 1,879 sq. ft. of beautifully designed living space with an open, airy layout perfect for both relaxing and entertaining. The stunning kitchen serves as the heart of the home, showcasing quartz countertops, a generous island for casual dining, custom cabinetry with sleek hardware, and stainless steel appliances. The open-concept design flows effortlessly into the spacious living area, creating an inviting space for gatherings. Upstairs, you’ll find a versatile loft that’s perfect for a home office, playroom, or cozy reading retreat. The private primary suite features a spa-inspired bathroom with dual sinks, a walk-in shower, and an expansive walk-in closet. Two additional bedrooms and bathrooms offer plenty of room for family or guests. Modern comforts include energy-efficient heating and cooling, and an oversized two-car garage with extra storage space. Located within the highly regarded Frisco ISD, convenient access to shopping, dining, and recreation, and move-in-ready new construction, this home offers the perfect combination of style, comfort, and location.

6228 Fortuna Ln, McKinney

2813 Hidden Forest Dr, McKinney
$?
5 Beds ⋅ 7 Baths ⋅ 21182426 MLS
Exquisite Luxury Living in this stunning Estate Home! Experience the epitome of luxury living in this McKinney estate, nestled in mature trees & privacy. Stunning home offers 5 bedrooms, 5 full baths & 2 half baths. A pristine lifestyle awaits as every corner boasts attention to detail! Step inside to see a masterpiece of custom high-end finish out. Open concept interior is graced w soaring ceilings, exquisite handscraped hardwood floors & expansive windows for tons of natural lighting. Gourmet kitchen is a culinary dream w top of the line appliances, custom cabinetry & a striking center island perfect space for entertaining or enjoying intimate family meals. Huge family rm is anchored by a grand fireplace, providing a cozy yet sophisticated ambiance. Primary suite is a true sanctuary, featuring a lavish ensuite bathroom w soaking tub, dual vanities & spacious walk-in shower plus 2 walk in closets, one has the full size stackable washer & dryer for a 2nd laundry room! Rounding out downstairs is a wine cellar, MUD room, handsome study & bedroom with an ensuite & walk in closet! 2 additional bedroom offers its own ensuite bath & nice walk in closets which ensure privacy for all. Estate's thoughtful design extends to the versatile media and game rooms, ideal for both relaxation & entertainment. Outside is extremely private w resort-style backyard for year round enjoyment. Meticulously manicured landscaping frames the exquisite outdoor living space w kitchen & fireplace, complete w sparkling pool & huge patio area, perfect for unwinding & hosting unforgettable gatherings. 4-car garage, Control 4 for most of the home, security system, radiant barrier & much more! Live in luxury in this extraordinary property that captures the essence of upscale living w amazing location 5 minutes from Historic Downtown McKinney with its dining & shopping! Plus 3 min drive to HWY 75, 5 minutes to 121 & 13 mins to DNT to make the perfect location for ease of driving anywhere in DFW!

2813 Hidden Forest Dr, McKinney

1700 Jaycreek Ct, McKinney
$?
5 Beds ⋅ 4 Baths ⋅ 21165205 MLS
BRAND NEW! NEVER LIVED IN. READY NOW! This Rose II floor plan from Bloomfield Homes, a popular and modern layout with 5 large bedrooms and 4 full baths split between two floors, as well as an extra-deep garage! HUGE corner homesite on the end of a cul-de-sac, close to elementary school! Wide, tall, with picture windows strategically placed to match, the home feels welcoming and brings you into it's peaceful interior lined in beautiful wood floors. The Primary Suite sits beyond the centralized family room, with a second bed and bath combo next to the foyer. Upstairs has a game room, media room wired for surround sound, 3 bedrooms and 2 baths - including a Jack and Jill configuration! Glass French doors dress the study, a well-located space off the family room that can flex for your needs. Gourmet cooking experience provided in the Deluxe Kitchen from built-in stainless steel appliances (including a gas cooktop), a wood vent hood, deep pan drawers, quartz countertops, upgraded faucet, pendant lighting, and extensive storage from cabinets and generous walk-in pantry! Designer look from Shaker cabinets, white against the wall paired with a stained, fully wrapped island, and pearlescent mosaic backsplash. Fit barstools easily at the breakfast bar, while an adjacent dining nook has a charming window seat and access outdoors to the covered rear patio. Open the door on nice days to enjoy a fresh breeze! Cabinets have matte black hardware, modern box newel railing carries from the stairs along the game room overlook, large laundry room with storage and patterned tile, designer shower tile selections (including deck mount primary tub), quartz countertops in all baths, 8' interior doors on first floor, extra lighting throughout, cedar garage door, 220V outlet for EV charging, SO MUCH TO LOVE! Call Bloomfield Homes to schedule your viewing.

1700 Jaycreek Ct, McKinney

702 N Bradley St, McKinney
$?
4 Beds ⋅ 3 Baths ⋅ 21144102 MLS
HISTORIC MCKINNEY! This lovely Victorian home sits on a corner lot framed by a classic white picket fence in the heart of Historic Downtown McKinney. Featuring four bedrooms and 2.5 baths, the home beautifully combines historic charm with updates. High ceilings, original wood floors, and natural light fill the interior, creating a welcoming feel throughout. The property also includes a detached two-car garage with a dedicated work area. The primary bedroom is conveniently located on the first floor with ensuite bathroom, second bedroom and half bath off of the hallway. First floor features original pine floors and the upper level features original East Texas pine flooring, as well as two bedrooms, full bath and a versatile loft space. Original boxcar wood countertops in the kitchen add to the home’s authentic historic appeal. Farm sink, refrigerator, pantry space and door leads to back porch off of kitchen for easy access from 2 car garage. Large driveway with plenty of room for extra parking. Significant updates include plumbing, electrical, and kitchen improvements, along with a roof replacement approximately three years ago. Outdoor living is enhanced by both front and back porches, a side yard, firepit and a pergola—perfect for relaxing or entertaining! A rare opportunity to own a beautifully preserved Victorian with modern comforts in one of McKinney’s most sought-after historic neighborhood. Be sure to see the full UPDATE LIST located in MLS documents.

702 N Bradley St, McKinney

405 Green Valley Dr, McKinney
$?
3 Beds ⋅ 3 Baths ⋅ 21147652 MLS
Spring flowers and summer gatherings are rolling in and so is the joy of splashing in your own refreshing plunge pool at 405 Green Valley. You must experience this Trinity Falls stunner in person. Built by Ashton Woods, this polished single story delivers turnkey value with elevated finishes including plantation shutters throughout, designer lighting, 12 foot ceilings in the living kitchen and breakfast spaces, 8 foot doors, granite counters, a chef ready kitchen with oversized island, walk in pantry, 5 burner gas cooktop, upgraded appliances and Bosch dishwasher. A dedicated drinks and wine room adds boutique function with custom built ins and serving space for gatherings. A serene light filled meditation and wellness room overlooks the backyard for morning calm, reading or creative reset. The primary suite is a true retreat with a soaring cathedral ceiling, spa style bath with deep garden soaking tub, split vanities, and built ins in the primary closet. No carpet throughout for easy care living, plus oversized laundry and custom Gladiator garage storage. Outdoors enjoy eco turf for no mow ease, phone control for pool lighting and HVAC, and self monitoring pool equipment for peace of mind. Trinity Falls is a 2000 acre master planned community with two community pools, two clubhouses, fitness center, dog park, splash pads, playgrounds, disc golf, catch and release fishing ponds, winding trails, an outdoor amphitheater and a full calendar of community events, plus Frazier Elementary inside the neighborhood, minutes to the new HEB and easy access to Hwys 75 and 121.

405 Green Valley Dr, McKinney

7500 Burr Ferry Dr, McKinney
$?
5 Beds ⋅ 4 Baths ⋅ 21130021 MLS
Situated on a desirable interior lot tucked into the crook of a corner, this beautifully maintained 5-bedroom, 4.5-bath home offers space, functionality, and timeless style on an oversized .36-acre lot. Mature trees and lush landscaping provide excellent curb appeal and a sense of privacy. Inside, the home features two spacious living areas, including a welcoming main living room with a stone fireplace and a separate media room ideal for movie nights or entertaining. The open kitchen is the heart of the home, offering abundant cabinetry, a large island, and seamless flow into the living and dining spaces. The flexible floor plan includes a private primary suite, generously sized secondary bedrooms, and ample storage throughout. Thoughtful architectural details, warm wood finishes, and abundant natural light create a comfortable yet refined atmosphere. Out back, enjoy a large, private yard with an extended patio and pergola—perfect for outdoor dining, relaxing, or future pool potential. Located in a well-established McKinney neighborhood with convenient access to shopping, dining, and top-rated schools, this home combines space, location, and livability.

7500 Burr Ferry Dr, McKinney

4380 Remembrance Hill Ln, McKinney
$?
2 Beds ⋅ 2 Baths ⋅ 21074689 MLS
11 ACRES on PRIVATE FLAG LOT with so many possibilities- UNIQUE opportunity! MAKE this PROPERTY your OWN on UNICORPORATED LAND! CURRENTLY used for private residence on ONE ACRE surrounded by underdeveloped TEN WOODED ACRES with CREEK, BRIDGE, 2 TREEHOUSES and a WELL! This RUSTIC home has TWO PRIMARY bedrooms - one UPSTAIRS with SITTING AREA and upstairs LOFT, second PRIMARY bedroom DOWNSTAIRS, HUGE FAMILY, updated KITCHEN with ISLAND, BRIGHT dining area and SEPERATE DETACHED STUDIO with HVAC that could be used as an office or gameroom! OVER 1400 square foot COVERED PATIO with STONE FIREPLACE, several SITTING AREAS and FUN LIGHTING - AMAZING area for ENTERTAINING!! OVERSIZED GARAGE with 575 square feet. COUNTRY LIVING with CITY ACCESS in PRIME LOCATION just minutes from downtown Mckinney SQUARE and highway 121!

4380 Remembrance Hill Ln, McKinney

221 Cloverdale Ln, McKinney
$?
2 Beds ⋅ 3 Baths ⋅ 21052262 MLS
NEW CONSTRUCTION Welcome to Del Webb Trinity Falls, an active adult community, where your dream home awaits! Introducing the Prestige plan - a stunning blend of elegance and comfort. This 2-bedroom, 2.5-bathroom home is thoughtfully designed with every detail in mind. Imagine retreating to your oversized owner’s suite. The upgraded secondary bedroom and premium finishes in the bathrooms add a touch of luxury while the sun-drenched gathering room offers a perfect space for relaxation or entertaining. Set in the heart of the community, you'll enjoy easy access to all the amenities Del Webb Trinity Falls has to offer. Perfect for active adults 55+, this neighborhood provides a warm, close-knit atmosphere. Don’t miss the opportunity to make this exquisite home yours—Available NOW!

221 Cloverdale Ln, McKinney

1207 Shady Oaks Cir, McKinney
$?
4 Beds ⋅ 3 Baths ⋅ 21224646 MLS
Offer deadline set for Friday April 10th at noon. From the moment you arrive at 1207 Shady Oaks, the steeply pitched gables, rich red brick, and classic half-timbered elevation signal something special and the interior delivers in every way. Tucked in the sought-after Stonebridge Ranch community, this English Tudor-inspired home offers a curated, personality-rich interior with privacy that is genuinely rare. The soaring entry foyer features bold William Morris-inspired wallpaper, a sweeping staircase, and a gallery wall that sets the tone for the thoughtfully designed interiors throughout. Handscraped hardwood floors, travertine tile, plantation shutters, and two fireplaces, one with dramatic exposed brick soaring to a vaulted ceiling in the living room, and a second white-painted brick fireplace in the formal dining, create warmth and character at every turn.The kitchen features white cabinetry with brass hardware, granite countertops, and opens to the breakfast area flooded with natural light. A wet bar with glass shelving adds an entertaining-ready touch just off the dining. The primary suite is a showpiece featuring dual dark green vanities with brass fixtures flanking a freestanding tub, all anchored by a dramatic vaulted ceiling with beam and botanical wallpaper. The primary suite is located downstairs alongside a second bedroom with split arrangement for privacy. Upstairs, two additional beds, full bath, and bonus flex space offer room for guests, home office, or playroom. The backyard backs to green space and is an entertainer's dream and nature lover's retreat. The cedar pergola extends the living space outdoors with covered dining and lounge areas, while the pool and lush landscaping create privacy and tranquility. A gated side courtyard with stepping stones adds another quiet outdoor moment. A three-car garage completes the package. This is a home with soul, one that has been loved, styled, and lived in beautifully, and it is ready for its next chapter.

1207 Shady Oaks Cir, McKinney

8820 Autumn Lake Trl, McKinney
$?
4 Beds ⋅ 4 Baths ⋅ 21220053 MLS
Gorgeous single-story, 4-bedroom home on a premium greenbelt lot in Trinity Falls. This stunning Highland home welcomes you with a charming front porch and elegant design throughout. Just off the entry, a private study with French doors and custom built-ins offers the perfect work-from-home space. Wood look tile flows through the entry, study, family room, kitchen, and primary suite. The spacious family room features a striking fireplace and sliding glass doors that open to the patio, creating seamless indoor-outdoor living. The chef’s kitchen is equipped with commercial-grade appliances, including a gas cooktop, double ovens, and refrigerator drawers. A large island anchors the space—ideal for entertaining—while the walk-in pantry with custom built-ins provides exceptional storage. The breakfast nook offers peaceful views of the backyard and greenbelt. The oversized primary suite is a true retreat, complete with a wall of custom built-ins and a cozy sitting area. The spa-like bath includes a garden tub, dual vanities with a seated vanity space, and an oversized shower. The custom primary closet features premium finishes and a unique hidden door with direct access to the garage and laundry room. Designed for both relaxation and fun, the home includes a dedicated media room ready for movie nights and a versatile game room situated between two secondary bedrooms. A private secondary owner’s suite with its own sitting area and ensuite bath makes an ideal space for guests or multi-generational living. Two additional bedrooms are thoughtfully designed for comfort and functionality. The third car bay is perfect for a workshop for hobby enthusiasts and is complete with a split HVAC unit for year-round use. Step outside to a covered patio complete with a fireplace and electric screen, extending your living space year-round. The expansive backyard backs to a greenbelt and offers ample room for a pool, play, and outdoor enjoyment.

8820 Autumn Lake Trl, McKinney

301 Noel Dr, McKinney
$?
3 Beds ⋅ 2 Baths ⋅ 21193780 MLS
Come fall in love with this beautiful 1-story gem in Valor Pointe - The Reserve at Westridge. Each room is stylishly adorned with modern finishes in warm neutral tones. The spacious kitchen features a subway tile backsplash, stainless steel appliances, gas cooktop, and counter space galore! It opens to the generous breakfast nook and living room - complete with a floor to ceiling brick fireplace for those cozy nights at home. Summertime is just around the corner and that means bbqs with friends. Check out the huge back yard with its lovely covered patio and wood deck ready for entertainment. This single story stunner is walking distance to Furr Elementary (Prosper ISD) and just blocks away from beautiful parks and the incredible community water park.

301 Noel Dr, McKinney

3205 Hickory Bend Trl, McKinney
$?
3 Beds ⋅ 2 Baths ⋅ 21211975 MLS
Welcome to this immaculate 2018-built Highland home in the desirable Timber Creek subdivision of McKinney — proud part of the McKinney Independent School District. With 3 bedrooms, 2 baths, and approximately 1,814 sq ft of thoughtfully designed single-level living, this residence delivers style, efficiency and ease. Step inside to a bright open-plan living room anchored by a gas fireplace, seamlessly flowing into a gourmet kitchen with gas cooktop, electric oven, pantry and ample prep space—ideal for both everyday living and entertaining. The oversized master suite features a generous walk-in closet and spa-inspired bath. Two additional bedrooms share a well-appointed full bath and provide flexible options—guest rooms, home office, or fitness space. Outside, the home sits on a large lot offering a fenced private yard and covered patio—great for alfresco dining or relaxing under the Texas sky. Located in Timber Creek, this home delivers both modern comfort and low-maintenance ease. Community & Location Highlights: Zoned to Naomi Press Elementary, Scott Morgan Johnson Middle and McKinney North High. Enjoy the vibrant McKinney lifestyle: parks, trails, shopping, dining and easy access to major corridors. A strong value opportunity in a growth market: recent valuations and comparable homes in the area support exceptional upside. Don’t miss the chance to own a turn-key home in one of North Texas’ most sought-after suburbs. Schedule your showing today!

3205 Hickory Bend Trl, McKinney

1301 Winston Dr, McKinney
$?
4 Beds ⋅ 4 Baths ⋅ 21204283 MLS
Located on a quiet corner lot across from a wooded creek greenbelt in the desirable gated Stonegate community, this beautifully updated home offers exceptional indoor and outdoor living designed to impress even the most discerning buyer. Step outside to your private backyard retreat featuring a multi-tier stamped concrete patio, an 8-person hot tub enclosed in a charming gazebo, grassy areas for kids or pets, and beautifully landscaped gardens. The enclosed screened room is perfect for year-round enjoyment, complete with a wood-burning fireplace, TV, decorative lighting, and convenient access to the kitchen. Inside, the home has been extensively remodeled. Nail-down hardwood floors run throughout the main living areas, leading to a stunning kitchen with gorgeous granite countertops, soft-close cabinetry and drawers, stainless steel appliances, double ovens, a gas cooktop with vent hood, and multiple dimmer-controlled lighting options. The informal dining area features a custom built-in buffet with seeded glass doors, perfect for displaying your favorite glassware. The dramatic two-story living room is filled with natural light from large windows and anchored by a beautiful ledgestone fireplace with a Heatilator gas insert. A private home office with sliding glass French doors and formal dining or living space sit just off the entry. The first-floor primary suite overlooks the backyard and features an incredible spa-inspired bath with a huge walk-in shower with dual shower heads, custom wood cabinetry with seating, dual sinks, linen storage, and a large walk-in closet. Upstairs you'll find a spacious game room with a glass pocket door for privacy, along with three generous bedrooms each with walk-in closets and a beautifully remodeled shared bath featuring an oversized walk-in shower and dual sink vanities. Meticulously maintained with thoughtful upgrades throughout, this stunning freshly painted home is truly move-in ready.

1301 Winston Dr, McKinney

907 Florence St, McKinney
$?
3 Beds ⋅ 3 Baths ⋅ 21189571 MLS
Live in highly desirable Downtown McKinney in this magnificently maintained, custom-built Fred Evans Custom Homes that feels & shows like new.Truly move in ready, this residence is filled with thoughtful upgrades and elevated designer touches, you’ll feel the difference the moment you walk through the door. An inviting east-facing front porch sets the stage, perfect for morning coffee while watching the sunrise. Step inside to immaculate hand-scraped hardwood floors and a warm, open concept living area anchored by a beautiful fireplace.The living space flows seamlessly into the dining area and chef’s kitchen, making it ideal for both everyday living and entertaining.The state-of-the-art kitchen features extensive custom cabinetry, upgraded quartz countertops, a massive island, granite farmhouse sink, wine fridge, large walk-in pantry & premium finishes throughout, designed to impress even the most discerning buyer.The spacious primary suite is conveniently located on the first floor & offers a spa-inspired bath complete w a soaking tub, walk-in shower & two large walk-in closets. Two additional generously sized bedrooms & full bath are also located downstairs, along with a large laundry room featuring a sink and additional storage. Upstairs, you’ll find an incredible flex space with a full bath, perfect as a fourth bedroom, game room, media space, home office, or fitness area. Designer details shine throughout the home, including upgraded lighting, custom paint, crown molding & abundant storage solutions. Step outside to your private backyard oasis. The covered patio w roll-down screens provides shade for warm Texas evenings, while the freshly stained cedar fence enhances privacy. Beautiful landscaping makes both the front porch & backyard true retreats And the best part, you’re just moments from the vibrant Downtown McKinney Square, offering year-round festivals, entertainment, boutique shopping, and incredible dining. This is more than a home, it’s a lifestyle

907 Florence St, McKinney

3800 Bluff Creek Ln, McKinney
$?
5 Beds ⋅ 3 Baths ⋅ 21179209 MLS
Welcome to an exceptional 5-bedroom, 2.5-bath residence in McKinney’s coveted Creek Hollow community. Featuring a resort-style pool and backing to a tranquil creek and lush greenbelt for rare backyard privacy and serene views. This spacious home offers an ideal layout with three living areas, perfect for entertaining, relaxing, or hosting overnight guests. Key Highlights: The chef’s kitchen features granite counters, a large island, pantry, and breakfast nook—ideal for daily meals and gatherings. Elegant formal dining and living rooms add a touch of sophistication for holidays or quiet evenings. The expansive primary suite includes a sitting area, dual sinks, separate shower, and a generous walk-in closet. Upstairs, you’ll find three more spacious bedrooms, bonus room, a versatile game room with reading nook, and a full bath. Engineered wood and tile floors grace the main level, while new luxury vinyl plank flooring adds comfort upstairs. A brick-clad family room with wood-burning fireplace opens to the kitchen for easy everyday living. Outdoor Paradise: Step into a private backyard oasis: a covered patio with ceiling fan overlooks a gunite pool (built 2016) with waterfalls, fountain, tanning ledge, and LED-lit pump system. Artificial turf on the side yard adds effortless green space. Recent Upgrades: New pool pump and controller (2022), windows replaced (2021), dual HVACs (2016), and roof (2014). Location & Lifestyle: Set on a 0.30-acre lot, this home is walking distance to Naomi Press Elementary, Johnson Middle, and McKinney North High—an excellent option for families. Why You'll Love It: Resort-style backyard with pool, creek, and greenbelt views. Flexible layout with 3 living areas and 2 dining spaces. Beautiful updates and move-in ready convenience. Don’t miss your chance to own this creekside retreat with a pool—a rare blend of space, privacy, and outdoor luxury in the heart of McKinney.

3800 Bluff Creek Ln, McKinney

3728 Homer Ct, McKinney
$?
3 Beds ⋅ 3 Baths ⋅ 21152944 MLS
NORMANDY HOMES LOUIS floor plan. Discover the Louis floor plan, a beautifully designed two-story home offering 2,345 square feet of functional living space in the sought-after Painted Tree Woodland North community. This layout features 3 bedrooms, 2.5 baths, a private study, and a versatile game room, perfect for modern family living. The open-concept kitchen flows seamlessly into the dining and family rooms, with direct access to a covered patio ideal for entertaining. The owner’s suite includes a walk-in closet and spa-inspired bath, providing a serene retreat. With elegant architectural details and flexible elevation options, the Louis plan combines style, comfort, and efficiency for today’s homeowner.

3728 Homer Ct, McKinney

3924 Clingsman Way, McKinney
$?
5 Beds ⋅ 4 Baths ⋅ 21137399 MLS
NEW! NEVER LIVED IN & READY TO CLOSE! Bloomfield Homes presents the Bayberry III plan, a two-story home offering 5 bedrooms, 3.5 baths, and a 2-car garage. The foyer opens wide and immediately defines the home’s structure, with a front study enclosed by dual doors and a staircase finished with horizontal spindles that keeps the entry visually open and lightly-stained accents. Engineered wood flooring runs through the main living areas and leads into the family room, where a tile-to-ceiling fireplace anchors the space without breaking the open connection to the kitchen and breakfast area. The kitchen is centered around a large island and finished with white cabinetry, quartz countertops, pot and pan drawers, a wood vent hood, and a walk-in pantry that keeps storage tucked away. The primary suite stays on the main level and sits away from high-traffic areas, offering a spacious bedroom, a garden bath with dual sinks, a soaking tub, a separate shower, and a walk-in closet sized for daily use. Upstairs, the layout opens into a game room that connects to a tech center and an upstairs laundry room, while secondary bedrooms are well sized and include a Jack and Jill bath arrangement. Practical features are built into the plan, including a mud room with a drip-dry area, a tankless water heater, gutters, and an extended covered patio overlooking the interior lot. The stone-and-brick exterior, fully bricked covered porch, and upgraded 8' glass front door complete the home’s exterior presence, all set within Painted Tree and its community amenities. Call or visit the Bloomfield Homes model at Painted Tree to see the Bayberry III in person today.

3924 Clingsman Way, McKinney

3204 Vermilion St, McKinney
$?
4 Beds ⋅ 4 Baths ⋅ 21133095 MLS
MLS# 21133095 - Built by Coventry Homes - Const. Completed Dec 15 2025 ~ Discover the epitome of modern living in the exclusive Painted Tree community with this exquisite 3,219 sq ft home. Boasting 4 spacious bedrooms, 3.5 luxurious bathrooms, and a 3-car garage, this home offers ample space for both relaxation and entertainment. The open-concept design features soaring high ceilings and an impressive open-to-below feature that creates a stunning sense of grandeur from the moment you step inside. The heart of the home includes a private office for quiet work or study, and a media room that promises the perfect setting for movie nights and gatherings. With large windows throughout, natural light floods the home, highlighting the elegant finishes and meticulous attention to detail in every room. The thoughtful layout seamlessly blends functionality with beauty, making it ideal for those who value both comfort and style. Located in Painted Tree, you'll enjoy access to scenic parks, walking trails, and a vibrant community atmosphere. This home isn’t just a place to live—it’s a place to thrive. Come see it for yourself!

3204 Vermilion St, McKinney

board logo

This information is deemed reliable but not guaranteed. You should rely on this information only to decide whether or not to further investigate a particular property. BEFORE MAKING ANY OTHER DECISION, YOU SHOULD PERSONALLY INVESTIGATE THE FACTS (e.g. square footage and lot size) with the assistance of an appropriate professional. You may use this information only to identify properties you may be interested in investigating further. All uses except for personal, non-commercial use in accordance with the foregoing purpose are prohibited. Redistribution or copying of this information, any photographs or video tours is strictly prohibited. This information is derived from the Internet Data Exchange (IDX) service provided by San Diego MLS®. Displayed property listings may be held by a brokerage firm other than the broker and/or agent responsible for this display. The information and any photographs and video tours and the compilation from which they are derived is protected by copyright. Compilation © 2026 San Diego MLS®,

Listing provided by North Texas Real Estate Information Systems (NTREIS). Listing data has been deemed reliable but is not guaranteed to be accurate by the MLS.

Last updated:

broker reciprocity logo

© 2017 Northern Nevada Regional MLS, Inc. All Rights Reserved
Data last updated on 06/28/2017.

The data relating to real estate for sale on this web site comes in part from the Broker Reciprocity Program of the Northern Nevada Regional MLS. Real estate listings held by brokerage firms other than owner of this page are marked with the Broker Reciprocity logo and detailed information about them includes the name of the listing brokers.

Information deemed reliable but not guaranteed

How much is your home worth?

Get instant property value now!