Refine Search
Sort by
$5,400,000
5 Beds 7 Baths 21314703 MLS
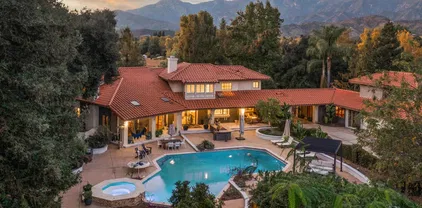
Luxurious Modern architecture defines this exceptional estate with over 7,000 square feet of thoughtfully designed living space. Offering 5-bedrooms, 5-full baths, and two half-baths, and perfectly positioned on a premium 0.38-acre homesite backing to a private 50-foot greenbelt with mature trees, providing unparalleled privacy and tranquil views. Featuring an elegant dining room with a striking designer accent wall, temperature-controlled wine display, and luxurious lighting accent. A private study features a charming window bench flanked by custom built-ins, creating an elegant and inspiring workspace. Designed for both everyday living and grand entertaining, the expansive family room is anchored by a dramatic floor-to-ceiling stone fireplace with a stained wood paneling. The gourmet chef's kitchen is beautifully appointed with custom white European cabinetry, quartzite countertops, professional-grade appliances, a fully equipped catering kitchen, and a Butler's pantry finished with custom cabinetry. The luxurious primary suite is privately situated on the main level, offering a spa-inspired bath and an oversized custom closet. A separate guest suite with its own en-suite bath is also conveniently located downstairs. The upper level is designed for both recreation and relaxation, with three spacious en-suite bedrooms, large game room with a balcony overlooking the pool and treetops, a state-of-the-art media room enhanced with LED-lit wall accents, and a mirrored exercise room. The resort-style backyard showcases a stunning three-tiered design highlighted by a custom pool with a dramatic glass wall separating the lower and upper levels, connected by beautifully integrated stairways to the third terrace. An expansive covered patio, complete with a built-in grill and see-through fireplace, creates an exceptional setting for year-round entertaining. Located within an exclusive guarded and gated community surrounded by rolling hills and mature trees.

3347 Midwick Dr, Frisco

Listing courtesy of Christina White from Compass RE Texas, LLC. Contact: 972-989-2010

$5,400,000
3 Beds 5 Baths NP26011317 MLS
If you want low-slung ceilings and a cave-like interior, this home is NOT FOR YOU! It has 22-foot soaring ceilings and tall windows to let in lots of light. If you want smelly smog and heat, SKIP THIS HOME. The mornings at this house soothe you with coastal fog and cool ocean breezes. If you want high fire or high earthquake zones, SKIP THIS HOME. It is NOT in a fire, earthquake or flood zone. If you want to be cookie-cutter, instead of having a blank slate for your own decorative taste, SKIP THIS HOME. If you want close-in, condo-like living, SKIP THIS HOME. It is on almost 1/2 acre, level lot. If you don't have a car and hate having guests, SKIP THIS HOME. You won't need the 3-car garage or 12-car driveway. If you don't like being close to shopping, the beach, and schools, STOP READING NOW. This home is TOO CONVENIENT FOR YOU. If you want to look out from your bedroom into someone else's bedroom, FORGET IT. It has an ocean view and yards all around. If you hate having a separate pool house/guest house, this home is NOT FOR YOU! You also won't want to use it as a gym, influencer studio or office. If you hate the idea of living in the most petite gated community in Newport Beach, PLEASE STAY AWAY! This one has only 20 homes. If you want low-slung ceilings and a cave-like interior, this home is NOT FOR YOU! It has 22-foot soaring ceilings and tall windows to let in lots of light. If you want smelly smog and heat, SKIP THIS HOME. The mornings at this house soothe you with coastal fog and cool ocean breezes. If you want high fire or high earthquake zones, SKIP THIS HOME. It is NOT in a fire, earthquake or flood zone. If you want to be cookie-cutter, instead of having a blank slate for your own decorative taste, SKIP THIS HOME. If you want close-in, condo-like living, SKIP THIS HOME. It is on almost 1/2 acre, level lot. If you don't have a car and hate having guests, SKIP THIS HOME. You won't need the 3-car garage or 12-car driveway. If you don't like being close to shopping, the beach, and schools, STOP READING NOW. This home is TOO CONVENIENT FOR YOU. If you want to look out from your bedroom into someone else's bedroom, FORGET IT. It has an ocean view and yards all around. If you hate having a separate pool house/guest house, this home is NOT FOR YOU! You also won't want to use it as a gym, influencer studio or office. If you hate the idea of living in the most petite gated community in Newport Beach, PLEASE STAY AWAY! This one has only 20 homes.

19 Harbor Pointe, Corona Del Mar

Listing courtesy of Listing Agent: Maxine Golden (949-279-4618) from Listing Office: Broker In Trust Real Estate.

$5,399,000
4 Beds 5 Baths OC26019892 MLS
BEST VIEW IN IRVINE. Upgraded even better than Model home, this Ravello 2 plan located in the gated community of Reserve at Orchard Hills at the street of formal model homes. Surrounded by pristine natural scenery, this stunning new construction home features stunning city lights, sunset and Catalina Island views and beautifully landscaped backyard. The expansive floorplan of our Residence 2 features dramatic volume ceilings that soar upwards of 21 ft., beautiful panoramic doors, California Room has been converted to extra living. A Pre kitchen with outdoor access and so much more. FULLY UPGRADED! SOLAE PAID OFF and LOW Mello-Roos Taxes. BEST VIEW IN IRVINE. Upgraded even better than Model home, this Ravello 2 plan located in the gated community of Reserve at Orchard Hills at the street of formal model homes. Surrounded by pristine natural scenery, this stunning new construction home features stunning city lights, sunset and Catalina Island views and beautifully landscaped backyard. The expansive floorplan of our Residence 2 features dramatic volume ceilings that soar upwards of 21 ft., beautiful panoramic doors, California Room has been converted to extra living. A Pre kitchen with outdoor access and so much more. FULLY UPGRADED! SOLAE PAID OFF and LOW Mello-Roos Taxes.

139 Prestigo, Irvine

Listing courtesy of Listing Agent: Wanying Zhang (213-509-7405) from Listing Office: JC Pacific Corp.

$5,399,000
5 Beds 5 Baths OC24219567 MLS
Nestled on 11 picturesque acres in the heart of Orange County this extraordinary estate offers unparalleled privacy and endless opportunities for recreation and entertainment. For the automobile enthusiast, this estate is unmatched featuring a detached 12 car garage, (along with a 3 car garage attached to the main residence) providing ample space for showcasing and maintaining a prized collection. The outdoor spaces are nothing short of spectacular, with a resort-style, multi-level tiered pool, spa & water-slide serving as the centerpiece of an oasis-like backyard. A charming gazebo offers a serene retreat for dining, relaxing and entertaining, all surrounded by lush landscaping that creates a private paradise. Upon entering this five-bedroom, three-and-a-half bath residence you are immediately greeted by a sense of warmth & grandeur. The heart of the home is the spectacular family room, where an oversized rock fireplace serves as a stunning focal point. Built-in cabinetry and shelving frame the space, creating the perfect setting for a state-of-the-art entertainment system and a wall of sound that enhances every gathering. A stylish bar completes the family room making it an entertainer's dream. Additionally the downstairs presents a chef's kitchen, breakfast nook, the dining room, living room, office and en-suite guest bedroom. Take one of two staircases to the second floor where two guest bedrooms, full bathroom, a large bonus room, another bedroom, (currently configured as a workout room), the laundry room and the grand primary suite all reside. The grand primary suite Nestled on 11 picturesque acres in the heart of Orange County this extraordinary estate offers unparalleled privacy and endless opportunities for recreation and entertainment. For the automobile enthusiast, this estate is unmatched featuring a detached 12 car garage, (along with a 3 car garage attached to the main residence) providing ample space for showcasing and maintaining a prized collection. The outdoor spaces are nothing short of spectacular, with a resort-style, multi-level tiered pool, spa & water-slide serving as the centerpiece of an oasis-like backyard. A charming gazebo offers a serene retreat for dining, relaxing and entertaining, all surrounded by lush landscaping that creates a private paradise. Upon entering this five-bedroom, three-and-a-half bath residence you are immediately greeted by a sense of warmth & grandeur. The heart of the home is the spectacular family room, where an oversized rock fireplace serves as a stunning focal point. Built-in cabinetry and shelving frame the space, creating the perfect setting for a state-of-the-art entertainment system and a wall of sound that enhances every gathering. A stylish bar completes the family room making it an entertainer's dream. Additionally the downstairs presents a chef's kitchen, breakfast nook, the dining room, living room, office and en-suite guest bedroom. Take one of two staircases to the second floor where two guest bedrooms, full bathroom, a large bonus room, another bedroom, (currently configured as a workout room), the laundry room and the grand primary suite all reside. The grand primary suite is a true retreat, offering a perfect blend of elegance and comfort. Anchored by a cozy fireplace, the suite features a seating area and a private balcony. The luxurious primary bath is designed to pamper, boasting spa -like finishes, dual vanities, a soaking tub, separate shower and the large walk-in closet. Backyard amenities include large manicured lawn spaces, an orchard, playground, stunning pool, spa, outdoor dining area, fire-pit, multiple seating areas. Additional garage amenities are heating, air conditioning, 200 pound compressor with multiple air fitting stations and 3 lifts. This property is a must see!!!

28291 Williams Canyon Rd, Silverado

Listing courtesy of Listing Agent: Rob Weiss (949-285-0943) from Listing Office: Coldwell Banker Realty.

$5,399,000
5 Beds 5 Baths SR25043118 MLS
Welcome to 3966 Laguna Blanca Drive, a rare opportunity to own a classic Hope Ranch estate that blends timeless Santa Barbara charm with exceptional potential. Privately set on just over an acre of lush, mature landscaping, this Spanish-style residence offers nearly 4,000 square feet of light-filled living space with serene garden and hillside views. Built in 1970, the home combines authentic craftsmanship with the relaxed sophistication that defines Hope Ranch living. Vaulted wood-beamed ceilings, arched openings, and natural light create an inviting sense of warmth and space. The living room features a striking fireplace and opens to the outdoor terrace, while the formal dining room overlooks the pool and gardens. The kitchen and breakfast nook serve as the homes comfortable hub and offer an ideal opportunity for modernization or full redesign. The residence includes five bedrooms and four and a half baths, thoughtfully designed for privacy and easy flow. The primary suite enjoys vaulted ceilings, a generous en-suite bath, and views of the surrounding landscape. Several guest bedrooms open directly to the outdoors, creating flexibility for multi-generational living, guest quarters, or work-from-home setups. Throughout the interior, original details and quality construction offer a strong foundation for personalization and updates. Outside, the property feels like a private retreat. A sparkling pool and spa are surrounded by patios, shaded sitting areas, and established gardens. The gently sloping lot allows room for potential expansion, such as a guesthouse, ADU, or enhan Welcome to 3966 Laguna Blanca Drive, a rare opportunity to own a classic Hope Ranch estate that blends timeless Santa Barbara charm with exceptional potential. Privately set on just over an acre of lush, mature landscaping, this Spanish-style residence offers nearly 4,000 square feet of light-filled living space with serene garden and hillside views. Built in 1970, the home combines authentic craftsmanship with the relaxed sophistication that defines Hope Ranch living. Vaulted wood-beamed ceilings, arched openings, and natural light create an inviting sense of warmth and space. The living room features a striking fireplace and opens to the outdoor terrace, while the formal dining room overlooks the pool and gardens. The kitchen and breakfast nook serve as the homes comfortable hub and offer an ideal opportunity for modernization or full redesign. The residence includes five bedrooms and four and a half baths, thoughtfully designed for privacy and easy flow. The primary suite enjoys vaulted ceilings, a generous en-suite bath, and views of the surrounding landscape. Several guest bedrooms open directly to the outdoors, creating flexibility for multi-generational living, guest quarters, or work-from-home setups. Throughout the interior, original details and quality construction offer a strong foundation for personalization and updates. Outside, the property feels like a private retreat. A sparkling pool and spa are surrounded by patios, shaded sitting areas, and established gardens. The gently sloping lot allows room for potential expansion, such as a guesthouse, ADU, or enhanced outdoor living spaces. A three-car attached garage and broad motor court add convenience and ample parking. In good condition and ready for a new vision, this home provides the perfect canvaswhether refreshed in its current style or transformed into a contemporary showpiece. Hope Ranch offers a rare combination of privacy, prestige, and natural beauty. Residents enjoy 22 miles of equestrian and walking trails, a private beach with lifeguards and kayak storage, tennis courts, and 24-hour neighborhood securityall just minutes from La Cumbre Country Club, downtown Santa Barbara, and the coast. 3966 Laguna Blanca Drive is more than a homeits an opportunity to create a lasting estate in one of Californias most exclusive coastal communities, where the timeless beauty of Spanish architecture meets the enduring elegance of Hope Ranch living.

3966 Laguna Blanca Dr, Santa Barbara

Listing courtesy of Listing Agent: Anca Horovitz (323-481-9550) from Listing Office: Anca C. Horovitz.

$5,399,000
12 Beds 12 Baths 20383556 MLS
One of Eagle Mountain Lake's finest private Estates on the lake's most desired road, deepest part of the lake and a short distance to the nationally recognized Fort Worth Boat Club. 'CRYSTAL BLUE PERSUASION' from the pool setting gets you 'FEELIN ALRIGHT' from the 'BLUE SKY' views to the 'NORTHERN SKY' views and is as sweet as 'TUPELO HONEY'. 5.4 acres, 200' of waterfront, 12 beds and 11.5 baths, over 9,300' between the house and guest house and pool house gives you that 'PEACEFUL EASY FEELING' 'FOR WHAT IT'S WORTH'! Plenty of room for parties and celebrations. EML has been listed as the best sailing lake in Texas so 'SAIL ON' or 'SAILIN' THE WIND' as you 'TAKE IT EASY'. You have a commanding view of the many sailboat Regattas, races. 'CAN'T YOU SEE' to 'LISTEN TO THE MUSIC' as this isn't just any 'UP ON CRIPPLE CREEK' lake property! Call it a new 'BEGINNINGS', 'THANK YOU'.

Tbd Boat Club Rd, Fort Worth

Listing courtesy of Robby Carson from Helen Painter Group, REALTORS. Contact: 970-227-3035,970-227-3035

$5,398,000
5 Beds 6 Baths 21380377 MLS
This luxury estate presents a rare opportunity to own one of the most compelling properties in Allen and the greater North Dallas area. Designed for both grand entertaining and everyday living, the home features expansive living spaces, refined architectural details, and seamless indoor-outdoor flow. From soaring ceilings to high-end finishes, every element reflects quality and sophistication. The chef’s kitchen, multiple living areas, and resort-style outdoor setting create an ideal environment for hosting and relaxation alike. Conveniently located near premier amenities, dining, and major corridors, this property offers a unique combination of privacy, accessibility, and luxury.

408 Lakeway Dr, Allen

Listing courtesy of Phat Ha from Citiwide Properties Corp.. Contact: 214-666-8888

$5,395,000
8 Beds 11 Baths BB26204219 MLS
Perched above historic󠃳󠂠󠂀󠂠󠃢󠂁󠂢󠃢󠂁󠂣󠃢󠂁󠂣󠃍󠂏󠃍󠂏 Verdugo Viejo, Lorelei is a rare and commanding Spanish Revival estate offering timeless architecture, exceptional privacy, and sweeping panoramic views stretching from downtown Los Angeles across Glendale and Burbank to the San Gabriel Mountainsand, on clear days, the Pacific Ocean. Originally constructed in 1929 by renowned architect Peter Damm, the main residence spans approximately 7,700 square feet and is thoughtfully designed to honor its historic character while accommodating modern living. A grand gated courtyard with hand-painted Spanish tile and a tranquil fountain sets an unforgettable arrival. Inside, arched doorways, Venetian plaster walls, trellis-pattern marble floors, and rich hardwoods define the homes authentic craftsmanship. The formal living room is anchored by dramatic windows framing the skyline, while the adjacent family room features an original hand-carved stone fireplace. Entertaining spaces flow effortlessly into a refined formal dining area and a sunlit gourmet kitchen equipped with high-end appliances, breakfast nook, and garden views. The primary suite is a private retreat with commanding vistas, balcony, walk-in closet, spa-inspired bath, and adjacent office or nursery. A private gym and dance studio, discreetly located below, completes the owners wing. The estate functions as a true compound, offering a spacious guest house with kitchen and living room, an additional pool house or office, and separate staff or guest accommodationsideal for extended stays or multigenerational living. Outdoors, lush multi-tiered grounds s Perched above historic Verdugo Viejo, Lorelei is a rare and commanding Spanish Revival estate offering timeless architecture, exceptional privacy, and sweeping panoramic views stretching from downtown Los Angeles across Glendale and Burbank to the San Gabriel Mountainsand, on clear days, the Pacific Ocean. Originally constructed in 1929 by renowned architect Peter Damm, the main residence spans approximately 7,700 square feet and is thoughtfully designed to honor its historic character while accommodating modern living. A grand gated courtyard with hand-painted Spanish tile and a tranquil fountain sets an unforgettable arrival. Inside, arched doorways, Venetian plaster walls, trellis-pattern marble floors, and rich hardwoods define the homes authentic craftsmanship. The formal living room is anchored by dramatic windows framing the skyline, while the adjacent family room features an original hand-carved stone fireplace. Entertaining spaces flow effortlessly into a refined formal dining area and a sunlit gourmet kitchen equipped with high-end appliances, breakfast nook, and garden views. The primary suite is a private retreat with commanding vistas, balcony, walk-in closet, spa-inspired bath, and adjacent office or nursery. A private gym and dance studio, discreetly located below, completes the owners wing. The estate functions as a true compound, offering a spacious guest house with kitchen and living room, an additional pool house or office, and separate staff or guest accommodationsideal for extended stays or multigenerational living. Outdoors, lush multi-tiered grounds surround a resort-style pool and spa, multiple dining terraces, and an expansive cabana featuring a full outdoor kitchen, heaters, and built-in entertainmentperfect for intimate gatherings or large-scale events. A private wine cellar and adjoining game room add a final layer of character, reinforcing the homes legacy as a residence designed for both elegance and enjoyment. A rare opportunity to own a historically significant, view-driven Spanish estateprivate, cinematic, and truly irreplaceable.

330 Kempton Rd, Glendale

Listing courtesy of Listing Agent: Daniel Sanchez (818-730-2361) from Listing Office: Engel & Volkers Burbank.

$5,395,000
4 Beds 5 Baths NDP2608614 MLS
This is Leucadia living at its best, where the home is exceptional, but the lifestyle may be even better. Just 100 steps to sunset views and approximately 200 steps to the sand, 141 W. Leucadia puts you in the heart of one of Encinitas most coveted coastal neighborhoods. Wake up and stroll to Nectarine Grove for healthy bite, pick up a freshly baked loaf of sourdough from Dogma Bread, or wander down to Beacons for a morning at the beach and end the day with sunset views, dinner at a neighborhood favorite, or a relaxed BBQ at home with family and friends. Here, the best of Leucadia is truly right outside your door. The property itself is every bit as special as its location. Extensive remodeling and upgrades over the past several years with every detail reflecting a commitment to quality, design, and modern comfort, resulting in a beautifully appointed home with premium finishes inside and out. The improvements and features are simply too extensive to list; an itemized list of upgrades is available upon request. More than a beautiful home it offers the opportunity to live the coastal Encinitas lifestyle in every sense of the word, beach, sunsets, coffee, incredible food and the unmistakable character of Leucadia, all just steps from home. This is Leucadia living at its best, where the home is exceptional, but the lifestyle may be even better. Just 100 steps to sunset views and approximately 200 steps to the sand, 141 W. Leucadia puts you in the heart of one of Encinitas most coveted coastal neighborhoods. Wake up and stroll to Nectarine Grove for healthy bite, pick up a freshly baked loaf of sourdough from Dogma Bread, or wander down to Beacons for a morning at the beach and end the day with sunset views, dinner at a neighborhood favorite, or a relaxed BBQ at home with family and friends. Here, the best of Leucadia is truly right outside your door. The property itself is every bit as special as its location. Extensive remodeling and upgrades over the past several years with every detail reflecting a commitment to quality, design, and modern comfort, resulting in a beautifully appointed home with premium finishes inside and out. The improvements and features are simply too extensive to list; an itemized list of upgrades is available upon request. More than a beautiful home it offers the opportunity to live the coastal Encinitas lifestyle in every sense of the word, beach, sunsets, coffee, incredible food and the unmistakable character of Leucadia, all just steps from home.

141 W Leucadia Blvd, Encinitas

Listing courtesy of Listing Agent: Amy Green (858-342-3068) from Listing Office: Coastal Premier Properties.

$5,395,000
5 Beds 7 Baths 21373342 MLS
Set on a beautifully landscaped 60 x 150 lot, this timeless residence was originally built by Mark Clifton with architectural design by Clay Nelson and thoughtfully updated throughout by the current owners. Offering 5 ensuite bedrooms, 5 full baths and 2 half baths, the home seamlessly blends sophisticated entertaining with comfortable everyday living. A gracious entry introduces warm hardwood floors, wood-beamed ceilings and designer finishes. Formal living and dining rooms complement a spacious family room with stone fireplace and custom built-ins. The gourmet eat-in kitchen features Sub-Zero refrigerator and freezer, 48in Wolf range, Thermador wall oven, dual Bosch dishwashers, oversized island, farm sink and walk-in pantry. An adjacent breakfast and keeping room offers a stone wall, beamed ceilings and fireplace. A handsome study features a gas fireplace, extensive built-ins and doors to the front patio. Additional amenities include a home management office, mudroom and sophisticated wet bar with Sub-Zero beverage refrigerator and Scotsman ice maker. Upstairs, the expansive primary suite features vaulted wood-beamed ceilings, sitting area, dual oversized walk-in closets and luxurious bath with soaking tub, separate shower and dual vanities. Three additional ensuite bedrooms surround a central playroom with oversized window bench and built-in storage. The third-floor ensuite bedroom currently serves as a wellness retreat with sauna and cold plunge, offering flexibility for guests, fitness or additional living space. Outdoor living includes a covered patio with built-in Wolf grill and separate loggia with fireplace and vaulted, wood-beamed ceiling overlooking the turfed backyard. Additional highlights include 4 gas fireplaces, 2 staircases, pier-and-beam foundation, circle drive, rolling gated alley access and 2-car epoxy-floored garage. Exceptional craftsmanship and timeless architectural details throughout.

3637 Haynie Ave, University Park

Listing courtesy of Amy Detwiler from Compass RE Texas, LLC.. Contact: 214-536-8680

$5,395,000
3 Beds 4 Baths LG26174337 MLS
Laguna Beach living is redefined at this stunning residence in the highly desirable neighborhood of Woods Cove. Just three blocks from the sand, this newly upgraded Mid-Century Modern masterpiece blends period-perfect character with modern-day amenities in approximately 2,873 square feet. Mature privacy hedges create a secret sanctuary for indoor/outdoor living on a large corner homesite that spans approximately 7,500 square feet. Open the gate and a gorgeous courtyard with outdoor seating areas reveals itself and makes all feel welcome upon arrival. Sumptuous landscaping embellishes special times with friends and loved ones, and a driveway allows for ample guest parking beyond the homes two-car garage. Overlooking the courtyard, a covered and heated deck that is perfect for entertaining features double entry doors that lead to the interior of the residence, where a heightened level of privacy, comfort and warmth embraces everyone who enters. A double-height foyer with impressive floating staircase flows effortlessly to living areas that are bathed in natural light. Oversized picture windows and glass doors create a seamless living experience that beautifully enriches entertaining. Three ensuite bedrooms and three- and one-half baths, each with its unique high-end style, are joined by a great room with dramatic floating fireplace that opens to an exquisite chefs kitchen. A vaulted ceiling with large skylight crowns the space, complementing an abundance of frameless wood cabinetry and a double-waterfall island with seating. Thermador, Miele, Bosch and Dacor appliances, inclu Laguna Beach living is redefined at this stunning residence in the highly desirable neighborhood of Woods Cove. Just three blocks from the sand, this newly upgraded Mid-Century Modern masterpiece blends period-perfect character with modern-day amenities in approximately 2,873 square feet. Mature privacy hedges create a secret sanctuary for indoor/outdoor living on a large corner homesite that spans approximately 7,500 square feet. Open the gate and a gorgeous courtyard with outdoor seating areas reveals itself and makes all feel welcome upon arrival. Sumptuous landscaping embellishes special times with friends and loved ones, and a driveway allows for ample guest parking beyond the homes two-car garage. Overlooking the courtyard, a covered and heated deck that is perfect for entertaining features double entry doors that lead to the interior of the residence, where a heightened level of privacy, comfort and warmth embraces everyone who enters. A double-height foyer with impressive floating staircase flows effortlessly to living areas that are bathed in natural light. Oversized picture windows and glass doors create a seamless living experience that beautifully enriches entertaining. Three ensuite bedrooms and three- and one-half baths, each with its unique high-end style, are joined by a great room with dramatic floating fireplace that opens to an exquisite chefs kitchen. A vaulted ceiling with large skylight crowns the space, complementing an abundance of frameless wood cabinetry and a double-waterfall island with seating. Thermador, Miele, Bosch and Dacor appliances, including a built-in cabinet-matched refrigerator, ensure ease of meal prep in the kitchen, which joins an intimate fireplace-warmed living area, a dining space, and access to outdoor dining on the deck. Upstairs, a chic primary suite with brilliant natural light and a custom fireplace opens to a generous ocean-view sundeck. Displaying brand new upgrades to the primary and guest bathrooms, the primary bath shines with an oversized shower, Schluter heated flooring, double vanity with custom riff-cut oak cabinetry, and a walk in closet. Private grounds beckon with a BBQ patio off the kitchen, a lush lawn and manicured gardens. Best of all, the acclaimed schools, restaurants, shops and galleries that Laguna Beach is famous for are just a stones throw away, ensuring year-round enjoyment of Californias quintessential beach-living experience.

1900 Catalina St, Laguna Beach

Listing courtesy of Listing Agent: Meital Taub (949-922-9552) from Listing Office: Livel Real Estate.

$5,395,000
4 Beds 5 Baths GD26174479 MLS
Panoramic views, zero󠃳󠂠󠂀󠂠󠃢󠂁󠂢󠃢󠂁󠂣󠃢󠂁󠂣󠃍󠂏󠃍󠂏 edge pool and spa, custom bar, and resort style living define this exceptional La Caada Flintridge estate. Situated on a private and expansive lot, this beautifully updated 4 bedroom, 5 bathroom residence offers approximately 4,630 square feet of sophisticated living space designed for both comfort and entertaining. The lower level showcases the ultimate entertainers experience with a custom bar opening directly to the backyard, built in BBQ grills, and seamless indoor outdoor living overlooking breathtaking views. Enjoy music throughout the home and exterior spaces with a built in speaker system, creating the perfect atmosphere for gatherings or quiet evenings at home. Rarely does a property combine panoramic views, resort-style amenities, sophisticated interiors, and exceptional entertaining spaces in such a compelling setting. Located within the award-winning La Caada Unified School District, this is more than a residence, it is a private retreat offering an elevated lifestyle in one of La Caada Flintridges most sought-after communities. Panoramic views, zero edge pool and spa, custom bar, and resort style living define this exceptional La Caada Flintridge estate. Situated on a private and expansive lot, this beautifully updated 4 bedroom, 5 bathroom residence offers approximately 4,630 square feet of sophisticated living space designed for both comfort and entertaining. The lower level showcases the ultimate entertainers experience with a custom bar opening directly to the backyard, built in BBQ grills, and seamless indoor outdoor living overlooking breathtaking views. Enjoy music throughout the home and exterior spaces with a built in speaker system, creating the perfect atmosphere for gatherings or quiet evenings at home. Rarely does a property combine panoramic views, resort-style amenities, sophisticated interiors, and exceptional entertaining spaces in such a compelling setting. Located within the award-winning La Caada Unified School District, this is more than a residence, it is a private retreat offering an elevated lifestyle in one of La Caada Flintridges most sought-after communities.

350 Starlight Crst, La Canada Flintridge

Listing courtesy of Listing Agent: Arno Akhverdyan (818-395-6142) from Listing Office: Coldwell Banker Hallmark.

$5,395,000
4 Beds 4 Baths 260017430 MLS
Nestled behind private󠃳󠂠󠂀󠂠󠃢󠂁󠂢󠃢󠂁󠂣󠃢󠂁󠂣󠃍󠂏󠃍󠂏 gates in the prestigious Muirlands, this extraordinary single-level estate offers an exceptional blend of timeless architecture, privacy, and resort-inspired living. Set on more than half an acre of lushly landscaped grounds, the property evokes the charm of a secluded Spanish hacienda while delivering the comfort and versatility of modern California living. A long, tree-lined drive leads to a tranquil retreat where mature landscaping, expansive outdoor spaces, and elegant design create an atmosphere of complete serenity. Thoughtfully designed for both everyday living and grand-scale entertaining, the residence features four spacious bedrooms, four bathrooms, and an expansive single-level floor plan with multiple living and family rooms, flexible bonus spaces, and private studios that easily adapt to a home office, gym, art studio, or guest retreat. The backyard is a true private oasis, transporting you to a luxury resort with a sparkling oversized pool, spa, inviting fire pit, built-in barbecue, and multiple outdoor lounges and dining areas surrounded by lush tropical landscaping. Whether hosting unforgettable gatherings or enjoying peaceful evenings under the stars, every space has been designed to embrace Southern California's indoor-outdoor lifestyle. Perfectly positioned just minutes from La Jolla's renowned beaches, The Village, world-class dining, and shopping, this remarkable estate offers the rare opportunity to enjoy privacy, character, and timeless elegance in one of La Jolla's most coveted neighborhoods.

1005 Solymar Dr, La Jolla

Listing courtesy of Listing Agent: Eric Iantorno (858-334-3577) from Listing Office: Compass.

$5,395,000
4 Beds 3 Baths 260012288 MLS
Nestled on the󠃳󠂠󠂀󠂠󠃢󠂁󠂢󠃢󠂁󠂣󠃢󠂁󠂣󠃍󠂏󠃍󠂏 highly sought-after west side of Rancho Santa Fe, this exceptional 4-bedroom, 3-bathroom estate embodies the essence of refined California living. Set across more than 2 acres of lush, park-like grounds, the property captures sweeping pastoral views while offering a rare sense of privacy and tranquility. A long, private driveway creates a grand sense of arrival, leading to a residence that was completely reimagined in 2018 by the renowned Amy Meier Design. Every detail has been thoughtfully curated, blending timeless design with elevated craftsmanship. At the heart of the home, the chef’s kitchen is both striking and functional, appointed with a professional La Cornue range, Sub-Zero refrigerator, dedicated wine refrigerator, and custom inlay cabinetry. Elegant Carrara marble countertops pair beautifully with an oversized island topped in honed granite, creating the perfect setting for both everyday living and sophisticated entertaining. The bathrooms are finished with exquisite Ann Sacks tile and rich Carrara marble, each space designed with a refined, artistic touch. The primary suite serves as a true retreat, featuring a spacious walk-in closet and a spa-inspired bathroom complete with a steam shower and rare Calacatta marble, evoking a sense of understated luxury. Each additional bedroom and bathroom continues the home’s cohesive design story, offering comfort, style, and quality throughout. Beyond the home, residents enjoy access to the award-winning Roger Rowe School (K–8), membership opportunities...See Supplement Beyond the home, residents enjoy access to the award-winning Roger Rowe School (K–8), membership opportunities at the exclusive Rancho Santa Fe Golf and Tennis Club, and over 100 miles of scenic walking and riding trails woven throughout the community. All of this, just minutes from the coveted beaches of Del Mar and Solana Beach. The expansive grounds provide endless potential, whether envisioned as a private oasis or an entertainer’s dream, all while maintaining the serene, park-like setting. Complete with a 2-car garage and an exceptional sense of seclusion, this property delivers the very best of the Rancho Santa Fe lifestyle.

16134 Puerta Del Sol, Rancho Santa Fe

Listing courtesy of Listing Agent: Brett A Combs (858-284-1800) from Listing Office: Compass.

$5,395,000
8 Beds 8 Baths 260002416 MLS
The most modern, sophisticated, and luxurious home in Temecula Wine Country. This opulent Ibiza-style villa was designed after the award-winning Villa Fabulosa—selected by Expedia and VRBO as the top vacation rentals in the U.S. The brand-new 5,000 SF home features 5 spacious bedrooms, 5.5 baths, a professional theater room, an expansive gourmet kitchen with a vast pantry, a magnificent walk-in closet, a 4-car garage with glass doors, two balconies, and two roof decks with breathtaking 360-degree views. Includes exquisite modern finishes, a soaring 22-ft family room with a dramatic fireplace, a 20-ft sliding glass door blending indoor/outdoor living, and the most gorgeous sunsets! Resort-style amenities include a pro-sized pickleball court, putting green, large pool & spa, sports area, and more, surrounded by over 55 world-class wineries. Includes a 750 SF outdoor kitchen with everything you can imagine. Plus a large bonus room. It includes a large flat pad perfect for horse stables, tennis courts, a warehouse, etc. The 1,300 guest house includes 3 br, 2 ba, and about 30,000 sf of flat pad, which is perfect for a caretaker, a brand-new 2,500 SF home with a 360-degree view, or rental income. This home has been generating $3,500/month in rent. At 4% cap rate, this asset alone adds over $1,050,000 in value. Income-Producing Opportunities: The guest home generates $3,500/month in rental income, which at a 4% cap rate equals over $1,050,000 in value. The new residence may qualify as a Cottage Inn, offering the potential to create a high-income-producing asset.

41955 Altanos Rd, Temecula

Listing courtesy of Listing Agent: Alex A Lluch (619-578-4013) from Listing Office: Military Mutual.

$5,395,000
5 Beds 6 Baths V1-33978 MLS
Welcome to your personal utopia, nestled in the exclusive gated community of Rancho Matilija in the beautiful Ojai Valley. This property offers a private sanctuary of absolute bliss. Experience the famous ''pink moment'' sunsets from your custom estate. The main house features beautifully appointed rooms with exaggerated ceilings, three fireplaces (gas or wood burning), and elegant hardwood flooring. The layout is perfectly designed for entertaining, privacy, and warmth. Multiple living spaces and dining areas--both open and intimate--create a perfect harmony of elegance and function. A natural romance and ambiance flows through each beautiful space, both large and small, indoors and out. A separate guest house with stunning views includes a recreation room below, adding another layer of luxury. Enjoy the tennis and pickleball courts, as well as the private hiking trails. A private well sustains lush gardens and an organic orchard with apples, lemons, peaches, plums, persimmons, avocados, blackberries, and more! The additional outdoor amenities are equally impressive: a recently renovated pool, jacuzzi, sauna, outdoor kitchen, and charming paved walkways that wind through this dreamy compound. Cozy, built-in seating surrounds the fire pit, and an enchanting, covered gazebo draped in wisteria elevates the senses. Serenity at your fingertips. This property has all the hallmarks of a boutique resort, offering a unique blend of ambiance, character, and one-of-a-kind luxury living. Welcome to your personal utopia, nestled in the exclusive gated community of Rancho Matilija in the beautiful Ojai Valley. This property offers a private sanctuary of absolute bliss. Experience the famous ''pink moment'' sunsets from your custom estate. The main house features beautifully appointed rooms with exaggerated ceilings, three fireplaces (gas or wood burning), and elegant hardwood flooring. The layout is perfectly designed for entertaining, privacy, and warmth. Multiple living spaces and dining areas--both open and intimate--create a perfect harmony of elegance and function. A natural romance and ambiance flows through each beautiful space, both large and small, indoors and out. A separate guest house with stunning views includes a recreation room below, adding another layer of luxury. Enjoy the tennis and pickleball courts, as well as the private hiking trails. A private well sustains lush gardens and an organic orchard with apples, lemons, peaches, plums, persimmons, avocados, blackberries, and more! The additional outdoor amenities are equally impressive: a recently renovated pool, jacuzzi, sauna, outdoor kitchen, and charming paved walkways that wind through this dreamy compound. Cozy, built-in seating surrounds the fire pit, and an enchanting, covered gazebo draped in wisteria elevates the senses. Serenity at your fingertips. This property has all the hallmarks of a boutique resort, offering a unique blend of ambiance, character, and one-of-a-kind luxury living.

12250 Linda Flora Dr, Ojai

Listing courtesy of Listing Agent: Aaron Gaston (805-340-8217) from Listing Office: LIV Sotheby's International Realty.

$5,390,000
4 Beds 6 Baths 20721950 MLS
LOCATION, LOCATION, LOCATION. Lake living on one of the most sought-after locations on Eagle Mountain Lake (one of 8 properties located on the gorgeous cliffside of Nationally Acclaimed Boat Club Road). Views like the ones you will encounter at 9957 Boat Club Road cannot be found anywhere else on Eagle Mountain Lake. The almost 3-acre lot has an abundance of mature trees and multiple locations to build a guest home, pool, or more. You will be greeted with floor-to-ceiling views that take your breath away. An entertainers dream. There are multiple entertainment spaces in this classically designed home which has a magnificent Lake View from almost every room. This property has 350 feet of lakefrontage and a dock for a motorboat or sailboat. From the rope swing to the covered terraces, this home is truly like no other. Very rare opportunity.

9957 Boat Club Rd, Fort Worth

Listing courtesy of Patrick Oneal from Real Broker, LLC. Contact: 817-888-4465

$5,389,000
5 Beds 5 Baths NP26183871 MLS
Beautifully customized and expanded, 37 Vernon offers generous living spaces, timeless architectural details and exceptional privacy within the prestigious guard-gated community of Rivage in Newport Coast. This thoughtfully designed residence features four bedrooms plus an oversized bonus room with the flexibility of a possible fifth bedroom. Filled with natural light, the interior is enhanced by rich hardwood flooring, crown molding and graceful architectural details. The formal living room features a fireplace and abundant windows, while the elegant formal dining room with French doors creates a beautiful setting for entertaining. At the heart of the home, the gourmet kitchen features custom cabinetry, granite countertops, Viking appliances, six-burner cooktop, built-in refrigerator, walk-in pantry and a generous center island. The kitchen opens to the expansive family room with fireplace, custom built-ins and walls of windows overlooking the lush rear grounds. A charming breakfast area surrounded by windows provides direct access to the patio. A distinctive gentleman's lounge (could be converted to a main floor bedroom) is richly appointed with extensive custom woodwork, built-in cabinetry and a full wet bar with seating, an exceptional space for entertaining or relaxing. Upstairs, the impressive primary suite features a tray ceiling and separate light-filled retreat surrounded by windows with serene views of mature trees and greenery. The spacious primary bath offers dual vanities, soaking tub, separate walk-in shower and dedicated vanity area, while custom-fitted walk- Beautifully customized and expanded, 37 Vernon offers generous living spaces, timeless architectural details and exceptional privacy within the prestigious guard-gated community of Rivage in Newport Coast. This thoughtfully designed residence features four bedrooms plus an oversized bonus room with the flexibility of a possible fifth bedroom. Filled with natural light, the interior is enhanced by rich hardwood flooring, crown molding and graceful architectural details. The formal living room features a fireplace and abundant windows, while the elegant formal dining room with French doors creates a beautiful setting for entertaining. At the heart of the home, the gourmet kitchen features custom cabinetry, granite countertops, Viking appliances, six-burner cooktop, built-in refrigerator, walk-in pantry and a generous center island. The kitchen opens to the expansive family room with fireplace, custom built-ins and walls of windows overlooking the lush rear grounds. A charming breakfast area surrounded by windows provides direct access to the patio. A distinctive gentleman's lounge (could be converted to a main floor bedroom) is richly appointed with extensive custom woodwork, built-in cabinetry and a full wet bar with seating, an exceptional space for entertaining or relaxing. Upstairs, the impressive primary suite features a tray ceiling and separate light-filled retreat surrounded by windows with serene views of mature trees and greenery. The spacious primary bath offers dual vanities, soaking tub, separate walk-in shower and dedicated vanity area, while custom-fitted walk-in closets provide extensive storage. Three additional bedrooms and bathrooms plus the oversized bonus room complete the upper level. The private rear yard is surrounded by mature trees and lush landscaping, creating a wonderfully secluded setting with generous patio areas for outdoor dining and entertaining. Additional highlights include a three-car garage with built-in storage and epoxy flooring. Ideally situated on a cul-de-sac within Rivage, residents enjoy Newport Ridge North amenities including a resort-style pool and spa, clubhouse, tennis and basketball courts, volleyball and playgrounds. An exceptional opportunity to enjoy space, privacy and the coveted Newport Coast lifestyle.

37 Vernon, Newport Coast

Listing courtesy of Listing Agent: Mehdi Khosh (714-609-2361) from Listing Office: Berkshire Hathaway HomeService.

$5,385,000
5 Beds 7 Baths NP26143051 MLS
Perched in the prestigious hills of Malibu, this exceptional estate offers breathtaking ocean and canyon views from a private setting on nearly two acres. A grand entry welcomes you into this remarkable residence featuring five spacious bedrooms, five full bathrooms, and two half baths, thoughtfully designed for both elegant living and effortless entertaining. The expansive floor plan showcases a formal dining room, an impressive living room, a charming breakfast nook, and a spectacular great room that flows seamlessly from the chefs kitchen, creating the ideal gathering space for family and guests. Large windows throughout the home frame the stunning natural surroundings, filling the interiors with abundant natural light while capturing the propertys spectacular ocean and canyon vistas. The stately primary suite serves as a luxurious retreat, complete with a fireplace, breathtaking views, and generous proportions. Three additional bedrooms and a comfortable sitting area provide ample accommodations on the upper level. The lower level features a private guest suite along with a spacious storage room, offering flexibility for extended family, visitors, or additional living needs. An elevator provides convenient access to the main living level, enhancing both comfort and accessibility. Just beyond the great room, resort-style outdoor living awaits with a sparkling pool and spa perfectly positioned to take in the surrounding scenery, creating the ultimate setting for relaxing or entertaining. Adding exceptional versatility to the estate is a detached 810-square-foot casita fea Perched in the prestigious hills of Malibu, this exceptional estate offers breathtaking ocean and canyon views from a private setting on nearly two acres. A grand entry welcomes you into this remarkable residence featuring five spacious bedrooms, five full bathrooms, and two half baths, thoughtfully designed for both elegant living and effortless entertaining. The expansive floor plan showcases a formal dining room, an impressive living room, a charming breakfast nook, and a spectacular great room that flows seamlessly from the chefs kitchen, creating the ideal gathering space for family and guests. Large windows throughout the home frame the stunning natural surroundings, filling the interiors with abundant natural light while capturing the propertys spectacular ocean and canyon vistas. The stately primary suite serves as a luxurious retreat, complete with a fireplace, breathtaking views, and generous proportions. Three additional bedrooms and a comfortable sitting area provide ample accommodations on the upper level. The lower level features a private guest suite along with a spacious storage room, offering flexibility for extended family, visitors, or additional living needs. An elevator provides convenient access to the main living level, enhancing both comfort and accessibility. Just beyond the great room, resort-style outdoor living awaits with a sparkling pool and spa perfectly positioned to take in the surrounding scenery, creating the ultimate setting for relaxing or entertaining. Adding exceptional versatility to the estate is a detached 810-square-foot casita featuring one bedroom, one bathroom, a private laundry area, and its own secluded patio. Whether used as a guest house, private residence for extended family, executive home office, or an income-producing rental, this thoughtfully designed casita offers endless possibilities. The picturesque grounds are equally impressive, encompassing nearly two acres of beautifully landscaped natural surroundings with majestic 100-year-old oak trees and a tranquil creek that meanders alongside the property, providing a rare sense of privacy and serenity. A two-car garage completes this extraordinary offering. Offering an exceptional combination of luxury, privacy, natural beauty, and flexible living space, this remarkable Malibu estate is a rare opportunity to own a true retreat where every detail has been designed to embrace the best of California coastal living.

4322 Escondido Dr, Malibu

Listing courtesy of Listing Agent: Shannon Shenouda (949-413-7726) from Listing Office: Real Brokerage Technologies, Inc.

$5,385,000
4 Beds 5 Baths 260014296 MLS
Showcasing one of the most spectacular and sought after full western view settings in The Lakes Above Rancho Santa Fe, this exceptional residence captures breathtaking panoramic vistas and unforgettable sunsets from nearly every living space. Situated on a beautifully landscaped homesite within the prestigious guard-gated community, the home offers approximately 5,162 square feet of thoughtfully designed living space with 4 bedrooms and 4.5 bathrooms, blending luxury, comfort, and effortless Southern California living. A charming courtyard entry welcomes you into a home designed for both grand entertaining and everyday enjoyment. Expansive living spaces, soaring ceilings, and elegant finishes create a warm yet sophisticated atmosphere throughout. The chef’s kitchen anchors the home, opening seamlessly to the main living and dining areas, creating the perfect setting for gatherings large and small. One of the home’s most desirable features is the private NextGen suite, complete with its own living area, kitchen, laundry, bedroom, bathroom, walk-in closet, and separate entrance. Ideal for multigenerational living, extended guests, or long-term accommodations, it offers exceptional flexibility and privacy. The main level also includes a private office and secondary ensuite bedroom. Upstairs, the spacious primary suite serves as a peaceful retreat with a private balcony, generous walk-in closet, and spa-inspired bath. Additional ensuite bedrooms provide comfort and privacy for family and guests.

17004 Rendezvous Cir, Rancho Bernardo/4S Ranch/Santaluz/Crosby Estates

Listing courtesy of Listing Agent: Mitchell Mapes (858-342-8337) from Listing Office: Coldwell Banker Realty.

$5,385,000
6 Beds 7 Baths NP26117423 MLS
One house from󠃳󠂠󠂀󠂠󠃢󠂁󠂢󠃢󠂁󠂣󠃢󠂁󠂣󠃍󠂏󠃍󠂏 the boardwalk. Two fully independent residences, built and finished to a single standard of quality, on one of the Balboa Peninsula's most coveted blocks. The primary residence at 419 E Balboa is ground-up newer construction, completed in 2017 across three thoughtfully designed levels. Three bedrooms, four bathrooms, private elevator, and a rooftop deck with open ocean and Balboa Pier views that redefine what it means to live on the Peninsula. The upper-level living space opens seamlessly to the outdoors, offering light, air, and water in every direction. This is a well-executed home perfectly positioned just one house from the boardwalk. The second residence at 417 E Balboa is a completely renovated three-bedroom, three-bathroom home with a private office, rebuilt and refreshed to a high standard. It features hardwood floors on the upper level, luxury porcelain tile on the lower, spacious bedrooms, an office, and a main-level primary bedroom. Fully independent and turnkey, 417's existing layoutwith dual living areas, a full kitchen, and a kitchenette across its two levelslends itself naturally to a range of income strategies, including ADU conversion on the lower level potentially creating a multi-unit rental opportunity. The property is also zoned for short term rentals, with permit availability subject to the City's current waitlist. Together: 6 bedrooms, 7 bathrooms, across over 3,450 interior square feet with ample parking a genuine rarity on the Peninsula and a location one house from the boardwalk. The primary residence delivers the lifestyle. The sec One house from the boardwalk. Two fully independent residences, built and finished to a single standard of quality, on one of the Balboa Peninsula's most coveted blocks. The primary residence at 419 E Balboa is ground-up newer construction, completed in 2017 across three thoughtfully designed levels. Three bedrooms, four bathrooms, private elevator, and a rooftop deck with open ocean and Balboa Pier views that redefine what it means to live on the Peninsula. The upper-level living space opens seamlessly to the outdoors, offering light, air, and water in every direction. This is a well-executed home perfectly positioned just one house from the boardwalk. The second residence at 417 E Balboa is a completely renovated three-bedroom, three-bathroom home with a private office, rebuilt and refreshed to a high standard. It features hardwood floors on the upper level, luxury porcelain tile on the lower, spacious bedrooms, an office, and a main-level primary bedroom. Fully independent and turnkey, 417's existing layoutwith dual living areas, a full kitchen, and a kitchenette across its two levelslends itself naturally to a range of income strategies, including ADU conversion on the lower level potentially creating a multi-unit rental opportunity. The property is also zoned for short term rentals, with permit availability subject to the City's current waitlist. Together: 6 bedrooms, 7 bathrooms, across over 3,450 interior square feet with ample parking a genuine rarity on the Peninsula and a location one house from the boardwalk. The primary residence delivers the lifestyle. The second delivers the flexibility. That combination, at this location, doesn't come around often.

419 E Balboa, Newport Beach

Listing courtesy of Listing Agent: Tyler Brown (949-220-4409) from Listing Office: Serhant California, Inc.

$5,380,000
6 Beds 8 Baths FR26192873 MLS
This stunning Single Family home located at 2828 Water Course Drive in Diamond Bar, CA was meticulously built in 1998. Boasting 8 bathrooms and a sprawling 9,038 sq.ft. of finished living space, this luxurious property sits on a generous lot size of 1.54 acres. The property features 6 bedrooms with 6 full bathrooms, a 4-car garage, 3 libraries or study rooms, 1 gym, and 1 theater. As you approach the home, you will be captivated by its grandeur and meticulously maintained landscaping. The interior of the home is impeccably designed with high-end finishes and attention to detail throughout. The spacious layout includes multiple living areas, a gourmet kitchen, elegant dining spaces, and numerous bedrooms with en-suite bathrooms. The master suite is a true retreat, complete with a spa-like bathroom and a private balcony overlooking the lush grounds. The backyard is an entertainer's dream, featuring a pool, spa, outdoor kitchen, and ample space for hosting gatherings or simply enjoying the serene surroundings. With its prime location in the prestigious Diamond Bar community and close proximity to top-rated schools, shopping, and dining options, this property offers the perfect combination of luxury and convenience. Don't miss the opportunity to make this exquisite estate your new home. This stunning Single Family home located at 2828 Water Course Drive in Diamond Bar, CA was meticulously built in 1998. Boasting 8 bathrooms and a sprawling 9,038 sq.ft. of finished living space, this luxurious property sits on a generous lot size of 1.54 acres. The property features 6 bedrooms with 6 full bathrooms, a 4-car garage, 3 libraries or study rooms, 1 gym, and 1 theater. As you approach the home, you will be captivated by its grandeur and meticulously maintained landscaping. The interior of the home is impeccably designed with high-end finishes and attention to detail throughout. The spacious layout includes multiple living areas, a gourmet kitchen, elegant dining spaces, and numerous bedrooms with en-suite bathrooms. The master suite is a true retreat, complete with a spa-like bathroom and a private balcony overlooking the lush grounds. The backyard is an entertainer's dream, featuring a pool, spa, outdoor kitchen, and ample space for hosting gatherings or simply enjoying the serene surroundings. With its prime location in the prestigious Diamond Bar community and close proximity to top-rated schools, shopping, and dining options, this property offers the perfect combination of luxury and convenience. Don't miss the opportunity to make this exquisite estate your new home.

2828 Water Course Dr, Diamond Bar

Listing courtesy of Listing Agent: Brian Dombroski (559-477-4332) from Listing Office: Dombroski Realty.

$5,380,000
3 Beds 3 Baths OC26131715 MLS
Crown jewel property with one of the best views in Palos Verdes Estates. Approximately 1.5 acres. The best location for a rebuild at the end of the street on a cul-de-sac . Perched at the end of a quiet cul-de-sac in one of Palos Verdes Estates most desirable hillside settings, this custom-built single-story residence is situated on an exceptionally large lot of over 65,000 square feet (approx. 1.5 acres). The property offers expansive, unobstructed panoramic views encompassing the Queens Necklace, downtown Los Angeles skyline, SoFi Stadium, the coastline from Redondo Beach toward Malibu, and extending east to Long Beach with mountains beyond. The existing ranch-style home features thoughtful brick and wood craftsmanship throughout and includes a spacious living room, a distinctive round brick tower room, three bedrooms plus a versatile walkthrough room suitable for a variety of uses, three bathrooms, a split-level office or den overlooking a wet bar, two dining areas, and a separate bonus or entertainment room. Outdoor amenities include a pool, built-in grill, and patio designed to take full advantage of the remarkable views. A large circular driveway provides ample parking and leads to a three-car garage with additional workspace. The size and configuration of the lot offer flexibility for future expansion or potential new construction, subject to city approval. Conveniently located near award-winning Palos Verdes schools, Malaga Cove, coastal access, and with easy connectivity to the greater Los Angeles area, this property presents a rare opportunity to own a private vie Crown jewel property with one of the best views in Palos Verdes Estates. Approximately 1.5 acres. The best location for a rebuild at the end of the street on a cul-de-sac . Perched at the end of a quiet cul-de-sac in one of Palos Verdes Estates most desirable hillside settings, this custom-built single-story residence is situated on an exceptionally large lot of over 65,000 square feet (approx. 1.5 acres). The property offers expansive, unobstructed panoramic views encompassing the Queens Necklace, downtown Los Angeles skyline, SoFi Stadium, the coastline from Redondo Beach toward Malibu, and extending east to Long Beach with mountains beyond. The existing ranch-style home features thoughtful brick and wood craftsmanship throughout and includes a spacious living room, a distinctive round brick tower room, three bedrooms plus a versatile walkthrough room suitable for a variety of uses, three bathrooms, a split-level office or den overlooking a wet bar, two dining areas, and a separate bonus or entertainment room. Outdoor amenities include a pool, built-in grill, and patio designed to take full advantage of the remarkable views. A large circular driveway provides ample parking and leads to a three-car garage with additional workspace. The size and configuration of the lot offer flexibility for future expansion or potential new construction, subject to city approval. Conveniently located near award-winning Palos Verdes schools, Malaga Cove, coastal access, and with easy connectivity to the greater Los Angeles area, this property presents a rare opportunity to own a private view estate in Palos Verdes Estates.

2521 Novato Pl, Palos Verdes Estates

Listing courtesy of Listing Agent: Kurt Steffien (562-673-3873) from Listing Office: Realty Discount Corporation.

$5,375,000
2 Beds 2 Baths NDP2606552 MLS
Perched to capture whitewater ocean views and a front-row seat to the Del Mar Race Track, this fully renovated Solana Beach home blends coastal luxury with everyday livability. Located in the sought-after Solana Circle neighborhood, and tucked back in the community for added privacy, every detail has been thoughtfully updated, from the studs out, so all you have to do is move in. The open living area is built for entertaining, with an effortless indoor-outdoor flow and a view that anchors the whole space. The reimagined kitchen features a large peninsula island with an abundance of cabinet storage, high-end appliances, and a downdraft ventilation system for the cooktop allowing the wide-open design to flow seamlessly from the kitchen to the dining room and living room. Taj Mahal quartz countertops carry throughout the home, including the kitchen, office, laundry room, and primary bath. All-new electrical and plumbing throughout the home offer peace of mind for years to come. Vaulted ceiling beams were added in the kitchen, living room, and primary bedroom, complemented by all-new plumbing fixtures, LED can lighting, chandeliers, and ceiling fans throughout. The primary bedroom is a true retreat, framed by its own ocean view and finished with an ensuite bath featuring Taj Mahal quartz counters, a bidet, translucent glass sinks, and high-end finishes throughout. Freshly painted outside, the home also boasts a completely reimagined yard where mature trees and established landscaping were intentionally preserved and woven into all-new landscaping, hardscape, irrigation, and li Perched to capture whitewater ocean views and a front-row seat to the Del Mar Race Track, this fully renovated Solana Beach home blends coastal luxury with everyday livability. Located in the sought-after Solana Circle neighborhood, and tucked back in the community for added privacy, every detail has been thoughtfully updated, from the studs out, so all you have to do is move in. The open living area is built for entertaining, with an effortless indoor-outdoor flow and a view that anchors the whole space. The reimagined kitchen features a large peninsula island with an abundance of cabinet storage, high-end appliances, and a downdraft ventilation system for the cooktop allowing the wide-open design to flow seamlessly from the kitchen to the dining room and living room. Taj Mahal quartz countertops carry throughout the home, including the kitchen, office, laundry room, and primary bath. All-new electrical and plumbing throughout the home offer peace of mind for years to come. Vaulted ceiling beams were added in the kitchen, living room, and primary bedroom, complemented by all-new plumbing fixtures, LED can lighting, chandeliers, and ceiling fans throughout. The primary bedroom is a true retreat, framed by its own ocean view and finished with an ensuite bath featuring Taj Mahal quartz counters, a bidet, translucent glass sinks, and high-end finishes throughout. Freshly painted outside, the home also boasts a completely reimagined yard where mature trees and established landscaping were intentionally preserved and woven into all-new landscaping, hardscape, irrigation, and lighting. A travertine tile walkway wraps the entire yard, leading to a brand-new Trex deck complete with a hot tub built for effortless indoor-outdoor entertaining. Rarely found on a lot this size, the grounds are home to an abundance of fruit-bearing trees and plants, offering a true taste of Southern California living right outside your door. Arguably one of the best lots in the Park Del Mar community, this setting is simply hard to match. And then there's the view: sweeping whitewater ocean views paired with an unbeatable view of the Del Mar Race Track. Perched at the top of the hill, the home commands a full, unobstructed view of the track from the starting gates all the way to the finish line a rare combination that makes this property truly one of a kind. Come summer, this is also one of the best seats in San Diego County for the 4th of July fireworks. This is coastal living, fully updated and ready for its next chapter.

764 E Solana Cir, Solana Beach

Listing courtesy of Listing Agent: Kelly Howard (760-419-1240) from Listing Office: Compass.

$5,375,000
6 Beds 7 Baths OC26103273 MLS
Experience elevated coastal living in the heart of Newport Heights. This exceptional 7-bedroom, 6.5-bathroom residence offers the perfect blend of luxury, comfort, and functionality, including a detached casita currently designed as a private gym. Thoughtfully upgraded throughout, the home features dual primary suites, two spacious family rooms, and an oversized dining room ideal for entertaining, holiday gatherings, and memorable evenings with family and friends. Designed for seamless indoor-outdoor living, the newly enhanced backyard showcases an oversized in-ground spa, custom fire pit, and expansive built-in seating area, creating the ultimate setting for relaxation and entertaining. Premium amenities include Sub-Zero and Viking appliances, whole-house water and IQ Air filtration systems, surround sound, security cameras, a burglar alarm system, and two EV charging stations. Ideally located just minutes from beaches, Newport Harbor, Fashion Island, dining, shopping, and top-rated schools, this home offers an exceptional opportunity to enjoy the very best of the Newport Beach lifestyle. Also available for lease. Experience elevated coastal living in the heart of Newport Heights. This exceptional 7-bedroom, 6.5-bathroom residence offers the perfect blend of luxury, comfort, and functionality, including a detached casita currently designed as a private gym. Thoughtfully upgraded throughout, the home features dual primary suites, two spacious family rooms, and an oversized dining room ideal for entertaining, holiday gatherings, and memorable evenings with family and friends. Designed for seamless indoor-outdoor living, the newly enhanced backyard showcases an oversized in-ground spa, custom fire pit, and expansive built-in seating area, creating the ultimate setting for relaxation and entertaining. Premium amenities include Sub-Zero and Viking appliances, whole-house water and IQ Air filtration systems, surround sound, security cameras, a burglar alarm system, and two EV charging stations. Ideally located just minutes from beaches, Newport Harbor, Fashion Island, dining, shopping, and top-rated schools, this home offers an exceptional opportunity to enjoy the very best of the Newport Beach lifestyle. Also available for lease.

2401 Clay, Newport Beach

Listing courtesy of Listing Agent: Maria Holguin (949-680-8440) from Listing Office: Keller Williams Realty Irvine.

$5,350,000
5 Beds 6 Baths 260021508 MLS
Private and securely gated, on over 3 acres, this refined property offers a 5,698 sq ft main residence plus a detached 572 sq ft guest house and an oversized 3 car garage. Remodeled to a modern, sophisticated standard, the interiors pair contemporary upgrades with timeless comfort, featuring four spacious, updated en-suite bedrooms, including a large primary suite with dual closets, along with a custom library, private gym, and media lounge. New Fleetwood doors and expansive skylights flood the home with natural light, complemented by upgraded lighting and security, Tesla-supported solar, natural gas conversion, and a new roof. The chef’s kitchen boasts marble slab surfaces, Thermador professional-grade range, Subzero refrigeration, custom cabinetry, and a generous walk-in pantry. Resort-style outdoor spaces include an elevated entertainment deck, heated pool, fire feature, sport court, and orchard. For the equestrian, the property is completed by a 5-stall breezeway barn with oversized stalls, large runouts, tack and feed rooms, with a regulation dressage arena that could also accommodate jumping. The equestrian area has its own two gates, an RV area and fantastic offsite trails. The property also suits a car enthusiast and will support tennis and pickleball in various locations if desired.

16710 Caminito De Las Palmas, Rancho Bernardo/4S Ranch/Santaluz/Crosby Estates

Listing courtesy of Listing Agent: Caren Kelley (858-350-1018) from Listing Office: Compass.

$5,350,000
3 Beds 3 Baths V1-37802 MLS
Incredible offering!! 62+ acre ranch with a 20,000 sq.ft. state of the art wine production facility completed just 2 years ago. Over 18+ acres of chardonnay grapes (planted 2018-2019) welcome you on both sides of the entry drive. This is truly a rare offering for the Santa Ynez Valley. If you're a wine enthusiast, or ready to embark on becoming a winemaker, or if you're the avid equestrian or the gentleman farmer, this 62+ acre ranch, ideally located off Santa Rosa Road, is where you need to be. There are three homes on the property: European-inspired Main House of 3,561 sq.ft., Manager's House of 2,403 sq.ft. and original Ranch House of 1,216 sq.ft. Plus Large Barn Complex of 6,528 sq.ft. / Warehouse of 1,500 sq.ft. / Shop of 5,376 sq.ft. / Multiple pastures/turnouts / arena / riding paths and trails on the lower terrace / 2 storage sheds / 2 Wells. Over 40,000 sq.ft. total in structures! Exceptional offering that cannot be replaced! Incredible offering!! 62+ acre ranch with a 20,000 sq.ft. state of the art wine production facility completed just 2 years ago. Over 18+ acres of chardonnay grapes (planted 2018-2019) welcome you on both sides of the entry drive. This is truly a rare offering for the Santa Ynez Valley. If you're a wine enthusiast, or ready to embark on becoming a winemaker, or if you're the avid equestrian or the gentleman farmer, this 62+ acre ranch, ideally located off Santa Rosa Road, is where you need to be. There are three homes on the property: European-inspired Main House of 3,561 sq.ft., Manager's House of 2,403 sq.ft. and original Ranch House of 1,216 sq.ft. Plus Large Barn Complex of 6,528 sq.ft. / Warehouse of 1,500 sq.ft. / Shop of 5,376 sq.ft. / Multiple pastures/turnouts / arena / riding paths and trails on the lower terrace / 2 storage sheds / 2 Wells. Over 40,000 sq.ft. total in structures! Exceptional offering that cannot be replaced!

8669 Santa Rosa Rd, Buellton

Listing courtesy of Listing Agent: Laura Drammer (805-448-7500) from Listing Office: Berkshire Hathaway HomeService.

$5,350,000
4 Beds 3 Baths NP26146717 MLS
PRICE REDUCTION, Tucked into the quiet, coveted enclave of The Peninsula Point, this classic Cape Cod offers timeless charm just steps from the sand, walk to the famous surfing point, The Wedge or the Balboa Village. Owned by the same family since 1992 and never rented, this 4 bedroom, 3 bath residence has been maintained and thoughtfully updated over the years. Beamed ceilings, crown molding, and warm wood flooring set the tone throughout. The kitchen has been updated featuring new quartz's countertops, a 6-burner Viking range, and a double oven, makes this home functional as it is beautiful. A main floor bedroom and bath add flexibility, while the primary suite upstairs offers a private retreat which includes a private deck overlooking the courtyard. The primary bathroom included duel sinks and heated floors. Outside, a brick, concrete patio framed by mature landscaping a perfect setting for indoor-outdoor living. The great room has high ceiling, beams with a gas fireplace, perfect for family gatherings. The home includes a 2 car garage. This true Cap Cod beauty has character throughout and a rare opportunity to own a piece of the Peninsula Point. PRICE REDUCTION, Tucked into the quiet, coveted enclave of The Peninsula Point, this classic Cape Cod offers timeless charm just steps from the sand, walk to the famous surfing point, The Wedge or the Balboa Village. Owned by the same family since 1992 and never rented, this 4 bedroom, 3 bath residence has been maintained and thoughtfully updated over the years. Beamed ceilings, crown molding, and warm wood flooring set the tone throughout. The kitchen has been updated featuring new quartz's countertops, a 6-burner Viking range, and a double oven, makes this home functional as it is beautiful. A main floor bedroom and bath add flexibility, while the primary suite upstairs offers a private retreat which includes a private deck overlooking the courtyard. The primary bathroom included duel sinks and heated floors. Outside, a brick, concrete patio framed by mature landscaping a perfect setting for indoor-outdoor living. The great room has high ceiling, beams with a gas fireplace, perfect for family gatherings. The home includes a 2 car garage. This true Cap Cod beauty has character throughout and a rare opportunity to own a piece of the Peninsula Point.

1617 E Balboa Blvd, Newport Beach

Listing courtesy of Listing Agent: Julie Poelstra (951-454-2699) from Listing Office: Poelstra Properties.

$5,350,000
6 Beds 4 Baths SN24200902 MLS
Situated amidst walnut orchards and along the scenic Sacramento River, one hour north of Sacramento, discover the multi-faceted 238.79-acre, Grand Island Ranch in Colusa County. As you make your way through the brick columns topped with pineapple, an ode to the ranchs hospitality and welcoming spirit, you are greeted by the grand entrance of the main home with a well-landscaped paved plaza. The main home is situated on a quiet two-acre corner of the property, providing a tranquil escape from the working ranch headquarters, which are located across a separate parcel. Living is easy at Grand Island Ranch. The main home boasts six bedrooms, four bathrooms across 4,628 square feet, offering ample space for family living and entertaining. Just a stones throw away, is the pool and chic pool house. An entertainers delight. Grand Island Ranchs agrarian roots run deep. With fertile Class II and III soils, solar-powered 100 HP irrigation well, and riparian rights to the Sacramento River, the property supports 180 acres of planted walnuts. Additionally, there are 10 acres of suitable land that could be cultivated for a crop other than walnuts. Beyond the agricultural value, this property offers a great recreational lifestyle. Over a mile of Sacramento River frontage is perfect for fishing, boating, and other water activities. The surrounding countryside also provides excellent hunting opportunities for wild turkeys, deer, dove, and pheasants. At the working ranch headquarters along the Sacramento River, there is a comfortable 2,461 square foot guest home with a pool, detached four-car Situated amidst walnut orchards and along the scenic Sacramento River, one hour north of Sacramento, discover the multi-faceted 238.79-acre, Grand Island Ranch in Colusa County. As you make your way through the brick columns topped with pineapple, an ode to the ranchs hospitality and welcoming spirit, you are greeted by the grand entrance of the main home with a well-landscaped paved plaza. The main home is situated on a quiet two-acre corner of the property, providing a tranquil escape from the working ranch headquarters, which are located across a separate parcel. Living is easy at Grand Island Ranch. The main home boasts six bedrooms, four bathrooms across 4,628 square feet, offering ample space for family living and entertaining. Just a stones throw away, is the pool and chic pool house. An entertainers delight. Grand Island Ranchs agrarian roots run deep. With fertile Class II and III soils, solar-powered 100 HP irrigation well, and riparian rights to the Sacramento River, the property supports 180 acres of planted walnuts. Additionally, there are 10 acres of suitable land that could be cultivated for a crop other than walnuts. Beyond the agricultural value, this property offers a great recreational lifestyle. Over a mile of Sacramento River frontage is perfect for fishing, boating, and other water activities. The surrounding countryside also provides excellent hunting opportunities for wild turkeys, deer, dove, and pheasants. At the working ranch headquarters along the Sacramento River, there is a comfortable 2,461 square foot guest home with a pool, detached four-car garage, a 1,090 square foot three bedroom home suitable for caretaker home, and a 900 square foot two bedroom home used as an office. There are two large and functional workshops with large roll-up doors, cement floors, shelving, electricity provided by solar panels on the roof, and a lift. Two historical barns remind one of the rich agricultural traditions of Colusa County. Located in a prime location with easy access to nearby towns, parks, and wineries, this property offers the best of both worlds: a productive agricultural operation and a peaceful rural retreat. If youre seeking a unique opportunity to own a thriving walnut orchard and enjoy the beauty of the Sacramento River, Grand Island Ranch is an ideal choice.

1582 Ca-45, Not Provided

Listing courtesy of Listing Agent: Todd Renfrew (707-455-4444) from Listing Office: California Outdoor Properties.

$5,350,000
10 Beds 10 Baths PTP2504023 MLS
Discover an unparalleled opportunity in Mt. Helix with this expansive 2.41-acre estate, comprising a 5,872-sq-ft Santa Barbarainspired main residence, a 2,428-sq-ft meticulously remodeled casita and a separate 0.77-acre ready-to-build vacant lot. The main residence blends architectural elegance with resort-style amenities, featuring interconnected octagonal structures and a dramatic tower room offering 360 panoramic views. Formal and casual living areas complement a chefs kitchen and a primary suite that opens to a wraparound terrace. An executive office adds functionality, while the lower level includes versatile bedrooms, auxiliary flex rooms, and a gym/storage space. Outdoors, botanical gardens with over 100 rose varieties, four tranquil fountains, and diverse specimen trees create a serene setting. Multiple pools and spas, including an elevated spa with sweeping views to the east, south, and westencompassing Downtown San Diego and Point Lomaprovide relaxation, while expansive terraces and a fully equipped outdoor kitchen enhance alfresco dining experiences. Centrally located between the pools, a two-story pool house features multiple bathrooms, a rejuvenating sauna, and the Las Brisas guest retreat with a detached gym/yoga studio and direct spa access. The casita, extensively renovated in 2018, offers a chefs kitchen, hardwood floors, exposed wood beam ceilings, and a separate downstairs studio with a full bath and kitchenette. Completing this exceptional estate is a generous buildable lot equipped with a private water well currently used for irrigation, offering sustai Discover an unparalleled opportunity in Mt. Helix with this expansive 2.41-acre estate, comprising a 5,872-sq-ft Santa Barbarainspired main residence, a 2,428-sq-ft meticulously remodeled casita and a separate 0.77-acre ready-to-build vacant lot. The main residence blends architectural elegance with resort-style amenities, featuring interconnected octagonal structures and a dramatic tower room offering 360 panoramic views. Formal and casual living areas complement a chefs kitchen and a primary suite that opens to a wraparound terrace. An executive office adds functionality, while the lower level includes versatile bedrooms, auxiliary flex rooms, and a gym/storage space. Outdoors, botanical gardens with over 100 rose varieties, four tranquil fountains, and diverse specimen trees create a serene setting. Multiple pools and spas, including an elevated spa with sweeping views to the east, south, and westencompassing Downtown San Diego and Point Lomaprovide relaxation, while expansive terraces and a fully equipped outdoor kitchen enhance alfresco dining experiences. Centrally located between the pools, a two-story pool house features multiple bathrooms, a rejuvenating sauna, and the Las Brisas guest retreat with a detached gym/yoga studio and direct spa access. The casita, extensively renovated in 2018, offers a chefs kitchen, hardwood floors, exposed wood beam ceilings, and a separate downstairs studio with a full bath and kitchenette. Completing this exceptional estate is a generous buildable lot equipped with a private water well currently used for irrigation, offering sustainable landscaping and potential for future development or added privacy. This estate masterfully combines architectural elegance, luxurious amenities, and breathtaking views, offering a one-of-a-kind living experience in the prestigious Mt. Helix community.

4652 Resmar Rd, La Mesa

Listing courtesy of Listing Agent: Sam Shuck (619-393-6588) from Listing Office: Golden Empire Realty.

board logo

This information is deemed reliable but not guaranteed. You should rely on this information only to decide whether or not to further investigate a particular property. BEFORE MAKING ANY OTHER DECISION, YOU SHOULD PERSONALLY INVESTIGATE THE FACTS (e.g. square footage and lot size) with the assistance of an appropriate professional. You may use this information only to identify properties you may be interested in investigating further. All uses except for personal, non-commercial use in accordance with the foregoing purpose are prohibited. Redistribution or copying of this information, any photographs or video tours is strictly prohibited. This information is derived from the Internet Data Exchange (IDX) service provided by San Diego MLS®. Displayed property listings may be held by a brokerage firm other than the broker and/or agent responsible for this display. The information and any photographs and video tours and the compilation from which they are derived is protected by copyright. Compilation © 2026 San Diego MLS®,

Listings provided by North Texas Real Estate Information Systems (NTREIS). Listing data has been deemed reliable but is not guaranteed to be accurate by the MLS.

Last updated: