Refine Search
Sort by
$8,399,000
5 Beds 7 Baths SB26098784 MLS
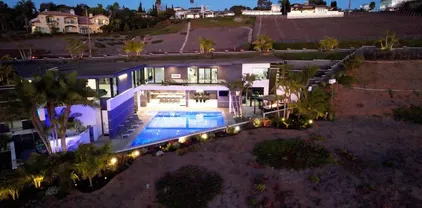
This extraordinary new󠃳󠂠󠂀󠂠󠃢󠂁󠂢󠃢󠂁󠂣󠃢󠂁󠂣󠃍󠂏󠃍󠂏 construction residence in the coveted Hill Section of Manhattan Beach is a study in light, warmth, and timeless elegance. From the moment one arrives, the home evokes the feeling of a carefully composed paintingevery detail thoughtfully curated, every space designed to inspire both admiration and comfort. Bathed in natural sunlight, the residence glows from within, creating an inviting ambiance that evolves beautifully throughout the day. Soaring ceilings and expansive interiors lend a sense of grandeur, while designer-selected finishes and impeccable craftsmanship bring depth, texture, and refinement. The result is a home that feels both sophisticated and welcominga rare balance of luxury and genuine warmth. At its heart, the living spaces flow with effortless harmony, seamlessly connecting indoors and out. Large openings invite the landscape inside, creating the perfect backdrop for everyday living and exceptional entertaining. Whether hosting guests or enjoying a quiet coastal evening, each space feels purposeful, elegant, and beautifully connected. Beyond the main residence, a charming Garden House serves as a distinctive focal point within the landscape. Like an elegant pavilion nestled on a private estate, it offers a serene retreat for relaxation, creativity, or conversation, enhancing the property's sense of sanctuary and indoor-outdoor lifestyle. The private quarters continue the home's story of comfort and sophistication. Beautifully appointed bedrooms, premium amenities, and generous proportions ensure every space feels luxurious yet livabl This extraordinary new construction residence in the coveted Hill Section of Manhattan Beach is a study in light, warmth, and timeless elegance. From the moment one arrives, the home evokes the feeling of a carefully composed paintingevery detail thoughtfully curated, every space designed to inspire both admiration and comfort. Bathed in natural sunlight, the residence glows from within, creating an inviting ambiance that evolves beautifully throughout the day. Soaring ceilings and expansive interiors lend a sense of grandeur, while designer-selected finishes and impeccable craftsmanship bring depth, texture, and refinement. The result is a home that feels both sophisticated and welcominga rare balance of luxury and genuine warmth. At its heart, the living spaces flow with effortless harmony, seamlessly connecting indoors and out. Large openings invite the landscape inside, creating the perfect backdrop for everyday living and exceptional entertaining. Whether hosting guests or enjoying a quiet coastal evening, each space feels purposeful, elegant, and beautifully connected. Beyond the main residence, a charming Garden House serves as a distinctive focal point within the landscape. Like an elegant pavilion nestled on a private estate, it offers a serene retreat for relaxation, creativity, or conversation, enhancing the property's sense of sanctuary and indoor-outdoor lifestyle. The private quarters continue the home's story of comfort and sophistication. Beautifully appointed bedrooms, premium amenities, and generous proportions ensure every space feels luxurious yet livable. Designed for modern family life, the residence includes two dedicated laundry rooms, abundant storage, and flexible living areas that adapt with ease. Throughout, warmth is woven into every detail. Rich materials, natural light, and thoughtful design create an atmosphere that is both refined and inviting. More than a home, it is a living work of artcelebrating family, connection, and the beauty of everyday moments. A true masterpiece of architecture and design, this remarkable Hill Section residence redefines luxury living in Manhattan Beach, offering an exceptional blend of sophistication, comfort, functionality, and enduring elegance.

1013 10th St, Manhattan Beach

Listing courtesy of Listing Agent: Joseph Nuzzolo (310-922-2229) from Listing Office: Thompson Team Real Estate, Inc..

$8,390,000
5 Beds 6 Baths NP26061858 MLS
BUILT ON A󠃳󠂠󠂀󠂠󠃢󠂁󠂢󠃢󠂁󠂣󠃢󠂁󠂣󠃍󠂏󠃍󠂏 RARE EXTRA LARGE LOT. Located on one of Lido Isles most premier streets, this architectural gem sits on a beautifully landscaped and very large lot offering expanded frontage seldom found on the island. Designed by renowned architect Chris Light, this elegant residence blends timeless design with luxurious comfort.Spanning approximately 4,800 square feet, the home offers 5 bedrooms and 6 bathrooms, filled with natural light and thoughtfully designed throughout. Highlights include four fireplaces, two interior staircases, vaulted ceilings in all upper-level rooms, a media room, private office, Two Large Master suites, and an expansive rooftop deck.A grand entry with double mahogany doors opens to a spacious great room featuring a statement fireplace and custom built-ins. The gourmet kitchen opens seamlessly to the living space and is thoughtfully appointed with high-end appliances, abundant storage, Sub-Zero refrigerator, dual dishwashers, microwave, warming drawer, and wine refrigerator, all enhanced by custom finishes and designer lighting.The adjacent breakfast area provides generous space for dining, along with a pantry, built-in desk, and abundant storage. The formal dining area overlooks the charming strada patio, while a nearby den with fireplace offers an inviting secondary living space. Double French doors throughout create seamless indoor-outdoor flow, welcoming ocean breezes and offering a private setting ideal for entertaining.The main level includes a guest suite with an en-suite bath.Upstairs, the Master suite features a sitting area, fireplace, wet BUILT ON A RARE EXTRA LARGE LOT. Located on one of Lido Isles most premier streets, this architectural gem sits on a beautifully landscaped and very large lot offering expanded frontage seldom found on the island. Designed by renowned architect Chris Light, this elegant residence blends timeless design with luxurious comfort.Spanning approximately 4,800 square feet, the home offers 5 bedrooms and 6 bathrooms, filled with natural light and thoughtfully designed throughout. Highlights include four fireplaces, two interior staircases, vaulted ceilings in all upper-level rooms, a media room, private office, Two Large Master suites, and an expansive rooftop deck.A grand entry with double mahogany doors opens to a spacious great room featuring a statement fireplace and custom built-ins. The gourmet kitchen opens seamlessly to the living space and is thoughtfully appointed with high-end appliances, abundant storage, Sub-Zero refrigerator, dual dishwashers, microwave, warming drawer, and wine refrigerator, all enhanced by custom finishes and designer lighting.The adjacent breakfast area provides generous space for dining, along with a pantry, built-in desk, and abundant storage. The formal dining area overlooks the charming strada patio, while a nearby den with fireplace offers an inviting secondary living space. Double French doors throughout create seamless indoor-outdoor flow, welcoming ocean breezes and offering a private setting ideal for entertaining.The main level includes a guest suite with an en-suite bath.Upstairs, the Master suite features a sitting area, fireplace, wet bar, and a spacious bath with dual vanities, soaking tub, separate shower, and two walk-in closets. Additional bedrooms include a Jack-and-Jill suite with an adjoining office or optional bedroom, as well as a second Master suite with private balcony access. A media room with wet bar and built-in cabinetry completes the upper level.The very large rooftop deck captures panoramic views and features a fireplace, along with utility connections for a sink, BBQ, refrigerator, and sound system creating the ultimate outdoor retreat. An oversized garage provides ample built-in storage.Enjoy the coveted Lido Isle lifestyle, including a private beach, yacht club, parks, tennis and pickleball and sports court, 24 hour security guard, walkable to the local shopping boutiques, restaurants, coffee shops all located in the Lido Marina Village. This home offers private island living with timeless luxury

521 Via Lido Nord, Newport Beach

Listing courtesy of Listing Agent: Melanie Kermode (949-278-4461) from Listing Office: Pacific Sotheby's Int'l Realty.

$8,349,000
4 Beds 5 Baths NP26116066 MLS
A seamless blend of modern design and laid-back, Southern California style, this newer construction 4 bedroom, 5 bath home positioned just one house from the sand within the charming neighborhood of Balboa Peninsula Point affords a rarely available turn-key lifestyle opportunity at the beach. With interior appointments expertly designed by Denise Morrison of House of Morrison Interiors the residence speaks to both sophistication and comfort, engaging a palette of timeless stone, textured neutrals, and rich wood. Open plan living spaces flow from inside to the outdoors, with disappearing walls of glass unveiling tranquil patio spaces made for entertaining. Bespoke interior finishes include abundant wood ceiling detail, refined designer lighting, and the thoughtful implementation of handcrafted stone and tile. A stunning professional-grade kitchen commands attention with abundant storage and prep space, a separate butlers pantry, and chic wet bar. Upstairs three guest bedroom areas (one currently used an an office) accompany the luxurious, hotel-like primary suite highlighted by soaring ceilings, a private terrace, walk-in dressing area with artisan millwork, and a dramatic spa bath with separate dressing vanity area. The ultimate destination for socializing, the grand rooftop deck enjoys peek-a-boo ocean views, covered and uncovered lounge areas, and is adjoined by a lofted media room/den with a wet bar and full bath. An attached two car garage, two laundry areas, and automated lighting, window, and AV systems complete this residence built with a focus on timeless, warm cont A seamless blend of modern design and laid-back, Southern California style, this newer construction 4 bedroom, 5 bath home positioned just one house from the sand within the charming neighborhood of Balboa Peninsula Point affords a rarely available turn-key lifestyle opportunity at the beach. With interior appointments expertly designed by Denise Morrison of House of Morrison Interiors the residence speaks to both sophistication and comfort, engaging a palette of timeless stone, textured neutrals, and rich wood. Open plan living spaces flow from inside to the outdoors, with disappearing walls of glass unveiling tranquil patio spaces made for entertaining. Bespoke interior finishes include abundant wood ceiling detail, refined designer lighting, and the thoughtful implementation of handcrafted stone and tile. A stunning professional-grade kitchen commands attention with abundant storage and prep space, a separate butlers pantry, and chic wet bar. Upstairs three guest bedroom areas (one currently used an an office) accompany the luxurious, hotel-like primary suite highlighted by soaring ceilings, a private terrace, walk-in dressing area with artisan millwork, and a dramatic spa bath with separate dressing vanity area. The ultimate destination for socializing, the grand rooftop deck enjoys peek-a-boo ocean views, covered and uncovered lounge areas, and is adjoined by a lofted media room/den with a wet bar and full bath. An attached two car garage, two laundry areas, and automated lighting, window, and AV systems complete this residence built with a focus on timeless, warm contemporary design. An opportunity to enjoy luxurious beach living and the amenities associated with the premier location of Balboa Peninsula Point.

1717 E Ocean Blvd, Newport Beach

Listing courtesy of Listing Agent: Tara Foster Shapiro (949-478-7781) from Listing Office: Coldwell Banker Realty.

$8,300,000
7 Beds 11 Baths SR26202195 MLS
BEST DEAL IN󠃳󠂠󠂀󠂠󠃢󠂁󠂢󠃢󠂁󠂣󠃢󠂁󠂣󠃍󠂏󠃍󠂏 AMESTOY ESTATES Unmatched Price Per Square Foot with Recent upgrades ONE of the LARGEST PRIVATE FLAG lots in prestigious Amestoy Estates, a 24-hour guard-patrolled luxury enclave widely known as the Beverly Hills of Los Angeles. This ultra-private gated compound sits just shy of 1 acre with over 11,000 sq ft, OVERSIZE PRIMARY SUITE WITH HUGE WALK IN CLOSET AND WALK OUT BALCONY. PLUS DETACHED GUEST HOUSE, FULLL SIZE SPORT COURT AND PARKING FOR 50 PLUS CARS the best value on the market in this premier community. Property Highlights: 7 Bedrooms | 10 Bathrooms | 11,000+ Sq Ft massive volume + cathedral ceilings. One of the LARGEST flag lots in Amestoy Estates Full-size sports court + 4-car garage (ROOM FOR LYFT) + 6-car covered carport Parking for 50+ cars unrivaled for entertaining Gated compound ULTRA PRIVATE Smart home with airport-quality 30-camera surveillance, CONTROL 4 CRESTRON SMART HOME Original 2015 owner, built BETTER than new construction Resort-style park-like grounds with oversized pool + multiple fire pits 2 Grille stations Covered cabana seating 20+ Detached guest house Oversized luxury movie theater with elevated seating + floor-to-ceiling screen Indoor swimming pool State-of-the-art game room Two temperature-controlled wine cellars Private indoor gym Chefs Viking kitchen: 60 range, double ovens, commercial fridge + freezer, walk-in pantry Full house Commercial Grade Generator This house is a must see. AWARD WINNING SCHOOLS BEST DEAL IN AMESTOY ESTATES Unmatched Price Per Square Foot with Recent upgrades ONE of the LARGEST PRIVATE FLAG lots in prestigious Amestoy Estates, a 24-hour guard-patrolled luxury enclave widely known as the Beverly Hills of Los Angeles. This ultra-private gated compound sits just shy of 1 acre with over 11,000 sq ft, OVERSIZE PRIMARY SUITE WITH HUGE WALK IN CLOSET AND WALK OUT BALCONY. PLUS DETACHED GUEST HOUSE, FULLL SIZE SPORT COURT AND PARKING FOR 50 PLUS CARS the best value on the market in this premier community. Property Highlights: 7 Bedrooms | 10 Bathrooms | 11,000+ Sq Ft massive volume + cathedral ceilings. One of the LARGEST flag lots in Amestoy Estates Full-size sports court + 4-car garage (ROOM FOR LYFT) + 6-car covered carport Parking for 50+ cars unrivaled for entertaining Gated compound ULTRA PRIVATE Smart home with airport-quality 30-camera surveillance, CONTROL 4 CRESTRON SMART HOME Original 2015 owner, built BETTER than new construction Resort-style park-like grounds with oversized pool + multiple fire pits 2 Grille stations Covered cabana seating 20+ Detached guest house Oversized luxury movie theater with elevated seating + floor-to-ceiling screen Indoor swimming pool State-of-the-art game room Two temperature-controlled wine cellars Private indoor gym Chefs Viking kitchen: 60 range, double ovens, commercial fridge + freezer, walk-in pantry Full house Commercial Grade Generator This house is a must see. AWARD WINNING SCHOOLS

17528 Jayden Ln, Encino

Listing courtesy of Listing Agent: Samantha Mitchell (818-519-7032) from Listing Office: Keller Williams Realty Calabasas.

$8,300,000
5 Beds 10 Baths GD26178392 MLS
**A RARE LA󠃳󠂠󠂀󠂠󠃢󠂁󠂢󠃢󠂁󠂣󠃢󠂁󠂣󠃍󠂏󠃍󠂏 CAADA FLINTRIDGE ESTATE WHERE GRAND SCALE, BESPOKE DESIGN, AND RESORT-STYLE LIVING COME TOGETHER.** Set adjacent to the golf course with sweeping views across the fairways and beyond, this extraordinary custom residence was extensively reimagined in 2024, creating a sophisticated retreat designed for luxurious living and exceptional entertaining. From the moment you enter, soaring vaulted ceilings, abundant natural light, dramatic large-format porcelain tile, new recessed lighting, and expansive living spaces set the tone, with nearly every element thoughtfully upgraded with an emphasis on quality, scale, and refined contemporary design. At the heart of the home is a spectacular new designer kitchen appointed with premium Viking appliances, custom finishes, generous prep and entertaining space, and a seamless connection to the homes impressive gathering areas. All 10 bathrooms have been completely remodeled with high-end fixtures and finishes, while custom closets and beautifully appointed interiors continue the attention to detail throughout. Designed as a true private resort, the residence features a dedicated high-end movie theater, expansive game and entertainment room, sauna, whole-house sound system, a striking vacuum elevator providing access between levels, multiple fireplaces including a contemporary electric fireplace, and oversized balconies that capture the homes remarkable golf course and panoramic views. Outdoor living is equally impressive, with high-quality artificial turf and a newly designed BBQ area featuring a built-in pizza oven, creating an **A RARE LA CAADA FLINTRIDGE ESTATE WHERE GRAND SCALE, BESPOKE DESIGN, AND RESORT-STYLE LIVING COME TOGETHER.** Set adjacent to the golf course with sweeping views across the fairways and beyond, this extraordinary custom residence was extensively reimagined in 2024, creating a sophisticated retreat designed for luxurious living and exceptional entertaining. From the moment you enter, soaring vaulted ceilings, abundant natural light, dramatic large-format porcelain tile, new recessed lighting, and expansive living spaces set the tone, with nearly every element thoughtfully upgraded with an emphasis on quality, scale, and refined contemporary design. At the heart of the home is a spectacular new designer kitchen appointed with premium Viking appliances, custom finishes, generous prep and entertaining space, and a seamless connection to the homes impressive gathering areas. All 10 bathrooms have been completely remodeled with high-end fixtures and finishes, while custom closets and beautifully appointed interiors continue the attention to detail throughout. Designed as a true private resort, the residence features a dedicated high-end movie theater, expansive game and entertainment room, sauna, whole-house sound system, a striking vacuum elevator providing access between levels, multiple fireplaces including a contemporary electric fireplace, and oversized balconies that capture the homes remarkable golf course and panoramic views. Outdoor living is equally impressive, with high-quality artificial turf and a newly designed BBQ area featuring a built-in pizza oven, creating an exceptional setting for dining, entertaining, or enjoying the Southern California lifestyle against a beautiful golf course backdrop. Extensive 2024 improvements include a new roof, new HVAC system, new paid-off solar system, whole-house backup generator, water-softening system, large-format flooring and tile, remodeled bathrooms, upgraded lighting, and numerous additional enhancements throughout. Car enthusiasts will appreciate the exceptional garage configuration, with two garages providing parking for up to four vehicles. Offering remarkable scale, extensive customization, dramatic entertaining spaces, modern infrastructure, and an irreplaceable golf-course-adjacent setting, 860 Greenridge Drive is more than a residenceit is a private luxury retreat in one of La Caada Flintridges most prestigious settings, created for those who expect something beyond the ordinary.

860 Greenridge Dr, La Canada Flintridge

Listing courtesy of Listing Agent: Saro Dilanchian (818-482-5433) from Listing Office: Latitude Real Estate & Invest.

$8,299,000
5 Beds 5 Baths V1-36369 MLS
Welcome to Chateau Sherwood, a striking waterfront estate in Westlake's sought-after Lake Sherwood community. Spanning 7,782 square feet, this 5-bedroom, 4.5-bath home blends modern luxury with curated European design, creating a space that feels both elevated and effortlessly livable.Designed with lifestyle in mind, the home offers seamless indoor-outdoor living and standout amenities: a private boat dock for convenient lake access, a 500-bottle climate-controlled wine cellar, and a rare 3-story in-home elevator. The chef's kitchen is anchored by a handcrafted La Cornue range, while expansive living spaces make entertaining feel natural - whether it's a relaxed evening with friends or a larger gathering.Clean lines and contemporary flow meet artisan detail throughout - from custom chandeliers and sconces handcrafted in Venice using Murano glass and Swarovski crystals, to bespoke Italian furniture designed specifically for the home. Subtle French influences add character, including reclaimed limestone from the Paris Opera Bastille and a 17th-century marble fireplace mantel.Set among some of Southern California's most impressive estates, this home delivers a modern lakefront lifestyle with privacy, style, and convenience. Welcome to 2112 Trentham Road - where contemporary living meets the calm of the Lake Sherwood waterfront lifestyle. Welcome to Chateau Sherwood, a striking waterfront estate in Westlake's sought-after Lake Sherwood community. Spanning 7,782 square feet, this 5-bedroom, 4.5-bath home blends modern luxury with curated European design, creating a space that feels both elevated and effortlessly livable.Designed with lifestyle in mind, the home offers seamless indoor-outdoor living and standout amenities: a private boat dock for convenient lake access, a 500-bottle climate-controlled wine cellar, and a rare 3-story in-home elevator. The chef's kitchen is anchored by a handcrafted La Cornue range, while expansive living spaces make entertaining feel natural - whether it's a relaxed evening with friends or a larger gathering.Clean lines and contemporary flow meet artisan detail throughout - from custom chandeliers and sconces handcrafted in Venice using Murano glass and Swarovski crystals, to bespoke Italian furniture designed specifically for the home. Subtle French influences add character, including reclaimed limestone from the Paris Opera Bastille and a 17th-century marble fireplace mantel.Set among some of Southern California's most impressive estates, this home delivers a modern lakefront lifestyle with privacy, style, and convenience. Welcome to 2112 Trentham Road - where contemporary living meets the calm of the Lake Sherwood waterfront lifestyle.

2112 Trentham Rd, Not Provided

Listing courtesy of Listing Agent: Danny Belitski (805-804-7091) from Listing Office: Trusted Real Estate Ent..

$8,295,000
3 Beds 3 Baths NP26120964 MLS
NEWLY PRICED - AN EXCEPTIONAL VALUE IN CRYSTAL COVE. Defined by its coveted Crystal Cove address and serene Pacific views, this refined coastal residence offers a rare combination of effortless livability, abundant natural light, and one of Newport Coasts most desirable settings. Thoughtfully positioned to capture ocean vistas from both the main living spaces and the private primary suite above, the home presents a more intimate interpretation of the Crystal Cove lifestyle, where understated elegance and the rhythm of coastal living unfold against one of Southern Californias most iconic shorelines. A series of courtyard gardens introduce an unexpected sense of privacy and evoke the charm of a Mediterranean villa, filling the interiors with sunlight and creating inviting outdoor moments throughout the home while enhancing the sense of openness within. The modern remodeled kitchen anchors the main level, flowing seamlessly into the family room, where expansive windows frame ocean vistas. Updated flooring further elevates the homes fresh and refined character. The well-conceived floor plan offers comfortable everyday living, with three bedrooms upstairs, including a tranquil primary suite featuring ocean views, a private balcony, and a spacious bath. The residence also offers the flexibility to add a fourth bedroom, providing additional space for guests, family, or a home office. Generous French doors and windows throughout the home invite abundant natural light, while the backyard provides a rare combination of usable lawn space, privacy, and coastal ambiance. Residents enjoy NEWLY PRICED - AN EXCEPTIONAL VALUE IN CRYSTAL COVE. Defined by its coveted Crystal Cove address and serene Pacific views, this refined coastal residence offers a rare combination of effortless livability, abundant natural light, and one of Newport Coasts most desirable settings. Thoughtfully positioned to capture ocean vistas from both the main living spaces and the private primary suite above, the home presents a more intimate interpretation of the Crystal Cove lifestyle, where understated elegance and the rhythm of coastal living unfold against one of Southern Californias most iconic shorelines. A series of courtyard gardens introduce an unexpected sense of privacy and evoke the charm of a Mediterranean villa, filling the interiors with sunlight and creating inviting outdoor moments throughout the home while enhancing the sense of openness within. The modern remodeled kitchen anchors the main level, flowing seamlessly into the family room, where expansive windows frame ocean vistas. Updated flooring further elevates the homes fresh and refined character. The well-conceived floor plan offers comfortable everyday living, with three bedrooms upstairs, including a tranquil primary suite featuring ocean views, a private balcony, and a spacious bath. The residence also offers the flexibility to add a fourth bedroom, providing additional space for guests, family, or a home office. Generous French doors and windows throughout the home invite abundant natural light, while the backyard provides a rare combination of usable lawn space, privacy, and coastal ambiance. Residents enjoy Crystal Coves resort-inspired amenities, including a junior Olympic pool, spa, fitness center, clubhouse, parks, and tennis and sport courts, all complemented by direct beach access via pedestrian tunnel to the Crystal Cove State Beach and moments from the celebrated dining, shopping, and cafs of Crystal Cove Promenade.

64 Sidney Bay, Newport Coast

Listing courtesy of Listing Agent: Jacqueline Thompson (949-326-3392) from Listing Office: Coldwell Banker Realty.

$8,250,000
3 Beds 3 Baths OC26185302 MLS
Located in the󠃳󠂠󠂀󠂠󠃢󠂁󠂢󠃢󠂁󠂣󠃢󠂁󠂣󠃍󠂏󠃍󠂏 highly sought-after guard-gated coastal enclave of Crystal Cove, this fully renovated, move-in-ready ocean-view residence sits on a quiet single-loaded street. The home beautifully blends romantic Santa Barbarainspired Spanish architecture with refined coastal interior design, offering breathtaking Pacific Ocean views and spectacular sunsets while capturing the essence of relaxed yet sophisticated coastal living. Facing south for optimal light, the residence is bright and airy throughout. Entry begins through a private gated courtyard that leads into the homes distinctive courtyard-style layout, allowing abundant natural light to flow throughout while seamlessly connecting indoor living spaces with the surrounding outdoor environment. The newly redesigned backyard features artificial turf, a saltwater spa, and a built-in BBQ area, offering exceptional privacy and creating the perfect setting for both everyday relaxation and entertaining. The main level includes a private office, formal dining room, open-concept gourmet kitchen, breakfast area, and living room with a smooth and functional flow. The second level offers three well-appointed bedrooms in a thoughtfully designed layout. Throughout the home, high-end custom upgrades and rich hardwood flooring highlight the exceptional craftsmanship and attention to detail. The open chefs kitchen is centered around an oversized island with generous bar seating and is equipped with premium appliances including Viking, Sub-Zero, Wolf, and Bosch, making it ideal for both everyday cooking and elegant entertaining. The lu Located in the highly sought-after guard-gated coastal enclave of Crystal Cove, this fully renovated, move-in-ready ocean-view residence sits on a quiet single-loaded street. The home beautifully blends romantic Santa Barbarainspired Spanish architecture with refined coastal interior design, offering breathtaking Pacific Ocean views and spectacular sunsets while capturing the essence of relaxed yet sophisticated coastal living. Facing south for optimal light, the residence is bright and airy throughout. Entry begins through a private gated courtyard that leads into the homes distinctive courtyard-style layout, allowing abundant natural light to flow throughout while seamlessly connecting indoor living spaces with the surrounding outdoor environment. The newly redesigned backyard features artificial turf, a saltwater spa, and a built-in BBQ area, offering exceptional privacy and creating the perfect setting for both everyday relaxation and entertaining. The main level includes a private office, formal dining room, open-concept gourmet kitchen, breakfast area, and living room with a smooth and functional flow. The second level offers three well-appointed bedrooms in a thoughtfully designed layout. Throughout the home, high-end custom upgrades and rich hardwood flooring highlight the exceptional craftsmanship and attention to detail. The open chefs kitchen is centered around an oversized island with generous bar seating and is equipped with premium appliances including Viking, Sub-Zero, Wolf, and Bosch, making it ideal for both everyday cooking and elegant entertaining. The luxurious primary suite features a private ocean-view balcony with sweeping Pacific views and stunning sunsets. It also offers an oversized walk-in closet and a spa-inspired bathroom complete with heated stone floors, a deep soaking tub, and a spacious walk-in shower, delivering a five-star resort-style living experience. If you need more space, this home can easily be converted into four en-suite bedrooms, expanding the interior living space to approximately 3,700 sq. ft. Please see the last photo for the proposed floor plan. Residents of the community enjoy resort-style amenities including a clubhouse, swimming pool, spa, tennis courts, childrens playground, scenic walking paths, parks, beautifully maintained greenbelts, and a private fitness center.

60 Sidney Bay, Newport Coast

Listing courtesy of Listing Agent: Nicole Gong (949-620-9365) from Listing Office: Coldwell Banker Realty.

$8,250,000
5 Beds 7 Baths WS26176744 MLS
Privacy, views &󠃳󠂠󠂀󠂠󠃢󠂁󠂢󠃢󠂁󠂣󠃢󠂁󠂣󠃍󠂏󠃍󠂏 leisure time are paramount on this stunning luxury compound on the edge of the 9th hole of the Big Canyon Country Club featuring expansive, unobstructed golf course views. The 6,894 sqft curved brick home features a one-of-a-kind copper mansard roof and a private front courtyard that welcomes you to the property with a beautiful swimming pool & spa. Inside the double front doors youll find miles of custom millwork including shadow boxes, chair rails and crown molding. The spacious and functional floorplan offers generous living and entertaining spaces. There are 5 bedrooms & 7 baths, complete with soaring ceilings, 5 marble fireplaces and elegant high-end finishes throughout. The kitchen features commercial-style stainless steel appliances, custom cabinetry, a skylight, a center island and a breakfast nook overlooking the backyard. The layout offers seamless indoor-outdoor living. On the expansive back paver patio, you can entertain large groups and enjoy the Southern California climate year-round. The backyard also offers mature landscaping, a tiled fountain, an outdoor kitchen, a pergola and a private putting green overlooking the golf course. Back inside, the isolated primary suite wing of the home boasts golf course views and dual cedar-lined walk-in closets. The massive ensuite bathroom includes a dressing room, double sinks, a makeup vanity, a frameless glass shower and a soaking tub. The guest rooms on this level offer big closets and upgraded ensuites. On the lower level, youll find a dedicated recreation room and pool bathroom, plus a guest room Privacy, views & leisure time are paramount on this stunning luxury compound on the edge of the 9th hole of the Big Canyon Country Club featuring expansive, unobstructed golf course views. The 6,894 sqft curved brick home features a one-of-a-kind copper mansard roof and a private front courtyard that welcomes you to the property with a beautiful swimming pool & spa. Inside the double front doors youll find miles of custom millwork including shadow boxes, chair rails and crown molding. The spacious and functional floorplan offers generous living and entertaining spaces. There are 5 bedrooms & 7 baths, complete with soaring ceilings, 5 marble fireplaces and elegant high-end finishes throughout. The kitchen features commercial-style stainless steel appliances, custom cabinetry, a skylight, a center island and a breakfast nook overlooking the backyard. The layout offers seamless indoor-outdoor living. On the expansive back paver patio, you can entertain large groups and enjoy the Southern California climate year-round. The backyard also offers mature landscaping, a tiled fountain, an outdoor kitchen, a pergola and a private putting green overlooking the golf course. Back inside, the isolated primary suite wing of the home boasts golf course views and dual cedar-lined walk-in closets. The massive ensuite bathroom includes a dressing room, double sinks, a makeup vanity, a frameless glass shower and a soaking tub. The guest rooms on this level offer big closets and upgraded ensuites. On the lower level, youll find a dedicated recreation room and pool bathroom, plus a guest room with an ensuite. Working from home? There is no better place than the exquisite wood-paneled study/library, complete with a cozy fireplace. And dont forget about all the storage in the 2 separate garages that surround the front courtyard. Big Canyon is one of Newport Beachs preeminent communities gated & patrolled at all times. The enclave may seem isolated & remote, but youll be less than a mile from all the shopping & dining at Fashion Island. South Coast Plaza is about 10 minutes from your front door, and youll be close to upscale shopping, acclaimed restaurants and John Wayne Airport, too. Dip your toes in the sand at the beach in Corona del Mar in less than 15 minutes! Come tour this private & serene property in person to see this home's potential and take in the views.

81 Royal Saint George Rd, Newport Beach

Listing courtesy of Listing Agent: RAYMOND TSAI (626-214-6780) from Listing Office: Pinnacle Real Estate Group.

$8,250,000
6 Beds 8 Baths SR26025764 MLS
Nestled within the prestigious North Ranch Country Club Estates, a 24-hour guard-gated community, this exceptional property offers the ultimate combination of luxury, privacy, and security in one of Westlake Villages most coveted neighborhoods. A truly rare offering where impeccable craftsmanship, grand scale, and an unrivaled lifestyle come together. Built in 2004 by its original owners and offered to the market for the first time. Set on 2.37 elevated acres, this approximately 10,600-square-foot residence offers exceptional privacy, timeless craftsmanship, unmatched resort-inspired lifestyle and direct golf course and mountainous views. A long, impressive driveway leads to the residence, where light-filled interiors, soaring ceilings, and an airy open floor plan create an inviting yet sophisticated atmosphere. Recently refreshed with newly painted interiors and exteriors and thoughtfully reimagined flooring throughout, the home beautifully enhances its timeless architectural character while preserving its classic elegance. Designed for both grand-scale entertaining and everyday living, the residence features 6 spacious bedroom suites, each with its own private en-suite bath. Every detail showcases remarkable artisan craftsmanship, including exquisite handcrafted woodwork, custom millwork, and architectural detailing rarely found today. Exceptional amenities include chef's kitchen, a private theater, library, subterranean wine cellar, detached pool house, and expansive indoor and outdoor living spaces designed for effortless entertaining. Automotive enthusiasts and collect Nestled within the prestigious North Ranch Country Club Estates, a 24-hour guard-gated community, this exceptional property offers the ultimate combination of luxury, privacy, and security in one of Westlake Villages most coveted neighborhoods. A truly rare offering where impeccable craftsmanship, grand scale, and an unrivaled lifestyle come together. Built in 2004 by its original owners and offered to the market for the first time. Set on 2.37 elevated acres, this approximately 10,600-square-foot residence offers exceptional privacy, timeless craftsmanship, unmatched resort-inspired lifestyle and direct golf course and mountainous views. A long, impressive driveway leads to the residence, where light-filled interiors, soaring ceilings, and an airy open floor plan create an inviting yet sophisticated atmosphere. Recently refreshed with newly painted interiors and exteriors and thoughtfully reimagined flooring throughout, the home beautifully enhances its timeless architectural character while preserving its classic elegance. Designed for both grand-scale entertaining and everyday living, the residence features 6 spacious bedroom suites, each with its own private en-suite bath. Every detail showcases remarkable artisan craftsmanship, including exquisite handcrafted woodwork, custom millwork, and architectural detailing rarely found today. Exceptional amenities include chef's kitchen, a private theater, library, subterranean wine cellar, detached pool house, and expansive indoor and outdoor living spaces designed for effortless entertaining. Automotive enthusiasts and collectors will appreciate three impressive garages with capacity for up to 12 vehicles, and a dedicated 50'x18'x14' garage accommodating additional space for vehicle liftscreating the ultimate space for an exceptional car collection, boat storage, or recreational vehicles.

988 Candlecrest Dr, Westlake Village

Listing courtesy of Listing Agent: David Abas (310-400-2222) from Listing Office: Equity Union.

$8,250,000
6 Beds 7 Baths SB26091627 MLS
Perched on a private bluff overlooking the Pacific, this extraordinary coastal estate captures breathtaking panoramic views of the ocean, Catalina Island, and the coastline from nearly every room. Behind secure gates, the beautifully updated residence offers approximately 7,400 square feet of refined living space, where soaring ceilings, walls of glass, and seamless indoor-outdoor living create an atmosphere of understated luxury. The reimagined chef's kitchen opens to elegant living and dining spaces that flow effortlessly onto expansive view terraces, perfect for entertaining against a spectacular ocean backdrop. The private primary suite is a true retreat with unobstructed views, dual walk-in closets, and a spa-inspired bath, while additional spaces include executive offices, a media room, game or fitness room, and beautifully renovated bathrooms throughout. Resort-style grounds feature a sparkling pool and spa, built-in BBQ, lush landscaped lawns, and exceptional privacy on an expansive bluff-top parcel with incomparable views. Complete with four garage spaces and gated guest parking, this is a rare opportunity to own one of Southern California's premier coastal estates just moments from Terranea. Perched on a private bluff overlooking the Pacific, this extraordinary coastal estate captures breathtaking panoramic views of the ocean, Catalina Island, and the coastline from nearly every room. Behind secure gates, the beautifully updated residence offers approximately 7,400 square feet of refined living space, where soaring ceilings, walls of glass, and seamless indoor-outdoor living create an atmosphere of understated luxury. The reimagined chef's kitchen opens to elegant living and dining spaces that flow effortlessly onto expansive view terraces, perfect for entertaining against a spectacular ocean backdrop. The private primary suite is a true retreat with unobstructed views, dual walk-in closets, and a spa-inspired bath, while additional spaces include executive offices, a media room, game or fitness room, and beautifully renovated bathrooms throughout. Resort-style grounds feature a sparkling pool and spa, built-in BBQ, lush landscaped lawns, and exceptional privacy on an expansive bluff-top parcel with incomparable views. Complete with four garage spaces and gated guest parking, this is a rare opportunity to own one of Southern California's premier coastal estates just moments from Terranea.

6580 Sea Cv, Rancho Palos Verdes

Listing courtesy of Listing Agent: Audrey Judson (310-902-3234) from Listing Office: Pacifica Properties Group, Inc..

$8,250,000
6 Beds 7 Baths V1-37236 MLS
Welcome to the pinnacle of coastal luxury at Mandalay Shores, celebrated by USA Today as the #1 beach on the West Coast. Situated on the most valuable, expensive lot across Oxnard beaches, this one-of-a-kind trophy property commands an unprecedented 159 feet of beach frontage--featuring 48 feet directly oceanfront and 111 feet along the side. As the only oceanfront flag-configuration corner lot, this architectural masterpiece offers unmatched privacy, multi-generational flexibility, and soaring, unobstructed 270-degree panoramic views stretching from the Channel Islands and Pacific horizons to the Ventura mountains and Santa Barbara.Spanning approximately 5,400 square feet with 12-foot ceilings and pristine tile flooring perfect for beach living, this custom estate delivers jaw-dropping views from nearly every room. The main level features a sun-drenched, open-concept floor plan where massive sliding glass doors merge the interior with a private oceanfront deck. At the heart is a chef's dream kitchen outfitted with premium, ultra-expensive quartzite countertops, rich cherry wood cabinetry, and top-of-the-line Viking stainless steel appliances--including a 6-burner gas range and commercial-sized built-in refrigerator--complemented by a Miele dishwasher, a massive center island, a butler's pantry, and a chic sitting area with a gas fireplace and wet bar.An automated elevator carries you seamlessly to the second level, hosting two additional ocean-view living rooms and a media room complete with a fireplace, pool table space, and a projector. The palatial primary suite serves Welcome to the pinnacle of coastal luxury at Mandalay Shores, celebrated by USA Today as the #1 beach on the West Coast. Situated on the most valuable, expensive lot across Oxnard beaches, this one-of-a-kind trophy property commands an unprecedented 159 feet of beach frontage--featuring 48 feet directly oceanfront and 111 feet along the side. As the only oceanfront flag-configuration corner lot, this architectural masterpiece offers unmatched privacy, multi-generational flexibility, and soaring, unobstructed 270-degree panoramic views stretching from the Channel Islands and Pacific horizons to the Ventura mountains and Santa Barbara.Spanning approximately 5,400 square feet with 12-foot ceilings and pristine tile flooring perfect for beach living, this custom estate delivers jaw-dropping views from nearly every room. The main level features a sun-drenched, open-concept floor plan where massive sliding glass doors merge the interior with a private oceanfront deck. At the heart is a chef's dream kitchen outfitted with premium, ultra-expensive quartzite countertops, rich cherry wood cabinetry, and top-of-the-line Viking stainless steel appliances--including a 6-burner gas range and commercial-sized built-in refrigerator--complemented by a Miele dishwasher, a massive center island, a butler's pantry, and a chic sitting area with a gas fireplace and wet bar.An automated elevator carries you seamlessly to the second level, hosting two additional ocean-view living rooms and a media room complete with a fireplace, pool table space, and a projector. The palatial primary suite serves as a private sanctuary, featuring floor-to-ceiling windows, a wood-burning limestone fireplace, a private viewing deck, and an oversized walk-in closet with built-ins. The spa-like primary bath is clad in exquisite quartzite, boasting dual vanities, a jetted tub, and a seamless glass multi-head steam shower. Four spacious guest bedrooms reside on this level, three providing ocean vistas, and two offering private en-suite baths.Every detail exudes elite quality: custom wrought-iron railings, a Scottish thistle stained-glass window, surround sound wiring, solar panels, and a whole-house water filtration system. The exterior offers an outdoor shower, six ocean-view balconies, an oversized 4-car tandem garage, and a massive driveway accommodating 7+ vehicles. Perfectly positioned halfway between Malibu and Santa Barbara, your gateway to paradise awaits.

5160 Neptune Sq, Oxnard

Listing courtesy of Listing Agent: Desti Centineo (805-509-5404) from Listing Office: RE/MAX Gold Coast-Beach Marina Office.

$8,250,000
4 Beds 4 Baths LG26119717 MLS
Dramatic Ocean View Architectural Masterpiece in Laguna Beach Perched in one of Laguna Beachs most breathtaking settings, this four-bedroom, three-and-a-half-bath architecturally rich residence offers endless Pacific Ocean views, from the shimmering waters by day to the dazzling coastal lights by night. Designed to maximize the panoramic scenery, retractable glass doors seamlessly merge indoor and outdoor living, inviting in the ocean breeze and framing the stunning vistas. Spanning 4,951 square feet on a 6,500 square foot lot, this custom contemporary masterpiece is a sanctuary of style and sophistication. The open living spaces flow effortlessly to a spacious ocean-view terrace and a rare Laguna Hillside Garden, where outdoor seating, lush lawns, mature olive trees, and a vibrant flower garden create a serene retreat. The chef-inspired kitchen is designed for function and beauty, offering top-tier appliances and stunning ocean views. A separate dining area provides a picturesque setting with views of the coastline and garden. The living space is designed for grand entertaining, enhanced by soaring ceilings, architectural art lighting, and generous gallery-like wall space. A sculptural interior staircase and 100-year-old patinated maple flooring add to the homes distinctive character. The temperature-controlled wine room, capable of storing up to 700 bottles, provides ample space for wine enthusiasts. The luxurious master suite features a private ocean-view balcony, spa-like bath, and his-and-her dressing areas. Two additional en suite guest rooms, both with ocean views, p Dramatic Ocean View Architectural Masterpiece in Laguna Beach Perched in one of Laguna Beachs most breathtaking settings, this four-bedroom, three-and-a-half-bath architecturally rich residence offers endless Pacific Ocean views, from the shimmering waters by day to the dazzling coastal lights by night. Designed to maximize the panoramic scenery, retractable glass doors seamlessly merge indoor and outdoor living, inviting in the ocean breeze and framing the stunning vistas. Spanning 4,951 square feet on a 6,500 square foot lot, this custom contemporary masterpiece is a sanctuary of style and sophistication. The open living spaces flow effortlessly to a spacious ocean-view terrace and a rare Laguna Hillside Garden, where outdoor seating, lush lawns, mature olive trees, and a vibrant flower garden create a serene retreat. The chef-inspired kitchen is designed for function and beauty, offering top-tier appliances and stunning ocean views. A separate dining area provides a picturesque setting with views of the coastline and garden. The living space is designed for grand entertaining, enhanced by soaring ceilings, architectural art lighting, and generous gallery-like wall space. A sculptural interior staircase and 100-year-old patinated maple flooring add to the homes distinctive character. The temperature-controlled wine room, capable of storing up to 700 bottles, provides ample space for wine enthusiasts. The luxurious master suite features a private ocean-view balcony, spa-like bath, and his-and-her dressing areas. Two additional en suite guest rooms, both with ocean views, provide comfort and privacy. A convertible media room offers flexibility for additional living space. Additional highlights include: Elevator access to all levels Oversized garage with a private gym Whole-house audio and high-end finishes throughout Multiple ocean-view decks, including a private master suite terrace with sweeping white-water, coastline, Catalina Island, and city-light views, this exceptional residence is a true coastal retreat, offering the best of Laguna Beach living.

2378 Crestview Dr, Laguna Beach

Listing courtesy of Listing Agent: Barry Tobin (949-929-6310) from Listing Office: Coldwell Banker Realty.

$8,250,000
5 Beds 9 Baths 260007973 MLS
Experience elevated luxury living from one of the finest view lots within the exclusive guard-gated community of The Farms in Rancho Santa Fe. This extraordinary custom estate spans over 10,000 square feet and showcases sweeping 270+ degree views of the newly renovated Farms Golf Club, surrounding mountains, and the Pacific Ocean. Designed for seamless indoor-outdoor living, the residence is filled with natural light through soaring ceilings, expansive windows, and French doors that open to multiple outdoor entertaining spaces and view terraces. A grand courtyard entry leads to elegant formal living and dining rooms, private office/library, and an exceptional chef’s kitchen featuring top-tier appliances, oversized island, butler’s pantry, and casual dining area opening to the inviting family room and expansive veranda. The luxurious primary suite offers dual spa-inspired baths, spacious dressing rooms, and a private balcony with breathtaking golf course and ocean views. Four additional ensuite bedrooms provide comfort and privacy for family and guests. Resort-style amenities include a private theater, gym, wine cellar, sauna, elevator, pool, spa, and oversized four-car garage. A rare opportunity to own a premier estate within one of Rancho Santa Fe’s most sought-after communities.

7756 St Andrews, Rancho Santa Fe

Listing courtesy of Listing Agent: Linda Sansone (858-775-6356) from Listing Office: Pacific Sotheby's International Realty.

$8,249,000
6 Beds 7 Baths NDP2500774 MLS
Experience the pinnacle of luxury living with this modern, custom-built waterfront estate nestled on the tranquil lagoon in Carlsbad. Boasting unparalleled views of the lagoon and ocean, this architectural masterpiece is designed to impress at every turn. Floor-to-ceiling windows bathe the interiors in natural light, highlighting soaring ceilings and sleek contemporary lines that define the homes sophisticated aesthetic. Step inside and be captivated by the state-of-the-art kitchen, equipped with premium stainless-steel appliances, a large center island, and seamless transitions into the spacious dining area and family room. Expansive sliding glass pocket doors open to your private backyard retreat, where a sparkling pool with in-water bar seating takes center stage. To further an entertainer's dream, this outdoor paradise also features a fully equipped BBQ, a firepit, a poolside shower, private outdoor bathroom, and a professional chef's garden all set against breathtaking lagoon and ocean vistas. The second level unveils a versatile grand loft and a luxurious primary suite that redefines indulgence. Complete with two oversized walk-in closets and a spa-like en-suite bathroom, the primary suite offers both comfort and style. Four additional bedrooms provide ample space for family or guests, while expansive decks on this level offer some of the most unparalleled panoramic views imaginable. Adding to the allure is an attached guest house, thoughtfully designed with its own kitchen, living room, bedroom, and bathroom the perfect haven for extended family or visitors. The pro Experience the pinnacle of luxury living with this modern, custom-built waterfront estate nestled on the tranquil lagoon in Carlsbad. Boasting unparalleled views of the lagoon and ocean, this architectural masterpiece is designed to impress at every turn. Floor-to-ceiling windows bathe the interiors in natural light, highlighting soaring ceilings and sleek contemporary lines that define the homes sophisticated aesthetic. Step inside and be captivated by the state-of-the-art kitchen, equipped with premium stainless-steel appliances, a large center island, and seamless transitions into the spacious dining area and family room. Expansive sliding glass pocket doors open to your private backyard retreat, where a sparkling pool with in-water bar seating takes center stage. To further an entertainer's dream, this outdoor paradise also features a fully equipped BBQ, a firepit, a poolside shower, private outdoor bathroom, and a professional chef's garden all set against breathtaking lagoon and ocean vistas. The second level unveils a versatile grand loft and a luxurious primary suite that redefines indulgence. Complete with two oversized walk-in closets and a spa-like en-suite bathroom, the primary suite offers both comfort and style. Four additional bedrooms provide ample space for family or guests, while expansive decks on this level offer some of the most unparalleled panoramic views imaginable. Adding to the allure is an attached guest house, thoughtfully designed with its own kitchen, living room, bedroom, and bathroom the perfect haven for extended family or visitors. The propertys multiple garages ensure plenty of storage and parking for all your needs. As an added bonus, the opportunity to purchase two additional lots opens endless possibilities build a second home, a pickleball or sport court, an ADU, or even a luxury garage. This is more than a home; its a statement. Dont miss the chance to own this extraordinary property that blends modern elegance with waterfront serenity.

1095 Hoover St, Carlsbad

Listing courtesy of Listing Agent: Ron Fontaine (760-519-1040) from Listing Office: Fontaine Realty Group, Inc.

$8,230,000
5 Beds 6 Baths V1-34757 MLS Libby Bowe Park BLDG.
Royal Oaks in Ojai -- Where Luxury Meets the Ojai Lifestyle.Set behind private gates on more than five pristine acres in the coveted Persimmon Hill community, this extraordinary estate offers approximately 6,000 square feet of timeless elegance, exceptional craftsmanship, and resort-inspired amenities. Surrounded by mature trees and lush landscaping, the property enjoys remarkable privacy while remaining just moments from the heart of downtown Ojai. Perfectly positioned near Soule Park Golf Course, San Antonio Creek, and the foothills of Black Mountain, this secluded sanctuary provides effortless access to Ojai's acclaimed restaurants, boutique shopping, farmers market, art galleries, hiking trails, and the renowned Ojai Valley Inn.A recent designer renovation showcases impeccable finishes throughout, including dramatic Brazilian stone waterfall countertops, custom Italian appliances, marble slab showers, an oversized soaking tub, wide-plank Cellini oak flooring, and exposed clear Douglas fir beams and millwork that blend contemporary luxury with timeless warmth.Designed for both grand entertaining and everyday living, the residence features four fireplaces, an impressive wine cellar and tasting room, library, media room, massage room, and two luxurious primary suites.The exterior architecture is highlighted by cedar siding and a striking copper roof, while the grounds rival those of a private resort. Amenities include a separate studio, sparkling pool and spa, putting green, private driving range, bocce court, volleyball court, family orchard, multiple outdoor entertaining Royal Oaks in Ojai -- Where Luxury Meets the Ojai Lifestyle.Set behind private gates on more than five pristine acres in the coveted Persimmon Hill community, this extraordinary estate offers approximately 6,000 square feet of timeless elegance, exceptional craftsmanship, and resort-inspired amenities. Surrounded by mature trees and lush landscaping, the property enjoys remarkable privacy while remaining just moments from the heart of downtown Ojai. Perfectly positioned near Soule Park Golf Course, San Antonio Creek, and the foothills of Black Mountain, this secluded sanctuary provides effortless access to Ojai's acclaimed restaurants, boutique shopping, farmers market, art galleries, hiking trails, and the renowned Ojai Valley Inn.A recent designer renovation showcases impeccable finishes throughout, including dramatic Brazilian stone waterfall countertops, custom Italian appliances, marble slab showers, an oversized soaking tub, wide-plank Cellini oak flooring, and exposed clear Douglas fir beams and millwork that blend contemporary luxury with timeless warmth.Designed for both grand entertaining and everyday living, the residence features four fireplaces, an impressive wine cellar and tasting room, library, media room, massage room, and two luxurious primary suites.The exterior architecture is highlighted by cedar siding and a striking copper roof, while the grounds rival those of a private resort. Amenities include a separate studio, sparkling pool and spa, putting green, private driving range, bocce court, volleyball court, family orchard, multiple outdoor entertaining spaces, and an expansive six-car garage complete with a dedicated golf simulator/swing room.Royal Oaks is more than a home--it's an exceptional lifestyle estate where privacy, sophistication, and the very best of Ojai converge.

741 Saddle Ln, Ojai

Listing courtesy of Listing Agent: Nora DAVIS (805-207-6177) from Listing Office: LIV Sothebys Ojai.

$8,199,000
4 Beds 6 Baths 250044315 MLS
A rare opportunity to own a private Italian-inspired villa, extensively remodeled to blend modern luxury with timeless Tuscan elegance. This exceptional home in one of San Diego’s most exclusive gated golf communities offers unparalleled panoramic ocean and sunset views, complete privacy, and expansive living spaces ideal for entertaining. Seamlessly connect indoor and outdoor living through disappearing glass doors opening to covered patios overlooking a sparkling vanishing-edge pool and beautifully landscaped grounds. Features include a convenient elevator, separate guest casita, and dedicated movie theater. The primary living area spans one level, complemented by a stunning circular staircase leading to an upper office with breathtaking ocean views and a versatile lower level perfect for a playroom, wine cellar, or personal retreat. Set atop the coveted Santaluz community, enjoy access to the Rees Jones-designed golf course, 2,000+ acres of open space, scenic trails, and two exclusive clubs offering dining, fitness, spa, and tennis amenities. Centrally located near I-15 and I-5, this extraordinary property offers the ultimate Southern California lifestyle with sophistication, charm, and convenience.

8069 Entrada De Luz E, Rancho Bernardo/4S Ranch/Santaluz/Crosby Estates

Listing courtesy of Listing Agent: Ariana Koch (310-467-9283) from Listing Office: Pacific Sotheby's International Realty.

$8,195,000
6 Beds 8 Baths OC26196945 MLS
One of the most extraordinary custom estates ever built in Covenant Hills, 12 Thomas is a nearly 10,000-square-foot architectural masterpiece defined by grand scale, exceptional privacy and rare amenities-including an incredible 9-car subterranean garage and private elevator. Designed by renowned architect Eric Trabert with landscape design by Scott Zucker, this Italian countryside-inspired villa occupies an ultra-private, nearly 14,000-square-foot lot within an exclusive triple cul-de-sac setting. Mature olive trees, fountains, citrus groves, trumpet vines and a grape-covered trellis create a secluded estate atmosphere, while reclaimed Old World flooring, soaring ceilings, dramatic chandeliers and handcrafted architectural details showcase exceptional character and craftsmanship. Designed for luxurious living and entertaining, the expansive floor plan features 6 bedrooms, 8 bathrooms, 2 private offices, home gym, upstairs loft, private elevator and an unforgettable theater inspired by the historic Roosevelt Hotel speakeasy. The showpiece chefs kitchen features a La Cornue range, ovens and rotisserie, dual Sub-Zero refrigerators, concealed refrigerated drawers and a temperature-controlled walk-in wine room. Dual pocket doors create seamless indoor-outdoor living, opening to an entertainment loggia with fireplace and built-in heaters. The resort-inspired backyard features a private pool, multiple lounge and firepit areas, covered outdoor living and a fully equipped outdoor kitchen with Fire Magic grill and custom Woodstone pizza oven. The primary suite is a private sanctuary One of the most extraordinary custom estates ever built in Covenant Hills, 12 Thomas is a nearly 10,000-square-foot architectural masterpiece defined by grand scale, exceptional privacy and rare amenities-including an incredible 9-car subterranean garage and private elevator. Designed by renowned architect Eric Trabert with landscape design by Scott Zucker, this Italian countryside-inspired villa occupies an ultra-private, nearly 14,000-square-foot lot within an exclusive triple cul-de-sac setting. Mature olive trees, fountains, citrus groves, trumpet vines and a grape-covered trellis create a secluded estate atmosphere, while reclaimed Old World flooring, soaring ceilings, dramatic chandeliers and handcrafted architectural details showcase exceptional character and craftsmanship. Designed for luxurious living and entertaining, the expansive floor plan features 6 bedrooms, 8 bathrooms, 2 private offices, home gym, upstairs loft, private elevator and an unforgettable theater inspired by the historic Roosevelt Hotel speakeasy. The showpiece chefs kitchen features a La Cornue range, ovens and rotisserie, dual Sub-Zero refrigerators, concealed refrigerated drawers and a temperature-controlled walk-in wine room. Dual pocket doors create seamless indoor-outdoor living, opening to an entertainment loggia with fireplace and built-in heaters. The resort-inspired backyard features a private pool, multiple lounge and firepit areas, covered outdoor living and a fully equipped outdoor kitchen with Fire Magic grill and custom Woodstone pizza oven. The primary suite is a private sanctuary with balcony and peek ocean views, dual custom closets and an elegant marble-clad spa bath. Sophisticated technology includes a Control4 smart-home system and Lutron lighting. Perhaps the homes most remarkable feature lies below: an extraordinary 9-car subterranean garage offering capacity, privacy and flexibility virtually unheard of in Covenant Hills-ideal for the serious automobile collector. Massive in scale yet remarkably private, 12 Thomas delivers the feeling of a secluded custom compound within guard-gated Covenant Hills. With nearly 10,000 square feet, a 9-car subterranean garage, elevator, resort-style grounds, extraordinary entertaining spaces and bespoke finishes, this is not simply one of Covenant Hills finest homes-it is one of its most unique and irreplaceable estates.

12 Thomas, Ladera Ranch

Listing courtesy of Listing Agent: Tim Wolter (949-338-3767) from Listing Office: Ladera Realty.

$8,195,000
4 Beds 4 Baths 260002359 MLS
Impeccably maintained and thoughtfully updated, this well appointed coastal residence is located directly across from the sand at iconic Wind'N Sea Beach, one of La Jolla’s most sought after stretches of coastline. The home features soaring high ceilings on both the main living level and the upper level, creating a light filled and open atmosphere throughout. Recent improvements include newly installed exterior doors, new balconies, and beautifully updated interior courtyard tile The floor plan offers seamless indoor outdoor flow with multiple outdoor spaces, ideal for both everyday living and entertaining just steps from the beach. Situated in one of the most sought after neighborhoods, this property presents a rare opportunity to own a turnkey home in a premier beachfront setting.

6911 Neptune Pl, La Jolla

Listing courtesy of Listing Agent: Vincent Crudo (858-518-1236) from Listing Office: Compass.

$8,180,000
4 Beds 4 Baths NP26077079 MLS
Perched in the󠃳󠂠󠂀󠂠󠃢󠂁󠂢󠃢󠂁󠂣󠃢󠂁󠂣󠃍󠂏󠃍󠂏 coveted enclave of Corona Highlands, 420 De Sola Terrace captures sweeping ocean views and offers a refined coastal residence in the heart of Corona del Mar. Encompassing approximately 3,500 square feet on a 7,250-square-foot lot, the home offers four bedroomsincluding one currently configured as a dedicated officealong with four bathrooms. Thoughtfully reimagined with elevated finishes and modern functionality, walls of glass frame the coastline and flood the open-concept living spaces with natural light. The Viking-appointed kitchen with marble countertops opens seamlessly to the main living area, where Catalina views are enjoyed from the dining table. The primary suite serves as a private retreat, featuring ocean views, a spa-inspired bath, ceiling-mounted drop-down TV, and remote-controlled window treatments. Designed for the ultimate entertainer, the lower level includes a new secondary kitchen with travertine countertops, wine refrigeration, ice machine, dual keg taps, and a custom-built theater. Outdoor living is equally compelling, with multiple new decks, a stargazing terrace with fireplace, and a saltwater pool and spa with all-new systems, surrounded by curated landscapingoffering a range of inviting spaces to unwind. Additional upgrades include integrated AV and audio systems, surround sound, electric shades, designer lighting, and smart home features throughout. A turnkey home with panoramic views in one of Corona del Mars most desirable enclaves. Furnishings available for purchase. Perched in the coveted enclave of Corona Highlands, 420 De Sola Terrace captures sweeping ocean views and offers a refined coastal residence in the heart of Corona del Mar. Encompassing approximately 3,500 square feet on a 7,250-square-foot lot, the home offers four bedroomsincluding one currently configured as a dedicated officealong with four bathrooms. Thoughtfully reimagined with elevated finishes and modern functionality, walls of glass frame the coastline and flood the open-concept living spaces with natural light. The Viking-appointed kitchen with marble countertops opens seamlessly to the main living area, where Catalina views are enjoyed from the dining table. The primary suite serves as a private retreat, featuring ocean views, a spa-inspired bath, ceiling-mounted drop-down TV, and remote-controlled window treatments. Designed for the ultimate entertainer, the lower level includes a new secondary kitchen with travertine countertops, wine refrigeration, ice machine, dual keg taps, and a custom-built theater. Outdoor living is equally compelling, with multiple new decks, a stargazing terrace with fireplace, and a saltwater pool and spa with all-new systems, surrounded by curated landscapingoffering a range of inviting spaces to unwind. Additional upgrades include integrated AV and audio systems, surround sound, electric shades, designer lighting, and smart home features throughout. A turnkey home with panoramic views in one of Corona del Mars most desirable enclaves. Furnishings available for purchase.

420 De Sola Ter, Corona Del Mar

Listing courtesy of Listing Agent: Stephanie Peterson (949-400-1717) from Listing Office: Arbor Real Estate.

$8,150,000
5 Beds 7 Baths 21305267 MLS
Stunning 5 bedroom new construction in the heart of the Park Cities! Buy now and customize for a late 2026 move in. This transitional Santa Barbara-inspired residence by R+D Residential Homes and Brandy Scott Interiors delivers timeless elegance with modern luxury. Thoughtfully designed to impress, the home features warm white stucco, terracotta barrel tile roofing, and copper gutters. Buy now and customize the home to suit your style and needs. The first floor is built for entertaining and everyday living. The home has it all while featuring a dedicated study or lounge with a full bar and climate-controlled wine storage, plus an expansive great room with abundant natural light and 11' ceilings. Seamless indoor-outdoor flow is achieved through floor-to-ceiling sliding doors that open to a covered patio equipped with heaters and phantom screens—creating a true extension of the living room to the outdoors for year-round gatherings. The chef’s kitchen showcases beige slab cabinets with radius edges, Taj Mahal quartzite countertops, a sculptural plaster vent hood, commercial-grade appliances, and a stunning pantry. White oak hardwood floors, custom paint-grade paneling, and premium finishes like Arabescato and Calacatta marble fireplaces elevate the home's appeal. Additional first-floor highlights include a downstairs pool bath and a large backyard perfect for a pool or play area. Upstairs, the primary suite is an exceptional retreat with vaulted ceilings, an oversized master closet with custom cabinetry, and a spa-like bathroom featuring marble countertops, a carved marble shower bench, luxurious brass fixtures, and high-end limestone flooring. Exceptional craftsmanship, on-trend details (warm neutrals, mixed metals, plaster finishes, and thoughtful millwork), and premium materials throughout make this new home a Park Cities gem! A must-see for those seeking move-in ready luxury selections with timeless appeal. Pics are from builder's pervious homes.

3625 Colgate Ave, University Park

Listing courtesy of Mark Galanos from Brexen Real Estate, LLC. Contact: 214-448-8223

$8,150,000
1 Baths CV25200224 MLS
This is for the visionary who loves space, views, and opportunity! An extraordinary opportunity awaits in the heart of San Dimasan expansive 81.79-acre ranch estate offering panoramic views and remarkable potential. This rare legacy property consists of two contiguous parcels, approximately 42.27 acres and 39.52 acres, creating one of the largest blocks of land available in the San Gabriel Valley foothills. The gently rolling topography provides an estimated 70% usable land area (buyer to verify), making it an exceptionally versatile holding. From the property, enjoy sweeping 360-degree views of Puddingstone Lake, Bonelli Park, Mt. Baldy, the San Gabriel Mountains, and city-light vistas reaching toward Downtown Los Angeles. The scenery is as vast as it is breathtaking, creating a private sanctuary just minutes from city conveniences. An existing ranch home anchors the estate and offers a foothold for future visions. The lands scale and setting open possibilities for equestrian use, vineyard or orchard development, wellness retreat, luxury compound, multi-estate development, or long-term land preservation. San Dimas provides an ideal backdrop with its charming historic downtown, proximity to universities, and access to the 210, 10, and 57 freeways. The community balances suburban comfort with foothill tranquility, enhancing the appeal of this one-of-a-kind property. Few properties in Southern California combine this level of acreage, location, and natural beauty. This San Dimas estate presents a once-in-a-generation opportunity to create a landmark holding in the San Gabriel This is for the visionary who loves space, views, and opportunity! An extraordinary opportunity awaits in the heart of San Dimasan expansive 81.79-acre ranch estate offering panoramic views and remarkable potential. This rare legacy property consists of two contiguous parcels, approximately 42.27 acres and 39.52 acres, creating one of the largest blocks of land available in the San Gabriel Valley foothills. The gently rolling topography provides an estimated 70% usable land area (buyer to verify), making it an exceptionally versatile holding. From the property, enjoy sweeping 360-degree views of Puddingstone Lake, Bonelli Park, Mt. Baldy, the San Gabriel Mountains, and city-light vistas reaching toward Downtown Los Angeles. The scenery is as vast as it is breathtaking, creating a private sanctuary just minutes from city conveniences. An existing ranch home anchors the estate and offers a foothold for future visions. The lands scale and setting open possibilities for equestrian use, vineyard or orchard development, wellness retreat, luxury compound, multi-estate development, or long-term land preservation. San Dimas provides an ideal backdrop with its charming historic downtown, proximity to universities, and access to the 210, 10, and 57 freeways. The community balances suburban comfort with foothill tranquility, enhancing the appeal of this one-of-a-kind property. Few properties in Southern California combine this level of acreage, location, and natural beauty. This San Dimas estate presents a once-in-a-generation opportunity to create a landmark holding in the San Gabriel Valley. Schedule your private tour today .... because your dream starts there!

Sycamore Flats Mtwy, San Dimas

Listing courtesy of Listing Agent: Lori Alvarez (909-551-3144) from Listing Office: REAL ESTATE RESOLVED.

$8,000,000
3 Beds 2 Baths 21379792 MLS
Rarely does a property of this size come available in Argyle, Texas. Welcome to 500 Kay Street, offering approximately 57 acres in the heart of one of North Texas’s most desirable areas. The opportunity to own a large tract like this—paired with standout water features and room to create—does not come around often. A signature feature of the property is a private stock tank spanning 4+ acres. It creates a natural focal point for outdoor living, recreation, and scenic views, while adding significant value and character to the land. Whether you are looking to build a custom home with an estate feel or develop a property designed for an active ranch lifestyle, the setting is truly exceptional. This land offers flexibility for many uses, including equestrian and livestock. It is well-suited for horse owners and professionals seeking space for training and boarding, as well as buyers who want room to bring cattle and operate with room to grow. With acreage on this scale, you have the space to plan your long-term vision and make meaningful improvements over time. Located in the highly regarded Argyle ISD, and just a short drive to Liberty Christian, the property is positioned for families who want both quality schooling and the privacy that acreage provides. For those seeking a legacy property in Argyle—one that can support family living, agricultural use, and future expansion—this 57-acre tract is a remarkable opportunity.

500 Kay St, Argyle

Listing courtesy of Nolan Whisenhunt from Keller Williams Realty. Contact: 817-733-8122

$8,000,000
4 Beds 4 Baths PV26193946 MLS
A different kind of coastal living in one of Manhattan Beachs most coveted neighborhoods. Set along the Manhattan Beach Greenbelt and steps away from the walk-streets leading directly to The Strand and the sand, this extensively remodeled residence combines architecture, privacy, and an exceptional beachside lifestyle. Blending Spanish and Mediterranean influences with a clean contemporary aesthetic, the home unfolds across multiple levels with dramatic volume and natural light. The entry level offers three bedrooms, two full baths, and a flexible family room or office opening to a peaceful front patio. Upstairs, the main living space features soaring ceilings, hardwood floors, a fireplace, and a chefs kitchen overlooking the Greenbelt. The primary suite is a true retreat with its own fireplace, private Greenbelt-facing deck, and resort-inspired bath with dual sinks, soaking tub, and oversized sunken shower. The third level is what truly sets the property apart. A rare expansive rooftop deck offers a private hot tub, protected lounge and fitness area, outdoor kitchen, barbecue, dining space, and ocean breezes. With a two-car attached garage, generous storage, and easy access to the beach and downtown Manhattan Beach, this is a distinctive coastal home in an equally exceptional location. A different kind of coastal living in one of Manhattan Beachs most coveted neighborhoods. Set along the Manhattan Beach Greenbelt and steps away from the walk-streets leading directly to The Strand and the sand, this extensively remodeled residence combines architecture, privacy, and an exceptional beachside lifestyle. Blending Spanish and Mediterranean influences with a clean contemporary aesthetic, the home unfolds across multiple levels with dramatic volume and natural light. The entry level offers three bedrooms, two full baths, and a flexible family room or office opening to a peaceful front patio. Upstairs, the main living space features soaring ceilings, hardwood floors, a fireplace, and a chefs kitchen overlooking the Greenbelt. The primary suite is a true retreat with its own fireplace, private Greenbelt-facing deck, and resort-inspired bath with dual sinks, soaking tub, and oversized sunken shower. The third level is what truly sets the property apart. A rare expansive rooftop deck offers a private hot tub, protected lounge and fitness area, outdoor kitchen, barbecue, dining space, and ocean breezes. With a two-car attached garage, generous storage, and easy access to the beach and downtown Manhattan Beach, this is a distinctive coastal home in an equally exceptional location.

541 4th, Manhattan Beach

Listing courtesy of Listing Agent: Jay Fall (310-265-4950) from Listing Office: Keller Williams Palos Verdes.

$8,000,000
3 Beds 1 Baths IV26071439 MLS
10 acres of flat usable land, potential property on Cajalco Rd, in growing Perris area. The property is currently zoned for residential use, in addition, the area is undergoing planning and development changes, with future potential for light Industrial zoning, making this parcel especially attractive for investors and developers. Conveniently located near major highways including I-215 and Highway 74, the property offers easy access and strong visibility in a corridor experiencing rapid growth and industrial expansion. 10 acres of flat usable land, potential property on Cajalco Rd, in growing Perris area. The property is currently zoned for residential use, in addition, the area is undergoing planning and development changes, with future potential for light Industrial zoning, making this parcel especially attractive for investors and developers. Conveniently located near major highways including I-215 and Highway 74, the property offers easy access and strong visibility in a corridor experiencing rapid growth and industrial expansion.

22761 Cajalco, Perris

Listing courtesy of Listing Agent: ESTELA MATA (909-641-6275) from Listing Office: CENTRAL REALTY GROUP.

$8,000,000
14 Beds 12 Baths IG26039219 MLS
Welcome to "Happy Landing," one of Lake Arrowhead's most extraordinary and irreplaceable lakefront estates. Encompassing more than 9 private acres along the coveted North Shore, this remarkable legacy property offers an unparalleled combination of expansive lake frontage, exceptional privacy, and a setting that simply could not be recreated today. Originally established by the Doheny family over 91 years ago as their mountain retreat from Los Angeles, Happy Landing has remained a rare sanctuary where generations have gathered to enjoy the beauty, tranquility, and exclusivity of Lake Arrowhead. Surrounded by majestic pine, cedar, and oak trees, the estate offers a level of seclusion seldom found on the lake. At the heart of the property is its historic lakefront Boat House, one of Happy Landing's most extraordinary and iconic features. Originally constructed in 1935, it remains one of the most unique waterfront structures on Lake Arrowheada true architectural rarity that could not be replicated under today's regulations. Positioned at the water's edge, the Boat House features three bedrooms, dual changing bathrooms, expansive lakeside patios, a volleyball court, sports court, private boat ramp, and two private boat docks, creating an unmatched setting for entertaining, recreation, and enjoying the lakefront lifestyle. Beyond the shoreline, the estate unfolds across more than nine acres of beautifully forested grounds with winding roads, towering trees, and countless opportunities to explore, relax, and gather. Whether hosting family celebrations, welcoming guests, or simply Welcome to "Happy Landing," one of Lake Arrowhead's most extraordinary and irreplaceable lakefront estates. Encompassing more than 9 private acres along the coveted North Shore, this remarkable legacy property offers an unparalleled combination of expansive lake frontage, exceptional privacy, and a setting that simply could not be recreated today. Originally established by the Doheny family over 91 years ago as their mountain retreat from Los Angeles, Happy Landing has remained a rare sanctuary where generations have gathered to enjoy the beauty, tranquility, and exclusivity of Lake Arrowhead. Surrounded by majestic pine, cedar, and oak trees, the estate offers a level of seclusion seldom found on the lake. At the heart of the property is its historic lakefront Boat House, one of Happy Landing's most extraordinary and iconic features. Originally constructed in 1935, it remains one of the most unique waterfront structures on Lake Arrowheada true architectural rarity that could not be replicated under today's regulations. Positioned at the water's edge, the Boat House features three bedrooms, dual changing bathrooms, expansive lakeside patios, a volleyball court, sports court, private boat ramp, and two private boat docks, creating an unmatched setting for entertaining, recreation, and enjoying the lakefront lifestyle. Beyond the shoreline, the estate unfolds across more than nine acres of beautifully forested grounds with winding roads, towering trees, and countless opportunities to explore, relax, and gather. Whether hosting family celebrations, welcoming guests, or simply enjoying the serenity of nature, Happy Landing offers an experience unlike any other property on the mountain. The estate includes a beautifully crafted main residence showcasing original woodwork, detailed paneling, charming built-ins, soaring beamed ceilings, and an antique wood-burning fireplace. The home features two spacious bedroom suites and a whimsical children's bunk room. Two separate, fully self-contained guest residences are thoughtfully positioned near the entrance to provide privacy and convenience for family and visitors. Happy Landing is far more than a luxury homeit is one of Lake Arrowhead's most significant private estates. With its expansive acreage, historic pedigree, irreplaceable Boat House, private shoreline, and extraordinary lakefront amenities, this is a once-in-a-generation opportunity to own a truly iconic piece of Lake Arrowhead history.

28641 N Shore Rd, Lake Arrowhead

Listing courtesy of Listing Agent: Steven Keefe (909-744-7690) from Listing Office: COLDWELL BANKER SKY RIDGE REALTY.

$7,999,000
6 Beds 9 Baths SR26135355 MLS
Tucked away in the coveted Hollywood Hills on an estate sized lot, this modern architectural gem boasts explosive views of the Hollywood sign, DTLA skyline and twinkling city lights below. No expenses were spared in crafting this custom-built home that features a refined design aesthetic with designer finishes and bespoke fixtures throughout. A highlight of the home is the floor-to-ceiling Fleetwood pocket door in the family room that opens at the touch of a button, which, along with the walls of glass found in every room, creates a light and airy atmosphere while seamlessly blending indoor/outdoor living. Enjoy preparing gourmet meals in the chefs kitchen, equipped with professional grade Miele appliances, a walk-in pantry and waterfall island with seating. A double sided bookmatch marble fireplace separates the formal living and dining room. Upstairs you will find four generously sized ensuite bedrooms, including the luxe primary suite, complete with a wall of glass that perfectly frames the panoramic views, private balcony, dual walk-in closets and a sumptuous bathroom that boasts a soaking tub, large steam shower and double vanity. On the lower level there's a state-of-the-art home theater, two ensuite bedrooms and a laundry room. Step out onto the expansive backyard deck and soak in the breathtaking views. Designed with entertaining in mind, the outdoor space features a stunning zero edge pool/spa, full outdoor kitchen with refrigerated drawers, wine fridge, ice machine, and pizza oven. Also, a bathroom cabana with outdoor shower and large central atrium. Additional am Tucked away in the coveted Hollywood Hills on an estate sized lot, this modern architectural gem boasts explosive views of the Hollywood sign, DTLA skyline and twinkling city lights below. No expenses were spared in crafting this custom-built home that features a refined design aesthetic with designer finishes and bespoke fixtures throughout. A highlight of the home is the floor-to-ceiling Fleetwood pocket door in the family room that opens at the touch of a button, which, along with the walls of glass found in every room, creates a light and airy atmosphere while seamlessly blending indoor/outdoor living. Enjoy preparing gourmet meals in the chefs kitchen, equipped with professional grade Miele appliances, a walk-in pantry and waterfall island with seating. A double sided bookmatch marble fireplace separates the formal living and dining room. Upstairs you will find four generously sized ensuite bedrooms, including the luxe primary suite, complete with a wall of glass that perfectly frames the panoramic views, private balcony, dual walk-in closets and a sumptuous bathroom that boasts a soaking tub, large steam shower and double vanity. On the lower level there's a state-of-the-art home theater, two ensuite bedrooms and a laundry room. Step out onto the expansive backyard deck and soak in the breathtaking views. Designed with entertaining in mind, the outdoor space features a stunning zero edge pool/spa, full outdoor kitchen with refrigerated drawers, wine fridge, ice machine, and pizza oven. Also, a bathroom cabana with outdoor shower and large central atrium. Additional amenities include a Creston smart home system, walk-in wine storage, privacy smart glass, high ceilings, a two car garage, gated circular driveway and lush landscaping, including mature privacy hedges that flank the property on either side. Located in the prestigious Outpost Estates neighborhood, just minutes away from Hollywood.

7107 Macapa Dr, Los Angeles

Listing courtesy of Listing Agent: Dennis Chernov (818-432-1524) from Listing Office: Equity Union.

$7,999,000
7 Beds 10 Baths SR26127027 MLS
Nestled above the street, amongst mature trees, in a peaceful & very private setting, this home is light, bright, and beautifully remodeled throughout. The main residence is highlighted by a sunny, open floor plan that showcases the gorgeous, center island chef's kitchen with stainless steel appliances, countertop seating & breakfast area, that adjoins the spacious great room featuring open beam ceilings and huge picture windows, all opening to large shaded patios that are perfect for indoor/outdoor living. The main residence includes five bedrooms with the luxurious primary suite offering a steam shower, all stone bath & pastoral views. Additional amenities include open living & dining rooms, perfect for casual entertaining, plus media room, game room/lounge, piano room & private office. There is also another guest suite with a bath that is seperate from the main house, and a newer, guest house as well. The lushly landscaped and manicured grounds include a gorgeous Pebble Tech pool & spa with waterfalls, adjacent cabana room complete with sauna & full bath, an outdoor patio with fireplace, full barbecue center, trellis and grassy play yards. There is also an expansive oak tree in the upper gardens that are complete with mature fruit trees, offering a perfect retreat. There is also lots of room on the upper acre for a potential vineyard or orchard, plus a seller owned, 51 panel solar system for generating electricity. With a wonderful, central Hidden Hills location, close to the community center, this immaculate and beautiful home has much to offer. Nestled above the street, amongst mature trees, in a peaceful & very private setting, this home is light, bright, and beautifully remodeled throughout. The main residence is highlighted by a sunny, open floor plan that showcases the gorgeous, center island chef's kitchen with stainless steel appliances, countertop seating & breakfast area, that adjoins the spacious great room featuring open beam ceilings and huge picture windows, all opening to large shaded patios that are perfect for indoor/outdoor living. The main residence includes five bedrooms with the luxurious primary suite offering a steam shower, all stone bath & pastoral views. Additional amenities include open living & dining rooms, perfect for casual entertaining, plus media room, game room/lounge, piano room & private office. There is also another guest suite with a bath that is seperate from the main house, and a newer, guest house as well. The lushly landscaped and manicured grounds include a gorgeous Pebble Tech pool & spa with waterfalls, adjacent cabana room complete with sauna & full bath, an outdoor patio with fireplace, full barbecue center, trellis and grassy play yards. There is also an expansive oak tree in the upper gardens that are complete with mature fruit trees, offering a perfect retreat. There is also lots of room on the upper acre for a potential vineyard or orchard, plus a seller owned, 51 panel solar system for generating electricity. With a wonderful, central Hidden Hills location, close to the community center, this immaculate and beautiful home has much to offer.

5600 Round Meadow Rd, Hidden Hills

Listing courtesy of Listing Agent: Marc Shevin (818-929-0444) from Listing Office: Douglas Elliman of California, Inc..

$7,999,000
6 Beds 10 Baths PV26124108 MLS
Located within the prestigious Lunada Pointe enclave, a gated stone-paved driveway sets the stage for this grand European-inspired estate. Built with a clear emphasis on quality and craftsmanship, the residence evokes the feeling of a private resort. Wrought iron doors open to a magnificent two-story foyer anchored by a sweeping staircase, while stone floors and soaring ceilings create an immediate sense of scale and elegance. Along the western side of the home, the guest suite, handsome office, inviting loggia, family room, and gourmet kitchen all enjoy expansive ocean views. Just beyond, the sparkling pool and spa are perfectly positioned to take advantage of the spectacular setting. Upstairs, four luxurious bedroom suites are complemented by a music room, den, and dedicated exercise room with sauna. The lower level is designed for entertaining on a grand scale, featuring a theater, billiards area, wet bar and wine room. Thoughtfully designed for both comfort and functionality, the home also includes three fireplaces, seven-zone HVAC, and a spacious three-car garage. Conveniently located near shopping, dining, and everyday amenities, this remarkable estate offers an exceptional blend of luxury and craftsmanship. Located within the prestigious Lunada Pointe enclave, a gated stone-paved driveway sets the stage for this grand European-inspired estate. Built with a clear emphasis on quality and craftsmanship, the residence evokes the feeling of a private resort. Wrought iron doors open to a magnificent two-story foyer anchored by a sweeping staircase, while stone floors and soaring ceilings create an immediate sense of scale and elegance. Along the western side of the home, the guest suite, handsome office, inviting loggia, family room, and gourmet kitchen all enjoy expansive ocean views. Just beyond, the sparkling pool and spa are perfectly positioned to take advantage of the spectacular setting. Upstairs, four luxurious bedroom suites are complemented by a music room, den, and dedicated exercise room with sauna. The lower level is designed for entertaining on a grand scale, featuring a theater, billiards area, wet bar and wine room. Thoughtfully designed for both comfort and functionality, the home also includes three fireplaces, seven-zone HVAC, and a spacious three-car garage. Conveniently located near shopping, dining, and everyday amenities, this remarkable estate offers an exceptional blend of luxury and craftsmanship.

64 Laurel Dr, Rancho Palos Verdes

Listing courtesy of Listing Agent: Chris Adlam (310-493-7216) from Listing Office: Vista Sotheby's International Realty.

board logo

This information is deemed reliable but not guaranteed. You should rely on this information only to decide whether or not to further investigate a particular property. BEFORE MAKING ANY OTHER DECISION, YOU SHOULD PERSONALLY INVESTIGATE THE FACTS (e.g. square footage and lot size) with the assistance of an appropriate professional. You may use this information only to identify properties you may be interested in investigating further. All uses except for personal, non-commercial use in accordance with the foregoing purpose are prohibited. Redistribution or copying of this information, any photographs or video tours is strictly prohibited. This information is derived from the Internet Data Exchange (IDX) service provided by San Diego MLS®. Displayed property listings may be held by a brokerage firm other than the broker and/or agent responsible for this display. The information and any photographs and video tours and the compilation from which they are derived is protected by copyright. Compilation © 2026 San Diego MLS®,

Listings provided by North Texas Real Estate Information Systems (NTREIS). Listing data has been deemed reliable but is not guaranteed to be accurate by the MLS.

Last updated: