Ask Us About Our Office Listings

Listed below you will see our featured properties, [area] homes that we represent. If you are curious about any of the properties below or would like a personal tour, please contact us today. We’d love to share the features that make these homes noteworthy. If you would like to see YOUR home listed below, please give us a call at [phone] to receive a personal in-home consultation or click here to get your FREE home analysis.

Featured Properties

45 Panorama, Coto De Caza
$4,500,000
5 Beds ⋅ 5 Baths ⋅ OC26068638 MLS
Commanding a premier corner lot within the prestigious Pinnacle enclave of Coto de Caza, 45 Panorama captures sweeping panoramic vistas and unforgettable sunset views, offering a truly exceptional living experience behind the gates. This expansive residence is thoughtfully designed for both grand entertaining and everyday comfort, featuring five bedrooms, four-and-a-half baths, a private office, and an oversized bonus room. From the moment you enter through the double doors, youre welcomed by soaring ceilings, abundant natural light, and a sense of scale that immediately sets the tone. The heart of the home is a chefs kitchen designed to impresscomplete with dual center islands, generous seating, professional-grade stainless steel appliances, and a sunlit breakfast nook that frames picturesque backyard views. Seamlessly connected, the adjoining family room offers a warm yet sophisticated ambiance with custom built-ins and a striking stone fireplace. Upstairs, the primary suite is a true retreatoffering elevated ceilings, a private sitting area, and a view balcony that showcases the homes breathtaking surroundings. The spa-inspired bath features a soaking tub, oversized walk-in shower, dual vanities, and refined finishes throughout. Secondary bedrooms are well-appointed, including a Jack-and-Jill layout and an en-suite guest room, while the versatile bonus room provides endless possibilities. Designed for resort-style living, the backyard is an entertainers dream. Enjoy a sparkling pool and spa, outdoor kitchen and BBQ island, covered lounge areas, and unique recreational fe Commanding a premier corner lot within the prestigious Pinnacle enclave of Coto de Caza, 45 Panorama captures sweeping panoramic vistas and unforgettable sunset views, offering a truly exceptional living experience behind the gates. This expansive residence is thoughtfully designed for both grand entertaining and everyday comfort, featuring five bedrooms, four-and-a-half baths, a private office, and an oversized bonus room. From the moment you enter through the double doors, youre welcomed by soaring ceilings, abundant natural light, and a sense of scale that immediately sets the tone. The heart of the home is a chefs kitchen designed to impresscomplete with dual center islands, generous seating, professional-grade stainless steel appliances, and a sunlit breakfast nook that frames picturesque backyard views. Seamlessly connected, the adjoining family room offers a warm yet sophisticated ambiance with custom built-ins and a striking stone fireplace. Upstairs, the primary suite is a true retreatoffering elevated ceilings, a private sitting area, and a view balcony that showcases the homes breathtaking surroundings. The spa-inspired bath features a soaking tub, oversized walk-in shower, dual vanities, and refined finishes throughout. Secondary bedrooms are well-appointed, including a Jack-and-Jill layout and an en-suite guest room, while the versatile bonus room provides endless possibilities. Designed for resort-style living, the backyard is an entertainers dream. Enjoy a sparkling pool and spa, outdoor kitchen and BBQ island, covered lounge areas, and unique recreational features including a sport court, putting green, and batting cageall set against a backdrop of expansive views. UPGRADES Include, House is Fully Re-piped with PEX, Fully PAID SOLAR with 3 TESLA Power Walls and dual EV charging plug ins and direct access to the 4 car garage. Residents of Coto de Caza enjoy access to world-class amenities including championship golf, equestrian facilities, scenic trails, and an exclusive club lifestyle, all within one of Orange Countys most coveted guard-gated communities.

45 Panorama, Coto De Caza

237 W Avenida Alessandro, San Clemente
$4,500,000
7 Beds ⋅ 6 Baths ⋅ SW26052636 MLS
**MAJOR PRICE IMPROVEMENT󠃳󠂠󠂀󠂠󠃢󠂁󠂢󠃢󠂁󠂣󠃢󠂁󠂣󠃍󠂏󠃍󠂏 NOW OFFERED AT $4,990,000** A truly rare South San Clemente coastal estate opportunity **over 1.8 acres remarkably close to the beach**. Properties with this much land, privacy, parking, ocean view potential, and proximity to the water are almost impossible to find west of Interstate 5. Now relaunched with a fresh luxury coastal exterior paint transformation in crisp white with light gray trim, this one-of-a-kind architectural estate offers approximately **6,952 sq. ft.**, **7 bedrooms**, **5 bathrooms**, and a flexible multi-level layout unlike anything else on the market. Designed by award-winning architect **John McInnes** and previously featured in **Orange County Homes & Gardens**, the home showcases dramatic cedar-and-glass architecture, soaring ceilings, walls of glass, skylights, multiple balconies, and expansive indoor-outdoor living areas that capture ocean breezes, natural light, and coastal views. The property features a chefs kitchen, generous entertaining spaces, wet bar, private elevator, dramatic indoor spa, and a secluded primary suite near a peaceful stream and waterfall feature. One of the estates signature spaces is the private ocean-view observatory with wet bar ideal for sunset views, entertaining, stargazing, or enjoying the coastline. Additional highlights include **31 leased solar panels**, four **220-volt outlets** for electric vehicles, fire-retardant composite roofing, mature landscaping, and two separate APN parcels: **060-210-026 and 060-210-031**. No HOA. The versatile layout offers multiple private living areas, m **MAJOR PRICE IMPROVEMENT NOW OFFERED AT $4,990,000** A truly rare South San Clemente coastal estate opportunity **over 1.8 acres remarkably close to the beach**. Properties with this much land, privacy, parking, ocean view potential, and proximity to the water are almost impossible to find west of Interstate 5. Now relaunched with a fresh luxury coastal exterior paint transformation in crisp white with light gray trim, this one-of-a-kind architectural estate offers approximately **6,952 sq. ft.**, **7 bedrooms**, **5 bathrooms**, and a flexible multi-level layout unlike anything else on the market. Designed by award-winning architect **John McInnes** and previously featured in **Orange County Homes & Gardens**, the home showcases dramatic cedar-and-glass architecture, soaring ceilings, walls of glass, skylights, multiple balconies, and expansive indoor-outdoor living areas that capture ocean breezes, natural light, and coastal views. The property features a chefs kitchen, generous entertaining spaces, wet bar, private elevator, dramatic indoor spa, and a secluded primary suite near a peaceful stream and waterfall feature. One of the estates signature spaces is the private ocean-view observatory with wet bar ideal for sunset views, entertaining, stargazing, or enjoying the coastline. Additional highlights include **31 leased solar panels**, four **220-volt outlets** for electric vehicles, fire-retardant composite roofing, mature landscaping, and two separate APN parcels: **060-210-026 and 060-210-031**. No HOA. The versatile layout offers multiple private living areas, making it ideal for multigenerational living, guests, creative workspaces, rental possibilities, or a buyer seeking a private coastal compound. Located approximately a **10-minute walk to Riviera Beach** and world-class surf, this property delivers what few coastal homes can: **acreage, privacy, ocean views, parking, flexibility, and beach proximity**. With the exterior transformation completed and the price now improved to **$4,990,000**, this is one of San Clementes most compelling opportunities for a buyer who understands how rare it is to own **1.8+ acres this close to the Pacific Ocean**.

237 W Avenida Alessandro, San Clemente

67 Kite, Irvine
$4,500,000
5 Beds ⋅ 6 Baths ⋅ OC26003106 MLS
Welcome to 67 Kite, an exceptional corner-lot residence in the prestigious 24-hour guard-gated community of Altair Irvine. Ideally located just steps from resort-style amenities, this highly upgraded home offers privacy, convenience, and elevated modern living. Featuring over $500,000 in upgrades, the open-concept floor plan showcases a stunning chefs kitchen with an oversized island, Wolf and Sub-Zero appliances, and an upgraded prep kitchen, perfect for entertaining. Toll Brothers retractable sliding doors create seamless indoor-outdoor living, opening to an enclosed California room ideal for year-round enjoyment. Built-in speakers throughout enhance the homes sophisticated ambiance. All bedrooms are ensuite, including a desirable downstairs suite with a spacious walk-in closetideal for guests or multi-generational living. A generous upstairs loft offers flexible space for a media room, office, or lounge. Energy-efficient features include fully paid solar, a premium water softener and purification system, and EV charging. Residents enjoy Altairs premier amenities: a grand clubhouse, three pools, cabanas, tennis courts, BBQ areas, outdoor fireplaces, scenic trails, and playgrounds. Located within the award-winning Irvine Unified School District and minutes from top shopping, dining, and major freeways, 67 Kite delivers the best of Irvine luxury living. Welcome to 67 Kite, an exceptional corner-lot residence in the prestigious 24-hour guard-gated community of Altair Irvine. Ideally located just steps from resort-style amenities, this highly upgraded home offers privacy, convenience, and elevated modern living. Featuring over $500,000 in upgrades, the open-concept floor plan showcases a stunning chefs kitchen with an oversized island, Wolf and Sub-Zero appliances, and an upgraded prep kitchen, perfect for entertaining. Toll Brothers retractable sliding doors create seamless indoor-outdoor living, opening to an enclosed California room ideal for year-round enjoyment. Built-in speakers throughout enhance the homes sophisticated ambiance. All bedrooms are ensuite, including a desirable downstairs suite with a spacious walk-in closetideal for guests or multi-generational living. A generous upstairs loft offers flexible space for a media room, office, or lounge. Energy-efficient features include fully paid solar, a premium water softener and purification system, and EV charging. Residents enjoy Altairs premier amenities: a grand clubhouse, three pools, cabanas, tennis courts, BBQ areas, outdoor fireplaces, scenic trails, and playgrounds. Located within the award-winning Irvine Unified School District and minutes from top shopping, dining, and major freeways, 67 Kite delivers the best of Irvine luxury living.

67 Kite, Irvine

261 Redding Way, Carson City
$4,500,000
4 Beds ⋅ 5 Baths ⋅ 250059382 MLS
Don't Just Dream It, Own It — Tucked within the private gates of Clear Creek Tahoe, this custom mountain lodge offers a refined interpretation of alpine living, where craftsmanship, comfort, and connection to nature converge. Set on a serene one acre homesite, the thoughtfully designed residence reflects the timeless lodge architecture of the Pacific Northwest, a distinctive departure that adds depth and character to the Clear Creek landscape. Designed by an award-winning architect of Truckee, CA and completed in 2020, the home spans approximately 3,317 sq.ft. and is rich in natural materials, including extensive stonework inside and out. The masonry was meticulously curated and installed under architectural guidance, resulting in an authentic, grounded aesthetic that feels both enduring and inviting. The great room serves as the heart of the home, anchored by a natural gas fireplace that creates a warm and welcoming atmosphere for everyday living or entertaining. Indoor and outdoor living are seamlessly connected, with a covered patio featuring a second gas fireplace and a Bullfrog spa positioned just off the primary suite, offering a private retreat after a day on the golf course or nearby trails. The landscaped grounds are intentionally designed with groves of quaking aspens and mountain plantings that mature beautifully with the seasons, evoking the tranquility of a true mountain sanctuary. The kitchen is outfitted with top tier appliances including Wolf, BlueStar, Sub Zero, and Miele, selected without compromise to support both casual living and elevated entertaining. A whole home sound system with multiple zones, robust Wi Fi coverage, and integrated technology enhance everyday convenience while remaining unobtrusive. Guest accommodations include a thoughtfully designed casita created as an extension of the main home rather than a separate residence, offering exceptional privacy with its own patio, bath, workspace, and refreshment area. Additional highlights include heated tile floors in select baths, a central vacuum system with garage ports, a dedicated golf cart entrance with charging station, 220 volt power for future electric vehicle charging, and a spacious garage with added functionality. The home is particularly well suited for golf enthusiasts, with convenient access to the Clear Creek Tahoe golf course, consistently rated the number one private course in Nevada. Ownership at Clear Creek Tahoe extends beyond the residence itself. Residents enjoy access to exceptional amenities including Summit Camp, a family focused recreational and gathering area, a well appointed fitness facility, and private lake access at Twin Pines, Clear Creek Tahoe's exclusive Lake Tahoe property. Combined with Nevada's favorable tax structure, including no state personal income tax, no estate tax, and comparatively low property taxes, this offering represents both a lifestyle and long term ownership advantage. This is a residence designed not only to be lived in, but truly enjoyed, season after season.

261 Redding Way, Carson City

381 S Henning Way, Anaheim
$4,500,000
6 Beds ⋅ 7 Baths ⋅ PW25278410 MLS
In 1991 this beautifully designed house was built and in June of 2021 was purcchased and redesigned on the inside to complement the outwardly appearance with a modern funtional touches throughout the inside. Entering from the newer Fleetwood front door you are taken back at the sight of hardwood flooring throughout downstairs. Newer frameless glass railing on the staircase. Livingroom has a newer Marble Threshhold fireplace with a small office space facing out to a well maintaned green landscape. Moving down the hallway a Glassed door walk in Pantry on your right and a Glass Wine room on your left. Entering the Kitchen area a built in Miele Coffee Maker, Decor double Oven, Six burner Decor stove range with Decor Vent Hood and a matching Neolith backsplash, Two Decor touch opening refrigerators and one seprate Decor Freezer as well as a Decor Ice Maker. Extra large Full slab Marble center Island. A fleetwood folding door leading to the outside pool area. Copper ceiling with recessed Led lighting in kitchen and family room. Surround Sound and Camers system throughout the house including an underwater camera for your fish tank to see your fist while away from home. Sliding Fleetwood doors to access the pool area for entertaining your guest. Access to outside pool through pool bath with shower. A complete new roof was installed aproximatly 3 years ago. Full laundry room with two washers and dryers. Auto mechanic will love spacious four car garage. Also RV parking, Ski Boat, Jet Skies storage available. Brand New Pool and equipment being installed. And much more.... In 1991 this beautifully designed house was built and in June of 2021 was purcchased and redesigned on the inside to complement the outwardly appearance with a modern funtional touches throughout the inside. Entering from the newer Fleetwood front door you are taken back at the sight of hardwood flooring throughout downstairs. Newer frameless glass railing on the staircase. Livingroom has a newer Marble Threshhold fireplace with a small office space facing out to a well maintaned green landscape. Moving down the hallway a Glassed door walk in Pantry on your right and a Glass Wine room on your left. Entering the Kitchen area a built in Miele Coffee Maker, Decor double Oven, Six burner Decor stove range with Decor Vent Hood and a matching Neolith backsplash, Two Decor touch opening refrigerators and one seprate Decor Freezer as well as a Decor Ice Maker. Extra large Full slab Marble center Island. A fleetwood folding door leading to the outside pool area. Copper ceiling with recessed Led lighting in kitchen and family room. Surround Sound and Camers system throughout the house including an underwater camera for your fish tank to see your fist while away from home. Sliding Fleetwood doors to access the pool area for entertaining your guest. Access to outside pool through pool bath with shower. A complete new roof was installed aproximatly 3 years ago. Full laundry room with two washers and dryers. Auto mechanic will love spacious four car garage. Also RV parking, Ski Boat, Jet Skies storage available. Brand New Pool and equipment being installed. And much more....

381 S Henning Way, Anaheim

8820 Cantinas Pt, Bradley
$4,500,000
5 Beds ⋅ 6 Baths ⋅ NS25202653 MLS
Perched on the highly sought-after Cantinas Point in the gated community of Oak Shores at Lake Nacimiento, this expansive 2+ acre lakefront estate seamlessly blends luxury, comfort, and functionality. With 5 bedrooms, 4 full bathrooms, and 2 half bathrooms, the home is thoughtfully designed for both entertaining and everyday living. The main level welcomes you with a flexible floor plan. An office with built-in storage provides the perfect workspace, while the gourmet kitchen features granite countertops, stainless steel appliances, a walk-in pantry, and utility closet. The breakfast nook connects effortlessly to the formal dining area with a fireplace, flowing into the spacious living room anchored by a second fireplace. French doors open out to a sweeping deck with a complete outdoor kitchen and paver system decking ideal for gatherings with family and friends. This level also includes a half bathroom, three guest bedrooms, a full bathroom, and a fourth bedroom with en-suite bathroom, plus a laundry room and four-car garage. The upper level offers added versatility with a full kitchen, dining area, and living room with French doors opening out to a second outdoor kitchen and deck overlooking the lake. The luxurious primary suite is also upstairs, offering a lake view, a walk-in closet, and spa-like en-suite bathroom with dual vanity, soaking tub, and tiled shower stall with seven shower heads. A climate-controlled stairwell from the main to the lower-level doubles as a wine cellar, and a dumbwaiter services all three floors for convenience. The lower level is designed for Perched on the highly sought-after Cantinas Point in the gated community of Oak Shores at Lake Nacimiento, this expansive 2+ acre lakefront estate seamlessly blends luxury, comfort, and functionality. With 5 bedrooms, 4 full bathrooms, and 2 half bathrooms, the home is thoughtfully designed for both entertaining and everyday living. The main level welcomes you with a flexible floor plan. An office with built-in storage provides the perfect workspace, while the gourmet kitchen features granite countertops, stainless steel appliances, a walk-in pantry, and utility closet. The breakfast nook connects effortlessly to the formal dining area with a fireplace, flowing into the spacious living room anchored by a second fireplace. French doors open out to a sweeping deck with a complete outdoor kitchen and paver system decking ideal for gatherings with family and friends. This level also includes a half bathroom, three guest bedrooms, a full bathroom, and a fourth bedroom with en-suite bathroom, plus a laundry room and four-car garage. The upper level offers added versatility with a full kitchen, dining area, and living room with French doors opening out to a second outdoor kitchen and deck overlooking the lake. The luxurious primary suite is also upstairs, offering a lake view, a walk-in closet, and spa-like en-suite bathroom with dual vanity, soaking tub, and tiled shower stall with seven shower heads. A climate-controlled stairwell from the main to the lower-level doubles as a wine cellar, and a dumbwaiter services all three floors for convenience. The lower level is designed for recreation and future customization, featuring a spacious game room equipped with a fireplace, plumbing, electricity and a chase for additional cooking options, a full bathroom, and a half bathroom. With built-in soundproofing and spray foam insulation throughout the home, this level also offers the opportunity to add a theater room, bunk room, or extra bedroom. Parking is made easy with the concrete driveway, attached 4 car garage and carport with an outdoor shower and setup to wash off your lake toys. Crafted with attention to detail and modern conveniences throughout, this remarkable property offers the ultimate lakefront lifestyle at Lake Nacimiento.

8820 Cantinas Pt, Bradley

250 Foxen Bluff Ln, Arroyo Grande
$4,499,999
6 Beds ⋅ 6 Baths ⋅ PI26087117 MLS
Set behind private gates on approximately 5 acres in one of Arroyo Grandes most desirable enclaves of executive-style homes, this exceptional estate offers two beautifully designed residences, a private vineyard, and sweeping hillside viewsdelivering a rare blend of luxury, functionality, and Central Coast lifestyle. The main residence, built in 2005, spans approximately 5,555 square feet and showcases a thoughtfully designed single-level floor plan featuring 5 bedrooms and 5 bathrooms, along with a spacious 3-car attached garage. Elegant formal living and dining rooms are complemented by an expansive open-concept kitchen and family room, creating an ideal environment for both everyday living and entertaining. The kitchen is beautifully appointed with top-of-the-line Viking appliances, including a 6-burner range, wine refrigerator, and granite countertops, all enhanced by rich hand-scraped hardwood flooring throughout the main living areas. A standout feature of the home is the private attached guest suite, complete with its own living area, bedroom, bathroom, and separate entranceperfect for extended family, guests, or multi-generational living. Adding to the propertys flexibility is a detached, approximately 1,200 square foot casita offering 1 bedroom, 1 bathroom, a 2-car attached garage, and its own gated drivewayideal for guests, rental income, or a private office retreat. For those needing true utility, the property also features a substantial detached shop equipped with three garage bays, a bathroom, and a large roll-up door designed to accommodate boats, RVs, or over Set behind private gates on approximately 5 acres in one of Arroyo Grandes most desirable enclaves of executive-style homes, this exceptional estate offers two beautifully designed residences, a private vineyard, and sweeping hillside viewsdelivering a rare blend of luxury, functionality, and Central Coast lifestyle. The main residence, built in 2005, spans approximately 5,555 square feet and showcases a thoughtfully designed single-level floor plan featuring 5 bedrooms and 5 bathrooms, along with a spacious 3-car attached garage. Elegant formal living and dining rooms are complemented by an expansive open-concept kitchen and family room, creating an ideal environment for both everyday living and entertaining. The kitchen is beautifully appointed with top-of-the-line Viking appliances, including a 6-burner range, wine refrigerator, and granite countertops, all enhanced by rich hand-scraped hardwood flooring throughout the main living areas. A standout feature of the home is the private attached guest suite, complete with its own living area, bedroom, bathroom, and separate entranceperfect for extended family, guests, or multi-generational living. Adding to the propertys flexibility is a detached, approximately 1,200 square foot casita offering 1 bedroom, 1 bathroom, a 2-car attached garage, and its own gated drivewayideal for guests, rental income, or a private office retreat. For those needing true utility, the property also features a substantial detached shop equipped with three garage bays, a bathroom, and a large roll-up door designed to accommodate boats, RVs, or oversized vehiclesperfect for hobbies, storage, or business use. Enhancing the propertys appeal is a private vineyard, offering a picturesque setting and an authentic Central Coast experiencewhether for personal enjoyment, small-scale production, or simply elevating the estates character and value. With expansive grounds, peaceful surroundings, and panoramic views of the rolling hills, this property presents a rare opportunity to own a truly versatile estate that combines luxury living with lifestyle-driven amenities.

250 Foxen Bluff Ln, Arroyo Grande

251 Avenida Del Mar, San Clemente
$4,499,800
4 Beds ⋅ 3 Baths ⋅ OC25177019 MLS
*Make Your Offer !*Qualifies For Major Tax Benefits !*Major Potential in the Heart of San Clemente !*Commercial & Residential Opportunity!*Welcome to 251 Avenida Del Mar your opportunity to own a slice of coastal paradise right in the heart of San Clemente. Just steps from boutique shopping, gourmet restaurants, and some of Southern Californias most beautiful beaches, this Ole Hanson property offers the perfect blend of charm, character, and modern convenience. Inside, youll find three distinct living spaces ideal for multigenerational living, guest accommodations, or supplemental rental income. The main residence features a bright, open layout with two spacious bedrooms, a well-sized kitchen, and a serene deckperfect for enjoying your morning coffee or evening sunsets. The second unit has its own private side entrance, peek-a-boo ocean views, a full bath, and large windows that fill the space with natural light. The third unit is a newly remodeled ADU complete with new flooring, recessed lighting, and a convenient kitchenetteperfect for guests or extended family. Enjoy relaxing or entertaining in the charming back patio, and take advantage of the 4-car driveway. Whether you're looking for a forever home, a vacation retreat, or a flexible property with income potential, this one-of-a-kind home offers it allsteps from the best of San Clemente living. *Make Your Offer !*Qualifies For Major Tax Benefits !*Major Potential in the Heart of San Clemente !*Commercial & Residential Opportunity!*Welcome to 251 Avenida Del Mar your opportunity to own a slice of coastal paradise right in the heart of San Clemente. Just steps from boutique shopping, gourmet restaurants, and some of Southern Californias most beautiful beaches, this Ole Hanson property offers the perfect blend of charm, character, and modern convenience. Inside, youll find three distinct living spaces ideal for multigenerational living, guest accommodations, or supplemental rental income. The main residence features a bright, open layout with two spacious bedrooms, a well-sized kitchen, and a serene deckperfect for enjoying your morning coffee or evening sunsets. The second unit has its own private side entrance, peek-a-boo ocean views, a full bath, and large windows that fill the space with natural light. The third unit is a newly remodeled ADU complete with new flooring, recessed lighting, and a convenient kitchenetteperfect for guests or extended family. Enjoy relaxing or entertaining in the charming back patio, and take advantage of the 4-car driveway. Whether you're looking for a forever home, a vacation retreat, or a flexible property with income potential, this one-of-a-kind home offers it allsteps from the best of San Clemente living.

251 Avenida Del Mar, San Clemente

210 43rd St, Newport Beach
$4,499,000
4 Beds ⋅ 5 Baths ⋅ NP26212401 MLS
Welcome to 210 43rd Street, an exceptional opportunity to embrace the Newport Beach lifestyle, just a short walk to the beach and a few steps to the bay. Designed by Horst Architects, this modern masterpiece brings beautiful architecture to a setting where coastal living feels easy and natural, with a wonderful neighborhood park just around the corner. Here, a morning walk along the sand can lead to a leisurely afternoon by the bay before friends gather at home and the evening draws you back outside for sunset. Having so much close at hand gives you the freedom to leave the car behind, follow your own pace, and enjoy the simple pleasures that make life on the Peninsula so special. Whether you envision an everyday home or a treasured coastal retreat, 210 43rd Street offers an opportunity to bring exceptional design and a love of life by the water together, a place to settle in, make memories, and feel at home in Newport Beach. Welcome to 210 43rd Street, an exceptional opportunity to embrace the Newport Beach lifestyle, just a short walk to the beach and a few steps to the bay. Designed by Horst Architects, this modern masterpiece brings beautiful architecture to a setting where coastal living feels easy and natural, with a wonderful neighborhood park just around the corner. Here, a morning walk along the sand can lead to a leisurely afternoon by the bay before friends gather at home and the evening draws you back outside for sunset. Having so much close at hand gives you the freedom to leave the car behind, follow your own pace, and enjoy the simple pleasures that make life on the Peninsula so special. Whether you envision an everyday home or a treasured coastal retreat, 210 43rd Street offers an opportunity to bring exceptional design and a love of life by the water together, a place to settle in, make memories, and feel at home in Newport Beach.

210 43rd St, Newport Beach

33801 Glocamora, San Juan Capistrano
$4,499,000
4 Beds ⋅ 4 Baths ⋅ OC26205608 MLS
NEW! NEW! NEW!󠃳󠂠󠂀󠂠󠃢󠂁󠂢󠃢󠂁󠂣󠃢󠂁󠂣󠃍󠂏󠃍󠂏 Extensive remodel just completed! Experience coastal luxury living in the prestigious guard-gated community of Connemara by the Sea, an exclusive enclave of custom-built homes. Ideally positioned on one of the communitys premier lots, this exceptional residence offers breathtaking panoramic views of the Pacific Ocean, Dana Point Harbor, Catalina Island, sparkling city lights, and spectacular sunsets. Enjoy sit-down ocean views from the kitchen, living room, primary suite, ocean-facing secondary bedroom, both balconies and the formal dining room. Over $600,000 invested in an extensive remodel and transformation. Upgrades include a beautifully remodeled swimming pool with new epoxy pebble decking, new landscaping, new driveway pavers, new smooth-coat stucco, new interior and exterior paint, new dual-pane windows throughout, and a new tile roof. The completely remodeled interior features a new designer kitchen with commercial-grade appliances and built-in refrigerator, remodeled bathrooms, new flooring, new interior and exterior doors, an impressive high-end wrought-iron double entry door, and new rod iron stair railing. The resort-style backyard is designed for entertaining, featuring a covered outdoor kitchen and barbecue area, outdoor TV, refrigerator, and fire pitall complemented by incredible ocean and sunset views. Additional improvements include three new garage doors, new epoxy garage flooring, and new heating and air-conditioning systems. The list of upgrades goes on and on. 4 bedrooms plus office, 3.5 baths A rare opportunity to own a extensively remod NEW! NEW! NEW! Extensive remodel just completed! Experience coastal luxury living in the prestigious guard-gated community of Connemara by the Sea, an exclusive enclave of custom-built homes. Ideally positioned on one of the communitys premier lots, this exceptional residence offers breathtaking panoramic views of the Pacific Ocean, Dana Point Harbor, Catalina Island, sparkling city lights, and spectacular sunsets. Enjoy sit-down ocean views from the kitchen, living room, primary suite, ocean-facing secondary bedroom, both balconies and the formal dining room. Over $600,000 invested in an extensive remodel and transformation. Upgrades include a beautifully remodeled swimming pool with new epoxy pebble decking, new landscaping, new driveway pavers, new smooth-coat stucco, new interior and exterior paint, new dual-pane windows throughout, and a new tile roof. The completely remodeled interior features a new designer kitchen with commercial-grade appliances and built-in refrigerator, remodeled bathrooms, new flooring, new interior and exterior doors, an impressive high-end wrought-iron double entry door, and new rod iron stair railing. The resort-style backyard is designed for entertaining, featuring a covered outdoor kitchen and barbecue area, outdoor TV, refrigerator, and fire pitall complemented by incredible ocean and sunset views. Additional improvements include three new garage doors, new epoxy garage flooring, and new heating and air-conditioning systems. The list of upgrades goes on and on. 4 bedrooms plus office, 3.5 baths A rare opportunity to own a extensively remodeled coastal residence with exceptional ocean views in one of San Juan Capistranos most desirable gated communities. Priced for a fast sale!

33801 Glocamora, San Juan Capistrano

3005 N Poinsettia, Manhattan Beach
$4,499,000
5 Beds ⋅ 4 Baths ⋅ SB26198952 MLS
This dreamy reimagined󠃳󠂠󠂀󠂠󠃢󠂁󠂢󠃢󠂁󠂣󠃢󠂁󠂣󠃍󠂏󠃍󠂏 coastal Mediterranean-style home offers a sumptuous blend of European romance and modern flair, with a perfectly remodeled kitchen and Primary bath, effortlessly assimilated, and irresistibly new. There is nothing quite like enjoying a drink as the sun filters through the canopy of mature trees in the backyard. Or visiting with neighbors as the kids play on this quintessential block of the Tree Section. With 5 bedrooms and 4 bathrooms, there is an elegant blend of sophistication, from the private, gated stone courtyard entry to the towering clear-story living room, every detail exudes luxury and comfort. Hosting dinners will be a delight in the formal dining room with its high coffered ceilings. The island kitchen, with custom crafted Inset bead, small-bone style cabinetry, quartz countertops and handmade tile backsplash, is a culinary delight; with a complete array of lustrous stainless steel appliances, including a six-burner Viking range, built-in KitchenAid refrigerator, Miele dishwasher, microwave, and U-line wine cooler. Natural light pours through massive windows and accentuates the gleaming hardwood floors. The family room, with its lit built in bookcase, has arched French doors leading to the verdant outdoor living area. Upstairs, the Primary suite is a true sanctuary, boasting a fireplace, sitting area, and a private balcony overlooking the lush backyard. The completely renovated Primary bath is impeccably detailed and professionally designed with custom cabinets, swirling spa tub, marble and handmade ceramic tile, and a massive, walk-in sho This dreamy reimagined coastal Mediterranean-style home offers a sumptuous blend of European romance and modern flair, with a perfectly remodeled kitchen and Primary bath, effortlessly assimilated, and irresistibly new. There is nothing quite like enjoying a drink as the sun filters through the canopy of mature trees in the backyard. Or visiting with neighbors as the kids play on this quintessential block of the Tree Section. With 5 bedrooms and 4 bathrooms, there is an elegant blend of sophistication, from the private, gated stone courtyard entry to the towering clear-story living room, every detail exudes luxury and comfort. Hosting dinners will be a delight in the formal dining room with its high coffered ceilings. The island kitchen, with custom crafted Inset bead, small-bone style cabinetry, quartz countertops and handmade tile backsplash, is a culinary delight; with a complete array of lustrous stainless steel appliances, including a six-burner Viking range, built-in KitchenAid refrigerator, Miele dishwasher, microwave, and U-line wine cooler. Natural light pours through massive windows and accentuates the gleaming hardwood floors. The family room, with its lit built in bookcase, has arched French doors leading to the verdant outdoor living area. Upstairs, the Primary suite is a true sanctuary, boasting a fireplace, sitting area, and a private balcony overlooking the lush backyard. The completely renovated Primary bath is impeccably detailed and professionally designed with custom cabinets, swirling spa tub, marble and handmade ceramic tile, and a massive, walk-in shower. One of the other upstairs bedrooms is en-suite and the two other BRs are connected with a Jack-and-Jill bath. The convenient full service upstairs laundry room has a sink, and plenty of storage and folding space. But the amenities don't stop there! This spectacular floorplan includes a downstairs bedroom/office, with direct bath access, and a basement with limestone floors - a perfect spot for a work-out/yoga room, wine room, or kids rec room. You will love the spacious garage with epoxy flooring, custom cabinets, shelving and storage. There is Central AC, lots of smart home technology and ceiling fans upstairs. There's even an outdoor shower to help keep the beach sand outside where it belongs. And with one of the most celebrated school systems in the country, and downtown Manhattan Beach basically a 10 minute walk down the nearby chip path, you will love making this your new home.

3005 N Poinsettia, Manhattan Beach

1924 Leeward Ln, Newport Beach
$4,499,000
6 Beds ⋅ 4 Baths ⋅ NP26177606 MLS
Welcome to 1924󠃳󠂠󠂀󠂠󠃢󠂁󠂢󠃢󠂁󠂣󠃢󠂁󠂣󠃍󠂏󠃍󠂏 Leeward Lane, a beautiful residence situated on one of Newport Beachs most prestigious streets in the Dover Shores area. Situated on an 8,100+ square foot lot, this 6 bedroom, 3.5 bathroom home is thoughtfully designed for family living at its finest. A curved red brick driveway leads up to the entry, welcoming you with a charming front patio and Dutch door. Step inside to a kitchen with an abundance of natural light, complete with a breakfast bar. The formal dining room, laundry, and two living areas flow together and create an inviting space for entertaining and relaxing. The main floor hosts four bedrooms including the current primary with an en-suite bathroom and French doors leading to the backyard. The second floor features two large bedrooms and an open loft area currently serving as a media/family room and office. A private deck off of the upper living area overlooks the backyards lush greenery. The backyard provides two open and comfortable seating areas surrounding the pool, perfect for group gatherings. With premier access to Newport Beachs best dining and shopping, Mariners Elementary School, beaches and John Wayne Airport, you do not want to miss this opportunity to own on Leeward Lane. Welcome to 1924 Leeward Lane, a beautiful residence situated on one of Newport Beachs most prestigious streets in the Dover Shores area. Situated on an 8,100+ square foot lot, this 6 bedroom, 3.5 bathroom home is thoughtfully designed for family living at its finest. A curved red brick driveway leads up to the entry, welcoming you with a charming front patio and Dutch door. Step inside to a kitchen with an abundance of natural light, complete with a breakfast bar. The formal dining room, laundry, and two living areas flow together and create an inviting space for entertaining and relaxing. The main floor hosts four bedrooms including the current primary with an en-suite bathroom and French doors leading to the backyard. The second floor features two large bedrooms and an open loft area currently serving as a media/family room and office. A private deck off of the upper living area overlooks the backyards lush greenery. The backyard provides two open and comfortable seating areas surrounding the pool, perfect for group gatherings. With premier access to Newport Beachs best dining and shopping, Mariners Elementary School, beaches and John Wayne Airport, you do not want to miss this opportunity to own on Leeward Lane.

1924 Leeward Ln, Newport Beach

7402 Cadencia St, Carlsbad
$4,499,000
6 Beds ⋅ 7 Baths ⋅ 260019416 MLS
BIG PRICE ADJUSTMENT,󠃳󠂠󠂀󠂠󠃢󠂁󠂢󠃢󠂁󠂣󠃢󠂁󠂣󠃍󠂏󠃍󠂏 A MUST SEE! Newly remodeled Villa, positioned on almost an acre, within one of Carlsbad’s La Costa, luxury premier seaside communities. Showcasing sweeping views that stretch across the Pacific Ocean,The high location of the home, allows enjoyable panoramic views from every room, and the privilege of a safe distance from the coast line with sunny days. Recently redesigned with a refined contemporary aesthetic, the residence features expansive open-concept living spaces enhanced by oversized picture windows that fill the interiors with natural light while framing the spectacular surroundings. Seamless transitions between indoor and outdoor areas create an ideal setting for entertaining or relaxing year-round. The gourmet kitchen is thoughtfully appointed with top-tier appliances, custom-crafted cabinetry, generous preparation space, and an inviting layout perfect for gatherings. The owner’s suite offers a peaceful sanctuary complete with stunning water views, spa-style comforts, and convenient access to private outdoor terraces. Designed for both privacy and enjoyment, the beautifully maintained grounds include multiple patios, balconies, and outdoor entertaining spaces where you can take in refreshing coastal breezes and unforgettable sunset views. Ideally located close to sandy beaches, renowned golf courses, scenic hiking and cycling trails, highly regarded schools, upscale shopping, and an outstanding selection of restaurants, this extraordinary property combines an exclusive setting with convenient access to everything Carlsbad has to offer. Carlsbad, California, is highly ranked for its quality of life, frequently cited as having top-tier public schools (#2 in America) and being a top city to raise a family (#12 in America). Renowned for its coastal, master-planned suburban atmosphere, it is often ranked as one of California's wealthiest cities and is a major hub for tourism and the golf industry. Top Rankings for Carlsbad, CA: Public Education: Ranked #2 in America for public schools. Family Living: Ranked #12 best city to raise a family in America. Retirement: Ranked #13 best city to retire in America. Economy & Wealth: Cited as the 5th wealthiest city in California. Lifestyle: Known as the "Golf Capital of the World" and features popular destinations like LEGOLAND California. Regional Comparison (2026): Vs. Encinitas: Carlsbad is often preferred for newer housing developments, while Encinitas is chosen for a more bohemian, walkable beach town feel. Vs. Oceanside: Carlsbad is recognized for its "polished" master-planned environment, whereas Oceanside offers a "looser" vibe and lower price points. Key Schools: Carlsbad High School: Ranked among the top public high schools in San Diego and California, particularly for athletics and STEM. Carlsbad is home to some of the largest Fortune 500 companies. Some of the best and accessible beaches in San Diego . It has become one of the best bike friendly cities in the country. The diversity of local restaurants is amazing! One of the largest Police departments due to its strong industrial base keeps citizens safe. A small regional airport for private planes. You would be hard pressed with the beaches and year around weather to find a better place to call home! The lagoon helps maintain a clear consistent year around ocean view.

7402 Cadencia St, Carlsbad

608 Saint James Pl, Newport Beach
$4,499,000
5 Beds ⋅ 4 Baths ⋅ NP26169710 MLS
PRICE REDUCED $200K!! 608 St. James Place presents an exceptional opportunity to own a move-in ready home in the highly sought after Cliff Haven neighborhood, one of Newport Beach's most coveted areas. Situated on a quiet loop street, the property features 5 bedrooms, 3.5 bathrooms, and spans over 3,500 square feet on a generous 9,000+ square foot hillside lot. Positioned on an elevated site, the home enjoys tremendous views of Fashion Island, Saddleback Mountain and the Castaways, with the potential to capture even more vistas through future expansion or redevelopment. The thoughtfully designed floor plan offers generous living spaces, including a separate living room and a spacious kitchen that flows seamlessly into the dining area before opening to a welcoming bar and family room, creating an ideal setting for everyday living and entertaining. The entry level draws you into an oversized picture window highlighting the tremendous views and features two bedrooms connected by a bathroom, a convenient powder room and a private view deck. The lower level offers three additional bedrooms, two full bathrooms, and multiple outdoor living areas that create inviting spaces to relax, entertain and enjoy the peaceful hillside setting. One or more of the secondary bedrooms can easily serve as a home office, gym, or flexible living space. The lot's orientation and setting provide an exceptional foundation for maximizing natural light, privacy and view corridors. Just moments from the shops and restaurants of 17th Street, the Castaways trails, Newport Harbor, world-class beaches, Fashi PRICE REDUCED $200K!! 608 St. James Place presents an exceptional opportunity to own a move-in ready home in the highly sought after Cliff Haven neighborhood, one of Newport Beach's most coveted areas. Situated on a quiet loop street, the property features 5 bedrooms, 3.5 bathrooms, and spans over 3,500 square feet on a generous 9,000+ square foot hillside lot. Positioned on an elevated site, the home enjoys tremendous views of Fashion Island, Saddleback Mountain and the Castaways, with the potential to capture even more vistas through future expansion or redevelopment. The thoughtfully designed floor plan offers generous living spaces, including a separate living room and a spacious kitchen that flows seamlessly into the dining area before opening to a welcoming bar and family room, creating an ideal setting for everyday living and entertaining. The entry level draws you into an oversized picture window highlighting the tremendous views and features two bedrooms connected by a bathroom, a convenient powder room and a private view deck. The lower level offers three additional bedrooms, two full bathrooms, and multiple outdoor living areas that create inviting spaces to relax, entertain and enjoy the peaceful hillside setting. One or more of the secondary bedrooms can easily serve as a home office, gym, or flexible living space. The lot's orientation and setting provide an exceptional foundation for maximizing natural light, privacy and view corridors. Just moments from the shops and restaurants of 17th Street, the Castaways trails, Newport Harbor, world-class beaches, Fashion Island and Balboa Island, the location offers an exceptional coastal lifestyle with unmatched convenience. This premier Cliff Haven property presents a rare opportunity to own in one of Newport Beach's most desirable coastal communities.

608 Saint James Pl, Newport Beach

801 Walden Pond Way, Fairview
$4,499,000
5 Beds ⋅ 7 Baths ⋅ 21273393 MLS
Brand-new construction by Tim Jackson Custom Homes, one of North Texas's most respected luxury builders for three decades, on a private 1.2-acre lot in Twin Oaks, an exclusive nine-home enclave in Fairview built around a community pond, water features, and a walking trail, all within top-ranked Lovejoy ISD. The 8,091-square-foot modern traditional design combines painted brick and cast stone with standing-seam metal roof accents, a two-story entry, and tall steel-framed windows. Inside, a brick-paver foyer and floating staircase open to a great room with a gas fireplace, which connects to a kitchen finished with Sub-Zero, Wolf, and Cove appliances, custom cabinetry, and a quartzite island, where the farm sink looks out over the pool. A full prep kitchen and walk-in pantry handle the work behind the scenes. Off the main living areas, a wine room sits near the entry, and a brick-walled study offers built-ins and a spiral stair up to a private loft. The first-floor primary suite includes a sitting area set off by a see-through fireplace and a marble bath with a freestanding tub, oversized shower, dual vanities, and two walk-in closets. A guest suite sits on the main level, and upstairs, three more ensuite bedrooms, a second living room, a game room, and a carpeted media room with a wet bar. Two powder baths and separate upstairs and downstairs laundry rooms complete the plan. Out back, there's a pool with a raised spillover spa, a two-story covered loggia with motorized retractable screens, an outdoor kitchen, and a firepit, all framed by mature trees with full irrigation, fencing, and dark-sky lighting. Built with full spray-foam encapsulation, Energy Star efficiency, a Lennox Signature Series HVAC system, structured wiring, and an oversized four-car garage with epoxy floors, this is a brand-new custom estate on a private acre-plus in one of Fairview's most premier communities.

801 Walden Pond Way, Fairview

4209 Rainey Ct, Southlake
$4,499,000
5 Beds ⋅ 6 Baths ⋅ 21025365 MLS
Maykus Homes presents this exceptional single-story Texas regional luxury home, set on over an acre in a prime Southlake location. Discover refined living in this expansive 5,951 sq ft single-story estate, featuring 5 spacious bedrooms, 5.5 bathrooms, and an oversized 4-car garage, all situated on a beautifully landscaped 1+ acre lot. Located within the highly desirable CARROLL ISD Open Enrollment area, this home offers a perfect blend of luxury, comfort, and convenience. Step into the elegant entryway highlighted by a dramatic see-through fireplace, setting the stage for the home’s warm and inviting atmosphere. A standout feature is the massive private study with a separate exterior entrance, ideal for remote work or client meetings. The open-concept living areas are perfect for entertaining, including a generous 18x28 game room and a chef’s kitchen with an expansive walk-in pantry and large utility room. Every detail has been thoughtfully designed for both daily living and hosting. Outdoors, unwind or entertain under the expansive covered veranda with pet-friendly turf, or rinse off after a workout or gardening in the private outdoor shower, a rare and luxurious touch. Enjoy unbeatable proximity to Highway 114, DFW Airport, Southlake Town Square shopping and dining, and the scenic trails of Bob Jones Park. This is a rare opportunity to own a sprawling, single-level home in a premier location, offering space, style, and amenities that truly stand out. Estimated completion June 2027.

4209 Rainey Ct, Southlake

707 Wildomar St, Pacific Palisades
$4,498,000
5 Beds ⋅ 5 Baths ⋅ PV26216166 MLS
Welcome to an exceptional newly constructed residence in which timeless elegance, sophisticated design, and the quintessential Pacific Palisades lifestyle come together. Ideally situated in one of the community's most coveted neighborhoods of El Medio Bluffs. The extraordinary home offers the rare combination of refined luxury, exceptional privacy, and effortless access to Palisades Village, the coastline, and the area's finest dining and amenities. From the moment you enter, the home creates an immediate sense of warmth and sophistication. Abundant natural light creates an inviting backdrop for both relaxed everyday living. At the heart of the home, the beautifully appointed chef's kitchen features custom cabinetry, a generous center island, and premium appliances. The kitchen flows naturally into the dining and living spaces, creating an ideal environment for everything from casual family mornings to elegant evenings with friends. Expansive glass doors open the main living areas to a private outdoor sanctuary while the beautifully designed backyard offers a grassy lawn, sparkling pool and spa, outdoor dining, and a whether enjoying a quiet afternoon poolside or entertaining beneath the stars, the outdoor spaces become a natural extension of the home. The main-level bedroom with an en-suite bath provides exceptional flexibility as a guest suite or private office, with a convenient separate entrance. Upstairs, the primary suite offers a tranquil escape, a private balcony with mountain views, massive walk-in closet, and a beautifully appointed spa-inspired bathroom. A luxuri Welcome to an exceptional newly constructed residence in which timeless elegance, sophisticated design, and the quintessential Pacific Palisades lifestyle come together. Ideally situated in one of the community's most coveted neighborhoods of El Medio Bluffs. The extraordinary home offers the rare combination of refined luxury, exceptional privacy, and effortless access to Palisades Village, the coastline, and the area's finest dining and amenities. From the moment you enter, the home creates an immediate sense of warmth and sophistication. Abundant natural light creates an inviting backdrop for both relaxed everyday living. At the heart of the home, the beautifully appointed chef's kitchen features custom cabinetry, a generous center island, and premium appliances. The kitchen flows naturally into the dining and living spaces, creating an ideal environment for everything from casual family mornings to elegant evenings with friends. Expansive glass doors open the main living areas to a private outdoor sanctuary while the beautifully designed backyard offers a grassy lawn, sparkling pool and spa, outdoor dining, and a whether enjoying a quiet afternoon poolside or entertaining beneath the stars, the outdoor spaces become a natural extension of the home. The main-level bedroom with an en-suite bath provides exceptional flexibility as a guest suite or private office, with a convenient separate entrance. Upstairs, the primary suite offers a tranquil escape, a private balcony with mountain views, massive walk-in closet, and a beautifully appointed spa-inspired bathroom. A luxurious soaking tub, oversized shower, dual vanities, and refined stone finishes create a serene retreat designed for relaxation. Additional bedrooms upstairs provide exceptional accommodations for family and guests, including en-suite bedrooms and a thoughtfully designed Jack-and-Jill configuration. A dedicated laundry room adds convenience to the upper level. More than simply a newly built home, this is a lifestyle defined by beauty, privacy, and connectionto the outdoors, to the ocean, and to everything that makes Pacific Palisades exceptional.

707 Wildomar St, Pacific Palisades

3456 Fortuna Ranch Rd, Encinitas
$4,495,000
4 Beds ⋅ 4 Baths ⋅ NDP2609585 MLS
Discover Casa Encantada, a rare single-story, Mediterranean country estate set on approximately 2.15 acres in the heart of Olivenhain, just minutes from Encinitas beaches. This private retreat offers a single story floorplan with 4 BR plus an office and flex room, 3.5 BA and a 4 car garage/workshop.The beautifully updated home features premium Marvin doors and windows, solid hardwood floors, Santa Barbara wall finishes, custom masonry fireplaces, renovated bathrooms, a stone wine alcove, and a dedicated 4K home theater. Extensive grounds include an infinity-edge solar heated lap pool and spa, an established vineyard with Syrah and Viognier grapes, an abundant orchard with dozens of mature fruit trees, lush gardens with 12 raised vegetable beds, a fireplace entertaining pavilion, an outdoor workout/yoga space, and a large grassy field perfect for pickleball, sport court or large scale entertaining. The property is zoned for two horses, with access to miles of trails for horseback riding, hiking, walking and cycling. Additional features include: extensive irrigation, pool automation, home technology, and workshop amenities. This truly is a home to be lived in, experienced, and loved. Discover Casa Encantada, a rare single-story, Mediterranean country estate set on approximately 2.15 acres in the heart of Olivenhain, just minutes from Encinitas beaches. This private retreat offers a single story floorplan with 4 BR plus an office and flex room, 3.5 BA and a 4 car garage/workshop.The beautifully updated home features premium Marvin doors and windows, solid hardwood floors, Santa Barbara wall finishes, custom masonry fireplaces, renovated bathrooms, a stone wine alcove, and a dedicated 4K home theater. Extensive grounds include an infinity-edge solar heated lap pool and spa, an established vineyard with Syrah and Viognier grapes, an abundant orchard with dozens of mature fruit trees, lush gardens with 12 raised vegetable beds, a fireplace entertaining pavilion, an outdoor workout/yoga space, and a large grassy field perfect for pickleball, sport court or large scale entertaining. The property is zoned for two horses, with access to miles of trails for horseback riding, hiking, walking and cycling. Additional features include: extensive irrigation, pool automation, home technology, and workshop amenities. This truly is a home to be lived in, experienced, and loved.

3456 Fortuna Ranch Rd, Encinitas

6115 Northwood Rd, Dallas
$4,495,000
5 Beds ⋅ 8 Baths ⋅ 21400343 MLS
Set on an oversized lot in Preston Hollow, 6115 Northwood is an exceptionally well-thought-out custom residence blending sophisticated transitional design with effortless everyday living. Built by Hayes Custom Homes, thoughtful design is evident throughout, from the handsome curb appeal & mature landscaping to the standing seam metal roof & limestone accents. Beyond the gracious two-story entry, beautifully proportioned living spaces create an inviting balance of sophisticated entertaining and everyday comfort. At the heart of the home, the expansive kitchen & living area feature stained cabinetry, Wolf & Sub-Zero appliances, a separate prep kitchen, walk-in pantry & tucked-away work nook. Formal dining, an adjoining wet bar & private study complement the open living spaces, while a split guest suite offers privacy and flexibility. An oversized sliding glass door disappears into the wall, creating a seamless connection to the covered outdoor living area. Privately situated on the main level, the generous primary suite offers vaulted ceilings, a sitting area, direct pool access & a coffee bar. Its beautiful bath features separate vanities, a custom metal-framed shower with flush-floor entry, dual walk-in closets & two private water closets. A favorite room in the house is an additional living space opening directly to the backyard, with an adjoining half bath. Upstairs, an open gallery connects three generous bedroom suites, each with a walk-in closet & private bath, & a spacious game room. Thoughtful amenities throughout include two laundry rooms, oversized three-car garage, abundant storage, elevator & whole-house generator. Offering 7,071 square feet, this residence combines gracious entertaining spaces with a remarkably functional floor plan. With multiple main-level living areas, thoughtfully considered amenities & exceptional indoor-outdoor flow, the home is equally suited for comfortable everyday living & an effortless lock-and-leave lifestyle.

6115 Northwood Rd, Dallas

7376 Fay Ave, La Jolla
$4,495,000
4 Beds ⋅ 3 Baths ⋅ 260024422 MLS
Designed by award-winning architect Stephen Borow, this extensively renovated detached residence offers distinctive architecture and coastal living in La Jolla Village. Approximately 2,783 SF includes 4 bedrooms and 3 bathrooms, with an open layout, contemporary finishes and inviting connections to outdoor living areas. The approximately 1,600 SF rooftop deck is a standout, pairing ocean views with a fireplace, BBQ area and generous room for dining, lounging and entertaining. Enjoy sunset gatherings above the Village or a quiet evening under the stars. Thoughtful upgrades throughout the home include concealed bedroom blackout shades, LED lighting, integrated speakers, heated bathroom floors and camera surveillance. Offered furnished and equipped, the residence provides a welcoming setting for a primary home or coastal retreat. An attached garage, driveway access from Fay Avenue, patios and landscaped outdoor areas complement the interior spaces. The Village location places beaches, restaurants, boutiques and galleries nearby, making it easy to enjoy the surroundings. From the rooftop views to the renovated interiors, this home brings together architectural character, modern conveniences and the indoor-outdoor lifestyle that makes La Jolla so appealing. Designed by award-winning architect Stephen Borow, this detached La Jolla Village residence combines architectural character with extensively renovated interiors and generous outdoor living space. The home offers approximately 2,783 SF with 4 bedrooms and 3 bathrooms, providing flexibility for everyday living, visiting family, guests or a home office. An open layout and contemporary finishes create an inviting setting for both relaxed evenings and entertaining. The approximately 1,600 SF rooftop deck is a defining feature of the home. Ocean views, a fireplace and a BBQ area set the stage for outdoor dining, sunset gatherings and evenings under the stars. With room for separate dining and lounge areas, the rooftop extends the home's entertaining space and offers a place to enjoy coastal breezes and the surrounding Village setting. Inside, renovations pair contemporary design with features that enhance everyday comfort. Concealed blackout shades in the bedrooms, LED lighting, integrated speakers and heated bathroom floors are among the upgrades. Smart-home features and camera surveillance add convenience, while patios and landscaped outdoor areas provide additional places to relax and gather. The residence is offered furnished and equipped, allowing buyers to appreciate the home as a complete living environment. The four-bedroom layout accommodates a range of needs, whether as a primary residence or a coastal retreat with space for family and friends. An attached garage and driveway access from Fay Avenue complement the home's indoor and outdoor amenities. The Village location brings beaches, restaurants, boutiques and galleries nearby. Enjoy a day along the coast, explore local dining and shopping, then return to your own rooftop for an evening overlooking the ocean. The combination of a detached residence, distinctive architecture, renovated interiors and an expansive ocean-view rooftop creates an inviting opportunity to enjoy the La Jolla lifestyle.

7376 Fay Ave, La Jolla

1711 Sirrine, Santa Ana
$4,495,000
6 Beds ⋅ 5 Baths ⋅ OC26210774 MLS
Perched high above󠃳󠂠󠂀󠂠󠃢󠂁󠂢󠃢󠂁󠂣󠃢󠂁󠂣󠃍󠂏󠃍󠂏 North Tustin at the very top of Cowan Heights, this extensively remodeled estate delivers the ultimate private setting for entertaining, relaxing, and enjoying spectacular mountain views. Set on an expansive lot, the property feels like a private resort tucked into the hills, with incredible privacy and a backdrop that is hard to replicate. The completely remodeled interior offers spacious, inviting living areas designed to accommodate both everyday living and large-scale entertaining. Walls of glass and expansive outdoor connections bring the surrounding views and natural beauty into the home. Outside is where this property truly comes alive. The resort-style backyard features a pool and spa surrounded by generous entertaining areas, creating the perfect environment for everything from summer pool parties and big football Sundays to intimate evenings with friends. With ample space to lounge, dine, entertain, and enjoy the views, the backyard is built for making memories. The upper-level spaces offer additional flexibility for guests, work, recreation, or entertaining, while the homes elevated position captures impressive views of the surrounding mountains from multiple vantage points. Combining a large private lot, extensive remodeling, exceptional views, and an entertainers dream backyard, this is a rare opportunity to experience Cowan Heights at its most private and enjoyable. A special North Tustin property created for those who value space, privacy, views, and a home that is truly meant to be enjoyed. Perched high above North Tustin at the very top of Cowan Heights, this extensively remodeled estate delivers the ultimate private setting for entertaining, relaxing, and enjoying spectacular mountain views. Set on an expansive lot, the property feels like a private resort tucked into the hills, with incredible privacy and a backdrop that is hard to replicate. The completely remodeled interior offers spacious, inviting living areas designed to accommodate both everyday living and large-scale entertaining. Walls of glass and expansive outdoor connections bring the surrounding views and natural beauty into the home. Outside is where this property truly comes alive. The resort-style backyard features a pool and spa surrounded by generous entertaining areas, creating the perfect environment for everything from summer pool parties and big football Sundays to intimate evenings with friends. With ample space to lounge, dine, entertain, and enjoy the views, the backyard is built for making memories. The upper-level spaces offer additional flexibility for guests, work, recreation, or entertaining, while the homes elevated position captures impressive views of the surrounding mountains from multiple vantage points. Combining a large private lot, extensive remodeling, exceptional views, and an entertainers dream backyard, this is a rare opportunity to experience Cowan Heights at its most private and enjoyable. A special North Tustin property created for those who value space, privacy, views, and a home that is truly meant to be enjoyed.

1711 Sirrine, Santa Ana

2436 Holiday, Newport Beach
$4,495,000
4 Beds ⋅ 4 Baths ⋅ OC26205510 MLS
Curb appeal is immediate from the moment you arrive at 2436 Holiday Road, a newly completed single story residence on a Newport Beach corner lot. An oversized custom metal pivot door opens to a sophisticated coastal interior where clean architectural lines, vaulted ceilings, and a skylight fill the room with natural light and volume. Wide plank engineered flooring runs through an open concept layout finished with custom cabinetry, stone countertops, and premium appliances. Stacking and sliding glass doors dissolve the line between inside and out, creating a home made for entertaining and just as effortless for everyday living. Four bedrooms and four baths include walk-in closets in every bedroom, with three offering private en-suite baths. The fourth bedroom is currently appointed as a home office and retains its function as a full bedroom. A Certified Wellness Home by Quantum X Design, the residence features whole-home air purification, whole-home water filtration, and reverse osmosis drinking water. The backyard is a private oasis. An in-ground spa with a waterfall spills into the pool, alongside a built-in fire pit and a full outdoor kitchen with BBQ, sink, and refrigerator. New landscaping, hardscape, natural grass, and privacy fencing complete the corner lot setting. A two-car garage and an oversized driveway that accommodates up to four additional cars complete the property. Step outside and the Newport lifestyle is all around you. You are minutes to the Back Bay, where scenic hiking and biking trails wind along the Upper Newport Bay Nature Preserve, made for sunrise Curb appeal is immediate from the moment you arrive at 2436 Holiday Road, a newly completed single story residence on a Newport Beach corner lot. An oversized custom metal pivot door opens to a sophisticated coastal interior where clean architectural lines, vaulted ceilings, and a skylight fill the room with natural light and volume. Wide plank engineered flooring runs through an open concept layout finished with custom cabinetry, stone countertops, and premium appliances. Stacking and sliding glass doors dissolve the line between inside and out, creating a home made for entertaining and just as effortless for everyday living. Four bedrooms and four baths include walk-in closets in every bedroom, with three offering private en-suite baths. The fourth bedroom is currently appointed as a home office and retains its function as a full bedroom. A Certified Wellness Home by Quantum X Design, the residence features whole-home air purification, whole-home water filtration, and reverse osmosis drinking water. The backyard is a private oasis. An in-ground spa with a waterfall spills into the pool, alongside a built-in fire pit and a full outdoor kitchen with BBQ, sink, and refrigerator. New landscaping, hardscape, natural grass, and privacy fencing complete the corner lot setting. A two-car garage and an oversized driveway that accommodates up to four additional cars complete the property. Step outside and the Newport lifestyle is all around you. You are minutes to the Back Bay, where scenic hiking and biking trails wind along the Upper Newport Bay Nature Preserve, made for sunrise walks and golden hour rides. Nearby parks, top rated schools, and the shops and dining along 17th Street keep everyday life easy, while the beach, the harbor, and Fashion Island are just a short drive away. Newly completed and ready for its next owner.

2436 Holiday, Newport Beach

1430 Eagle Bnd, Southlake
$4,495,000
5 Beds ⋅ 8 Baths ⋅ 21388182 MLS
Privately positioned on an oversized lot within the prestigious Eagle Bend Estates section of Timarron, this remarkable, timeless estate sits in a serene wooded setting with tranquil pond views and breathtaking sunsets. This first-time-offered home delivers a unique blend of fine craftsmanship, privacy, and resort lifestyle. Built as the builder’s personal home, this masterpiece showcases timeless architecture, generous scale, and thoughtful details throughout. Marble floors, custom millwork, paneled archways, hand-painted finishes, detailed hardwood inlays, art lighting, and multiple masonry fireplaces create an elegant and inviting atmosphere. The story begins in the fireside study, a warm and refined space ideal for work or reading. From there, the home opens to grand entertaining areas, a chef’s kitchen, an oversized butler’s pantry with climate-controlled wine room, and formal dining. Updated kitchen blends beauty and function with Wolf and Sub-Zero appliances, island sink, quartzite counters, and seamless connections to main living areas. The large private primary suite offers a true retreat with a fireplace positioned to enjoy from bed, a renovated marble bath with polished nickel fixtures, steam shower, body sprays, and a boutique-style closet with glass door cabinets. Flexible spaces throughout the home support work, fitness, billiards, guests, storage, and daily organization, complemented by two laundry rooms, central vacuum, tornado shelter-safe room, whole-house generator, remote water shutoff, hot water recirculation, newly upgraded garage doors and openers, and epoxy garage flooring. Outdoors, enjoy a private resort setting with pool, separate tiled spa, marble deck, outdoor kitchen, two fireplaces, separate covered living areas, poolside bath, motorized shades, and peaceful pond views. A truly unique Southlake estate where luxury, comfort, privacy, and unforgettable entertaining come together exquisitely.

1430 Eagle Bnd, Southlake

3226 Brant St, Mission Hills
$4,495,000
5 Beds ⋅ 4 Baths ⋅ 260022200 MLS
Historically Designated with Mills Act....Step into elegance in this exquisite Bankers Hill residence located within a serene residential pocket that gave the community its name. This distinguished home stands proudly, with captivating architecture that commands attention. The impressive entrance welcomes you with original, restored warm mahogany moldings against pristine white walls, exuding a sense of timelessness. Upon entry, you’ll discover expansive living spaces including a generous living room with fireplace, A separate formal dining room with walls of windows, a stunning office featuring beautiful period built-ins, perfect for those who appreciate classic details. Both rooms are separated by original pocket doors with gorgeous inlay. The heart of the home is a chef’s kitchen, and offers multiple prep areas, a dual fuel 60” Wolf 6 burner + French cooktop and dual 30” ovens, SubZero refrigerator/freezer, Bosch dishwasher, and custom built pantry. The kitchen grants access to a remarkable 800+bottle wine cellar. Flowing from the kitchen is an informal dining space and a cozy family room, creating an inviting atmosphere for everyday living. The Family Room leads to the backyard with ample space for hosting gatherings, including a mini petanque court and three raised garden beds. The main level has a well-appointed bedroom with an en-suite bathroom, providing convenience and privacy. The grand wood staircase to the second level, where you’ll find four additional spacious bedrooms, each with walk-in closets. The large landing on this level adds a touch of grandeur to the home. Wonderful storage throughout the property, including an expansive stand up attic spanning the entirety of the second floor, a finished, expanded detached 2-car garage providing space to use as a detached gym, possibly convert to an ADU, or workshop. Additional features included owned solar panels and Tesla EV charger. Situated in a special neighborhood near Balboa Park, residents can easily traverse historic landmark bridges over canyons to explore the park or venture to the vibrant charm of Little Italy or Hillcrest. Brant Street epitomizes a seamless blend of history and grace, and modern living, making this property an extraordinary gem in an unparalleled location.

3226 Brant St, Mission Hills

18338 Avenida Apice, Rancho Santa Fe
$4,495,000
6 Beds ⋅ 7 Baths ⋅ NDP2608009 MLS
Ocean, sunset, lake, city-lights, mountain and hillside views unfold in every direction, creating an extraordinary setting that goes on forever. THIS HOME OWNS THE HORIZON. Offering 5,998 sq. ft. in the main residence plus an additional 768 sq. ft. detached Guest Houde/ADU, this custom-built estate offers exceptional privacy, exquisite craftsmanship and an elevated lifestyle, within the guard gated community of Cielo. The beautifully appointed chefs kitchen features luxury appliances, Sub-Zero freezer drawers and a large center island with seating. The homes beautifully proportioned interiors flow effortlessly, with dramatic floor-to-ceiling sliders opening to the outdoors. Designer window treatments, an integrated AV theater and advanced whole-home technology add another level of refinement. The stunning primary suite features a spa-inspired bath and designer custom walk-in closet, while all the additional bedroom suites offer exceptional comfort and privacy, each with its own private en-suite bath. A fully remodeled detached casita/ADU adjacent to the pool features a complete kitchen and full bath and is currently enjoyed as a private gym. Offering incredible versatility as a private guest residence, fitness or wellness studio, executive home office or combination, it is all complemented by its own spectacular views. The outdoor setting features a dramatic vanishing-edge pool and spa, professionally designed landscaping and hardscape, lush mature plantings, built-in patio heaters, a fire pit and built-in barbecue, ideal for entertaining. Cielos exceptional community ameni Ocean, sunset, lake, city-lights, mountain and hillside views unfold in every direction, creating an extraordinary setting that goes on forever. THIS HOME OWNS THE HORIZON. Offering 5,998 sq. ft. in the main residence plus an additional 768 sq. ft. detached Guest Houde/ADU, this custom-built estate offers exceptional privacy, exquisite craftsmanship and an elevated lifestyle, within the guard gated community of Cielo. The beautifully appointed chefs kitchen features luxury appliances, Sub-Zero freezer drawers and a large center island with seating. The homes beautifully proportioned interiors flow effortlessly, with dramatic floor-to-ceiling sliders opening to the outdoors. Designer window treatments, an integrated AV theater and advanced whole-home technology add another level of refinement. The stunning primary suite features a spa-inspired bath and designer custom walk-in closet, while all the additional bedroom suites offer exceptional comfort and privacy, each with its own private en-suite bath. A fully remodeled detached casita/ADU adjacent to the pool features a complete kitchen and full bath and is currently enjoyed as a private gym. Offering incredible versatility as a private guest residence, fitness or wellness studio, executive home office or combination, it is all complemented by its own spectacular views. The outdoor setting features a dramatic vanishing-edge pool and spa, professionally designed landscaping and hardscape, lush mature plantings, built-in patio heaters, a fire pit and built-in barbecue, ideal for entertaining. Cielos exceptional community amenities, included with the HOA, complete the lifestyle with a resort-style pool, world-class fitness center and an array of recreational amenities. This remarkable Cielo residence is a true Rancho Santa Fe showstopper--an absolute MUST SEE!

18338 Avenida Apice, Rancho Santa Fe

13420 Lanyard Ln, Malakoff
$4,495,000
6 Beds ⋅ 7 Baths ⋅ 21341658 MLS
Perfectly positioned on a premier homesite in Henderson Harbor, this exceptional lakefront retreat captures breathtaking water views while offering convenient lake access and the effortless lifestyle that defines Long Cove. Thoughtfully designed for entertaining and multigenerational living, the home is filled with natural light, expansive gathering spaces, and flexible living spaces that make hosting family and friends as comfortable as everyday living. The open-concept floor plan is anchored by a chef-inspired kitchen that flows seamlessly into spacious living and dining areas, creating the perfect setting for gatherings of every size. Two private guest suites on the main level provide exceptional comfort and convenience for family and overnight guests, while a tucked-away pocket office offers a quiet workspace without sacrificing living space. Upstairs, the home transforms into a private retreat. The expansive game room serves as the heart of the second level, opening to a spectacular oversized balcony where panoramic lake views create the perfect backdrop for morning coffee, sunset cocktails, or simply taking in the beauty of Henderson Harbor. The serene primary suite is thoughtfully positioned to capture the same stunning views, offering a peaceful escape at the end of the day.  In addition to the game room, a versatile flex space provides the ideal nursery, sitting room, fitness area, or private retreat, adapting effortlessly to your family's needs. Generously sized bedrooms, elevated finishes, and carefully curated details reflect timeless craftsmanship throughout the home. Outdoors, a resort-style pool and spa overlook the lake, framed by covered porches that invite everything from peaceful mornings to unforgettable evenings spent with family and friends.

13420 Lanyard Ln, Malakoff

29155 Old Mill Crk, Agoura Hills
$4,495,000
7 Beds ⋅ 5 Baths ⋅ MB26161099 MLS
As one-acre properties󠃳󠂠󠂀󠂠󠃢󠂁󠂢󠃢󠂁󠂣󠃢󠂁󠂣󠃍󠂏󠃍󠂏 become increasingly rare within Southern California's gated communities, opportunities to own meaningful land in an established estate community have become increasingly limited. Occupying 1 private acre within Medea Valley Estates, this custom Tudor estate offers nearly 7,281 square feet of thoughtfully designed living space, where enduring craftsmanship, remarkable interior volume, and exceptional privacy define one of Agoura Hills' most established gated communities. A private approach through the estate-lined streets leads to a circular motor court, where the home's commanding presence creates an immediate sense of arrival. Inside, soaring ceilings, dramatic architectural lines, multiple fireplaces, and a monumental floor-to-ceiling stone fireplace establish the home's distinctive character. Designed around remarkable interior volume, the residence features two open mezzanine retreats overlooking the home's principal living spaces. One serves as a library lounge with commanding views of the monumental floor-to-ceiling stone fireplace, while the second overlooks the great room, creating a unique vantage point over one of the home's primary gathering spaces. Expansive living areas are complemented by a screening room, wine cellar, and versatile lower level, offering flexibility for entertaining, recreation, remote work, or multigenerational living. Seven well-appointed bedrooms and generous gathering spaces comfortably accommodate everyday living and hosting family and guests. The outdoor setting features mature trees, broad lawns, an oversized pool As one-acre properties become increasingly rare within Southern California's gated communities, opportunities to own meaningful land in an established estate community have become increasingly limited. Occupying 1 private acre within Medea Valley Estates, this custom Tudor estate offers nearly 7,281 square feet of thoughtfully designed living space, where enduring craftsmanship, remarkable interior volume, and exceptional privacy define one of Agoura Hills' most established gated communities. A private approach through the estate-lined streets leads to a circular motor court, where the home's commanding presence creates an immediate sense of arrival. Inside, soaring ceilings, dramatic architectural lines, multiple fireplaces, and a monumental floor-to-ceiling stone fireplace establish the home's distinctive character. Designed around remarkable interior volume, the residence features two open mezzanine retreats overlooking the home's principal living spaces. One serves as a library lounge with commanding views of the monumental floor-to-ceiling stone fireplace, while the second overlooks the great room, creating a unique vantage point over one of the home's primary gathering spaces. Expansive living areas are complemented by a screening room, wine cellar, and versatile lower level, offering flexibility for entertaining, recreation, remote work, or multigenerational living. Seven well-appointed bedrooms and generous gathering spaces comfortably accommodate everyday living and hosting family and guests. The outdoor setting features mature trees, broad lawns, an oversized pool and spa with waterfall, a private orchard, winding garden pathways leading to a secluded sauna, and a combined tennis and basketball sport court. The approximately one-acre grounds provide exceptional space for entertaining, recreation, and everyday enjoyment while offering potential equestrian opportunities, subject to buyer verification. Positioned between the coastal lifestyle of Malibu and the conveniences of Agoura Hills, the location offers a rare balance of privacy, accessibility, and natural surroundings. Medea Valley Estates is recognized for its estate-sized homesites, mature landscape, and enduring residential character. More than a residence, this is an opportunity to own one of the community's increasingly rare one-acre estate properties, where meaningful land, enduring architecture, and exceptional privacy remain the defining luxuries.

29155 Old Mill Crk, Agoura Hills

7825 Muirfield Way, Rancho Santa Fe
$4,495,000
5 Beds ⋅ 6 Baths ⋅ NDP2606439 MLS
Welcome to this󠃳󠂠󠂀󠂠󠃢󠂁󠂢󠃢󠂁󠂣󠃢󠂁󠂣󠃍󠂏󠃍󠂏 beautifully remodeled single-story residence, nestled in the exclusive guard-gated community of The Rancho Santa Fe Farms. Set on a quiet cul-de-sac, this rare showpiece blends timeless Spanish architecture with a refined modern flair, sitting on over half an acre of flat, usable land. Inside, youll find five spacious bedrooms, all with private en-suite baths, a large formal living room, a gracious dining room, a stunning remodeled kitchen that opens seamlessly to a bright family room and cozy breakfast nook, plus a powder room and a generous three-car garage. The home flows effortlessly to an expansive private backyard oasis featuring a sparkling pool and spa, surrounded by mature trees and lush landscaping that ensure complete privacy and serenity. The Farms Golf Club recently completed a stunning $18 million renovation. Led by Tim Liddy, the project restored the courses original Pete Dye character with signature bunkers, railroad-tie lake walls, and dramatic mounding, while adding new drought-tolerant turf, modern irrigation, rebuilt tees and fairways, and a state-of-the-art performance center. As a special bonus, residents with a Rancho Valencia membership enjoy exclusive gated access to the resorts world-renowned spa, acclaimed Pony Room restaurant, and championship tennis facilities. Just moments from championship golf, fine dining, and coastal escapes, this turnkey gem delivers unparalleled elegance and lifestyle in one of Southern Californias most exclusive communities. Welcome to this beautifully remodeled single-story residence, nestled in the exclusive guard-gated community of The Rancho Santa Fe Farms. Set on a quiet cul-de-sac, this rare showpiece blends timeless Spanish architecture with a refined modern flair, sitting on over half an acre of flat, usable land. Inside, youll find five spacious bedrooms, all with private en-suite baths, a large formal living room, a gracious dining room, a stunning remodeled kitchen that opens seamlessly to a bright family room and cozy breakfast nook, plus a powder room and a generous three-car garage. The home flows effortlessly to an expansive private backyard oasis featuring a sparkling pool and spa, surrounded by mature trees and lush landscaping that ensure complete privacy and serenity. The Farms Golf Club recently completed a stunning $18 million renovation. Led by Tim Liddy, the project restored the courses original Pete Dye character with signature bunkers, railroad-tie lake walls, and dramatic mounding, while adding new drought-tolerant turf, modern irrigation, rebuilt tees and fairways, and a state-of-the-art performance center. As a special bonus, residents with a Rancho Valencia membership enjoy exclusive gated access to the resorts world-renowned spa, acclaimed Pony Room restaurant, and championship tennis facilities. Just moments from championship golf, fine dining, and coastal escapes, this turnkey gem delivers unparalleled elegance and lifestyle in one of Southern Californias most exclusive communities.

7825 Muirfield Way, Rancho Santa Fe

1475 N Bundy Dr, Los Angeles
$4,495,000
4 Beds ⋅ 4 Baths ⋅ P1-27361 MLS
This thoughtfully and󠃳󠂠󠂀󠂠󠃢󠂁󠂢󠃢󠂁󠂣󠃢󠂁󠂣󠃍󠂏󠃍󠂏 tastefully remodeled, reimagined and redefined residence with a separate ADU is gorgeous and is located on a peaceful cul-de-sac in one of Brentwood's most special enclaves. The property boasts over 3/4 of an acre of land and 4,344 square feet of living space, which includes the main home and separate ADU. The grounds are beautifully landscaped, and feature a pool, spa, sunning areas with palm trees, citrus trees, an avocado tree, as well as patios and a large deck with views of the surrounding lush hillsides and neighborhood. The main home offers four bedrooms, including a luscious primary suite with direct access to the deck and lawn area. The open floor plan with great access to the rear yard is conducive to Southern California indoor/outdoor living and entertaining. Living areas include two family rooms, a dining room, a gourmet kitchen with a granite waterfall island, a farmhouse kitchen sink and brand-new stainless-steel appliances! The finished basement features contemporary concrete look alike large tile floors and multiple living areas is suitable for adapting to one's personal needs, such as an art or music studio, writer's retreat, at home gym, movie theatre room, wine cellar, and so much more. The separate ADU is the perfect sanctuary for guests, extended family or as a rental unit. Other features include lovely curb appeal framed by the surrounding hills, a front door adorned with leaded glass, new landscaping, engineered light wood floors, granite countertops, decorative tile and stone designs, recessed lighting, central air conditioning This thoughtfully and tastefully remodeled, reimagined and redefined residence with a separate ADU is gorgeous and is located on a peaceful cul-de-sac in one of Brentwood's most special enclaves. The property boasts over 3/4 of an acre of land and 4,344 square feet of living space, which includes the main home and separate ADU. The grounds are beautifully landscaped, and feature a pool, spa, sunning areas with palm trees, citrus trees, an avocado tree, as well as patios and a large deck with views of the surrounding lush hillsides and neighborhood. The main home offers four bedrooms, including a luscious primary suite with direct access to the deck and lawn area. The open floor plan with great access to the rear yard is conducive to Southern California indoor/outdoor living and entertaining. Living areas include two family rooms, a dining room, a gourmet kitchen with a granite waterfall island, a farmhouse kitchen sink and brand-new stainless-steel appliances! The finished basement features contemporary concrete look alike large tile floors and multiple living areas is suitable for adapting to one's personal needs, such as an art or music studio, writer's retreat, at home gym, movie theatre room, wine cellar, and so much more. The separate ADU is the perfect sanctuary for guests, extended family or as a rental unit. Other features include lovely curb appeal framed by the surrounding hills, a front door adorned with leaded glass, new landscaping, engineered light wood floors, granite countertops, decorative tile and stone designs, recessed lighting, central air conditioning and heating, ceiling fans, tankless water heaters, dual-pane windows, abundant natural light, two fireplaces, a separate laundry room, a two-car attached garage with a 50 AMP EV Charger outlet and wrought iron gates and fencing. Nearby you will find Sunset Boulevard, The Getty Center and Villa, Brentwood Village, Sawtelle Japantown, Westfield Century City, Will Rogers State Historic Park, Santa Monica Pier, Mount Saint Mary's University, the beach, parks, hiking trails and so much more!

1475 N Bundy Dr, Los Angeles

226 Fm 2869, Winnsboro
$4,495,000
6 Beds ⋅ 7 Baths ⋅ 21257096 MLS
Positioned equidistant from Quitman, Winnsboro, and Gilmer, this 348±-acre legacy ranch stands as one of East Texas’ rare offerings—where luxury living, natural beauty, and exceptional land stewardship converge. The landscape unfolds in a striking blend of rolling pastureland, mature hardwoods, and a serene spring-fed lake, creating a setting that is both visually captivating and remarkably functional. At the heart of the property, a 5,037 sq ft Mediterranean-style main residence commands the terrain with timeless presence. Thoughtfully designed around a private courtyard, the home features a sparkling pool and an independent one-bedroom guesthouse, offering privacy and comfort for guests or extended stays. A separate 1,167 sq ft two-bedroom guest house provides additional accommodations, while a 3,200 sq ft metal barn delivers substantial space for equipment, storage, or ranch operations—ideal for both recreational and working-ranch pursuits. A long, picturesque driveway winds through pastures of coastal bermuda grass perfectly suited for grazing or hay production. Beyond the open fields, the wooded acreage invites abundant wildlife, premier hunting opportunities, and endless outdoor recreation. Every element of the land has been curated to balance beauty with purpose. Nestled just below the main home, the spring-fed lake serves as a signature focal point. Complete with a charming fishing dock, the lake’s continuous overflow—fed by robust natural springs—demonstrates impressive water volume and signals the potential for expansion or the creation of additional water features. Additional springs originate and feed creeks that run throughout the property. The ranch offers dual frontage on both N FM 2869 and E State Hwy 154, providing exceptional access, visibility, and long-term versatility. All due diligence and information to be verified by the buyer.

226 Fm 2869, Winnsboro

12054 Blake Pl, Frisco
$4,495,000
5 Beds ⋅ 7 Baths ⋅ 21183937 MLS
A striking custom-built modern residence overlooking the lake, this one-of-a-kind three-story home blends dramatic architecture, walls of windows and resort-style outdoor living. From the moment you arrive, the clean-lined and perfectly landscaped façade, expansive driveway, and abundant windows create an unforgettable first impression. Inside, soaring ceilings and floor-to-ceiling windows flood the home with natural light and frame beautiful lake views. The main level is the heart of the home, featuring a sunken family room, chef’s kitchen, dining area, and three private bedrooms—each with en-suite baths and walk-in closets. The kitchen showcases an oversized waterfall island, Thermador appliances, gas range, built-in refrigerator, wine fridge, quartz counters and backsplash, and abundant cabinetry. A prep kitchen and walk-in pantry provide exceptional hidden workspace and storage. The expansive main-level terrace creates seamless indoor-outdoor living, offering incredible lake views and a mosquito misting system, perfect for relaxing and entertaining. The ground level features a spacious and luxe game room with wet bar, backyard access, and a full bedroom and bath for guests. The private third level is dedicated to the owner’s retreat with a luxurious primary suite featuring a remote-controlled drop-down TV, spa-inspired bath with soaking tub, oversized shower, and dual vanities. A rare private terrace off the primary suite offers sweeping lake views and a perfect place to enjoy sunrises, sunsets, and holiday fireworks. An adjacent flex space is ideal for a study, workout, or meditation room. Additional highlights include a utility room with dog wash, four garage spaces with storage, tankless water heater, water softener system, remote-controlled front door privacy screen, and French drains on both sides. The backyard is an incredible resort-style retreat with a pool, water feature, turf surround, covered patio, and gorgeous lake views.

12054 Blake Pl, Frisco

2813 Alamo Dr, Los Osos
$4,495,000
5 Beds ⋅ 6 Baths ⋅ SC25279315 MLS
Commanding one of the most unrivaled panoramic viewpoints on the Central Coast, this extraordinary Los Osos estate is nothing short of legendary. Perched high in prestigious Cabrillo Estates, the home delivers jaw-dropping, cinematic views spanning Morro Rock, Morro Bay, and Estero to Bishop Peakvisible from nearly every room. A semi-circular driveway and lush, professionally designed landscaping, building anticipation as you arrive at a striking front courtyard. Pillared posts, exquisite concrete detailing, and dramatic lighting create a resort-level gathering space. The foyer opens to the formal living room with soaring cathedral ceilings, a grand fireplace, designer lighting, and architectural step lighting worthy of a design magazine. Natural light pours in from every angle, framing the ocean as living art. French doors connect the living and dining rooms to an exceptional sunroom, while the formal dining room showcases uninterrupted ocean and hillside views. The chefs kitchen is stunning, featuring beamed ceilings, layered cabinet lighting, large center island with seating, abundant storage, and sleek appliances. An informal living room adds warmth and intimacy with custom built-ins, crown molding, fireplace, and wet bar. The owners suite is pure indulgence. Wake to endless ocean views from your private balcony, relax by the fireplace, or enjoy the built-in desk and seating area. The ensuite bath is a true sanctuary, featuring a chandelier, center island with drawers, custom wardrobe, dual vanities, an extra-deep soaking tub, walk-in shower, and two private toilet room Commanding one of the most unrivaled panoramic viewpoints on the Central Coast, this extraordinary Los Osos estate is nothing short of legendary. Perched high in prestigious Cabrillo Estates, the home delivers jaw-dropping, cinematic views spanning Morro Rock, Morro Bay, and Estero to Bishop Peakvisible from nearly every room. A semi-circular driveway and lush, professionally designed landscaping, building anticipation as you arrive at a striking front courtyard. Pillared posts, exquisite concrete detailing, and dramatic lighting create a resort-level gathering space. The foyer opens to the formal living room with soaring cathedral ceilings, a grand fireplace, designer lighting, and architectural step lighting worthy of a design magazine. Natural light pours in from every angle, framing the ocean as living art. French doors connect the living and dining rooms to an exceptional sunroom, while the formal dining room showcases uninterrupted ocean and hillside views. The chefs kitchen is stunning, featuring beamed ceilings, layered cabinet lighting, large center island with seating, abundant storage, and sleek appliances. An informal living room adds warmth and intimacy with custom built-ins, crown molding, fireplace, and wet bar. The owners suite is pure indulgence. Wake to endless ocean views from your private balcony, relax by the fireplace, or enjoy the built-in desk and seating area. The ensuite bath is a true sanctuary, featuring a chandelier, center island with drawers, custom wardrobe, dual vanities, an extra-deep soaking tub, walk-in shower, and two private toilet rooms with pocket doors. Just off the suite is the private office with its own courtyard entrance. The main level also includes a butlers pantry with refrigerator and laundry center, second ensuite bedroom, and stylish powder room. Downstairs continues the drama with a bonus room featuring a fireplace and postcard-perfect views, a bedroom with patio access and ensuite bath, plus fully equipped wet bar. Two additional bedrooms, a full bath, and dedicated wine storage room complete the level. The back patio offers a front-row seat to one of Californias most breathtaking coastal panoramas. Home was renovated in 2018. Additional features include workout room, two car garage, radiant floor heating, multiple HVAC, and home automation. A bold home in every sensecrafted for those who demand presence, privacy, and panoramic perfection.

2813 Alamo Dr, Los Osos

61 Iluna, Irvine
$4,490,000
5 Beds ⋅ 6 Baths ⋅ OC26208912 MLS
CORNER LOT BY TOLL BROTHERS, an exceptional luxury residence in a desirable gated Altair community. Featuring 5 bedrooms, 5.5 bathrooms, a private office, and two expansive bonus rooms, this thoughtfully designed home offers the space, sophistication, and flexibility todays most discerning buyers seek. A dramatic high-ceiling entry makes an unforgettable first impression, creating a grand sense of scale and introducing the homes light-filled, elegant interior. The main living area is anchored by a striking 72-inch fireplacean impressive architectural focal point that brings warmth and refined ambiance to the space. Designed for both elevated entertaining and effortless everyday living, the versatile floor plan includes generous gathering areas, a dedicated office, and two bonus rooms ideal for a private media lounge, fitness studio, game room, childrens retreat, or stylish secondary living space. Five well-appointed bedrooms and 5.5 bathrooms provide exceptional comfort and privacy for residents and guests. Set behind the gates of an amenity-rich community, residents enjoy access to two clubhouses and two community pools, offering a resort-inspired extension of the home. Ideally located near Irvines premier shopping, dining, parks, and commuter routes, this residence presents a rare opportunity to experience refined living in one of Orange Countys most sought-after cities. CORNER LOT BY TOLL BROTHERS, an exceptional luxury residence in a desirable gated Altair community. Featuring 5 bedrooms, 5.5 bathrooms, a private office, and two expansive bonus rooms, this thoughtfully designed home offers the space, sophistication, and flexibility todays most discerning buyers seek. A dramatic high-ceiling entry makes an unforgettable first impression, creating a grand sense of scale and introducing the homes light-filled, elegant interior. The main living area is anchored by a striking 72-inch fireplacean impressive architectural focal point that brings warmth and refined ambiance to the space. Designed for both elevated entertaining and effortless everyday living, the versatile floor plan includes generous gathering areas, a dedicated office, and two bonus rooms ideal for a private media lounge, fitness studio, game room, childrens retreat, or stylish secondary living space. Five well-appointed bedrooms and 5.5 bathrooms provide exceptional comfort and privacy for residents and guests. Set behind the gates of an amenity-rich community, residents enjoy access to two clubhouses and two community pools, offering a resort-inspired extension of the home. Ideally located near Irvines premier shopping, dining, parks, and commuter routes, this residence presents a rare opportunity to experience refined living in one of Orange Countys most sought-after cities.

61 Iluna, Irvine

18857 Secretariat Way, Yorba Linda
$4,488,000
6 Beds ⋅ 7 Baths ⋅ WS26191350 MLS
One of the best quality home with Luxurious 6 bedroom, 7 bath in Del Mar community of Vista Del Verde. Over $1,000,000 renovation transformed the home with extensive interior and exterior upgrades throughout. Double door entry with beveled glass opens up to dual wrought iron staircase with a famous modern suspended chandelier by Luce plan made in Italy. The extremely desirable floor plan offers a full bedroom and office/library with 1.5 Baths downstairs. The fully remodeled kitchen is equipped with Miele refrigerator, Sub-Zero Wine Cellar, Wolf Cooktop, Wall hood, Oven and oversize waterfall island countertop. Additionally, a sleek, elegant, and robust wall-to-wall glass system that showcases your wine collection while ensuring optimal insulation for perfect aging. The property is highly energy-efficient, featuring a 4-zoned HVAC system and 37 fully paid-off solar panels. It includes a detached brand new ADU with full kitchen, bathroom and laundry room and separate street number! The spacious backyard features numerous fruit trees, a round Pro-Line in-ground trampoline, and a steel-roof gazebo. No HOA and low property taxes. Located within walking distance of Yorba Linda High School and just minutes from parks, Black Gold golf courses, hiking trails, dining, Tokyo Central, Brea Mall, and major access routes including the 91 and 57 freeways. One of the best quality home with Luxurious 6 bedroom, 7 bath in Del Mar community of Vista Del Verde. Over $1,000,000 renovation transformed the home with extensive interior and exterior upgrades throughout. Double door entry with beveled glass opens up to dual wrought iron staircase with a famous modern suspended chandelier by Luce plan made in Italy. The extremely desirable floor plan offers a full bedroom and office/library with 1.5 Baths downstairs. The fully remodeled kitchen is equipped with Miele refrigerator, Sub-Zero Wine Cellar, Wolf Cooktop, Wall hood, Oven and oversize waterfall island countertop. Additionally, a sleek, elegant, and robust wall-to-wall glass system that showcases your wine collection while ensuring optimal insulation for perfect aging. The property is highly energy-efficient, featuring a 4-zoned HVAC system and 37 fully paid-off solar panels. It includes a detached brand new ADU with full kitchen, bathroom and laundry room and separate street number! The spacious backyard features numerous fruit trees, a round Pro-Line in-ground trampoline, and a steel-roof gazebo. No HOA and low property taxes. Located within walking distance of Yorba Linda High School and just minutes from parks, Black Gold golf courses, hiking trails, dining, Tokyo Central, Brea Mall, and major access routes including the 91 and 57 freeways.

18857 Secretariat Way, Yorba Linda

1220 Wentworth Ave, Pasadena
$4,488,000
6 Beds ⋅ 6 Baths ⋅ P1-28595 MLS ⋅ Lacy Park, Tournament Park BLDG.
An exceptional opportunity returns to the market. Recently purchased but never occupied by the current owners, this is a rare second chance to acquire a highly sought-after property in one of Pasadena's most prestigious neighborhoods. Nestled in the coveted Oak Knoll estate district, just a block from the iconic Langham Huntington Hotel, this distinguished two-story Spanish residence beautifully blends timeless architecture with comfort, elegance and an unparalleled lifestyle. Expanded in 1989 and remodeled upstairs in 2014, ths inviting floorplan welcomes guests into a gracious foyer and a lovely living room, featuring a Batchelder-tiled fireplace, picture window and French doors. Across the foyer, the elegant formal dining room, adorned with a crystal chandelier and sconces, provides a sophisticated setting for intimate dinners and memorable celebrations. Designed for everyday living and effortless entertaining, the expansive chef's kitchen offers abundant cabinetry and a seamless flow into the spacious family room, complete with a fireplace, wet bar and breakfast nook. French doors open to a trellised patio and private grassy backyard, creating a wonderful indoor-outdoor environment for gatherings large and small. The main level also features a convertible den, period-style bath, laundry room, plus a private rear bedroom suite with a separate entrance. Upstairs, four generously-sized bedrooms are complemented by two beautiful bathrooms, including a luxurious primary suite with its own fireplace, French doors, a private balcony, walk-in closet and a spa-inspired bathroom. An exceptional opportunity returns to the market. Recently purchased but never occupied by the current owners, this is a rare second chance to acquire a highly sought-after property in one of Pasadena's most prestigious neighborhoods. Nestled in the coveted Oak Knoll estate district, just a block from the iconic Langham Huntington Hotel, this distinguished two-story Spanish residence beautifully blends timeless architecture with comfort, elegance and an unparalleled lifestyle. Expanded in 1989 and remodeled upstairs in 2014, ths inviting floorplan welcomes guests into a gracious foyer and a lovely living room, featuring a Batchelder-tiled fireplace, picture window and French doors. Across the foyer, the elegant formal dining room, adorned with a crystal chandelier and sconces, provides a sophisticated setting for intimate dinners and memorable celebrations. Designed for everyday living and effortless entertaining, the expansive chef's kitchen offers abundant cabinetry and a seamless flow into the spacious family room, complete with a fireplace, wet bar and breakfast nook. French doors open to a trellised patio and private grassy backyard, creating a wonderful indoor-outdoor environment for gatherings large and small. The main level also features a convertible den, period-style bath, laundry room, plus a private rear bedroom suite with a separate entrance. Upstairs, four generously-sized bedrooms are complemented by two beautiful bathrooms, including a luxurious primary suite with its own fireplace, French doors, a private balcony, walk-in closet and a spa-inspired bathroom. The exceptional location of this special home is simply unmatched. Moments from Lake Avenue's boutiques and restaurants, Caltech, Polytechnic School, Lacy Park, The Huntington Library, and convenient freeway access, this remarkable residence places the very best of Pasadena and San Marino at your doorstep. Rarely does a home of this caliber become available in such a coveted setting. Don't miss this Pasadena jewel and an extraordinary opportunity to enjoy the finest in Oak Knoll living! Motivated seller.

1220 Wentworth Ave, Pasadena

1802 Shady Grove Ct, Westlake
$4,450,000
6 Beds ⋅ 9 Baths ⋅ 21400937 MLS
Beautifully renovated and exceptionally appointed, this stunning estate in the coveted gated community of Glenwyck Farms in Westlake offers a rare blend of timeless architecture, sophisticated design, and effortless luxury. Set on an expansive 0.867-acre corner homesite, the property has been thoughtfully transformed with beautiful white oak flooring, Visual Comfort lighting, designer wallpaper and an exquisite collection of curated finishes throughout. The heart of the home is the spectacular chef’s kitchen, featuring elegant porcelain countertops, custom soft-close cabinetry, designer backsplash, and large island for gatherings. Open to an oversized family room filled with natural light and anchored by a beautiful fireplace, the kitchen creates an inviting setting for both everyday living and memorable entertaining. With 6 spacious bedroom suites, dual private offices and 7 full and 2 half baths, the home offers exceptional space and privacy for family and guests. The luxurious primary suite is a true retreat, thoughtfully designed with his-and-her vanities, a beautiful soaking tub, and a spacious combined closet. Beyond the interiors, the backyard becomes a private resort of its own, featuring a stunning pool with dual spas and generous outdoor living spaces designed for relaxed afternoons and elegant entertaining. The expansive motor court leads to an impressive 5 car garage, providing exceptional parking and storage. Ideally located near Westlake Academy and Carroll ISD, this extraordinary Glenwyck Farms estate offers the rare combination of privacy, refined design, generous scale, and an enviable Westlake location. Recently completed and ready to be enjoyed, this is a home where every detail has been intentionally curated for a truly exceptional lifestyle.

1802 Shady Grove Ct, Westlake

2106 Falcon Pass, Westlake
$4,450,000
4 Beds ⋅ 5 Baths ⋅ 21366377 MLS
Stunning Mediterranean-style estate in the prestigious guard-gated, private golf community of Vaquero. Ideally positioned on a prime cul-de-sac lot , this exceptional residence offers timeless elegance, sophisticated craftsmanship and effortless indoor-outdoor living. The resort-style backyard features a sparkling pool, expansive outdoor living area, built-in grill, two fire pits and an outdoor shower, creating the perfect setting for relaxing or entertaining. Inside, beautifully appointed spaces and thoughtful architectural details define the home. Several versatile living areas provide exceptional flexibility for both everyday living and entertaining, including a private wood-paneled office with custom built-ins and a downstairs media room. One of the four spacious living areas features a full wet bar and wine cooler, making it ideal for hosting guests. The gourmet kitchen is equipped with top-of-the-line appliances and opens to the inviting family room, where a beamed ceiling, stone fireplace, expansive sliding doors and abundant natural light create a warm and welcoming gathering space. All bedrooms feature ensuite baths, while the private owner's suite offers a luxurious retreat with a serene, spa-like feel. A rare combination of privacy, resort-style amenities, versatile living spaces and an exceptional setting, all within one of Westlake's most coveted communities. Golf membership available with separate purchase, offering the opportunity to jump the waitlist!!

2106 Falcon Pass, Westlake

8827 Evanview, Los Angeles
$4,450,000
6 Beds ⋅ 5 Baths ⋅ OC26165392 MLS
Location, Location, Location! This Beautiful Estate sits a top Sunset Plaza overlooking the city with Ocean views, Palos Verdes views, and Catalina Island views as the cities backdrop. Morning sunrises and Evening sunsets, and the city lights twinkling in the distance, create an extraordinary, relaxing paradise upon the rooftop of this incredible estate. The rooftop is an entertainers paradise with a Pool, Jacuzzi and ample room for Friends, family, and guests to enjoy the amazing views. As you enter this beautiful home, you have two full bedroom suites on the Garage level. The elevator is located just steps inside the door to wisp you up to the second floor where youll find the master suite and other on-suite bedrooms. One more floor and you arrive at the beautifully appointed kitchen with spectacular skylights, and living room with fireplace, dining room, office area with incredible views of the Hollywood Hills and the city below. From here, you can walk into the backyard and up a short flight upstairs to your pool and spa or up to the rooftop for a tranquil, relaxing evening enjoy enjoying the spectacular view. The elevator can drop you off at the rooftop as well. Welcome home to Evanview your new Hollywood Hills personal resort. Location, Location, Location! This Beautiful Estate sits a top Sunset Plaza overlooking the city with Ocean views, Palos Verdes views, and Catalina Island views as the cities backdrop. Morning sunrises and Evening sunsets, and the city lights twinkling in the distance, create an extraordinary, relaxing paradise upon the rooftop of this incredible estate. The rooftop is an entertainers paradise with a Pool, Jacuzzi and ample room for Friends, family, and guests to enjoy the amazing views. As you enter this beautiful home, you have two full bedroom suites on the Garage level. The elevator is located just steps inside the door to wisp you up to the second floor where youll find the master suite and other on-suite bedrooms. One more floor and you arrive at the beautifully appointed kitchen with spectacular skylights, and living room with fireplace, dining room, office area with incredible views of the Hollywood Hills and the city below. From here, you can walk into the backyard and up a short flight upstairs to your pool and spa or up to the rooftop for a tranquil, relaxing evening enjoy enjoying the spectacular view. The elevator can drop you off at the rooftop as well. Welcome home to Evanview your new Hollywood Hills personal resort.
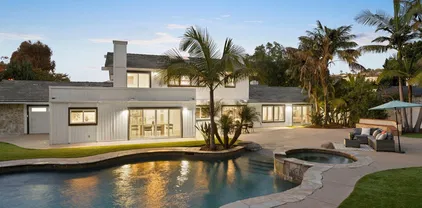
8827 Evanview, Los Angeles

1402 Clydesdale Rd, Bartonville
$4,450,000
5 Beds ⋅ 7 Baths ⋅ 21308091 MLS
Situated on a premium 2-acre estate lot, this stunning Modern Transitional residence offers 5 spacious bedrooms, 6 full baths, and an impressive 6-car garage designed for collectors, hobbyists, or multi-generational living. This home is thoughtfully designed with a organic contemporary style curated for relaxed luxury living. The striking exterior showcases a sophisticated blend of natural stone, black steel windows, and a standing-seam metal roof, creating a refined architectural presence that seamlessly blends Contemporary Hill Country and Organic Contemporary design. A dramatic entry welcomes guests into an expansive open-concept floorplan filled with natural light, soaring ceilings, and thoughtfully curated luxury finishes. Designed for both everyday living and grand-scale entertaining, the home features a chef's kitchen with professional-grade appliances, oversized island, custom cabinetry, walk-in pantry, and seamless connection to the great room and dining areas. Walls of glass provide picturesque views of the surrounding landscape and create a seamless indoor-outdoor experience with built in drop down screens on the covered patio. The private primary retreat serves as a true sanctuary, offering a spa-inspired bath, oversized walk-in closet, and direct access to outdoor living spaces. Each secondary bedroom includes a private ensuite bath, providing comfort and privacy for family members and guests alike. Outdoor living takes center stage with a natural pool design, outdoor kitchen, and a covered patio with fireplace built for entertaining. The six-car garage provides ample space for luxury vehicles, recreational equipment, workshop space, or additional storage. Located within highly acclaimed Argyle ISD and just minutes from Bartonville's premier dining, shopping, and entertainment destinations, Eagle Ridge offers residents the rare opportunity to enjoy estate living while remaining conveniently connected to the Dallas-Fort Worth Metroplex.

1402 Clydesdale Rd, Bartonville

15 Sierra Vis, Laguna Niguel
$4,450,000
5 Beds ⋅ 4 Baths ⋅ NP26153388 MLS
Behind the Guard Gates of the highly sought after Palmilla Community, we welcome you to 15 Sierra Vista offering panoramic views stretching across the valley. Recently transformed through a comprehensive top-to-bottom-inside-out renovation, the home is more than a showcase, it is a thoughtful reimagining where timeless design, modern technology, and exceptional craftsmanship come together. An open and inviting floor plan of five bedrooms and four bathrooms with more than forty-one hundred square feet of living space. Three bedrooms and three bathrooms downstairs with an additional two bedrooms and one bathroom upstairs. Wide-plank European oak flooring throughout, custom solid birch cabinetry, architectural wood detailing, new HVAC systems, updated electrical with layered lighting create a warm contemporary aesthetic yet filled with natural light. At the heart of the home, the chef's kitchen has been completely reimagined with custom cabinetry, dramatic floor-to-ceiling Calacatta quartz, professional-grade Hestan appliances, built-in refrigeration, designer fixtures, and every detail carefully selected for both beauty and function. Flowing seamlessly into the family room with your fireplace wrapped in custom oak and designer tile finishes creates an inviting space for all things quiet mornings, lively gatherings, or relaxing evenings at home. Not to be missed are the grand entry with seamless flow to the formal dining room and formal living room spaces. The main-level primary suite is highlighted by a dramatic 17-foot limestone feature wall and accented by valley views. The Behind the Guard Gates of the highly sought after Palmilla Community, we welcome you to 15 Sierra Vista offering panoramic views stretching across the valley. Recently transformed through a comprehensive top-to-bottom-inside-out renovation, the home is more than a showcase, it is a thoughtful reimagining where timeless design, modern technology, and exceptional craftsmanship come together. An open and inviting floor plan of five bedrooms and four bathrooms with more than forty-one hundred square feet of living space. Three bedrooms and three bathrooms downstairs with an additional two bedrooms and one bathroom upstairs. Wide-plank European oak flooring throughout, custom solid birch cabinetry, architectural wood detailing, new HVAC systems, updated electrical with layered lighting create a warm contemporary aesthetic yet filled with natural light. At the heart of the home, the chef's kitchen has been completely reimagined with custom cabinetry, dramatic floor-to-ceiling Calacatta quartz, professional-grade Hestan appliances, built-in refrigeration, designer fixtures, and every detail carefully selected for both beauty and function. Flowing seamlessly into the family room with your fireplace wrapped in custom oak and designer tile finishes creates an inviting space for all things quiet mornings, lively gatherings, or relaxing evenings at home. Not to be missed are the grand entry with seamless flow to the formal dining room and formal living room spaces. The main-level primary suite is highlighted by a dramatic 17-foot limestone feature wall and accented by valley views. The adjacent ensuite features the same soaring ceilings, Italian porcelain, custom vanities, illuminated mirrors, rainfall shower and walk-in closet. Additional upgrades to the remaining three bathrooms and laundry room include new porcelain tile, custom vanities, floating shelving, designer fixtures throughout. While the backyard features a new built-in BBQ, new lighting, fresh plantings and new irrigation system. The property has been fully re-repiped. Welcome to 15 Sierra Vista. A truly turnkey residence where thoughtful design, exceptional craftsmanship, and modern luxury come together to create an extraordinary way to live.

15 Sierra Vis, Laguna Niguel

2747 E Ocean Blvd, Long Beach
$4,450,000
7 Beds ⋅ 8 Baths ⋅ RS26159140 MLS
A significant price adjustment creates a compelling new opportunity to own an extraordinary ocean view property along iconic Ocean Boulevard. Imagine waking each morning to panoramic views of the Pacific Ocean, Queen Mary and Catalina Island from a remarkable quarter-acre setting just steps from the beach and bike path. Beyond the views, what truly sets this property apart is its exceptional versatility, with two separate rear residences ideal for multigenerational living, extended family, guests or rental income. Completely reimagined and renovated, the main residence offers more than 4,400 square feet with 5 bedrooms and 5 beautifully appointed bathrooms designed for elegant entertaining and comfortable everyday living. Wide-plank French White Oak flooring, curated lighting, central heating and AC, and privacy shades in the ocean-view rooms enhance the interiors. An imported Italian marble fireplace anchors the impressive entry, while the family room features a fluted walnut fireplace accented with Taj Mahal quartzite. The chef's kitchen showcases custom cabinetry, an expanded waterfall island, dual Blanco Silgranit sinks, Bosch cooktop with downdraft ventilation, beverage refrigerator and U-Line ice maker. The renovated laundry and mudroom includes Samsung appliances, stone counters, built-in seating and access to a basement ideal for a future wine cellar or storage. A main-level bedroom or office includes a remodeled bath and walk-in closet. Upstairs, the primary suite captures spectacular ocean views from multiple windows and a private balcony, complemented by a spa-in A significant price adjustment creates a compelling new opportunity to own an extraordinary ocean view property along iconic Ocean Boulevard. Imagine waking each morning to panoramic views of the Pacific Ocean, Queen Mary and Catalina Island from a remarkable quarter-acre setting just steps from the beach and bike path. Beyond the views, what truly sets this property apart is its exceptional versatility, with two separate rear residences ideal for multigenerational living, extended family, guests or rental income. Completely reimagined and renovated, the main residence offers more than 4,400 square feet with 5 bedrooms and 5 beautifully appointed bathrooms designed for elegant entertaining and comfortable everyday living. Wide-plank French White Oak flooring, curated lighting, central heating and AC, and privacy shades in the ocean-view rooms enhance the interiors. An imported Italian marble fireplace anchors the impressive entry, while the family room features a fluted walnut fireplace accented with Taj Mahal quartzite. The chef's kitchen showcases custom cabinetry, an expanded waterfall island, dual Blanco Silgranit sinks, Bosch cooktop with downdraft ventilation, beverage refrigerator and U-Line ice maker. The renovated laundry and mudroom includes Samsung appliances, stone counters, built-in seating and access to a basement ideal for a future wine cellar or storage. A main-level bedroom or office includes a remodeled bath and walk-in closet. Upstairs, the primary suite captures spectacular ocean views from multiple windows and a private balcony, complemented by a spa-inspired bath with dual vanity and walk-in shower. A secondary primary suite offers another luxurious retreat with herringbone detailing and designer finishes. Two additional bedrooms, a remodeled hall bath and dedicated wellness room with sauna and shower complete the upper level. The approximately 1,200-square-foot rear ADU offers 2 bedrooms, 2 baths, its own laundry, quartz counters, custom cabinetry and modern finishes, while a separate studio provides even greater flexibility. A backyard with putting green and a VERY RARE four-car garage complete a property offering something increasingly difficult to find: spectacular ocean views, beautifully renovated living spaces and true multigenerational flexibility in one exceptional Long Beach coastal setting.

2747 E Ocean Blvd, Long Beach

2812 Bayside Walk, Pacific Beach/Mission Beach
$4,450,000
4 Beds ⋅ 4 Baths ⋅ NDP2606798 MLS
Entertainers Paradise with unmatched South Mission Bay Access. Presenting a rare opportunity to own a stunning single-family home on the bayfront of South Mission Beach, one of San Diegos most iconic communities. This entertainers paradise features over 3,000 sq ft of living space, including 4 bedrooms, 3.5 baths, a third-floor private bonus room and a rooftop patio with forever panoramic Easterly views. The main level offers an open concept layout with a custom kitchen and a spacious center island, perfect for gatherings. Enjoy seamless indoor-outdoor living with sliding glass doors opening to an expansive bay-facing patio, complete with a unique oversized spa. Additional amenities include gated covered parking for two vehicles, a large, secured storage area for water sports equipment, and direct access to bay sand frontage. Just steps to the sand, paddle-boarding, boating, ocean surfing, dining, and shopping. This property is ideal for a private residence, vacation home, or high-income rental. Dont miss your chance to own a piece of paradise at South Mission Beach. Entertainers Paradise with unmatched South Mission Bay Access. Presenting a rare opportunity to own a stunning single-family home on the bayfront of South Mission Beach, one of San Diegos most iconic communities. This entertainers paradise features over 3,000 sq ft of living space, including 4 bedrooms, 3.5 baths, a third-floor private bonus room and a rooftop patio with forever panoramic Easterly views. The main level offers an open concept layout with a custom kitchen and a spacious center island, perfect for gatherings. Enjoy seamless indoor-outdoor living with sliding glass doors opening to an expansive bay-facing patio, complete with a unique oversized spa. Additional amenities include gated covered parking for two vehicles, a large, secured storage area for water sports equipment, and direct access to bay sand frontage. Just steps to the sand, paddle-boarding, boating, ocean surfing, dining, and shopping. This property is ideal for a private residence, vacation home, or high-income rental. Dont miss your chance to own a piece of paradise at South Mission Beach.

2812 Bayside Walk, Pacific Beach/Mission Beach

Start Your Search
board logo

This information is deemed reliable but not guaranteed. You should rely on this information only to decide whether or not to further investigate a particular property. BEFORE MAKING ANY OTHER DECISION, YOU SHOULD PERSONALLY INVESTIGATE THE FACTS (e.g. square footage and lot size) with the assistance of an appropriate professional. You may use this information only to identify properties you may be interested in investigating further. All uses except for personal, non-commercial use in accordance with the foregoing purpose are prohibited. Redistribution or copying of this information, any photographs or video tours is strictly prohibited. This information is derived from the Internet Data Exchange (IDX) service provided by San Diego MLS®. Displayed property listings may be held by a brokerage firm other than the broker and/or agent responsible for this display. The information and any photographs and video tours and the compilation from which they are derived is protected by copyright. Compilation © 2026 San Diego MLS®,

Listing provided by North Texas Real Estate Information Systems (NTREIS). Listing data has been deemed reliable but is not guaranteed to be accurate by the MLS.

Last updated:

broker reciprocity logo

© 2017 Northern Nevada Regional MLS, Inc. All Rights Reserved
Data last updated on 06/28/2017.

The data relating to real estate for sale on this web site comes in part from the Broker Reciprocity Program of the Northern Nevada Regional MLS. Real estate listings held by brokerage firms other than owner of this page are marked with the Broker Reciprocity logo and detailed information about them includes the name of the listing brokers.

Information deemed reliable but not guaranteed

How much is your home worth?

Get instant property value now!