Refine Search
Sort by
998 Woodhaven, San Marcos
$1,745,000
4 Beds ⋅ 4 Baths ⋅ 260009126 MLS
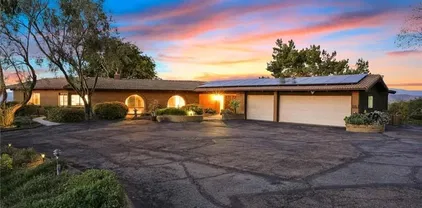
Tucked at the󠃳󠂠󠂀󠂠󠃢󠂁󠂢󠃢󠂁󠂣󠃢󠂁󠂣󠃍󠂏󠃍󠂏 end of a quiet cul-de-sac, 998 Woodhaven is a stunning former model home built in 2024, offering exceptional privacy with no neighbors on one side. Featuring over $170,000 in builder upgrades, this home showcases high-end finishes and thoughtful design throughout. The chef’s kitchen is equipped with Sub-Zero refrigeration including a built-in refrigerator and wine fridge, plus a WOLF 6-burner gas range with microwave and hood, COVE dishwasher, and soft-close cabinetry. Additional upgrades include marble countertops in the laundry and bathrooms, upgraded tile and wall finishes, enhanced fixtures, upgraded wardrobe doors, LED recessed lighting, and a maple stair rail system. The flexible floor plan offers a first-floor bedroom with en-suite bath, ideal for guests or multigenerational living, plus an upstairs loft for additional living or workspace. Oversized sliding glass doors create seamless indoor-outdoor living, opening to a low-maintenance backyard with mountain views and peaceful surroundings. Owned solar installed at build. Located near hiking trails, shopping, dining, Kaiser, and within a highly regarded school district, this home offers the perfect blend of privacy, convenience, and lifestyle.

998 Woodhaven, San Marcos

Listing courtesy of Listing Agent: Alan Shafran (760-929-9212) from Listing Office: SRG.

16778 Lawson Valley Rd, Jamul
$1,250,000
6 Beds ⋅ 4 Baths ⋅ PW26076189 MLS
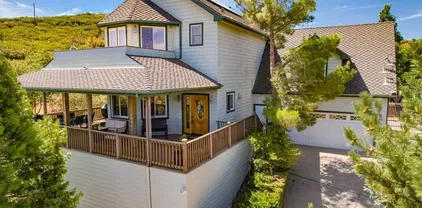
Rare 24.8-acre multi-parcel opportunity in scenic Jamul! This unique offering includes two separate parcels located directly across from each other on Lawson Valley Road, providing exceptional flexibility for residential, agricultural, or investment use. The primary parcel (approx. 21 acres) features a main residence of approximately 2,000 sq ft with 4 bedrooms and 2 bathrooms, along with a second dwelling unit of approximately 1,000 sq ft offering 2 bedrooms and 2 bathrooms. The second unit is currently tenant-occupied. The second parcel (approx. 2.8 acres), located directly across the road, includes a workshop structure (approx. 600 sq ft) and has been utilized for agricultural purposes. Together, the two parcels total approximately 24.8 acres and offer potential for multi-generational living, rental income, agricultural use, or a private rural estate. Property offers a peaceful rural setting with mountain views and natural surroundings. Accessible via Skyline Truck Trail to Lawson Valley Road. Ample space for parking, RVs, and outdoor use. Zoned A72 (General Agricultural San Diego County). Buyer to verify all information including square footage, zoning, permits, land use, road access, and development potential with the County of San Diego. Do not disturb occupants. Showing by appointment only. Rare 24.8-acre multi-parcel opportunity in scenic Jamul! This unique offering includes two separate parcels located directly across from each other on Lawson Valley Road, providing exceptional flexibility for residential, agricultural, or investment use. The primary parcel (approx. 21 acres) features a main residence of approximately 2,000 sq ft with 4 bedrooms and 2 bathrooms, along with a second dwelling unit of approximately 1,000 sq ft offering 2 bedrooms and 2 bathrooms. The second unit is currently tenant-occupied. The second parcel (approx. 2.8 acres), located directly across the road, includes a workshop structure (approx. 600 sq ft) and has been utilized for agricultural purposes. Together, the two parcels total approximately 24.8 acres and offer potential for multi-generational living, rental income, agricultural use, or a private rural estate. Property offers a peaceful rural setting with mountain views and natural surroundings. Accessible via Skyline Truck Trail to Lawson Valley Road. Ample space for parking, RVs, and outdoor use. Zoned A72 (General Agricultural San Diego County). Buyer to verify all information including square footage, zoning, permits, land use, road access, and development potential with the County of San Diego. Do not disturb occupants. Showing by appointment only.

16778 Lawson Valley Rd, Jamul

Listing courtesy of Listing Agent: Paul Nguyen (714-425-2010) from Listing Office: NH's Professional Services.

16262 Oak Spgs, Ramona
$950,000
4 Beds ⋅ 3 Baths ⋅ OC26076008 MLS
Stunning residence showcasing󠃳󠂠󠂀󠂠󠃢󠂁󠂢󠃢󠂁󠂣󠃢󠂁󠂣󠃍󠂏󠃍󠂏 panoramic mountain and valley views, situated within the highly sought-after San Diego Country Estates. Perched on an elevated gated lot, this light-filled home features expansive windows and an open-concept floor plan designed to capture breathtaking scenery from nearly every room. The home was recently painted inside and outside. Brand new flooring was chosen that includes Paradigm luxury vinyl waterproof plank flooring downstairs, and new Shaw plush carpeting upstairs. The spacious living room boasts dramatic ceilings, abundant natural light, and oversized windows that beautifully frame the surrounding landscape. The adjacent dining area flows seamlessly into the kitchen and the outdoor patio for indoor-outdoor living and entertaining. The kitchen is equipped with brand-new GE Profile appliances; including a refrigerator, convection range, oven, microwave, dishwasher, and trash compactor. Ample cabinetry and generous counter space provide both functionality and style. Just off the kitchen, a cozy family room with a stone-accented fireplace offers a warm and inviting atmosphere. The formal dining room with a wet bar, is perfect for hosting gatherings. Downstairs there is a room that can be used as a bedroom or a home office. Upstairs, there are 3-bedrooms and 3-bathrooms which include an oversized Master suite featuring vaulted ceilings, private outdoor access to a balcony, and an en-suite bathroom with dual vanities, a bathtub, and a separate shower. Two additional upstairs bedrooms are generously sized and offer flexible use for family, gue Stunning residence showcasing panoramic mountain and valley views, situated within the highly sought-after San Diego Country Estates. Perched on an elevated gated lot, this light-filled home features expansive windows and an open-concept floor plan designed to capture breathtaking scenery from nearly every room. The home was recently painted inside and outside. Brand new flooring was chosen that includes Paradigm luxury vinyl waterproof plank flooring downstairs, and new Shaw plush carpeting upstairs. The spacious living room boasts dramatic ceilings, abundant natural light, and oversized windows that beautifully frame the surrounding landscape. The adjacent dining area flows seamlessly into the kitchen and the outdoor patio for indoor-outdoor living and entertaining. The kitchen is equipped with brand-new GE Profile appliances; including a refrigerator, convection range, oven, microwave, dishwasher, and trash compactor. Ample cabinetry and generous counter space provide both functionality and style. Just off the kitchen, a cozy family room with a stone-accented fireplace offers a warm and inviting atmosphere. The formal dining room with a wet bar, is perfect for hosting gatherings. Downstairs there is a room that can be used as a bedroom or a home office. Upstairs, there are 3-bedrooms and 3-bathrooms which include an oversized Master suite featuring vaulted ceilings, private outdoor access to a balcony, and an en-suite bathroom with dual vanities, a bathtub, and a separate shower. Two additional upstairs bedrooms are generously sized and offer flexible use for family, guests or hobbies. Additional highlights include a SimpliSafe security system, 2 separate AC units for upstairs and downstairs, an indoor laundry room, and an expansive three-car garage. The outdoor spaces are equally impressive, featuring a large, terraced back yard with garden areas, fruit trees, expansive front yard decks and patios, and a pool area all designed to take full advantage of the views of the surrounding hills and open space. Residents of San Diego Country Estates enjoy access to exceptional amenities, including the scenic San Vicente Golf Course and Hotel, clubhouse, pools, tennis and pickleball courts, playgrounds and parks, RV storage, 2 Equestrian Centers, and miles of hiking and equestrian trails. Opportunity to own a view property on apx. half-acre parcel. Also Ramona High School's high ranking earned it eligibility to display a U.S. News Best High School Award Badge.

16262 Oak Spgs, Ramona

Listing courtesy of Listing Agent: Michelle Triepke (949-201-0412) from Listing Office: Orange County Home.

2546 Marathon Dr, Serra Mesa
$1,149,000
3 Beds ⋅ 2 Baths ⋅ 260008859 MLS
Enjoy breathtaking views from your spacious desk! Imagine hosting unforgettable summer dinners with friends and family, or relaxing on the weekend, soaking up the sun while sipping champagne on your private deck. This beautifully updated home features a newly remodeled modern kitchen that seamlessly opens to the dining and living areas, creating an ideal space for both everyday living and entertaining. The sunroom offers a versatile retreat perfect as a home office or a peaceful lounge with direct access to the deck. Both bathrooms have been completely renovated with modern Italian tile and sleek glass enclosures. The home is thoughtfully upgraded throughout with new lighting, cabinetry, flooring, hardware, windows, bedroom and closet doors. Enjoy year-round comfort with a brand-new central heating and air conditioning system, and a tankless water heater. Ideally located on a quiet cul-de-sac, perched high on a hill, this home offers privacy while remaining conveniently close to Snapdragon Stadium, Costco, and major freeways. A must SEE!! Enjoy breathtaking views from your spacious desk! Perfect for working from home in style. Imagine hosting unforgettable summer dinners with friends and family, or relaxing on the weekend, soaking up the sun while sipping champagne on your private deck. This beautifully updated home features a newly remodeled modern kitchen that seamlessly opens to the dining and living areas, creating an ideal space for both everyday living and entertaining. The sunroom offers a versatile retreat perfect as a home office or a peaceful lounge with direct access to the deck. Both bathrooms have been completely renovated with modern Italian tile and sleek glass enclosures. The home is thoughtfully upgraded throughout with new lighting, cabinetry, hardware, windows, bedroom and closet doors. Enjoy year-round comfort with a brand-new central heating and air conditioning system, and a tankless water heater. Ideally located on a quiet cul-de-sac, perched high on a hill, this home offers privacy while remaining conveniently close to Snapdragon Stadium, Costco, and major freeways. A must SEE!!

2546 Marathon Dr, Serra Mesa

Listing courtesy of Listing Agent: Sue Na (619-778-9617) from Listing Office: Keller Williams Realty.

3860 Carveacre Rd, Alpine
$799,000
4 Beds ⋅ 3 Baths ⋅ PTP2602793 MLS
Discover 3+ acres,󠃳󠂠󠂀󠂠󠃢󠂁󠂢󠃢󠂁󠂣󠃢󠂁󠂣󠃍󠂏󠃍󠂏 mountain views, and country living in Alpine! This spacious 4 bedroom, 3 bathroom home offers approx 2,464 sqft on 3.06 acres with privacy, paid solar, a detached 2 car garage, and plenty of room to enjoy the peaceful rural setting. Inside, youll find generous living areas, a wood burning fireplace, large windows that bring in natural light and showcase the surrounding mountain scenery, and a spacious kitchen with abundant cabinetry and a center island. Sliding doors open to the deck, where you can relax and take in the views and quiet Alpine surroundings. Outside, the acreage offers plenty of open space and potential for buyers looking to create their own country lifestyle, with possibilities for animals, horses, gardening, recreational vehicles, trailers, and more. A detached 2 car garage, ample additional parking, and paid solar add even more value and flexibility. Located in a rural Alpine setting near hiking and horse trails, this property offers a combination of privacy, acreage and beautiful natural surroundings. The home has room for updating and personalization, making it a great opportunity for a buyer who wants to bring their own vision and make it their own. If youve been searching for an Alpine home with acreage, mountain views, privacy, paid solar, a detached garage and country living potential, this one is worth a look. Discover 3+ acres, mountain views, and country living in Alpine! This spacious 4 bedroom, 3 bathroom home offers approx 2,464 sqft on 3.06 acres with privacy, paid solar, a detached 2 car garage, and plenty of room to enjoy the peaceful rural setting. Inside, youll find generous living areas, a wood burning fireplace, large windows that bring in natural light and showcase the surrounding mountain scenery, and a spacious kitchen with abundant cabinetry and a center island. Sliding doors open to the deck, where you can relax and take in the views and quiet Alpine surroundings. Outside, the acreage offers plenty of open space and potential for buyers looking to create their own country lifestyle, with possibilities for animals, horses, gardening, recreational vehicles, trailers, and more. A detached 2 car garage, ample additional parking, and paid solar add even more value and flexibility. Located in a rural Alpine setting near hiking and horse trails, this property offers a combination of privacy, acreage and beautiful natural surroundings. The home has room for updating and personalization, making it a great opportunity for a buyer who wants to bring their own vision and make it their own. If youve been searching for an Alpine home with acreage, mountain views, privacy, paid solar, a detached garage and country living potential, this one is worth a look.

3860 Carveacre Rd, Alpine

Listing courtesy of Listing Agent: Rachel Shreve (619-772-1088) from Listing Office: Keller Williams Realty.

28108 Mountain Meadow Rd, Escondido
$945,000
4 Beds ⋅ 3 Baths ⋅ 260008689 MLS
Perched on a spacious corner lot in the quiet, desirable Mountain Meadows community, 28108 Mountain Meadow Road offers 4 bedrooms, 3 bathrooms, and 3,172 sq ft of thoughtfully updated living space designed for both everyday living and entertaining. Bamboo flooring flows throughout the main living areas, creating a warm and cohesive feel, while the open-concept layout connects the living room, dining area, and beautifully remodeled kitchen. The kitchen is designed for gathering, featuring a generous island with seating that's ideal for hosting, casual dining, and everyday connection. A striking stone fireplace anchors the living room, complemented by expansive windows that frame peaceful, tree-filled views and fill the home with natural light. Downstairs, a dedicated game room creates a true lifestyle space—perfect for entertaining, game nights, or a private retreat separate from the main living areas. The primary suite offers ample space, a large closet, and direct access to the backyard, creating a comfortable and private escape. Set on a spacious lot with mature landscaping, the backyard offers a tranquil setting with patio space, a natural hillside, and room to customize. Ideally located in the desirable Mountain Meadows community, this home enjoys convenient access to Escondido, Hidden Meadows, Fallbrook, San Marcos, Vista, Valley Center, and Bonsall, while being just minutes from the I-15 Freeway. Nearby golf, dining, shopping, wineries, and everyday conveniences complement the peaceful setting, offering an exceptional North County lifestyle.

28108 Mountain Meadow Rd, Escondido

Listing courtesy of Listing Agent: Mike Chiesl (760-473-0000) from Listing Office: Real Broker.

413 Delaware St, Imperial Beach
$1,299,000
3 Beds ⋅ 3 Baths ⋅ 260008569 MLS
Welcome to this󠃳󠂠󠂀󠂠󠃢󠂁󠂢󠃢󠂁󠂣󠃢󠂁󠂣󠃍󠂏󠃍󠂏 stunning 2024-built luxury residence, perfectly positioned steps from the Silver Strand Bikeway. This innovative 2-story detached house on a cloud condo plot is thoughtfully designed for multi-generational living, with a self-contained lower level featuring a kitchenette, bedroom, full bathroom, custom stamped concrete, and a service elevator. The main spaces showcase exceptional refinement. The upstairs kitchen has custom soft close cabinets/drawers, quartz counters with glass backsplash, large island with prep sink, overhead chandelier, 48” 6 burner gas stove with grill 48” hood; bar featuring quartz counters with waterfall edges, wine storage/drink cooler, prep sink; lights in all upper glass storage cabinets, lights under counters, and stainless steel appliances. Upstairs, two bedrooms and a luxurious principal suite with a full bathroom featuring a bidet and vanities provide comfortable retreats. Nine-foot ceilings and vinyl wood floor planks. Dual laundry areas and Cat6 wiring throughout reflect modern convenience and thoughtful planning. Two balconies frame stunning water views, while an exclusive roof deck offers breathtaking 360-degree vistas of the Pacific Ocean, downtown skyline, and coastal landscape—perfect for entertaining or peaceful evenings. Premium amenities complete this exceptional property: tankless water heater, above-ground swim spa, 2-car garage, and EV charging connection. The roof deck is hookup-ready for electricity, gas, and water, ensuring this home grows with your needs. No HOA fees.

413 Delaware St, Imperial Beach

Listing courtesy of Listing Agent: Dario Barba (619-651-0433) from Listing Office: Kali Real Estate, Inc.

13613 Hillside Estates Dr, Jamul
$1,725,000
4 Beds ⋅ 4 Baths ⋅ PTP2602551 MLS
NEW PRICE $1,725,000!󠃳󠂠󠂀󠂠󠃢󠂁󠂢󠃢󠂁󠂣󠃢󠂁󠂣󠃍󠂏󠃍󠂏 Reintroduced at an exceptional new value, this private Jamul hillside estate sits on approximately 5 acres and features a custom single-story Spanish-style home with 4 bedrooms, 4 bathrooms, and approx. 3,263 sq. ft. Built in 1992 and renovated in 2017, the home offers high ceilings, abundant natural light, an open layout, high-end kitchen appliances, multiple dining areas, and a primary suite with a two-way fireplace. Enjoy privacy, scenic surroundings, patios, and generous outdoor space ideal for entertaining or relaxing. A detached garage/art studio with bathroom provides added flexibility. Solar, well water, and septic complement the rural estate lifestyle. Conveniently located near Rancho San Diego shopping, dining, schools, and freeway access, and approx. 23 miles from downtown San Diego. A renewed opportunity to enjoy acreage, privacy, character, and accessibility to San Diego. NEW PRICE $1,725,000! Reintroduced at an exceptional new value, this private Jamul hillside estate sits on approximately 5 acres and features a custom single-story Spanish-style home with 4 bedrooms, 4 bathrooms, and approx. 3,263 sq. ft. Built in 1992 and renovated in 2017, the home offers high ceilings, abundant natural light, an open layout, high-end kitchen appliances, multiple dining areas, and a primary suite with a two-way fireplace. Enjoy privacy, scenic surroundings, patios, and generous outdoor space ideal for entertaining or relaxing. A detached garage/art studio with bathroom provides added flexibility. Solar, well water, and septic complement the rural estate lifestyle. Conveniently located near Rancho San Diego shopping, dining, schools, and freeway access, and approx. 23 miles from downtown San Diego. A renewed opportunity to enjoy acreage, privacy, character, and accessibility to San Diego.

13613 Hillside Estates Dr, Jamul

Listing courtesy of Listing Agent: Armando Garcia (760-234-9308) from Listing Office: Century 21 Affiliated.

3453 Via Loma Vis, Escondido
$1,849,900
3 Beds ⋅ 3 Baths ⋅ 260008371 MLS
Views Forever! Zoned󠃳󠂠󠂀󠂠󠃢󠂁󠂢󠃢󠂁󠂣󠃢󠂁󠂣󠃍󠂏󠃍󠂏 Equestrian! Nestled in the sought-after Lake Hodges area, this exquisite custom home on a generous 1.33-acre lot offers views of the lake, rolling hills & majestic mountains. Inside-outside living is possible on three levels of this thoughtfully remodeled home. The property features luxurious upgrades & high-end finishes throughout. Enjoy sunny days by the oversized pool and hot tub or dine al fresco on the charming patio adjacent to the living area. The gourmet chef’s kitchen is equipped with top-of-the-line finishes, including quartz countertops, a Sub-Zero refrigerator, a Wolf range, and a Fisher & Paykel dishwasher. The kitchen, upper bathroom cabinets, and multiple built-ins are custom-crafted by a master cabinetmaker while the lower-level bathroom includes a floating vanity and vessel sink from Native Trails. The recently remodeled kitchen and bathrooms include high end Kohler fixtures. The property also includes a La Cantina kitchen window offering a seamless pass-through perfect for entertaining. The custom-designed laundry room offers ample storage and additional bespoke cabinetry with hidden extras such as a pull-out ironing board, extra power outlets, and an oversize stainless sink. Work from home? No problem in a private allocated office on the mezzanine level with more sweeping views. The primary bedroom features a custom walk-in California Closet and a beverage bar with a Zephyr refrigerator perfect for late-night beverages or early morning coffee or tea. The private deck situated off the master is ideal for enjoying sunsets and sunrises! The master bath is equipped with a soaking tub, a rain shower, body jets, and a custom floating dual vanity with a powered hair dryer storage drawer. The backyard hosts a variety of fruit trees including apples, limes, multiple varieties of oranges, grapefruit and avocado as well as olives, loquats and figs. Zoned irrigation ensures all plants will thrive. Space abounds to keep animals, build an ADU, park your boat or RV, toys, or work truck. Experience the perfect blend of elegance and tranquility in this exquisite retreat, providing a serene atmosphere while being only a five-minute drive from the 15 freeway, shopping mall, schools, and parks. This location offers convenient access to both nature and urban amenities, making it an ideal spot for those who appreciate both. Enjoy beautiful views and outdoor activities nearby while remaining close to essential services and entertainment options.

3453 Via Loma Vis, Escondido

Listing courtesy of Listing Agent: Molly Olen (619-972-1640) from Listing Office: Windermere Real Estate.

4062 Lewis St, Oceanside
$720,000
3 Beds ⋅ 2 Baths ⋅ NDP2603335 MLS
SHORT SALE OPPORTUNITY!󠃳󠂠󠂀󠂠󠃢󠂁󠂢󠃢󠂁󠂣󠃢󠂁󠂣󠃍󠂏󠃍󠂏 Charming single-level 3BD/2BA home offering comfort and convenience in an Oceanside neighborhood. The open-concept kitchen flows seamlessly into the dining and living areas, creating an inviting space for gatherings. Enjoy an entertainers backyard with a covered patio, perfect for relaxing or weekend BBQs. Conveniently located just 15 minutes from the beach and near top-rated schools, including Casitas Elementary Magnet School. Short distance to the community park with playgrounds, sports fields, tennis courts, volleyball, a skate park, and a community center with a library. Close to Tri-City Hospital, Mira Costa College, shopping, dining, and easy access to Hwy 78this home combines comfort, lifestyle, and location! SHORT SALE OPPORTUNITY! Charming single-level 3BD/2BA home offering comfort and convenience in an Oceanside neighborhood. The open-concept kitchen flows seamlessly into the dining and living areas, creating an inviting space for gatherings. Enjoy an entertainers backyard with a covered patio, perfect for relaxing or weekend BBQs. Conveniently located just 15 minutes from the beach and near top-rated schools, including Casitas Elementary Magnet School. Short distance to the community park with playgrounds, sports fields, tennis courts, volleyball, a skate park, and a community center with a library. Close to Tri-City Hospital, Mira Costa College, shopping, dining, and easy access to Hwy 78this home combines comfort, lifestyle, and location!

4062 Lewis St, Oceanside

Listing courtesy of Listing Agent: Kate Goodwin (858-337-1341) from Listing Office: eXp Realty of Southern CA.

13406 Aubrey St, Poway
$1,499,000
5 Beds ⋅ 4 Baths ⋅ 260008223 MLS
Rare opportunity to󠃳󠂠󠂀󠂠󠃢󠂁󠂢󠃢󠂁󠂣󠃢󠂁󠂣󠃍󠂏󠃍󠂏 own a highly upgraded Poway pool home with a connected ADU, located within the award-winning Poway Unified School District. This versatile property offers exceptional value for buyers seeking a multigenerational home, income-producing property, or a home with a a private guest suite. The main residence features an upgraded kitchen with elegant Brazilian granite countertops, upgraded flooring, spacious walk-in closets, and energy-efficient dual-pane windows. The connected ADU provides outstanding flexibility for extended family living, guests, rental income, or a home office. Step into your private backyard retreat featuring a sparkling swimming pool, an outdoor BBQ and entertainment area complete with a bar, and ample space for year-round Southern California living. Additional highlights include leased solar panels, RV parking, a spacious two-car garage, and two large storage sheds, providing abundant space for hobbies, equipment, tools, or additional storage needs. Ideally located near Old Poway Park, shopping, restaurants, parks, and top-rated schools within the Poway Unified School District, this property combines lifestyle, convenience, and exceptional investment potential. Homes offering a pool, connected ADU, rental income opportunity, RV parking, and extensive storage are a rare find in Poway. Whether you're looking for a forever home, multigenerational living, or an income-producing property, this exceptional residence delivers it all.

13406 Aubrey St, Poway

Listing courtesy of Listing Agent: Ana Paula K Kopp (619-841-8678) from Listing Office: LPT Realty, Inc.

15735 Highland Valley Rd, Escondido
$1,609,000
4 Beds ⋅ 2 Baths ⋅ PTP2602547 MLS
Welcome to Highland Valley Wine Country! Nestled in the rolling hills of Escondido's renowned wine country, this breathtaking 4.5 acre property offers a rare opportunity to own a custom-built adobe home with stunning unmatched panoramic views that stretch across the valley and beyond. Surrounded by over 200 thriving avocado and fruit trees, including graperruit, limes, oranges, persimmons, and mangoes, this property is a dream for those who appreciate privacy, nature, and the potential for hobby farming. The single-story home boasts four spacious bedrooms, two bathrooms, and a dedicated game room/office attached to a three-car garage perfect for a potential in-law suite or guest retreat. Gorgeous wood beam ceilings add character and warmth to the family room, dining area, and game room. The primary suite is privately situated on one side of the home, offering a peaceful escape. Recent upgrades include a new roof, a fully paid-off solar panel system for energy efficiency, and a brand-new AC unit- ensuring comfort and savings for years to come. This property is an entertainer's paradise with endless expansion possibilities-add an ADU, a pool, or a private spa to elevate your lifestyle. Imagine hosting guests while watching stunning sunsets and sparkling night skies from your secluded retreat. Located just steps from Cordiano Winery, you can enjoy world-class wine and dining right in your backyard. Plus, with a new roof and an extensive solar power system, this home is energy-efficient and ready for its next owner. Don't miss this rare opportunity to own a slice of San Diego W Welcome to Highland Valley Wine Country! Nestled in the rolling hills of Escondido's renowned wine country, this breathtaking 4.5 acre property offers a rare opportunity to own a custom-built adobe home with stunning unmatched panoramic views that stretch across the valley and beyond. Surrounded by over 200 thriving avocado and fruit trees, including graperruit, limes, oranges, persimmons, and mangoes, this property is a dream for those who appreciate privacy, nature, and the potential for hobby farming. The single-story home boasts four spacious bedrooms, two bathrooms, and a dedicated game room/office attached to a three-car garage perfect for a potential in-law suite or guest retreat. Gorgeous wood beam ceilings add character and warmth to the family room, dining area, and game room. The primary suite is privately situated on one side of the home, offering a peaceful escape. Recent upgrades include a new roof, a fully paid-off solar panel system for energy efficiency, and a brand-new AC unit- ensuring comfort and savings for years to come. This property is an entertainer's paradise with endless expansion possibilities-add an ADU, a pool, or a private spa to elevate your lifestyle. Imagine hosting guests while watching stunning sunsets and sparkling night skies from your secluded retreat. Located just steps from Cordiano Winery, you can enjoy world-class wine and dining right in your backyard. Plus, with a new roof and an extensive solar power system, this home is energy-efficient and ready for its next owner. Don't miss this rare opportunity to own a slice of San Diego Wine Country-schedule your private tour today!

15735 Highland Valley Rd, Escondido

Listing courtesy of Listing Agent: Rame Shamioon (858-442-4557) from Listing Office: LPT Realty, Inc..

4641 Luneta Vw, Julian
$799,000
3 Beds ⋅ 3 Baths ⋅ 260008020 MLS
3-Bed + Loft | 2-Bath | 1.39 Acres | Pine Hills — 7 Minutes to Historic Julian. Tucked into the sought-after Pine Hills community, 4641 Luneta View offers the perfect mountain escape on 1.39 private acres. This warm, versatile home features 3 bedrooms, 2 bathrooms, plus a spacious loft ideal as a 4th bedroom, home office, family room, or play area — giving you the flexibility to live, work, and unwind on your own terms. Inside, tall beamed ceilings and abundant natural light create a cozy rustic ambiance. The well-appointed kitchen features an island, generous counter space, and an adjoining dining area perfect for entertaining. A separate laundry room adds everyday convenience. The 2-car garage offers a dedicated workshop space plus a unique bonus room complete with its own toilet — ideal for hobbyists, projects, or a true man cave. Step onto the rear deck to take in peaceful mountain views, mature trees, and the quiet charm Pine Hills is known for. Additional features include solar and 2 Tesla wall batteries as well as a Genrac whole house generator for reduced utility costs and energy efficiency. Whether you're searching for a primary residence, vacation home, or investment property, this mountain retreat checks every box. Priced at $799,000. Minutes to Julian's shops, restaurants, apple orchards, and wineries. Easy access to San Diego via Hwy 78/79. Julian is a charming historic town nestled in the Cuyamaca Mountains, about an hour east of San Diego. Known for its small-town charm, gold rush history, and famous apple orchards, Julian is a popular getaway for those looking to enjoy fresh mountain air, scenic landscapes, and a slower pace of life. Real estate in Julian ranges from historic cabins to modern mountain retreats, making it an ideal location for those looking for a peaceful, nature-filled lifestyle with easy access to San Diego and Orange County.

4641 Luneta Vw, Julian

Listing courtesy of Listing Agent: Tiffany Bagalini (858-774-4211) from Listing Office: eXp Realty of Southern California, Inc..

1910 Harbison Canyon Rd, El Cajon
$1,299,999
3 Beds ⋅ 4 Baths ⋅ NDP2603193 MLS
Your private canyon sanctuary awaits! Set on 3.76 pristine acres with unobstructed panoramic views, this 2016 custom estate embodies quiet luxury and indoor-outdoor living. The centerpiece of this single-story home is a stunning, naturally lit great room featuring a floor-to-ceiling stacked-sandstone fireplace and a gourmet kitchen with granite countertops, a convenient pot filler, a large island, and a spacious pantry. This open-concept area is thoughtfully designed to overlook the breathtaking Harbison Canyon landscape and seamlessly flows onto a massive 1,200 sq. ft. Trex deck, perfect for sunset gatherings and peaceful mornings above the valley. Designed for maximum privacy, the floor plan separates the primary ensuite bedroom and its double-entry walk-in closet from the two ensuite bedrooms on the opposite wing, with a versatile home office/flex space adjacent to the great room. Enjoy your resort-style saltwater pool and spa, offering spectacular mountain views and starry night skies of Dehesa Valley, enhanced by multicolored LED lights and themes. Enjoy peace of mind with a fully paid-off solar system at closing! This A72-Zoned, move-in-ready property features an epoxy-floored 3-car garage with custom cabinets, smart-home technology, and full RV hookups on spacious, adjacent land. The estate has ADU potential and is supported by two 5,000-gallon water tanks from a shared well system, as well as a fire hydrant near the driveway. Experience rural tranquility just one mile from Sycuan Resort and minutes from Singing Hills Golf Club and Sloane Canyon trailheads. Your private canyon sanctuary awaits! Set on 3.76 pristine acres with unobstructed panoramic views, this 2016 custom estate embodies quiet luxury and indoor-outdoor living. The centerpiece of this single-story home is a stunning, naturally lit great room featuring a floor-to-ceiling stacked-sandstone fireplace and a gourmet kitchen with granite countertops, a convenient pot filler, a large island, and a spacious pantry. This open-concept area is thoughtfully designed to overlook the breathtaking Harbison Canyon landscape and seamlessly flows onto a massive 1,200 sq. ft. Trex deck, perfect for sunset gatherings and peaceful mornings above the valley. Designed for maximum privacy, the floor plan separates the primary ensuite bedroom and its double-entry walk-in closet from the two ensuite bedrooms on the opposite wing, with a versatile home office/flex space adjacent to the great room. Enjoy your resort-style saltwater pool and spa, offering spectacular mountain views and starry night skies of Dehesa Valley, enhanced by multicolored LED lights and themes. Enjoy peace of mind with a fully paid-off solar system at closing! This A72-Zoned, move-in-ready property features an epoxy-floored 3-car garage with custom cabinets, smart-home technology, and full RV hookups on spacious, adjacent land. The estate has ADU potential and is supported by two 5,000-gallon water tanks from a shared well system, as well as a fire hydrant near the driveway. Experience rural tranquility just one mile from Sycuan Resort and minutes from Singing Hills Golf Club and Sloane Canyon trailheads.

1910 Harbison Canyon Rd, El Cajon

Listing courtesy of Listing Agent: Courtney Pannell (877-552-0552) from Listing Office: Equity Real Estate - Pacific C.

2960 Frying Pan Rd, Borrego
$345,000
3 Beds ⋅ 2 Baths ⋅ 260007647 MLS
This fine 3BR 2BA home has been lovingly renovated by the seller. Dual pane windows, tile and carpet floors. Kitchen backsplash is tile, propane stove. Upgraded blinds. 2 car finished garage with work benches and shelving. Front porch has concrete sections and a patio framed cover. Back patio area has pony walls and open views to the west. .47 acre lot on this parcel. Newer roofs. Location is open on the west and south sides of the house! Borrego Springs is one of only a handful of International Dark Sky Communities in the world. Borrego Springs is located in the low desert unincorporated area of northeastern San Diego County. Borrego Springs is a winter resort destination and we welcome the "snow birds" who arrive from colder climates to warm up during the winter. Borrego Springs is less than a 2 hour drive from San Diego or Palm Springs. Borrego Springs is a village within a park, completely surrounded and protected by the Anza-Borrego Desert State Park, is the largest desert state park in the contiguous United States with over 660,000 acres. This desert community is miles away from the nearest stoplight and we have no big box or chain stores. The slower uncomplicated pace and the scenic beauty, add to your rustic, authentic, desert experience. It is a special place, in all seasons. Activities include, nature walks, off-roading, hiking, biking, watching the wildlife, photography or star gazing. Borrego Springs is an active community for young and old alike with a desirable small town atmosphere. The elevation of the Borrego Valley Airport is approximately 520'. The summers are very hot, the winters are wonderful, spring is delightful and fall is not too bad either.

2960 Frying Pan Rd, Borrego

Listing courtesy of Listing Agent: Mary B Watkins (760-767-1121) from Listing Office: Borrego Valley Realty.

2399 Paige Cir, Fallbrook
$1,150,000
4 Beds ⋅ 4 Baths ⋅ NDP2602945 MLS
Great opportunity to live in Beautiful Fallbrook! This single story, 4br, 3.5 bath located at the end of a private cul-de-sac has a long driveway (that can be easily privately gated), that leads you thru its 1.34 acres and takes you right to your new home. The interior offers a beautiful Kitchen with granite counter tops and stainless steel appliances. Hardwood and marble tile floors throughout. The heated pool and spa are the perfect treat after a long day. On the 1.34 acres there's the opportunity for horses, large animals and poultry. And wait until you see the garage!!! It's 960 sqft has been turned into a Jr ADU/unpermitted. It has beautiful cabinetry built-ins with it's own bathroom/shower and kitchenette. Great opportunity to live in Beautiful Fallbrook! This single story, 4br, 3.5 bath located at the end of a private cul-de-sac has a long driveway (that can be easily privately gated), that leads you thru its 1.34 acres and takes you right to your new home. The interior offers a beautiful Kitchen with granite counter tops and stainless steel appliances. Hardwood and marble tile floors throughout. The heated pool and spa are the perfect treat after a long day. On the 1.34 acres there's the opportunity for horses, large animals and poultry. And wait until you see the garage!!! It's 960 sqft has been turned into a Jr ADU/unpermitted. It has beautiful cabinetry built-ins with it's own bathroom/shower and kitchenette.

2399 Paige Cir, Fallbrook

Listing courtesy of Listing Agent: Ben Reed (858-205-9227) from Listing Office: Berkshire Hathaway HomeService.

2626 Marathon Dr, Serra Mesa
$949,900
3 Beds ⋅ 2 Baths ⋅ 260007274 MLS
Back on market! Modern, move-in ready home in prime San Diego location! Step inside to a bright, open, and spacious interior filled with natural light, modern finishes, and a warm, inviting feel throughout. The living room features a cozy fireplace and stunning pitched ceilings that create an airy, expansive atmosphere perfect for relaxing or entertaining. Each room is equipped with its own AC mini-split system, providing efficient, customizable comfort year-round. The thoughtfully designed layout flows seamlessly, making everyday living both functional and enjoyable. Outside, you will find a generously sized front and back yard, offering endless possibilities for outdoor entertaining, a potential ADU, gardening, or simply enjoying San Diego’s ideal climate. Highly desirable location with easy access to Mission Valley, Snapdragon Stadium and tons of shopping, dining & entertainment, etc. This home also provides quick access to the 8, 15, and 805 freeways, making commuting and exploring all that San Diego has to offer incredibly convenient. A perfect blend of modern comfort, indoor-outdoor living, and a central location, this is a home you will not want to miss.

2626 Marathon Dr, Serra Mesa

Listing courtesy of Listing Agent: Tony Elias (619-838-9838) from Listing Office: Compass.

1024-1022 Pascoe St, Mission Hills
$1,222,000
3 Beds ⋅ 3 Baths ⋅ 260007226 MLS
Live in one󠃳󠂠󠂀󠂠󠃢󠂁󠂢󠃢󠂁󠂣󠃢󠂁󠂣󠃍󠂏󠃍󠂏 unit and rent out the other! ?? Welcome to a rare and versatile opportunity in the heart of Mission Hills offering both lifestyle and income potential in one exceptional property. Thoughtfully configured as two separate units, this residence provides flexibility for investors, owner-occupants, or those seeking a hybrid living solution. The main residence, Unit #1024, is a beautifully appointed 2-bedroom, 2-bath home currently operating as a successful short-term rental. Designed for comfort and style, it features inviting living spaces, abundant natural light, and a layout ideal for both relaxing and entertaining. Unit #1022 is a well-designed 1-bedroom, 1-bath unit operating as a mid-term rental, generating consistent income and appealing to traveling professionals and extended-stay guests. Located in one of San Diego’s most desirable neighborhoods, this property offers close proximity to dining, shopping, parks, and everything Mission Hills has to offer!

1024-1022 Pascoe St, Mission Hills

Listing courtesy of Listing Agent: Keith Mintz (916-223-7705) from Listing Office: Hardin Realty & Property Manag.

753 Ridgewood Dr, Julian
$749,000
3 Beds ⋅ 4 Baths ⋅ 260007055 MLS
An idyllic mountain󠃳󠂠󠂀󠂠󠃢󠂁󠂢󠃢󠂁󠂣󠃢󠂁󠂣󠃍󠂏󠃍󠂏 escape designed for rest, connection and unforgettable experiences. This beautifully crafted custom home offers sweeping panoramic views of Volcan Mountain, Palomar Mountain and the Salton Sea. Just minutes from Main Street’s shops, restaurants, cideries, wineries, and brewery, the property strikes the perfect balance between peaceful seclusion and vibrant local community, making it exceptionally well suited as a primary, second home, weekend retreat or mountain getaway. Inside, timeless craftsmanship and warm finishes create an inviting atmosphere, including birch cabinetry, knotty pine window casings, solid interior doors, Oak flooring, and plush new carpeting. The chef’s kitchen is well appointed with stainless steel appliances, a professional grade Dacor 4 burner propane range, and elegant Wild Sea granite countertops, ideal for preparing casual meals or entertaining with ease. Thoughtfully designed for both comfort and entertaining, the open concept layout features soaring 10 foot ceilings and light filled living spaces that flow seamlessly indoors and out to an expansive deck, ideal for sunrise coffee, afternoon relaxation and evening stargazing. Turnkey and meticulously maintained, this mountain haven offers natural beauty, comfort, and memorable moments, a place to unwind, recharge, and enjoy for years to come. As an added value, with an excepted offer, the seller will convey the adjacent ±0.31 acre lot, offering enhanced privacy or the opportunity to further elevate the retreat experience. Each bedroom offers its own ensuite bath and walk-in closet, with a versatile fourth room perfect for an office, nursery, or creative space. The primary suite is a private retreat, with picture windows, French doors to a balcony, and a spacious walk-in closet with custom built-ins. Additional highlights include: Whole-home speaker system, Wraparound deck for enjoying the incredible vistas, Cozy kitchen nook with pantry and bar counter, 3-zone HVAC system & tankless water heater, 21-panel solar system & generator transfer switch, finished two-car garage with laundry hookups and storage, large shed, chicken coop, and wiring ready for a jacuzzi in a private gated patio.

753 Ridgewood Dr, Julian

Listing courtesy of Listing Agent: Thomas J Conery (858-945-7833) from Listing Office: Mahalo Real Estate.

2015 Woolem Pl, Escondido
$1,199,990
5 Beds ⋅ 3 Baths ⋅ OC26062684 MLS
Positioned in the󠃳󠂠󠂀󠂠󠃢󠂁󠂢󠃢󠂁󠂣󠃢󠂁󠂣󠃍󠂏󠃍󠂏 foothills of North County San Diego, The Grandview at Capistrano is a five-bedroom, three-bath home that brings together refined design, generous space, and the kind of thoughtful details that experienced buyers recognize immediately. With the opportunity to personalize finishes and selections to suit your own taste, this is a rare chance to own a brand new home that feels genuinely yours from day one. Ask about limited-time incentives and flexible options that may help reduce closing costs or monthly payments. A covered porch sets an inviting tone before you even step inside, where a gracious foyer leads to a front Study a dedicated, private workspace that works as well for executive video calls as it does for a quiet reading room. Toward the back of the home, the open-concept Great Room, Dining area, and Kitchen form the social heart of the house, anchored by a large center island, walk-in pantry, and sleek finishes that feel elevated without being fussy. A first-floor bedroom and full bath offer ideal accommodations for guests or extended family, while the nearby Stop and Drop Area keeps daily life from bleeding into the living spaces. Upstairs, the Primary Suite delivers the sense of retreat that comes with this price point a spacious bedroom, generous walk-in closet, and a spa-inspired bath with dual sinks, soaking tub, and walk-in shower. Three additional bedrooms, each with walk-in closets, surround a versatile Loft perfectly suited as a media room, wellness space, or secondary lounge. The upstairs Laundry Room includes optional built-ins, and wid Positioned in the foothills of North County San Diego, The Grandview at Capistrano is a five-bedroom, three-bath home that brings together refined design, generous space, and the kind of thoughtful details that experienced buyers recognize immediately. With the opportunity to personalize finishes and selections to suit your own taste, this is a rare chance to own a brand new home that feels genuinely yours from day one. Ask about limited-time incentives and flexible options that may help reduce closing costs or monthly payments. A covered porch sets an inviting tone before you even step inside, where a gracious foyer leads to a front Study a dedicated, private workspace that works as well for executive video calls as it does for a quiet reading room. Toward the back of the home, the open-concept Great Room, Dining area, and Kitchen form the social heart of the house, anchored by a large center island, walk-in pantry, and sleek finishes that feel elevated without being fussy. A first-floor bedroom and full bath offer ideal accommodations for guests or extended family, while the nearby Stop and Drop Area keeps daily life from bleeding into the living spaces. Upstairs, the Primary Suite delivers the sense of retreat that comes with this price point a spacious bedroom, generous walk-in closet, and a spa-inspired bath with dual sinks, soaking tub, and walk-in shower. Three additional bedrooms, each with walk-in closets, surround a versatile Loft perfectly suited as a media room, wellness space, or secondary lounge. The upstairs Laundry Room includes optional built-ins, and wide hallways, open stair railings, and extra storage give the entire upper level an airy, unhurried feel. With homesites averaging around 8,000 square feet, there's genuine outdoor space to enjoy the Southern California lifestyle year-round. Built by Beazer Homes the nation's #1 builder of DOE-certified Zero Energy Ready Homes this residence offers more than just comfort and style; it delivers long-term energy savings, cleaner indoor air with an Indoor Air Plus certification, and a relaxed So Cal lifestyle that's easy to fall in love with. Please note: pictures are of model home.

2015 Woolem Pl, Escondido

Listing courtesy of Listing Agent: Rebecca Austin (714-401-7897) from Listing Office: Rebecca Austin, Broker.

41083 Old Hwy 80th Blvd, Boulevard
$925,000
3 Beds ⋅ 3 Baths ⋅ 260006714 MLS
A remarkable 40-acre󠃳󠂠󠂀󠂠󠃢󠂁󠂢󠃢󠂁󠂣󠃢󠂁󠂣󠃍󠂏󠃍󠂏 ranch offering privacy, character, equestrian amenities and sweeping Southern California backcountry scenery. Set among dramatic natural rock formations in Boulevard, this custom single-story adobe residence offers approximately 2,464 square feet with 3 bedrooms, 2.5 bathrooms and a design that embraces its expansive rural setting. Built with substantial adobe construction, the home features soaring cathedral ceilings, a custom kitchen, inviting fireplace with pellet stove insert, and a covered patio extending around the residence for relaxed indoor-outdoor living. Beyond the home, the property opens to acres of usable ranch land surrounded by mountain, pasture and meadow views. Equestrian enthusiasts will appreciate the dedicated riding arena, horse stable, tack room and barn with workshop, while the expansive acreage provides exceptional flexibility for ranching, recreation and country living. An elevated custom swimming pool tucked naturally among the property's rock formations creates a truly distinctive setting for taking in panoramic views and spectacular sunsets. Additional improvements include a shooting range, private well, two newer water-storage tanks, septic system, solar and extensive on-site parking. Offering space, seclusion and infrastructure rarely found together, 41083 Old Highway 80 presents a unique opportunity to own a true Southern California ranch retreat just outside the pace of city life.

41083 Old Hwy 80th Blvd, Boulevard

Listing courtesy of Listing Agent: Jeffrey G Morrison (619-701-4408) from Listing Office: Regional Realty & Investments Inc..

19 Evans St, Golden Hill
$849,000
4 Beds ⋅ 3 Baths ⋅ 260006661 MLS
Fully updated and move-in ready, this beautifully updated home offers 3 bedrooms and 2 bathrooms, plus a separate upstairs studio, ideal for a home office, guest retreat, creative space, or potential rental setup. Thoughtful upgrades throughout create a fresh, modern feel while maintaining a functional open layout designed for everyday comfort. Enjoy the privacy of a gated fence and the convenience of a flat, usable lot with room to entertain, garden, or expand. The property also presents excellent ADU potential for future value and flexibility. Located close to downtown, you’ll appreciate easy access to restaurants, shopping, entertainment, and major commuter routes, perfect for those who want turnkey living with long-term upside.

19 Evans St, Golden Hill

Listing courtesy of Listing Agent: George Bukes (808-256-8028) from Listing Office: Compass.

241 Del Mesa St, Oceanside
$914,900
4 Beds ⋅ 2 Baths ⋅ NDP2602447 MLS
HUGE PRICE REDUCTION.󠃳󠂠󠂀󠂠󠃢󠂁󠂢󠃢󠂁󠂣󠃢󠂁󠂣󠃍󠂏󠃍󠂏 You are not going to find a home this large with Solar Panels and beautifully maintained at this price. Welcome to 241 Del Mesa Street. This beautiful single story home is ready for its new owners. 2067 sq feet of easy living. Double pane windows, laminate flooring in main living areas and carpet in the bedrooms. This home also has Solar which is approximately 6 years old. The solar is owned. HVAC is also approximately 6 years old. Enter into a formal living room and dining. The kitchen features upgraded oven, stove & dishwasher (Bosch) all less than two years old. Granite countertops, and Island. Kitchen overlooks the family room with gas fireplace. The sliding glass doors off the kitchen lead you to a low maintenance back yard. Master bedroom suite has double doors, vaulted ceiling and oversized walk in closet. This home also offers two additional bedrooms and an office Home is located near several parks, Camp Pendleton, shopping and public transportation. Easy access to the beach and freeway. HUGE PRICE REDUCTION. You are not going to find a home this large with Solar Panels and beautifully maintained at this price. Welcome to 241 Del Mesa Street. This beautiful single story home is ready for its new owners. 2067 sq feet of easy living. Double pane windows, laminate flooring in main living areas and carpet in the bedrooms. This home also has Solar which is approximately 6 years old. The solar is owned. HVAC is also approximately 6 years old. Enter into a formal living room and dining. The kitchen features upgraded oven, stove & dishwasher (Bosch) all less than two years old. Granite countertops, and Island. Kitchen overlooks the family room with gas fireplace. The sliding glass doors off the kitchen lead you to a low maintenance back yard. Master bedroom suite has double doors, vaulted ceiling and oversized walk in closet. This home also offers two additional bedrooms and an office Home is located near several parks, Camp Pendleton, shopping and public transportation. Easy access to the beach and freeway.

241 Del Mesa St, Oceanside

Listing courtesy of Listing Agent: Brenda Bomar (760-518-8913) from Listing Office: Gerson Properties.

1607 Markerry Ave, El Cajon
$699,000
3 Beds ⋅ 2 Baths ⋅ NDP2602594 MLS
Offered at $675,000-$699,000. Single-level 3-bedroom, 1.5-bath home in El Cajon featuring central heating and air conditioning, a two-car garage, and leased solar for energy efficiency. The home offers a functional layout with comfortable living space and the opportunity to personalize over time. Located in an established neighborhood close to shopping, dining, schools, parks, and convenient freeway access. Short sale subject to lender approval. Offered at $675,000-$699,000. Single-level 3-bedroom, 1.5-bath home in El Cajon featuring central heating and air conditioning, a two-car garage, and leased solar for energy efficiency. The home offers a functional layout with comfortable living space and the opportunity to personalize over time. Located in an established neighborhood close to shopping, dining, schools, parks, and convenient freeway access. Short sale subject to lender approval.

1607 Markerry Ave, El Cajon

Listing courtesy of Listing Agent: Christopher Sloan (858-943-1195) from Listing Office: Sloan Pacific Realty.

28572 Meadow Mesa Ln, Escondido
$1,900,000
4 Beds ⋅ 6 Baths ⋅ PW26057934 MLS
Perched among the rolling hills of Hidden Meadows, this exceptional 5.5-acre estate offers a private retreat defined by natural beauty and a true sense of tranquility. From the sweeping valley vistas to the peaceful ambiance of the surrounding hills, this is a property whose beauty extends far beyond what pictures can convey. This estate reveals its true magic the moment you arrive. The thoughtfully designed residence captures its surroundings from every vantage point, with expansive windows and multiple levels that invite in light, scenery, and serenity. The main home features three bedrooms, four full bathrooms, and a spacious office, while the primary suite provides a peaceful sanctuary complete with a built-in sauna and exceptional views of the vineyard. A separate lower-level in-law suitewith its own bedroom, kitchenette, and private entranceoffers flexibility for guests, extended family, or a secluded retreat space. The grounds are equally captivating, blending curated landscaping with the charm of a working vineyard. Meandering through the property, youll find mature olive trees, vibrant pomegranate trees, and citrus trees that add both beauty and seasonal bounty. A newly remodeled tasting room with an expansive deck serves as a stunning focal point for outdoor living and entertaining, perfectly positioned to take in panoramic views of the surrounding hills and vineyard rows. Whether hosting intimate gatherings or simply enjoying a quiet evening at sunset, the setting offers a rare combination of elegance and ease. As a distinctive complement to the estate, the prope Perched among the rolling hills of Hidden Meadows, this exceptional 5.5-acre estate offers a private retreat defined by natural beauty and a true sense of tranquility. From the sweeping valley vistas to the peaceful ambiance of the surrounding hills, this is a property whose beauty extends far beyond what pictures can convey. This estate reveals its true magic the moment you arrive. The thoughtfully designed residence captures its surroundings from every vantage point, with expansive windows and multiple levels that invite in light, scenery, and serenity. The main home features three bedrooms, four full bathrooms, and a spacious office, while the primary suite provides a peaceful sanctuary complete with a built-in sauna and exceptional views of the vineyard. A separate lower-level in-law suitewith its own bedroom, kitchenette, and private entranceoffers flexibility for guests, extended family, or a secluded retreat space. The grounds are equally captivating, blending curated landscaping with the charm of a working vineyard. Meandering through the property, youll find mature olive trees, vibrant pomegranate trees, and citrus trees that add both beauty and seasonal bounty. A newly remodeled tasting room with an expansive deck serves as a stunning focal point for outdoor living and entertaining, perfectly positioned to take in panoramic views of the surrounding hills and vineyard rows. Whether hosting intimate gatherings or simply enjoying a quiet evening at sunset, the setting offers a rare combination of elegance and ease. As a distinctive complement to the estate, the property includes an established vineyard and boutique winerypresenting a unique opportunity for those seeking a lifestyle rooted in wine country living. The boutique winery currently generates steady income and offers significant future potential for the right owner to further grow and elevate the brand. Whether embraced as a personal passion project, creative outlet, or with a plan to grow the winery, the vineyard and winery enhance the experience of the property without defining it. This is a place where natural beauty, refined living, and opportunity come together in one extraordinary offering.

28572 Meadow Mesa Ln, Escondido

Listing courtesy of Listing Agent: David Sarega (714-396-7973) from Listing Office: CBA.

1735 Avenida Regina, San Marcos
$1,125,000
5 Beds ⋅ 3 Baths ⋅ PW26053712 MLS
Welcome Rancho Santalina in beautiful Santa Fe Hills, San Marcos. an INCREDIBLE 4 bedroom 3 full bath 2778 square foot home. First Floor, is anchored by an open concept design that features a family room with a central fireplace for family gatherings and opens to a covered patio. First floor bedroom with a full bath for guest or multi-generational living. Upstairs is open bonus room that can be utilized as a movie room/home office/gym a second family room. The upstairs main suite is a spacious bedroom with walk in closets and extended bathroom with a sunlight soaking tub, walk-in shower and a double vanity. The private backyard has views of the hillside with a dedicated cemented area for a grill/fire-pit and summer night gatherings. Ideally located to walking trails, parks and schools. A quick access to the 78 freeway for daily commuters. PAID OFF SOLAR and pre-wired for an EV charger. Welcome Rancho Santalina in beautiful Santa Fe Hills, San Marcos. an INCREDIBLE 4 bedroom 3 full bath 2778 square foot home. First Floor, is anchored by an open concept design that features a family room with a central fireplace for family gatherings and opens to a covered patio. First floor bedroom with a full bath for guest or multi-generational living. Upstairs is open bonus room that can be utilized as a movie room/home office/gym a second family room. The upstairs main suite is a spacious bedroom with walk in closets and extended bathroom with a sunlight soaking tub, walk-in shower and a double vanity. The private backyard has views of the hillside with a dedicated cemented area for a grill/fire-pit and summer night gatherings. Ideally located to walking trails, parks and schools. A quick access to the 78 freeway for daily commuters. PAID OFF SOLAR and pre-wired for an EV charger.

1735 Avenida Regina, San Marcos

Listing courtesy of Listing Agent: Andres Cortez (714-323-2965) from Listing Office: Max One Real Estate.

1330 Sugarbush Dr, Vista
$1,399,900
4 Beds ⋅ 3 Baths ⋅ NDP2602051 MLS
REDUCED, Seller Motivated!!!󠃳󠂠󠂀󠂠󠃢󠂁󠂢󠃢󠂁󠂣󠃢󠂁󠂣󠃍󠂏󠃍󠂏 Spectacular Sunsets, Catalina Views & True Southern California Living at 1330 Sugarbush Drive Perched in the hills of Vista, this exceptional west-facing home captures breathtaking sunsets and, on clear days, views stretching all the way to Catalina Island. The ever-changing sky becomes part of daily life here - a dramatic yet peaceful backdrop that brings beauty and warmth to Southern California living. This is truly a family home, thoughtfully designed for gatherings, celebrations, and the everyday moments that turn into lasting memories. The upper level features a spacious open-concept great room where the living area, kitchen, and dining space flow seamlessly together, creating an inviting central hub filled with natural light and view windows. Three bedrooms are located upstairs, offering convenient main-level living for family comfort. Downstairs provides outstanding flexibility with one additional bedroom, a dedicated office, and an expansive secondary living room, making it ideal for guests, multigenerational living, a media room, or private retreat. Outdoor living is equally exceptional. The view balcony is perfectly positioned for sunset evenings and spanning coastal vistas. The backyard patio is a remarkably peaceful sanctuary, a space that feels expansive yet completely serene, where you can sit for hours surrounded by quiet, fresh air without distraction. Multiple mature fruit trees are located on the property. Set in one of Vistas desirable hillside neighborhoods, this property offers space, privacy, flexibility, and a setting that REDUCED, Seller Motivated!!! Spectacular Sunsets, Catalina Views & True Southern California Living at 1330 Sugarbush Drive Perched in the hills of Vista, this exceptional west-facing home captures breathtaking sunsets and, on clear days, views stretching all the way to Catalina Island. The ever-changing sky becomes part of daily life here - a dramatic yet peaceful backdrop that brings beauty and warmth to Southern California living. This is truly a family home, thoughtfully designed for gatherings, celebrations, and the everyday moments that turn into lasting memories. The upper level features a spacious open-concept great room where the living area, kitchen, and dining space flow seamlessly together, creating an inviting central hub filled with natural light and view windows. Three bedrooms are located upstairs, offering convenient main-level living for family comfort. Downstairs provides outstanding flexibility with one additional bedroom, a dedicated office, and an expansive secondary living room, making it ideal for guests, multigenerational living, a media room, or private retreat. Outdoor living is equally exceptional. The view balcony is perfectly positioned for sunset evenings and spanning coastal vistas. The backyard patio is a remarkably peaceful sanctuary, a space that feels expansive yet completely serene, where you can sit for hours surrounded by quiet, fresh air without distraction. Multiple mature fruit trees are located on the property. Set in one of Vistas desirable hillside neighborhoods, this property offers space, privacy, flexibility, and a setting that captures the very best of the Southern California lifestyle.

1330 Sugarbush Dr, Vista

Listing courtesy of Listing Agent: Robin Marie Hawkins (760-715-8732) from Listing Office: Robcon Realty.

29950 Robbie Ln, Vista
$1,925,000
4 Beds ⋅ 3 Baths ⋅ NDP2602271 MLS
Welcome to this amazing Equestrian Estate! Boasting an elegant 4,100 square feet, this beautifully appointed and meticulously maintained home features a flowing floor plan with a bedroom and full bath downstairs, plus three additional bedrooms, two baths, an office, and a huge bonus room upstairs. The gourmet kitchen features granite countertops, a large island and tons of cabinet space. Additional touches include imported Alabaster chandeliers in the entry and dining room, travertine and luxury vinyl plank flooring, and tasteful upgrades throughout! Two separate offices offer the flexibility for remote work, creative space, or use for guests. The huge bonus/theater room is designed for fun and entertaining with a pool table and built-in bar. More features include a large master suite with dual walk-in closets, central vacuum system, ADT security, dual A/C, Solar, expansive pasture and mountain views, 3-car garage, carport, RV and horse trailer parking, 3 storage sheds and a chicken coop. Relax in the lush tropical private backyard with an inground solar heated pool and a Cal Spa fitness spa/hot tub. Horse facilities include a 4-stall breezeway barn with electricity, water and surveillance cameras, expansive pasture/turnout area, a large sand riding arena, and two additional 12x12 box stalls, one with a large corral attached. Fully fenced with a private gate and entry, the home is centrally located in the beautiful Gopher Canyon area of Vista/Bonsall, known for its mild Mediterranean climate. This rare property combines refined living, privacy and exceptional horse faciliti Welcome to this amazing Equestrian Estate! Boasting an elegant 4,100 square feet, this beautifully appointed and meticulously maintained home features a flowing floor plan with a bedroom and full bath downstairs, plus three additional bedrooms, two baths, an office, and a huge bonus room upstairs. The gourmet kitchen features granite countertops, a large island and tons of cabinet space. Additional touches include imported Alabaster chandeliers in the entry and dining room, travertine and luxury vinyl plank flooring, and tasteful upgrades throughout! Two separate offices offer the flexibility for remote work, creative space, or use for guests. The huge bonus/theater room is designed for fun and entertaining with a pool table and built-in bar. More features include a large master suite with dual walk-in closets, central vacuum system, ADT security, dual A/C, Solar, expansive pasture and mountain views, 3-car garage, carport, RV and horse trailer parking, 3 storage sheds and a chicken coop. Relax in the lush tropical private backyard with an inground solar heated pool and a Cal Spa fitness spa/hot tub. Horse facilities include a 4-stall breezeway barn with electricity, water and surveillance cameras, expansive pasture/turnout area, a large sand riding arena, and two additional 12x12 box stalls, one with a large corral attached. Fully fenced with a private gate and entry, the home is centrally located in the beautiful Gopher Canyon area of Vista/Bonsall, known for its mild Mediterranean climate. This rare property combines refined living, privacy and exceptional horse facilities for ultimate country living in style.

29950 Robbie Ln, Vista

Listing courtesy of Listing Agent: Jamie Gilman (760-500-5189) from Listing Office: First Team Real Estate.

board logo

This information is deemed reliable but not guaranteed. You should rely on this information only to decide whether or not to further investigate a particular property. BEFORE MAKING ANY OTHER DECISION, YOU SHOULD PERSONALLY INVESTIGATE THE FACTS (e.g. square footage and lot size) with the assistance of an appropriate professional. You may use this information only to identify properties you may be interested in investigating further. All uses except for personal, non-commercial use in accordance with the foregoing purpose are prohibited. Redistribution or copying of this information, any photographs or video tours is strictly prohibited. This information is derived from the Internet Data Exchange (IDX) service provided by San Diego MLS®. Displayed property listings may be held by a brokerage firm other than the broker and/or agent responsible for this display. The information and any photographs and video tours and the compilation from which they are derived is protected by copyright. Compilation © 2026 San Diego MLS®,

Listings provided by North Texas Real Estate Information Systems (NTREIS). Listing data has been deemed reliable but is not guaranteed to be accurate by the MLS.

Last updated: