Refine Search
Sort by
4954 Ocean View Blvd, Logan Heights
$695,900
3 Beds ⋅ 3 Baths ⋅ PTP2603974 MLS
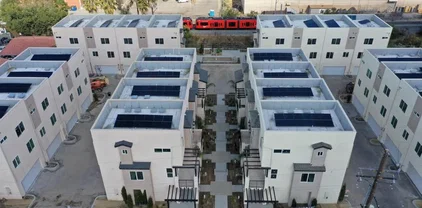
Brand-new construction SFD󠃳󠂠󠂀󠂠󠃢󠂁󠂢󠃢󠂁󠂣󠃢󠂁󠂣󠃍󠂏󠃍󠂏 townhome (detached PUD) located in the OVB Terrace community of the Diamond District. This modern three-story residence features 3 bedrooms, 3 bathrooms, a two-car garage, paid-for solar, and low HOA fees. Interior features include contemporary finishes, modern lighting, and a mini-split system for efficient heating and air conditioning. Conveniently located with easy access to I-805, I-5, SR-15, SR-94, and SR-125, providing a central connection to Downtown San Diego and surrounding areas. This is a great opportunity to own a brand-new home with low monthly HOA costs in a centrally located San Diego community. Builder incentives may be available for qualified buyers. Visit the model home during weekend hours to meet with the on-site preferred lender and learn about available financing programs and buyer incentives. Contact listing agent for details. Brand-new construction SFD townhome (detached PUD) located in the OVB Terrace community of the Diamond District. This modern three-story residence features 3 bedrooms, 3 bathrooms, a two-car garage, paid-for solar, and low HOA fees. Interior features include contemporary finishes, modern lighting, and a mini-split system for efficient heating and air conditioning. Conveniently located with easy access to I-805, I-5, SR-15, SR-94, and SR-125, providing a central connection to Downtown San Diego and surrounding areas. This is a great opportunity to own a brand-new home with low monthly HOA costs in a centrally located San Diego community. Builder incentives may be available for qualified buyers. Visit the model home during weekend hours to meet with the on-site preferred lender and learn about available financing programs and buyer incentives. Contact listing agent for details.

4954 Ocean View Blvd, Logan Heights

Listing courtesy of Listing Agent: Liliana Garcia-Rivera (619-791-8510) from Listing Office: Neighborhood Real Estate.
5282 Naranja St Unit 11, Encanto
$559,999
3 Beds ⋅ 3 Baths ⋅ PTP2603973 MLS
Brand-new construction 3BR, 3BA townhome-style detached PUD (not a condo) featuring modern design and efficient use of space. Highlights include a sleek stainless-steel kitchen, separate laundry room, airy balcony and front porch, 9-foot ceilings, large foyer, attached two-car garage, and a paid solar system. The upstairs landing offers a flexible study, play, or storage area. Both third-floor bedrooms feature ensuite bathrooms. Heating and cooling are provided by split systems, with additional storage located under the stairs at the entry level. This property is part of the City of San Diego Inclusionary Affordable Housing Program and is available to qualified buyers only. Income limits, resale restrictions, and owner-occupancy requirements apply. Buyer eligibility and program approval are required before purchase. Conveniently located near Downtown San Diego with nearby access to trolley, shopping, and dining, plus easy access to major freeways. A rare opportunity to own new construction at an attainable price point. Brand-new construction 3BR, 3BA townhome-style detached PUD (not a condo) featuring modern design and efficient use of space. Highlights include a sleek stainless-steel kitchen, separate laundry room, airy balcony and front porch, 9-foot ceilings, large foyer, attached two-car garage, and a paid solar system. The upstairs landing offers a flexible study, play, or storage area. Both third-floor bedrooms feature ensuite bathrooms. Heating and cooling are provided by split systems, with additional storage located under the stairs at the entry level. This property is part of the City of San Diego Inclusionary Affordable Housing Program and is available to qualified buyers only. Income limits, resale restrictions, and owner-occupancy requirements apply. Buyer eligibility and program approval are required before purchase. Conveniently located near Downtown San Diego with nearby access to trolley, shopping, and dining, plus easy access to major freeways. A rare opportunity to own new construction at an attainable price point.

5282 Naranja St Unit 11, Encanto

Listing courtesy of Listing Agent: Liliana Garcia-Rivera (619-791-8510) from Listing Office: Neighborhood Real Estate.

9474 Black Mtn, Santa Ysabel
$1,425,000
3 Beds ⋅ 2 Baths ⋅ 260012596 MLS
Nestled in a spectacular setting bordering the Cleveland National Forest, this expansive 32-acre property delivers self-sufficiency and privacy on an extraordinary scale. A gated entrance crosses picturesque Santa Ysabel Creek, leading you into a secluded back-country haven that feels a world away.The beautifully updated 3-bedroom, 2-bathroom home is move-in ready, offering comfortable living with modern updates. Supporting true independence is a Tesla solar system complete with two Tesla Powerwalls, plus two private wells that ensure reliable water. A garage provides convenient storage and parking, while an adorable bonus shed adds flexible extra space for hobbies, guests, or storage. This is more than a home—it’s a ready-made off-grid-capable getaway where nature, privacy, and self-reliance come together in perfect harmony. Nestled in the charming Mesa Grande area of Santa Ysabel, this beautifully updated home offers the perfect blend of rural tranquility and modern comfort. Surrounded by the natural beauty that makes the area so desirable, including scenic ranches, bubbling brooks, peaceful ponds, lush forested landscapes, and exceptional privacy — this property provides an idyllic retreat just a short drive from Julian, Ramona, and Lake Henshaw.

9474 Black Mtn, Santa Ysabel

Listing courtesy of Listing Agent: Allison Pettross (760-525-8145) from Listing Office: eXp Realty of Southern CA.

524 Rosvall Dr Dr, Fallbrook
$1,175,000
4 Beds ⋅ 3 Baths ⋅ PTP2603969 MLS
FALL SPECIAL PRICE󠃳󠂠󠂀󠂠󠃢󠂁󠂢󠃢󠂁󠂣󠃢󠂁󠂣󠃍󠂏󠃍󠂏 REDUCTION!!! SELLERS ARE MOTIVATED SO BRING YOUR OFFERS! Enjoy peaceful country living while being just minutes away from downtown, shopping, restaurants, and everyday conveniences. This beautiful spacious 4 bedroom 3 bath 2618 sqft home delivers! GREAT OPPORTUNITY TO GET A LOW RATE WITH A 2.75% VA ASSUMABLE LOAN! Huge master bedroom with his and hers walk in closets, garden window, and plenty of room for even the largest bedroom set. Enjoy the sizeable master bath boasting a walk in shower, and huge dual sink vanity, and instant hot water to all fixtures. Appreciate the thoughtful details that you rarely see at this price point. All bedrooms are very large with tons of closet space. Honestly, you will not find another house with this much closet and cabinet space throughout. You also get a spacious 3 car garage with built in cabinets as well. Walking through the front entry you really feel the open floor plan with cathedral ceilings, french doors, and windows everywhere. It is one of those homes where the patios feels like an extension of the house seems even bigger and perfect for entertaining. It has covered porches in the front as well as the back with sidewalks encompassing the entire house. Mature landscaping on drip irrigation and timers making for true enjoyment easy maintenance. The fruiting orchard supplies you with figs, apples, mandarin oranges, lemons, limes, and avocados throughout the year. This extremely well built house also provides instant rental possibilities, should you choose, as the the 4th bedroom has a private entrance and attache FALL SPECIAL PRICE REDUCTION!!! SELLERS ARE MOTIVATED SO BRING YOUR OFFERS! Enjoy peaceful country living while being just minutes away from downtown, shopping, restaurants, and everyday conveniences. This beautiful spacious 4 bedroom 3 bath 2618 sqft home delivers! GREAT OPPORTUNITY TO GET A LOW RATE WITH A 2.75% VA ASSUMABLE LOAN! Huge master bedroom with his and hers walk in closets, garden window, and plenty of room for even the largest bedroom set. Enjoy the sizeable master bath boasting a walk in shower, and huge dual sink vanity, and instant hot water to all fixtures. Appreciate the thoughtful details that you rarely see at this price point. All bedrooms are very large with tons of closet space. Honestly, you will not find another house with this much closet and cabinet space throughout. You also get a spacious 3 car garage with built in cabinets as well. Walking through the front entry you really feel the open floor plan with cathedral ceilings, french doors, and windows everywhere. It is one of those homes where the patios feels like an extension of the house seems even bigger and perfect for entertaining. It has covered porches in the front as well as the back with sidewalks encompassing the entire house. Mature landscaping on drip irrigation and timers making for true enjoyment easy maintenance. The fruiting orchard supplies you with figs, apples, mandarin oranges, lemons, limes, and avocados throughout the year. This extremely well built house also provides instant rental possibilities, should you choose, as the the 4th bedroom has a private entrance and attached bathroom! The oversized 3 car garage can truly handle 3 cars while still having space for a workshop. There are currently two active Solar Leases totaling approximately $200/month with a neutral true up or better annually that can either be transferred or bought out very reasonably. The back patio has natural gas and electrical plumbed already for outdoor kitchen and spa as well. Come see this turnkey gem!

524 Rosvall Dr Dr, Fallbrook

Listing courtesy of Listing Agent: Jeff Vaught (760-214-4987) from Listing Office: Kam Financial Realty Inc.

1611 Hillcrest, Fallbrook
$849,000
4 Beds ⋅ 3 Baths ⋅ SW26109297 MLS
CLOSE TO TOWN󠃳󠂠󠂀󠂠󠃢󠂁󠂢󠃢󠂁󠂣󠃢󠂁󠂣󠃍󠂏󠃍󠂏 | RV PARKING | MOTHER IN-LAW QUARTERS | LARGE CUSTOM PATIO | PERSONAL ORCHARD | Situated on a generous half-acre lot in Fallbrook, this warm and inviting 4 bedroom, 3 bathroom home spans 1,970 square feet and immediately welcomes you with its exceptional character and a layout designed for a true sense of comfort, all with the added peace of mind that comes from low property taxes and no HOA fees. An extra-large driveway provides extensive parking and plenty of space for an RV, offering safe and easy access to Mission while placing you just moments away from downtown Fallbrook for all your major shopping, amazing local restaurants, charming coffee shops, beautiful parks, scenic trails, and so much more of what really makes this community such a special place to live. Stepping inside, the residence instantly feels like home, showcasing original wood flooring in excellent condition throughout the main living areas and an incredibly welcoming atmosphere. The heart of the home flows beautifully around the dining room, which features a lovely built-in bar and china cabinet alongside an added pantry and storage space complete with beautiful built-in display cabinets. For multi-generational living or visiting guests, the attached mother-in-law unit with its own private entrance offers the perfect blend of connection and privacy. The living space effortlessly expands outdoors to a covered barbecue patio right off the dining area, a dedicated covered spa patio, and an extra-large covered patio featuring a built-in fire pit that is perfect for gathering with loved ones. CLOSE TO TOWN | RV PARKING | MOTHER IN-LAW QUARTERS | LARGE CUSTOM PATIO | PERSONAL ORCHARD | Situated on a generous half-acre lot in Fallbrook, this warm and inviting 4 bedroom, 3 bathroom home spans 1,970 square feet and immediately welcomes you with its exceptional character and a layout designed for a true sense of comfort, all with the added peace of mind that comes from low property taxes and no HOA fees. An extra-large driveway provides extensive parking and plenty of space for an RV, offering safe and easy access to Mission while placing you just moments away from downtown Fallbrook for all your major shopping, amazing local restaurants, charming coffee shops, beautiful parks, scenic trails, and so much more of what really makes this community such a special place to live. Stepping inside, the residence instantly feels like home, showcasing original wood flooring in excellent condition throughout the main living areas and an incredibly welcoming atmosphere. The heart of the home flows beautifully around the dining room, which features a lovely built-in bar and china cabinet alongside an added pantry and storage space complete with beautiful built-in display cabinets. For multi-generational living or visiting guests, the attached mother-in-law unit with its own private entrance offers the perfect blend of connection and privacy. The living space effortlessly expands outdoors to a covered barbecue patio right off the dining area, a dedicated covered spa patio, and an extra-large covered patio featuring a built-in fire pit that is perfect for gathering with loved ones. Surrounded by a beautiful lot filled with numerous fruit and citrus trees, this peaceful property offers a rare combination of charm and functionality, so come see it today and imagine the wonderful memories you will make in this enchanting space.

1611 Hillcrest, Fallbrook

Listing courtesy of Listing Agent: Hank Greer (951-640-5441) from Listing Office: Reliable Realty Inc..

3140 E 2nd St, National City
$810,000
3 Beds ⋅ 2 Baths ⋅ PTP2603955 MLS
Beautifully remodeled 3-bedroom, 2 bath home with a stunning hillside view from the living room. This home features a new roof, new flooring, and updated bathrooms and kitchen. Enjoy the natural breeze and peaceful setting while still being conveniently located near popular restaurants, shopping and freeway access. Spacious 2 car garage and a great location to make this your home. Beautifully remodeled 3-bedroom, 2 bath home with a stunning hillside view from the living room. This home features a new roof, new flooring, and updated bathrooms and kitchen. Enjoy the natural breeze and peaceful setting while still being conveniently located near popular restaurants, shopping and freeway access. Spacious 2 car garage and a great location to make this your home.

3140 E 2nd St, National City

Listing courtesy of Listing Agent: Patricia Garcia (619-889-5675) from Listing Office: Team Z Realty.

1485 Via Ladera, Fallbrook
$1,199,974
4 Beds ⋅ 3 Baths ⋅ SW26112176 MLS
**SELLER FINANCING AVAILABLE**󠃳󠂠󠂀󠂠󠃢󠂁󠂢󠃢󠂁󠂣󠃢󠂁󠂣󠃍󠂏󠃍󠂏 Home offers amazing multi-gen living opportunity. Perched in a secure, gated Fallbrook community, 1485 Via Ladera offers a rare blend of multi-generational luxury and self-sufficient living. The location of this home while in the heart of Fallbrook sits in an area where you can enjoy slightly cooler temps. The heart of the home boasts a gorgeous chefs kitchen equipped with stainless steel appliances, a gas stove, and a cozy working fireplace. Perfect for extended family or rental income, the lower level features a complete mother-in-law suite with its own private entrance. Enjoy ultimate peace of mind and energy independence with a fully owned solar system, a reliable Generac 4000 backup generator, a newer 3-year-old HVAC system and a Tesla Charging System. Outside, a grand circular driveway leads to a private paradise designed for relaxation and future growth. Take in unforgettable sunset views from your western-facing front terrace, unwind in the large hot tub on the securely fenced back patio, or head down to the lower terrace to enjoy the classic tree swing. Additionally, two prepped upper pads stand ready for your future ADUs or detached workshops. Experience true private luxury with no restrictive HOAonly a minimal $250 annual road committee fee. **SELLER FINANCING AVAILABLE** Home offers amazing multi-gen living opportunity. Perched in a secure, gated Fallbrook community, 1485 Via Ladera offers a rare blend of multi-generational luxury and self-sufficient living. The location of this home while in the heart of Fallbrook sits in an area where you can enjoy slightly cooler temps. The heart of the home boasts a gorgeous chefs kitchen equipped with stainless steel appliances, a gas stove, and a cozy working fireplace. Perfect for extended family or rental income, the lower level features a complete mother-in-law suite with its own private entrance. Enjoy ultimate peace of mind and energy independence with a fully owned solar system, a reliable Generac 4000 backup generator, a newer 3-year-old HVAC system and a Tesla Charging System. Outside, a grand circular driveway leads to a private paradise designed for relaxation and future growth. Take in unforgettable sunset views from your western-facing front terrace, unwind in the large hot tub on the securely fenced back patio, or head down to the lower terrace to enjoy the classic tree swing. Additionally, two prepped upper pads stand ready for your future ADUs or detached workshops. Experience true private luxury with no restrictive HOAonly a minimal $250 annual road committee fee.

1485 Via Ladera, Fallbrook

Listing courtesy of Listing Agent: Blake Cory (951-216-3319) from Listing Office: eXp Realty of California, Inc..

2987 Demeter Way, Paradise Hills
$899,999
4 Beds ⋅ 4 Baths ⋅ 260012560 MLS
Welcome to 2987󠃳󠂠󠂀󠂠󠃢󠂁󠂢󠃢󠂁󠂣󠃢󠂁󠂣󠃍󠂏󠃍󠂏 Demeter in Paradise Hills! The price adjust was as of 9/25/2026 now that all the remodeling has been has been completed and ready for you to call it home! This spacious 4+bedroom, 4 bath home has plenty of rooms for the entire family & guest! The kitchen remodel with oak shaker cabinets and all new LG appliance package! Seamless Mowhawk light laminate wood plank flooring throughout home. Front living room perfect to receive guest or to convert to an additional bedroom. Family room offers nice bar seating, fireplace perfect for entertaining. There is an additional sitting/tv room with breakfast bar seating and coffee bar! 1st floor has bedroom and 2 bathrooms, 2nd story has primary bedroom and 2 spacious bedrooms and additional hall bath. The garage has been converted into a large living area with kitchenette. Home has new roof and new dual pane windows, new solid core interior doors & entry door, new baseboards, fresh interior and exterior paint. Newly installed turf on the side yard is perfect for outdoor entertaining or kid space! Front yard offers drought friendly landscape! Lets talk location. This home is centrally located next to Plaza Bonita shopping center, 32nd street Naval Base, HWY 54, 805 & 5!! Home is on a quite Cul-De-Sac street with entrance to Parkside Park. Come by and take in all this gorgeous home has to offer!

2987 Demeter Way, Paradise Hills

Listing courtesy of Listing Agent: Rose Oropesa-Ford (619-436-6844) from Listing Office: HomeSmart Realty West.

16913 Harrison Park Trl, Julian
$849,000
3 Beds ⋅ 2 Baths ⋅ 260012548 MLS
Stunning custom-built home in the heart of Julian — where breathtaking views, thoughtful design, and turnkey condition come together on 5 private acres. Built in 2009, this 3-bedroom, 2-bathroom home offers 3,831 sq ft of beautifully maintained living space with an open floor plan, abundant natural light, and expansive mountain views at every turn. The main living area features a large living room with wood-burning stove, a well-appointed kitchen with granite countertops, walk-in pantry, and generous storage — all flowing seamlessly into a separate dining space. The primary suite includes a walk-in closet and en-suite bath, with two additional bedrooms perfect for family, guests, or a home office. Upstairs, a 1,653 sq ft bonus room offers exceptional flexibility — home office, gym, studio, in-law suite, or additional living area. Step outside to the deck for spectacular sunsets, or explore the beautifully landscaped garden paths that wind throughout the property. A custom pergola — wired with 230-volt power and a dedicated 150-amp panel — anchors the terraced outdoor entertaining space, ideal for gatherings or outdoor events. Built with fire-resistant cement HardiBoard siding and closed eaves meeting current fire safety standards, plus a Generac whole-house generator. The property has been meticulously cleared for fire protection. No projects. No punch list. Just unpack and enjoy. Located just minutes from downtown Julian, this low-maintenance property offers space, privacy, and modern convenience in a peaceful mountain setting. Julian is a charming historic town nestled in the Cuyamaca Mountains, about an hour east of San Diego. Known for its small-town charm, gold rush history, and famous apple orchards, Julian is a popular getaway for those looking to enjoy fresh mountain air, scenic landscapes, and a slower pace of life. Real estate in Julian ranges from historic cabins to modern mountain retreats, making it an ideal location for those looking for a peaceful, nature-filled lifestyle with easy access to San Diego.

16913 Harrison Park Trl, Julian

Listing courtesy of Listing Agent: Tiffany Bagalini (858-774-4211) from Listing Office: eXp Realty of Southern CA.

14643 Espola Rd, Poway
$1,375,000
5 Beds ⋅ 3 Baths ⋅ 260012516 MLS
Rare Opportunity in󠃳󠂠󠂀󠂠󠃢󠂁󠂢󠃢󠂁󠂣󠃢󠂁󠂣󠃍󠂏󠃍󠂏 the Heart of Poway! Discover why Poway is celebrated as the “City in the Country” with this exceptional property. Nestled on a flat, usable 1-acre lot, this estate offers the ultimate canvas for your California dream. Regardless of what your property and estate needs are, the property is move-in ready, featuring versatility and ample room for multiple horse stables and a private gate with direct access to the renowned Poway horse trail system. Enjoy quiet mornings or sunset views from the large back patio, the perfect spot for relaxing and taking in the stunning, unobstructed view of Tooth Rock. The property also features a convenient carport, large storage shed, and massive open space for all your needs. The sprawling grounds provide endless versatility. Plenty of space for multiple horses and/or livestock, detached ADU, resort-style pool, or tennis court. Room for a massive garden and fruit orchard. Ample room for multiple workshops, oversized garages, and RV/boat storage. Located within the award-winning Poway Unified School District and close to schools for all grade levels, this home is as practical as it is picturesque. Live in or rent out the current home while you plan your masterpiece—the guest suite features a separate entry and private bath, making it ideal for multi-generational living or rental income!

14643 Espola Rd, Poway

Listing courtesy of Listing Agent: Jeffrey S Smith (619-322-2826) from Listing Office: eXp Realty of Southern CA.

4614 Winona Ave, Talmadge/San Diego Central
$1,124,900
3 Beds ⋅ 2 Baths ⋅ NDP2604958 MLS
Stunning remodel in󠃳󠂠󠂀󠂠󠃢󠂁󠂢󠃢󠂁󠂣󠃢󠂁󠂣󠃍󠂏󠃍󠂏 the heart of Talmadge with a HUGE backyard and oversized primary suite. Great ADU potential! Not a typical cosmetic flip: Every major system has been repaired replaced or upgraded roof, plumbing, electrical, electric panel, foundation, heating & air, windows, water heater and the finish work matches. A fully reimagined floor plan allows for modern flow and a warm & welcoming space. Quartz counters, oversized island, stainless appliances, hardwood floors, and a primary suite that actually feels like one. The 7,000 SF lot has mature citrus and fig trees, all-new fencing, alley access, and serious ADU potential. Attached garage, large driveway, no HOA. Talmadge delivers the rest historic charm, great neighbors, and central access to everything San Diego. Stunning remodel in the heart of Talmadge with a HUGE backyard and oversized primary suite. Great ADU potential! Not a typical cosmetic flip: Every major system has been repaired replaced or upgraded roof, plumbing, electrical, electric panel, foundation, heating & air, windows, water heater and the finish work matches. A fully reimagined floor plan allows for modern flow and a warm & welcoming space. Quartz counters, oversized island, stainless appliances, hardwood floors, and a primary suite that actually feels like one. The 7,000 SF lot has mature citrus and fig trees, all-new fencing, alley access, and serious ADU potential. Attached garage, large driveway, no HOA. Talmadge delivers the rest historic charm, great neighbors, and central access to everything San Diego.

4614 Winona Ave, Talmadge/San Diego Central

Listing courtesy of Listing Agent: Brent Edwards (619-550-8070) from Listing Office: Brent The Broker.

425 Avenida Abajo, El Cajon
$1,150,000
4 Beds ⋅ 3 Baths ⋅ PTP2603921 MLS
HUGE price reduction!!!This󠃳󠂠󠂀󠂠󠃢󠂁󠂢󠃢󠂁󠂣󠃢󠂁󠂣󠃍󠂏󠃍󠂏 spacious 4-bedroom, 2.5-bath home features all four bedrooms and both full bathrooms upstairs, creating a functional and private layout. The clean, meticulously cared-for property includes a spacious backyard with plenty of fruit trees, including juicy lemon trees and pomegranate trees, adding charm and the opportunity to enjoy fresh fruit right at home. Additional highlights include a laundry room, a wet bar off the family room perfect for entertaining, and a 3-car garage with extensive built-in cabinetry and a Brand NEW smart garage motor. There is also ample parking for guests, RVs, or multiple vehicles. Paid-off solar panels add energy efficiency and a tankless water heater adding long-term savings, all in a convenient location close to everyday amenities HUGE price reduction!!!This spacious 4-bedroom, 2.5-bath home features all four bedrooms and both full bathrooms upstairs, creating a functional and private layout. The clean, meticulously cared-for property includes a spacious backyard with plenty of fruit trees, including juicy lemon trees and pomegranate trees, adding charm and the opportunity to enjoy fresh fruit right at home. Additional highlights include a laundry room, a wet bar off the family room perfect for entertaining, and a 3-car garage with extensive built-in cabinetry and a Brand NEW smart garage motor. There is also ample parking for guests, RVs, or multiple vehicles. Paid-off solar panels add energy efficiency and a tankless water heater adding long-term savings, all in a convenient location close to everyday amenities

425 Avenida Abajo, El Cajon

Listing courtesy of Listing Agent: Christen Habib (619-250-0958) from Listing Office: LPT Realty, Inc..

1960 Elevado Rd, Vista
$1,649,900
4 Beds ⋅ 5 Baths ⋅ NDP2604939 MLS
Accepting Backup Offers! Nestled in the desirable rolling hills in Elevado of Vista, this exceptional single-story estate with expansive views from the northwest offers the perfect blend of privacy, space, and opportunity on approximately 1.47 acres. Featuring 4 bedrooms, 3 full bathrooms/2 half bathrooms, and over 2,500 square feet of living space, this property provides room to spread out while enjoying a peaceful, rural setting just minutes from town. The amazing private Pentair Remote Pool System with spa includes multiple water features and a slide for the kids. The exterior also features an outside accessible pool bathroom, outdoor shower, custom granite outdoor kitchen with Lynx Grill, refrigerator, multiple varieties of fruit trees. The property also includes paid home and pool solar as well as horse facilities including your own horse arena configuration. Surrounded by custom homes and mature landscaping, the expansive lot offers endless possibilities for entertaining, gardening, RV parking, adding an ADU, building your own winery, or creating your dream outdoor retreat. Inside, enjoy a spacious floor plan with generously sized living areas, abundant natural light, and a layout designed for comfortable everyday living. Large primary suite with walk in closet and a secondary primary that could be used as extra rental income or for older children. Tucked away in one of North Vistas sought-after custom home communities, you'll appreciate the tranquil atmosphere while remaining close to shopping, dining, public and private schools (including Mission Vista and Tri-City Accepting Backup Offers! Nestled in the desirable rolling hills in Elevado of Vista, this exceptional single-story estate with expansive views from the northwest offers the perfect blend of privacy, space, and opportunity on approximately 1.47 acres. Featuring 4 bedrooms, 3 full bathrooms/2 half bathrooms, and over 2,500 square feet of living space, this property provides room to spread out while enjoying a peaceful, rural setting just minutes from town. The amazing private Pentair Remote Pool System with spa includes multiple water features and a slide for the kids. The exterior also features an outside accessible pool bathroom, outdoor shower, custom granite outdoor kitchen with Lynx Grill, refrigerator, multiple varieties of fruit trees. The property also includes paid home and pool solar as well as horse facilities including your own horse arena configuration. Surrounded by custom homes and mature landscaping, the expansive lot offers endless possibilities for entertaining, gardening, RV parking, adding an ADU, building your own winery, or creating your dream outdoor retreat. Inside, enjoy a spacious floor plan with generously sized living areas, abundant natural light, and a layout designed for comfortable everyday living. Large primary suite with walk in closet and a secondary primary that could be used as extra rental income or for older children. Tucked away in one of North Vistas sought-after custom home communities, you'll appreciate the tranquil atmosphere while remaining close to shopping, dining, public and private schools (including Mission Vista and Tri-City Christian), and convenient freeway access. Rarely does a property with this much land, privacy, and potential become available.

1960 Elevado Rd, Vista

Listing courtesy of Listing Agent: Thor Sorensen (760-815-5308) from Listing Office: Century 21 Affiliated.

1365 15th St, Otay Mesa
$849,999
4 Beds ⋅ 3 Baths ⋅ PTP2603913 MLS
PRICE IMPROVEMENT! NO󠃳󠂠󠂀󠂠󠃢󠂁󠂢󠃢󠂁󠂣󠃢󠂁󠂣󠃍󠂏󠃍󠂏 HOA/ NO MELLOROOS, This lovely two-story home features 4 bedrooms and 3 bathrooms, plus a LARGE FRONT AND BACKYARD, with stamped concrete & Design throughout, offering endless possibilities to build a Jr. ADU, POOL, create an entertainment area. SIDE OF HOME Park your RV and toys. DRIVEWAY FITS UP 4 CARS. The two-car garage has been converted into a STUDIO, currently rented. Providing excellent income potential. CAN EASILY BE A 5TH BEDROOM. Feel the ocean breeze and enjoy summer days in this beautiful home located in the great community of Imperial Beach! Just minutes from the ocean, schools, shopping centers, and Highway 75 to Coronado Island. Amusement parks and international border. This property will not last long! Buyers and Agents to do their diligence inspections and investigation to the information provided. reliable but not warranty or guarantee. PRICE IMPROVEMENT! NO HOA/ NO MELLOROOS, This lovely two-story home features 4 bedrooms and 3 bathrooms, plus a LARGE FRONT AND BACKYARD, with stamped concrete & Design throughout, offering endless possibilities to build a Jr. ADU, POOL, create an entertainment area. SIDE OF HOME Park your RV and toys. DRIVEWAY FITS UP 4 CARS. The two-car garage has been converted into a STUDIO, currently rented. Providing excellent income potential. CAN EASILY BE A 5TH BEDROOM. Feel the ocean breeze and enjoy summer days in this beautiful home located in the great community of Imperial Beach! Just minutes from the ocean, schools, shopping centers, and Highway 75 to Coronado Island. Amusement parks and international border. This property will not last long! Buyers and Agents to do their diligence inspections and investigation to the information provided. reliable but not warranty or guarantee.

1365 15th St, Otay Mesa

Listing courtesy of Listing Agent: Teresa Munguia (619-454-3141) from Listing Office: Coldwell Banker West.

1507 Woody Hills Dr, El Cajon
$1,030,000
4 Beds ⋅ 3 Baths ⋅ PTP2603908 MLS
New Price! This󠃳󠂠󠂀󠂠󠃢󠂁󠂢󠃢󠂁󠂣󠃢󠂁󠂣󠃍󠂏󠃍󠂏 exceptional property is now listed at an improved price. Rarely available, this stunning tri-level home offers panoramic views of El Cajon, sparkling evening lights, and vibrant sunrises and sunsets from the deck and main living areas. Featuring 4 bedrooms, 3 bathrooms, and a three-car garage, this home blends comfort with impressive indoor-outdoor living. Set on over half an acre, the usable lot showcases designer landscaping, a spacious yard, and more than 20 fruit-bearing trees, creating a private orchard-like setting. The approx. 1,600 sq ft deck provides the perfect space for entertaining while enjoying the breathtaking surroundings. Located in a quiet, gated community, residents enjoy access to a pool, spa, BBQ areas, scenic pond, and walking trails. New Price! This exceptional property is now listed at an improved price. Rarely available, this stunning tri-level home offers panoramic views of El Cajon, sparkling evening lights, and vibrant sunrises and sunsets from the deck and main living areas. Featuring 4 bedrooms, 3 bathrooms, and a three-car garage, this home blends comfort with impressive indoor-outdoor living. Set on over half an acre, the usable lot showcases designer landscaping, a spacious yard, and more than 20 fruit-bearing trees, creating a private orchard-like setting. The approx. 1,600 sq ft deck provides the perfect space for entertaining while enjoying the breathtaking surroundings. Located in a quiet, gated community, residents enjoy access to a pool, spa, BBQ areas, scenic pond, and walking trails.

1507 Woody Hills Dr, El Cajon

Listing courtesy of Listing Agent: George Totonchy (619-469-0700) from Listing Office: Keller Williams Realty.

789 Michael Ct, Vista
$1,099,000
4 Beds ⋅ 4 Baths ⋅ 260012375 MLS ⋅ Melrose Pointe BLDG.
This home is󠃳󠂠󠂀󠂠󠃢󠂁󠂢󠃢󠂁󠂣󠃢󠂁󠂣󠃍󠂏󠃍󠂏 on sale with over $50,000 in buyer's incentives. Set on a New Cul De Sac, on Melrose Way off of South Melrose. New Construction with exceptional backyard and outdoor living spaces - Move in Ready. Welcome to South Vista’s newest luxury enclave—an exclusive release of just nine homes in Phase One, with move-ins beginning February 2026. Ideally located steps from Breeze Hill Elementary, this intimate community blends modern comfort with thoughtful design in one of Vista’s most desirable neighborhoods. These stunning two-story homes feature 4 spacious bedrooms and 3 full bathrooms plus a powder room, including a ground-level guest suite perfect for multigenerational living or visiting guests. Bright, open-concept living showcases quartz countertops, custom-tiled showers, luxury vinyl plank flooring, gourmet kitchen, with center island, premium Bosch appliance package with a range, dishwasher, 36-inch refrigerator, and microwave. Classic tile roofs and refined designer finishes elevate the style throughout. Each homesite offers large private backyards ideal for outdoor living—with ample room to add a swimming pool, garden, or expanded entertainment area. Additional highlights include 2-car garages, a private street, and a base solar system included for energy efficiency. With limited availability in this premier location, these homes offer the perfect blend of luxury, convenience, and value in the heart of South Vista. Secure one of the first releases today. Use 1205 Melrose Way as the new project gps address. This home is ON SALE! This weekend take advantage for buyer incentives! Large backyards. Full Fit and Finish Warranty, Bosch appliances. Nice private location. New Street off of Melrose Way, gps 1205 Melrose Way for directions.

789 Michael Ct, Vista

Listing courtesy of Listing Agent: Mark M Marquez (619-933-0050) from Listing Office: Compass.

2103 Margarita Gln, Fallbrook
$1,375,000
6 Beds ⋅ 5 Baths ⋅ NDP2604917 MLS
Cross over the bridge with creek below and down a country lane to this private destination. Entering through the gates and peaceful surroungings set the tone for a relaxed lifestyle. Potential area for horses with nearby riding and hiking trails along the Santa Margarita river. The beautifully updated home is well suited for 2 separated living spaces if desired. The entry level boasts a great room with fireplace and access to deck to enjoy afternoon breezes. The level below could function on it's own with separate level entry from outside. Enjoy the best of both worlds living in a rural setting and still only minutes to commute corridors. There's a place for RV with water source and electricity. Cross over the bridge with creek below and down a country lane to this private destination. Entering through the gates and peaceful surroungings set the tone for a relaxed lifestyle. Potential area for horses with nearby riding and hiking trails along the Santa Margarita river. The beautifully updated home is well suited for 2 separated living spaces if desired. The entry level boasts a great room with fireplace and access to deck to enjoy afternoon breezes. The level below could function on it's own with separate level entry from outside. Enjoy the best of both worlds living in a rural setting and still only minutes to commute corridors. There's a place for RV with water source and electricity.

2103 Margarita Gln, Fallbrook

Listing courtesy of Listing Agent: Abby Elston (760-715-2229) from Listing Office: Coldwell Banker Assoc. Brokers.

32137 Cerrada Del Coyote, Warner Springs
$559,900
3 Beds ⋅ 3 Baths ⋅ 260012341 MLS
Beautifully updated and full of charm, this exceptional property offers the perfect blend of comfort, nature, & adventure. Inside, enjoy a newly updated kitchen featuring all-new stainless steel appliances, quartz countertops, & new luxury vinyl plank flooring throughout most of the home. Additional upgrades include Owned Solar, a newer roof, remodeled bathrooms, a beautifully paved patio, & an oversized attached two-car garage wired for EV charging. Step outside to a covered outdoor living space—perfect for relaxing evenings, sunset barbecues, & peaceful views. The property also features a seasonal stream, enclosed garden bed, & expansive night skies ideal for stargazing. Nature lovers will appreciate this unique setting, backing to open space & supporting a thriving ecosystem. The current owner has documented an impressive array of wildlife, including 92 bird species (with abundant hummingbird activity during migration), 75 native plants, mature trees, butterflies, reptiles, & multiple mammals—creating a truly special environment year-round. Just minutes from hiking, horseback riding, glider flights, and wine tasting along the North Mountain Wine Trail, this home also offers convenient access to Julian, Ramona, Temecula, Palomar Mountain, Borrego Springs, and San Diego.

32137 Cerrada Del Coyote, Warner Springs

Listing courtesy of Listing Agent: Marguerite Apostolas (619-405-4958) from Listing Office: eXp Realty of Southern CA.

296 East Ln, El Cajon
$1,170,000
3 Beds ⋅ 3 Baths ⋅ 260012332 MLS
Private East County acreage estate with expansion potential and panoramic foothill living. Completed in 2025, this thoughtfully designed main residence with expansive detached 25x40 workshop with guest quarters on over one acre of land offers endless flexibility for hobbyists, car enthusiasts, or multigenerational living. The main residence features quartz countertops throughout, warm wood cabinetry, LVP flooring, surround sound, ceiling fans, and built-in closet storage in bedrooms. The designer kitchen offers Samsung appliances, soft-close cabinetry, pot filler, and a range plumbed for gas or electric. Luxurious primary suite with glass tile, dual shower heads, dual sinks, and separate commode. Outdoor living is equally impressive with an expansive 400-foot Timbertech deck designed to capture the breathtaking scenery, plus a peaceful stream flowing through the property and mature oak trees adding to the tranquil setting. The home is also pre-wired for a sauna and hot tub and plumbed for future solar installation. Designed with safety and efficiency in mind, the property includes fire sprinklers inside and out, enclosed eaves, fire-resistant exterior siding, two septic systems servicing the house and shop separately, and two electric meters. The detached workshop is a rare and valuable addition featuring soaring ceilings with room for a car lift, a 50-amp subpanel + 200-amp separate service, air compressor setup, half bath on the shop floor, attached carport, abundant parking, and optional RV space. Above the shop, a private guest suite includes a kitchenette, bedroom, full bathroom and stackable W/D.

296 East Ln, El Cajon

Listing courtesy of Listing Agent: Kimberly A Koll (858-231-4997) from Listing Office: Heritage Homes San Diego.

519 Mason, Vista
$575,000
3 Beds ⋅ 2 Baths ⋅ PW26110464 MLS
Very motivated seller󠃳󠂠󠂀󠂠󠃢󠂁󠂢󠃢󠂁󠂣󠃢󠂁󠂣󠃍󠂏󠃍󠂏 is offering this fixer upper on approximately half-acre lot in the rolling hills of Vista, 519 Mason Rd presents a rare opportunity to restore, reimagine, or redevelop a property with exceptional upside potential. This 1950-built single-story residence offers approximately 1,540 sq ft with 3 bedrooms, 2 bathrooms, and an attached 3-car garage, including one bay previously converted to office space. Mature trees, natural landscape elements, and a spacious lot create a private rural-residential setting while remaining conveniently located near shopping, dining, parks, and major commuter routes throughout Vista and North San Diego County. The surrounding area features larger custom homes, estate-style properties, and expansive lots that contribute to the property's strong future potential. Very motivated seller is offering this fixer upper on approximately half-acre lot in the rolling hills of Vista, 519 Mason Rd presents a rare opportunity to restore, reimagine, or redevelop a property with exceptional upside potential. This 1950-built single-story residence offers approximately 1,540 sq ft with 3 bedrooms, 2 bathrooms, and an attached 3-car garage, including one bay previously converted to office space. Mature trees, natural landscape elements, and a spacious lot create a private rural-residential setting while remaining conveniently located near shopping, dining, parks, and major commuter routes throughout Vista and North San Diego County. The surrounding area features larger custom homes, estate-style properties, and expansive lots that contribute to the property's strong future potential.

519 Mason, Vista

Listing courtesy of Listing Agent: Julio Saldana (714-343-1436) from Listing Office: Realty Plus.

1178 Cedar Summit Dr, Ramona
$1,238,000
4 Beds ⋅ 4 Baths ⋅ PTP2603883 MLS
Perched above the󠃳󠂠󠂀󠂠󠃢󠂁󠂢󠃢󠂁󠂣󠃢󠂁󠂣󠃍󠂏󠃍󠂏 breathtaking Ramona Valley, this exceptional Cedar Summit property captures panoramic vistas, stunning sunrises/sunsets and sparkling evening light views, the kind of privacy and serenity buyers dream about. All can be enjoyed from the home, patio or pool side. Extensively improved with approximately $150,000 in upgrades since 2018, the home blends elevated comfort with the beauty of Ramonas rolling hills and open skies. Peaceful rural atmosphere while remaining conveniently close to town amenities. Comfortable and functional layout of the home is suited for both everyday living and hosting guests. Perched above the breathtaking Ramona Valley, this exceptional Cedar Summit property captures panoramic vistas, stunning sunrises/sunsets and sparkling evening light views, the kind of privacy and serenity buyers dream about. All can be enjoyed from the home, patio or pool side. Extensively improved with approximately $150,000 in upgrades since 2018, the home blends elevated comfort with the beauty of Ramonas rolling hills and open skies. Peaceful rural atmosphere while remaining conveniently close to town amenities. Comfortable and functional layout of the home is suited for both everyday living and hosting guests.

1178 Cedar Summit Dr, Ramona

Listing courtesy of Listing Agent: Karen Domnitz (619-884-7654) from Listing Office: Century 21 Affiliated.

1826 Via Monserate, Fallbrook
$1,000,000
3 Beds ⋅ 3 Baths ⋅ NDP2604867 MLS
Nearly an acre󠃳󠂠󠂀󠂠󠃢󠂁󠂢󠃢󠂁󠂣󠃢󠂁󠂣󠃍󠂏󠃍󠂏 of highly usable land gives you something increasingly hard to find: room to make a property your own. Garden, plant fruit trees, create outdoor entertaining spaces, make room for pets - or simply enjoy having space around you and panoramic mountain and hillside views beyond. Behind the gate, this 3BR/2.5BA Fallbrook home pairs that freedom with everyday comfort and convenience. Fresh interior paint and beautifully refinished real hardwood floors are already done, along with a newer roof and owned solar. Central heat & A/C, natural gas and a sewer connection add practical advantages, while large windows bring in abundant natural light and frame the surrounding views. A cozy fireplace, attached 2-car garage and additional gated parking complete the property. All of this on 0.91 acre with no HOA and no Mello Roos, yet still conveniently close to downtown Fallbrook shops, restaurants, community events and commuter access. Nearly an acre of highly usable land gives you something increasingly hard to find: room to make a property your own. Garden, plant fruit trees, create outdoor entertaining spaces, make room for pets - or simply enjoy having space around you and panoramic mountain and hillside views beyond. Behind the gate, this 3BR/2.5BA Fallbrook home pairs that freedom with everyday comfort and convenience. Fresh interior paint and beautifully refinished real hardwood floors are already done, along with a newer roof and owned solar. Central heat & A/C, natural gas and a sewer connection add practical advantages, while large windows bring in abundant natural light and frame the surrounding views. A cozy fireplace, attached 2-car garage and additional gated parking complete the property. All of this on 0.91 acre with no HOA and no Mello Roos, yet still conveniently close to downtown Fallbrook shops, restaurants, community events and commuter access.

1826 Via Monserate, Fallbrook

Listing courtesy of Listing Agent: Frank Macri (760-822-5100) from Listing Office: Rise Realty.

705 Beacon Pl, Escondido
$825,000
3 Beds ⋅ 2 Baths ⋅ 260012211 MLS
Turnkey charm in the heart of Old Escondido. Located on a desirable corner lot within the Old Escondido Historic District, this updated 3-bedroom, 2-bath home blends timeless curb appeal with thoughtful modern improvements. The current owner invested over $100,000 in upgrades, including a newly installed HVAC system, refreshed paint, fully remodeled bathrooms, an upgraded electrical panel, and solar panels to reduce your utility bill. Additional prior improvements include flooring, kitchen cabinetry, and countertops. The light and bright floor plan features an inviting living room with a large brick fireplace and generously sized bedrooms, while the exterior showcases classic brick accents, wood siding, mature landscaping with irrigation, and a drought-tolerant yard design for a clean, low-maintenance feel. Enjoy the convenience of being near Downtown Escondido shops, dining, local events, and the farmers market while still having a spacious lot, attached garage, and private backyard space. Property is located within the Old Escondido Historic District and may be eligible for future property tax savings through the Mills Act program.

705 Beacon Pl, Escondido

Listing courtesy of Listing Agent: Gregory Pettersen (858-800-4604) from Listing Office: Benison Home Services.

4322 Beverly Dr, La Mesa
$998,000
3 Beds ⋅ 2 Baths ⋅ 260012139 MLS
***SELLER WILL CONSIDER󠃳󠂠󠂀󠂠󠃢󠂁󠂢󠃢󠂁󠂣󠃢󠂁󠂣󠃍󠂏󠃍󠂏 PAYING OR CREDITING THE BUYER'S NON-RECURRING CLOSING COSTS WITH A REASONABLE OFFER!!!***Super quiet, VIEW HOME located in prestigious and sought after Windsor Hills. This single level fully remodeled 3 Bed/2 Bath home offers panoramic views over the city and the surrounding mountain range. The interior has been completely remodeled and refreshed with top-of-the-line amenities and features including real hardwood flooring and tile baths. The full-length viewing deck provides ample space to entertain guests, sip your favorite beverage or soak in the gorgeous sun of San Diego County. Low maintenance yard filled with flowering trees and plants. Plenty of room to garden. Hummingbirds, butterflies...small or big birds enjoy the beauty. Come home, kick your shoes off and take in the 180-degree views from nearly every room in the house. A view that will surely make anyone jealous. Just a few minute drive/walk to the quaint Village of La Mesa where you'll find restaurants, entertainment, shops, services and transportation. 20–30-minute drive to downtown San Diego/Airport/Bay/Beaches and Mountains. Welcome Home! Seller will consider all reasonable offers. What I love about this house: The 180-degree view from the full length of home deck is spectacular. Enjoy the morning sunrise and twinkling evening lights! The home is super clean. Great floor plan. Remodeled/Upgraded with top-of-the-line amenities. Nice sized rooms. Very manageable yard. Located on a cul-de-sac. This home is easy.

4322 Beverly Dr, La Mesa

Listing courtesy of Listing Agent: Melissa D McCune (619-813-3609) from Listing Office: Allison James Estates & Homes.

710 Passion Ct, Vista
$895,000
3 Beds ⋅ 3 Baths ⋅ 260012093 MLS
New Construction! Discover the epitome of modern comfort in this Brand-New Construction single-family home, offering 3 spacious bedrooms and 3 full bathrooms across 2,006 square feet of thoughtfully designed living space. Step inside to an open-concept great room bathed in natural light from large windows and sliding glass doors, where the gourmet kitchen flows seamlessly into the dining and living areas—perfect for effortless everyday living and entertaining. Additional highlights include energy-efficient features (such as modern HVAC, and LED lighting), high ceilings for an airy feel, luxury vinyl plank throughout main areas, a convenient laundry room, and a 2-car garage with ample storage space.

710 Passion Ct, Vista

Listing courtesy of Listing Agent: Steven L Ortiz Jr (619-508-6555) from Listing Office: Dolan Realty Company.

342 Rimhurst Ct, Oceanside
$1,185,000
4 Beds ⋅ 3 Baths ⋅ NDP2604767 MLS
Beautifully maintained home in the sought-after California Brisas neighborhood, located on a quiet cul-de-sac with hillside views, a large private yard, and move-in ready upgrades. Situated on a spacious lot with ocean breezes and quick access to Highway 76 and Interstate 5, this home offers the perfect balance of tranquil neighborhood living and everyday convenience. The updated kitchen features white shaker cabinets with soft-close hinges, full-extension drawers, quartz countertops, and stainless-steel appliances. It opens to the great room, creating an ideal space for everyday living and entertaining. The remodeled downstairs bath and luxury vinyl plank flooring throughout the downstairs and staircase add warmth and style. Enjoy seamless indoor-outdoor living with a large covered back patio, private backyard, and a spacious deck off the primary suite perfect for relaxing and enjoying the views. The generous primary suite features vaulted ceilings, a soaking tub, walk-in closet, and hillside views. Additional highlights include dual-pane windows, newer furnace, newer roof, front patio, and a finished 3-car garage. The backyard is a gardeners dream with organic vegetable garden and mature fruit trees including avocado, citrus, apple, banana, and fig. A dedicated stone spa pad with electrical is already in place for a future spa installation. Close to Mar Lado Highlands neighborhood park, skate park and the scenic San Luis Rey River Trail leading to the beach, this home offers the best of the Southern California lifestyle. Beautifully maintained home in the sought-after California Brisas neighborhood, located on a quiet cul-de-sac with hillside views, a large private yard, and move-in ready upgrades. Situated on a spacious lot with ocean breezes and quick access to Highway 76 and Interstate 5, this home offers the perfect balance of tranquil neighborhood living and everyday convenience. The updated kitchen features white shaker cabinets with soft-close hinges, full-extension drawers, quartz countertops, and stainless-steel appliances. It opens to the great room, creating an ideal space for everyday living and entertaining. The remodeled downstairs bath and luxury vinyl plank flooring throughout the downstairs and staircase add warmth and style. Enjoy seamless indoor-outdoor living with a large covered back patio, private backyard, and a spacious deck off the primary suite perfect for relaxing and enjoying the views. The generous primary suite features vaulted ceilings, a soaking tub, walk-in closet, and hillside views. Additional highlights include dual-pane windows, newer furnace, newer roof, front patio, and a finished 3-car garage. The backyard is a gardeners dream with organic vegetable garden and mature fruit trees including avocado, citrus, apple, banana, and fig. A dedicated stone spa pad with electrical is already in place for a future spa installation. Close to Mar Lado Highlands neighborhood park, skate park and the scenic San Luis Rey River Trail leading to the beach, this home offers the best of the Southern California lifestyle.

342 Rimhurst Ct, Oceanside

Listing courtesy of Listing Agent: Risa Waite (760-310-1402) from Listing Office: Premiere Real Estate.

19 Gateview Dr, Fallbrook
$1,995,000
5 Beds ⋅ 5 Baths ⋅ NDP2604745 MLS
A 4-bedroom, 4-bathroom󠃳󠂠󠂀󠂠󠃢󠂁󠂢󠃢󠂁󠂣󠃢󠂁󠂣󠃍󠂏󠃍󠂏 single-level estate with an income-producing 1-bed/1-bath ADU 4,260 sq. ft. on 2.65 private acres in Fallbrook, CA 92028, built in 1992 and served by a newly installed Cambridge elevator delivers rare main-floor living with no stairs required and a self-contained dual living unit on the same footprint. For buyers weighing a move from Los Angeles, Orange County, or the Bay Area, this gated estate in North County San Diego checks every box: land ownership, agricultural income, energy independence, and a sub-two-hour drive back to the city when you need it. Positioned to capture sweeping hillside views in one of San Diego County's most sought-after rural enclaves, the main living floor features Italian tile flooring, quartz countertops, and a chef's kitchen with Viking appliances and a wine refrigerator; every bedroom includes both a walk-in and slider closet, and the 4-car garage adds four private walk-in storage rooms plus parking for trailers, boats, or RVs practical details that suit the rural lifestyle Fallbrook has cultivated for generations. The home's open layout and high-speed infrastructure make it equally capable as a primary residence or a full-time remote work headquarters; you can run a home office, take calls from the terrace, or simply disconnect entirely the property is built for all three. A dedicated home-office suite pairs naturally with the avocado ranch setting, giving remote-work buyers a San Diego County address without sacrificing space or productivity. The Cambridge elevator supports true aging-in-place living across the si A 4-bedroom, 4-bathroom single-level estate with an income-producing 1-bed/1-bath ADU 4,260 sq. ft. on 2.65 private acres in Fallbrook, CA 92028, built in 1992 and served by a newly installed Cambridge elevator delivers rare main-floor living with no stairs required and a self-contained dual living unit on the same footprint. For buyers weighing a move from Los Angeles, Orange County, or the Bay Area, this gated estate in North County San Diego checks every box: land ownership, agricultural income, energy independence, and a sub-two-hour drive back to the city when you need it. Positioned to capture sweeping hillside views in one of San Diego County's most sought-after rural enclaves, the main living floor features Italian tile flooring, quartz countertops, and a chef's kitchen with Viking appliances and a wine refrigerator; every bedroom includes both a walk-in and slider closet, and the 4-car garage adds four private walk-in storage rooms plus parking for trailers, boats, or RVs practical details that suit the rural lifestyle Fallbrook has cultivated for generations. The home's open layout and high-speed infrastructure make it equally capable as a primary residence or a full-time remote work headquarters; you can run a home office, take calls from the terrace, or simply disconnect entirely the property is built for all three. A dedicated home-office suite pairs naturally with the avocado ranch setting, giving remote-work buyers a San Diego County address without sacrificing space or productivity. The Cambridge elevator supports true aging-in-place living across the single-level floor plan, future-proofing the investment for multigenerational households. The attached 1-bed/1-bath ADU (~500 sq. ft.) has its own full kitchen and living area, purpose-built for caregiver quarters or extended-family use and fully capable of functioning as an income property (subject to local regulations) a meaningful offset in a market where dual living flexibility drives purchase decisions. The 2.65 fully fenced acres support a working avocado grove of 100+ fruit trees approximately 80 to 85 avocado making this a genuine agricultural property eligible to explore Williamson Act or similar agricultural classifications; the orchard distinguishes this listing from every conventional estate in North County San Diego. The land is backed by a new well system with a variable-speed motor installed in 2023, and a 48-panel fully owned solar system with battery storage delivers the kind of energy independence that makes near off-grid capable living a real option year-round. The solar array, battery bank, and private well together push utility costs well below what comparable San Diego County properties carry. The I-15 corridor places you 35 minutes from downtown San Diego, 45 miles from San Clemente and the Orange County coast, approximately 85 miles from downtown Los Angeles, and just 30 minutes from the beaches at Oceanside and Carlsbad you can drive to the coast for lunch and be back among the avocado ranch rows by afternoon. Fallbrook itself carries an equestrian heritage unlike anywhere else in the region; horse property buyers will find the acreage, fencing, and rural character consistent with that tradition, and the property's setting earns the town's long-held nickname as "The Friendly Village." The property sits inside Rolling Hills Estates, Fallbrook's only 24/7 guard-gated community, with tennis courts, a clubhouse, and an HOA of $550/month. Served by Fallbrook Street Elementary, James E. Potter Intermediate, Fallbrook High School, and the Fallbrook Union Elementary and Fallbrook Union High School Districts. Private showings available by appointment. Visit: https://thewrightgroupsd.com/properties/19-gateview-drive-fallbrook-ca-us-92028-ndp2604745 for the full video tour, Matterport 3D walkthrough, and architectural floor plans.

19 Gateview Dr, Fallbrook

Listing courtesy of Listing Agent: Nick Wright (760-518-7240) from Listing Office: Compass.

3138 Shue Pl, Escondido
$1,120,000
4 Beds ⋅ 3 Baths ⋅ 260011856 MLS
Newly finished KB home with paid off solar and over $150k premium upgrades! *SELLER OFFER HALF A POINT RATES BUY DOWN* Welcome to this beautifully upgraded south-facing home that blends luxury, comfort, and thoughtful design in every detail. From the moment you arrive, you’ll notice the exceptional curb appeal, enhanced by new pet-friendly turf and elegant pavers installed by US Turf. Enjoy a desirable north-facing backyard with stunning mountain views — the perfect setting for relaxing or entertaining. Inside, the spacious open-concept layout features soaring high ceilings, taller doorways, and a dramatic double-door entry to the office, creating an airy and sophisticated feel throughout. The chef’s kitchen is loaded with premium upgrades, including ceiling-height cabinetry, upgraded countertops and designer backsplash, upgraded cabinet hardware, pull-out drawers, a built-in pull-out trash system, and an upgraded dishwasher. A large walk-in pantry offers abundant storage space, making this kitchen as functional as it is beautiful. The luxurious primary suite features an oversized walk-in closet and a spa-inspired bathroom with an upgraded shower pan and upgraded tile finishes. Additional upgrades throughout the home include luxury vinyl plank flooring, upgraded carpeting, upgraded bathroom tile, remote-controlled automatic blinds, plantation shutters, and upgraded insulation between interior walls for enhanced comfort and privacy. The laundry room has been enhanced with additional cabinetry for extra storage and organization. The garage is equally impressive with epoxy flooring, an EV charging outlet, and fully paid-off solar panels for long-term energy savings. Enjoy seamless indoor-outdoor living with an upgraded double sliding glass door leading to the backyard retreat. The home also includes a remote-controlled AC and heating system for modern convenience. Best of all, all appliances remain under the builder warranty, offering peace of mind for the next owner. This exceptional home combines modern upgrades, energy efficiency, and stylish living in a highly desirable setting. A rare opportunity you won’t want to miss!

3138 Shue Pl, Escondido

Listing courtesy of Listing Agent: Cindy J Sun (858-888-6372) from Listing Office: San Diego Gold Medal Realty In.

1036 Erin Dr, El Cajon
$1,199,950
4 Beds ⋅ 3 Baths ⋅ NDP2604713 MLS
Welcome to your󠃳󠂠󠂀󠂠󠃢󠂁󠂢󠃢󠂁󠂣󠃢󠂁󠂣󠃍󠂏󠃍󠂏 dream home perched on the canyon rim in the highly sought-after Highpoint community of Fletcher Hills. This beautifully updated 4-bedroom, 2.5-bath residence offers an exceptional blend of space, comfort, and breathtaking 180-degree panoramic views from both levelswith no neighbors behind. Step inside to soaring vaulted ceilings and rich wood flooring, where natural light creates a bright, inviting ambiance. The thoughtfully designed layout features both a living room and family roomeach with its own fireplaceideal for everyday living and effortless entertaining. The kitchen is well-appointed with built-in stainless steel appliances, a gas cooktop, pull-out shelving, and ample space to gather. The adjacent dining area features vaulted ceilings and elegant lighting, with easy access to outdoor living. Step outside to your private backyard retreat featuring a pool and spa, built-in gas grill, and outdoor peninsula with sinkperfect for entertaining against a stunning canyon backdrop. Upstairs, the spacious primary suite offers a private balcony, custom walk-in closet, and an en-suite bath with dual vanities (updated in 2024), soaking tub, and separate shower. Additional bedrooms are generously sized. The downstairs powder room offers potential to expand into a full bath using the adjacent flex space, which can also serve as a gym, studio, or hobby room. Designed for efficiency, the home features a two-zone, six-head mini split system (2024), tankless water heater, and EV charger. Solar is leased and available for buyout or for lease to be taken over. Additional Welcome to your dream home perched on the canyon rim in the highly sought-after Highpoint community of Fletcher Hills. This beautifully updated 4-bedroom, 2.5-bath residence offers an exceptional blend of space, comfort, and breathtaking 180-degree panoramic views from both levelswith no neighbors behind. Step inside to soaring vaulted ceilings and rich wood flooring, where natural light creates a bright, inviting ambiance. The thoughtfully designed layout features both a living room and family roomeach with its own fireplaceideal for everyday living and effortless entertaining. The kitchen is well-appointed with built-in stainless steel appliances, a gas cooktop, pull-out shelving, and ample space to gather. The adjacent dining area features vaulted ceilings and elegant lighting, with easy access to outdoor living. Step outside to your private backyard retreat featuring a pool and spa, built-in gas grill, and outdoor peninsula with sinkperfect for entertaining against a stunning canyon backdrop. Upstairs, the spacious primary suite offers a private balcony, custom walk-in closet, and an en-suite bath with dual vanities (updated in 2024), soaking tub, and separate shower. Additional bedrooms are generously sized. The downstairs powder room offers potential to expand into a full bath using the adjacent flex space, which can also serve as a gym, studio, or hobby room. Designed for efficiency, the home features a two-zone, six-head mini split system (2024), tankless water heater, and EV charger. Solar is leased and available for buyout or for lease to be taken over. Additional highlights include second-floor laundry, new backyard fencing, and freshly painted exterior. HOA maintains the front yard, and no California FAIR Plan is required. Located on a quiet dead-end street in a welcoming, family-friendly neighborhood, with walkability to Grossmont College and just 20 minutes to downtown San Diego or the beach. Dont miss one of Fletcher Hills most scenic opportunities.

1036 Erin Dr, El Cajon

Listing courtesy of Listing Agent: Sharm Newbold (619-818-6161) from Listing Office: Surterre Properties, Inc.

board logo

This information is deemed reliable but not guaranteed. You should rely on this information only to decide whether or not to further investigate a particular property. BEFORE MAKING ANY OTHER DECISION, YOU SHOULD PERSONALLY INVESTIGATE THE FACTS (e.g. square footage and lot size) with the assistance of an appropriate professional. You may use this information only to identify properties you may be interested in investigating further. All uses except for personal, non-commercial use in accordance with the foregoing purpose are prohibited. Redistribution or copying of this information, any photographs or video tours is strictly prohibited. This information is derived from the Internet Data Exchange (IDX) service provided by San Diego MLS®. Displayed property listings may be held by a brokerage firm other than the broker and/or agent responsible for this display. The information and any photographs and video tours and the compilation from which they are derived is protected by copyright. Compilation © 2026 San Diego MLS®,

Listings provided by North Texas Real Estate Information Systems (NTREIS). Listing data has been deemed reliable but is not guaranteed to be accurate by the MLS.

Last updated:

