Refine Search
Sort by
$1,145,000
4 Beds ⋅ 3 Baths ⋅ PTP2604908 MLS
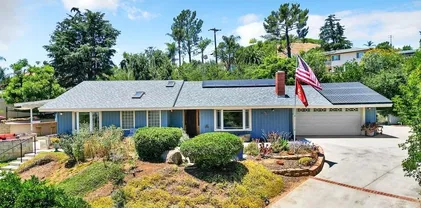
Substantial price improvement. Welcome home to a property that blends comfort, convenience, and everyday livability. From the moment you arrive, youll appreciate the inviting curb appeal and the thoughtful layout designed for relaxing, entertaining, and making the most of daily life. Inside, bright living spaces create a warm and welcoming atmosphere, while the kitchen and gathering areas offer an easy flow for hosting family and friends. Comfortable bedrooms, practical storage, and flexible living areas provide room to grow, work from home, or enjoy quiet time. Youll fall in love with the beach-close location. The home features a primary suite with a large walk-in closet and roomy upgraded bath that offers direct access to one of three patios. An open kitchen, dining and living space takes you to the outdoor living space. The outdoor space offers excellent potential for relaxing, gardening, dining al fresco, or creating your own private retreat. Conveniently located near local amenities, shopping, dining, parks, schools, and commuter routes, this home offers a lifestyle that is both connected and comfortable. A rare four-bedroom with three full baths and a two-car garage that has been upgraded to todays standards. Dont miss the opportunity to make this home your own. Schedule a showing today and see all that this property has to offer. Substantial price improvement. Welcome home to a property that blends comfort, convenience, and everyday livability. From the moment you arrive, youll appreciate the inviting curb appeal and the thoughtful layout designed for relaxing, entertaining, and making the most of daily life. Inside, bright living spaces create a warm and welcoming atmosphere, while the kitchen and gathering areas offer an easy flow for hosting family and friends. Comfortable bedrooms, practical storage, and flexible living areas provide room to grow, work from home, or enjoy quiet time. Youll fall in love with the beach-close location. The home features a primary suite with a large walk-in closet and roomy upgraded bath that offers direct access to one of three patios. An open kitchen, dining and living space takes you to the outdoor living space. The outdoor space offers excellent potential for relaxing, gardening, dining al fresco, or creating your own private retreat. Conveniently located near local amenities, shopping, dining, parks, schools, and commuter routes, this home offers a lifestyle that is both connected and comfortable. A rare four-bedroom with three full baths and a two-car garage that has been upgraded to todays standards. Dont miss the opportunity to make this home your own. Schedule a showing today and see all that this property has to offer.

330 Donax Ave, Imperial Beach

Listing courtesy of Listing Agent: Gary Trieschman (619-517-4755) from Listing Office: Pacific Realty Property Sales.

$774,998
3 Beds ⋅ 2 Baths ⋅ PTP2604893 MLS
63 Years of Love. One Family. One Exceptional Home. Welcome to 2121 E 4th St where genuine pride of ownership isn't a marketing phrase, it's a 63-year track record. Only the second owner since 1962, this beautifully maintained 3-bedroom, 2-bath home sits directly adjacent to El Toyon Park, offering lush green views, mature trees, a playground, and no rear neighbors. You simply don't find this combination. Step through the front door into a bright, freshly painted living room with a cozy fireplace insert and sun-filled Milgard windows. The galley kitchen delivers abundant oak cabinetry, a gas cooktop, wall oven, and double sink clean, functional, and full of potential. A separate dining area flows seamlessly from the kitchen, creating a natural everyday rhythm. The crown jewel is the permitted family room addition a generously oversized gathering space with windows on two sides and a sliding glass door that opens to the backyard patio. This is where the holidays happen, the game days unfold, and the memories get made. All three bedrooms are comfortable and well-maintained, each with ceiling fans and Milgard windows. Two full bathrooms including one with classic vintage tile detail round out the interior. Outside, a large concrete patio with covered swing area awaits, surrounded by low-maintenance gravel landscaping and block wall privacy fencing. The wide driveway and attached two-car garage add everyday practicality. Major systems are dialed in: upgraded Milgard windows throughout, a new HVAC system with AC that delivers instant cooling, and zero deferred maintenance f 63 Years of Love. One Family. One Exceptional Home. Welcome to 2121 E 4th St where genuine pride of ownership isn't a marketing phrase, it's a 63-year track record. Only the second owner since 1962, this beautifully maintained 3-bedroom, 2-bath home sits directly adjacent to El Toyon Park, offering lush green views, mature trees, a playground, and no rear neighbors. You simply don't find this combination. Step through the front door into a bright, freshly painted living room with a cozy fireplace insert and sun-filled Milgard windows. The galley kitchen delivers abundant oak cabinetry, a gas cooktop, wall oven, and double sink clean, functional, and full of potential. A separate dining area flows seamlessly from the kitchen, creating a natural everyday rhythm. The crown jewel is the permitted family room addition a generously oversized gathering space with windows on two sides and a sliding glass door that opens to the backyard patio. This is where the holidays happen, the game days unfold, and the memories get made. All three bedrooms are comfortable and well-maintained, each with ceiling fans and Milgard windows. Two full bathrooms including one with classic vintage tile detail round out the interior. Outside, a large concrete patio with covered swing area awaits, surrounded by low-maintenance gravel landscaping and block wall privacy fencing. The wide driveway and attached two-car garage add everyday practicality. Major systems are dialed in: upgraded Milgard windows throughout, a new HVAC system with AC that delivers instant cooling, and zero deferred maintenance from decades of meticulous care. The twilight curb appeal? You'll just have to see it for yourself. Homes like this don't come up often. Because owners like this don't leave often.

2121 E 4th St, National City

Listing courtesy of Listing Agent: Randi Castle (619-677-8854) from Listing Office: Real Broker.

$1,174,900
3 Beds ⋅ 2 Baths ⋅ NDP2606177 MLS
Nearly 1,800 sq.󠃳󠂠󠂀󠂠󠃢󠂁󠂢󠃢󠂁󠂣󠃢󠂁󠂣󠃍󠂏󠃍󠂏 ft. of beautifully remodeled living space with an oversized family room, expanded primary bath, vaulted beamed ceilings, west-facing hillside views and multiple outdoor entertaining spacesall in the heart of Allied Gardens. Seller may pay off the solar lease at closing! Designed for both everyday living and entertaining, the open-concept layout connects the main living spaces to a stunning kitchen featuring quartz countertops, custom cabinetry, a herringbone tile backsplash and gas range. The spacious primary suite offers dual closets and a beautifully renovated, expanded bath with dual vanities and an oversized shower. The large family room provides the extra living space everyone wantsperfect for movie nights, game days, entertaining or simply spreading out. Additional upgrades include LVP flooring, fresh interior paint, updated lighting, central heat and air, indoor laundry and an attached 2-car garage. Outside, the private backyard extends the living space with multiple areas for dining, relaxing and entertaining while enjoying the surrounding hillside views. Ideally located just minutes from Mission Trails, SDSU, Snapdragon Stadium, golf, hiking, shopping and dining, with convenient access to downtown San Diego and the beaches. Nearly 1,800 sq. ft. of beautifully remodeled living space with an oversized family room, expanded primary bath, vaulted beamed ceilings, west-facing hillside views and multiple outdoor entertaining spacesall in the heart of Allied Gardens. Seller may pay off the solar lease at closing! Designed for both everyday living and entertaining, the open-concept layout connects the main living spaces to a stunning kitchen featuring quartz countertops, custom cabinetry, a herringbone tile backsplash and gas range. The spacious primary suite offers dual closets and a beautifully renovated, expanded bath with dual vanities and an oversized shower. The large family room provides the extra living space everyone wantsperfect for movie nights, game days, entertaining or simply spreading out. Additional upgrades include LVP flooring, fresh interior paint, updated lighting, central heat and air, indoor laundry and an attached 2-car garage. Outside, the private backyard extends the living space with multiple areas for dining, relaxing and entertaining while enjoying the surrounding hillside views. Ideally located just minutes from Mission Trails, SDSU, Snapdragon Stadium, golf, hiking, shopping and dining, with convenient access to downtown San Diego and the beaches.

4975 Greenbrier Ave, Del Cerro

Listing courtesy of Listing Agent: Carrie Behic (619-985-7630) from Listing Office: Hill Realty Group.

$775,000
3 Beds ⋅ 3 Baths ⋅ ND26139163 MLS
This original owner󠃳󠂠󠂀󠂠󠃢󠂁󠂢󠃢󠂁󠂣󠃢󠂁󠂣󠃍󠂏󠃍󠂏 single-family home in the Lake Rancho Viejo community was built in 2009 and has not been on the market since construction. The two-level residence offers 1,970 square feet with 3 bedrooms and 2.5 bathrooms. It features a family room with fireplace, a kitchen equipped with gas cooktop, electric oven, range/stove hood, microwave, dishwasher and garbage disposal, and a separate laundry room on the upper level. The home includes a 2-car garage, sits on a West facing, oversized 6,534 square foot lot. With HOA dues in place, this property presents the opportunity to acquire a well-maintained original owner home and make it your own. This original owner single-family home in the Lake Rancho Viejo community was built in 2009 and has not been on the market since construction. The two-level residence offers 1,970 square feet with 3 bedrooms and 2.5 bathrooms. It features a family room with fireplace, a kitchen equipped with gas cooktop, electric oven, range/stove hood, microwave, dishwasher and garbage disposal, and a separate laundry room on the upper level. The home includes a 2-car garage, sits on a West facing, oversized 6,534 square foot lot. With HOA dues in place, this property presents the opportunity to acquire a well-maintained original owner home and make it your own.

4106 Lake Cir, Fallbrook

Listing courtesy of Listing Agent: Lee Arnold () from Listing Office: Benchmark Properties.

$999,500
4 Beds ⋅ 3 Baths ⋅ 260015710 MLS
Serene retreat on󠃳󠂠󠂀󠂠󠃢󠂁󠂢󠃢󠂁󠂣󠃢󠂁󠂣󠃍󠂏󠃍󠂏 a 2.57-acre corner lot featuring a seasonal creek and pond. This thoughtfully designed 4-bedroom, 3-bath home includes a first-floor bedroom and full bath, ideal for guests or multigenerational living. Inside, luxury marble and crisp subway tile create beautifully designed wet rooms with frameless shower, clawfoot soaking tub, and rain shower for a resort-style ambiance. Spanish tile, bamboo wood floors, and walnut engineered hardwood add warmth and sophistication throughout. Architectural details include arched entryways, crown molding, a spacious loft, dedicated office, and living-room ceiling speakers for integrated audio. Major upgrades include OWNED SOLAR, new roof (2023), and new septic system (2018). Outdoors, enjoy sweeping views and fresh-picked fruit from your orange, lemon, apricot, peach, grapefruit, banana, grape, and raspberry plantings. The property offers three gated entryways, an in-and-out driveway, usable flat areas, and ample space for an ADU, RV, pool, or future expansion. Local Valley Center schools are known for strong community roots and active parent involvement, and this home is served by the award-winning Lilac School. The neighborhood is peaceful and welcoming — neighbors wave and traffic is virtually nonexistent. Relax on the back deck and enjoy a rare level of tranquility and privacy. Grant eligible up to $20,000. Country living at its finest.

11248 Calle Oro Verde, Valley Center

Listing courtesy of Listing Agent: Robin M Murdoch (760-207-4459) from Listing Office: Re/Max Excellence.

$1,085,000
4 Beds ⋅ 2 Baths ⋅ NDP2606176 MLS
It's "All In󠃳󠂠󠂀󠂠󠃢󠂁󠂢󠃢󠂁󠂣󠃢󠂁󠂣󠃍󠂏󠃍󠂏 The Family" once again! Owned, raised and loved by one family since its birth. This wonderful 4-bedroom delight with two baths is in a sought-after SOUTH/WEST LOCATION in Bay Park! What's not to love? A bedroom off the primary for an easy "work at home" environment. OR use as an office/nursery or even as a bedroom. Plus, a 12x20' Sunroom (not included in sq.ft.) if added to square footage, could possibly be 1,564 sq.ft. approximately! Be delighted with this flexible one-story floorplan. Walk-in closet in primary and 2nd bedrooms. A spacious laundry room with inclusive outdoor storage shed. The backyard with fruit trees is stone-terraced with flowers and lovely greenery. For your future, this street of homes is reviving in every way! Come and see and bring your gardening ideas to fruition. The HUB of San Diego with EZ access to shopping, Mission Bay, sandy Beaches, 5 Freeway, downtown SD, airport and beyond! Renowned Clairemont High School is out performing above the average !!! It's "All In The Family" once again! Owned, raised and loved by one family since its birth. This wonderful 4-bedroom delight with two baths is in a sought-after SOUTH/WEST LOCATION in Bay Park! What's not to love? A bedroom off the primary for an easy "work at home" environment. OR use as an office/nursery or even as a bedroom. Plus, a 12x20' Sunroom (not included in sq.ft.) if added to square footage, could possibly be 1,564 sq.ft. approximately! Be delighted with this flexible one-story floorplan. Walk-in closet in primary and 2nd bedrooms. A spacious laundry room with inclusive outdoor storage shed. The backyard with fruit trees is stone-terraced with flowers and lovely greenery. For your future, this street of homes is reviving in every way! Come and see and bring your gardening ideas to fruition. The HUB of San Diego with EZ access to shopping, Mission Bay, sandy Beaches, 5 Freeway, downtown SD, airport and beyond! Renowned Clairemont High School is out performing above the average !!!

3620 Cowley Way, Clairemont/Bay Park

Listing courtesy of Listing Agent: Gloria Doinoff (858-588-2717) from Listing Office: Coldwell Banker Realty.

$1,449,000
4 Beds ⋅ 3 Baths ⋅ PTP2604883 MLS
Breathtaking custom-built Cape󠃳󠂠󠂀󠂠󠃢󠂁󠂢󠃢󠂁󠂣󠃢󠂁󠂣󠃍󠂏󠃍󠂏 Cod home in Valley Center offering stunning views of Palomar Mountain from this exceptional four-plus acre estate. An entertainer's dream, this property features an automated saltwater pool with jacuzzi, waterfall, and slide nestled among the pines. Additional amenities include a whole-house generator, solar water heater for the pool, 8,000-gallon water reserve tank, owned solar, a garage equipped with wiring to support fast electric vehicle charging, RV parking, storage shed, owned house alarm with remote access, QuietCool whole-house fan, outdoor natural wood fire pit, putting green, and approximately 700 additional square feet above the garage with a full bathroom (not included in the measured living space). Conveniently located just 10 minutes from the freeway. The beautifully renovated kitchen showcases a Sub-Zero refrigerator, new oven, new range, new dishwasher, skylights, recessed lighting, a large island, pendant lighting, new countertops, and breathtaking views of Palomar Mountain. The home features all new fixtures, all new sinks, and new countertops throughout the kitchen, laundry room, and bathrooms. The spacious laundry room offers a large basin sink, updated finishes, and abundant storage. The enormous family room features vaulted ceilings, recessed lighting, double-wide sliding glass doors, and a Heatilator brick fireplace with decorative mantels and enclosed wood storage. LVP flooring throughout the home, Pella wood windows, and thoughtful renovations showcase the quality and craftsmanship throughout. The covered deck wraps ar Breathtaking custom-built Cape Cod home in Valley Center offering stunning views of Palomar Mountain from this exceptional four-plus acre estate. An entertainer's dream, this property features an automated saltwater pool with jacuzzi, waterfall, and slide nestled among the pines. Additional amenities include a whole-house generator, solar water heater for the pool, 8,000-gallon water reserve tank, owned solar, a garage equipped with wiring to support fast electric vehicle charging, RV parking, storage shed, owned house alarm with remote access, QuietCool whole-house fan, outdoor natural wood fire pit, putting green, and approximately 700 additional square feet above the garage with a full bathroom (not included in the measured living space). Conveniently located just 10 minutes from the freeway. The beautifully renovated kitchen showcases a Sub-Zero refrigerator, new oven, new range, new dishwasher, skylights, recessed lighting, a large island, pendant lighting, new countertops, and breathtaking views of Palomar Mountain. The home features all new fixtures, all new sinks, and new countertops throughout the kitchen, laundry room, and bathrooms. The spacious laundry room offers a large basin sink, updated finishes, and abundant storage. The enormous family room features vaulted ceilings, recessed lighting, double-wide sliding glass doors, and a Heatilator brick fireplace with decorative mantels and enclosed wood storage. LVP flooring throughout the home, Pella wood windows, and thoughtful renovations showcase the quality and craftsmanship throughout. The covered deck wraps around the home, expanding the living space by approximately 1,200 square feet and creating the perfect setting for entertaining while enjoying the surrounding views. Separate barbecue and patio areas make the backyard ideal for gatherings with family and friends. Drought-tolerant landscaping surrounds the property, with weekly pool maintenance and yearly solar water heater maintenance. The entry-level primary suite offers a newly renovated bathroom featuring a custom shower, updated finishes, new countertops, new sink, and a California Closets installation in the primary walk-in closet. The second bedroom includes a walk-in closet, attic access, ceiling fan, and two large storage spaces. The third bedroom is approximately 23 feet long and features a walk-in storage closet and one ceiling fan. An additional optional bedroom offers vaulted ceilings, recessed lighting, and a ceiling fan. The secondary bathroom has been beautifully updated with a new tub, tile surround, new fixtures, and modern finishes. The upstairs bathroom features dual sinks, skylights, recessed lighting, and updated countertops. Additional upgrades include a new water heater, one A/C unit, and the convenience of the home conveying with the washer and dryer. This exceptional Valley Center property offers privacy, luxury, and a rare combination of modern renovations, thoughtful amenities, and breathtaking natural surroundings. Located within the Valley Center-Pauma School District.

13115 Vaa Suena, Valley Center

Listing courtesy of Listing Agent: Zohra Azizi Legler (619-876-0110) from Listing Office: Compass.

$1,445,000
3 Beds ⋅ 4 Baths ⋅ 260015691 MLS
Welcome to Rancho Del Ladrido, a truly one-of-a-kind 40 acre ranch offering unmatched privacy, breathtaking panoramic valley and hillside view, and off grid option via solar, generator, and well, a perfect blend of Western charm and modern self-sufficiency. Adjacent to a nature preserve to the east and nestled behind a private gate in the scenic backcountry of Ramona and zoned A72 Agricultural, this extraordinary property presents endless possibilities for ranching, equestrian pursuits, farming, or simply enjoying a peaceful rural lifestyle. The custom ranch-style residence was thoughtfully designed for both comfortable living and unforgettable entertaining. Upon entering, guests are greeted by a spectacular vintage-inspired saloon featuring a massive handcrafted wooden bar, antique cash register, and authentic wood-burning stove, creating a warm and inviting atmosphere rich with character. Beyond the saloon, the home opens to a spacious dining area and bright family room anchored by an impressive stone fireplace. The gourmet kitchen showcases custom wood cabinetry, black appliances, and a center island topped with natural stone, offering both functionality and rustic elegance. The expansive primary suite serves as a private retreat with vaulted ceilings, a large walk-in closet, and a beautifully appointed en-suite bath complete with a classic clawfoot soaking tub and separate tiled shower. Two additional bedrooms and a full guest bathroom provide ample space for family and visitors. Designed for the option of off-grid living without sacrificing modern conveniences, the property is powered by a robust solar system with Tesla backup batteries, supported by a Generac backup generator and dual central air conditioning units. Water is supplied by a private well with a high-capacity pump system, oversized water storage tank, filtration system, water softener, tankless water heater, and fire hydrant. Outside, large covered concrete patios span both the front and rear of the home, offering ideal spaces to relax, entertain, and take in the spectacular Ramona sunsets. A massive detached workshop with half-bath, and multi-car garage provide abundant room for vehicles, equipment, recreational toys, or a home-based business. The rolling 40-acre landscape includes areas historically used for cattle, a former orchard site, vintage farm equipment accents, and expansive open space ready for agricultural, equestrian, or recreational use. Whether you're seeking a working ranch, private family compound, weekend retreat, or self-sustaining homestead, Rancho Del Ladrido offers a rare opportunity to own a truly remarkable piece of Southern California countryside.

23895 Ladrido, Ramona

Listing courtesy of Listing Agent: Brian P Cane (858-502-9800) from Listing Office: Keller Williams La Jolla.

$1,248,000
3 Beds ⋅ 2 Baths ⋅ PTP2604879 MLS
Great location and views! Vintage charm and a fantastic neighborhood await for you in this original Craftsman style home built in 1921! View of San Diego Bay and downtown lights. Walk to Little Italy, Embarcadero, Waterfront Park, and Balboa Park. Off street parking. Newer roof(less than 10 yrs old). New backyard fencing. Original interior hardwood floors and original interior window moldings. Recent exterior paint. Single family with R3 zoning Raised side patio with partial view of San Diego Bay. Backyard with orange, tangerine, and lime trees. Close to San Diego airport, Liberty Station, Old Town and Coronado. Great location and views! Vintage charm and a fantastic neighborhood await for you in this original Craftsman style home built in 1921! View of San Diego Bay and downtown lights. Walk to Little Italy, Embarcadero, Waterfront Park, and Balboa Park. Off street parking. Newer roof(less than 10 yrs old). New backyard fencing. Original interior hardwood floors and original interior window moldings. Recent exterior paint. Single family with R3 zoning Raised side patio with partial view of San Diego Bay. Backyard with orange, tangerine, and lime trees. Close to San Diego airport, Liberty Station, Old Town and Coronado.

2453 Curlew St, Downtown

Listing courtesy of Listing Agent: Reyna Jamison (619-361-3043) from Listing Office: Investment Realty Homes & Loan.

$920,000
3 Beds ⋅ 2 Baths ⋅ 260015655 MLS
Welcome to easy living in the Seven Oaks 55+ community of Rancho Bernardo! Nestled at the end of a quiet cul-de-sac, this inviting single story home offers a wonderful blend of comfort, convenience, and the active Southern California lifestyle you've been looking for. Step inside to discover a bright and spacious floor plan featuring a spacious living room with a cozy fireplace that flows seamlessly into the dining area—perfect for everyday living and entertaining alike. The kitchen offers ample storage including built-in cabinetry in the breakfast nook, a peninsula with bar seating, pendant lighting, and plenty of workspace. Large windows and recessed lighting fill the room with natural light, creating a warm and welcoming atmosphere. The living room opens to a spacious covered patio and low-maintenance backyard, providing the perfect setting to relax, entertain, or enjoy San Diego's beautiful year-round weather. Mature citrus trees and attractive landscaping add to the outdoor charm. Additional highlights include an attached two-car garage and an exceptional location within close proximity of shopping, dining, healthcare providers, financial services, the post office, and other daily conveniences. Residents of Seven Oaks enjoy access to an impressive array of resort-style amenities, including a clubhouse, swimming pool, spa, library, hobby and craft rooms, sports courts, social clubs, classes, and a full calendar of activities designed to keep you active, engaged, and connected. Experience the comfort, convenience, and vibrant lifestyle that make Seven Oaks one of Rancho Bernardo's most desirable 55+ communities.

16620 San Salvador Ct, Rancho Bernardo/Sabre Springs/Carmel Mt Ranch

Listing courtesy of Listing Agent: Jonathon E Shea (858-354-5103) from Listing Office: Compass.

$799,000
4 Beds ⋅ 3 Baths ⋅ 260015652 MLS
NEW PRICE IMPROVEMENT!!󠃳󠂠󠂀󠂠󠃢󠂁󠂢󠃢󠂁󠂣󠃢󠂁󠂣󠃍󠂏󠃍󠂏 Welcome to this spacious 4-bedroom, 2.5-bath home located in the highly desirable community of Otay Ranch in Chula Vista. Bring your vision to life! This home features a functional floor plan with generous living spaces designed for both everyday living and entertaining. With a versatile layout and endless potential, it’s ready for your personal touch and offers an exciting opportunity to make it truly your own. Filled with natural light, the home boasts a well-appointed kitchen with abundant cabinetry and counter space, seamlessly flowing into a comfortable family room perfect for gathering with family and friends. Upstairs, you'll find a convenient laundry room and four generously sized bedrooms, including a spacious primary suite complete with an en-suite bath featuring a walk-in shower, dual-sink vanity, and ample closet space. Step outside to the low-maintenance, fully paved patio offering a versatile outdoor living space, ideal for entertaining, creating a play area for kids, or providing a private retreat for pets. Enjoy the convenience of living just minutes from top-rated schools, shopping, dining, and easy access to the 125 Freeway. Complete with access to a nearby community pool and parks, this home offers exceptional value with a low HOA of just $130 per month.

1844 San Sebastian Ave, Chula Vista

Listing courtesy of Listing Agent: Kristina Rodriguez (619-770-8353) from Listing Office: Weichert SoCal.

$924,999
3 Beds ⋅ 2 Baths ⋅ 260015647 MLS
Some homes offer beautiful views. Others offer room to grow. This one offers both. Perched to capture panoramic views of the bay, Coronado, and the downtown San Diego skyline, this beautifully maintained Imperial Beach home sits on an expansive approximately 7,630 sq. ft. lot with convenient alley access, creating a rare opportunity to enjoy today while preserving exceptional long-term flexibility. Inside, you’ll find stunning Bavarian hardwood flooring throughout, a remodeled kitchen, paid solar, a newer roof, dual-pane windows (2018), a new water heater, and three energy-efficient mini-split heating and air conditioning systems serving three separate rooms. The spacious primary suite features a walk-in closet, private bath, and direct access to the stunning bay views. The oversized backyard is where this property truly stands apart. A preliminary ADU feasibility study illustrates the potential for an approximately 800 sq. ft. detached 2-bedroom, 2-bath ADU, while current zoning may also allow for a Junior ADU (buyer to verify with the City of Imperial Beach). Just minutes from the Bayshore Bikeway, the beach, Coronado, Naval Base Coronado, the new Gaylord Pacific Resort & Convention Center, and Imperial Beach’s growing restaurants and breweries, this property offers an exceptional blend of coastal living, future flexibility, and investment potential. Properties with panoramic bay views, oversized lots, and documented ADU potential are rarely available this close to the water.

425 8th St, Imperial Beach

Listing courtesy of Listing Agent: Jesse Salas (619-980-0883) from Listing Office: Harcourts One.

$1,179,000
3 Beds ⋅ 2 Baths ⋅ 260015617 MLS
**Seller willing to󠃳󠂠󠂀󠂠󠃢󠂁󠂢󠃢󠂁󠂣󠃢󠂁󠂣󠃍󠂏󠃍󠂏 consider a rate buydown credit.** Discover refined charm and supreme privacy in this secluded Arts and Crafts retreat set back from the road in coveted Mt. Helix. Step through a classic mahogany door with a speakeasy grille to reveal bright, sunlit interiors framed by expansive main windows and stylish custom lighting. Modern convenience meets classic design with eco-friendly Tesla solar, sleek dual-pane windows, and an upgraded water heater for seamless, efficient living. A thoughtfully designed 172 sq. ft. addition completed in 2011 enhances the primary suite with a spa-inspired bath featuring a walk-in shower, dual-sink vanity, private toilet area, and generous closet space. This well-planned expansion adds both comfort and functionality to the primary suite. Nestled on nearly an acre, the lot climbs the hillside toward Alta Mira Street, offering clear-day ocean views from the peak and fantastic potential for customization. Outdoor hosting is effortless with a gated courtyard and covered dining patio, classic brick driveway planters, and relaxing seating spots among mature avocado and fruit trees. Parking options include a garage, shaded carport, and abundant room to develop extra parking for vehicles or an RV. Complete with a crawl space for easy utility access and a private side yard, this rare property seamlessly merges space, seclusion, and endless potential in an iconic San Diego location.

4307 Vista Way, La Mesa

Listing courtesy of Listing Agent: Bridget Potterton (858-257-1555) from Listing Office: Keller Williams San Diego Metro.

$1,937,500
5 Beds ⋅ 4 Baths ⋅ 260015597 MLS
Perched atop a󠃳󠂠󠂀󠂠󠃢󠂁󠂢󠃢󠂁󠂣󠃢󠂁󠂣󠃍󠂏󠃍󠂏 peaceful hillside in the coveted Boulders of Hidden Meadows, this stunning custom home offers an extraordinary combination of privacy, views, and versatility. Expansive ocean and mountain views stretch from virtually every room, while a beautifully upgraded kitchen, saltwater lap pool, and solar round out a home that has been extensively and thoughtfully updated. Premium finishes and quality craftsmanship are evident throughout, complemented by striking exterior stonescaping and a stone and redwood viewing gazebo. The lower level is where this home truly sets itself apart. A completely self-contained living area — with its own living space, kitchenette, three bedrooms, and full bathroom — is perfect for multi-generational living or long-term guests. Accessible directly from the garage or driveway with no stairs, it can close off entirely from the main home for maximum flexibility. Walk the scenic trails surrounding the property, park your RV or boat on site, or take advantage of nearby golf course access with resident discounts. Hidden Meadows is also emerging as a notable wine-growing region, and the generous lot offers room to add an ADU or greenhouse. A rare hillside retreat where elevated living meets everyday practicality.

28455 Meadow Mesa, Escondido

Listing courtesy of Listing Agent: Reina Madriz (760-505-7358) from Listing Office: Compass.

$1,100,000
5 Beds ⋅ 2 Baths ⋅ 260015570 MLS
Tucked away on a quiet cul-de-sac, this beautifully upgraded 5-bedroom, 2-bathroom home offers the perfect blend of comfort, style, and opportunity. From the moment you step inside, rich hardwood flooring sets the tone for a space that feels both warm and move-in ready. The updated kitchen is a true highlight, featuring custom oak cabinetry, sleek quartz countertops, and stainless steel appliances, ideal for everything from quiet weeknight dinners to entertaining guests. With five spacious bedrooms, there's room for a growing family, a home office, or both, and convenient first-floor bedrooms paired with a full bath make this layout ideal for multigenerational living or guests who prefer to skip the stairs. Step outside and enjoy your own private orchard, with mature avocado, mandarin, and lemon trees offering fresh fruit right in your backyard, a rare touch of California living. Set on a generous 8,200 sq. ft. lot, the property offers excellent outdoor space and exciting potential to build or expand, making it a smart choice for buyers looking to add long-term value. The end-of-cul-de-sac location means added privacy and minimal through-traffic, a rare find in this sought-after Rancho Peñasquitos neighborhood. This is a home that combines move-in-ready upgrades with future potential. Don't miss your chance to make it yours.

15625 Paymogo, Rancho Penasquitos

Listing courtesy of Listing Agent: Chris Johnston (858-231-7867) from Listing Office: LPT Realty, Inc.

$1,599,000
4 Beds ⋅ 3 Baths ⋅ 260015525 MLS
Two Separate Parcels󠃳󠂠󠂀󠂠󠃢󠂁󠂢󠃢󠂁󠂣󠃢󠂁󠂣󠃍󠂏󠃍󠂏 | 10.5+ Acres | Private Estate | Panoramic Ocean & Mountain Views This exceptional estate provides remarkable privacy, acreage, and sweeping mountain-to-Pacific Ocean views. More than 750 income-producing avocado trees surround the home, creating a beautiful and unique hilltop setting. A long winding driveway leads to the approximately 3,500 sq. ft. residence featuring 4 bedrooms and 3 baths. Nearly every room captures spectacular views. The open-concept dining and living areas are filled with natural light, with large picture windows showcasing the surrounding trees, mountains, valleys, and coastline. The kitchen features abundant cabinetry, stainless steel appliances, generous counter space, and a large center island. The living room includes a fireplace, while the primary suite enjoys incredible mountain-to-ocean views. Additional features include an attached 4-car garage with adjoining game/utility room not included in the stated square footage, plus a detached 2-car garage that is fully insulated and drywalled, with flexibility for an ADU, additional parking, storage, or workshop space. A rare combination of 10.5+ acres, two parcels, 750+ avocado trees, privacy, six garage spaces, and extraordinary panoramic views. Some photos have been virtually rendered.

1629 Wild Acres, Vista

Listing courtesy of Listing Agent: Jeffrey Leon Sklar (804-656-5007) from Listing Office: Beycome Brokerage Realty Inc..

$1,849,000
3 Beds ⋅ 2 Baths ⋅ 260015512 MLS
Kensington Classic Spanish – Beautifully Updated Single-Story Hacienda Timeless Spanish charm meets modern comfort in this exceptionally well-maintained single-story hacienda, ideally situated in the heart of Kensington, just north of Adams Avenue. Set on a private corner lot, this move-in-ready home showcases thoughtful upgrades while preserving its classic character. The inviting floor plan features formal living and dining rooms, gorgeous new wood flooring, a charming breakfast nook, and a striking fireplace that serves as the centerpiece of the living space. The remodeled kitchen and beautifully updated bathrooms blend style and functionality, while paid solar adds valuable energy efficiency. Outdoor living is equally impressive. Enjoy the welcoming covered front porch, a spacious side lawn, and a secluded backyard retreat complete with a second fireplace—perfect for entertaining family and friends year-round. Additional highlights include a detached two-car garage, exceptional curb appeal, and the potential for historic designation, offering a rare opportunity to own a distinctive piece of Kensington's architectural heritage. This is a home that seamlessly combines historic character, modern updates, and an unbeatable location in one of San Diego's most desirable neighborhoods.

5151 Hastings Rd, Normal Heights

Listing courtesy of Listing Agent: Mike Tristani (619-501-4000) from Listing Office: Tristani Real Estate.

$1,590,000
4 Beds ⋅ 5 Baths ⋅ 260015510 MLS
Awesome West Facing󠃳󠂠󠂀󠂠󠃢󠂁󠂢󠃢󠂁󠂣󠃢󠂁󠂣󠃍󠂏󠃍󠂏 Views for this Tuscan inspired custom built home on a perfectly sized lot that is just under 3 acres. (with room for an ADU). This is a 4135 single story with 4 large bedrooms, 4.5 bathrooms, with a bonus room, an office and a huge 4 car garage. This beautiful home is surrounded by a Sauvignon Blanc grape producing vineyard and well manicured landscaping. It’s just a lovely 5 minute drive from I-15 along the rolling hills of Old Castle road. This home was built by the original contractor to live in as his own. You MUST SEE IT to appreciate the quality of every feature. Take a walk through with the 3D tour link to see all of upgraded features that make this home one of the best in the area!

30388 Castlecrest, Valley Center

Listing courtesy of Listing Agent: Adam Nobert (858-477-3335) from Listing Office: Orchard Brokerage of CA Inc.

$789,000
4 Beds ⋅ 3 Baths ⋅ GD26138808 MLS
Welcome to The Estates Experience resort-style living in this beautiful home featuring an incredible tropical backyard oasis. The outdoor space is designed for both relaxation and entertaining, complete with a pool, lush landscaping, artificial turf, a spacious play area, built-in BBQ area, and an abundance of mature palm trees. An added bonus: Fully Paid solar for enhanced energy efficiency. The spacious kitchen offers a large center island and ample room for gathering. The expansive living room captures breathtaking panoramic views, creating the perfect setting for everyday living and entertaining. The impressive primary suite serves as a private retreat, featuring a cozy fireplace, a generous walk-in closet, and a large balcony where you can take in the stunning views. Tastefully done bathrooms can be found throughout the home. Additional highlights include a long and spacious driveway and an oversized three-car garage at a desirable location in a highly sought-after neighborhood. This is a truly exceptional property that combines comfort, style, and functionality. Welcome to The Estates Experience resort-style living in this beautiful home featuring an incredible tropical backyard oasis. The outdoor space is designed for both relaxation and entertaining, complete with a pool, lush landscaping, artificial turf, a spacious play area, built-in BBQ area, and an abundance of mature palm trees. An added bonus: Fully Paid solar for enhanced energy efficiency. The spacious kitchen offers a large center island and ample room for gathering. The expansive living room captures breathtaking panoramic views, creating the perfect setting for everyday living and entertaining. The impressive primary suite serves as a private retreat, featuring a cozy fireplace, a generous walk-in closet, and a large balcony where you can take in the stunning views. Tastefully done bathrooms can be found throughout the home. Additional highlights include a long and spacious driveway and an oversized three-car garage at a desirable location in a highly sought-after neighborhood. This is a truly exceptional property that combines comfort, style, and functionality.

24384 Rutherford, Ramona

Listing courtesy of Listing Agent: Raffi Ashdjian (818-482-1096) from Listing Office: Archetype Real Estate Group In.

$1,600,000
3 Beds ⋅ 3 Baths ⋅ 260015500 MLS ⋅ Mount La Jolla BLDG.
Enjoy the sought-after Mount La Jolla lifestyle from this split-level residence, ideally situated on a cul-de-sac with approximately 2,080 square feet, 3 bedrooms, and 2.5 bathrooms. A soaring two-story entry welcomes you inside, leading to an expansive living room anchored by a fireplace, where sliding glass doors open to a private wraparound garden patio surrounded by mature trees and lush greenery. The kitchen opens to the adjoining family room and features stone countertops, stainless steel appliances, abundant cabinetry, and a large peninsula with counter seating. The upper level includes a spacious primary suite with a balcony overlooking the natural setting, along with two additional bedrooms and a full bath. Community amenities include a clubhouse, four heated pools and spas, sauna, fitness center, four lighted tennis courts, putting green, library, and on-site management with two dedicated staff members, all set within beautifully maintained grounds. Conveniently located just minutes from La Jolla Village, beaches, shopping, dining, and freeways, this home presents an outstanding opportunity in one of La Jolla's most established communities.

5476 Caminito San Lucas, La Jolla

Listing courtesy of Listing Agent: Maxine Gellens (858-551-6630) from Listing Office: Berkshire Hathaway HomeServices California Properties.

$1,895,000
4 Beds ⋅ 3 Baths ⋅ 260015490 MLS
Just blocks from the sparkling shoreline of Mission Bay, this beautifully remodeled home invites you into a lifestyle where coastal serenity meets elevated design, complete with panoramic sunset views! From the moment you step inside, natural light pours through expansive windows, illuminating rich engineered wood flooring and a thoughtfully designed floor plan. The first-floor living room welcomes you with a cozy fireplace and effortless indoor-outdoor connection, opening through sliding glass doors to a peaceful backyard retreat. At the heart of the home, the kitchen and dining area blend style and function in perfect harmony. Elegant cabinetry, a sleek tile backsplash, and quartz countertops are complemented by new stainless steel appliances, including a professional-grade six-burner stove and bar seating. Upstairs, a stunning family room becomes the true showpiece. Framed by wood-beamed cathedral ceilings and anchored by a second fireplace, this space opens to a private balcony with two separate entrances, where panoramic bay views and glowing sunsets take center stage. The primary suite is a sanctuary of its own, featuring a dramatic wood-beamed ceiling, a custom walk-in closet, and a spa-inspired ensuite bath with quartz countertops, Italian tile accents, and an oversized walk-in shower. Three additional bedrooms offer flexibility and comfort, including one with its own remodeled ensuite bath and private backyard access. Two of the bedrooms feature newly installed custom closet systems, blending organization with modern style. Step outside to a serene, low-maintenance backyard designed for relaxation and connection, complete with a covered pergola and fresh turf, perfect for entertaining or unwinding after a day by the water. An oversized garage with new epoxy flooring and a brand-new washer and dryer adds both convenience and polish, while recent upgrades, including fresh interior and exterior paint, new gutters, and a mini-split system in the primary suite, ensure peace of mind. All of this, just minutes from the energy of coastal dining, shopping, and easy freeway access, makes this home not just a place to live, but a place to truly experience the best of San Diego living.

3855 Southview, Clairemont/Bay Park

Listing courtesy of Listing Agent: Perry Young (619-508-3198) from Listing Office: Real Broker.

$1,374,999
4 Beds ⋅ 3 Baths ⋅ NDP2606110 MLS
Wake up to󠃳󠂠󠂀󠂠󠃢󠂁󠂢󠃢󠂁󠂣󠃢󠂁󠂣󠃍󠂏󠃍󠂏 breathtaking panoramic canyon views and enjoy the peace and privacy of this exceptional Ocean Hills home, just 7 miles from Carlsbad State Beach. This versatile floor plan features a full bedroom and bathroom with a walk out patio on the main level with no interior step-downs, making it ideal for guests, multigenerational living, or a home office. Soaring vaulted ceilings and expansive windows fill the home with natural light, creating a bright, open atmosphere throughout. The spacious kitchen flows seamlessly into the family room, making it easy to stay connected whether you're entertaining, hosting family gatherings, or enjoying a quiet evening at home. Formal living and dining rooms provide additional space for entertainment, while the expansive 300-square-foot bonus room offers endless possibilities as a media room, playroom, gym, or optional fifth bedroom. Upstairs, the spacious primary suite provides a peaceful retreat, complete with a large ensuite bathroom and walk-in closet. Step outside to your private backyard retreat, where sweeping canyon views provide the perfect backdrop for morning coffee, outdoor dining, or simply unwinding in a tranquil setting. Complete with solar, a three-car garage, four bedrooms, three full bathrooms, and over 3,160 square feet of living space, this home offers the flexibility to fit every stage of life. Nestled within a well-established gated community and conveniently located near Highway 78, beaches, shopping, dining, parks, and schools, this is an opportunity to experience the very best of North County living. Wake up to breathtaking panoramic canyon views and enjoy the peace and privacy of this exceptional Ocean Hills home, just 7 miles from Carlsbad State Beach. This versatile floor plan features a full bedroom and bathroom with a walk out patio on the main level with no interior step-downs, making it ideal for guests, multigenerational living, or a home office. Soaring vaulted ceilings and expansive windows fill the home with natural light, creating a bright, open atmosphere throughout. The spacious kitchen flows seamlessly into the family room, making it easy to stay connected whether you're entertaining, hosting family gatherings, or enjoying a quiet evening at home. Formal living and dining rooms provide additional space for entertainment, while the expansive 300-square-foot bonus room offers endless possibilities as a media room, playroom, gym, or optional fifth bedroom. Upstairs, the spacious primary suite provides a peaceful retreat, complete with a large ensuite bathroom and walk-in closet. Step outside to your private backyard retreat, where sweeping canyon views provide the perfect backdrop for morning coffee, outdoor dining, or simply unwinding in a tranquil setting. Complete with solar, a three-car garage, four bedrooms, three full bathrooms, and over 3,160 square feet of living space, this home offers the flexibility to fit every stage of life. Nestled within a well-established gated community and conveniently located near Highway 78, beaches, shopping, dining, parks, and schools, this is an opportunity to experience the very best of North County living.

3720 Southridge Way, Oceanside

Listing courtesy of Listing Agent: Sarah Dettmann (760-826-9818) from Listing Office: Real Brokerage Technologies.

$849,000
4 Beds ⋅ 3 Baths ⋅ SW26137336 MLS
Don't go searching󠃳󠂠󠂀󠂠󠃢󠂁󠂢󠃢󠂁󠂣󠃢󠂁󠂣󠃍󠂏󠃍󠂏 for new-built homes in the Citro community when this stunning residence has over $40,000 in professional landscaping already installed AND extended solar panels with backup battery to go along with the paid-off builder-installed system. This property has all the right finishes in place and ready to go with a floorpan that features 4 spacious bedrooms, 3 bathrooms, and a thoughtfully designed open-concept living area that blends comfort and style seamlessly. A gorgeous interior greets you with a formal entryway that leads to an expansive great room adjacent to the tastefully appointed kitchen and dining area. You'll also find a convenient downstairs bedroom on the main floor, perfectly suited for overnight guests or a home office. Upstairs boasts a functional loft area along with the primary suite, hallway bathroom, laundry room, and two additional bedrooms. Other features at the home include vinyl plank flooring, upgraded window coverings, and the aforementioned partially owned solar system with backup battery for storing unused energy. Step outside and you'll find both the front and back yard spaces have been landscaped with artificial turf, including the side yard area containing an upgraded pet turf perfect for if you have pets. Two patio spaces, one covered and one inviting the sun, are perfect for entertaining outdoors in the backyard while enjoying the often-ideal southern California weather. This area is about to see a transformation with a proposed 400,000 square foot retail center in the works, along with new residential neighborhoods and an impr Don't go searching for new-built homes in the Citro community when this stunning residence has over $40,000 in professional landscaping already installed AND extended solar panels with backup battery to go along with the paid-off builder-installed system. This property has all the right finishes in place and ready to go with a floorpan that features 4 spacious bedrooms, 3 bathrooms, and a thoughtfully designed open-concept living area that blends comfort and style seamlessly. A gorgeous interior greets you with a formal entryway that leads to an expansive great room adjacent to the tastefully appointed kitchen and dining area. You'll also find a convenient downstairs bedroom on the main floor, perfectly suited for overnight guests or a home office. Upstairs boasts a functional loft area along with the primary suite, hallway bathroom, laundry room, and two additional bedrooms. Other features at the home include vinyl plank flooring, upgraded window coverings, and the aforementioned partially owned solar system with backup battery for storing unused energy. Step outside and you'll find both the front and back yard spaces have been landscaped with artificial turf, including the side yard area containing an upgraded pet turf perfect for if you have pets. Two patio spaces, one covered and one inviting the sun, are perfect for entertaining outdoors in the backyard while enjoying the often-ideal southern California weather. This area is about to see a transformation with a proposed 400,000 square foot retail center in the works, along with new residential neighborhoods and an improved infrastructure with potential dining, shopping, and convenience options. Act now to invest in this like-new single-family residence within the borders of San Diego County!

35323 Orchard Trl, Fallbrook

Listing courtesy of Listing Agent: Joseph LaLiberte (619-459-0360) from Listing Office: Harcourts One.

$899,000
3 Beds ⋅ 2 Baths ⋅ 260015440 MLS
VIEWS! VIEWS! VIEWS!󠃳󠂠󠂀󠂠󠃢󠂁󠂢󠃢󠂁󠂣󠃢󠂁󠂣󠃍󠂏󠃍󠂏 Breathe in the fresh mountain air and embrace the tranquility of Alpine living in this stunning single-story ranch style home, perfectly perched on over a ½ acre lot. From the moment you arrive, you’re welcomed by awe-inspiring panoramic views that can be enjoyed from nearly every room in the house. Step inside to a warm, open layout designed for both relaxation and entertaining. The updated kitchen features custom cabinetry, a center island with cooktop with eat-in bar seating, and a charming dining area with built-in lighted cabinets and a cozy desk nook. Large bay windows throughout the home bring the outdoors in, flooding the living spaces with natural light and showcasing the peaceful surroundings. Unwind in the spacious living room beside the fireplace or retreat to the generous primary suite with its own bay window and French doors that lead out to the expansive patio. Step outside to your private outdoor haven—complete with a built-in BBQ, fire pit lounge area, and ample space for gatherings under the stars. Enjoy mature fruit trees and gardening in the green house. Additional highlights include OWNED SOLAR panels, RV parking, and a lifestyle that blends comfort, efficiency, and the beauty of nature. This is mountain living at its most peaceful—yet just moments from the heart of the Alpine community.

2958 Verde View Rd, Alpine

Listing courtesy of Listing Agent: James M Buksa (619-454-5755) from Listing Office: Mission Realty Group.

$789,000
3 Beds ⋅ 3 Baths ⋅ NDP2606101 MLS
Accepting back-up offers. Unique single-story home is set back & perched on a hillside with gorgeous mountain views! Owners took pride in their home and it shows...this was once "Home of the Month"! Relax with your coffee or glass of wine on one of two Trex decks. Charming front entry opens to huge living room w/fireplace. French doors lead to cozy sun room with own AC & motorized blinds! Spacious primary bedroom/ensuite bath has large step-in shower, soaking tub & bidet separated from 2 other bedrooms on other side of home. Attic houses home ventilation system to decrease dust and allergies. Solar lease to be assumed w/Net Zero end of year true-up! Newer, large HVAC unit. Storage under deck with access door. Outdoor shower is convenient after gardening--or you could add a jacuzzi to that private space! Separate laundry room. Garage & turnaround area are private at the back of the home. Behind the garage are steps up to garden planter boxes and small hiking/play area. Low maintenance desert landscaping, automatic drip system. Golf cart in garage (negotiable) to take trash receptacles down to curb. Within the 3400-home Estates you may drive a cart to friends' homes, free concerts @Ramona Oaks Park, and golf at the award-winning San Vicente Golf Club, a semi-private course with the lowest monthly golf memberships in SD County. Nearby HOA-owned San Vicente Golf Resort boasts a recently renovated hotel with discounted homeowner rates, Oaks Grille with beautiful golf course views and friendly Par Lounge hosting live entertainment, wine tasting, food specials & happy hour. SDCEA Accepting back-up offers. Unique single-story home is set back & perched on a hillside with gorgeous mountain views! Owners took pride in their home and it shows...this was once "Home of the Month"! Relax with your coffee or glass of wine on one of two Trex decks. Charming front entry opens to huge living room w/fireplace. French doors lead to cozy sun room with own AC & motorized blinds! Spacious primary bedroom/ensuite bath has large step-in shower, soaking tub & bidet separated from 2 other bedrooms on other side of home. Attic houses home ventilation system to decrease dust and allergies. Solar lease to be assumed w/Net Zero end of year true-up! Newer, large HVAC unit. Storage under deck with access door. Outdoor shower is convenient after gardening--or you could add a jacuzzi to that private space! Separate laundry room. Garage & turnaround area are private at the back of the home. Behind the garage are steps up to garden planter boxes and small hiking/play area. Low maintenance desert landscaping, automatic drip system. Golf cart in garage (negotiable) to take trash receptacles down to curb. Within the 3400-home Estates you may drive a cart to friends' homes, free concerts @Ramona Oaks Park, and golf at the award-winning San Vicente Golf Club, a semi-private course with the lowest monthly golf memberships in SD County. Nearby HOA-owned San Vicente Golf Resort boasts a recently renovated hotel with discounted homeowner rates, Oaks Grille with beautiful golf course views and friendly Par Lounge hosting live entertainment, wine tasting, food specials & happy hour. SDCEA offers amazing amenities--pickleball, tennis courts, swimming pools, 2 equestrian centers, RV storage, recreation center, dog parks, basketball courts, playgrounds, hiking/biking/horse trails+more! Come by and take a look--you may have found your dream home!

15326 Moonglow Dr, Ramona

Listing courtesy of Listing Agent: Corinne Hill (619-302-6731) from Listing Office: MJN Real Estate, Inc.

$999,900
3 Beds ⋅ 3 Baths ⋅ ND26137633 MLS
Perched to capture󠃳󠂠󠂀󠂠󠃢󠂁󠂢󠃢󠂁󠂣󠃢󠂁󠂣󠃍󠂏󠃍󠂏 sweeping, unobstructed views of the Santa Margarita Valley, this 3-bedroom, 2.5-bathroom residence offers 2,635 square feet of refined living space designed to embrace light, space, and scenery. The home features soaring cathedral ceilings framed by expansive windows that create a dramatic interior and seamlessly connect to an oversized deckperfect for elevated indoor-outdoor living. The thoughtfully curated grounds include low-maintenance native landscaping, meandering gravel pathways, established citrus trees (orange, tangerine, and lemon), and ample usable land on approximately 1.14 acres. The fully fenced property offers equestrian amenities, including horse stalls and a tack room, plus generous RV storage and parking. Additional highlights include three fireplaces, a main-level primary suite, an unfinished basement with exterior access, owned solar, a new HVAC system (replaced December 2024), recent flooring and fixture updates, and an EV car charger. With 3 parking spaces and set close to nature, this private, tranquil home sits in a friendly neighborhood with no through streetsoffering seclusion while remaining conveniently accessible in the heart of Fallbrook. Perched to capture sweeping, unobstructed views of the Santa Margarita Valley, this 3-bedroom, 2.5-bathroom residence offers 2,635 square feet of refined living space designed to embrace light, space, and scenery. The home features soaring cathedral ceilings framed by expansive windows that create a dramatic interior and seamlessly connect to an oversized deckperfect for elevated indoor-outdoor living. The thoughtfully curated grounds include low-maintenance native landscaping, meandering gravel pathways, established citrus trees (orange, tangerine, and lemon), and ample usable land on approximately 1.14 acres. The fully fenced property offers equestrian amenities, including horse stalls and a tack room, plus generous RV storage and parking. Additional highlights include three fireplaces, a main-level primary suite, an unfinished basement with exterior access, owned solar, a new HVAC system (replaced December 2024), recent flooring and fixture updates, and an EV car charger. With 3 parking spaces and set close to nature, this private, tranquil home sits in a friendly neighborhood with no through streetsoffering seclusion while remaining conveniently accessible in the heart of Fallbrook.

2248 Mil Sorpresas, Fallbrook

Listing courtesy of Listing Agent: Lee Arnold () from Listing Office: Benchmark Properties.

$1,015,000
3 Beds ⋅ 3 Baths ⋅ PTP2604833 MLS
Charming Alpine Retreat󠃳󠂠󠂀󠂠󠃢󠂁󠂢󠃢󠂁󠂣󠃢󠂁󠂣󠃍󠂏󠃍󠂏 on 2 Usable Acres with Panoramic Views. Welcome to this one-of-a-kind Alpine property with timeless charm. Nestled on a private, gated, and fully fenced 2-acre lot set back from the road, this 3-bedroom, 3-bath home offers 2,663 square feet of character-filled living space with breathtaking panoramic views and endless possibilities. Step inside to discover stunning hardwood floors throughout, classic arched doorways, custom built-ins, and authentic lath-and-plaster walls that showcase the home's craftsmanship and charm. The spacious updated primary suite provides a peaceful retreat with direct access to the outdoor patio, while the dining room also opens to the patio, creating seamless indoor-outdoor living. The retro-inspired kitchen is full of personality and charm, perfectly complementing the home's unique character. Entertain guests in the formal dining room, enjoy family fun in the expansive game room with a private entrance for possible ADU. Outside, the property truly shines. Relax by the sparkling pool, take in the stunning views from the large deck, and enjoy the abundance of mature fruit trees throughout the grounds. The detached garage provides additional storage and workspace, while the usable acreage offers ample room for RV parking, a future ADU, horses, gardens, or whatever your vision may be. Additional upgrades include a newer roof, newer stucco and insulation, and owned solar, resulting in remarkably low utility costs. Charming Alpine Retreat on 2 Usable Acres with Panoramic Views. Welcome to this one-of-a-kind Alpine property with timeless charm. Nestled on a private, gated, and fully fenced 2-acre lot set back from the road, this 3-bedroom, 3-bath home offers 2,663 square feet of character-filled living space with breathtaking panoramic views and endless possibilities. Step inside to discover stunning hardwood floors throughout, classic arched doorways, custom built-ins, and authentic lath-and-plaster walls that showcase the home's craftsmanship and charm. The spacious updated primary suite provides a peaceful retreat with direct access to the outdoor patio, while the dining room also opens to the patio, creating seamless indoor-outdoor living. The retro-inspired kitchen is full of personality and charm, perfectly complementing the home's unique character. Entertain guests in the formal dining room, enjoy family fun in the expansive game room with a private entrance for possible ADU. Outside, the property truly shines. Relax by the sparkling pool, take in the stunning views from the large deck, and enjoy the abundance of mature fruit trees throughout the grounds. The detached garage provides additional storage and workspace, while the usable acreage offers ample room for RV parking, a future ADU, horses, gardens, or whatever your vision may be. Additional upgrades include a newer roof, newer stucco and insulation, and owned solar, resulting in remarkably low utility costs.

950 S Grade Rd, Alpine

Listing courtesy of Listing Agent: Steven Friesen (619-985-4135) from Listing Office: Coldwell Banker West.

$725,000
3 Beds ⋅ 2 Baths ⋅ ND26138101 MLS
Charming Single-Story Home󠃳󠂠󠂀󠂠󠃢󠂁󠂢󠃢󠂁󠂣󠃢󠂁󠂣󠃍󠂏󠃍󠂏 with ADU Potential in Prime Spring Valley Location! Welcome to 639 Maria Ave a beautifully maintained 3-bedroom, 2-bath single-story home offering approximately 1,164 sq ft of comfortable living space on a generous 7,700 sq ft lot with outstanding potential to build an Accessory Dwelling Unit (ADU). Whether youre looking for room to grow, multi-generational living, or investment income potential, this property delivers exceptional value and flexibility. This move-in-ready home features fresh interior paint throughout and brand-new kitchen countertops, creating a bright, clean, and contemporary feel. The thoughtful floor plan includes spacious bedrooms, a welcoming living area perfect for relaxing or entertaining, and convenient access to a 2-car garage. The private backyard offers plenty of space for outdoor enjoyment, gardening, or future expansion. Prime East County Location Enjoy the best of suburban living with unbeatable convenience. Minutes from major freeways (SR-94, I-8, and more) for easy commutes to downtown San Diego, La Mesa, El Cajon, and beyond. Nearby amenities include Albertsons and other supermarkets, excellent local dining options, and highly regarded schools such as La Presa Elementary. Recreation is right at your doorstep with Mount Helix Park (scenic hiking trails, panoramic views, and the iconic cross) and Spring Valley County Park (playgrounds, sports fields, picnic areas, and exercise paths) just moments away. This is a rare opportunity to own a charming, updated home in a convenient, amenity-rich Spring Valley neighborho Charming Single-Story Home with ADU Potential in Prime Spring Valley Location! Welcome to 639 Maria Ave a beautifully maintained 3-bedroom, 2-bath single-story home offering approximately 1,164 sq ft of comfortable living space on a generous 7,700 sq ft lot with outstanding potential to build an Accessory Dwelling Unit (ADU). Whether youre looking for room to grow, multi-generational living, or investment income potential, this property delivers exceptional value and flexibility. This move-in-ready home features fresh interior paint throughout and brand-new kitchen countertops, creating a bright, clean, and contemporary feel. The thoughtful floor plan includes spacious bedrooms, a welcoming living area perfect for relaxing or entertaining, and convenient access to a 2-car garage. The private backyard offers plenty of space for outdoor enjoyment, gardening, or future expansion. Prime East County Location Enjoy the best of suburban living with unbeatable convenience. Minutes from major freeways (SR-94, I-8, and more) for easy commutes to downtown San Diego, La Mesa, El Cajon, and beyond. Nearby amenities include Albertsons and other supermarkets, excellent local dining options, and highly regarded schools such as La Presa Elementary. Recreation is right at your doorstep with Mount Helix Park (scenic hiking trails, panoramic views, and the iconic cross) and Spring Valley County Park (playgrounds, sports fields, picnic areas, and exercise paths) just moments away. This is a rare opportunity to own a charming, updated home in a convenient, amenity-rich Spring Valley neighborhood with strong long-term potential. Dont miss out schedule your showing today!

639 Maria, Spring Valley

Listing courtesy of Listing Agent: Vicky Pham (858-888-1800) from Listing Office: eXp Realty of California, Inc.

$1,599,000
4 Beds ⋅ 4 Baths ⋅ NDP2606080 MLS
Welcome to 2855󠃳󠂠󠂀󠂠󠃢󠂁󠂢󠃢󠂁󠂣󠃢󠂁󠂣󠃍󠂏󠃍󠂏 Windstone Glen, an exceptional 3,646 sq. ft. single-story home offering 4 bedrooms and 4 bathrooms in an exclusive gated community. Enjoy the best of Southern California living with stunning views of both the sunrise and sunset, creating a beautiful backdrop throughout the day. The backyard is a true private retreat, featuring a spectacular infinity-edge pool perfect for relaxing, entertaining, and taking in the surrounding views. Owned solar adds energy efficiency and long-term value, while the spacious single-level layout offers comfort and convenience. With its generous living space, breathtaking views, resort-style outdoor living, and private gated setting, this remarkable property offers a rare opportunity to experience luxury living at its finest. Welcome to 2855 Windstone Glen, an exceptional 3,646 sq. ft. single-story home offering 4 bedrooms and 4 bathrooms in an exclusive gated community. Enjoy the best of Southern California living with stunning views of both the sunrise and sunset, creating a beautiful backdrop throughout the day. The backyard is a true private retreat, featuring a spectacular infinity-edge pool perfect for relaxing, entertaining, and taking in the surrounding views. Owned solar adds energy efficiency and long-term value, while the spacious single-level layout offers comfort and convenience. With its generous living space, breathtaking views, resort-style outdoor living, and private gated setting, this remarkable property offers a rare opportunity to experience luxury living at its finest.

2855 Windstone Gln, Escondido

Listing courtesy of Listing Agent: Raszell Carpenter (619-471-6880) from Listing Office: eXp Realty of Southern CA.

board logo

This information is deemed reliable but not guaranteed. You should rely on this information only to decide whether or not to further investigate a particular property. BEFORE MAKING ANY OTHER DECISION, YOU SHOULD PERSONALLY INVESTIGATE THE FACTS (e.g. square footage and lot size) with the assistance of an appropriate professional. You may use this information only to identify properties you may be interested in investigating further. All uses except for personal, non-commercial use in accordance with the foregoing purpose are prohibited. Redistribution or copying of this information, any photographs or video tours is strictly prohibited. This information is derived from the Internet Data Exchange (IDX) service provided by San Diego MLS®. Displayed property listings may be held by a brokerage firm other than the broker and/or agent responsible for this display. The information and any photographs and video tours and the compilation from which they are derived is protected by copyright. Compilation © 2026 San Diego MLS®,

Listings provided by North Texas Real Estate Information Systems (NTREIS). Listing data has been deemed reliable but is not guaranteed to be accurate by the MLS.

Last updated: