Refine Search
Sort by
$1,099,000
5 Beds ⋅ 4 Baths ⋅ 260017653 MLS
Owned solar, EV󠃳󠂠󠂀󠂠󠃢󠂁󠂢󠃢󠂁󠂣󠃢󠂁󠂣󠃍󠂏󠃍󠂏 charging, and two downstairs bedrooms with a full bathroom highlight this flexible floor plan. Ideal for multigenerational living, this open and bright Harmony Grove Village home features 9-foot ceilings and abundant natural light. Explore it from anywhere with the interactive 3D virtual tour. Inside, you’ll find vinyl plank flooring, custom kitchen cabinetry, a statement range hood, designer tilework, Hudson Valley lighting, and an open-concept kitchen, dining, and family room. Stackable sliding doors open to a private outdoor space for seamless indoor-outdoor entertaining. Upstairs features a spacious primary suite, versatile loft, laundry room, and two additional bedrooms thoughtfully separated from the primary suite for added privacy. The two-car garage includes built-in cabinetry, overhead storage, and a 240V NEMA outlet. Community amenities include a pool and spa, parks, barbecue and gathering areas, and miles of scenic trails—all near shopping, dining, schools, and freeway access.

21410 Trail Blazer Ln, Escondido

Listing courtesy of Listing Agent: Melissa Lopez (760-855-3081) from Listing Office: Compass.

$1,690,000
3 Beds ⋅ 2 Baths ⋅ NDP2606853 MLS
This is your󠃳󠂠󠂀󠂠󠃢󠂁󠂢󠃢󠂁󠂣󠃢󠂁󠂣󠃍󠂏󠃍󠂏 opportunity to make this stunning coastal property with instant income potential your reality! Beautifully renovated beach home with a second dwelling & address, ideally located in the highly desirable coastal community of Oceanside. Situated on a spacious corner lot along a quaint street, the property features new vinyl fencing, turf, and drought-tolerant landscaping, creating a private, low-maintenance outdoor retreat. Adding even more convenience and curb appeal, the home boasts the only private driveway on the block, along with the charm of a mature pomegranate tree. Both the main residence and second dwelling have been extensively upgraded with new roofs featuring extended eaves, along with updated electrical, plumbing, and HVAC systems, including mini-splits and a multi-zone heat pump. Additional improvements include tankless water heaters, new interior and exterior paint, fresh baseboards, ceiling fans, recessed lighting, new windows, and stylish window coverings throughout. The beautifully updated kitchens feature stainless steel appliances and soft-close cabinetry, while the bathrooms showcase new tile flooring, modern vanities, glass shower surrounds, and upgraded fixtures. The main home includes a dedicated laundry room with gas and electric hook-ups, while the second dwelling offers space for a full-size electric washer and dryerideal for guests, extended family, or rental income opportunities. This exceptional coastal property offers the perfect blend of lifestyle, flexibility, and investment potential.This exceptional property is within walking di This is your opportunity to make this stunning coastal property with instant income potential your reality! Beautifully renovated beach home with a second dwelling & address, ideally located in the highly desirable coastal community of Oceanside. Situated on a spacious corner lot along a quaint street, the property features new vinyl fencing, turf, and drought-tolerant landscaping, creating a private, low-maintenance outdoor retreat. Adding even more convenience and curb appeal, the home boasts the only private driveway on the block, along with the charm of a mature pomegranate tree. Both the main residence and second dwelling have been extensively upgraded with new roofs featuring extended eaves, along with updated electrical, plumbing, and HVAC systems, including mini-splits and a multi-zone heat pump. Additional improvements include tankless water heaters, new interior and exterior paint, fresh baseboards, ceiling fans, recessed lighting, new windows, and stylish window coverings throughout. The beautifully updated kitchens feature stainless steel appliances and soft-close cabinetry, while the bathrooms showcase new tile flooring, modern vanities, glass shower surrounds, and upgraded fixtures. The main home includes a dedicated laundry room with gas and electric hook-ups, while the second dwelling offers space for a full-size electric washer and dryerideal for guests, extended family, or rental income opportunities. This exceptional coastal property offers the perfect blend of lifestyle, flexibility, and investment potential.This exceptional property is within walking distance to award-winning beaches, popular dining destinations, local markets, and everything this vibrant, up-and-coming neighborhood has to offer.

503 N Nevada St, Oceanside

Listing courtesy of Listing Agent: Nicole Amiatu (760-521-4911) from Listing Office: HomeSmart Realty West.

$899,000
3 Beds ⋅ 3 Baths ⋅ PTP2605440 MLS
Opportunity is knockingdon't miss this incredible chance to finish your dream home! HOME IS NOT FINISHED, PARTIALLY CONSTRUCTED AND BEING SOLD AS-IS. This partially constructed unfinished residence offers a rare opportunity to customize the finishing touches to your personal style. Designed plans for approximately 2,955 square feet, the planned home features 3 bedrooms, 3 bathrooms, and a thoughtfully designed layout ready for you to complete. The oversized 3-car garage located beneath the home once completed is designed to provide ample room for vehicles, storage, and an ideal workspace for hobbyists or car enthusiasts. There is an approximately 4,750-square-foot shop, complete with four 40-yard storage containers for abundant storage and organization and features two full RV hookups, making it convenient to live on-site while completing construction of the main residence. The acreage is served by two wells, one fully operational and has two septic systems, offering added functionality and flexibility for future use. With generous space to expand, garden, recreate, or simply enjoy the surrounding landscape and views, this property provides endless possibilities to create your own private retreat. Opportunity is knockingdon't miss this incredible chance to finish your dream home! HOME IS NOT FINISHED, PARTIALLY CONSTRUCTED AND BEING SOLD AS-IS. This partially constructed unfinished residence offers a rare opportunity to customize the finishing touches to your personal style. Designed plans for approximately 2,955 square feet, the planned home features 3 bedrooms, 3 bathrooms, and a thoughtfully designed layout ready for you to complete. The oversized 3-car garage located beneath the home once completed is designed to provide ample room for vehicles, storage, and an ideal workspace for hobbyists or car enthusiasts. There is an approximately 4,750-square-foot shop, complete with four 40-yard storage containers for abundant storage and organization and features two full RV hookups, making it convenient to live on-site while completing construction of the main residence. The acreage is served by two wells, one fully operational and has two septic systems, offering added functionality and flexibility for future use. With generous space to expand, garden, recreate, or simply enjoy the surrounding landscape and views, this property provides endless possibilities to create your own private retreat.

23660 Old Ranch Rd, Alpine

Listing courtesy of Listing Agent: Rebecca Wright (619-518-1065) from Listing Office: Rebecca Wright, Broker.

$1,499,000
4 Beds ⋅ 4 Baths ⋅ NDP2606849 MLS
STUNNING SINGLE-STORY HOME󠃳󠂠󠂀󠂠󠃢󠂁󠂢󠃢󠂁󠂣󠃢󠂁󠂣󠃍󠂏󠃍󠂏 | $250K+ IN RECENT UPGRADES | PAID SOLAR | HORSE PROPERTY POTENTIAL Light, bright, and immaculate single-story home with more than $250,000 in upgrades completed less than two years ago! This beautifully redesigned property offers exceptional space, quality finishes, and an entertainer's floor plan rarely found in today's market. The completely remodeled chef's kitchen is the centerpiece of the home, featuring all-new, highly upgraded KitchenAid appliances, solid-wood cabinetry, and beautiful white quartz countertops. An enormous quartz island with dramatic waterfall-style ends creates a spectacular focal point. Additional features include a KitchenAid cooktop, island-mounted 3-speed canopy vent, and an oversized 40-inch stainless-steel sink positioned beneath a window. The existing stainless-steel 42-inch KitchenAid refrigerator is approximately 10+ years old and remains in excellent working condition. The kitchen renovation also included new water piping throughout the entire home. The kitchen opens directly to an impressive 29' x 25' living room, complete with a custom-built bar featuring a seamless white quartz countertop cut from one oversized slab. A newly refinished modern fireplace adds warmth and style. The kitchen also flows into the formal dining room and a spacious family/pool-table room, creating an ideal layout for entertaining. The luxurious primary suite features a completely remodeled bathroom with a large walk-in shower, two shower heads, floor-to-ceiling porcelain tile, and a 3/8-inch glass enclosure. Enjoy the oversized 42" x 7 STUNNING SINGLE-STORY HOME | $250K+ IN RECENT UPGRADES | PAID SOLAR | HORSE PROPERTY POTENTIAL Light, bright, and immaculate single-story home with more than $250,000 in upgrades completed less than two years ago! This beautifully redesigned property offers exceptional space, quality finishes, and an entertainer's floor plan rarely found in today's market. The completely remodeled chef's kitchen is the centerpiece of the home, featuring all-new, highly upgraded KitchenAid appliances, solid-wood cabinetry, and beautiful white quartz countertops. An enormous quartz island with dramatic waterfall-style ends creates a spectacular focal point. Additional features include a KitchenAid cooktop, island-mounted 3-speed canopy vent, and an oversized 40-inch stainless-steel sink positioned beneath a window. The existing stainless-steel 42-inch KitchenAid refrigerator is approximately 10+ years old and remains in excellent working condition. The kitchen renovation also included new water piping throughout the entire home. The kitchen opens directly to an impressive 29' x 25' living room, complete with a custom-built bar featuring a seamless white quartz countertop cut from one oversized slab. A newly refinished modern fireplace adds warmth and style. The kitchen also flows into the formal dining room and a spacious family/pool-table room, creating an ideal layout for entertaining. The luxurious primary suite features a completely remodeled bathroom with a large walk-in shower, two shower heads, floor-to-ceiling porcelain tile, and a 3/8-inch glass enclosure. Enjoy the oversized 42" x 72" soaking tub, solid-wood dual vanity, and walk-in closet with new shelving. The primary bedroom features new luxury vinyl plank flooring. All four bathrooms have been remodeled and feature 3/8-inch glass-surround showers. The oversized laundry room offers abundant cabinetry and a deep utility sink. Additional interior features include 60-inch-wide hallways, a generous 10' x 9' foyer, and a whole-home ventilation system designed to bring cool nighttime air into the home and reduce the need for A/C. The 24' x 34' three-car garage features durable epoxy flooring. Energy-efficient upgrades include 38 paid-for solar panels and a newer high-efficiency tankless propane water heater. The A/C system was replaced approximately 24 months ago. For equestrian enthusiasts, horses are permitted with the required County of San Diego permit, and several neighboring properties currently have horses. This extensively upgraded single-story home offers an exceptional combination of modern luxury, generous living spaces, entertaining potential, energy-efficient features, and equestrian possibilities. A rare opportunity to own a substantially renovated home with no shortage of space or upgrades!

29979 Robbie Ln, Vista

Listing courtesy of Listing Agent: Edgar Harris (760-822-0684) from Listing Office: Harris Coastal Properties.

$1,799,000
5 Beds ⋅ 3 Baths ⋅ PTP2605436 MLS
Tucked along a quiet street in Scripps Ranch, this fully remodeled two-story residence delivers something increasingly rare: a main-floor primary suite paired with designer-grade finishes. Vaulted ceilings and oak-toned flooring set the tone across the main level. A fireplace commands the living room at the front of the home, while the family room, features sliding doors that open directly to the backyard. A modern designer kitchen pairs white oak slim shaker cabinetry with counter-to-ceiling tile backsplash and new state of the art appliances. Your sink and prep area are framed by windows that keep your eyes on the backyard. The primary suite offers generous storage, direct backyard access, and an ensuite bath composed around dual vanities and a zellige-tiled shower with a full-length bench. Upstairs, three bedrooms share a full bath finished in playful white and blue tile, a walnut toned vanity, and blue penny tiles. An additional loft-style rec room anchors the upstairs with a built-in wet bar built for movie nights, game nights, or simply more room to live. The backyard closes the deal: a wide lawn with room to play, a shaded by a gazebo, and wide open space behind; it's a backyard built for long evenings outside. A new roof and solar lease to offset energy costs adds peace of mind to the whole package. Living in Scripps Ranch delivers top-rated schools, Miramar Lake, and direct access to the 15 and 56, all from one of San Diego's most established communities. Tucked along a quiet street in Scripps Ranch, this fully remodeled two-story residence delivers something increasingly rare: a main-floor primary suite paired with designer-grade finishes. Vaulted ceilings and oak-toned flooring set the tone across the main level. A fireplace commands the living room at the front of the home, while the family room, features sliding doors that open directly to the backyard. A modern designer kitchen pairs white oak slim shaker cabinetry with counter-to-ceiling tile backsplash and new state of the art appliances. Your sink and prep area are framed by windows that keep your eyes on the backyard. The primary suite offers generous storage, direct backyard access, and an ensuite bath composed around dual vanities and a zellige-tiled shower with a full-length bench. Upstairs, three bedrooms share a full bath finished in playful white and blue tile, a walnut toned vanity, and blue penny tiles. An additional loft-style rec room anchors the upstairs with a built-in wet bar built for movie nights, game nights, or simply more room to live. The backyard closes the deal: a wide lawn with room to play, a shaded by a gazebo, and wide open space behind; it's a backyard built for long evenings outside. A new roof and solar lease to offset energy costs adds peace of mind to the whole package. Living in Scripps Ranch delivers top-rated schools, Miramar Lake, and direct access to the 15 and 56, all from one of San Diego's most established communities.

10659 Rookwood Dr, Scripps Ranch

Listing courtesy of Listing Agent: Ever Eternity (858-688-4113) from Listing Office: Pacific Sotheby's Int'l Realty.

$980,000
3 Beds ⋅ 3 Baths ⋅ IG26155285 MLS
Discover a stunning Southwestern estate set on more than four private acres, offering breathtaking, unobstructed views of Indian Head Peak and Borrego Palm Canyon. This beautifully maintained and fully furnished residence showcases soaring ceilings, arched doorways, authentic Saltillo tile, exposed veeghas wood beams, and a spacious kitchen appointed with new high-end appliances. Designed for exceptional indoor-outdoor living, the property features a welcoming entry courtyard, an expansive pool and spa, a gazebo, water slide, two outdoor dining areas, and a gas-powered fire pitall surrounded by spectacular mountain scenery. Additional highlights include paid off solar panels, solar pool heating for winter nights, a new on-demand water heater, a built-in wet bar with a new beverage refrigerator, generous storage, and a spacious garage with an attached storage room, plus an additional detached storage space. Private, distinctive, and truly one of a kind, this remarkable desert retreat is ready to welcome you to your permanent residence, vacation home, or airbnb. Discover a stunning Southwestern estate set on more than four private acres, offering breathtaking, unobstructed views of Indian Head Peak and Borrego Palm Canyon. This beautifully maintained and fully furnished residence showcases soaring ceilings, arched doorways, authentic Saltillo tile, exposed veeghas wood beams, and a spacious kitchen appointed with new high-end appliances. Designed for exceptional indoor-outdoor living, the property features a welcoming entry courtyard, an expansive pool and spa, a gazebo, water slide, two outdoor dining areas, and a gas-powered fire pitall surrounded by spectacular mountain scenery. Additional highlights include paid off solar panels, solar pool heating for winter nights, a new on-demand water heater, a built-in wet bar with a new beverage refrigerator, generous storage, and a spacious garage with an attached storage room, plus an additional detached storage space. Private, distinctive, and truly one of a kind, this remarkable desert retreat is ready to welcome you to your permanent residence, vacation home, or airbnb.

187 Verbena, Borrego

Listing courtesy of Listing Agent: Valerie Voss (909-633-9345) from Listing Office: eXp Realty of California Inc..

$898,888
3 Beds ⋅ 3 Baths ⋅ 260017603 MLS
We are delighted to offer you the chance to own an exceptional gem in the sought-after area of Hidden Meadows in Escondido. This exquisite residence, featuring 3 bedrooms and 2.5 bathrooms, spans 2,140 square feet of refined living space and was thoughtfully remodeled. Nestled within a charming gated neighborhood, this home is just moments away from local attractions, convenient public transportation, and serene parks. Seize this rare opportunity and be among the first to arrange your exclusive viewing today! Hidden Meadows Gem in Escondido. This exquisite residence, featuring 3 bedrooms and 2.5 bathrooms, spans 2,140 square feet of refined living space and was thoughtfully remodeled. Nestled within a charming gated neighborhood, this home is just moments away from local attractions, convenient public transportation, and serene parks. Seize this rare opportunity and be among the first to arrange your exclusive viewing today! Washer/Dryer/Refrigerator/Oven/Range conveys. Newer HVAC, Central A/C, Refreshed landscaping, large bedrooms with vaulted ceilings, low HOA, Turnkey. Move-in Ready!

10314 Oak Ranch Ln, Escondido

Listing courtesy of Listing Agent: Anil K Sharma (760-847-3745) from Listing Office: Haute Properties.

$1,390,000
4 Beds ⋅ 4 Baths ⋅ SW26156173 MLS
Nestled at the end of a quiet paved road lies 1094 Hillcrest View Lane, and this custom-built estate brings 240 degree breathtaking views from the main entertaining level & also the upstairs balcony off of a junior suite. Concrete paver blocks lined with turf bring that grand estate feeling while driving towards the main entrance. The other side brings you conveniently to your 2 car oversized garage with storage, utility sink and tankless water heater. Walking into the double entry doors you're met with incredibly high ceilings and custom windows allowing natural light to flow in and capturing the beautiful outdoor views. The entire first floor has LVP flooring throughout and upgraded tile in the bathrooms and laundry room. All electrical has been replaced and fixtures bring a fresh modern feel throughout. The great room is spacious as well as cozy with a modern electric fireplace and built-in cabinets and shelving. This open-concept design leads you to another sitting room, a formal dining room and the kitchen which offers a breakfast nook for casual dining and a massive island with barstools. The chef's kitchen has been completely remodeled allowing a functional design, modern two-tone cabinets and all the amenities you'd need for a feast and best part - everything is Brand New and never been used! To the right is a full bathroom - completely remodeled and laundry room with a 2nd floor chute. The opposite wing of the house boasts a massive downstairs primary suite which has opportunity to close one simple wall and have a perfect casita or rental since it has it's separate Nestled at the end of a quiet paved road lies 1094 Hillcrest View Lane, and this custom-built estate brings 240 degree breathtaking views from the main entertaining level & also the upstairs balcony off of a junior suite. Concrete paver blocks lined with turf bring that grand estate feeling while driving towards the main entrance. The other side brings you conveniently to your 2 car oversized garage with storage, utility sink and tankless water heater. Walking into the double entry doors you're met with incredibly high ceilings and custom windows allowing natural light to flow in and capturing the beautiful outdoor views. The entire first floor has LVP flooring throughout and upgraded tile in the bathrooms and laundry room. All electrical has been replaced and fixtures bring a fresh modern feel throughout. The great room is spacious as well as cozy with a modern electric fireplace and built-in cabinets and shelving. This open-concept design leads you to another sitting room, a formal dining room and the kitchen which offers a breakfast nook for casual dining and a massive island with barstools. The chef's kitchen has been completely remodeled allowing a functional design, modern two-tone cabinets and all the amenities you'd need for a feast and best part - everything is Brand New and never been used! To the right is a full bathroom - completely remodeled and laundry room with a 2nd floor chute. The opposite wing of the house boasts a massive downstairs primary suite which has opportunity to close one simple wall and have a perfect casita or rental since it has it's separate entrance and spectacular en-suite bathroom. Recessed lighting, views, and even a nook for a future secondary washer and dryer exists on this wing. The en-suite bathroom has a spa-like feel with gorgeous accents, massive walk-in shower, soaking tub and dual vanity. Upstairs you have a loft-style bar complete with mini-fridge and sink and a ton of storage. Two guest rooms (one is a junior suite) share a spacious and upgraded bathroom and the junior suite offers a balcony perfect for relaxing or entertaining with it's own separate entrance down to the main level as well. There's so much opportunity for multiple "casita style" rooms in this estate! The second primary suite has been tastefully added on with permits offering another massive bedroom with fully remodeled en-suite bathroom. There's a detached workshop below along with two small corrals for horses or livestock. Move-In Ready!!

1094 Hillcrest View Ln, Fallbrook

Listing courtesy of Listing Agent: Jennifer Wentz (951-704-8736) from Listing Office: Berkshire Hathaway HomeServices California Properties.

$988,888
3 Beds ⋅ 2 Baths ⋅ 260017600 MLS
RARE MULTI-UNIT OPPORTUNITY󠃳󠂠󠂀󠂠󠃢󠂁󠂢󠃢󠂁󠂣󠃢󠂁󠂣󠃍󠂏󠃍󠂏 — TWO DETACHED HOMES ON ONE HUGE LOT. This unique Redwood Village property offers two detached residences on an expansive lot in a quiet cul-de-sac, creating exceptional flexibility for owner-occupants, multigenerational living, guests, home offices, or rental income. The main home offers approximately 1,044 sq. ft. with 2 bedrooms, 1 bathroom, an eat-in kitchen, and a large converted garage with a cozy fireplace, providing flexible additional living space for a family room, bedroom, office, or bonus room. Abundant natural light, multiple access doors, and covered patios create inviting indoor-outdoor living areas. Extensively renovated in 2018, the home features a newer roof, remodeled kitchen with custom cabinetry and granite countertops, updated bathroom, tile flooring, select newer windows, newer sliding glass door, interior and exterior paint, updated lighting, baseboards and trim, appliances, stucco exterior, concrete improvements, retaining walls, fencing with gates, and low-maintenance landscaping. The electrical system was upgraded in 2026. The permitted detached ADU, completed in 2024, offers approximately 498 sq. ft. with 1 bedroom and 1 bathroom. Features include luxury vinyl plank flooring, a modern kitchen with elegant cabinetry and granite countertops, indoor laundry, mini-split heating and air conditioning, modern appliances, a covered patio, private backyard area, detached patio, storage shed, and its own OWNED SOLAR SYSTEM. The expansive lot also offers space for RV or boat parking and newer paver walkways, adding convenience and functionality to the outdoor spaces. Conveniently located just minutes from San Diego State University, Mission Valley, Downtown San Diego, Balboa Park, North Park, Snapdragon Stadium, shopping, dining, and major freeways including I-8, I-15, and SR-94.

3440-42 Egan St, Talmadge/San Diego Central

Listing courtesy of Listing Agent: Liliana Bristman (858-212-1590) from Listing Office: Compass.

$1,749,900
5 Beds ⋅ 3 Baths ⋅ NDP2606823 MLS
Welcome to 14468󠃳󠂠󠂀󠂠󠃢󠂁󠂢󠃢󠂁󠂣󠃢󠂁󠂣󠃍󠂏󠃍󠂏 Corte De Verdada stunning, fully remodeled home in the heart of Rancho Peasquitos. This beautifully upgraded 5-bedroom, 3-bathroom residence offers 2,546 square feet of thoughtfully designed living space, seamlessly blending modern luxury with everyday functionality. The home features a beautifully updated kitchen with custom cabinetry, sleek quartz countertops, and ample space for entertaining and daily living. The primary bathroom has been fully renovated with contemporary finishes and designer finishes, creating a spa-like retreat. Extensively upgraded for both comfort and peace of mind, this home includes a complete whole-home repipe completed in March 2026 and numerous quality improvements throughout. Step outside to your private backyard oasis featuring an in-ground spa, a built-in BBQ island, and plenty of space for outdoor entertaining. Enjoy the benefits of paid-off solar, providing energy-efficient living and lower utility costs, while taking in beautiful ocean views that create the perfect backdrop for relaxing evenings and unforgettable sunsets. Located within the award-winning Poway Unified School District, this turnkey home is nestled in one of North County's most sought-after communities. With no HOA and no Mello-Roos, you'll enjoy added value and lower monthly costs. This exceptional property offers the perfect combination of luxury, modern upgrades, energy efficiency, stunning views, and an unbeatable locationtruly a rare opportunity in Rancho Peasquitos. Welcome to 14468 Corte De Verdada stunning, fully remodeled home in the heart of Rancho Peasquitos. This beautifully upgraded 5-bedroom, 3-bathroom residence offers 2,546 square feet of thoughtfully designed living space, seamlessly blending modern luxury with everyday functionality. The home features a beautifully updated kitchen with custom cabinetry, sleek quartz countertops, and ample space for entertaining and daily living. The primary bathroom has been fully renovated with contemporary finishes and designer finishes, creating a spa-like retreat. Extensively upgraded for both comfort and peace of mind, this home includes a complete whole-home repipe completed in March 2026 and numerous quality improvements throughout. Step outside to your private backyard oasis featuring an in-ground spa, a built-in BBQ island, and plenty of space for outdoor entertaining. Enjoy the benefits of paid-off solar, providing energy-efficient living and lower utility costs, while taking in beautiful ocean views that create the perfect backdrop for relaxing evenings and unforgettable sunsets. Located within the award-winning Poway Unified School District, this turnkey home is nestled in one of North County's most sought-after communities. With no HOA and no Mello-Roos, you'll enjoy added value and lower monthly costs. This exceptional property offers the perfect combination of luxury, modern upgrades, energy efficiency, stunning views, and an unbeatable locationtruly a rare opportunity in Rancho Peasquitos.

14468 Corte De Verdad, Rancho Penasquitos

Listing courtesy of Listing Agent: Chris Newman () from Listing Office: Broadpoint Properties, Inc.

$814,900
3 Beds ⋅ 2 Baths ⋅ 260017589 MLS
This well-maintained 3-bedroom, 2-bath home brings together updated finishes and timeless character in a location that is hard to beat. The open kitchen anchors the main living space with distinctive granite countertops and a layout that makes hosting feel easy and natural. The living room sets the tone with dramatic open wood beam ceilings and a striking rock fireplace that give the space genuine warmth and personality. Refreshed bathrooms throughout bring a clean, updated feel to the home. Head out back and the backyard delivers: a sparkling pool and a covered patio that make it easy to be outside year-round, whether you are relaxing or entertaining. The oversized second bedroom gives you real options, from a guest suite to a home office to a dedicated hobby space. Thoughtful details are woven throughout, including ceiling fans in every room, solar tube lighting for natural efficiency, and quality Millgard doors and windows from end to end. Energy-conscious touches include a newer Lennox forced air heating system and full insulation that keep the home comfortable in every season. A big home for the value. Convenient freeway access, strong local schools, and nearby shopping make this one easy to come home to.

10020 Pino Dr, Lakeside

Listing courtesy of Listing Agent: Richard B Elias (619-672-2020) from Listing Office: Compass.

$1,549,000
5 Beds ⋅ 3 Baths ⋅ 260017573 MLS
Nestled in the󠃳󠂠󠂀󠂠󠃢󠂁󠂢󠃢󠂁󠂣󠃢󠂁󠂣󠃍󠂏󠃍󠂏 highly desirable Del Cerro neighborhood, this beautifully updated 5-bedroom plus bonus room, 3-bath home offers approximately 2,824 square feet of thoughtfully designed living space with breathtaking panoramic views of Cowles Mountain, downtown San Diego, spectacular sunsets, and even the Pacific Ocean.The expanded kitchen features granite countertops, a center island, stainless steel appliances, updated finishes, and a sunny breakfast nook. Vaulted ceilings and abundant natural light enhance the spacious living and dining areas, while the inviting family room with a fireplace opens to a private backyard with a covered patio and mature fruit trees, including tangerine, lemon, peach, and olive. The versatile floor plan includes a first-floor bedroom and full bath, ideal for guests, multigenerational living, or a home office. Upstairs, the spacious primary suite features a private balcony with stunning west-facing views. Additional upgrades include owned solar, newer HVAC, dual-pane windows, an updated electrical panel, upgraded balcony, newer kitchen flooring, and updated appliances. Ideally located near Mission Trails Regional Park, Lake Murray, top-rated schools, golf courses, shopping, dining, and major freeways, this exceptional property offers the perfect blend of comfort, style, and spectacular views in one of Del Cerro's most sought-after neighborhoods.

7832 Forrestal, Del Cerro

Listing courtesy of Listing Agent: Liliana Bristman (858-212-1590) from Listing Office: Compass.
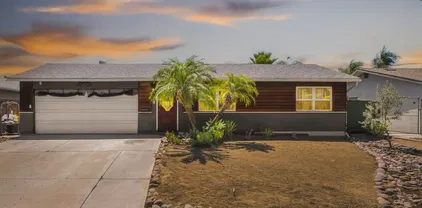
$1,175,000
3 Beds ⋅ 2 Baths ⋅ 260017520 MLS
Price reduction! Paid󠃳󠂠󠂀󠂠󠃢󠂁󠂢󠃢󠂁󠂣󠃢󠂁󠂣󠃍󠂏󠃍󠂏 Solar! Welcome home to this beautifully refreshed single-story residence in the highly sought-after Westwood community! Freshly painted with new carpet, new electrical panel, updated landscaping and fence, and an inviting open floor plan, this home is truly move-in ready. Step inside to a bright, open living, dining, and kitchen area designed for comfortable everyday living and effortless entertaining. Skylights and abundant windows fill the home with natural light while capturing refreshing breezes throughout the day. Enjoy indoor-outdoor living with both front and back patios, perfect for morning coffee, evening gatherings, or simply relaxing as the grapevines flourish in your private outdoor space. As a Westwood resident, you'll have access to the exceptional Westwood Club, featuring a resort-style pool, fitness center, playground, tennis and pickleball courts, basketball, and a variety of community activities for all ages. Located within the award-winning Poway Unified School District and just minutes from shopping, restaurants, parks, and major commuter routes, this home offers the perfect combination of comfort, convenience, and community.

11242 Capilla Rd, Rancho Bernardo/4S Ranch/Santaluz/Crosby Estates

Listing courtesy of Listing Agent: Ginger Couvrette (858-243-5304) from Listing Office: Halcyon.

$750,000
3 Beds ⋅ 2 Baths ⋅ 260017513 MLS
Experience resort-style living in this move-in ready open-concept home where soaring vaulted ceilings and a dramatic wall of windows flood the interior with natural light and showcase picturesque mountain views. Freshly painted throughout, this home features rich wood flooring, dual-pane windows, plantation shutters, solar, and a beautifully remodeled kitchen with quartz counters and stainless appliances. Located within the sought-after master-planned community of SDCE, residents enjoy an unmatched lifestyle with an impressive array of amenities including pools, tennis and pickleball courts, an 18-hole golf course, scenic hiking and riding trails, beautiful parks and playgrounds. Experience resort-style living in this move-in ready open-concept home where soaring vaulted ceilings and a dramatic wall of windows flood the interior with natural light and showcase picturesque mountain views. Freshly painted throughout, this home features rich wood flooring, dual-pane windows, plantation shutters, and solar. A beautifully remodeled kitchen boasts quartz counters, glass tile backsplashes, stainless steel appliances, and soft close cabinets and dual pantries for abundant storage. Located within the highly sought-after master-planned community of San Diego Country Estates, residents enjoy an unmatched lifestyle with an impressive array of amenities including sparkling pools, tennis and pickleball, an 18-hole golf course, two restaurants, miles of scenic hiking and horse trails, an equestrian center, beautiful parks, and countless recreational opportunities.

16239 Daza Dr, Ramona

Listing courtesy of Listing Agent: Sharon Miller (619-990-1645) from Listing Office: RE/MAX Connections.

$1,600,000
7 Beds ⋅ 5 Baths ⋅ PTP2605404 MLS
Welcome to 487 Hilltop Drive, a rare opportunity to own an expansive property in one of Chula Vistas established neighborhoods. Situated on an oversized lot, this impressive home offers an abundance of space, versatility, and endless possibilities to create the lifestyle youve always envisioned. Inside, youll find a spacious floor plan featuring two full kitchens, making it ideal for multi generational living, extended family, entertaining, or those who simply love to host. The oversized primary suite provides a private retreat with generous space to relax and unwind. Step outside and discover your own backyard oasis. The sparkling pool is perfect for enjoying warm Southern California days, while the expansive yard offers plenty of room for outdoor gatherings, gardening, play areas, or future enhancements. The detached three car garage provides ample space for vehicles, storage, a workshop, or hobbies. Whether youre searching for room to grow, a home designed for entertaining, or a property with exceptional flexibility, this residence delivers a unique combination of size, function, and opportunity. With its generous layout, impressive lot, and desirable location, this is a home that truly stands apart. Come experience everything 487 Hilltop Drive has to offer and imagine the possibilities. Opportunities like this dont come around often. Schedule your private tour today and see this exceptional property for yourself. Whos Next? Welcome to 487 Hilltop Drive, a rare opportunity to own an expansive property in one of Chula Vistas established neighborhoods. Situated on an oversized lot, this impressive home offers an abundance of space, versatility, and endless possibilities to create the lifestyle youve always envisioned. Inside, youll find a spacious floor plan featuring two full kitchens, making it ideal for multi generational living, extended family, entertaining, or those who simply love to host. The oversized primary suite provides a private retreat with generous space to relax and unwind. Step outside and discover your own backyard oasis. The sparkling pool is perfect for enjoying warm Southern California days, while the expansive yard offers plenty of room for outdoor gatherings, gardening, play areas, or future enhancements. The detached three car garage provides ample space for vehicles, storage, a workshop, or hobbies. Whether youre searching for room to grow, a home designed for entertaining, or a property with exceptional flexibility, this residence delivers a unique combination of size, function, and opportunity. With its generous layout, impressive lot, and desirable location, this is a home that truly stands apart. Come experience everything 487 Hilltop Drive has to offer and imagine the possibilities. Opportunities like this dont come around often. Schedule your private tour today and see this exceptional property for yourself. Whos Next?

487 Hilltop Dr, Chula Vista

Listing courtesy of Listing Agent: Gina Romeo (619-862-8051) from Listing Office: Palisade Realty, Inc.

$1,395,000
3 Beds ⋅ 2 Baths ⋅ 260017507 MLS
Rare Mt. Helix home located on 1.43 acres with unobstructed panoramic views. Spacious 3 bedroom, 2 bath, expansive wrap around decking, offering indoor outdoor living year round. Nestled at the end of a private drive, the 3,000 sq. ft. (600 sq.ft not permitted) highlighted by vaulted wood ceilings and trim, expansive sliding glass doors to the wrap around decking. The open concept great room includes a kitchen with new appliances and a blank canvas layout, providing the new owner an opportunity to customize and design their dream kitchen. Privacy, tranquility and breathtaking unobstructed views of city lights and mountains. This home is located in the most quite of areas of Mt. Helix. The sound of nature and the view leaves one to feel they are in the mountains of Lake Arrowhead. Unique to the area, the sound of the freeway is nonexistent. Expansive parking to accommodate several cars, this three story home hosts a Commercial OTIS elevator, new roof, new flooring and paint, new appliances, new bathroom on the second floor, new solar water system, updated light fixtures, new front door, refinished and treated wood doors and irrigation. Office and storage space with separate entrance-offering excellent potential for guest suite or granny flat conversion. This home is located at the most South end of the prop. offering a multitude of options. Solitude retreat feel yet minutes from the La Mesa Village, downtown SD and local beaches. Freeway access is just a couple miles away to I-8, I-125, I-94 and I-52. Your dream lifestyle starts right here.. an incredible opportunity.

10447 Chevy Ln, La Mesa

Listing courtesy of Listing Agent: (619-623-4503) from Listing Office: Coldwell Banker Realty.

$1,399,000
5 Beds ⋅ 4 Baths ⋅ PTP2605403 MLS
Welcome to this beautifully reimagined San Carlos residence offering approximately 2,735 sq. ft. of versatile living space, including an attached approximately 700-sq.-ft. 1-bedroom, 1-bath ADU with its own private entrance and backyard access. Ideal for multigenerational living, extended guests, a private home office, or potential rental income, this property offers exceptional flexibility in one of San Diegos most desirable neighborhoods. The extensively remodeled 4-bedroom main residence features a bright, modern interior with multiple living and dining areas designed for both everyday comfort and entertaining. The redesigned kitchen showcases custom cabinetry, quartz-style countertops, stainless steel appliances, gas cooking, generous storage, and peninsula seating. Additional upgrades include beautifully remodeled bathrooms, luxury waterproof plank flooring, recessed lighting, and an entirely new HVAC system and ductwork. Step outside to a spacious, landscaped backyard with low-maintenance turf and plenty of room for outdoor dining, entertaining, play, and relaxation. The property combines modern finishes, generous living space, and the rare advantage of a separate second living areaall just minutes from Cowles Mountain, neighborhood parks, shopping, dining, and highly regarded San Carlos schools. Move-in ready and newly priced at $1,399,000, this is an outstanding opportunity to own a turnkey San Carlos home with the space and flexibility to accommodate todays changing lifestyles. Welcome to this beautifully reimagined San Carlos residence offering approximately 2,735 sq. ft. of versatile living space, including an attached approximately 700-sq.-ft. 1-bedroom, 1-bath ADU with its own private entrance and backyard access. Ideal for multigenerational living, extended guests, a private home office, or potential rental income, this property offers exceptional flexibility in one of San Diegos most desirable neighborhoods. The extensively remodeled 4-bedroom main residence features a bright, modern interior with multiple living and dining areas designed for both everyday comfort and entertaining. The redesigned kitchen showcases custom cabinetry, quartz-style countertops, stainless steel appliances, gas cooking, generous storage, and peninsula seating. Additional upgrades include beautifully remodeled bathrooms, luxury waterproof plank flooring, recessed lighting, and an entirely new HVAC system and ductwork. Step outside to a spacious, landscaped backyard with low-maintenance turf and plenty of room for outdoor dining, entertaining, play, and relaxation. The property combines modern finishes, generous living space, and the rare advantage of a separate second living areaall just minutes from Cowles Mountain, neighborhood parks, shopping, dining, and highly regarded San Carlos schools. Move-in ready and newly priced at $1,399,000, this is an outstanding opportunity to own a turnkey San Carlos home with the space and flexibility to accommodate todays changing lifestyles.

7043 Bobhird Dr, San Carlos

Listing courtesy of Listing Agent: Amanda Matti (619-212-9925) from Listing Office: LPT Realty, Inc..

$1,499,000
4 Beds ⋅ 3 Baths ⋅ 260017500 MLS
Welcome home to Michael Crews Estate. Where country meets luxury. This single level ranch style home offers just under 3500 sq ft of wonderful living. Drive up to your cast iron double gates to your home on the hill. Find your 6 car garage, a driveway for 10 and a side yard to fit a huge RV. Open the front doors and find tall ceilings, large windows, and every room spacious and filled w/beautiful natural lighting. The living/kitchen/dining are open and gives the true feeling of a Great Room. This 4bd/3ba home is TURN KEY. Sellers have added $250k worth of improvements inside and out! Enjoy a chef's dream brand new kitchen with all new appliances, new flooring and paint throughout, solar heating and salt water conversion for the pool, brand new turf, water softner and much more. Sitting on 2.35 acres, with gorgeous sunset views, avocado and citrus trees, a stunning salt water pool/spa, built in BBQ area with island seating, it's truly a home you can bring your family, friends, animals, and toys to enjoy life with. Stay cool this Summer with FULLY OWNED 40 Panel SOLAR, 2 TESLA BATTERIES + SOLAR POOL Heating and a whole house fan. With this much space, there's room to add an ADU, horse amenities and more. Come find your home in paradise here.

31264 N Star, Valley Center

Listing courtesy of Listing Agent: Chuti Pawasittichot (808-269-2426) from Listing Office: HomeSmart Realty West.

$997,000
5 Beds ⋅ 3 Baths ⋅ PTP2605394 MLS
Unique and timeless, this 1960s mid-century ranch home sits elevated above a quiet cul-de-sac, beautifully framed by exquisite boulders. Whether you're looking for a well-maintained home with original vintage character or a property with exceptional potential for updating or investment, this home offers remarkable versatility. Located on a quarter-acre lot in the desirable Highland Manor neighborhood near award-winning Helix Charter High School, with easy access to freeways, transit, and downtown La Mesa's shopping and restaurants, the home features a newer roof and stucco, updated windows, a modernized primary bath, and ample parking. Ideal as a move-in ready traditional or multi-generational home, or a fixer opportunity, its flexible floor plan may also lend itself to a duplex conversion, ADU, investment, or residential care use. Enjoy seamless indoor-outdoor living with an expansive front patio overlooking the peaceful, low-maintenance yard and gorgeous sunset views. A rare opportunity with endless possibilities. Let's get the ball rolling! Unique and timeless, this 1960s mid-century ranch home sits elevated above a quiet cul-de-sac, beautifully framed by exquisite boulders. Whether you're looking for a well-maintained home with original vintage character or a property with exceptional potential for updating or investment, this home offers remarkable versatility. Located on a quarter-acre lot in the desirable Highland Manor neighborhood near award-winning Helix Charter High School, with easy access to freeways, transit, and downtown La Mesa's shopping and restaurants, the home features a newer roof and stucco, updated windows, a modernized primary bath, and ample parking. Ideal as a move-in ready traditional or multi-generational home, or a fixer opportunity, its flexible floor plan may also lend itself to a duplex conversion, ADU, investment, or residential care use. Enjoy seamless indoor-outdoor living with an expansive front patio overlooking the peaceful, low-maintenance yard and gorgeous sunset views. A rare opportunity with endless possibilities. Let's get the ball rolling!

3969 Apore St, La Mesa

Listing courtesy of Listing Agent: Kathleen Comba (760-443-1171) from Listing Office: Coldwell Banker Realty.

$1,399,900
4 Beds ⋅ 3 Baths ⋅ SR26155502 MLS
This fully fenced󠃳󠂠󠂀󠂠󠃢󠂁󠂢󠃢󠂁󠂣󠃢󠂁󠂣󠃍󠂏󠃍󠂏 secret garden property is located up a small street set-back from Warmlands Ave. As you step through the gate you are immediately transported into a 1/2 acre private paradise of shade trees, a large lawn, orchard, trellises, small vineyard, ivy archways, edible landscaping, and lush garden areas throughout. Enjoy the sustainability of nature's bounty, grow vegetables in the numerous garden boxes and new greenhouse, pick over 40 different varieties of fruit around the grove, and enjoy the abundance of the 10 varieties of trellaced berries. Entire property is fully irrigated for minimal maintenance. There are two ponds with fish & turtles connected by a small stream, a relaxing spa, and extensive new decking to enjoy morning coffee and sunsets with an ocean view in the distance. Indoors, you will be delighted by soaring two-story cathedral ceilings, natural light pouring in from the many accent windows and 4 skylights. Stunning modern architecture, 3 rooms with fireplaces, a sunroom, & high ceilings throughout most of the home. Kitchen overlooks the yard and features stone counters, shaker wood cabinetry, new oven/range, microwave, dishwasher, and built-in banquette. Step out to a brand new large Trex deck which includes a new metal patio cover with added retractable shades. Downstairs bedroom is converted to an office/playroom or room for guests. Newly remodeled laundry room features abundant storage. Upstairs features a huge primary suite with added sqft. to enjoy sunsets, lights and ocean views. En-suite bath with 2 sinks, walk-in shower and walk-in close This fully fenced secret garden property is located up a small street set-back from Warmlands Ave. As you step through the gate you are immediately transported into a 1/2 acre private paradise of shade trees, a large lawn, orchard, trellises, small vineyard, ivy archways, edible landscaping, and lush garden areas throughout. Enjoy the sustainability of nature's bounty, grow vegetables in the numerous garden boxes and new greenhouse, pick over 40 different varieties of fruit around the grove, and enjoy the abundance of the 10 varieties of trellaced berries. Entire property is fully irrigated for minimal maintenance. There are two ponds with fish & turtles connected by a small stream, a relaxing spa, and extensive new decking to enjoy morning coffee and sunsets with an ocean view in the distance. Indoors, you will be delighted by soaring two-story cathedral ceilings, natural light pouring in from the many accent windows and 4 skylights. Stunning modern architecture, 3 rooms with fireplaces, a sunroom, & high ceilings throughout most of the home. Kitchen overlooks the yard and features stone counters, shaker wood cabinetry, new oven/range, microwave, dishwasher, and built-in banquette. Step out to a brand new large Trex deck which includes a new metal patio cover with added retractable shades. Downstairs bedroom is converted to an office/playroom or room for guests. Newly remodeled laundry room features abundant storage. Upstairs features a huge primary suite with added sqft. to enjoy sunsets, lights and ocean views. En-suite bath with 2 sinks, walk-in shower and walk-in closet. Two additional bedrooms with vaulted ceilings with built-in window sitting areas, plus an additional full bath. Separate built-in work area in hall with panoramic ocean view. Property has newer roof, paid for solar, new exterior stucco, new HVAC ducting, level 2 EV charger, and new tankless water heater. The two car garage includes a large bonus space and sink, abundant built-in storage cabinets, and an extra storage closet. 4 additional parking spots along the driveway, and an RV parking area through gate at bottom of property. Primary bedroom was extended without permits. Tax Assr. states home is 2,208 sqft, previous owner listed square footage as 2,442 sqft. 2 car garage with tandem third space/bonus area.

1931 Warmlands Ave, Vista

Listing courtesy of Listing Agent: Sean Mc Glynn (818-370-3156) from Listing Office: The One Luxury Properties.

$930,000
3 Beds ⋅ 2 Baths ⋅ NDP2606784 MLS
Welcome to this󠃳󠂠󠂀󠂠󠃢󠂁󠂢󠃢󠂁󠂣󠃢󠂁󠂣󠃍󠂏󠃍󠂏 charming farmhouse set well off the street on a private flag lot, offering privacy, beautiful views, with an impressive list of amenities. The home features a newer roof, revitalize hardwood floors, an inviting double-door entry, a beautifully remodeled kitchen with premium Bosch appliances, and updated bathrooms. Enjoy relaxing on the covered front porch while taking in the scenic views to the south and Palomar mountain. The spacious primary suite offers direct access to a private hot tub, creating the perfect retreat. An additional bonus room with two sliding glass doors provides flexible space for a family room, office, or hobby area. The enclosed laundry room includes full-size washer and dryer hookups with propane service, and the home also features a small basement ideal for canning or extra storage. The detached ADU is perfect for extended family, guests, or rental income, complete with its own kitchen, living room, bedroom, bathroom, separate laundry hookups with appliances, dedicated propane tanks, fenced backyard, and private parking. Outside, you'll find a true country paradise featuring paid-for solar with virtually no electric bill, a sparkling pool with an inviting entertainment area, a private greenhouse, chicken coop, covered RV parking, two additional covered parking spaces, mature trees and landscaping, and gently rolling, fully fenced grounds. For those needing workspace or storage, the property includes an impressive 20'x60' workshop, a two-car garage, and multiple storage sheds. This unique property combines rural charm with modern conve Welcome to this charming farmhouse set well off the street on a private flag lot, offering privacy, beautiful views, with an impressive list of amenities. The home features a newer roof, revitalize hardwood floors, an inviting double-door entry, a beautifully remodeled kitchen with premium Bosch appliances, and updated bathrooms. Enjoy relaxing on the covered front porch while taking in the scenic views to the south and Palomar mountain. The spacious primary suite offers direct access to a private hot tub, creating the perfect retreat. An additional bonus room with two sliding glass doors provides flexible space for a family room, office, or hobby area. The enclosed laundry room includes full-size washer and dryer hookups with propane service, and the home also features a small basement ideal for canning or extra storage. The detached ADU is perfect for extended family, guests, or rental income, complete with its own kitchen, living room, bedroom, bathroom, separate laundry hookups with appliances, dedicated propane tanks, fenced backyard, and private parking. Outside, you'll find a true country paradise featuring paid-for solar with virtually no electric bill, a sparkling pool with an inviting entertainment area, a private greenhouse, chicken coop, covered RV parking, two additional covered parking spaces, mature trees and landscaping, and gently rolling, fully fenced grounds. For those needing workspace or storage, the property includes an impressive 20'x60' workshop, a two-car garage, and multiple storage sheds. This unique property combines rural charm with modern conveniences, making it ideal for multi-generational living, hobbyists, or anyone seeking privacy, functionality, and room to enjoy country living.

30270 Miller Rd, Valley Center

Listing courtesy of Listing Agent: Karl Jokinen (760-801-6607) from Listing Office: eXp Realty of Southern CA.

$999,999
4 Beds ⋅ 3 Baths ⋅ PTP2605388 MLS
Rare opportunity to own a stunning, move-in-ready home in the coveted Williams Ranch community of Oceanside a true gem that checks every box. Tucked at the end of the neighborhood for exceptional privacy, this spacious and meticulously maintained 4-bedroom, 2.5-bath beauty offers generous room to live, relax, and entertain at every turn. Set on an oversized lot, the home delivers the ultimate indoor-outdoor lifestyle with a private backyard retreat featuring a hot tub, gas fire pit, and custom landscaping with irrigation, all complemented by an oversized 3-car garage that is a rare find in this neighborhood. The wonderfully open and spacious floor plan flows effortlessly from room to room, with rich hewn hardwood floors, custom wood shutters, and designer paint setting an elevated tone throughout. The chef's kitchen impresses with custom soft-close cabinetry, granite countertops, a custom tile backsplash, and stainless steel appliances including a gas cooktop. A dramatic skylight fills the expansive living room with natural light, and the large family room with a cozy fireplace opens seamlessly to the backyard oasis perfect for hosting gatherings of any size. Both bathrooms have been fully remodeled, with elegant marble countertops in the primary suite and updated granite vanities in the guest baths, and dual-pane windows keep the home quiet and energy-efficient throughout. Located minutes from beaches, top-rated schools, shopping, dining, and easy freeway access, this impeccably maintained home offers the privacy, space, and location that rarely come together. Rare opportunity to own a stunning, move-in-ready home in the coveted Williams Ranch community of Oceanside a true gem that checks every box. Tucked at the end of the neighborhood for exceptional privacy, this spacious and meticulously maintained 4-bedroom, 2.5-bath beauty offers generous room to live, relax, and entertain at every turn. Set on an oversized lot, the home delivers the ultimate indoor-outdoor lifestyle with a private backyard retreat featuring a hot tub, gas fire pit, and custom landscaping with irrigation, all complemented by an oversized 3-car garage that is a rare find in this neighborhood. The wonderfully open and spacious floor plan flows effortlessly from room to room, with rich hewn hardwood floors, custom wood shutters, and designer paint setting an elevated tone throughout. The chef's kitchen impresses with custom soft-close cabinetry, granite countertops, a custom tile backsplash, and stainless steel appliances including a gas cooktop. A dramatic skylight fills the expansive living room with natural light, and the large family room with a cozy fireplace opens seamlessly to the backyard oasis perfect for hosting gatherings of any size. Both bathrooms have been fully remodeled, with elegant marble countertops in the primary suite and updated granite vanities in the guest baths, and dual-pane windows keep the home quiet and energy-efficient throughout. Located minutes from beaches, top-rated schools, shopping, dining, and easy freeway access, this impeccably maintained home offers the privacy, space, and location that rarely come together.

4680 Allende Ave, Oceanside

Listing courtesy of Listing Agent: Joey Bergandi (408-603-6800) from Listing Office: Velocity Realty.

$1,189,999
4 Beds ⋅ 3 Baths ⋅ 260017461 MLS
New Construction in the Heart of La Mesa – 9 Home Community Discover a rare opportunity to own brand-new construction in the heart of La Mesa. This exclusive community features nine thoughtfully designed homes across three distinct floor plans, all offering 4 bedrooms, 2.5 bathrooms, and over 2,000 square feet of modern living space. Each home is built with comfort, efficiency, and style in mind—featuring open-concept layouts, high-end finishes, and abundant natural light throughout. The spacious kitchens flow seamlessly into the living and dining areas, creating the perfect setting for everyday living and entertaining. Homes sit on expansive lots ranging from approximately 10,000 to 16,000 square feet, offering endless possibilities for outdoor living, entertaining, or future customization. Energy-efficient features, including solar, add long-term value and sustainability. Ideally located near La Mesa Village, shopping, dining, parks, and convenient freeway access, this community blends modern living with a prime location. Don't miss your chance to own new construction in one of La Mesa's most desirable areas. Builders are motivated!!! Offering concessions to buyers for closing costs, interest rate buydowns, landscaping, etc. Bring all offers

3890 Rojo Tierra Rd, La Mesa

Listing courtesy of Listing Agent: Michael Alves (619-300-1715) from Listing Office: Michael Alves.

$969,900
3 Beds ⋅ 2 Baths ⋅ 260017458 MLS
Discover resort-style living󠃳󠂠󠂀󠂠󠃢󠂁󠂢󠃢󠂁󠂣󠃢󠂁󠂣󠃍󠂏󠃍󠂏 in this meticulously updated home at 16763 Pinata Dr! Every inch has been thoughtfully reimagined for modern comfort and style, featuring a BRAND NEW gourmet kitchen with stainless appliances, soft-close cabinetry, and an oversized island perfect for entertaining. Gorgeous luxury vinyl plank flooring flows throughout the entire home, complemented by all-new bathrooms with contemporary finishes, energy-efficient windows, and a NEW HVAC system. The flexible 3rd bedroom includes its own private entrance, making it an ideal office or guest suite! The backyard will take your breath away with its expansive patio for alfresco dining, low-maintenance artificial turf, and fruit trees lining both sides of the home. But the showstopper? STUNNING panoramic mountain and community views from every vantage point! Just a short stroll to the incredible Seven Oaks clubhouse featuring pickleball and shuffleboard courts, a multi-lane lap pool and relaxing spa, year-round social events and activities, and a vibrant community atmosphere. This turnkey home in the desirable Seven Oaks community combines move-in-ready perfection with an unbeatable lifestyle. Whether you're entertaining on your view-drenched patio, enjoying the fruit from your own trees, or socializing at the clubhouse, every day feels like vacation! Don't miss this rare opportunity in one of San Diego's premier 55+ communities! All this with really LOW monthly HOA dues.

16763 Pinata, Rancho Bernardo/Sabre Springs/Carmel Mt Ranch

Listing courtesy of Listing Agent: Ryan Prazen (619-760-3516) from Listing Office: Good Life Property Management.

$1,199,900
4 Beds ⋅ 4 Baths ⋅ 260017455 MLS
MILLS ACT historically designated property built in 1922, offering incredible property tax savings that can put thousands of dollars back in your pocket every year. Maximize your investment by offsetting your mortgage with the detached 1-bedroom, 1-bath ADU complete with its own private entrance and dedicated parking. Rich in timeless Craftsman character, the main home features 3 bedrooms, 3 bathrooms, exposed wood beams, and beautiful French doors that create a warm, inviting ambiance throughout. Step outside to a spacious wraparound deck extending from the kitchen to the primary suite, surrounded by mature fruit trees and a peaceful koi pond—an ideal setting for relaxing or entertaining. A detached two-car garage plus a 10’ x 12’ Tuff storage shed provide abundant space for vehicles, hobbies, and extra storage. Combining historic charm, exceptional income potential, and significant tax savings, this rare Old Historic Escondido gem is truly one of a kind.

210 E 6th Ave, Escondido

Listing courtesy of Listing Agent: Steve Price (619-309-6308) from Listing Office: Keller Williams San Diego Metro.

$1,095,000
3 Beds ⋅ 2 Baths ⋅ 260017445 MLS
Endless possibilities await in the highly sought-after La Cresta community of El Cajon. Set on an expansive 1.25-acre lot with breathtaking panoramic mountain and valley views, this single-level ranch-style home offers the perfect opportunity to create your dream estate. Featuring 3 bedrooms, 2 full baths, plus a versatile bonus room with a kitchenette, the flexible floor plan is ideal for multigenerational living, a home office, guest quarters, or future ADU conversion. The home features a spacious living room anchored by a cozy fireplace and has been updated with paid solar and a brand-new 30-year composition shingle roof. Car enthusiasts, RV owners, and hobbyists will appreciate the massive 40' x 24' RV/toy cover, detached 2-car garage, and separate workshop with plenty of room for all your projects. The sprawling 1.25-acre property offers incredible flexibility with ample space for an ADU, pool, gardens, additional garages, equestrian amenities, or whatever you envision. Whether you're looking to move right in, remodel, or create a truly one-of-a-kind estate, this rare La Cresta property delivers privacy, incredible views, and endless potential in one of East County's most desirable neighborhoods.

133 La Cresta Heights Rd, El Cajon

Listing courtesy of Listing Agent: Willem A De Ridder (619-980-6634) from Listing Office: Compass.

$969,000
3 Beds ⋅ 3 Baths ⋅ 260017392 MLS ⋅ Pauma Valley Country Club BLDG.
PRICE REDUCTION! Nestled within a beautifully maintained luxury attached-home community featuring mature landscaping and lush greenbelts, this is one of the largest PUDs in PVCC Enter through your private, secure courtyard—an inviting outdoor space ready for your personal touch. Best of all, everything beyond your patios is professionally maintained, allowing you to enjoy a true low-maintenance lifestyle. Inside, you'll find an updated living room highlighted by a dramatic cathedral ceiling with exposed wood beams, luxury vinyl wood flooring throughout, a cozy fireplace, and custom built-in bookcases. The open floor plan flows seamlessly into the dining area, kitchen, and expansive rear patio, creating an ideal setting for both everyday living and entertaining. A convenient wet bar, open to both the living room and kitchen, ensures the cook is always part of the conversation. These condos were built by John Lyttle, a noted orange county quality builder whose icon is a bay window over the kitchen sink with no internal supports. The spacious dining room features a second fireplace, adding warmth and elegance for gatherings. The large kitchen is thoughtfully designed for two cooks, offering brand-new appliances, abundant cabinetry, and a generous walk-in pantry for additional storage. (Please see supplement) Just off the hallway is a full bathroom, currently serving primarily as a powder room because the adjacent bedroom is used as a home office. Complete with a built-in desk and bookcases, this versatile room can easily function as an office, guest room, hobby room, or bedroom to suit your needs. The private primary suite is a true retreat. The spa-inspired bathroom boasts a beautiful freestanding soaking tub, a large walk-in shower, double-sink vanity, and an expansive walk-in closet with additional closet space. The king-sized bedroom includes a comfortable sitting area and direct access to the rear patio, creating a peaceful indoor-outdoor sanctuary. Conveniently located inside the home, the laundry room features a newer large-capacity combination washer and dryer. Simply close the doors when not in use, keeping everything neatly tucked away. On the opposite side of the primary bedroom, you'll find the third bedroom and another full bathroom, providing privacy and comfort for overnight guests. Step outside to your fully fenced backyard oasis. The spacious patio is covered by an electric awning and offers spectacular views of the southern mountains and surrounding greenbelt. Just around the corner, a second patio off the kitchen provides the perfect setting for barbecues and al fresco dining. This charming enclave of just 12 homes features winding pathways leading throughout the community, including easy access to the private swimming pool and spa. Located just five minutes from the PVCC clubhouse and the first tee of the renowned Robert Trent Jones Sr. golf course, this home offers an exceptional lifestyle. Club membership is not included with the purchase, but a variety of membership options are available upon approval through the club's application process. If you've been searching for luxury, comfort, privacy, and convenience in one exceptional home, your search is over.

32993 Luiseno Circle Dr, Pauma Valley

Listing courtesy of Listing Agent: Eleanor Swinehart (619-606-9730) from Listing Office: Curtis Coleman Company.

$1,175,000
5 Beds ⋅ 3 Baths ⋅ PTP2605366 MLS
New Price! Now offered at 1.175 Must See This beautifully updated 5-bedroom, 3-bath home tucked away on a peaceful cul-de-sac in one of South Escondidos most desirable neighborhoods. Offering approximately 2,003 square feet of thoughtfully designed living space, this home blends modern upgrades with everyday comfort. Step inside to soaring vaulted ceilings, abundant natural light, luxury vinyl plank flooring, and an inviting open-concept layout centered around a cozy fireplace. The remodeled kitchen features quartz countertops, stainless steel appliances, a spacious peninsula, and flows seamlessly into the dining and living areas.perfect for entertaining or everyday living. The versatile floor plan includes bedrooms on both levels, making it ideal for multigenerational living, guests, or a dedicated home office. The private backyard is an entertainers dream, complete with a composite deck, covered outdoor bar, fire pit, and multiple gathering spaces designed for year-round enjoyment. The low-maintenance artificial turf enhances curb appeal while providing easy upkeep. Conveniently located near parks, shopping, dining, schools, and quick access to Interstate 15, this move-in-ready home offers the perfect balance of privacy, functionality, and convenience. Dont miss this exceptional opportunity to own a beautifully upgraded home in a prime Escondido location. New Price! Now offered at 1.175 Must See This beautifully updated 5-bedroom, 3-bath home tucked away on a peaceful cul-de-sac in one of South Escondidos most desirable neighborhoods. Offering approximately 2,003 square feet of thoughtfully designed living space, this home blends modern upgrades with everyday comfort. Step inside to soaring vaulted ceilings, abundant natural light, luxury vinyl plank flooring, and an inviting open-concept layout centered around a cozy fireplace. The remodeled kitchen features quartz countertops, stainless steel appliances, a spacious peninsula, and flows seamlessly into the dining and living areas.perfect for entertaining or everyday living. The versatile floor plan includes bedrooms on both levels, making it ideal for multigenerational living, guests, or a dedicated home office. The private backyard is an entertainers dream, complete with a composite deck, covered outdoor bar, fire pit, and multiple gathering spaces designed for year-round enjoyment. The low-maintenance artificial turf enhances curb appeal while providing easy upkeep. Conveniently located near parks, shopping, dining, schools, and quick access to Interstate 15, this move-in-ready home offers the perfect balance of privacy, functionality, and convenience. Dont miss this exceptional opportunity to own a beautifully upgraded home in a prime Escondido location.

851 Casa De Oro Pl, Escondido

Listing courtesy of Listing Agent: Tina Raether (619-632-7493) from Listing Office: Pacific Realty Property Sales.

board logo

This information is deemed reliable but not guaranteed. You should rely on this information only to decide whether or not to further investigate a particular property. BEFORE MAKING ANY OTHER DECISION, YOU SHOULD PERSONALLY INVESTIGATE THE FACTS (e.g. square footage and lot size) with the assistance of an appropriate professional. You may use this information only to identify properties you may be interested in investigating further. All uses except for personal, non-commercial use in accordance with the foregoing purpose are prohibited. Redistribution or copying of this information, any photographs or video tours is strictly prohibited. This information is derived from the Internet Data Exchange (IDX) service provided by San Diego MLS®. Displayed property listings may be held by a brokerage firm other than the broker and/or agent responsible for this display. The information and any photographs and video tours and the compilation from which they are derived is protected by copyright. Compilation © 2026 San Diego MLS®,

Listings provided by North Texas Real Estate Information Systems (NTREIS). Listing data has been deemed reliable but is not guaranteed to be accurate by the MLS.

Last updated:

