Refine Search
Sort by
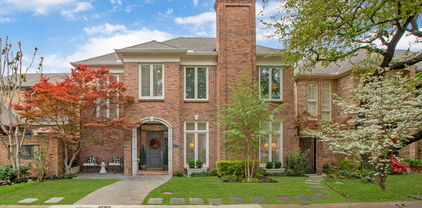
7615 Marquette St, Dallas
$?
3 Beds ⋅ 4 Baths ⋅ 21225125 MLS
Situated in coveted Caruth Village, this stunning transitional residence offers an impeccable blend of sophistication and modern elegance, enveloped in natural light with a seamless open floor plan. As you enter the grand 10-foot entry hall, the main level showcases expansive chic formal living with fireplace and dining rooms, a refined office with a well-appointed laundry closet plus a state-of-the-art white quartz kitchen, complete with custom cabinetry, stainless steel appliances, including an Italian Fulgor Milano range, a breakfast bar and also opens to a spacious morning room surrounded by light-filled floor-to-ceiling windows overlooking the outdoors. The oversized primary suite is a true sanctuary, boasting a private sitting area, dual white marble bathrooms with an adjoining shower, a luxurious garden tub, separate vanities, large walk-in closets, and motorized shades for ultimate privacy and convenience. Upstairs, discover a loft-style library plus an additional primary suite with a dramatic vaulted tray ceiling, a cozy fireplace, and a private balcony overlooking the serene courtyard. A secondary bedroom, featuring a walk-in closets and a beautifully updated bath with a separate shower, completes the upper level. Meticulously curated updates enhance every corner of this home, including rich hardwood floors throughout, an impeccably designed kitchen, and upgraded bathrooms. Every detail has been thoughtfully considered, from the lighting and windows to the sleek doors. Entertain in style with a built-in bar in the living room complete with a wine cooler refrigerator. Modern comforts abound, with a recirculation pump for instant hot water, a Sonic ice machine, HVAC units with programmable thermostats, a Sonos sound system, and chic landscaping featuring lush turf in the backyard. This home exemplifies luxury living at its finest.

7615 Marquette St, Dallas

7722 Marquette St, Dallas
$?
3 Beds ⋅ 4 Baths ⋅ 21071862 MLS
Located in Caruth Village, this stunning zero lot line home has it all. With a downstairs master suite, lovely courtyard and covered patio for dining or enjoying the outdoors, it offers the best in city living. The large primary suite, with a plantation shutters overlooks the landscaped yard. Separate vanities, large walk-in shower, separate tub, and two large walk-in closets are just a few of the primary suite amenities. Also located on the first floor, a cozy den, and a large utility room with computer nook area with additional storage area. The large kitchen, with top of the line appliances, large island with a sink, an a large walk-in pantry, and sky lights make this the center of home. Great for family dinners, are dining the center island bar. Two bedrooms and a bonus room are on second floor. The bonus room great for a second den, study, or workout area. This home shows beautifully! This is one of the most desirable floor plans in the area. Walls windows provide natural light in every room. The beautiful hardwood floors and living room fireplace add to the ambiance of the home. The oversized dining room is perfect for dinner parties, entertaining, or large family holiday gatherings. It is an elegant home, in a stellar location - close to shopping, cultural events, freeways in a lovely community. Easy walking areas for walking the dog, or afternoon strolls. Attached rear entry two car garage provides easy private access.

7722 Marquette St, Dallas

7729 Marquette St, Dallas
$?
4 Beds ⋅ 4 Baths ⋅ 21048944 MLS
Situated on a tree-lined cul-de-sac in sought-after Caruth Village, this elegant home offers a remarkable combination of charm and a low-maintenance lifestyle. The welcoming entry with hardwood floors leads to a formal dining room and a handsome wood-paneled study with custom built-ins. The spacious kitchen features a center island, gas cooktop, double ovens, and a butler’s pantry, opening up to the light-filled breakfast area with Marvin windows overlooking the private stone courtyard. The large living room includes built-ins and a wood-burning fireplace, ideal for gatherings and entertaining. The oversized first-floor primary suite is a true retreat with a private sitting area, walk-in closet, dual sinks and a soaking tub. Upstairs are three well-sized bedrooms, additional custom built-ins, and a large attic with permanent stair access. Skylights throughout the home bring in natural light, complementing the impeccable millwork and craftsmanship. This home is conveniently located within walking distance to NorthPark Mall, shopping, and dining.

7729 Marquette St, Dallas

board logo

This information is deemed reliable but not guaranteed. You should rely on this information only to decide whether or not to further investigate a particular property. BEFORE MAKING ANY OTHER DECISION, YOU SHOULD PERSONALLY INVESTIGATE THE FACTS (e.g. square footage and lot size) with the assistance of an appropriate professional. You may use this information only to identify properties you may be interested in investigating further. All uses except for personal, non-commercial use in accordance with the foregoing purpose are prohibited. Redistribution or copying of this information, any photographs or video tours is strictly prohibited. This information is derived from the Internet Data Exchange (IDX) service provided by San Diego MLS®. Displayed property listings may be held by a brokerage firm other than the broker and/or agent responsible for this display. The information and any photographs and video tours and the compilation from which they are derived is protected by copyright. Compilation © 2026 San Diego MLS®,

Listing provided by North Texas Real Estate Information Systems (NTREIS). Listing data has been deemed reliable but is not guaranteed to be accurate by the MLS.

Last updated:

broker reciprocity logo

© 2017 Northern Nevada Regional MLS, Inc. All Rights Reserved
Data last updated on 06/28/2017.

The data relating to real estate for sale on this web site comes in part from the Broker Reciprocity Program of the Northern Nevada Regional MLS. Real estate listings held by brokerage firms other than owner of this page are marked with the Broker Reciprocity logo and detailed information about them includes the name of the listing brokers.

Information deemed reliable but not guaranteed
