Refine Search
Sort by
1055 W Star St, Denison
$?
2 Beds ⋅ 1 Baths ⋅ 21388976 MLS
AFFORDABLE HOMEOWNERSHIP! If you’ve been searching for a home at a price point that doesn’t break the budget, 1055 W Star St. deserves a look. This clean 2-bedroom, 1-bath home offers 840 square feet of living space and an opportunity to own at an increasingly hard-to-find price point. The home is simple, clean, and functional with an attached carport, fenced backyard, and plenty of potential to make it your own over time. It may not have all the trendy updates, but that’s exactly what helps keep the price affordable. Whether you’re a first-time buyer, downsizing, or looking for an affordable investment, this is a chance to get into a home without paying for someone else’s expensive remodel. Schedule your private viewing today.

1055 W Star St, Denison

2713 Yale Dr, Rowlett
$?
3 Beds ⋅ 2 Baths ⋅ 21381166 MLS
A beautifully maintained home in the heart of College Park, one of Rowlett's most established neighborhoods. This classic brick one-story features an open-concept layout that makes the home feel larger than it reads on paper, with a sizable kitchen built for gathering, a wood-burning fireplace, and a covered rear porch leading to an expansive backyard. St. Augustine grass installed by the current owners has come in thick and green front and back, giving the property a lush, polished look from the curb on back. Newer luxury vinyl plank flooring flows throughout, with fresh paint, updated fixtures and faucets, and professional drainage and landscaping rounding out the finishes. Roof replaced in 2024. HVAC and water heater both replaced in 2022. All of it within walking distance of Lake Ray Hubbard, minutes from Sapphire Bay, and with easy access to I-190, HWY 30 & 66. For buyers who don't want a project — this is it.

2713 Yale Dr, Rowlett

4250 Lava Forest Dr, Dallas
$?
3 Beds ⋅ 2 Baths ⋅ 21374227 MLS
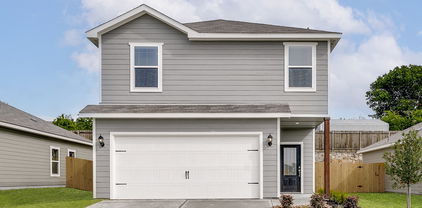
Blanco – 1 story, 3-bed, 2-bath, 1,316 sqft! The one-story Blanco plan has three bedrooms, two baths, a huge family room and an open-concept layout. In the kitchen, enjoy spacious granite countertops, a large center island, beautiful wood cabinets and energy-efficient, Whirlpool® appliances. Whether you are cooking weeknight for your family or Thanksgiving dinner for friends, the kitchen of the Blanco is ready for it! Other upgrades around this wonderful home include a programmable thermostat, a Wi-Fi-enabled garage door opener and much more! These upgrades come at no extra cost to you and further complement the design of this new construction home. The Blanco plan offers plenty of space for your family, all conveniently located on one story. Enjoy the convenience of single-story living, while still having the space for your family to grow and create memories.

4250 Lava Forest Dr, Dallas

6359 Racer Summit Dr, Dallas
$?
3 Beds ⋅ 3 Baths ⋅ 21365550 MLS
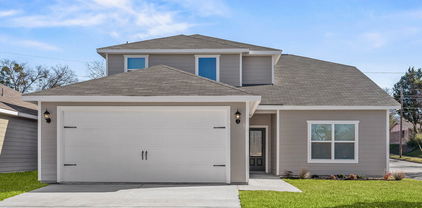
Jaguar – 2 story, 3-bed, 2.5 bath, 1,627 sqft! The spacious, two-story Jaguar offers three bedrooms and two-and-a-half baths. The Jaguar plan has a thoughtfully designed, open layout on the main floor with the family room opening to the dining area and kitchen. Highlighted by great natural light and vinyl-plank flooring, this space is the ideal backdrop for creating lasting family memories. In the private master suite, enjoy peaceful back yard views and plenty of space for your king-sized furniture. Additionally, the en-suite master bath offers a beautiful vanity with great storage, an extended shower and a huge walk-in closet. The Jaguar plan features incredible upgrades spread throughout the home at no extra cost to you. From the covered front porch that welcomes you into the home to the beautiful kitchen island, every aspect of this home was handpicked with families in mind.

6359 Racer Summit Dr, Dallas

803 Edgewood Dr, Richardson
$?
3 Beds ⋅ 2 Baths ⋅ 21314597 MLS
Welcome to this beautifully renovated 3-bedroom, 2-bath home offering 1,956 square feet of stylish, comfortable living in the highly sought-after award-winning Richardson ISD. Thoughtfully updated with modern finishes and an inviting open layout, this move-in-ready home is designed for both everyday living and effortless entertaining. Step inside to discover a bright, open floor plan enhanced by designer accent walls, abundant natural light, and a cozy fireplace that serves as the focal point of the spacious living area. The beautifully updated kitchen features elegant quartz countertops, ample workspace, and an extra-large pantry complete with a dedicated coffee bar, creating the perfect blend of style and functionality. The spacious primary suite provides a peaceful retreat, while two additional bedrooms offer flexibility for family, guests, or a home office. Both bathrooms have been tastefully renovated with contemporary finishes that complement the home's updated design. Outside, you'll appreciate parking for up to five vehicles, providing exceptional convenience for homeowners and guests alike. Combining quality renovations, desirable features, and an unbeatable location in the award-winning Richardson Independent School District, this home offers the perfect opportunity to enjoy comfort, style, and convenience. New roof, Ac unit and heater 2020, Water Heater 2020, Wooden fence 2020 Buyers agent to verify all details of listing. Buyer must purchase new survey. Showings start on June 30th

803 Edgewood Dr, Richardson

4221 Lava Forest Dr, Dallas
$?
4 Beds ⋅ 3 Baths ⋅ 21300922 MLS
Cypress – 2 story, 4-bed, 2.5-bath, 2,054 sqft! The Cypress floor plan was created for family living. This three-bedroom home is equipped with a chef-ready kitchen, oversized bedrooms with walk-in closets and large game room upstairs. A breakfast bar overlooking the large living room on the main level of the home provides additional space for dining and entertaining. Enjoy the peace and privacy you desire in the private, first-floor, stunning suite. Inside, you’ll find tranquil front yard views and a spa-like master bath with a large soaker tub, a glass-enclosed shower and a huge walk-in closet. The Cypress plan at College Park comes with all the designer upgrades and modern features that today’s homebuyer is seeking, adding value and style with granite countertops in the kitchen, wood cabinets with crown molding, durable plank flooring, and more!

4221 Lava Forest Dr, Dallas

6318 Crosswood Ln, Dallas
$?
3 Beds ⋅ 2 Baths ⋅ 21276624 MLS
Rio Grande – 1 story, 3-bed, 2-bath, 1,175 sqft! The Rio Grande floor plan is a one-story, three-bedroom and two-bathroom home. It has a spacious, open-concept layout with a chef-ready kitchen and large family room. Built with our CompleteHome™ package, you will find a host of upgrades at no extra cost to you! Granite countertops, stainless steel appliances, and a Wi-Fi-enabled garage door opener are just a few of the wonderful upgrades you will enjoy when living in the Rio Grande. This spacious master suite is the perfect get away after a long day. Built with you in mind, this roomy retreat includes a spacious room equipped to fit your king-sized furniture, spa-like bathroom, and huge walk-in closet. From the high-end glass shower to the incredible storage space, you will have everything you need to relax and unwind!

6318 Crosswood Ln, Dallas

6362 Emerald Tree Ln, Dallas
$?
5 Beds ⋅ 3 Baths ⋅ 21249964 MLS
2 story, 5-bed, 2.5-bath, loft, 2,505 sqft! This beautiful two-story home is designed to accommodate even the largest families. This home offers abundant living space and storage options with five bedrooms, a chef-ready kitchen, dining room, downstairs family room and the large upstairs game room. In the kitchen, sprawling granite counters, gorgeous wood cabinets and energy-efficient appliances provide a beautiful workspace to prepare food and plenty of room to display appliances and gadgets. Whether you prefer to watch TV, visit with friends, play games or work out, the expansive family room downstairs and a spacious game room upstairs offer your family the space they want and need. This home is equipped with remarkable upgrades included that add energy-efficiency and value to this incredible home.

6362 Emerald Tree Ln, Dallas

6356 Emerald Tree Ln, Dallas
$?
3 Beds ⋅ 2 Baths ⋅ 21249866 MLS
Blanco – 1 story, 3-bed, 2-bath, 1,316 sqft! The one-story Blanco plan has three bedrooms, two baths, a huge family room and an open-concept layout. In the kitchen, enjoy spacious granite countertops, a large center island, beautiful wood cabinets and energy-efficient, Whirlpool® appliances. Whether you are cooking weeknight for your family or Thanksgiving dinner for friends, the kitchen of the Blanco is ready for it! Other upgrades around this wonderful home include a programmable thermostat, a Wi-Fi-enabled garage door opener and much more! These upgrades come at no extra cost to you and further complement the design of this new construction home. The Blanco plan offers plenty of space for your family, all conveniently located on one story. Enjoy the convenience of single-story living, while still having the space for your family to grow and create memories.

6356 Emerald Tree Ln, Dallas

6347 Racer Summit Dr, Dallas
$?
3 Beds ⋅ 2 Baths ⋅ 21249838 MLS
Rio Grande – 1 story, 3-bed, 2-bath, 1,175 sqft! The Rio Grande floor plan is a one-story, three-bedroom and two-bathroom home. It has a spacious, open-concept layout with a chef-ready kitchen and large family room. Built with our CompleteHome™ package, you will find a host of upgrades at no extra cost to you! Granite countertops, stainless steel appliances, and a Wi-Fi-enabled garage door opener are just a few of the wonderful upgrades you will enjoy when living in the Rio Grande. This spacious master suite is the perfect get away after a long day. Built with you in mind, this roomy retreat includes a spacious room equipped to fit your king-sized furniture, spa-like bathroom, and huge walk-in closet. From the high-end glass shower to the incredible storage space, you will have everything you need to relax and unwind!

6347 Racer Summit Dr, Dallas

810 Hilltop Dr, Weatherford
$?
3 Beds ⋅ 2 Baths ⋅ 21234364 MLS
Welcome to this charming and well-maintained 3-bedroom, 2-bath home offering comfort, space, and convenience right in the heart of town. With two spacious living areas, this home provides the perfect layout for both relaxing and entertaining. The kitchen flows seamlessly into the main living space, creating an inviting atmosphere for gatherings, while the second living room offers flexibility for a game room, office, or additional family space. Step outside to enjoy a beautifully shaded backyard—ideal for quiet mornings, evening get-togethers, or letting kids and pets play comfortably out of the sun. Conveniently located just minutes from the hospital, schools, shopping, and dining, this home combines everyday practicality with a desirable in-town location. Complete with a 2-car garage and plenty of space to make it your own, this property is a must-see!

810 Hilltop Dr, Weatherford

614 Campus St, Troy
$?
3 Beds ⋅ 2 Baths ⋅ 21223972 MLS
Discover the popular 'Nolan' floor plan by Flintrock Builders—a beautifully designed townhome offering 3 bedrooms, 2 bathrooms, and 1,174 square feet of thoughtfully crafted living space. This home features durable, low-maintenance sand and seal concrete flooring throughout, a fully sodded yard with a privacy fence and irrigation system, and a modern kitchen equipped with stainless steel appliances including a microwave, stove, and dishwasher. Ceiling fans in both the Primary Suite and Family Room provide added comfort year-round. Known for their award-winning craftsmanship and attention to detail, Flintrock Builders continues to impress in the Parade of Homes. Elevated Homes with Exclusive Savings! Join Flintrock Builders in 2026 with fixed interest rates as low as 4.99% (5.691% APR)*—a great opportunity to kick off your homebuying journey. Don’t miss this limited-time offer! Incentives are available on select homes and may vary by community and homesite when using a preferred lender. Restrictions apply. Please contact our sales team for full details.

614 Campus St, Troy

618 Campus St, Troy
$?
3 Beds ⋅ 2 Baths ⋅ 21223985 MLS
Discover the popular 'Nolan' floor plan by Flintrock Builders—a beautifully designed townhome offering 3 bedrooms, 2 bathrooms, and 1,174 square feet of thoughtfully crafted living space. This home features durable, low-maintenance sand and seal concrete flooring throughout, a fully sodded yard with a privacy fence and irrigation system, and a modern kitchen equipped with stainless steel appliances including a microwave, stove, and dishwasher. Ceiling fans in both the Primary Suite and Family Room provide added comfort year-round. Known for their award-winning craftsmanship and attention to detail, Flintrock Builders continues to impress in the Parade of Homes. Elevated Homes with Exclusive Savings! Join Flintrock Builders in 2026 with fixed interest rates as low as 4.99% (5.691% APR)*—a great opportunity to kick off your homebuying journey. Don’t miss this limited-time offer! Incentives are available on select homes and may vary by community and homesite when using a preferred lender. Restrictions apply. Please contact our sales team for full details. .

618 Campus St, Troy

1102 College Ave, Troy
$?
3 Beds ⋅ 2 Baths ⋅ 21224018 MLS
Discover the popular 'Nolan' floor plan by Flintrock Builders—a beautifully designed townhome offering 3 bedrooms, 2 bathrooms, and 1,174 square feet of thoughtfully crafted living space. This home features durable, low-maintenance sand and seal concrete flooring throughout, a fully sodded yard with a privacy fence and irrigation system, and a modern kitchen equipped with stainless steel appliances including a microwave, stove, and dishwasher. Ceiling fans in both the Primary Suite and Family Room provide added comfort year-round. Known for their award-winning craftsmanship and attention to detail, Flintrock Builders continues to impress in the Parade of Homes. Elevated Homes with Exclusive Savings! Join Flintrock Builders in 2026 with fixed interest rates as low as 4.99% (5.691% APR)*—a great opportunity to kick off your homebuying journey. Don’t miss this limited-time offer! Incentives are available on select homes and may vary by community and homesite when using a preferred lender. Restrictions apply. Please contact our sales team for full details.

1102 College Ave, Troy

622 Campus St, Troy
$?
3 Beds ⋅ 2 Baths ⋅ 21224000 MLS
Discover the popular 'Nolan' floor plan by Flintrock Builders—a beautifully designed townhome offering 3 bedrooms, 2 bathrooms, and 1,174 square feet of thoughtfully crafted living space. This home features durable, low-maintenance sand and seal concrete flooring throughout, a fully sodded yard with a privacy fence and irrigation system, and a modern kitchen equipped with stainless steel appliances including a microwave, stove, and dishwasher. Ceiling fans in both the Primary Suite and Family Room provide added comfort year-round. Known for their award-winning craftsmanship and attention to detail, Flintrock Builders continues to impress in the Parade of Homes. Elevated Homes with Exclusive Savings! Join Flintrock Builders in 2026 with fixed interest rates as low as 4.99% (5.691% APR)*—a great opportunity to kick off your homebuying journey. Don’t miss this limited-time offer! Incentives are available on select homes and may vary by community and homesite when using a preferred lender. Restrictions apply. Please contact our sales team for full details.

622 Campus St, Troy

1006 College Ave, Troy
$?
3 Beds ⋅ 2 Baths ⋅ 21224528 MLS
Discover the popular 'Nolan' floor plan by Flintrock Builders—a beautifully designed townhome offering 3 bedrooms, 2 bathrooms, and 1,174 square feet of thoughtfully crafted living space. This home features durable, low-maintenance sand and seal concrete flooring throughout, a fully sodded yard with a privacy fence and irrigation system, and a modern kitchen equipped with stainless steel appliances including a microwave, stove, and dishwasher. Ceiling fans in both the Primary Suite and Family Room provide added comfort year-round. Known for their award-winning craftsmanship and attention to detail, Flintrock Builders continues to impress in the Parade of Homes. Elevated Homes with Exclusive Savings! Now offering up to $5,000 in Flex Cash on select homes that may be applied at closing toward allowable closing costs, interest rate buy-downs, or approved upgrades, making this a great opportunity to begin your buyer’s home search. Incentives available on select homes only and may vary by community and homesite with preferred lender. Restrictions apply. Contact the sales team for complete details.

1006 College Ave, Troy

610 Campus St, Troy
$?
3 Beds ⋅ 2 Baths ⋅ 21219879 MLS
Discover the popular 'Nolan' floor plan by Flintrock Builders—a beautifully designed townhome offering 3 bedrooms, 2 bathrooms, and 1,174 square feet of thoughtfully crafted living space. This home features durable, low-maintenance sand and seal concrete flooring throughout, a fully sodded yard with a privacy fence and irrigation system, and a modern kitchen equipped with stainless steel appliances including a microwave, stove, and dishwasher. Ceiling fans in both the Primary Suite and Family Room provide added comfort year-round. Known for their award-winning craftsmanship and attention to detail, Flintrock Builders continues to impress in the Parade of Homes. Elevated Homes with Exclusive Savings! Join Flintrock Builders in 2026 with fixed interest rates as low as 4.99% (5.691% APR)*—a great opportunity to kick off your homebuying journey. Don’t miss this limited-time offer! Incentives are available on select homes and may vary by community and homesite when using a preferred lender. Restrictions apply. Please contact our sales team for full details.

610 Campus St, Troy

6350 Emerald Tree Ln, Dallas
$?
4 Beds ⋅ 3 Baths ⋅ 21200702 MLS
Cypress – 2 story, 4-bed, 2.5-bath, 2,054 sqft! The Cypress floor plan was created for family living. This three-bedroom home is equipped with a chef-ready kitchen, oversized bedrooms with walk-in closets and large game room upstairs. A breakfast bar overlooking the large living room on the main level of the home provides additional space for dining and entertaining. Enjoy the peace and privacy you desire in the private, first-floor, stunning suite. Inside, you’ll find tranquil front yard views and a spa-like master bath with a large soaker tub, a glass-enclosed shower and a huge walk-in closet. The Cypress plan at College Park comes with all the designer upgrades and modern features that today’s homebuyer is seeking, adding value and style with granite countertops in the kitchen, wood cabinets with crown molding, durable plank flooring, and more!

6350 Emerald Tree Ln, Dallas

6312 Crosswood Ln, Dallas
$?
3 Beds ⋅ 2 Baths ⋅ 21200659 MLS
Blanco – 1 story, 3-bed, 2-bath, 1,316 sqft! The one-story Blanco plan has three bedrooms, two baths, a huge family room and an open-concept layout. In the kitchen, enjoy spacious granite countertops, a large center island, beautiful wood cabinets and energy-efficient, Whirlpool® appliances. Whether you are cooking weeknight for your family or Thanksgiving dinner for friends, the kitchen of the Blanco is ready for it! Other upgrades around this wonderful home include a programmable thermostat, a Wi-Fi-enabled garage door opener and much more! These upgrades come at no extra cost to you and further complement the design of this new construction home. The Blanco plan offers plenty of space for your family, all conveniently located on one story. Enjoy the convenience of single-story living, while still having the space for your family to grow and create memories.

6312 Crosswood Ln, Dallas

6331 Crosswood Ln, Dallas
$?
3 Beds ⋅ 2 Baths ⋅ 21131723 MLS
Rio Grande – 1 story, 3-bed, 2-bath, 1,175 sqft! The Rio Grande floor plan is a one-story, three-bedroom and two-bathroom home. It has a spacious, open-concept layout with a chef-ready kitchen and large family room. Built with our CompleteHome™ package, you will find a host of upgrades at no extra cost to you! Granite countertops, stainless steel appliances, and a Wi-Fi-enabled garage door opener are just a few of the wonderful upgrades you will enjoy when living in the Rio Grande. This spacious master suite is the perfect get away after a long day. Built with you in mind, this roomy retreat includes a spacious room equipped to fit your king-sized furniture, spa-like bathroom, and huge walk-in closet. From the high-end glass shower to the incredible storage space, you will have everything you need to relax and unwind!

6331 Crosswood Ln, Dallas

807 Hilltop Dr, Weatherford
$?
3 Beds ⋅ 3 Baths ⋅ 21044480 MLS
THIS BEAUTIFUL HOME WITH A 3.25% ASSUMABLE LOAN IS ONE TO TAKE NOTICE OF!! IT’S AN AMAZING HOME FOR YOU TO RAISE YOUR FAMILY IN!! IT IS LOCATED NEXT TO MEDICAL CITY HOSPITAL AND IS IN THE COLLEGE PARK ADDITION BY WEATHERFORD COLLEGE. IT WILL ALSO MAKE A GREAT INVESTMENT PROPERTY! New roof July 2025! New air handler motor July 2025! Set on a corner lot, centrally located 2 blocks from the hospital in a very quiet, established neighborhood. Sitting on 0.479 acres, large mature, pecan trees provide lots of shade. Large enough corner lot for plenty of space and no homes built close behind. 1 bedroom with 1 full and a half bath down, 2 bedrooms, 1 full bath and large living area upstairs. All wood looking luxury plank tile floors down. Large wood burning fireplace, plumbed for gas, currently has gas log setup. Updated lighting and ceiling fans throughout, new electric stove, new white, deep farm sink with new faucet in kitchen. New backsplash, cabinets two-tone painted. Plantation shutters throughout the upstairs and downstairs. Fenced backyard, 8x10 storage bldg., professionally installed 24ft above ground pool with landing deck entry. Side entry oversized 2 car garage with 6x8 workshop-storage inside. Exterior paint approx. 3 years old. 1 year seller's warranty. All appliances can stay with the house. SEE ADDITIONAL INFORMATION IN TRANSACTION DESK. SEE THIS TODAY!!

807 Hilltop Dr, Weatherford

701 Terrace Dr, Weatherford
$?
3 Beds ⋅ 2 Baths ⋅ 20934714 MLS
Tucked into a tree-lined street just minutes from the heart of Weatherford, 701 Terrace Drive is more than a home — it’s a feeling. The moment you arrive, the modern desert-inspired landscaping sets the tone, with a vibrant cactus garden welcoming you beside a bold turquoise mailbox and matching front door. That pop of color hints at what’s to come: a home full of character, soul, and thoughtful design. Step inside and you’re greeted by skylit ceilings, exposed beams, and walls of windows that blur the line between indoors and out. Natural light dances across wide-plank floors and a cozy white brick fireplace flanked by built-in shelving, giving the living room a calm, curated energy. The layout flows effortlessly — open, connected, and intentionally designed for both quiet evenings and joyful gatherings. The heart of the home beats strongest outside. Slide open the back doors and step into a series of outdoor living spaces that feel like a boutique resort. To the left, a peaceful cascading fountain trickles into a private seating area — the perfect spot for a morning meditation or an evening glass of wine. Straight ahead, an expansive wood deck stretches out beneath a beautifully crafted pergola, strung with lights and surrounded by greenery. It’s built for entertaining, but also ideal for solo moments of reflection. Every corner feels intentional, private, and alive. The charm continues with a spacious kitchen offering ample counter space and modern finishes, along with a bonus flex room tucked away from the main living area — an ideal office or creative studio, complete with custom built-in desks. This is a home that invites you to slow down and savor your time. A place where the light hits just right through the windows in the afternoon, where laughter spills easily from room to room, and where indoor comfort and outdoor serenity exist in perfect harmony. This isn’t just a place to live — it’s a place to feel alive.

701 Terrace Dr, Weatherford

4048 Lava Forest Dr, Dallas
$?
3 Beds ⋅ 2 Baths ⋅ 20808012 MLS
Blanco – 1 story, 3-bed, 2-bath, 1,316 sqft! The one-story Blanco plan has three bedrooms, two baths, a huge family room and an open-concept layout. In the kitchen, enjoy spacious granite countertops, a large center island, beautiful wood cabinets and energy-efficient, Whirlpool® appliances. Whether you are cooking weeknight for your family or Thanksgiving dinner for friends, the kitchen of the Blanco is ready for it! Other upgrades around this wonderful home include a programmable thermostat, a Wi-Fi-enabled garage door opener and much more! These upgrades come at no extra cost to you and further complement the design of this new construction home. The Blanco plan offers plenty of space for your family, all conveniently located on one story. Enjoy the convenience of single-story living, while still having the space for your family to grow and create memories.

4048 Lava Forest Dr, Dallas

board logo

This information is deemed reliable but not guaranteed. You should rely on this information only to decide whether or not to further investigate a particular property. BEFORE MAKING ANY OTHER DECISION, YOU SHOULD PERSONALLY INVESTIGATE THE FACTS (e.g. square footage and lot size) with the assistance of an appropriate professional. You may use this information only to identify properties you may be interested in investigating further. All uses except for personal, non-commercial use in accordance with the foregoing purpose are prohibited. Redistribution or copying of this information, any photographs or video tours is strictly prohibited. This information is derived from the Internet Data Exchange (IDX) service provided by San Diego MLS®. Displayed property listings may be held by a brokerage firm other than the broker and/or agent responsible for this display. The information and any photographs and video tours and the compilation from which they are derived is protected by copyright. Compilation © 2026 San Diego MLS®,

Listing provided by North Texas Real Estate Information Systems (NTREIS). Listing data has been deemed reliable but is not guaranteed to be accurate by the MLS.

Last updated:

broker reciprocity logo

© 2017 Northern Nevada Regional MLS, Inc. All Rights Reserved
Data last updated on 06/28/2017.

The data relating to real estate for sale on this web site comes in part from the Broker Reciprocity Program of the Northern Nevada Regional MLS. Real estate listings held by brokerage firms other than owner of this page are marked with the Broker Reciprocity logo and detailed information about them includes the name of the listing brokers.

Information deemed reliable but not guaranteed

How much is your home worth?

Get instant property value now!