Refine Search
Sort by
$8,500,000
4 Beds 6 Baths PW26062457 MLS
Welcome to one of Naples Islands most desirable and unique locations. Situated on an oversized, corner waterfront 4,446 sq. ft lot, this Tuscan inspired Mediterranean masterpiece is a One of a Kind property. This special property is surrounded by the largest dock in the area, w/this private dock the owners can accommodate multiple watercraft and a 75ft plus yacht. This premier property is on Rivo Alto Canal, Naples Canal, The Colonnade Canal and Alamitos Bay and overlooking The Colonnade Park, capturing the most amazing panoramic views in all of Naples. All of this is surrounded by the newer Phase Two seawall. Enjoy paradise while entering through timeless wood, double entry doors, into the expansive open air interior with two story ceilings, wood beamed Dining room and staircase to the upper level. Formal Living room w/hardwood flooring and majestic oversized fireplace, a beamed ceiling, all while enjoying the panoramic water views. Turn around and enjoy the spacious private courtyard c/w an in-ground Spa and Barbecue. The gourmet Chefs Kitchen features a Viking 6 Burner Range, Dacor Ovens, Subzero Refrig, Custom Wood Cabinets, Travertine Flooring, Dual Bosch Dishwashers, while looking out of an oversized window w/views of the Canal and Park. There is also a Home Theater room c/w a Wet Bar and a private bathroom. There is an oversized two car garage, as well. Moving up the open staircase to the Primary Suite, which overlooks The Colonnade Canal, Naples Canal and Alamitos Bay, enjoying morning views and stunning afternoon sunsets. With amazing High Beamed Ceilings, this fab Welcome to one of Naples Islands most desirable and unique locations. Situated on an oversized, corner waterfront 4,446 sq. ft lot, this Tuscan inspired Mediterranean masterpiece is a One of a Kind property. This special property is surrounded by the largest dock in the area, w/this private dock the owners can accommodate multiple watercraft and a 75ft plus yacht. This premier property is on Rivo Alto Canal, Naples Canal, The Colonnade Canal and Alamitos Bay and overlooking The Colonnade Park, capturing the most amazing panoramic views in all of Naples. All of this is surrounded by the newer Phase Two seawall. Enjoy paradise while entering through timeless wood, double entry doors, into the expansive open air interior with two story ceilings, wood beamed Dining room and staircase to the upper level. Formal Living room w/hardwood flooring and majestic oversized fireplace, a beamed ceiling, all while enjoying the panoramic water views. Turn around and enjoy the spacious private courtyard c/w an in-ground Spa and Barbecue. The gourmet Chefs Kitchen features a Viking 6 Burner Range, Dacor Ovens, Subzero Refrig, Custom Wood Cabinets, Travertine Flooring, Dual Bosch Dishwashers, while looking out of an oversized window w/views of the Canal and Park. There is also a Home Theater room c/w a Wet Bar and a private bathroom. There is an oversized two car garage, as well. Moving up the open staircase to the Primary Suite, which overlooks The Colonnade Canal, Naples Canal and Alamitos Bay, enjoying morning views and stunning afternoon sunsets. With amazing High Beamed Ceilings, this fabulous bedroom is c/w a wonderful Fireplace, an outdoor balcony, and hardwood flooring, all making this a very special, private retreat. Enjoy the Primary Bath which is c/w Jacuzzi Tub, a large walk in dual shower, dual sinks and a large walk in closet. Moving down the open hall to the Formal Library/Office with built in wood cabinets, this special room has tall ceilings and a Loft for more books and memorabilia. It also has a private view patio off the Library w/water, canal and park views. There are two more bedrooms down the hall, sharing an adjacent full bath. There is also a guest bedroom w/ bathroom and a tub shower. Next is the dedicated gym on the waters edge, c/w a steam shower and Sauna. This special home is truly an amazing opportunity to own one of Naples finest and most desirable locations with a private marina. Enjoy the relaxing Indoor/Outdoor lifestyle of Naples living.

221 Rivo Alto Canal, Long Beach

Listing courtesy of Listing Agent: Keith Muirhead (562-682-1558) from Listing Office: Vista Sotheby's Int'l Realty.

$8,500,000
21163367 MLS
Hollister & Branson, MO - FOR SALE 1400 contiguous acres with OWNER FINANCE OPTION- much diversity from UTV trails, glades, hills, a spring, two creeks, and forested areas with large mature timber. Property located less than 10 miles or about 15 minutes from Downtown Branson. Just south of Hollister. There are 80 miles of drivable UTV trails on the property. This is a prime investment opportunity area! Location of this property is remote, yet within a few miles of the vibrant cities of Branson & Hollister and Table Rock Lake. The property is near the Branson Airport with featured airline Frontier, Johnny Morris' Buffalo Springs Ridge Golf Community featuring Tiger Woods designed Payne's Valley & just minutes off of Hwy 65. The property currently has a UTV trail ride park named TexPlex at Foxcreek. Note: If there is a pic of a pond on the land, that pond is not part of the property.

3405 State Hwy Jj, Branson

Listing courtesy of Dave Aarant from Aarant Realty Company. Contact: 214-912-9152

$8,500,000
21112306 MLS
Investor and Developer dream this stunning 120 Acre ranch and homestead in the growing city of Northlake ready for you to continue the ranching dream or a great investment to possibly develop or hold. A family homestead this ranch has been worked by multiple generations and features a 3 bedroom 2 bath home, multiple barns, cross fenced pens, sheds, round pen, livestock loading and treatment facilities, hay production, multiple ponds and cross fenced pastures. Currently has an Agricultural Exemption and is used for hay production and livestock. Over 4500' of county road frontage on Florance Road and Blair Road opens up endless opportunities for the developer and investor as Northlake continues to grow and this is in the heart of it all. Just minutes to I35W, Denton and coming soon just a short drive is the first Denton area HEB and a Northlake Tom Thumb. Value is in the land and road frontage!

8145 Blair Rd, Northlake

Listing courtesy of Chad Mudd from Newland Real Estate, Inc.. Contact: 940-565-8326

$8,500,000
21111833 MLS
Investor and Developer dream this stunning 120 Acre ranch and homestead in the growing city of Northlake ready for you to continue the ranching dream or a great investment to possibly develop or hold. A family homestead this ranch has been worked by multiple generations and features a 3 bedroom 2 bath home, multiple barns, cross fenced pens, sheds, round pen, livestock loading and treatment facilities, hay production, multiple ponds and cross fenced pastures. Currently has an Agricultural Exemption and is used for hay production and livestock. Over 4500' of county road frontage on Florance Road and Blair Road opens up endless opportunities for the developer and investor as Northlake continues to grow and this is in the heart of it all. Just minutes to I35W, Denton and coming soon just a short drive is the first Denton area HEB and a Northlake Tom Thumb. Value is in the land and road frontage!

8145 Blair, Northlake

Listing courtesy of Chad Mudd from Newland Real Estate, Inc.. Contact: 940-565-8326

$8,500,000
6 Beds 8 Baths 21067034 MLS
Discover exceptional luxury living in this magnificent custom-built estate featuring an impressive 9,100 square foot home spanning across 27.038 acres. This architectural masterpiece showcases state-of-the-art construction with premium materials and thoughtful design throughout. Enter through dual security gates leading to a concrete driveway that sets the tone for the grandeur within. Rich maple wood millwork flows seamlessly throughout the home, complemented by an elegant travertine marble staircase with custom iron work that serves as a stunning focal point. The formal dining room features French doors and dual chandeliers, creating an atmosphere perfect for memorable gatherings. The sophisticated study boasts a coffered ceiling, fireplace, alabaster lighting, and cleverly concealed hidden closets behind the walls. The extraordinary primary suite includes a sitting room, reading room, luxurious steam shower, and a custom closet. Stunning great room opens to a kitchen any culinary enthusiast will appreciate. This gourmet kitchen is equipped with commercial-grade double ovens, gas range, and Sub-Zero refrigerator and freezer. The home's superior construction includes foam insulation and solid-core doors throughout. Entertainment options abound with a media room, a game room featuring a mahogany bar, and a dedicated card table room. Step outside to enjoy the motorized screened in patio with built-in gas grill and fireplace or relax on the expansive patio off the game room with its elevated balcony overlooking the backyard. Wine connoisseurs will be delighted by the temperature-controlled wine room accommodating 2,300 bottles. Additional luxuries include three walk-in attics, a laundry room with dog shower, and guest quarters with separate entrance. Every bedroom includes ensuite bathrooms and walk-in closets, ensuring comfort and privacy for all occupants. Substantial 60 x 40 three stall horse barn with workshop featuring electrical service.

8901 Fm 455 E, Pilot Point

Listing courtesy of Rusty Pierce from RE/MAX DFW Associates. Contact: 214-850-7809

$8,500,000
8 Beds 12 Baths NS25155985 MLS
Welcome to an estate that truly takes your breath away an estate so rare and thoughtfully crafted, its nearly impossible to compare. Nestled in the peaceful countryside of Templeton, this remarkable offering spans over 108+/- acres with three separate addresses. At the heart lies a 10,000 sq. ft. Spanish Colonial Revival main residence, accompanied by a 2,300 sq. ft. guest/pool house, a 1,512 sq. ft. managers home, and an equestrian facility thats second to none. Every detail has been poured into this estate with love, intention, and an unmatched level of care. This is not just a home its an opportunity. Whether you dream of hosting weddings, offering equestrian training, generating rental income, or simply enjoying the tranquility of a one-of-a-kind retreat, this property is your canvas. And for the listing price, it simply cannot be recreated. Water is everything, an AG well producing over 400 GPM. To fully appreciate the beauty and scale of this estate, you have to experience it in person photos and videos can only tell part of the story. Additional information can be provided in a comprehensive Digital Brochure. Welcome to an estate that truly takes your breath away an estate so rare and thoughtfully crafted, its nearly impossible to compare. Nestled in the peaceful countryside of Templeton, this remarkable offering spans over 108+/- acres with three separate addresses. At the heart lies a 10,000 sq. ft. Spanish Colonial Revival main residence, accompanied by a 2,300 sq. ft. guest/pool house, a 1,512 sq. ft. managers home, and an equestrian facility thats second to none. Every detail has been poured into this estate with love, intention, and an unmatched level of care. This is not just a home its an opportunity. Whether you dream of hosting weddings, offering equestrian training, generating rental income, or simply enjoying the tranquility of a one-of-a-kind retreat, this property is your canvas. And for the listing price, it simply cannot be recreated. Water is everything, an AG well producing over 400 GPM. To fully appreciate the beauty and scale of this estate, you have to experience it in person photos and videos can only tell part of the story. Additional information can be provided in a comprehensive Digital Brochure.

3030 Templeton, Templeton

Listing courtesy of Listing Agent: Michele Smith (805-423-2151) from Listing Office: eXp Realty of California, Inc..

$8,500,000
6 Beds 9 Baths 20713276 MLS
Discover Villa Maria Ranch a luxurious French style estate on 681 acres. Surrounded by a pecan plantation, this meticulously designed hm is the epitome of elegance and grandeur. The moment you enter the 2 story foyer with its sweeping double staircase you will be captivated by the attention to detail and craftsmanship. Flanked by the library w floor to ceiling rich wood bookcases and the elegant dining rm perfect for hosting formal dinners. The open kitchen is designed for both casual dining and large events. A grand first floor primary suite with opulent bathroom is a spa like retreat & the enormous closet is a dream. A 2nd flr primary suite, fireplace and beautiful sitting area w view of gardens. Four additional bedrooms, a home theater, billiards room, an elevator and an indoor swimming pool with a spa. A covered dining pavilion leads to a charming Country French guest house. This estate offers the perfect blend of comfort and sophistication. The hm is being sold fully furnished

2777 I-30 W, Sulphur Springs

Listing courtesy of Ashley Rupp from Allie Beth Allman & Assoc.. Contact: 214-727-4992

$8,499,000
5 Beds 7 Baths 21363830 MLS
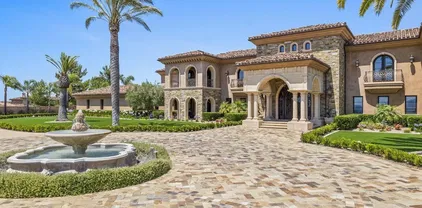
Gorgeous 1.02 acre estate in the gated and guarded community of Los Arboles. Completely reimagined by legendary builder and developer, Nickey Oates Company Custom Homes. Stunning drive up with circular driveway and pond with fountain create the perfect setting. This opulent estate is one of the largest in Los Arboles and features a luxurious 5 bedroom home with multiple living areas, dramatic ceiling heights and top of the line finish out. Spacious rooms throughout the home make it effortless for entertaining and everyday living. Large chef’s custom kitchen with Subzero and Wolf appliances. Oversized dining room with wetbar. Luxurious first floor primary suite. The second level features four ensuite bedrooms, game room, cedar closet and landings. Antique slate roof with copper gutters. 5 antique fireplaces and chandeliers. Outside enjoy the screened in porch with fireplace and gorgeous pool with water wall of fountains and separate spa. Large backyard with established oak trees create the perfect setting.

31 Robledo Dr, Dallas

Listing courtesy of Melissa Oates from Allie Beth Allman & Assoc.. Contact: 214-437-9207

$8,499,000
8 Beds 13 Baths 250044987 MLS
SELLERS OPEN TO CONCESSIONS. Luxurious Hilltop Estate in Poway’s Coveted Heritage Estates. Experience luxury on a grand scale in Poway’s premier gated community of The Heritage. This 15,323 sq ft smart estate is privately gated on 6.32 acres with 8 spacious bedrooms, 13 baths, panoramic 360° views, and high-end upgrades throughout. Features include freshly painted interiors, remodeled kitchen with top-trend finishes, newly updated primary suite with timeless design, spacious game room with bar, office, gym, and resort-style saltwater pool/spa. New turf in both front and back yards complement the low-maintenance landscape. Owned solar, Tesla battery system, and 2,500-gal irrigation well add lasting value. A rare blend of elegance, privacy and lifestyle. Beyond its own gated drive, the residence offers 8 bedrooms, 13 bathrooms, a fully owned solar system, and a 2,500-gallon irrigation well. Impressive amenities include a custom game room and bar, private gym, executive office/library, elevator, sport court, putting green, four oversized 2-car garages with ample built-in storage, and multiple indoor/outdoor living and gathering spaces. Recent upgrades include a Tesla home battery system, freshly painted interiors, a sophisticated kitchen updated with today’s top trends, and a reimagined primary suite enhanced with luxurious, classic details. At the heart of the property lies a resort-style saltwater pool and spa, framed by new turf and low-maintenance landscaping in both the front and back yards—ideal for enjoying Southern California living year-round. Whether you’re seeking a private luxury retreat or a premier investment, this exceptional estate offers a rare blend of scale, seclusion, and enduring value—set within the exclusive gated community of The Heritage Estates.

14170 Bryce Pt, Poway

Listing courtesy of Listing Agent: Lisa A Lindgren (858-229-6137) from Listing Office: J Goodridge Real Estate.

$8,498,000
8 Beds 8 Baths AR26146863 MLS
Beyond the guarded gates of prestigious Bradbury Estates, one of Southern California's most exclusive residential enclaves, this extraordinary legacy estate presents an exceptional combination of timeless architecture, resort-inspired amenities, and uncompromising privacy. Set across approximately 3.13 meticulously landscaped acres, the estate was masterfully built by Mur-Sol Construction in 1995 and has been thoughtfully renovated to blend classic elegance with today's modern luxury. The main residence encompasses approximately 7,869 square feet of refined living space, thoughtfully designed for both grand-scale entertaining and intimate family living. A gracious floor plan features seven spacious bedroom suites, an elegant formal living room, sophisticated dining room, casual breakfast area, expansive family room, richly appointed library, and an impressive recreation room. A private, tree-lined driveway winds through beautifully manicured grounds to a full-size tennis court, creating an atmosphere of serenity and seclusion rarely found within minutes of the city. Complementing the residence is an extraordinary approximately 3,400-square-foot entertainment pavilion and pool house designed to rival the finest luxury resorts. The pavilion features a private one-bedroom guest suite, an expansive ballroom, dedicated karaoke lounge, full catering kitchen, and an elevated terrace showcasing breathtaking panoramic vistas stretching from the San Gabriel Mountains to the sparkling lights of the Los Angeles skyline. The resort-caliber grounds are the estate's defining masterpiece. Beyond the guarded gates of prestigious Bradbury Estates, one of Southern California's most exclusive residential enclaves, this extraordinary legacy estate presents an exceptional combination of timeless architecture, resort-inspired amenities, and uncompromising privacy. Set across approximately 3.13 meticulously landscaped acres, the estate was masterfully built by Mur-Sol Construction in 1995 and has been thoughtfully renovated to blend classic elegance with today's modern luxury. The main residence encompasses approximately 7,869 square feet of refined living space, thoughtfully designed for both grand-scale entertaining and intimate family living. A gracious floor plan features seven spacious bedroom suites, an elegant formal living room, sophisticated dining room, casual breakfast area, expansive family room, richly appointed library, and an impressive recreation room. A private, tree-lined driveway winds through beautifully manicured grounds to a full-size tennis court, creating an atmosphere of serenity and seclusion rarely found within minutes of the city. Complementing the residence is an extraordinary approximately 3,400-square-foot entertainment pavilion and pool house designed to rival the finest luxury resorts. The pavilion features a private one-bedroom guest suite, an expansive ballroom, dedicated karaoke lounge, full catering kitchen, and an elevated terrace showcasing breathtaking panoramic vistas stretching from the San Gabriel Mountains to the sparkling lights of the Los Angeles skyline. The resort-caliber grounds are the estate's defining masterpiece. A spectacular 30-foot waterfall cascades over natural granite boulders into an impressive 70,000-gallon koi pond, creating a dramatic focal point of exceptional beauty. Hidden beneath the waterfall is a remarkable underground grotto with a private viewing rooman architectural feature rarely seen in residential design that transforms the grounds into an unforgettable sanctuary. Every detail of this exceptional estate has been thoughtfully curated to deliver an unparalleled lifestyle of elegance, recreation, and tranquility. Combining remarkable scale, architectural distinction, and world-class amenities within one of California's most coveted guard-gated communities, this is a truly rare opportunity to acquire a landmark estate destined to be enjoyed for generations.

515 Deodar, Bradbury

Listing courtesy of Listing Agent: Nicholas Borrelli (626-484-7975) from Listing Office: Coldwell Banker Realty.

$8,495,000
4 Beds 6 Baths NP26175847 MLS
In one of Peninsula Points discreet and quiet pockets, this residence reflects an architectural vision shaped by natural materials, balanced proportions, and a coastal modern design. The interiors unfold with a calm, intentional rhythm with limewashed walls, wide plank hardwood flooring, custom walnut millwork, and curated stone selections creating a warm, tactile foundation throughout. In the main living room, a backlit Crystallo stone fireplace becomes a sculptural highlight, softened by walnut paneling and glass elements. The dining room extends this material language with a large, elegant setting defined by a built in buffet and illuminated display cabinetry a seamless transition to the kitchen. The kitchen features walnut cabinetry, honed Arabescato Gold marble, and a suite of premium appliances from Gaggenau, Sub Zero, Miele, and Wolf. An adjoining pantry provides generous storage and prep space while preserving the kitchens clean, uninterrupted aesthetic. Upstairs, a secondary living and bar lounge offers an intimate setting for gatherings, complete with custom walnut cabinetry and Sub Zero wine and beverage refrigeration. Four bedroom suites each feature thoughtfully appointed baths with natural stone, custom vanities, and premium fixtures. The primary suite is a refined retreat featuring a Crystallo stone fireplace, white oak detailing, private viewing balcony, custom walk-in closet, and a spa-inspired bath finished in White Rhino and Thassos marble. The rooftop deck is designed for year-round enjoyment, equipped with a full Thor outdoor kitchen supplying a pizza In one of Peninsula Points discreet and quiet pockets, this residence reflects an architectural vision shaped by natural materials, balanced proportions, and a coastal modern design. The interiors unfold with a calm, intentional rhythm with limewashed walls, wide plank hardwood flooring, custom walnut millwork, and curated stone selections creating a warm, tactile foundation throughout. In the main living room, a backlit Crystallo stone fireplace becomes a sculptural highlight, softened by walnut paneling and glass elements. The dining room extends this material language with a large, elegant setting defined by a built in buffet and illuminated display cabinetry a seamless transition to the kitchen. The kitchen features walnut cabinetry, honed Arabescato Gold marble, and a suite of premium appliances from Gaggenau, Sub Zero, Miele, and Wolf. An adjoining pantry provides generous storage and prep space while preserving the kitchens clean, uninterrupted aesthetic. Upstairs, a secondary living and bar lounge offers an intimate setting for gatherings, complete with custom walnut cabinetry and Sub Zero wine and beverage refrigeration. Four bedroom suites each feature thoughtfully appointed baths with natural stone, custom vanities, and premium fixtures. The primary suite is a refined retreat featuring a Crystallo stone fireplace, white oak detailing, private viewing balcony, custom walk-in closet, and a spa-inspired bath finished in White Rhino and Thassos marble. The rooftop deck is designed for year-round enjoyment, equipped with a full Thor outdoor kitchen supplying a pizza oven, grill, sink, and refrigeration, alongside a gas firepit, integrated JBL speakers, and irrigated planters. A fully integrated smart-home system with Lutron RA3 keypads and a two-car garage further support an effortless coastal lifestyle. Just one block from the water, the residence offers effortless access to the beach, bay, and the understated coastal energy of Balboa Peninsula Point.

503 J, Newport Beach

Listing courtesy of Listing Agent: Casey Lesher (949-702-7047) from Listing Office: Christie's International R.E. Southern California.

$8,495,000
5 Beds 4 Baths SR26168891 MLS
SELLER FINANCING AVAILABLE AT 5% INTERESTAN EXCEPTIONAL OPPORTUNITY FOR QUALIFIED BUYERS, SUBJECT TO SELLER APPROVAL AND MUTUALLY AGREED-UPON TERMS. FULLY FURNISHED A truly once-in-a-generation opportunity to own one of the most significant waterfront estates on prestigious Naples Island. Set on the LARGEST WATERFRONT ON NAPLES ISLAND, this extraordinary estate boasts an unmatched 92 FEET OF WATER FRONTAGEmore than any other property on the island. With a PRIVATE DOCK, direct access to Alamitos Bay, and breathtaking views from nearly every room, this is one of Naples Island's most remarkable homes. Designed for effortless indoor-outdoor living, walls of glass frame the sparkling canals and fill the home with natural light. The spacious waterfront patio is ideal for entertaining or simply enjoying the peaceful surroundings. The spectacular HUGE ROOFTOP DECK offers panoramic views of the canals, coastline, city lights, and unforgettable Southern California sunsets. Whether entertaining guests or relaxing under the stars, it's an extraordinary place to enjoy the waterfront lifestyle. Inside you'll find generously sized bedrooms, multiple living spaces, timeless architectural details, and an ELEVATOR providing convenient access to every level. Enjoy everything that makes Naples Island one of Southern California's most desirable coastal communities, including a LARGE SANDY BEACH, waterfront parks, boating, kayaking, paddleboarding, swimming, and scenic walking paths. Just moments away, vibrant SECOND STREET offers waterfront dining, cafs, boutique shopping, and local favorites. SELLER FINANCING AVAILABLE AT 5% INTERESTAN EXCEPTIONAL OPPORTUNITY FOR QUALIFIED BUYERS, SUBJECT TO SELLER APPROVAL AND MUTUALLY AGREED-UPON TERMS. FULLY FURNISHED A truly once-in-a-generation opportunity to own one of the most significant waterfront estates on prestigious Naples Island. Set on the LARGEST WATERFRONT ON NAPLES ISLAND, this extraordinary estate boasts an unmatched 92 FEET OF WATER FRONTAGEmore than any other property on the island. With a PRIVATE DOCK, direct access to Alamitos Bay, and breathtaking views from nearly every room, this is one of Naples Island's most remarkable homes. Designed for effortless indoor-outdoor living, walls of glass frame the sparkling canals and fill the home with natural light. The spacious waterfront patio is ideal for entertaining or simply enjoying the peaceful surroundings. The spectacular HUGE ROOFTOP DECK offers panoramic views of the canals, coastline, city lights, and unforgettable Southern California sunsets. Whether entertaining guests or relaxing under the stars, it's an extraordinary place to enjoy the waterfront lifestyle. Inside you'll find generously sized bedrooms, multiple living spaces, timeless architectural details, and an ELEVATOR providing convenient access to every level. Enjoy everything that makes Naples Island one of Southern California's most desirable coastal communities, including a LARGE SANDY BEACH, waterfront parks, boating, kayaking, paddleboarding, swimming, and scenic walking paths. Just moments away, vibrant SECOND STREET offers waterfront dining, cafs, boutique shopping, and local favorites. Properties combining 92 FEET OF WATER FRONTAGE, THE LARGEST OPEN-WATER LOT, A PRIVATE DOCK, ELEVATOR, HUGE ROOFTOP DECK, LARGE SANDY BEACH, AND A WALKABLE LOCATION TO PARKS, RESTAURANTS, AND SHOPPING are exceptionally rare. This is more than a homeit's a legacy estate offering one of the finest waterfront lifestyles in Southern California.

5455 E Sorrento Dr, Long Beach

Listing courtesy of Listing Agent: Milla Pariser (818-271-1233) from Listing Office: Beverly and Company.

$8,495,000
4 Beds 5 Baths LG26166661 MLS
Welcome home to the perfect coastal escape! Masterfully designed for elevated coastal living, this exquisite residence blends timeless architecture and style with impeccable craftsmanship and an uncompromising commitment to quality. Nestled within the prestigious guard-gated enclave of Three Arch Bay, the home captures breathtaking views of the Pacific, scenic coastline, Catalina Island, and spectacular year-round sunsets. The property offers a rare combination of exceptional amenities seldom found within this coveted oceanfront community, including a sparkling pool and spa, private guest casita with sauna/cedar closet, multiple ocean-view terraces, separate family room, 3 fireplaces, indoor laundry room, central A/C, newer roof (2025), and a spacious 3-car garage. Crisp white interiors are complemented by shiplap ceilings, bespoke wainscoting, and wide-plank French oak flooring, creating the perfect backdrop for the panoramic coastal scenery to take center stage. The home is positioned wide on an elevated corner parcel, maximizing views, sea breezes and privacy. Expansive windows and glass doors fill the interiors with natural light while seamlessly connecting the living spaces to the outdoors. An open-concept floor plan highlights a beautifully appointed gourmet kitchen with a grand center island that flows effortlessly into the great room and extends to an ocean-facing terrace through fully retractable glass panel doors. The home features 4 bedrooms and 5 baths, including a serene primary suite occupying its own private level, with shoreline vistas and direct access to t Welcome home to the perfect coastal escape! Masterfully designed for elevated coastal living, this exquisite residence blends timeless architecture and style with impeccable craftsmanship and an uncompromising commitment to quality. Nestled within the prestigious guard-gated enclave of Three Arch Bay, the home captures breathtaking views of the Pacific, scenic coastline, Catalina Island, and spectacular year-round sunsets. The property offers a rare combination of exceptional amenities seldom found within this coveted oceanfront community, including a sparkling pool and spa, private guest casita with sauna/cedar closet, multiple ocean-view terraces, separate family room, 3 fireplaces, indoor laundry room, central A/C, newer roof (2025), and a spacious 3-car garage. Crisp white interiors are complemented by shiplap ceilings, bespoke wainscoting, and wide-plank French oak flooring, creating the perfect backdrop for the panoramic coastal scenery to take center stage. The home is positioned wide on an elevated corner parcel, maximizing views, sea breezes and privacy. Expansive windows and glass doors fill the interiors with natural light while seamlessly connecting the living spaces to the outdoors. An open-concept floor plan highlights a beautifully appointed gourmet kitchen with a grand center island that flows effortlessly into the great room and extends to an ocean-facing terrace through fully retractable glass panel doors. The home features 4 bedrooms and 5 baths, including a serene primary suite occupying its own private level, with shoreline vistas and direct access to the pool and spa. Every space in this stunning home reflects a harmonious blend of refined elegance and everyday comfort, presenting an inviting and peaceful setting for relaxed daily living, memorable gatherings, and sophisticated entertaining. Three Arch Bay is among SoCals most exclusive coastal communities, offering private beach access, 24-hour guard-gated security, tennis and sport courts, clubhouse, playground, park, and a vibrant calendar of community and holiday events. World-renowned luxury resorts, abundant coastal recreation, acclaimed dining, boutique shopping, art galleries, and cultural attractions are just moments away, completing an unparalleled year-round coastal lifestyle. Enjoy vacation living every day!

1 Vista Del Sol, Laguna Beach

Listing courtesy of Listing Agent: Donna Pfanner (714-906-0454) from Listing Office: Pacific Sotheby’s International Realty.

$8,495,000
4 Beds 5 Baths OC26158887 MLS
Perched to capture breathtaking Pacific Ocean, Catalina Island, and sunset views, this newer built soft contemporary residence offers approximately 4,300 square feet of thoughtfully designed living space, complemented by over 1,160 square feet of covered, heated decks and balconies that embrace Southern California's indoor-outdoor lifestyle. Privileged with private Third Beach access through the HOA, the home blends exceptional craftsmanship with an open-concept floor plan, soaring ceilings, wide-plank European hardwood floors, and lush tropical landscaping. The expansive great room centers around a dramatic fireplace and flows into a chef's kitchen featuring an oversized island and premium Thermador appliances. All four bedrooms are en suite, including a spectacular ocean-view primary suite with fireplace, spa-inspired bath, freestanding soaking tub, oversized walk-in shower, and generous walk-in closet, while a secondary primary suite is conveniently located on the main level. Additional highlights include a media/game room with a custom bar, built-in audio, home security, central vacuum, two Rinnai tankless water heaters, abundant storage, and a finished three-car garage with epoxy floors. Designed by renowned architect Mark Teale and expertly built by The Nicholson Companies, this is a rare opportunity to own a newly completed coastal masterpiece in one of the area's most coveted seaside locations. Perched to capture breathtaking Pacific Ocean, Catalina Island, and sunset views, this newer built soft contemporary residence offers approximately 4,300 square feet of thoughtfully designed living space, complemented by over 1,160 square feet of covered, heated decks and balconies that embrace Southern California's indoor-outdoor lifestyle. Privileged with private Third Beach access through the HOA, the home blends exceptional craftsmanship with an open-concept floor plan, soaring ceilings, wide-plank European hardwood floors, and lush tropical landscaping. The expansive great room centers around a dramatic fireplace and flows into a chef's kitchen featuring an oversized island and premium Thermador appliances. All four bedrooms are en suite, including a spectacular ocean-view primary suite with fireplace, spa-inspired bath, freestanding soaking tub, oversized walk-in shower, and generous walk-in closet, while a secondary primary suite is conveniently located on the main level. Additional highlights include a media/game room with a custom bar, built-in audio, home security, central vacuum, two Rinnai tankless water heaters, abundant storage, and a finished three-car garage with epoxy floors. Designed by renowned architect Mark Teale and expertly built by The Nicholson Companies, this is a rare opportunity to own a newly completed coastal masterpiece in one of the area's most coveted seaside locations.

448 Serra Dr, Corona Del Mar

Listing courtesy of Listing Agent: Keven Stirdivant (949-355-5947) from Listing Office: Kase Real Estate.

$8,495,000
7 Beds 8 Baths NDP2605816 MLS
Nestled in a peaceful, private setting, this timeless residence has been thoughtfully renewed to suit contemporary family living. The gracious layout features a serene primary sanctuary, a dedicated family wing with five en-suite bedrooms, and a spacious game room enhanced by a cozy fireplace and adjoining catering kitchen. Numerous French doors create effortless flow from the main living spaces to the inviting outdoor areas. The level, fully usable 4.19 acres include a 1,081 sq. ft. two-bedroom, two-bath guest house, tennis court, gated pool, citrus and fruit orchard, and expansive lawns. This classic Covenant property sits on meticulously maintained grounds with a built-in barbecue, fireside gathering spot, and vibrant flowering gardens. Inside, the refined primary suite has been transformed into a luxurious haven featuring premium finishes, custom millwork, and marble accents. The warm, welcoming kitchen is equipped with top-tier amenities complemented by Calcutta marble countertops and custom refinished cabinetry. Formal living and dining rooms highlight exceptional craftsmanship, including detailed beamed ceilings, abundant built-in cabinetry, and an impressive carved limestone fireplace. A sunroom just off the living room provides yet another inviting space to enjoy the surrounding scenery. The charming guest cottagecomplete with kitchenette, living area, and laundryboasts plentiful windows that flood the space with natural light and frame views of the beautiful grounds. Main residence: 7,510 sq. ft. | Guest house: 1,065 sq. ft. | Garage: 950 sq. ft. Nestled in a peaceful, private setting, this timeless residence has been thoughtfully renewed to suit contemporary family living. The gracious layout features a serene primary sanctuary, a dedicated family wing with five en-suite bedrooms, and a spacious game room enhanced by a cozy fireplace and adjoining catering kitchen. Numerous French doors create effortless flow from the main living spaces to the inviting outdoor areas. The level, fully usable 4.19 acres include a 1,081 sq. ft. two-bedroom, two-bath guest house, tennis court, gated pool, citrus and fruit orchard, and expansive lawns. This classic Covenant property sits on meticulously maintained grounds with a built-in barbecue, fireside gathering spot, and vibrant flowering gardens. Inside, the refined primary suite has been transformed into a luxurious haven featuring premium finishes, custom millwork, and marble accents. The warm, welcoming kitchen is equipped with top-tier amenities complemented by Calcutta marble countertops and custom refinished cabinetry. Formal living and dining rooms highlight exceptional craftsmanship, including detailed beamed ceilings, abundant built-in cabinetry, and an impressive carved limestone fireplace. A sunroom just off the living room provides yet another inviting space to enjoy the surrounding scenery. The charming guest cottagecomplete with kitchenette, living area, and laundryboasts plentiful windows that flood the space with natural light and frame views of the beautiful grounds. Main residence: 7,510 sq. ft. | Guest house: 1,065 sq. ft. | Garage: 950 sq. ft.

16041 Via Del Alba, Rancho Santa Fe

Listing courtesy of Listing Agent: Ian Arnett (858-204-0965) from Listing Office: Douglas Elliman of California.

$8,495,000
5 Beds 5 Baths SB26127921 MLS
Perched on one of Manhattan Beach's most remarkable and tightly held view locations, 457 26th Street captures sweeping southwest ocean views stretching down the coastline toward Palos Verdes. Positioned above a landscaped pedestrian greenbelt and the open grounds of Grand View Elementary School, a California Distinguished School and National Blue Ribbon School, the home enjoys a level of openness, privacy, and coastal perspective that is virtually impossible to replicate elsewhere in Manhattan Beach. In the Sand Section, expansive ocean views and privacy rarely exist in the same place. Here, they do. Originally constructed in 2003 and comprehensively reimagined in 2019 by acclaimed Manhattan Beach architect Anthony Laney, premier local builder Jeff Strnad and designer Suzanne Ascher of Waterleaf Interiors, the residence offers approximately 4,022 square feet with 5 bedrooms, 4.5 baths, a three-stop elevator, and a three-car garage. Designed around the view, the upper level features a chef's kitchen with Sub-Zero and Wolf appliances, expansive banquet seating, a dedicated office, BBQ deck, and open-concept living and dining spaces that flow seamlessly to a spectacular covered ocean-view terrace of approximately 483 square feet. Complete with built-in heaters and a fireplace, this extraordinary outdoor room serves as the centerpiece of the home and creates a true year-round indoor-outdoor living experience. The primary suite features an oversized walk-in closet and updated bath with a large multi-head shower and plumbing in place for a future soaking tub. Three additional bed Perched on one of Manhattan Beach's most remarkable and tightly held view locations, 457 26th Street captures sweeping southwest ocean views stretching down the coastline toward Palos Verdes. Positioned above a landscaped pedestrian greenbelt and the open grounds of Grand View Elementary School, a California Distinguished School and National Blue Ribbon School, the home enjoys a level of openness, privacy, and coastal perspective that is virtually impossible to replicate elsewhere in Manhattan Beach. In the Sand Section, expansive ocean views and privacy rarely exist in the same place. Here, they do. Originally constructed in 2003 and comprehensively reimagined in 2019 by acclaimed Manhattan Beach architect Anthony Laney, premier local builder Jeff Strnad and designer Suzanne Ascher of Waterleaf Interiors, the residence offers approximately 4,022 square feet with 5 bedrooms, 4.5 baths, a three-stop elevator, and a three-car garage. Designed around the view, the upper level features a chef's kitchen with Sub-Zero and Wolf appliances, expansive banquet seating, a dedicated office, BBQ deck, and open-concept living and dining spaces that flow seamlessly to a spectacular covered ocean-view terrace of approximately 483 square feet. Complete with built-in heaters and a fireplace, this extraordinary outdoor room serves as the centerpiece of the home and creates a true year-round indoor-outdoor living experience. The primary suite features an oversized walk-in closet and updated bath with a large multi-head shower and plumbing in place for a future soaking tub. Three additional bedrooms occupy the middle level, while the lower level offers a fifth bedroom currently used as a gym, a spacious beach room with a full bar and multiple televisions, laundry room, and direct access to an elevated patio overlooking the greenbelt. Combining a rare and irreplaceable view corridor, sophisticated modern design, and one of the Sand Section's most distinctive settings, 457 26th Street represents an exceptional opportunity to own a truly special Manhattan Beach residence.

457 26th St, Manhattan Beach

Listing courtesy of Listing Agent: Bryn Stroyke (310-880-3436) from Listing Office: Bayside.

$8,450,000
5 Beds 5 Baths NP26183680 MLS
Nestled in the 24-hour guard-gated community of Belcourt, Newport Beach. This stunning large custom estate, nearly 7,000 sq ft home on a tranquil cul-de-sac. Offering a grand formal entry foyer with staircase & high ceilings, this spacious estate envelops you in timeless luxury. Lower level offers main level master bedroom retreat, gracious formal living room with fireplace, formal dining room with butlers kitchen, executives large office/library with fire place, gourmet kitchen with large island and stainless steel appliances, crisp white cabinetry, farmhouse sink and granite countertops, sit up bar. All en-suite bedrooms generously sized, including upstairs spacious entertainment room with mini refrigerator. This is an ideal home for entertaining or simply enjoying with family. Peaceful, serene, private backyard with outdoor fireplace and barbecue. Elevator and attached three car garage. Classic, elegant, and move-in ready! A "Traditional" gem. Nestled in the 24-hour guard-gated community of Belcourt, Newport Beach. This stunning large custom estate, nearly 7,000 sq ft home on a tranquil cul-de-sac. Offering a grand formal entry foyer with staircase & high ceilings, this spacious estate envelops you in timeless luxury. Lower level offers main level master bedroom retreat, gracious formal living room with fireplace, formal dining room with butlers kitchen, executives large office/library with fire place, gourmet kitchen with large island and stainless steel appliances, crisp white cabinetry, farmhouse sink and granite countertops, sit up bar. All en-suite bedrooms generously sized, including upstairs spacious entertainment room with mini refrigerator. This is an ideal home for entertaining or simply enjoying with family. Peaceful, serene, private backyard with outdoor fireplace and barbecue. Elevator and attached three car garage. Classic, elegant, and move-in ready! A "Traditional" gem.

3 Barrenger Ct, Newport Beach

Listing courtesy of Listing Agent: Jeff Williams (949-413-2559) from Listing Office: Pacific Sotheby's Int'l Realty.

$8,450,000
7 Beds 12 Baths 21370428 MLS
A rare offering of uncompromising elegance, this ultra-exclusive estate presents a lifestyle of prestige & refinement on 2 secluded, tree-lined acres in Chateau Du Lac. Beyond the private guard gates, a sweeping arrival sets the stage for grandeur, leading to a palatial residence where every detail reflects timeless artistry & modern indulgence. The grand foyer makes a breathtaking first impression w-a double staircase, glittering chandelier & intricate millwork that whispers of estate-quality craftsmanship. Within, 7 luxurious bdrm suites, provide a sanctuary for both intimate living & lavish entertaining. Formal living dazzles w-two-story windows, a Juliet balcony + a stately fireplace while the chef’s kitchen—a culinary masterpiece w-dual islands, professional-grade appliances, and bespoke cabinetry—caters to both quiet family dinners and grand soirées. The primary suite is nothing short of a private retreat: a fire-warmed sitting area, a spa-inspired bath w-a deep soaking tub + dual vanities, doors to a secluded patio + an expansive boutique-style wardrobe create a haven of indulgence. Entertaining is elevated to an art form w-resort-inspired amenities including a year-round indoor pool & heated spa, an expansive enclosed patio designed to escape the Texas sun, a wine room, a private library + executive study, a billiards lounge w-a wet bar & a state-of-the-art media room. Guests can enjoy private quarters in the full mother-in-law residence complete w-its own kitchen. Outdoors, manicured grounds, grand patios & balconies provide a seamless extension of the living space. An elevator rises to the crown jewel of the estate: a rooftop deck that reveals stunning views offering an unforgettable backdrop for sunset entertainment or starlit gatherings. With 4 stately fireplaces, refined architectural details at every turn & a setting of unmatched privacy, this estate is more than a home—it is a world of its own, crafted for those who command only the finest.

2100 Cavalier Way, Flower Mound

Listing courtesy of Michael Hershenberg from Real Broker, LLC. Contact: 817-657-2470

$8,450,000
4 Beds 4 Baths 260013919 MLS
This brand-new oceanfront construction on the Mission Beach boardwalk offers a rare opportunity to own a modern masterpiece with completion scheduled for late 2026. The Pacific Ocean is your front yard and Mission Bay acts as your backyard just 3 blocks behind- while still having your own private outdoor living space on the boardwalk. Spanning 2,200 square feet of luxury design, the residence features 4 bedrooms plus a flex room, 3.5 baths, and an indoor 2-car garage. Step directly from your home to enjoy the sand, surf, bay, dining, and vibrant coastal entertainment that define the absolute finest of the San Diego lifestyle. 701 Sunset Court delivers the ultimate Southern California experience in a tight-knit, welcoming community where neighbors quickly become friends. Step off your patio straight onto the boardwalk for miles of walking and running, or dive into the water for surfing, swimming, paddle boarding, snorkeling, and windsurfing. Just three blocks from the bay and local marinas for easy access to wakeboarding and sailing. Beyond the sand, this location is exceptionally walkable to Mission Beach’s premier restaurants, lively bars, and local coffee shops, while Pacific Beach, Crown Point, and La Jolla are just minutes away. Whether you are looking for a spectacular family home, a luxury vacation retreat, an investment property, or the ultimate beach house for entertaining, this trophy property is dream coastal living. Extremely rare as new requirements do not allow for first floor living space and all living space must begin on second floor and up....

701 Sunset Ct, Pacific Beach/Mission Beach

Listing courtesy of Listing Agent: Chris Love-Clapperton (619-922-4062) from Listing Office: Weichert SoCal.

$8,450,000
5 Beds 6 Baths NDP2604712 MLS
Welcome to 601-603 North Cedros Avenue. A BRAND NEW LUXURY CUSTOM HOME in the heart of Solana Beach, where coastal living meets modern design. Spanning an impressive 5,571 sq. ft. on a generous 15,505 sq. ft. flat lot, this architectural gem seamlessly blends indoor-outdoor living with unparalleled sophistication. This masterpiece invites you to indulge in it's expansive layout that can live like a single story. Organic luxurious finishes and an abundance of natural light in every space of this home. Open concept interior with soaring ceilings and endless living options blending style with comfort. The gourmet kitchen flows effortlessly into the living spaces and out to the sparkling saltwater poolyour personal sanctuary for relaxation or hosting unforgettable gatherings under the California sun. A rooftop deck crowns this masterpiece, offering ocean views of Seaside and Cardiff Reef. Whether its a peaceful morning coffee or a sunset soire, this space guarantees endless moments to savor. Adding to its versatility and living options, the property includes a private ADU, perfect for guests, multigenerational living or a large office space. The oversized 4-car garage ensures plenty of storage for vehicles, surfboards, and everything in between. Located on a prime cul-de-sac in a walkable neighborhood just minutes from acclaimed schools, boutique shops, vibrant restaurants, live music, Del Mar Race Track, and the sandy shores of the beach. This home isnt just a place to liveits where lifelong memories are made and the coastal lifestyle comes to life. Experience luxury living in Welcome to 601-603 North Cedros Avenue. A BRAND NEW LUXURY CUSTOM HOME in the heart of Solana Beach, where coastal living meets modern design. Spanning an impressive 5,571 sq. ft. on a generous 15,505 sq. ft. flat lot, this architectural gem seamlessly blends indoor-outdoor living with unparalleled sophistication. This masterpiece invites you to indulge in it's expansive layout that can live like a single story. Organic luxurious finishes and an abundance of natural light in every space of this home. Open concept interior with soaring ceilings and endless living options blending style with comfort. The gourmet kitchen flows effortlessly into the living spaces and out to the sparkling saltwater poolyour personal sanctuary for relaxation or hosting unforgettable gatherings under the California sun. A rooftop deck crowns this masterpiece, offering ocean views of Seaside and Cardiff Reef. Whether its a peaceful morning coffee or a sunset soire, this space guarantees endless moments to savor. Adding to its versatility and living options, the property includes a private ADU, perfect for guests, multigenerational living or a large office space. The oversized 4-car garage ensures plenty of storage for vehicles, surfboards, and everything in between. Located on a prime cul-de-sac in a walkable neighborhood just minutes from acclaimed schools, boutique shops, vibrant restaurants, live music, Del Mar Race Track, and the sandy shores of the beach. This home isnt just a place to liveits where lifelong memories are made and the coastal lifestyle comes to life. Experience luxury living in Solana Beach, Where everyday feels like a vacation.

601 N Cedros Ave, Solana Beach

Listing courtesy of Listing Agent: Ginny Flannery Jones (760-560-7039) from Listing Office: Compass.

$8,400,000
12 Beds 9 Baths CV26172324 MLS
Located at 5832-5834 Norwood Avenue, 5816-5853 Persepolis Court, and 10663-10665 Alborz Court, this portfolio is ideally situated near Kaiser Permanente Riverside Medical Center, La Sierra University, and the Galleria at Tyler, placing residents within minutes of the region's most prominent healthcare, education, and retail destinations with direct connectivity via the 91, 60, 15, and I-215 Freeways. Available for purchase together or separately, each duplex is individually parceled across seven lots. The 14-Unit Portfolio spans seven individually parceled lots totaling 77,102 square feet with 25,280 square feet of rentable area. Built in 2024 and 2026, each two-story townhome-style duplex averages 1,863 square feet. The unit mix includes four 3-bedroom/2.5-bathroom homes at 1,603 SF, eight 4-bedroom/2.5-bathroom homes at 1,950 SF, and two 5-bedroom/3-bathroom units at 2,034 SF. Every residence features an open-concept layout with high ceilings and abundant natural light, a designer kitchen with center island, quartz countertops, custom self-closing cabinetry, and stainless steel appliances. Additional interior features include luxury vinyl flooring, recessed lighting, ceiling fans, walk-in pantry, walk-in closets, and dual vanities in the primary suite. Each home includes an upper-level laundry room with washer and dryer, central HVAC, and solar energy systems. Exteriors include attached two-car garages, private front and rear yards with patios, and decomposed granite landscaping maintained across all three sites. Situated in southwest Riverside's established La Sierra Acr Located at 5832-5834 Norwood Avenue, 5816-5853 Persepolis Court, and 10663-10665 Alborz Court, this portfolio is ideally situated near Kaiser Permanente Riverside Medical Center, La Sierra University, and the Galleria at Tyler, placing residents within minutes of the region's most prominent healthcare, education, and retail destinations with direct connectivity via the 91, 60, 15, and I-215 Freeways. Available for purchase together or separately, each duplex is individually parceled across seven lots. The 14-Unit Portfolio spans seven individually parceled lots totaling 77,102 square feet with 25,280 square feet of rentable area. Built in 2024 and 2026, each two-story townhome-style duplex averages 1,863 square feet. The unit mix includes four 3-bedroom/2.5-bathroom homes at 1,603 SF, eight 4-bedroom/2.5-bathroom homes at 1,950 SF, and two 5-bedroom/3-bathroom units at 2,034 SF. Every residence features an open-concept layout with high ceilings and abundant natural light, a designer kitchen with center island, quartz countertops, custom self-closing cabinetry, and stainless steel appliances. Additional interior features include luxury vinyl flooring, recessed lighting, ceiling fans, walk-in pantry, walk-in closets, and dual vanities in the primary suite. Each home includes an upper-level laundry room with washer and dryer, central HVAC, and solar energy systems. Exteriors include attached two-car garages, private front and rear yards with patios, and decomposed granite landscaping maintained across all three sites. Situated in southwest Riverside's established La Sierra Acres neighborhood, the portfolio offers suburban tranquility with exceptional regional connectivity. Retail and lifestyle amenities anchored by the Galleria at Tyler and Castle Park enhance resident quality of life, while the La Sierra Metrolink Station (3.7 miles) provides direct transit to LA Union Station. Riverside's major employers Kaiser Permanente, Riverside Community Hospital, UC Riverside, and Collins Aerospace drive robust rental demand, reinforcing long-term market stability. This 14-Unit Portfolio is a stable asset in one of Southwest Riverside's most supply-constrained neighborhoods. Whether you are a first-time investor seeking a turnkey entry into the Inland Empire multifamily market or a seasoned investor adding institutional-quality new construction to your portfolio, this is a rare opportunity to acquire a purpose-built, modern asset.

5852--5854 Norwood Ave, Riverside

Listing courtesy of Listing Agent: Eric Chen (626-757-5717) from Listing Office: CB RICHARD ELLIS.

$8,400,000
1 Beds 1 Baths CV26165757 MLS
We are pleased to exclusively present a distinguished multifamily investment opportunity at Casa Serena Apartments, 46595 Vargas Road in Indio, CA, offering a strong in-place income stream in the heart of the Coachella Valley. This well-maintained 51-unit garden-style community provides residents with direct access to the I-10 Freeway and Highway 111 retail corridor, and proximity to the world-famous Empire Polo Grounds and Coachella Valley Music & Arts Festival. Situated on a 106,286 SF lot, Casa Serena features 29,376 SF of rentable space across 51 one-bedroom/one-bathroom floor plans averaging a generous 576 SF each. Select units have been brand new remodeled with dark cabinetry, granite-style countertops, luxury vinyl wood plank flooring, and new tub and shower surrounds. Open-concept island kitchens offer a breakfast bar, electric stove and range with hood, and ample cabinet storage. Each unit includes walk-in closets, double-pane windows, private individual patios, and central air and heating all on one story with no neighbors above or below. Common areas feature an on-site laundry facility, lush mature landscaping, a beautifully maintained courtyard, and surface parking, with full-time on-site property management and maintenance staff. Indios economy is anchored by a dynamic mix of hospitality, gaming, government, healthcare, and retail. Top employers include Fantasy Springs Resort Casino, Spotlight 29 Casino, the City of Indio, Desert Regional Medical Center, and the College of the Desert driving a stable, diverse employment base across the Coachella Valley. As th We are pleased to exclusively present a distinguished multifamily investment opportunity at Casa Serena Apartments, 46595 Vargas Road in Indio, CA, offering a strong in-place income stream in the heart of the Coachella Valley. This well-maintained 51-unit garden-style community provides residents with direct access to the I-10 Freeway and Highway 111 retail corridor, and proximity to the world-famous Empire Polo Grounds and Coachella Valley Music & Arts Festival. Situated on a 106,286 SF lot, Casa Serena features 29,376 SF of rentable space across 51 one-bedroom/one-bathroom floor plans averaging a generous 576 SF each. Select units have been brand new remodeled with dark cabinetry, granite-style countertops, luxury vinyl wood plank flooring, and new tub and shower surrounds. Open-concept island kitchens offer a breakfast bar, electric stove and range with hood, and ample cabinet storage. Each unit includes walk-in closets, double-pane windows, private individual patios, and central air and heating all on one story with no neighbors above or below. Common areas feature an on-site laundry facility, lush mature landscaping, a beautifully maintained courtyard, and surface parking, with full-time on-site property management and maintenance staff. Indios economy is anchored by a dynamic mix of hospitality, gaming, government, healthcare, and retail. Top employers include Fantasy Springs Resort Casino, Spotlight 29 Casino, the City of Indio, Desert Regional Medical Center, and the College of the Desert driving a stable, diverse employment base across the Coachella Valley. As the secondary seat of Riverside County government, Indio supports thousands of public sector jobs. Tourism adds powerful economic strength, with nearly 1.4 million annual visitors drawn to the Coachella Valley Music & Arts Festival, the Empire Polo Grounds, and the National Date Festival sustaining a consistent and resilient tenant base year-round. Casa Serena Apartments is a stable income-producing asset in the Coachella Valley, promising a strong return on investment in one of Southern Californias most rapidly growing communities. Whether you are a first-time investor seeking to enter the market, a seasoned investor looking to expand your portfolio, or considering a 1031 Exchange, this property offers exceptional stability and long-term value.

46595 Vargas Rd, Indio

Listing courtesy of Listing Agent: Eric Chen (626-757-5717) from Listing Office: CB RICHARD ELLIS.

$8,400,000
NDP2606289 MLS
Seldom-available 3.54-acre OCEAN VIEW property located approximately 2 miles from the famous Moonlight Beach (a short bike ride to the beach!), backing directly to Encinitas Ranch Golf Course. Offered for the first time in 40 years, this rare property combines size, serenity, and paradise-like privacy with mature landscaping on a re-imagined private street of custom homes in one of Encinitas most desirable areas. Currently configured as an equestrian haven with seven custom corrals and stalls, an 80160 riding arena, and a well-equipped barn, plus RV and trailer carport parking. Two separate electronic gate entrances from private roads enhance privacy and security, while the expansive usable grounds offer flexible potential, including an option to make this a multi-family compound. This rare coastal offering presents an exceptional opportunity with multiple potential configurations. The entire 3.54-acre property may offer the potential to be divided into three lots. Seller is currently in the process of subdividing 1 acre from the 3.54-acre property; the 1-acre parcel includes water, a water meter, and power available onsite. Currently, the entire 3.54 acres is offered for sale. Upon completion of the subdivision, anticipated potentially within the coming year, the resulting 1-acre parcel may be available for separate sale, while the remaining approximately 2.54-acre parcel would remain. Listing photos reference the upcoming 1-acre subdivision may not reflect exact scale or configuration. Buyer to independently verify all parcel configurations, subdivision potential, utiliti Seldom-available 3.54-acre OCEAN VIEW property located approximately 2 miles from the famous Moonlight Beach (a short bike ride to the beach!), backing directly to Encinitas Ranch Golf Course. Offered for the first time in 40 years, this rare property combines size, serenity, and paradise-like privacy with mature landscaping on a re-imagined private street of custom homes in one of Encinitas most desirable areas. Currently configured as an equestrian haven with seven custom corrals and stalls, an 80160 riding arena, and a well-equipped barn, plus RV and trailer carport parking. Two separate electronic gate entrances from private roads enhance privacy and security, while the expansive usable grounds offer flexible potential, including an option to make this a multi-family compound. This rare coastal offering presents an exceptional opportunity with multiple potential configurations. The entire 3.54-acre property may offer the potential to be divided into three lots. Seller is currently in the process of subdividing 1 acre from the 3.54-acre property; the 1-acre parcel includes water, a water meter, and power available onsite. Currently, the entire 3.54 acres is offered for sale. Upon completion of the subdivision, anticipated potentially within the coming year, the resulting 1-acre parcel may be available for separate sale, while the remaining approximately 2.54-acre parcel would remain. Listing photos reference the upcoming 1-acre subdivision may not reflect exact scale or configuration. Buyer to independently verify all parcel configurations, subdivision potential, utilities, zoning, and development opportunities.

623 Quail Gdns, Encinitas

Listing courtesy of Listing Agent: Kelly Howard (760-419-1240) from Listing Office: Compass.

$8,400,000
21255761 MLS
The opportunity to acquire 172 acres of Single-Family Residential Land in Royse City. Royse City, is a rapidly growing city along Interstate 30 situated in Rockwall County and extending into parts of Collin & Rockwall Counties. Royse City is one of the most dynamic markets in the region benefitting from its proximity to Dallas offering residents a suburban lifestyle with easy access to the DFW Metroplex. Growth Highlights in Royse City Include: Lowes Home Improvement Recently Open 77 Acre Retail with HEB Grocery Anchored Project under development at FM 2642 & I-30 Investment highlights Jurisdiction: City of Royse City Zoning: via PD which allows for 75 ft lots Future Land Use: Suburban Mixed Use School District: Royse City ISD Davis Elementary has an A- rating on Niche.com Ouida Baley Middle School has a B- rating on Niche.com Utilities: Water to Site. Sewer TBD Royse City Highlights 77 Acre retail development currently in pre-development at FM 2642 and I-30. Rumored to have grocer and another major anchor committed. Lowes scheduled to open Q1 2026

Tbd Fm 1777, Royse City

Listing courtesy of Chris Sacks from Sack Real Estate. Contact: 561-289-3144

$8,400,000
3 Beds 6 Baths 21232424 MLS
Tucked within the exclusive, gated and 24-hour guarded Place des Vosges enclave on Turtle Creek Blvd, just south of Highland Park, this extraordinary Andres Construction custom-built one owner residence offers a rare convergence of architectural integrity, museum-quality construction and world-class artistry. One of only 16 homes in this prestigious community, the property stands apart for its bespoke design and unparalleled features. Created with art collectors in mind, the home’s most remarkable feature is the James Turrell Skyspace, one of only a handful in residential settings worldwide. Set within a circular, rosewood-paneled library beneath a turret, the motorized roof opens to the sky, transforming the space into an immersive light installation and experience. Equally significant is the monumental 18th-century marble chimneypiece attributed to Sir Henry Cheere, carver to Westminster Abbey, an approximately six-foot-tall hand-carved work of art anchoring the dramatic two-story living room Designed by James Langford as a modern interpretation of a French château, the home showcases a solid limestone exterior, slate roof, and commercial-grade steel and concrete construction, an uncommon level of quality in residential real estate. Inside, a striking contemporary aesthetic unfolds, carefully curated by designer Paul Draper, with an exceptional palette of limestone, marble, onyx, lime-washed ash, plaster and metalwork. This exceptional residence features three bedrooms, multiple living and dining areas, a media room, gallery spaces, private office spaces, elevator access to all four levels, and refined indoor-outdoor living. A rare offering, this home is both a sophisticated retreat and a true collector’s unique treasure in one of Dallas’ most coveted locations.

3901 Turtle Creek Blvd Unit 7, Dallas

Listing courtesy of Diane DuVall-Rogers from Briggs Freeman Sotheby's Int'l. Contact: 214-725-1451

$8,400,000
7 Beds 10 Baths 21238158 MLS
Welcome to a private retreat—where luxury, comfort, and thoughtful design come together effortlessly. This residence surrounds you with exceptional craftsmanship, featuring contrasting marble and tilework throughout for a warm, refined feel. A striking black and beige marble entry sets the tone as you step inside, leading you into a private office with a paneled accent wall, hidden secret room, and built-in shelving offering generous storage and display space. The living room invites you to relax and connect, anchored by a dramatic floor-to-ceiling marble-clad fireplace, vaulted ceilings, and recessed lighting. Expansive store front windows overlook the pool for easy entertaining or quiet evenings at home. At the heart of the home, the kitchen is designed around you—with floor-to-ceiling glass cabinetry, a commercial-grade gas range, sleek vent hood, oversized island with breakfast bar, sink overlooking the pool, prep kitchen, and walk-through pantry that keeps everyday life organized. The dining room features a backlit marble wall with integrated wine display, creating a space that feels both elevated and welcoming. The primary suite gives you a true escape with pool views, vaulted ceilings, and a spa-like marble bath with infinity soaking tub, multi-head shower, dual vanities, seated vanity area, and his-and-hers two-story custom closet. A nearby laundry room and dedicated gym make daily living simple and convenient. A rare Texas basement offers a bar, wine lounge, and futuristic spaceship-inspired theater. The detached casita gives you flexibility with a private garage, chef’s kitchen, vaulted wood-beam ceilings, wood-paneled fireplace, and peaceful pool views. Outside, you get resort-style living every day with a pool and spa, marble arch water feature, outdoor kitchen, fire pit, putting green, and seating areas, made for hosting or unwinding.

1125 W Blondy Jhune Rd, Lucas

Listing courtesy of Heather Poehler from Keller Williams Realty Allen. Contact: 214-392-2025

board logo

This information is deemed reliable but not guaranteed. You should rely on this information only to decide whether or not to further investigate a particular property. BEFORE MAKING ANY OTHER DECISION, YOU SHOULD PERSONALLY INVESTIGATE THE FACTS (e.g. square footage and lot size) with the assistance of an appropriate professional. You may use this information only to identify properties you may be interested in investigating further. All uses except for personal, non-commercial use in accordance with the foregoing purpose are prohibited. Redistribution or copying of this information, any photographs or video tours is strictly prohibited. This information is derived from the Internet Data Exchange (IDX) service provided by San Diego MLS®. Displayed property listings may be held by a brokerage firm other than the broker and/or agent responsible for this display. The information and any photographs and video tours and the compilation from which they are derived is protected by copyright. Compilation © 2026 San Diego MLS®,

Listings provided by North Texas Real Estate Information Systems (NTREIS). Listing data has been deemed reliable but is not guaranteed to be accurate by the MLS.

Last updated: