Refine Search
Sort by
$9,600,000
4 Beds 4 Baths SB26175972 MLS
Welcome to 1416 The Strand, an exceptional opportunity to own in one of the most desirable locations on the Manhattan Beach Strand. Located just a short stroll from Downtown Manhattan Beach, the property enjoys an iconic view of the Manhattan Beach Pier a combination of walkability and views that very few Strand properties can boast. With a rating of 92 Walkers Paradise on WalkScore.com, the beach, shops, restaurants, and downtown amenities are all close at hand. Situated on a full lot, this versatile triplex offers three distinct residences, ocean views, and an exceptional beachfront setting. The spacious main-level residence features 2 bedrooms and 2 bathrooms, along with a private courtyard that provides a peaceful outdoor retreat. At Strand level, a studio unit with a full kitchen offers convenient beachside living with immediate access to The Strand. Completing the property is a one-bedroom unit above the garage, highlighted by its own private ocean-view deck. With three separate living spaces, multiple outdoor areas, a full lot, and an irreplaceable beachfront location, 1416 The Strand offers flexibility for an owner-user, investor, or future development. The property also presents attractive short- or long-term rental potential, with vacation rentals now permitted in the Coastal Zone. Offered at $9.6 million, this is a compelling opportunity to acquire a full-lot property in one of the most desirable stretches of the Manhattan Beach Strand for under $10 million. Welcome to 1416 The Strand, an exceptional opportunity to own in one of the most desirable locations on the Manhattan Beach Strand. Located just a short stroll from Downtown Manhattan Beach, the property enjoys an iconic view of the Manhattan Beach Pier a combination of walkability and views that very few Strand properties can boast. With a rating of 92 Walkers Paradise on WalkScore.com, the beach, shops, restaurants, and downtown amenities are all close at hand. Situated on a full lot, this versatile triplex offers three distinct residences, ocean views, and an exceptional beachfront setting. The spacious main-level residence features 2 bedrooms and 2 bathrooms, along with a private courtyard that provides a peaceful outdoor retreat. At Strand level, a studio unit with a full kitchen offers convenient beachside living with immediate access to The Strand. Completing the property is a one-bedroom unit above the garage, highlighted by its own private ocean-view deck. With three separate living spaces, multiple outdoor areas, a full lot, and an irreplaceable beachfront location, 1416 The Strand offers flexibility for an owner-user, investor, or future development. The property also presents attractive short- or long-term rental potential, with vacation rentals now permitted in the Coastal Zone. Offered at $9.6 million, this is a compelling opportunity to acquire a full-lot property in one of the most desirable stretches of the Manhattan Beach Strand for under $10 million.

1416 The Strand, Manhattan Beach

Listing courtesy of Listing Agent: Shawn Dugan (310-265-3428) from Listing Office: Strand Hill Properties.

$9,600,000
6 Beds 9 Baths 21267763 MLS
Located in the heart of Old Preston Hollow, this gated French-inspired estate sits on beautifully landscaped grounds just under an acre, offering privacy, scale, and timeless architecture. Originally built in 2002 and extensively renovated approximately ten years ago under the direction of renowned designer Gonzalo Bueno, the home blends classic design with refined, updated interiors. Spanning over 11,000 square feet, the residence features expansive living areas, a vaulted formal entry, private study, and a chef’s kitchen that opens to the family and keeping rooms—creating an ideal setting for both everyday living and large-scale entertaining. The first-floor primary suite offers a private retreat, with additional ensuite bedrooms, media room, and game room providing flexible living spaces throughout.The outdoor environment is designed for recreation and relaxation, featuring a resort-style pool, manicured grounds, and a newly added private pickleball court. A separate guest house, located across the pool, includes a bedroom, living area, and office—perfect for extended stays, work-from-home needs, or private accommodations. A gated motor court with four garage bays completes this exceptional offering.

9525 Alva Ct, Dallas

Listing courtesy of Michael Mccray from Allie Beth Allman & Assoc.. Contact: 214-405-3095

$9,600,000
21263031 MLS
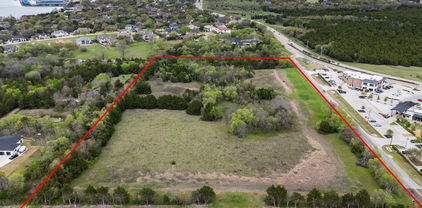
We are pleased to present an exceptional opportunity: a plus or minus 640-acre tract of land situated along VZ County Rd 2705 in Van Zandt County, TX, located near the growing community of Mabank. There is an 8 in. water line along VZ CR 2705 in which the City of Mabank has tentatively approved adequate supply for a new project. The city of Mabank will need to be contacted for details regarding final approval.. This expansive property offers nearly a mile of direct road frontage, ensuring convenient access for large-scale projects, and features a diverse topography that includes rolling hills, expansive pastures, mature woodlands, and natural water features, including two large 9 and 4 acre stocked tanks—offering both aesthetic appeal and functional versatility for multiple uses. The varied terrain, with its gentle elevation changes, provides multiple opportunities for master-planned communities, company hunting getaways, luxury estates, or mixed-use developments, with potential home sites offering scenic views of the surrounding countryside. The property’s open fields are well-suited for agricultural or recreational components, while the wooded areas and water features enhance its appeal for eco-friendly or leisure-focused projects. Its proximity to Mabank positions it within a region experiencing steady growth, with convenient access to US-175 facilitating connectivity to Dallas and the recreational amenities of Cedar Creek Lake, a popular destination for boating and fishing. This parcel is ideally suited for developers seeking to capitalize on the increasing demand for rural yet accessible properties in East Texas. The substantial acreage allows for flexible zoning possibilities, whether for residential subdivisions, commercial ventures, or a private retreat, all within an hour of Downtown Dallas. Infrastructure considerations, including water, electric, and septic options, should be verified to align with development plans.

960 Vz County Road 2705, Mabank

Listing courtesy of Michael Moos from Trinity Country Real Estate. Contact: (817) 594-8183

$9,599,000
4 Beds 8 Baths PV26093351 MLS
Oceanfront, almost all one-level, luxury contemporary estate with breathtaking views in the Palos Verdes Peninsula. Completed in 2026, this luxury coastal retreat exudes understated elegance, revealing itself upon arrival at the motor gate. Beyond the gate, a spacious driveway lined with fountains leads to another gate opening onto a private courtyard with two welcoming fountains. The expansive backyard boasts large, elegant entertaining areas with jaw-dropping ocean views right in front of you. Rarely seen, almost all the living areas are on the main level. The home is bright and airy thanks to its extra-high ceilings and skylights. There are 4 ensuite bedrooms on the main level, a library, a spacious dining area with lighted onyx walls, an open kitchen with a separate full-size butlers kitchen, and a breakfast area overlooking the resort-like backyard, sparkling pool, spa, fire pit with 16-person seating, outdoor BBQ with center island, putting green with artificial hi-end Tuff/Grass, and spectacular ocean, coastline and Catalina Island's views. At the lower level, there is a huge entertaining area with a large lighted bar counter and a 75" TV, a gym/bdrm, two baths, one with a huge steam shower, and a theater with a 98 screen. The property is conveniently located close to the renowned Terranea Resort and Trump Golf Course, with nearby grocery and retail stores and award-winning schools. Truly a once-in-a-lifetime opportunity not to be missed. Oceanfront, almost all one-level, luxury contemporary estate with breathtaking views in the Palos Verdes Peninsula. Completed in 2026, this luxury coastal retreat exudes understated elegance, revealing itself upon arrival at the motor gate. Beyond the gate, a spacious driveway lined with fountains leads to another gate opening onto a private courtyard with two welcoming fountains. The expansive backyard boasts large, elegant entertaining areas with jaw-dropping ocean views right in front of you. Rarely seen, almost all the living areas are on the main level. The home is bright and airy thanks to its extra-high ceilings and skylights. There are 4 ensuite bedrooms on the main level, a library, a spacious dining area with lighted onyx walls, an open kitchen with a separate full-size butlers kitchen, and a breakfast area overlooking the resort-like backyard, sparkling pool, spa, fire pit with 16-person seating, outdoor BBQ with center island, putting green with artificial hi-end Tuff/Grass, and spectacular ocean, coastline and Catalina Island's views. At the lower level, there is a huge entertaining area with a large lighted bar counter and a 75" TV, a gym/bdrm, two baths, one with a huge steam shower, and a theater with a 98 screen. The property is conveniently located close to the renowned Terranea Resort and Trump Golf Course, with nearby grocery and retail stores and award-winning schools. Truly a once-in-a-lifetime opportunity not to be missed.

36 Sea Cv, Rancho Palos Verdes

Listing courtesy of Listing Agent: Lily Liang (310-902-7799) from Listing Office: Strand Hill Properties.

$9,525,000
HD25169574 MLS
Incredible Opportunity in Adelantos Future-Focused Zoning! Located in a newly rezoned and rapidly developing area of Adelanto, this spacious parcel offers immense potential under the citys updated General Plan. Now zoned Open Space, this property is positioned to play a foundational role in Adelantos long-term visionincluding plans for solar energy farms, cell towers, public parks, plazas, walking trails, educational institutions, and more. Strategically located near the path of the the Brightline West High-Speed Rail, Adelanto is rapidly emerging as a key hub connecting Southern California to Nevada and beyond. The high-speed rail is anticipated to be complete by 2029, boosting demand and accessibility. Adelantos Solar City vision, anchored by massive solar + storage farms, is positioning the area as a clean energy leader in the High Desert. In parallel, advancements in logistics and industrial infrastructureincluding major players like Ecosave, XPO, and Copartare cementing Adelantos role as a major distribution and warehousing center. To support this growth, new retail and mixed-use developments such as Adelanto Place and City Center are underway, designed to serve a growing population and workforce. Long-term infrastructure plans like the High Desert Corridor will further enhance Adelantos regional connectivity and economic potential. The HDC Joint Powers Agency is planning a 54-mile high-speed rail connector between Palmdale (California High-Speed Rail) and the Brightline West Victor Valley Station. This corridor would bring high-speed connectivity through Adelanto, anc Incredible Opportunity in Adelantos Future-Focused Zoning! Located in a newly rezoned and rapidly developing area of Adelanto, this spacious parcel offers immense potential under the citys updated General Plan. Now zoned Open Space, this property is positioned to play a foundational role in Adelantos long-term visionincluding plans for solar energy farms, cell towers, public parks, plazas, walking trails, educational institutions, and more. Strategically located near the path of the the Brightline West High-Speed Rail, Adelanto is rapidly emerging as a key hub connecting Southern California to Nevada and beyond. The high-speed rail is anticipated to be complete by 2029, boosting demand and accessibility. Adelantos Solar City vision, anchored by massive solar + storage farms, is positioning the area as a clean energy leader in the High Desert. In parallel, advancements in logistics and industrial infrastructureincluding major players like Ecosave, XPO, and Copartare cementing Adelantos role as a major distribution and warehousing center. To support this growth, new retail and mixed-use developments such as Adelanto Place and City Center are underway, designed to serve a growing population and workforce. Long-term infrastructure plans like the High Desert Corridor will further enhance Adelantos regional connectivity and economic potential. The HDC Joint Powers Agency is planning a 54-mile high-speed rail connector between Palmdale (California High-Speed Rail) and the Brightline West Victor Valley Station. This corridor would bring high-speed connectivity through Adelanto, anchoring it at the nexus of Californias growing rail network . This parcel presents a rare chance to invest in the future of one of Southern Californias most forward-looking cities. Buyer to verify zoning, use, and all city plans.

Rancho Rd, Adelanto

Listing courtesy of Listing Agent: Marcus Shivers (626-900-0904) from Listing Office: Keller Williams Victor Valley.

$9,500,000
4 Beds 5 Baths OC26202006 MLS
Prepare to be captivated by this exceptional, state-of-the-art contemporary beach residence, impeccably designed and completely custom-crafted for the ultimate coastal lifestyle. Ideally positioned on a coveted corner lot within the private, guard-gated community of Cyprus Shores, this nearly three-year-old home showcases breathtaking panoramic ocean views and an effortless connection between indoor and outdoor living. Expansive windows invite abundant natural light throughout, while refreshing ocean breezes flow through the residence from sunrise to sunset, bringing the beauty of the coast into nearly every room. The sophisticated reverse floor plan is designed for both elevated everyday living and effortless entertaining, with a dramatic great room featuring a stunning chefs kitchen that seamlessly opens to an expansive outdoor living room complete with a built-in BBQ and fireplace. The result is a truly exceptional indoor-outdoor entertaining experience with the ocean as its backdrop. The luxurious primary suite enjoys a private balcony overlooking the beautifully landscaped backyard, while the spa-inspired primary bath offers a generous walk-in shower and deep soaking tub. Three additional en-suite bedrooms occupy the lower level, complemented by a spacious family room, dedicated laundry room, and direct access to an oversized two-car garage. Additional amenities include a private wine cellar, triple-zone air conditioning and central heating, lush landscaping, and a pool-sized backyard offering endless possibilities for relaxation and entertaining. Residents of Cyprus S Prepare to be captivated by this exceptional, state-of-the-art contemporary beach residence, impeccably designed and completely custom-crafted for the ultimate coastal lifestyle. Ideally positioned on a coveted corner lot within the private, guard-gated community of Cyprus Shores, this nearly three-year-old home showcases breathtaking panoramic ocean views and an effortless connection between indoor and outdoor living. Expansive windows invite abundant natural light throughout, while refreshing ocean breezes flow through the residence from sunrise to sunset, bringing the beauty of the coast into nearly every room. The sophisticated reverse floor plan is designed for both elevated everyday living and effortless entertaining, with a dramatic great room featuring a stunning chefs kitchen that seamlessly opens to an expansive outdoor living room complete with a built-in BBQ and fireplace. The result is a truly exceptional indoor-outdoor entertaining experience with the ocean as its backdrop. The luxurious primary suite enjoys a private balcony overlooking the beautifully landscaped backyard, while the spa-inspired primary bath offers a generous walk-in shower and deep soaking tub. Three additional en-suite bedrooms occupy the lower level, complemented by a spacious family room, dedicated laundry room, and direct access to an oversized two-car garage. Additional amenities include a private wine cellar, triple-zone air conditioning and central heating, lush landscaping, and a pool-sized backyard offering endless possibilities for relaxation and entertaining. Residents of Cyprus Shores enjoy an unparalleled coastal lifestyle with 24-hour guard-gated security and an impressive collection of amenities, including a private beach with volleyball courts, BBQ areas and fire pits, community pool and spa, tennis courts, remodeled clubhouse, and park. Ideally located within easy walking or biking distance of world-class surfing at Trestles, with convenient access to downtown San Clemente and the 5 Freeway, this extraordinary residence offers the rare combination of sophisticated design, resort-style amenities, and quintessential Southern California beach living.

4004 Calle Louisa, San Clemente

Listing courtesy of Listing Agent: Gary Ward (949-355-4426) from Listing Office: CENTURY 21 Affiliated.

$9,500,000
3 Beds 3 Baths 21384451 MLS
Designed and developed as a premier breeding and training operation, the farm offers the infrastructure, functionality, and versatility to accommodate a wide range of equestrian disciplines. Currently utilized as a full-time residence, the property is equally suited as a private weekend retreat. Thoughtfully planned and exceptionally maintained, Walnut Creek Horse Farm is designed to operate efficiently and seamlessly, with every improvement carefully positioned to support both horse and rider. Property Highlights: • 4,171 SF Main Residence - 3 Bedrooms - 3 Bathrooms • Guest Residence • Staff Housing • 300' x 135' Covered Arena • Show Barn • Breeding & Training Barn • Multiple Turnouts and Traps Suitable for Horses or Cattle • Swimming Pool • Minutes from I-35W and Highway 67 The ranch is underlain by productive sandy loam soils that are well suited for horses, livestock, and improved pastures. A portion of the property lies within the floodplain associated with Walnut Creek, contributing to the area’s rich soils and mature vegetation. Water resources are plentiful and well distributed throughout the ranch. Two water wells service the property, including a dedicated well for the equestrian improvements. All residences are supplied by co-op water. See Document section for a full description of the property and an aerial.

9050 County Road 519, Alvarado

Listing courtesy of Harlan Ray from Briggs Freeman Sotheby's Int'l. Contact: 214-350-0400

$9,500,000
6 Beds 7 Baths NDP2608354 MLS
Where architectural presence meets an extraordinary sense of privacy, this transformed Del Mar Country Club estate unfolds from sweeping fairway views at the front to expansive grounds framed by the hills beyond. A dramatic two-story entry with a sweeping staircase, cascading glass globe chandelier, and wall of glass overlooks the pool and private grounds. DuChateau Savanna wide-plank European white oak flooring carries through interiors with sculptural lighting, feature walls, Pella Impervia windows, and Black Diamond steel doors. Windows and glass doors frame the fairway, grounds, and surrounding landscape. The family room is anchored by a quartzite slab fireplace and statement wine display, with French doors to the patio. The kitchen centers around a generous island with Wolf and Sub-Zero appliances and flows to the daily dining area. The formal dining room overlooks the fairway. The main-level primary suite is defined by a floor-to-ceiling stone fireplace, two custom walk-in closets, and a full wall of glass opening directly to the pool and grounds. The bath features dual vanities set against a full quartzite slab wall, a soaking tub, and walk-in shower. French doors open directly to a private barrel sauna. An office with its own fireplace and separate exterior entrance completes the main level. Upstairs are two en-suite bedrooms with private balconies overlooking the fairway, a theater room, and an additional bedroom sharing a Jack-and-Jill bath with the gym. A detached casita with its own entrance and garage offers privacy for guests. Outside, a California room with f Where architectural presence meets an extraordinary sense of privacy, this transformed Del Mar Country Club estate unfolds from sweeping fairway views at the front to expansive grounds framed by the hills beyond. A dramatic two-story entry with a sweeping staircase, cascading glass globe chandelier, and wall of glass overlooks the pool and private grounds. DuChateau Savanna wide-plank European white oak flooring carries through interiors with sculptural lighting, feature walls, Pella Impervia windows, and Black Diamond steel doors. Windows and glass doors frame the fairway, grounds, and surrounding landscape. The family room is anchored by a quartzite slab fireplace and statement wine display, with French doors to the patio. The kitchen centers around a generous island with Wolf and Sub-Zero appliances and flows to the daily dining area. The formal dining room overlooks the fairway. The main-level primary suite is defined by a floor-to-ceiling stone fireplace, two custom walk-in closets, and a full wall of glass opening directly to the pool and grounds. The bath features dual vanities set against a full quartzite slab wall, a soaking tub, and walk-in shower. French doors open directly to a private barrel sauna. An office with its own fireplace and separate exterior entrance completes the main level. Upstairs are two en-suite bedrooms with private balconies overlooking the fairway, a theater room, and an additional bedroom sharing a Jack-and-Jill bath with the gym. A detached casita with its own entrance and garage offers privacy for guests. Outside, a California room with fireplace extends to the pool and spa, outdoor kitchen with Wolf BBQ and Sub-Zero refrigerator, expansive lawn, and fruit trees. The 0.65-acre lot is complemented by exclusive use of an additional 0.59 acres of Lot 7, creating a rare sense of openness within Del Mar Country Club.

14296 Dalia Dr, Rancho Santa Fe

Listing courtesy of Listing Agent: Carole Downing (760-685-0482) from Listing Office: Berkshire Hathaway HomeService.

$9,500,000
5 Beds 5 Baths PTP2606755 MLS
330 S Horne St, Oceanside presents a designer-grade renovated, 21-unit coastal multifamily asset offering immediate cash flow, a diverse unit mix, and a differentiated resident experience. The property combines thoughtfully designed interior finishes tailored to Coastal Southern California with strategic enhancements including private yards, rear patios, balconies, select ocean-view residences, garages, in-unit laundry in select units, and coastal-oriented community amenities. The property consists of (1) Studio, (13) 1 Bed / 1 Bath, (1) 2 Bed / 1 Bath, and (6) 2 Bed / 2 Bath residences. Select residences feature private front yards or rear patios, while upper units include balconies and ocean views. 11 of the 21 units have in-unit washer/dryers, with an owner-owned community laundry room retained for the balance of the property. Ownership completed a comprehensive renovation designed to position the property above traditional rental-grade product. Interiors feature Coastal Southern California tailored color schemes and finishes including quartz countertops, pastel tile backsplashes, stainless appliances, Terracotta Spanish style tile bathroom floors, tile wall shower & tub enclosures, and natural oak style vinyl flooring. Exterior improvements include a full re-texture and repaint with Baja California inspired color palettes, dual pane windows, drought resistant and low maintenance California desert scape courtyard landscaping with irrigation, updated exterior fixtures and suite numbers, and hand painted building murals. Resident amenities include a surf shower, secure ele 330 S Horne St, Oceanside presents a designer-grade renovated, 21-unit coastal multifamily asset offering immediate cash flow, a diverse unit mix, and a differentiated resident experience. The property combines thoughtfully designed interior finishes tailored to Coastal Southern California with strategic enhancements including private yards, rear patios, balconies, select ocean-view residences, garages, in-unit laundry in select units, and coastal-oriented community amenities. The property consists of (1) Studio, (13) 1 Bed / 1 Bath, (1) 2 Bed / 1 Bath, and (6) 2 Bed / 2 Bath residences. Select residences feature private front yards or rear patios, while upper units include balconies and ocean views. 11 of the 21 units have in-unit washer/dryers, with an owner-owned community laundry room retained for the balance of the property. Ownership completed a comprehensive renovation designed to position the property above traditional rental-grade product. Interiors feature Coastal Southern California tailored color schemes and finishes including quartz countertops, pastel tile backsplashes, stainless appliances, Terracotta Spanish style tile bathroom floors, tile wall shower & tub enclosures, and natural oak style vinyl flooring. Exterior improvements include a full re-texture and repaint with Baja California inspired color palettes, dual pane windows, drought resistant and low maintenance California desert scape courtyard landscaping with irrigation, updated exterior fixtures and suite numbers, and hand painted building murals. Resident amenities include a surf shower, secure electric bike parking, and a common-area grill with outdoor shaded seating. Major infrastructure improvements include a main electrical service upgrade from 200A to 400A in 2023 with replacement of all unit subpanels, the sewer main lateral was descaled with an epoxy liner installed in 2014, replacement of the main hot-water line serving the property in 2025, and replacement of the property water heater in 2025. SB 721-deck inspections were also completed. The asset currently generates $667,819 in Gross Scheduled Income and $440,443 in NOI, yielding a 4.64% in-place cap rate. At full market operations, Gross Scheduled Income is projected at $699,113 and NOI at $469,584, producing a 4.94% pro forma cap rate.

330 S Horne St, Oceanside

Listing courtesy of Listing Agent: Maxwell Brown (925-872-6746) from Listing Office: Commercial Asset Advisors.

$9,500,000
3 Beds 5 Baths OC26174097 MLS
Experience the best of Newport Beach living in this beautifully designed coastal contemporary residence on intimate Newport Island. Completed in late 2024 by Thomas James Homes, the home blends newer construction with a warm, relaxed waterfront lifestyle. Inside, youll find three ensuite bedrooms, two additional powder rooms, a dedicated office, and a third-floor loft created for gathering and entertaining, complete with a wet bar, wine refrigerator, and sink. The thoughtfully appointed kitchen features a full suite of Thermador appliances, including a six-burner gas range, built-in oven and microwave, paneled refrigerator and dishwasher, and a stainless steel farmhouse sink. One of the homes most special features is its two rooftop decks, offering multiple vantage points to take in the surrounding beauty. Enjoy stunning bay views, peekaboo ocean views, and views stretching toward Saddleback Mountain, creating an incredible backdrop for morning coffee, coastal breezes, sunset cocktails, or evenings spent entertaining under the Newport Beach sky. Outside, a private 20-foot dock offers a direct connection to the Newport Harbor lifestyle, whether heading out on the water, paddleboarding, kayaking, or simply enjoying the peaceful surroundings. Additional features include a tankless water heater, alarm system, solar panels, and keyless entry. Set on one of Newport Harbors most intimate residential islands, this special home offers the rare combination of modern design, waterfront access, expansive views, and the effortless coastal lifestyle Newport Beach is known for. Experience the best of Newport Beach living in this beautifully designed coastal contemporary residence on intimate Newport Island. Completed in late 2024 by Thomas James Homes, the home blends newer construction with a warm, relaxed waterfront lifestyle. Inside, youll find three ensuite bedrooms, two additional powder rooms, a dedicated office, and a third-floor loft created for gathering and entertaining, complete with a wet bar, wine refrigerator, and sink. The thoughtfully appointed kitchen features a full suite of Thermador appliances, including a six-burner gas range, built-in oven and microwave, paneled refrigerator and dishwasher, and a stainless steel farmhouse sink. One of the homes most special features is its two rooftop decks, offering multiple vantage points to take in the surrounding beauty. Enjoy stunning bay views, peekaboo ocean views, and views stretching toward Saddleback Mountain, creating an incredible backdrop for morning coffee, coastal breezes, sunset cocktails, or evenings spent entertaining under the Newport Beach sky. Outside, a private 20-foot dock offers a direct connection to the Newport Harbor lifestyle, whether heading out on the water, paddleboarding, kayaking, or simply enjoying the peaceful surroundings. Additional features include a tankless water heater, alarm system, solar panels, and keyless entry. Set on one of Newport Harbors most intimate residential islands, this special home offers the rare combination of modern design, waterfront access, expansive views, and the effortless coastal lifestyle Newport Beach is known for.

4014 Channel Pl, Newport Beach

Listing courtesy of Listing Agent: Bryn Hutchinson (949-412-0882) from Listing Office: Re/Max Property Connection.

$9,500,000
3 Beds 4 Baths 21341739 MLS
Designed by accomplished horsemen and built in 2021, this exceptional equestrian ranch spans approximately 55 acres in Cross Roads. Combining a main residence, a second residence, and professionally designed horse facilities that have been exceptionally maintained, the property offers a turnkey opportunity for professional trainers, dedicated equestrians, or buyers seeking a premier horse ranch near the DFW Metroplex. The 3,011-square-foot main residence offers 3 bedrooms, 3.5 baths, a private office, bonus room, pool and spa, and a covered patio overlooking the ranch. A second residence of approximately 1,500 square feet includes 3 bedrooms and 2 baths, making it ideal for guests, employees, or extended family. At the heart of the ranch is a 135' × 360' lighted covered arena with professional footing, wind screens, overhead fans, surround sound, a six-horse Eurociser, a 60-foot round pen, tie stalls, pipe stalls, and covered access to both barns. Two well-equipped barns provide a total of 52 stalls with automatic waterers, tack rooms, wash racks, fly spray systems, office space, and direct arena access. A separate 60' × 60' storage building provides ample space for equipment, trailers, hay, bulk shavings, and supplies. Positioned on a hard corner with extensive frontage along both New Hope and Dr. Griffin Roads, the property enjoys outstanding visibility and accessibility. Located within the city limits of Cross Roads, where no city property taxes are currently assessed, it offers a rare combination of modern improvements, extensive road frontage, and a strategic location well suited for a premier training operation, private equestrian estate, boarding facility, or long-term investment. For buyers seeking a smaller offering, the ranch is also available on approximately 27 acres featuring the main residence and complete horse facilities.

4100 Dr Griffin Rd, Cross Roads

Listing courtesy of DUTCH WIEMEYER from KELLER WILLIAMS REALTY. Contact: 940-365-7600

$9,500,000
8 Beds 11 Baths 21216332 MLS
Nestled on 2.46 acres off Southlake’s iconic, tree-lined White Chapel Blvd, this extraordinary east-facing gated estate blends modern design with unmatched luxury & boasts 8 bedrooms & 11 bathrooms. A grand circular drive & porte cochere set the stage for unforgettable arrivals, while the dramatic cantilevered entry door welcomes you into a light-filled interior. Designed to impress, the great room features soaring ceilings & a stunning colored water mist fireplace made of natural stone with 130 inch video wall system. The dining room showcases temp-controlled wine storage, while the showpiece kitchen boasts a large island, natural stone counters, Wolf 6-burner induction cooktop, double Wolf ovens, built-in Thermador refrigerator-freezer & fully automated Miele coffee maker. A fully equipped prep kitchen offers add'l appliances, walk-in pantry & breakfast area. The owner’s suite is complete with double-sided water mist fireplace & spa-inspired bath featuring a freestanding tub, walk-in shower with dual heads, 2 private water closets & custom walk-in closet. The main home offers 7 spacious bedrooms, each with its own ensuite, custom closet & private patio or balcony access. 3 bedrooms, including the primary & a jr suite, are located down, with a jr suite & 3 add'l bedrooms up. A charming guest house completes the estate with full kitchen, living, bedroom & bath, ideal for guests or multigenerational living. Accessible by elevator, the upstairs has a game room with wet bar, media room, exercise room & multiple balconies overlooking the property. A 2nd laundry upstairs adds convenience. The resort-style backyard features a sparkling pool & spa, covered patio with gas fireplace, outdoor kitchen with Artisan appliances, fire pit & outdoor shower. Add'l highlights include 1,400 SF of unfinished space, 4-car garage with metallic epoxy floor, pet washing station & pre-wiring for window shades. This is luxury living at its finest in one of Southlake’s most coveted locations!

410 S White Chapel Blvd, Southlake

Listing courtesy of Lily Moore from Lily Moore Realty. Contact: 817-344-7034

$9,500,000
21235371 MLS
Recently permitted and lifted out of the flood zone, and strategically positioned along I-20 and the Clear Fork of the Trinity River, this 52.3-acre tract in rapidly growing Willow Park, Texas offers unmatched visibility, access, and development flexibility. It also lies within the county’s planned improvements for the new Bankhead Bridge and future two-way access—enhancing connectivity and increasing long-term value. Whether you’re planning: Ranchettes with access to the Clear Fork of the Trinity River for private estates or resale; Buildable acres for light industrial, warehouse, or flex space and yard use, contractor laydown, or equipment storage; A residential community in a high-demand corridor — this site is primed for action. City water, sewer, and electric are already available at the front of the property. Floodplain mitigation is complete, and bridge and lake amenities are already in place, offering both functional infrastructure and aesthetic value. The property lies outside city limits but is annexation-ready. Located just 25 minutes from Fort Worth and 15 minutes from Historic Weatherford, this property is ideal for developers, investors, and operators seeking shovel-ready land in one of Parker County’s most strategic growth corridors.

Tbd E I20 Service Rd S, Willow Park

Listing courtesy of Stacy Lynch from eXp Realty, LLC. Contact: 817-304-5939,817-304-5939

$9,500,000
5 Beds 7 Baths P1-26643 MLS
Along one of San Marino's most distinguished streets, discreetly set behind a gated entry and a long, tree-lined driveway, lies a residence of quiet significance where architectural pedigree meets timeless design.Originally built in 1925 and designed by architect E. C. Morgan, the home reflects the enduring elegance of the Spanish Colonial Revival. Its stucco exterior, classic clay tile rooflines, and balanced proportions create a welcoming first impression. Exterior details including a green-painted wrought iron domed arch and railings adding depth and old-world romance charm.The nearly one-acre grounds are beautifully composed with mature trees, open lawns, and inviting poolside spaces create an outdoor setting equally suited for quiet mornings or relaxed gatherings.This home is rich with warmth and character. Beamed ceilings, elegant arches, and preserved architectural details create an atmosphere that feels inviting and enduring. The living room, anchored by a fireplace. The primary suite is a romantic retreat, featuring stained glass at the bedroom entry, a fireplace, a generous walk-in closet, and a distinctive en-suite bath. An arched stained glass mosaic window beside the soaking tub filters light beautifully, creating a serene, spa-like experience.Additional rooms throughout the home offer generous proportions for variety of uses. A finished basement adds versatile space for recreation, media, or work. A guest house above the garage offers privacy and independence for visitors or extended stays.Blending European influence with California ease, this Virginia Road es Along one of San Marino's most distinguished streets, discreetly set behind a gated entry and a long, tree-lined driveway, lies a residence of quiet significance where architectural pedigree meets timeless design.Originally built in 1925 and designed by architect E. C. Morgan, the home reflects the enduring elegance of the Spanish Colonial Revival. Its stucco exterior, classic clay tile rooflines, and balanced proportions create a welcoming first impression. Exterior details including a green-painted wrought iron domed arch and railings adding depth and old-world romance charm.The nearly one-acre grounds are beautifully composed with mature trees, open lawns, and inviting poolside spaces create an outdoor setting equally suited for quiet mornings or relaxed gatherings.This home is rich with warmth and character. Beamed ceilings, elegant arches, and preserved architectural details create an atmosphere that feels inviting and enduring. The living room, anchored by a fireplace. The primary suite is a romantic retreat, featuring stained glass at the bedroom entry, a fireplace, a generous walk-in closet, and a distinctive en-suite bath. An arched stained glass mosaic window beside the soaking tub filters light beautifully, creating a serene, spa-like experience.Additional rooms throughout the home offer generous proportions for variety of uses. A finished basement adds versatile space for recreation, media, or work. A guest house above the garage offers privacy and independence for visitors or extended stays.Blending European influence with California ease, this Virginia Road estate is located near The Huntington Library and Lacy Park. Ready to welcome its next chapter, it is a residence of lasting character, warmth, and presence.

1363 Virginia Rd, San Marino

Listing courtesy of Listing Agent: Cordelia Wong (626-487-0837) from Listing Office: Coldwell Banker Realty.

$9,500,000
V1-26649 MLS
185 Acres of Prime Income Producing Ventura County Farmland Back on the Market (Buyer's 1031 Exchange cancelled). 180 Farmable Acres. Comprised of 3 parcels 114.23, 55.69 and 15.49 Acres. Currently planted in vegetables. Well maintained ranch under lease with a sale release clause. Private well. Improved with two houses, equipment shed and storage building. Level topography. Located on HWY 118 between Center School Road and La Vista near Walnut Avenue. Close proximity to the 101 and 126 Freeways. Zoned AE40 and Subject to SOAR 185 Acres of Prime Income Producing Ventura County Farmland Back on the Market (Buyer's 1031 Exchange cancelled). 180 Farmable Acres. Comprised of 3 parcels 114.23, 55.69 and 15.49 Acres. Currently planted in vegetables. Well maintained ranch under lease with a sale release clause. Private well. Improved with two houses, equipment shed and storage building. Level topography. Located on HWY 118 between Center School Road and La Vista near Walnut Avenue. Close proximity to the 101 and 126 Freeways. Zoned AE40 and Subject to SOAR

150 W Los Angeles, Somis

Listing courtesy of Listing Agent: Jill Bailey (805-340-0015) from Listing Office: Jacobson Realty, Inc.

$9,499,999
5 Beds 7 Baths SR26144401 MLS
This ultra-private, gated custom estate offers a rare opportunity to own a secluded legacy property on the prestigious Palos Verdes Estates Peninsula. Situated far back from the street on an expansive 28,554-square-foot lot, this extraordinary 8,734-square-foot residence blends spectacular ocean views with world-class luxury. A grand private motor court with a dramatic fountain leads into an unforgettable two-story foyer, showcasing a double marble staircase and a magnificent chandelier. Designed for both lavish entertaining and comfortable living, the home features a massive formal dining room with dual chandeliers, a formal living room with coffered ceilings, and an oversized family room, with beautiful fireplaces warming the main living spaces. The chefs kitchen is a culinary masterpiece, outfitted with custom Clive Christian cabinetry, premium Miele and Sub-Zero appliancesincluding dual ovens, dishwashers, microwaves and refrigeratorstwo center islands, and a scenic breakfast room. The estate accommodates five luxurious bedroom suites, each with its own ensuite bathroom. The primary suite serves as an opulent retreat, capturing sweeping Pacific vistas from multiple vantage points and featuring a private sitting room, a spa-inspired bathroom with a soaking tub, and an extraordinary custom walk-in closet. Beyond the bedrooms, a wealth of premium lifestyle amenities includes a dedicated executive office, a spacious bonus room perfect for a home theater, a private fitness center, and a fully appointed beauty salon. An elegant wood-trimmed elevator and a secondary staircase This ultra-private, gated custom estate offers a rare opportunity to own a secluded legacy property on the prestigious Palos Verdes Estates Peninsula. Situated far back from the street on an expansive 28,554-square-foot lot, this extraordinary 8,734-square-foot residence blends spectacular ocean views with world-class luxury. A grand private motor court with a dramatic fountain leads into an unforgettable two-story foyer, showcasing a double marble staircase and a magnificent chandelier. Designed for both lavish entertaining and comfortable living, the home features a massive formal dining room with dual chandeliers, a formal living room with coffered ceilings, and an oversized family room, with beautiful fireplaces warming the main living spaces. The chefs kitchen is a culinary masterpiece, outfitted with custom Clive Christian cabinetry, premium Miele and Sub-Zero appliancesincluding dual ovens, dishwashers, microwaves and refrigeratorstwo center islands, and a scenic breakfast room. The estate accommodates five luxurious bedroom suites, each with its own ensuite bathroom. The primary suite serves as an opulent retreat, capturing sweeping Pacific vistas from multiple vantage points and featuring a private sitting room, a spa-inspired bathroom with a soaking tub, and an extraordinary custom walk-in closet. Beyond the bedrooms, a wealth of premium lifestyle amenities includes a dedicated executive office, a spacious bonus room perfect for a home theater, a private fitness center, and a fully appointed beauty salon. An elegant wood-trimmed elevator and a secondary staircase provide seamless navigation throughout the multi-level floor plan. Modern convenience perfectly pairs with timeless elegance via a sophisticated Crestron smart home system, integrated security cameras, and an oversized three-car garage with extensive built-in storage. Multiple balconies invite effortless indoor-outdoor living against a backdrop of tranquil, lushly landscaped grounds. Every detail of this exceptional estate has been thoughtfully designed to create a residence of timeless elegance, extraordinary privacy, and unmatched luxury in one of Southern California's most coveted coastal communities. This is a rare opportunity to own a legacy estate where impeccable craftsmanship, world-class amenities, and spectacular ocean views come together to create the dream living experience.

1436 Via Arco, Palos Verdes Peninsula

Listing courtesy of Listing Agent: Michael Preis (818-653-7611) from Listing Office: RE/MAX One.

$9,495,000
5 Beds 4 Baths NDP2605467 MLS
Exclusive Private Beach Access Ocean Views and seamless indoor-outdoor living Over 4,100 sqft, 5+ BR Owned Solar + Whole House Water Softener Newer 2019 Build Tucked within Solana Beachs coveted Pocket of Paradise, this custom modern residence offers an exceptional blend of luxury, privacy, and coastal living with exclusive private beach access reserved for just 24 homes within the enclave. Designed through a masterful collaboration between renowned Nielsen Construction and Stephan Dalton Architects, the home spans over 4,100 square feet with 5+ bedrooms, 4 baths, and a versatile multi-purpose bonus room. Thoughtfully designed for seamless indoor-outdoor living, the residence showcases refined architectural lines, designer finishes, abundant natural light, and a functional open-concept floor plan ideal for both everyday living and entertaining. Expansive living spaces flow effortlessly to outdoor entertaining areas complete with an oversized spa, creating the perfect setting to enjoy ocean breezes and sunset skies. Additional highlights include owned solar, whole-house water softener system, and an unbeatable location just moments from the beach, Cedros Design District, restaurants, shopping, and all that Solana Beach has to offer. A rare opportunity to experience elevated coastal living in one of North Countys most sought-after seaside communities. Exclusive Private Beach Access Ocean Views and seamless indoor-outdoor living Over 4,100 sqft, 5+ BR Owned Solar + Whole House Water Softener Newer 2019 Build Tucked within Solana Beachs coveted Pocket of Paradise, this custom modern residence offers an exceptional blend of luxury, privacy, and coastal living with exclusive private beach access reserved for just 24 homes within the enclave. Designed through a masterful collaboration between renowned Nielsen Construction and Stephan Dalton Architects, the home spans over 4,100 square feet with 5+ bedrooms, 4 baths, and a versatile multi-purpose bonus room. Thoughtfully designed for seamless indoor-outdoor living, the residence showcases refined architectural lines, designer finishes, abundant natural light, and a functional open-concept floor plan ideal for both everyday living and entertaining. Expansive living spaces flow effortlessly to outdoor entertaining areas complete with an oversized spa, creating the perfect setting to enjoy ocean breezes and sunset skies. Additional highlights include owned solar, whole-house water softener system, and an unbeatable location just moments from the beach, Cedros Design District, restaurants, shopping, and all that Solana Beach has to offer. A rare opportunity to experience elevated coastal living in one of North Countys most sought-after seaside communities.

216 Ocean St, Solana Beach

Listing courtesy of Listing Agent: Jason Barry (858-756-4024) from Listing Office: Barry Estates.

$9,495,000
4 Beds 4 Baths NP26070161 MLS
Life on Newport Harbor begins here, where timeless coastal charm meets coveted bay front living. Set on a rare oversized bayfront lotapproximately one and a half standard lotson Balboa Island, this property offers 45 feet of frontage, a private pier and dock with room for multiple boats with easy nautical access to the harbor entrance, and ultraconvenient on-and-off-island access. It is an exceptional opportunity to own one of the islands prized waterfront settings. Inside, four bedrooms and four baths (two full and two three-quarters) are complemented by sandy shoreline access and sweeping harbor views in one of Newport Beachs most iconic locations. Throughout the home, bright interiors blend warmth and character with hardwood flooring, new vinyl plank flooring in the kitchen and downstairs baths, and newly painted interiors and exteriors. Expansive windows and inviting living spaces are designed to capture water views from nearly every angle. Centering the main living room, a striking brick fireplace wall creates a welcoming focal point, while multiple gathering areas flow seamlessly to outdoor patios and charming entertaining courtyards. The updated main kitchen showcases crisp white cabinetry and new quartz countertops. Spanning just over 2,000 square feet, the thoughtfully arranged floorplan features two distinct wings, creating privacy and versatility. Upstairs is a living area, bedroom, full bath and kitchenette that was used as a spacious master suite and office. Upstairs features an elevated terrace which adds another open-air escape for lounging above it all. With Life on Newport Harbor begins here, where timeless coastal charm meets coveted bay front living. Set on a rare oversized bayfront lotapproximately one and a half standard lotson Balboa Island, this property offers 45 feet of frontage, a private pier and dock with room for multiple boats with easy nautical access to the harbor entrance, and ultraconvenient on-and-off-island access. It is an exceptional opportunity to own one of the islands prized waterfront settings. Inside, four bedrooms and four baths (two full and two three-quarters) are complemented by sandy shoreline access and sweeping harbor views in one of Newport Beachs most iconic locations. Throughout the home, bright interiors blend warmth and character with hardwood flooring, new vinyl plank flooring in the kitchen and downstairs baths, and newly painted interiors and exteriors. Expansive windows and inviting living spaces are designed to capture water views from nearly every angle. Centering the main living room, a striking brick fireplace wall creates a welcoming focal point, while multiple gathering areas flow seamlessly to outdoor patios and charming entertaining courtyards. The updated main kitchen showcases crisp white cabinetry and new quartz countertops. Spanning just over 2,000 square feet, the thoughtfully arranged floorplan features two distinct wings, creating privacy and versatility. Upstairs is a living area, bedroom, full bath and kitchenette that was used as a spacious master suite and office. Upstairs features an elevated terrace which adds another open-air escape for lounging above it all. With a primary bedroom also downstairs, the upstairs alternatively it could be ideal for large families, multigenerational living, visitors or extended stays. Located within the secondary wing is a separate one bedroom, three-quarter bath guest quarters with private patio-only access. Along the water, a private pier and dock with room for multiple boats provides access for boating, paddleboarding, kayaking, and effortless harbor enjoyment. Completing the residence is an oversized attached two-car garage. Just moments away, Balboa Islands Marine Avenue boutiques and dining, waterfront restaurants, yacht clubs, Peninsula beaches, and world-class. Newport Harbor recreation await. Exceptional opportunity to own an authentic North Bayfront home surrounded by some of coastal Orange Countys most sought-after real estate.

1407 N Bay Front, Newport Beach

Listing courtesy of Listing Agent: Tim Smith (949-478-2295) from Listing Office: Coldwell Banker Realty.

$9,494,832
21384195 MLS
Celina is the fastest-growing city in America, two years running. Priced at only $19,000 per unit for this multifamily concept. That's a land basis you will not find anywhere else in the DFW growth corridor. Dirt like this doesn't come back to market, it gets built on. Celina grew 24.6% in a single year to 64,427 residents, and it's planned to build out to approximately 378,000. That's a city headed to more than 5x its size today and the rooftops are marching straight toward this tract. The developer who controls this ground controls the demand.Blue-chip Celina ISD schools driving relentless family in migration Co-op electric plus co-op water in Celina city limits ETJ. Prime access off Preston Rd near US-380, about 35 miles north of downtown Dallas, straight up the Dallas North Tollway. Rock-bottom AG carrying cost while you entitle and bank the upside Celina isn't a bet. It's the single most talked-about growth market in the country, and this is your way in.

Lot 6 Carthage, Celina

Listing courtesy of Darden Mcglothlin from Estate Realty, Inc.. Contact: 214-390-5417

$9,480,000
28 Beds 28 Baths 260016570 MLS
Westwind is a 24-unit multifamily property located in the highly desirable Ocean Beach neighborhood of San Diego. Located steps from the Pacific Coast with convenient access to Interstate 8 and Sunset Cliffs Boulevard. Westwind is well-positioned within one of San Diego’s most competitive and resilient rental markets, supported by strong demographics, limited new supply, and sustained renter demand. Comprised primarily of one-bedroom units with a selection of two-bedroom residences, the property sits on a 17,501 square foot lot with a total building size of approximately 17,319 square feet. Built in 1972, the two story community offers a well-maintained residential environment within one of San Diego’s most sought-after and supply-constrained coastal submarkets. Property to be shown subject to accepted offer

4935 Niagara Ave, Ocean Beach (OB)

Listing courtesy of Listing Agent: Kevin Hemstreet (619-309-9296) from Listing Office: South Coast Commercial, Inc..

$9,475,000
5 Beds 3 Baths PW26163834 MLS
The subject property is a 43 unit multi-family building located at 5018 & 5029 Santa Ana Street in the city of Cudahy. This property is composed of two separate buildings: the 5029 Santa Ana building (28 units) which is located on the north side of Santa Ana Street, and the 5018 Santa Ana building (15 units) which is located directly across Santa Ana Street on the south side. These buildings have been operated as a single asset for well over 20 years and each building is in very good overall condition offering a turnkey opportunity for an investor. 5029 Santa Ana Street Jana Apartments The Jana Apartments is a 28-unit multi-family building built in 1962. Each building is a two-story walk-up of wood-frame/stucco construction with flat roofs that were just completely redone in 2025. All units at the Jana Apartments are 2br/1ba units of approximately 750 SF. Parking is provided with 28 covered carport parking spaces. Gas and electricity are separately metered and water/sewer/trash/pest control is charged back to the tenants through RUBS. Amenities include a swimming pool, a laundry room and A/C. This building is subject to the city of Cudahy rent control although current rents have a great deal of upside potential as units turn. There are units in the complex with two-bedroom rents as low as $1,600 per month and the average rent stands at only $1,847 per month. 5018 Santa Ana Street Santa Ana Apartments The Santa Ana Apartments is a 15-unit multi-family building built in 1962. The complex is composed of a single story detached single family home (built in 1936) along with a The subject property is a 43 unit multi-family building located at 5018 & 5029 Santa Ana Street in the city of Cudahy. This property is composed of two separate buildings: the 5029 Santa Ana building (28 units) which is located on the north side of Santa Ana Street, and the 5018 Santa Ana building (15 units) which is located directly across Santa Ana Street on the south side. These buildings have been operated as a single asset for well over 20 years and each building is in very good overall condition offering a turnkey opportunity for an investor. 5029 Santa Ana Street Jana Apartments The Jana Apartments is a 28-unit multi-family building built in 1962. Each building is a two-story walk-up of wood-frame/stucco construction with flat roofs that were just completely redone in 2025. All units at the Jana Apartments are 2br/1ba units of approximately 750 SF. Parking is provided with 28 covered carport parking spaces. Gas and electricity are separately metered and water/sewer/trash/pest control is charged back to the tenants through RUBS. Amenities include a swimming pool, a laundry room and A/C. This building is subject to the city of Cudahy rent control although current rents have a great deal of upside potential as units turn. There are units in the complex with two-bedroom rents as low as $1,600 per month and the average rent stands at only $1,847 per month. 5018 Santa Ana Street Santa Ana Apartments The Santa Ana Apartments is a 15-unit multi-family building built in 1962. The complex is composed of a single story detached single family home (built in 1936) along with a 14-unit building. The 14-unit portion of the property is a two-story walk-up with flat roofs that were just completely redone in 2026. The unit mix at the Santa Ana Apartments is a 2br/1ba detached single family home of approximately 900 SF and 14 1br/1ba units of approximately 550 SF. Parking is provided with 15 covered carport parking spaces and a single open space. Gas and electricity are separately metered and water/sewer/trash/pest control is charged back to the tenants through RUBS. Amenities include a swimming pool, a laundry room and air conditioning.

5029 Santa Ana, Cudahy

Listing courtesy of Listing Agent: Matthew Wenzel (714-875-2878) from Listing Office: Marcus & Millichap.

$9,466,600
21348222 MLS
Outstanding opportunity to acquire a strategically located site positioned for long-term value creation in a high-growth corridor of North Texas. The offering consists of three contiguous parcels, available for purchase individually or in combination. The property features approximately 3,800 feet of frontage along future Major Arterial Wyatt Road, which will serve as a key connector to U.S. Highway 75, the planned Dallas North Tollway (DNT) extension (2.3 miles away), and the upcoming 500+ acre mixed-use development, The Shepherd’s Place. Additionally, the future Minor Arterial Fallon Road is planned to intersect the site, introducing an additional access point and further enhancing the property’s visibility and utility for future development. Located within minutes of major employment centers, including Texas Instruments and Blalock Industrial Park, the site offers excellent access to labor, logistics, and regional transportation infrastructure. Survey available. The information provided herein has been compiled from sources believed to be reliable; however, no warranty or representation is made as to its accuracy or completeness. All property information is subject to errors, omissions, changes in price, prior sale or lease, and withdrawal from the market without notice.

Tbd 172.12 Wyatt Road, Howe

Listing courtesy of Ada Zhang from Berkshire HathawayHS PenFed TX. Contact: 949-637-7735

$9,450,000
4 Beds 5 Baths 260013979 MLS
This Del Mar estate is walking distance to Torrey Pines State Beach and features panoramic ocean views inside and out. Custom built with highest level of craftsmanship and materials sourced from around the world, the home highlights unparalleled privacy and endless amenities. Complete with an elevator, attached casita with its own private entrance, stunning infinity pool/spa, multiple terraces overlooking gorgeous sunsets on the water, a wine room, media room, beamed ceilings, private office with fireplace, and extended driveway, this home is an entertainer's paradise. Truly a home that must be seen to be captured, call for more information and to schedule your viewing!

271 Ocean View Ave, Del Mar

Listing courtesy of Listing Agent: Tim Van Damm (858-663-0911) from Listing Office: Berkshire Hathaway HomeServices California Properties.

board logo

This information is deemed reliable but not guaranteed. You should rely on this information only to decide whether or not to further investigate a particular property. BEFORE MAKING ANY OTHER DECISION, YOU SHOULD PERSONALLY INVESTIGATE THE FACTS (e.g. square footage and lot size) with the assistance of an appropriate professional. You may use this information only to identify properties you may be interested in investigating further. All uses except for personal, non-commercial use in accordance with the foregoing purpose are prohibited. Redistribution or copying of this information, any photographs or video tours is strictly prohibited. This information is derived from the Internet Data Exchange (IDX) service provided by San Diego MLS®. Displayed property listings may be held by a brokerage firm other than the broker and/or agent responsible for this display. The information and any photographs and video tours and the compilation from which they are derived is protected by copyright. Compilation © 2026 San Diego MLS®,

Listings provided by North Texas Real Estate Information Systems (NTREIS). Listing data has been deemed reliable but is not guaranteed to be accurate by the MLS.

Last updated: