Refine Search
Sort by
$15,000,000
6 Beds 9 Baths 21168747 MLS
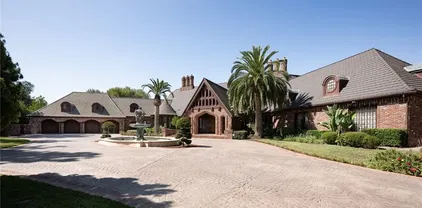
Spectacular Luxury Private Retreat Minutes from the City: Updated 2018 and curated by Kirsten Kelli Designs. Authentic Farm and World Class Equestrian Estate Property on sprawling 50.28 acres (Tax) with expansive scenic views. Interiors with soaring ceilings, gourmet Kitchen with custom cabinetry and Scullery, Great Room and sophisticated Library with fireplace, entertaining rooms. Classic modern amenities throughout the home with wide wood plank flooring, luxury finishes throughout and custom designed bedroom and bathrooms with a showroom worthy walk in Primary Closet. Interiors reflect magazine quality designer luxury features. Two separate Garages with a 2 car and 3 car Garage. The grounds feature Main Horse Barn, Storage Barn with 2 separate living Quarters, Outdoor Open Horse Arena, Covered Lighted Horse Arena, Mare Barn, Covered Horse Jumping Station, Workshop, Chicken Coop, four Ponds; some stocked with Bass fish and Crappie fish for fishing. Main House includes Entry Hall with reception seating area, Library, Living Great Room with double-sided stone fireplace to Dining Room and Updated custom Kitchen with Island, open Breakfast Room seating area and Dining Area. Amenities abound with Game Room with Bar and Media Theatre and separate Guest Suites. Separate Storage Barn with Living Quarters and Laundry Room in Horse Stable Barn and Storage Barn. Outdoors is relaxing with scenic entertaining areas with Lamberts Landscape Design covered and open porches, outdoor Kitchen and Bar and custom designed Lamberts Pool strategically overlooking the horizon and built with multi-level water features into the property, Hot Tub and Outdoor Firepit. The right location: Equally close to Dallas as Fort Worth; approximately, under 45 minutes away. Exclusive retreat, ultra-luxurious residential amenities, state-of-the-art horse facilities and acreage. Harbor Grove water supply

121 Harbor Ln, Hickory Creek

Listing courtesy of Lynda Villarreal from Agency Dallas Park Cities, LLC. Contact: 281-652-5588

$15,000,000
OC26018960 MLS
Attention: This is a shovel-ready Multifamily Development Opportunity for a 238 keys + Retail Project in one of Californias high growth mid-level markets to meet the demands of young professionals rising up quickly in the rental market. Targeting large scale developers ready to build as the rates are decreasing! . Located in Temecula Wine Country in the SP-14 Uptown Specific Plans Fully entitled for Two buildings totaling a 238-keys multifamily + approx. 27,000 Retail space for restaurants, conference/event space, or gyms. Area is endowed with Steady population growth, accelerated income with a large percentage of population aging-up to the rental market. All entitlements secured after a highly lengthy process Positioned for strong absorption post 2026 Flat topography Excellent Frontage and Close to famed Old Town Temecula Attention: This is a shovel-ready Multifamily Development Opportunity for a 238 keys + Retail Project in one of Californias high growth mid-level markets to meet the demands of young professionals rising up quickly in the rental market. Targeting large scale developers ready to build as the rates are decreasing! . Located in Temecula Wine Country in the SP-14 Uptown Specific Plans Fully entitled for Two buildings totaling a 238-keys multifamily + approx. 27,000 Retail space for restaurants, conference/event space, or gyms. Area is endowed with Steady population growth, accelerated income with a large percentage of population aging-up to the rental market. All entitlements secured after a highly lengthy process Positioned for strong absorption post 2026 Flat topography Excellent Frontage and Close to famed Old Town Temecula

28170 Jefferson, Temecula

Listing courtesy of Listing Agent: Chris Lee (949-793-1738) from Listing Office: Pacific Sotheby's Int'l Realty.

$15,000,000
21046376 MLS
2115+- acre farm located in Lamar, County near Paris, Texas. Highly productive and intensely managed, the farm boasts 770+ acres of irrigated farmland, grain storage, farm facilities and plenty of highway access. FACTS - (+-)2125 acres total - Currently owner-operated - 1.45 miles of FM frontage and 5.5 miles of County Road frontage - 12.5 miles from downtown Paris, Texas IMPROVEMENTS - 3,598 square foot home - 1,008 square foot secondary home - 1,456 square foot double wide - (4) Irrigation Pivots (770+ acres irrigated) - (3) Irrigation pumps with diesel motors - (1) generator - (1) Irrigation pier - 7787' of underground pipeline - (3) irrigation reservoirs totaling 94+ acres of surface water -Grain Storage: *(2) 8000 bushel bins *(3) 50000 bushel bins with fans *(1) 25,000 Square Foot flat grain warehouse with fans (can handle commodities as well, +- 350,000 bushel capacity) *(2) 1000 bushel overhead bins - 60x110 Shop + Equipment Storage - 200x40 shop with office and lean to Cattle Facilities *4,000 square foot shed *5,900 square foot hay shed *1,200 square foot shed *Pipe corrals CURRENT AND FUTURE USES - Currently used for crop production, crops include: corn, cotton, milo, wheat and soybeans - Future use could include crop production, cow and calf, yearling or industrial site (large water main on FM Highway frontage) WILDLIFE -Farm is located in large flyway, coupled with crops and water resources make for exceptional waterfowl hunting. Also farm has superior deer hunting for the area. Wildlife for the area include: Whitetail deer, waterfowl, Dove and hog.

300 Pr 14030, Blossom

Listing courtesy of Rusty Lowe from Century 21 Harvey Properties-P. Contact: 903-782-4010

$15,000,000
6 Beds 8 Baths OC25193190 MLS
Step into a world of timeless elegance and modern indulgence at this extraordinary private estate nestled on over 6 acres of private behind the gates of Coto De Caza in the Los Ranchos Estates. Completely restored and remodeled in 2018, this one-of-a-kind property blends grand architectural charm with resort-style amenities, offering the ultimate retreat at the comfort of your home. As you enter the main residence, you're welcomed by a breathtaking foyer that feels like it belongs in a storybook hand-carved woodwork, soaring ceilings, and rich details reminiscent of the halls of Hogwarts. The craftsmanship throughout is truly rare and awe-inspiring. The main home features 4 bedrooms, thoughtfully laid out for both comfort and privacy. On the main level, youll find two generously sized bedrooms, while upstairs awaits an expansive primary suite. The master bedroom includes a his-and-her closet setupher side boasting a custom lounge-style space so spacious it could double as a personal fitting room or accommodate two queen-sized beds for young children. A second primary suite is tucked away in a private wing, accessible via its own stairway. Entertain with ease across multiple living and entertainment spaces with a full-service bar, private movie theater, home sauna and much more. Each space is designed to offer both intimacy and grandeur, making hosting a dream while preserving privacy. The formal dining room featuring beautiful coffered ceilings with intricate wood carvings. The gourmet kitchen is equipped with Gaggenau appliances, Sub-Zero refrigeration, and is complemented Step into a world of timeless elegance and modern indulgence at this extraordinary private estate nestled on over 6 acres of private behind the gates of Coto De Caza in the Los Ranchos Estates. Completely restored and remodeled in 2018, this one-of-a-kind property blends grand architectural charm with resort-style amenities, offering the ultimate retreat at the comfort of your home. As you enter the main residence, you're welcomed by a breathtaking foyer that feels like it belongs in a storybook hand-carved woodwork, soaring ceilings, and rich details reminiscent of the halls of Hogwarts. The craftsmanship throughout is truly rare and awe-inspiring. The main home features 4 bedrooms, thoughtfully laid out for both comfort and privacy. On the main level, youll find two generously sized bedrooms, while upstairs awaits an expansive primary suite. The master bedroom includes a his-and-her closet setupher side boasting a custom lounge-style space so spacious it could double as a personal fitting room or accommodate two queen-sized beds for young children. A second primary suite is tucked away in a private wing, accessible via its own stairway. Entertain with ease across multiple living and entertainment spaces with a full-service bar, private movie theater, home sauna and much more. Each space is designed to offer both intimacy and grandeur, making hosting a dream while preserving privacy. The formal dining room featuring beautiful coffered ceilings with intricate wood carvings. The gourmet kitchen is equipped with Gaggenau appliances, Sub-Zero refrigeration, and is complemented by a separate prep kitchen. For wine enthusiasts, a climate-controlled wine room holds over 800 bottles. The property also features a fully independent guest house with 2 en-suite bedrooms, a kitchen, and soaring ceilings in the living spaceperfect for long-term guests or multigenerational living. Step outside to your private resort-style backyard featuring a triple pool configuration with spa, two putting greens with chipping/pitching area and bunker, tennis court that doubles as a basketball court, vegetable garden, koi pond, hillside solar panels, and its own well for sustainable living. This estate is more than a home, it is a place where lifes best moments unfold. With endless amenities, expansive indoor-outdoor living, and thoughtful design around every corner, youll never want to leave. A true sanctuary where a lifetime of cherished memories awaits for you.

22442 Via Pajaro, Coto De Caza

Listing courtesy of Listing Agent: Tiffany Cheung (310-962-2288) from Listing Office: Pinnacle Real Estate Group.

$15,000,000
NDP2505864 MLS
NEVER BEFORE OFFERED.....The former Vantol Dairy, under family ownership since the 1960's as an active Dairy up until recently. Appx 400 acres consisting of multiple parcels assembled over the past 60 years in a premier west end Ramona location is now available. Just minutes from Poway and Rancho Bernardo you'll find some of the most fertile "privately owned farm, meadow lands and dramatic scenic back Country terrain" available in San Diego County with potential home sites overlooking canyons and oak studded hillsides with the possibility of creating miles and miles of riding and hiking trails adjacent to thousands of acres of Public Lands. An opportunity never before offered like this in such close proximity to metro San Diego and just minutes to Poway and Scripps Ranch. With this easily accessible location and flexible "A72...Animal O Designator Zoning" this offering presents the possibilities for unique development opportunities such as....Equestrian / Vineyard Estate homesites, Equine Eventing Center / Cross Country Courses, Polo Fields, Commercial Winery or for your own Private Ranch. See Attached Documents. NEVER BEFORE OFFERED.....The former Vantol Dairy, under family ownership since the 1960's as an active Dairy up until recently. Appx 400 acres consisting of multiple parcels assembled over the past 60 years in a premier west end Ramona location is now available. Just minutes from Poway and Rancho Bernardo you'll find some of the most fertile "privately owned farm, meadow lands and dramatic scenic back Country terrain" available in San Diego County with potential home sites overlooking canyons and oak studded hillsides with the possibility of creating miles and miles of riding and hiking trails adjacent to thousands of acres of Public Lands. An opportunity never before offered like this in such close proximity to metro San Diego and just minutes to Poway and Scripps Ranch. With this easily accessible location and flexible "A72...Animal O Designator Zoning" this offering presents the possibilities for unique development opportunities such as....Equestrian / Vineyard Estate homesites, Equine Eventing Center / Cross Country Courses, Polo Fields, Commercial Winery or for your own Private Ranch. See Attached Documents.

2342 Dye, Ramona

Listing courtesy of Listing Agent: Jeff Gan (619-980-5603) from Listing Office: ReMax Direct.

$15,000,000
20074851 MLS
Check out this incredible investment opportunity located in the heart of the ever growing Pilot Point Texas on highway 377. The 64.3 acre estate has roughly 2048 feet of highway road frontage on 377 which makes the commercial and residential opportunities endless. This estate offers to 2 single family residences 2,698 sqft home, 1,636 sqft home that are leased. The commercial 21,415 sqft gross building area office laboratory has 10 professional offices, reception desk, foyer, lobby area, restrooms, conference room, kitchen break room, medical laboratories and green houses. WATER AND SEWER ARE AVAILABLE ON SITE this is a perfect opportunity for residential, commercial, retail or mixed use. Property is currently enjoying a agricultural exemption. There is an additional 43.77 contiguous acres available with a ranch style home and barns and arena Total offering $18,500,000.

801 S Hwy 377, Pilot Point

Listing courtesy of Jeremy Lock from Keller Williams Prosper Celina. Contact: 972-382-8882

$15,000,000
3 Beds 1 Baths 20075085 MLS
Nestled strategically with 2,048 sq ft of highway frontage, this sprawling 106.4 acre property presents a unique investment opportunity ideally located just minutes from the Dallas North Tollway. Offering a versatile landscape that supports both commercial and residential development, this estate combines robust infrastructure with vast, open spaces. This property offers 2 single family residences a 2,698 sq.ft home and a 1,636 sq.ft home. At the heart of the estate lies a substantial 21,415 sq.ft commercial building. Equipped with offices, laboratory, multiple greenhouses, and a large conference room, this facility is primed to host a corporate headquarters, medical facility, or research center. Water & Sewer are available onsite. Property is enjoying an agricultural exemption. Whether considering developing exclusive residential estates, a commercial complex, or a mixed-use development, this property provides a canvas for a visionary investor. Endless possibilities.

1001 S Hwy 377, Pilot Point

Listing courtesy of Jeremy Lock from Keller Williams Prosper Celina. Contact: 972-382-8882

$14,997,000
5 Beds 9 Baths 21177331 MLS
Within the prestigious gates of Crespi Estates, this exceptional estate was completed in 2025-designed by SHM Architects, interiors by Brant McFarlain, landscape design by Lance Dickinson & built by Crescent Estate Custom Homes. Situated on nearly 2 private acres, property offers extraordinary privacy, security & resort-style living. Privately gated entrance creates impressive drive-up appeal with views of lake & water feature. Spanning 11,997 sq ft, home feat 5 ensuite bedrms, 7.2 baths, designed for both grand entertaining & comfortable daily living. Distinguished finishes includ limestone & hardwood flooring, exotic marbles, Waterworks fixtures & designer lighting throughout. Floor-to-ceiling windows flood interiors w natural light & frame views of grounds. Vaulted great rm w oversized FP opens seamlessly to multiple outdoor living areas. Sophisticated lounge w wet bar connects to climate-controlled rm, while formal dining rm is complemented by butler’s pantry. Chef’s kitchen is equipped w Sub-Zero refrigeration, dual Bosch dishwashers, Wolf 60” gas range w infrared griddle, Scotsman ice machine, & adjacent catering kitchen w Miele coffee system & addtl full-size appliances. Keeping rm w FP, private study, mudrm & utility rm complete main level. Primary suite offers serene pool views, morning bar, marble-clad spa bath w freestanding tub & Arabescato Fantastico marble shower, & dual custom walk-in closets. Upstairs 4 ensuite bedrms, a media rm, game rm w wet bar & addtl utility space. Detached guest casita provides added privacy. Resort-style grounds includ covered loggia w FP, infinity-edge pool & spa, putting green, pickleball court, expansive lawn, fire pit & large motor court. Combination of pier-&-beam & slab foundation, stucco & stone exterior, slate & metal roof, 5 Carrier HVAC systems, 3 Navien tankless water heaters & integrated Crestron & Lutron systems, this gated estate represents luxury living in one of Dallas’ most exclusive communities.

5531 Walnut Hill Ln, Dallas

Listing courtesy of Amy Detwiler from Compass RE Texas, LLC.. Contact: 214-536-8680

$14,995,000
4 Beds 6 Baths NP26188144 MLS
928 East Balboa Boulevard offers rare Balboa Peninsula bayfront living with an oversized patio, grassy yard and private dock able to accommodate a 50ft vessel and a Duffy boat. Built in 2016 and meticulously maintained, this three-level beach house exudes casual seaside elegance with high ceilings and light-filled rooms throughout, clad in tasteful finishes, and anchored by a premium chef's kitchen open to a grand living space with sweeping views of the bay, city lights, and boats passing through Newport Harbor. Three guest suites each offer en suite baths and abundant natural light, while the primary retreat impresses with dual baths, dual walk-in closets, a sitting area, and a private deck with sunset views toward Fashion Island. The third floor delivers true indoor/outdoor entertaining with a rear deck boasting rare ocean and bay views, a front deck overlooking the bay and city lights complete with a kitchenette, wet bar, built-in BBQ, dishwasher, and generous dining space as well as a full bedroom and bathroom. Just steps to the Balboa Pier, Fun Zone, Balboa Island Ferry, the Wedge, and Newport's finest dining. This turnkey bayfront retreat also includes a two-car garage and panoramic views from every level. 928 East Balboa Boulevard offers rare Balboa Peninsula bayfront living with an oversized patio, grassy yard and private dock able to accommodate a 50ft vessel and a Duffy boat. Built in 2016 and meticulously maintained, this three-level beach house exudes casual seaside elegance with high ceilings and light-filled rooms throughout, clad in tasteful finishes, and anchored by a premium chef's kitchen open to a grand living space with sweeping views of the bay, city lights, and boats passing through Newport Harbor. Three guest suites each offer en suite baths and abundant natural light, while the primary retreat impresses with dual baths, dual walk-in closets, a sitting area, and a private deck with sunset views toward Fashion Island. The third floor delivers true indoor/outdoor entertaining with a rear deck boasting rare ocean and bay views, a front deck overlooking the bay and city lights complete with a kitchenette, wet bar, built-in BBQ, dishwasher, and generous dining space as well as a full bedroom and bathroom. Just steps to the Balboa Pier, Fun Zone, Balboa Island Ferry, the Wedge, and Newport's finest dining. This turnkey bayfront retreat also includes a two-car garage and panoramic views from every level.

928 E Balboa Blvd, Newport Beach

Listing courtesy of Listing Agent: Kimberly Bibb (714-396-0185) from Listing Office: Pacific Sotheby's Int'l Realty.

$14,995,000
6 Beds 8 Baths NP26172248 MLS
Claiming one of the largest lots within coveted, guard-gated Big Canyon, this distinguished residence stands apart for its exceptional scale and presence. Wrought-iron doors open beneath coffered ceilings into a foyer where warm wood floors lead the eye straight through to the pool beyond. Designed around an effortless connection to the outdoors, the open-plan living areas are each anchored by a fireplace as pocket sliding glass doors disappear entirely into the wall and an accordion door folds open to further dissolve the boundary between indoors and out. In the kitchen, Wolf appliances pair with marble countertops and a large island with seating beneath a row of pendants, complemented by a farmhouse sink and an oversized walk-in pantry complete with a prep sink and glass-front refrigerator. Nearby, barn doors open to the wet bar, while a glass-enclosed wine cellar beneath the stairs puts the collection on display from the surrounding living space. Upstairs, the sumptuous primary suite occupies its own wing, set apart from the homes five additional bedroom suites on the main level. Inside, a horizontal electric fireplace sets the tone, while a soaking tub and walk-in shower complete the primary baths sense of retreat, complemented by a dedicated laundry room with a sink. French doors open onto a private balcony overlooking the grounds, with an exterior staircase leading directly down to the backyard. Outside, the grounds unfold as a series of distinct entertaining areas surrounding the pool and spa, with a stacked-stone water feature adding texture and dimension to the set Claiming one of the largest lots within coveted, guard-gated Big Canyon, this distinguished residence stands apart for its exceptional scale and presence. Wrought-iron doors open beneath coffered ceilings into a foyer where warm wood floors lead the eye straight through to the pool beyond. Designed around an effortless connection to the outdoors, the open-plan living areas are each anchored by a fireplace as pocket sliding glass doors disappear entirely into the wall and an accordion door folds open to further dissolve the boundary between indoors and out. In the kitchen, Wolf appliances pair with marble countertops and a large island with seating beneath a row of pendants, complemented by a farmhouse sink and an oversized walk-in pantry complete with a prep sink and glass-front refrigerator. Nearby, barn doors open to the wet bar, while a glass-enclosed wine cellar beneath the stairs puts the collection on display from the surrounding living space. Upstairs, the sumptuous primary suite occupies its own wing, set apart from the homes five additional bedroom suites on the main level. Inside, a horizontal electric fireplace sets the tone, while a soaking tub and walk-in shower complete the primary baths sense of retreat, complemented by a dedicated laundry room with a sink. French doors open onto a private balcony overlooking the grounds, with an exterior staircase leading directly down to the backyard. Outside, the grounds unfold as a series of distinct entertaining areas surrounding the pool and spa, with a stacked-stone water feature adding texture and dimension to the setting. An expansive lawn provides room for gathering and play, while a fire pit lounge creates its own destination nearby. A built-in BBQ and outdoor kitchen with island seating set the stage for open-air dining, and the covered loggia with a fireplace extends the living space outdoors well into the evening. Completing the property, the guest house features vaulted ceilings, a stone fireplace, and a kitchenette opening onto a private living area, along with a full bath appointed with dual sinks and a walk-in shower. Just minutes from Fashion Island, Balboa Island, and Newport Beachs finest coastline, the home brings together exceptional scale, privacy, and proximity in one of the areas most sought-after communities.

4 Inverness Ln, Newport Beach

Listing courtesy of Listing Agent: Tim Smith (949-478-2295) from Listing Office: Coldwell Banker Realty.

$14,995,000
4 Beds 4 Baths NP25272402 MLS
Boasting charm, a prime location, and stunning views, this coastal gem by renowned architect Brion Jeannette is available for the first time and offers an unparalleled living experience in the heart of Corona del Mar with 96' of west-facing frontage. Designed to capture uninterrupted vistas of the Pacific Ocean, Catalina Island, Peninsula, city lights, and Newport Harbor Jetty, this French Country-style cottage is situated on a unique 65' deep corner lot, spanning across two combined lots-- which cannot be duplicated today. Spanning approximately 4,770 square feet, the sun-filled interiors feature four bedrooms and three-and-a-half bathrooms. A charming living room, warmed by a wood-burning fireplace, seamlessly flows into a formal dining area. Adjacent, is a secondary living room where a garden window bathes the brick-surround fireplace in natural light. This inviting space opens to a delightful kitchen, complete with a sunny breakfast nook, an island, wood cabinetry, and new quartz countertops. The main level is rounded out by a powder room and an en suite bedroom offering a jacuzzi tub. Throughout the home, you'll discover character in every cornerantique leaded glass, beamed ceilings, wood flooring, new carpeting, and crown molding. Wood-framed doors open to a rare, beautifully landscaped backyard with multiple patios and a barbecue area, offering effortless grand-scale entertaining in a serene setting where ocean breezes and tranquility converge. Upstairs, three bedrooms await, including the sumptuous primary suite. This retreat offers an ocean and city lights view bal Boasting charm, a prime location, and stunning views, this coastal gem by renowned architect Brion Jeannette is available for the first time and offers an unparalleled living experience in the heart of Corona del Mar with 96' of west-facing frontage. Designed to capture uninterrupted vistas of the Pacific Ocean, Catalina Island, Peninsula, city lights, and Newport Harbor Jetty, this French Country-style cottage is situated on a unique 65' deep corner lot, spanning across two combined lots-- which cannot be duplicated today. Spanning approximately 4,770 square feet, the sun-filled interiors feature four bedrooms and three-and-a-half bathrooms. A charming living room, warmed by a wood-burning fireplace, seamlessly flows into a formal dining area. Adjacent, is a secondary living room where a garden window bathes the brick-surround fireplace in natural light. This inviting space opens to a delightful kitchen, complete with a sunny breakfast nook, an island, wood cabinetry, and new quartz countertops. The main level is rounded out by a powder room and an en suite bedroom offering a jacuzzi tub. Throughout the home, you'll discover character in every cornerantique leaded glass, beamed ceilings, wood flooring, new carpeting, and crown molding. Wood-framed doors open to a rare, beautifully landscaped backyard with multiple patios and a barbecue area, offering effortless grand-scale entertaining in a serene setting where ocean breezes and tranquility converge. Upstairs, three bedrooms await, including the sumptuous primary suite. This retreat offers an ocean and city lights view balcony, cozy fireplace, oversized marble walk-in shower, jacuzzi tub, marble vanity area with dual sinks, and a bonus room that could serve as an exercise space. Down the hallway, a private office with built-in shelving and another bonus room with an en suite full bath provide versatile spaces for work or leisure. Atop the home, the rooftop deck offers breathtaking views of the world-famous surfing spot, "The Wedge," where waves reach captivating heights. An oversized two-car garage with laundry completes the home. With panoramic views spanning the ocean horizon, Catalina Island, and Newport Harbor, this residence is perfectly positioned to appreciate Newport Beach and Corona del Mar's most iconic sights. All this, while being just moments from renowned beaches, Lido Marina Village, and John Wayne Airport.

2800 Ocean Blvd, Corona Del Mar

Listing courtesy of Listing Agent: Tim Smith (949-478-2295) from Listing Office: Coldwell Banker Realty.

$14,990,000
12 Beds 12 Baths AR26068285 MLS
Discover an exceptional investment opportunity in the heart of Los Angeles! This modern 27-units apartment complex is ideally offering unparalleled convenience and accessibility. The property boasts a contemporary design with high-quality finishes, catering to the needs of todays discerning tenants. This fully-leased complex ensures immediate and stable cash flow. Each unit is thoughtfully designed to maximize space and comfort, making it a sought-after residence for professionals and students alike. Dont miss out on this turnkey investment in one of LAs most vibrant and growing neighborhoods! Discover an exceptional investment opportunity in the heart of Los Angeles! This modern 27-units apartment complex is ideally offering unparalleled convenience and accessibility. The property boasts a contemporary design with high-quality finishes, catering to the needs of todays discerning tenants. This fully-leased complex ensures immediate and stable cash flow. Each unit is thoughtfully designed to maximize space and comfort, making it a sought-after residence for professionals and students alike. Dont miss out on this turnkey investment in one of LAs most vibrant and growing neighborhoods!

1836 Sichel, Los Angeles

Listing courtesy of Listing Agent: Wenjia Li (626-566-5977) from Listing Office: Pinnacle Real Estate Group.

$14,950,000
5 Beds 4 Baths OC26180225 MLS
The Palms is a 48-unit multifamily investment opportunity located at 3929 West 242nd Street in Torrance, California. Built in 1961, the property sits on a 1.03-acre lot and features approximately 36,096 net rentable square feet, with apartment buildings arranged around spacious interior courtyard areas. The Palms features a garden-style layout, with apartment buildings oriented around interior courtyards that provide residents with shared outdoor space. The site also accommodates common area circulation, resident amenities, and a substantial covered parking component within the propertys 1.03-acre footprint. The unit mix consists of 38 one-bed/one-bath units, 6 two-bed/one-bath units, and 4 two-bed/two-bath units. This composition provides a strong base of one-bedroom floor plans while also including a selection of larger two-bedroom units. Current ownership has extensively renovated 8 units with luxurious finishes. The property features a swimming pool, clubhouse, gated access, two on-site laundry facilities, and covered parking. Parking is provided through 45 tuck-under spaces, 2 surface spaces, one single-car garage, and one double-car garage, giving The Palms a substantial covered parking component relative to its unit count. Overall, The Palms represents an established Torrance multifamily asset with scale, a predominantly onebedroom unit mix, courtyard-style design, on-site amenities, gated access, and covered parking. The Palms is a 48-unit multifamily investment opportunity located at 3929 West 242nd Street in Torrance, California. Built in 1961, the property sits on a 1.03-acre lot and features approximately 36,096 net rentable square feet, with apartment buildings arranged around spacious interior courtyard areas. The Palms features a garden-style layout, with apartment buildings oriented around interior courtyards that provide residents with shared outdoor space. The site also accommodates common area circulation, resident amenities, and a substantial covered parking component within the propertys 1.03-acre footprint. The unit mix consists of 38 one-bed/one-bath units, 6 two-bed/one-bath units, and 4 two-bed/two-bath units. This composition provides a strong base of one-bedroom floor plans while also including a selection of larger two-bedroom units. Current ownership has extensively renovated 8 units with luxurious finishes. The property features a swimming pool, clubhouse, gated access, two on-site laundry facilities, and covered parking. Parking is provided through 45 tuck-under spaces, 2 surface spaces, one single-car garage, and one double-car garage, giving The Palms a substantial covered parking component relative to its unit count. Overall, The Palms represents an established Torrance multifamily asset with scale, a predominantly onebedroom unit mix, courtyard-style design, on-site amenities, gated access, and covered parking.

3929 W 242nd St, Torrance

Listing courtesy of Listing Agent: Tyler Leeson (949-419-3326) from Listing Office: Marcus & Millichap RE Invest.

$14,900,000
4 Beds 6 Baths SR26180844 MLS
An extraordinary Point Dume estate poised to become one of Malibus most exceptional private residences, this approximately 5,000-square-foot masterpiece is set on nearly 3 acres at the end of an exclusive cul-de-sac, surrounded by breathtaking ocean, mountain, valley and sunset views. Offered at $14.9M pre-completion, this rare opportunity allows a discerning buyer to acquire the property before completion and personalize finishes and design elements. Anticipated completion is Spring 2027 or sooner, with a projected post-completion offering price of $17.9M. Currently framed and available to preview, the residence reveals an extraordinary sense of scale, privacy and connection to its spectacular natural surroundings. Expansive decks and multiple outdoor living spaces are designed for effortless Malibu entertaining, while a magnificent swimming pool with swim-up bar creates a resort-like centerpiece. Fleetwood windows and automated glass doors dissolve the boundaries between indoors and out, inviting the dramatic landscape into the principal living spaces. A spacious two-car garage with soaring 11-foot ceilings is engineered to accommodate lifts allowing for up to four vehicles, complemented by a separate three-car garagean exceptional amenity for the most discerning collector or enthusiast. The propertys lower acreage offers an extraordinary canvas for equestrian use or additional lifestyle amenities, further enhancing the versatility and long-term potential of this remarkable estate. Designed specifically for Malibus unique environment, the residence incorporates an impress An extraordinary Point Dume estate poised to become one of Malibus most exceptional private residences, this approximately 5,000-square-foot masterpiece is set on nearly 3 acres at the end of an exclusive cul-de-sac, surrounded by breathtaking ocean, mountain, valley and sunset views. Offered at $14.9M pre-completion, this rare opportunity allows a discerning buyer to acquire the property before completion and personalize finishes and design elements. Anticipated completion is Spring 2027 or sooner, with a projected post-completion offering price of $17.9M. Currently framed and available to preview, the residence reveals an extraordinary sense of scale, privacy and connection to its spectacular natural surroundings. Expansive decks and multiple outdoor living spaces are designed for effortless Malibu entertaining, while a magnificent swimming pool with swim-up bar creates a resort-like centerpiece. Fleetwood windows and automated glass doors dissolve the boundaries between indoors and out, inviting the dramatic landscape into the principal living spaces. A spacious two-car garage with soaring 11-foot ceilings is engineered to accommodate lifts allowing for up to four vehicles, complemented by a separate three-car garagean exceptional amenity for the most discerning collector or enthusiast. The propertys lower acreage offers an extraordinary canvas for equestrian use or additional lifestyle amenities, further enhancing the versatility and long-term potential of this remarkable estate. Designed specifically for Malibus unique environment, the residence incorporates an impressive suite of energy and fire-resiliency features, including a solar farm/power system with battery storage and inverter technology, propane Generac backup generator, and a comprehensive fire mitigation system capable of drawing water from the pool and distributing it over the residence in the event of a fire. Fire-resistant smooth plaster exterior siding and Class A fire-rated Ipe wood accents provide an elegant architectural expression while reinforcing the homes thoughtful approach to resilience. Rarely does an opportunity of this scale, privacy, setting and pedigree present itself in Point Dume. For the buyer seeking an extraordinary Malibu compound with spectacular views, resort-caliber amenities, advanced infrastructure and the ability to make meaningful design selections before completion, this is a truly exceptional offering.

6771 Wandermere Rd, Malibu

Listing courtesy of Listing Agent: Ian Hutzler (213-509-8398) from Listing Office: Berkshire Hathaway HomeServices California Properties.

$14,897,520
20837500 MLS
19 ac LAND For Sale also listed for lease. Hudson Oaks has NO CITY TAXES. Planned Light Industrial Flex Space, with one large tenant to occupy 10 ac adjacent to this parcel. Develop or Build to Suit opportunity. Ability to have building(s) that suits your needs. Prime location off of I-20 Svc Rd in Hudson Oaks. Easy on off access and turnaround capabilities. Concrete parking lot and driveway. Locate your new or existing business in a very rapid growth community. Hudson Oaks is proactive in assisting businesses succeed in their city. 45 minutes to DFW Airport (49 miles) and 10 Minutes (6 miles) to downtown Weatherford. High traffic count on I-20 with 90,000+ cars a day. Join us in Parker County where the growth mindset is!

3120 E I 20, Hudson Oaks

Listing courtesy of Stacy Lynch from eXp Realty, LLC. Contact: 888-519-7431

$14,885,000
3 Beds 3 Baths SB26113877 MLS
The subject property is a 95 unit apartment complex located in the City of Los Angeles (Gardena Post Office). The property has secured gated parking for 85 vehicles. The unit mix consists of a 2 bedroom 1 bath manager's unit, 57 1 bedroom 1 bath units, and 37 Singles. This is an all electric building, and the building is master metered. The amenities include a large courtyard with a swimming pool, a workout room equipped with various equipment, and laundry facilities onsite. The property has gone through renovation of many of the units and the exterior was painted in 2026. Many of the rents have upside potential, with a majority of the unit rents at market due to the strong demand in the area for apartment rentals. Gardena is centrally located in the South Bay submarket of Los Angeles, with many employers in the area due to its proximity to the Ports of Los Angeles and Long Beach. Rosecrans Apartments has convenient access to downtown Los Angeles and Long Beach via the 110 and 405 Freeways as well as the 105 Freeway. FULL OFFERING MEMORANDUM AND RENT ROLL ARE ATTACHED AS SUPPLEMENTAL ATTACHMENTS The subject property is a 95 unit apartment complex located in the City of Los Angeles (Gardena Post Office). The property has secured gated parking for 85 vehicles. The unit mix consists of a 2 bedroom 1 bath manager's unit, 57 1 bedroom 1 bath units, and 37 Singles. This is an all electric building, and the building is master metered. The amenities include a large courtyard with a swimming pool, a workout room equipped with various equipment, and laundry facilities onsite. The property has gone through renovation of many of the units and the exterior was painted in 2026. Many of the rents have upside potential, with a majority of the unit rents at market due to the strong demand in the area for apartment rentals. Gardena is centrally located in the South Bay submarket of Los Angeles, with many employers in the area due to its proximity to the Ports of Los Angeles and Long Beach. Rosecrans Apartments has convenient access to downtown Los Angeles and Long Beach via the 110 and 405 Freeways as well as the 105 Freeway. FULL OFFERING MEMORANDUM AND RENT ROLL ARE ATTACHED AS SUPPLEMENTAL ATTACHMENTS

835 W Rosecrans Ave, Gardena

Listing courtesy of Listing Agent: Stephen Lampe (310-880-1151) from Listing Office: Re/Max Commercial & Investment.

$14,850,000
5 Beds 5 Baths NP26156166 MLS
Set within the guard-gated enclave of Pelican Point, this stunning coastal residence captures sweeping ocean and golf course vistas, delivering turnkey luxury at every turn, and is offered fully furnished. Completely renovated throughout, the interiors showcase an elegant contemporary palette with refined finishes, clean lines, both formal and casual living spaces, grand hallways, a sophisticated wine room, and thoughtfully curated details for effortless living and entertaining. Step into an expansive primary retreat designed for everyday indulgencean airy, light-filled sanctuary anchored by a cozy fireplace, private sundeck, and ocean views. The suite offers his-and-her accommodations, well-appointed for the daily routine, creating space, privacy, and a dedicated office, which could be used as a fifth bedroom. The spa-inspired bath in white marble sets a timeless tone and a calming layout that feels like a private resort. Three additional bedrooms feature en-suite baths, ideal for families and guests. An open chefs kitchen is a true showpiece, featuring top-of-the-line appliances, custom cabinetry, and abundant prep and storage space. A generous center island offers seating and serves as the perfect gathering spot for entertaining, while the sunny eat-in area is warmed by a charming fireplaceideal for casual breakfasts and everything in between. Light-filled living spaces flow seamlessly into outdoor areas, where shimmering water and manicured fairways create a breathtaking backdrop from sunrise to sunset. This exceptional property presents a rare opportunity to move right Set within the guard-gated enclave of Pelican Point, this stunning coastal residence captures sweeping ocean and golf course vistas, delivering turnkey luxury at every turn, and is offered fully furnished. Completely renovated throughout, the interiors showcase an elegant contemporary palette with refined finishes, clean lines, both formal and casual living spaces, grand hallways, a sophisticated wine room, and thoughtfully curated details for effortless living and entertaining. Step into an expansive primary retreat designed for everyday indulgencean airy, light-filled sanctuary anchored by a cozy fireplace, private sundeck, and ocean views. The suite offers his-and-her accommodations, well-appointed for the daily routine, creating space, privacy, and a dedicated office, which could be used as a fifth bedroom. The spa-inspired bath in white marble sets a timeless tone and a calming layout that feels like a private resort. Three additional bedrooms feature en-suite baths, ideal for families and guests. An open chefs kitchen is a true showpiece, featuring top-of-the-line appliances, custom cabinetry, and abundant prep and storage space. A generous center island offers seating and serves as the perfect gathering spot for entertaining, while the sunny eat-in area is warmed by a charming fireplaceideal for casual breakfasts and everything in between. Light-filled living spaces flow seamlessly into outdoor areas, where shimmering water and manicured fairways create a breathtaking backdrop from sunrise to sunset. This exceptional property presents a rare opportunity to move right in and begin enjoying the Pelican Point lifestyleprivacy, security, and world-class surroundingswithout compromise.

15 Shoreline, Newport Coast

Listing courtesy of Listing Agent: Mary Golding (949-929-3184) from Listing Office: Christie's International R.E. Southern California.

$14,795,000
5 Beds 6 Baths OC26182300 MLS
With panoramic views stretching from Laguna Beach to Palos Verdes and one of the largest view lots in lower Crystal Cove, 12 Tasman Sea presents a beautifully updated coastal residence defined by refined interiors and abundant natural light. Encompassing approximately 5,210 square feet with five bedrooms and six baths, the home rests on an approximately 9,210-square-foot homesite with a new pool and spa and sophisticated improvements throughout. Beyond a charming entry courtyard with fireplace, interiors unfold in a warm palette of wood flooring, designer tile, porcelain surfaces, and statement lighting. A new chandelier, redesigned stair railing, hardwood stairs and upper hallway, and stone fireplace hearths lend a fresh architectural sensibility. The powder room features marble, designer wallpaper, and new fixtures, while a private main-level guest suite sits just off the entry. A mezzanine overlooking the foyer offers flexible space for an office, sitting area, or studio. Formal and casual living spaces capture sweeping ocean views. A brick-clad lower-level room offers space for a wine cellar or private office. The reimagined kitchen features new oak cabinetry, countertops, designer fixtures, a 48-inch refrigerator, updated pantry shelving, breakfast nook, and center island with bar seating. Open to the family room and outdoors, it creates an effortless setting for living and entertaining. Nearby, the redesigned laundry room includes custom cabinetry, porcelain countertops, sink, and an additional Sub-Zero refrigerator. Upstairs, the remodeled primary suite offers ocean With panoramic views stretching from Laguna Beach to Palos Verdes and one of the largest view lots in lower Crystal Cove, 12 Tasman Sea presents a beautifully updated coastal residence defined by refined interiors and abundant natural light. Encompassing approximately 5,210 square feet with five bedrooms and six baths, the home rests on an approximately 9,210-square-foot homesite with a new pool and spa and sophisticated improvements throughout. Beyond a charming entry courtyard with fireplace, interiors unfold in a warm palette of wood flooring, designer tile, porcelain surfaces, and statement lighting. A new chandelier, redesigned stair railing, hardwood stairs and upper hallway, and stone fireplace hearths lend a fresh architectural sensibility. The powder room features marble, designer wallpaper, and new fixtures, while a private main-level guest suite sits just off the entry. A mezzanine overlooking the foyer offers flexible space for an office, sitting area, or studio. Formal and casual living spaces capture sweeping ocean views. A brick-clad lower-level room offers space for a wine cellar or private office. The reimagined kitchen features new oak cabinetry, countertops, designer fixtures, a 48-inch refrigerator, updated pantry shelving, breakfast nook, and center island with bar seating. Open to the family room and outdoors, it creates an effortless setting for living and entertaining. Nearby, the redesigned laundry room includes custom cabinetry, porcelain countertops, sink, and an additional Sub-Zero refrigerator. Upstairs, the remodeled primary suite offers ocean views, a sitting room, custom closets, and an updated bath with new cabinetry, countertops, flooring and fixtures, soaking tub, and porcelain-clad shower. Three additional ensuite bedrooms complete the upper level, including two that may be combined as a private guest suite with separate exterior stair access. Outside, new landscaping and hardscape frame the pool and spa, complemented by a built-in BBQ island, retractable awning, and heaters. New exterior doors from the living room enhance indoor-outdoor flow, while a new concrete driveway, stone-clad entry steps, and refreshed front courtyard elevate the arrival. Within Crystal Cove's 24-hour guard-gated setting, residents enjoy several parks including The Canyon Club with pool, spa, fitness/banquet spaces, sport courts, and private neighborhood access to Crystal Cove State Park, beaches, and the shopping and dining of the Promenade.

12 Tasman Sea, Newport Coast

Listing courtesy of Listing Agent: John Cain (714-655-8940) from Listing Office: Pacific Sotheby's Int'l Realty.

$14,795,000
5 Beds 9 Baths NDP2606220 MLS
PANORAMIC OCEAN VIEWS define this privately gated Mount Soledad estate, offering sweeping coastline vistas, sparkling city lights, mountain views, and unforgettable sunsets just minutes from the Village of La Jolla. Spanning approximately 8,694 square feet on nearly one acre, the residence has recently received more than $1 million in enhancements. It features five spacious ensuite bedrooms, an executive office, ocean-view chefs kitchen, reimagined primary suite, and two oversized bonus rooms currently configured as a private theater and detached fitness center with full bathoffering exceptional flexibility for guests, wellness, or additional sleeping accommodations. Resort-inspired grounds include a vanishing-edge pool and spa, outdoor kitchen, fire pit, expansive lawn, and multiple terraces designed for effortless indoor-outdoor living. A rare La Jolla estate where extraordinary privacy, timeless architecture, and commanding ocean views come together in one of Mount Soledads most coveted settings. PANORAMIC OCEAN VIEWS define this privately gated Mount Soledad estate, offering sweeping coastline vistas, sparkling city lights, mountain views, and unforgettable sunsets just minutes from the Village of La Jolla. Spanning approximately 8,694 square feet on nearly one acre, the residence has recently received more than $1 million in enhancements. It features five spacious ensuite bedrooms, an executive office, ocean-view chefs kitchen, reimagined primary suite, and two oversized bonus rooms currently configured as a private theater and detached fitness center with full bathoffering exceptional flexibility for guests, wellness, or additional sleeping accommodations. Resort-inspired grounds include a vanishing-edge pool and spa, outdoor kitchen, fire pit, expansive lawn, and multiple terraces designed for effortless indoor-outdoor living. A rare La Jolla estate where extraordinary privacy, timeless architecture, and commanding ocean views come together in one of Mount Soledads most coveted settings.

1904 Via Casa Alta, La Jolla

Listing courtesy of Listing Agent: Brett Buffington (858-775-2833) from Listing Office: Scott McCue, Broker.

$14,788,000
6 Beds 8 Baths IV26135133 MLS
One of the most beautiful Lakefronts in Lake Arrowhead is offered for Sale to the discriminating Buyer who is only satisfied with the Very Best! Situated on the Waters Edge of the Beautiful Lake you will find a sandy beach and manicured lawns and gardens. The home is exceptional in the quality of construction and design and the interior textures and appointments are superb! Understated and elegant the rooms flow easily throughout with soaring beamed ceilings, rich hardwood floors and gorgeous fixtures and appointments throughout. There are 6 Bedrooms, all stunning Suites and the Grand Master contains a private Gym and Glorious Bath. There is a Family Room that adjoins the Living Room which flows to a Chefs Gourmet Kitchen. There is a separate Game Room with professional Wet Bar. The Indoor/Outdoor entertainment Lounge with Fireplace is spectacular and opens to Lakeside. This space is magnificent and enjoys an outdoor spa overlooking the Lake. This Dream Home is offered with an Easy Access Covered Double Dock directly in front of the Residence. This Showplace is located within Point Hamiltair, esteemed Gated Community. 2+ Level Oversized Automobile Garage and a Separate Boat Garage with Level Access. One of a Kind! One of the most beautiful Lakefronts in Lake Arrowhead is offered for Sale to the discriminating Buyer who is only satisfied with the Very Best! Situated on the Waters Edge of the Beautiful Lake you will find a sandy beach and manicured lawns and gardens. The home is exceptional in the quality of construction and design and the interior textures and appointments are superb! Understated and elegant the rooms flow easily throughout with soaring beamed ceilings, rich hardwood floors and gorgeous fixtures and appointments throughout. There are 6 Bedrooms, all stunning Suites and the Grand Master contains a private Gym and Glorious Bath. There is a Family Room that adjoins the Living Room which flows to a Chefs Gourmet Kitchen. There is a separate Game Room with professional Wet Bar. The Indoor/Outdoor entertainment Lounge with Fireplace is spectacular and opens to Lakeside. This space is magnificent and enjoys an outdoor spa overlooking the Lake. This Dream Home is offered with an Easy Access Covered Double Dock directly in front of the Residence. This Showplace is located within Point Hamiltair, esteemed Gated Community. 2+ Level Oversized Automobile Garage and a Separate Boat Garage with Level Access. One of a Kind!

27927 Peninsula S, Lake Arrowhead

Listing courtesy of Listing Agent: LYNNE WILSON (909-337-2080) from Listing Office: LYNNE B WILSON & ASSOCIATES.

$14,750,000
6 Beds 6 Baths 260018781 MLS
Hidden just steps from Ocean Boulevard and Coronado’s iconic white-sand beaches, this exceptional Santa Barbara-inspired Spanish estate is a rare expression of timeless architecture and effortless coastal luxury. Designed around an extraordinary private courtyard, the home embraces an indoor-outdoor lifestyle that is nearly impossible to replicate this close to the beach. Walls of glass open to a covered loggia, sparkling pool, and lush landscaping, creating a private resort-like setting where the outdoors becomes an extension of the home. Originally reimagined by acclaimed architect Christian Rice and extensively enhanced beginning in 2024, the single-level main residence offers four bedrooms, 3.5 baths, soaring vaulted ceilings, abundant natural light, a signature beehive fireplace, and beautifully curated living spaces. A detached two-story casita provides exceptional flexibility with guest accommodations, living area, kitchenette, and a private terrace with glimpses of the Pacific. Set on an expansive 9,000+ sq. ft. lot with coveted alley access, the property also includes a two-car garage and dedicated golf cart parking. Fully approved plans by Christian Rice convey for an approximately 750-square-foot second-story addition designed to capture sweeping, protected Pacific Ocean views. Offering architectural pedigree, extraordinary indoor-outdoor living, future ocean-view potential, and an irreplaceable location just moments from the sand, 1130 Pine Street represents one of Coronado’s rarest coastal opportunities. Square footage per 3D Matterport. 3D tours available for main residence & casita.

1130 Pine St, Coronado

Listing courtesy of Listing Agent: Scott W Aurich (619-987-9797) from Listing Office: Pacific Sotheby's International Realty.

$14,750,000
4 Beds 5 Baths NP26078989 MLS
Elevated above Morning Canyon in Shore Cliffs, this reimagined three-level coastal residencecrafted by RDM General Contractors with interiors by Courtney Lawrence Ziethingunfolds with sweeping Pacific Ocean views against a layered canyon backdrop. Spanning approximately 4,511 square feet, the home offers four bedrooms and four-and-one-half bathrooms, thoughtfully redesigned with a refined architectural sensibility that balances clean lines with a warm, organic material palette. Defined by exposed reclaimed wood beams and an effortless indoor-outdoor connection, the main living areas feature expansive sliding glass doors that open to multiple terraces, capturing layered canyon greenery with ocean views beyond. The kitchen is centered around a large stone island with an integrated dining ledge and appointed with a custom range hood, premium appliances, and a glass-front refrigerator. From here, the space transitions seamlessly into the dining area and fireplace-warmed living room, while a main-level bedroom with an attached full bath offers thoughtful flexibility for guests. A glass-enclosed bonus room or office with built-in floating cabinetry adds versatility and intentional design. Connecting the homes levels, a striking iron-and-glass staircase leads to the lower floor, where two bedrooms, a full bath, and a secondary living area create an ideal setting for guests or everyday living. Sliding doors open to an outdoor deck with a fire pit, offering a private and inviting space for entertaining against the canyon backdrop. Privately situated on the upper level, the primary s Elevated above Morning Canyon in Shore Cliffs, this reimagined three-level coastal residencecrafted by RDM General Contractors with interiors by Courtney Lawrence Ziethingunfolds with sweeping Pacific Ocean views against a layered canyon backdrop. Spanning approximately 4,511 square feet, the home offers four bedrooms and four-and-one-half bathrooms, thoughtfully redesigned with a refined architectural sensibility that balances clean lines with a warm, organic material palette. Defined by exposed reclaimed wood beams and an effortless indoor-outdoor connection, the main living areas feature expansive sliding glass doors that open to multiple terraces, capturing layered canyon greenery with ocean views beyond. The kitchen is centered around a large stone island with an integrated dining ledge and appointed with a custom range hood, premium appliances, and a glass-front refrigerator. From here, the space transitions seamlessly into the dining area and fireplace-warmed living room, while a main-level bedroom with an attached full bath offers thoughtful flexibility for guests. A glass-enclosed bonus room or office with built-in floating cabinetry adds versatility and intentional design. Connecting the homes levels, a striking iron-and-glass staircase leads to the lower floor, where two bedrooms, a full bath, and a secondary living area create an ideal setting for guests or everyday living. Sliding doors open to an outdoor deck with a fire pit, offering a private and inviting space for entertaining against the canyon backdrop. Privately situated on the upper level, the primary suite is a true retreat defined by natural light and expansive vistas. French doors open to a private balcony with breathtaking ocean and canyon views, while the spa-inspired bath features a dedicated vanity area, dual sinks, and a walk-in shower, all finished with elevated, design-forward details. Completing the offering, a finished detached two-car garage features custom built-in cabinetry, with three washers and three dryers providing added convenience across the homes three-level layout. Positioned above Morning Canyon, the property enjoys a rare combination of privacy, greenery, and coastal outlooks, just moments from Shore Cliffs private beach access and Orange Countys premier dining and shopping. Warm, architectural, and thoughtfully curatedthis is coastal living defined by privacy, views, and design integrity.

262 Morning Canyon Rd, Corona Del Mar

Listing courtesy of Listing Agent: Tim Smith (949-478-2295) from Listing Office: Coldwell Banker Realty.

$14,725,000
HD23132895 MLS
Huge Industrial lot 95 acres (4 parcels) for sale. Level lots. Currently zoned General Industrial use. Business Park (Medical and professional office, supporting commercial, and low-impact industrial; legacy residential) being proposed within City ongoing General Plan Update (Buyer to verify). APN # 0421-091-12, 20, 21 & 24. NOTE: A major hub on the BNSF Southern Transcon in San Bernardino County where the Needles, Mojave and Cajon subdivisions come together, and the location of Barstow Yard, will be the site of Barstow International Gateway, a $1.5 billion investment described as a state-of-the-art master-planned integrated rail facility, and the first being developed by a Class I railroad. Huge Industrial lot 95 acres (4 parcels) for sale. Level lots. Currently zoned General Industrial use. Business Park (Medical and professional office, supporting commercial, and low-impact industrial; legacy residential) being proposed within City ongoing General Plan Update (Buyer to verify). APN # 0421-091-12, 20, 21 & 24. NOTE: A major hub on the BNSF Southern Transcon in San Bernardino County where the Needles, Mojave and Cajon subdivisions come together, and the location of Barstow Yard, will be the site of Barstow International Gateway, a $1.5 billion investment described as a state-of-the-art master-planned integrated rail facility, and the first being developed by a Class I railroad.

Sun Vly, Barstow

Listing courtesy of Listing Agent: Paul Tan (760-912-3534) from Listing Office: MGR Real Estate, Inc.

$14,700,000
9 Beds 11 Baths 21240789 MLS
Designed as a place for generations to gather, Barron Road Retreat presents a rare opportunity to own an extraordinary lakefront legacy estate. Situated on 25± meticulously maintained acres with approximately 700 feet of coveted open-water frontage on Cedar Creek Lake, this property blends resort-style living with exceptional privacy. Barron Road Retreat is a host’s dream, comfortably sleeping up to 30 guests between the approximately 9,774-square-foot main residence and three guest casitas. Multiple patios and living areas overlooking the lake provide abundant space to gather while still allowing guests to enjoy privacy and separation. Located on the desirable deeper end of Cedar Creek Lake, the opportunities for boating and lake recreation are unmatched. Every acre of the property has been thoughtfully designed to feel like a private lakefront resort without sacrificing warmth or intimacy. This is a true legacy retreat, equally suited for summer weekends, holiday gatherings, and multi-generational memories for years to come. See Document section for complete description of the property, site plan, and aerial.

Barron, Caney City

Listing courtesy of Connor Hunt from Briggs Freeman Sotheby's Int'l. Contact: 214-350-0400

$14,676,852
21007255 MLS
Located in one of the fastest-growing areas of North Texas, this prime 25+ acre tract is ideally positioned for development. Just seconds from the new H-E-B, Target, Kroger, and Sprouts, the property is perfectly suited for multifamily, commercial, mixed-use, or investment development. It offers multiple ingress and egress points, on-site high-capacity electric, and planned high-capacity water and sewer infrastructure along Fishtrap Road. AUBREY ISD With no deed restrictions, the property can be subdivided, and the seller is open to owner financing or retaining the back portion of the land if desired. This location offers high visibility, rapid growth potential, and strong demand for residential and commercial expansion. Opportunities like this are rare—contact us today for more information or to schedule a private site tour.

12029 Fishtrap Rd, Aubrey

Listing courtesy of Curtis Petersen from INC Realty, LLC. Contact: 940-367-2911

$14,650,000
5 Beds 6 Baths OC26199297 MLS
With sweeping views across the 16th hole of the Big Canyon Golf Course, rolling hillsides, and Newport Center, 6 Pinehurst Lane occupies one of the communitys highest elevated lots along a quiet cul-de-sac. Surrounded by single-story homes on three sides, the newly constructed residence enjoys exceptional privacy within this gated community. Completely rebuilt, the ~7,300-SF home blends craftsmanship with coastal sophistication. The open floor plan unfolds beneath soaring ceilings and is anchored by a dramatic black steel and glass pivot door. Eleven-foot ceilings on the main level and expansive retractable glass walls create a seamless indoor-outdoor connection framing the views. At the heart of the home, an integrated great room features white-oak coffered ceilings, a double-island chefs kitchen, wet bar, and casual dining. A retractable window connects the kitchen to the outdoor dining space for effortless entertaining. Amenities include a formal dining room, 350-bottle temperature-controlled wine cellar, butlers kitchen, private office, screening room, and an oversized elevator. The residence has five ensuite bedrooms, including a highly desirable downstairs bedroom. The primary retreat features a fireplace, coffee bar, dual walk-in closets, and a view balcony. The spa-inspired bath is appointed with Calacatta Gold marble and custom oak cabinetry. Fully integrated with a Savant smart-home system, the residence features Lutron lighting, automated shades, and security cameras. Outdoor living includes multiple spaces for dining and lounging positioned to capture the elevat With sweeping views across the 16th hole of the Big Canyon Golf Course, rolling hillsides, and Newport Center, 6 Pinehurst Lane occupies one of the communitys highest elevated lots along a quiet cul-de-sac. Surrounded by single-story homes on three sides, the newly constructed residence enjoys exceptional privacy within this gated community. Completely rebuilt, the ~7,300-SF home blends craftsmanship with coastal sophistication. The open floor plan unfolds beneath soaring ceilings and is anchored by a dramatic black steel and glass pivot door. Eleven-foot ceilings on the main level and expansive retractable glass walls create a seamless indoor-outdoor connection framing the views. At the heart of the home, an integrated great room features white-oak coffered ceilings, a double-island chefs kitchen, wet bar, and casual dining. A retractable window connects the kitchen to the outdoor dining space for effortless entertaining. Amenities include a formal dining room, 350-bottle temperature-controlled wine cellar, butlers kitchen, private office, screening room, and an oversized elevator. The residence has five ensuite bedrooms, including a highly desirable downstairs bedroom. The primary retreat features a fireplace, coffee bar, dual walk-in closets, and a view balcony. The spa-inspired bath is appointed with Calacatta Gold marble and custom oak cabinetry. Fully integrated with a Savant smart-home system, the residence features Lutron lighting, automated shades, and security cameras. Outdoor living includes multiple spaces for dining and lounging positioned to capture the elevated setting, plus a three-car garage with capacity for vehicle lifts. Located moments from Fashion Island, Big Canyon Country Club, and world-class dining, the home is approximately 15 minutes from Laguna Beach, 45 minutes from Los Angeles, and 5 minutes from freeway access. With new construction, sweeping views, and a prime Newport Beach location, 6 Pinehurst Lane presents a rare opportunity in Big Canyon.

6 Pinehurst Ln, Newport Beach

Listing courtesy of Listing Agent: Melissa Esnal Olguin (949-870-7913) from Listing Office: The Agency.

$14,650,000
8 Beds 12 Baths 21234767 MLS
Welcome to Château Lumièr, a private, gated estate nestled on 15 wooded acres with coveted ag exemption, three stocked ponds with fountains, and rare serenity in the heart of McKinney, south of SH 380. Masterfully crafted by Sharif Munir from the finest materials and designed with French Chateau elegance in mind, this architectural jewel balances grandeur and intimacy across every inch. Step through double iron doors into soaring ceilings, gold leaf accents, and handmade Bordeaux flooring. Entertain effortlessly in formal and casual spaces alike, each adorned with bespoke finishes: groin vault ceilings, coffered beams, antique appliqués, and Italian marble. The chef’s kitchen is outfitted with luxury appliances, hand-painted tiles, and custom maple cabinetry, anchored by an impressive China and Silver Room featuring Carrera marble and herringbone wood floors. The Great Room commands attention with cathedral-beamed ceilings and five sets of French doors opening onto the veranda, overlooking manicured grounds and outdoor living anchored by a fireplace and full kitchen. The owner’s wing includes dual bathrooms, dual closets, a second office, a fireplace, a workout room, and breathtaking views. Wine connoisseurs will appreciate the climate-controlled wine room and film lovers, the private media suite with digital projection. A whole home generator, 1000' deep private well, and an elevator reflect the estate’s blend of beauty and self-sufficiency. Relax and enjoy panoramic views from every room of this residence. Additional features include spacious bedroom ensuites with luxe finishes, separate guest quarters with private entrance, full kitchen and 2 bd 2 bth; a mahogany study with pocket office & imported African marble; game + craft rooms, a playhouse with electricity. Château Lumièr isn’t simply a home, it’s a legacy property where artistry meets livability in a world of its own. Attends McKinney ISD.

1201 Gray Branch Rd, McKinney

Listing courtesy of Lisa Birdsong from Real Broker, LLC. Contact: 214-394-3314

board logo

This information is deemed reliable but not guaranteed. You should rely on this information only to decide whether or not to further investigate a particular property. BEFORE MAKING ANY OTHER DECISION, YOU SHOULD PERSONALLY INVESTIGATE THE FACTS (e.g. square footage and lot size) with the assistance of an appropriate professional. You may use this information only to identify properties you may be interested in investigating further. All uses except for personal, non-commercial use in accordance with the foregoing purpose are prohibited. Redistribution or copying of this information, any photographs or video tours is strictly prohibited. This information is derived from the Internet Data Exchange (IDX) service provided by San Diego MLS®. Displayed property listings may be held by a brokerage firm other than the broker and/or agent responsible for this display. The information and any photographs and video tours and the compilation from which they are derived is protected by copyright. Compilation © 2026 San Diego MLS®,

Listings provided by North Texas Real Estate Information Systems (NTREIS). Listing data has been deemed reliable but is not guaranteed to be accurate by the MLS.

Last updated: