Refine Search
Sort by
5325 Autumnbrook Ct, Dallas
$?
3 Beds ⋅ 4 Baths ⋅ 21349491 MLS
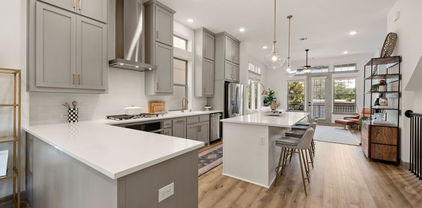
Experience refined luxury living in this exceptional 3-bedroom, 3.5-bath single-family residence. Built in 2020 and completely move-in ready, every detail has been thoughtfully designed to combine style, functionality, and comfort. From the moment you enter, you’re welcomed by soaring ceilings and an expansive open-concept living space equipped with electronic shades that flows seamlessly into the dining area and gourmet kitchen. Designed to impress, the kitchen features a sophisticated Café white refrigerator with bronze accents, striking dolomite countertops, custom white shaker cabinetry, a herringbone backsplash, and a water filtration faucet. The second-floor primary suite offers a serene retreat, complete with a spacious walk-in closet and a spa-inspired en suite bath featuring dual vanities, a soaking tub, and a separate glass-enclosed shower. A versatile landing area provides the perfect space for a home office or reading lounge, while a secondary bedroom with its own en suite bath and walk-in closet completes the level. The third floor showcases a stunning flexible living space ideal for a media room, fitness studio, or executive office, opening to an expansive covered terrace with a gas hookup, perfect for elevated outdoor entertaining. A third private bedroom with a full bath is also located on this level. Additional upgrades include an epoxy-finished two-car garage, whole-home water filtration system, whole-home surge protection, EV charger readiness, electronic window coverings, and tankless water heater. The private, fenced front yard features low-maintenance turf and a sleek concrete patio, creating a perfect setting for both relaxing and entertaining. Residents enjoy access to a sparkling community pool and two dog parks. Ideally located just steps from West Highland Park and minutes from the Dallas North Tollway, Medical District, Uptown and Knox-Katie Trail area, this home offers an exceptional blend of luxury, convenience, and lifestyle.

5325 Autumnbrook Ct, Dallas

5337 Laurel Branch Dr, Dallas
$?
3 Beds ⋅ 4 Baths ⋅ 21127152 MLS
Immaculately maintained and architecturally striking, this 2021 David Weekley home represents an elevated standard of living within the Cityville zero lot line collection. The vertical design maximizes space and light, starting with a practical first-floor guest suite or office, entry foyer, and two-car garage. The entire second level is a statement in open-concept luxury, featuring a gourmet kitchen, sun-drenched dining area, and spacious living room. Every detail—from the high-end appliances to the custom cabinetry and elevated finishes—has been carefully selected. The entire third floor is dedicated to rest and retreat. The luxurious primary suite offers a serene escape, complete with dual separated closets and a lavish bathroom featuring a deep soaking tub, separate frameless glass shower, and chic dual vanities. Uniquely positioned as a corner unit, this property boasts an exceptional bonus: a significantly larger, fully fenced yard, offering a genuine outdoor extension of the home. This is sophisticated, urban living delivered with a single-family feel.

5337 Laurel Branch Dr, Dallas

5320 Laurel Branch Dr, Dallas
$?
3 Beds ⋅ 4 Baths ⋅ 20983289 MLS
In the middle of it all, this three-story single-family home manages to feel tucked away. Built in 2021 and just under 2,000 square feet, it’s minutes from some of Dallas’ best spots- but inside, it’s calm, quiet, and thoughtfully laid out. Clean lines, soft finishes, and natural light all work together to create this home. The main level is wide open- a long island anchors the kitchen, framed by soft gray cabinetry, brass hardware, and walls of windows. The living room opens to a small balcony that catches the light just right in the afternoon, with a view over the backyard. That space was recently turfed and feels unexpectedly private, shielded by a row of mature trees that frame the fence line. Downstairs, there’s a guest suite tucked behind the entry- full bath, backyard access, and just enough separation to feel like its own space. The yard itself is low maintenance and well used, with a corner of shade under a single tree. Upstairs, the master suite sits quietly at the back of the house, with two walk-in closets and a spa-like master bathroom: double sinks, an oversized shower, and patterned tile underfoot. Another en-suite bedroom and a full laundry room complete the top floor. With a resort-like community pool and dog parks, this neighborhood offers everything- with the conveniences of Dallas and Highland Park Village just blocks away!

5320 Laurel Branch Dr, Dallas

board logo

This information is deemed reliable but not guaranteed. You should rely on this information only to decide whether or not to further investigate a particular property. BEFORE MAKING ANY OTHER DECISION, YOU SHOULD PERSONALLY INVESTIGATE THE FACTS (e.g. square footage and lot size) with the assistance of an appropriate professional. You may use this information only to identify properties you may be interested in investigating further. All uses except for personal, non-commercial use in accordance with the foregoing purpose are prohibited. Redistribution or copying of this information, any photographs or video tours is strictly prohibited. This information is derived from the Internet Data Exchange (IDX) service provided by San Diego MLS®. Displayed property listings may be held by a brokerage firm other than the broker and/or agent responsible for this display. The information and any photographs and video tours and the compilation from which they are derived is protected by copyright. Compilation © 2026 San Diego MLS®,

Listing provided by North Texas Real Estate Information Systems (NTREIS). Listing data has been deemed reliable but is not guaranteed to be accurate by the MLS.

Last updated:

broker reciprocity logo

© 2017 Northern Nevada Regional MLS, Inc. All Rights Reserved
Data last updated on 06/28/2017.

The data relating to real estate for sale on this web site comes in part from the Broker Reciprocity Program of the Northern Nevada Regional MLS. Real estate listings held by brokerage firms other than owner of this page are marked with the Broker Reciprocity logo and detailed information about them includes the name of the listing brokers.

Information deemed reliable but not guaranteed

How much is your home worth?

Get instant property value now!