Refine Search
Sort by
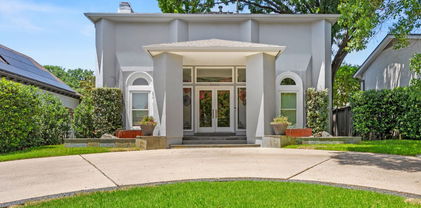
3637 Haynie Ave, University Park
$?
5 Beds ⋅ 7 Baths ⋅ 21373342 MLS
Set on a beautifully landscaped 60 x 150 lot, this timeless residence was originally built by Mark Clifton with architectural design by Clay Nelson and thoughtfully updated throughout by the current owners. Offering 5 ensuite bedrooms, 5 full baths and 2 half baths, the home seamlessly blends sophisticated entertaining with comfortable everyday living. A gracious entry introduces warm hardwood floors, wood-beamed ceilings and designer finishes. Formal living and dining rooms complement a spacious family room with stone fireplace and custom built-ins. The gourmet eat-in kitchen features Sub-Zero refrigerator and freezer, 48in Wolf range, Thermador wall oven, dual Bosch dishwashers, oversized island, farm sink and walk-in pantry. An adjacent breakfast and keeping room offers a stone wall, beamed ceilings and fireplace. A handsome study features a gas fireplace, extensive built-ins and doors to the front patio. Additional amenities include a home management office, mudroom and sophisticated wet bar with Sub-Zero beverage refrigerator and Scotsman ice maker. Upstairs, the expansive primary suite features vaulted wood-beamed ceilings, sitting area, dual oversized walk-in closets and luxurious bath with soaking tub, separate shower and dual vanities. Three additional ensuite bedrooms surround a central playroom with oversized window bench and built-in storage. The third-floor ensuite bedroom currently serves as a wellness retreat with sauna and cold plunge, offering flexibility for guests, fitness or additional living space. Outdoor living includes a covered patio with built-in Wolf grill and separate loggia with fireplace and vaulted, wood-beamed ceiling overlooking the turfed backyard. Additional highlights include 4 gas fireplaces, 2 staircases, pier-and-beam foundation, circle drive, rolling gated alley access and 2-car epoxy-floored garage. Exceptional craftsmanship and timeless architectural details throughout.

3637 Haynie Ave, University Park

3504 Mcfarlin Blvd, University Park
$?
4 Beds ⋅ 4 Baths ⋅ 21165741 MLS
Located in the heart of University Park and zoned to award-winning University Park Elementary, this stunning modern home offers upscale living with an urban edge. Walk to SMU, Snider Plaza’s restaurants, shopping, and markets. Inside, natural light highlights an open-concept layout with two spacious living areas, formal dining, and a 500-bottle temperature-controlled wine room. The chef’s kitchen features a Thermador 6-burner range, Sub-Zero fridge, Bosch dishwashers, stainless island, marble backsplash, and two pantries. The luxe primary suite includes a fireplace, seating area, spa-like bath, and custom walk-in closet. All secondary bedrooms offer en suite baths. Additional features: playroom-media room, bonus room with HVAC, wrapping room, upstairs laundry, retractable screened patio with heaters, turf yard, and oversized epoxy-floor garage with gated alley access.

3504 Mcfarlin Blvd, University Park

3328 Rankin St, University Park
$?
5 Beds ⋅ 6 Baths ⋅ 21142751 MLS
This five bedroom Tudor in University Park was exquisitely reimagined and modernized in 2019, offering an impressive blend of historic charm and elegance in a fun Park Cities location. Step inside this sophisticated property to find an open floor plan with hardwood floors, clean lines, decorative moldings, and expansive casement windows that fill the home with natural light. The first floor, featuring 10ft ceilings, includes a cozy study off the entry and a living room adorned with an original stained glass window and fireplace that seamlessly flows to the formal dining area. The expanded and redesigned kitchen boasts an oversized quartzite island with seating for six, a coffee bar with built-in Miele coffee machine, and walk-in pantry. The family room, with 11ft ceilings, fireplace, bar and a wall of French doors, gracefully opens to a landscaped back yard complete with turf and a covered patio, ideal for entertaining. The luxurious first floor primary suite has access to the backyard and offers a serene escape with a beautiful marble bath that includes soaking tub, double vanities, and a spacious walk-in closet. Upstairs, discover four additional bedrooms, each with en-suite baths, along with a spacious game room and a large unfinished room above the garage that could be an additional bedroom if needed. With a two-car attached garage and designer finishes throughout, this impeccably maintained home in HPISD is move-in ready and lives like new construction.Walking distance to Snider Plaza, as well as University Park Elementary, the UP Pool, and SMU, this property is a must see!

3328 Rankin St, University Park

3649 Haynie Ave, University Park
$?
6 Beds ⋅ 7 Baths ⋅ 20949634 MLS
Commanding attention on its gorgeous 66’ x 150’ corner lot in prestigious University Park near Centennial Park, Curtis Park, University Park Pool, and the Volk Estates, this custom-built classic traditional home masterfully blends timeless architecture with refined transitional style and has been previously featured in Architectural Digest. The stately three-story brick home, with its Gambrel roof and surrounded by manicured landscaping and blooming crepe myrtles-offers a seamless blend of classic charm and elevated, transitional style-delivering effortless luxury from the very first glance. Step inside to soaring 10-ft. ceilings, rich hardwoods and an expansive central hall that anchors elegant entertaining spaces and intimate retreats. The formal living room, with its limestone fireplace and French doors, opens to a private outdoor oasis. Both with light-filled French doors opening to the outdoors, a formal dining room leads to a scenic side patio and a richly appointed library opens to a front porch-adding to the home’s dignified charm. The chef’s kitchen dazzles with white Carrara marble, a Wolf commercial range, and premium appliances-think SubZero, Thermador, Asko and Hoshizaki-flowing seamlessly into a cozy breakfast nook. With French doors opening to a front porch, the downstairs primary suite is a tranquil escape with its gorgeous spa-like white quartz and porcelain tile bath & custom walk-in closet. Upstairs, an oversized den, sitting room, 4 spacious bedrooms & a private guest suite with its own bath & adjacent kitchen offer space & flexibility. The 3rd floor reveals a game room, mirrored gym or playroom & a full bath-easily convertible to a 7th bedroom. Outside, a serene pool & spa-complete with soothing fountains, color-changing LED lights & surrounded by turf grass & honed limestone-invite relaxation & entertainment year-round. A 2-car garage with sliding gate completes this rare offering-an effortlessly elegant home in the heart of University Park.

3649 Haynie Ave, University Park

board logo

This information is deemed reliable but not guaranteed. You should rely on this information only to decide whether or not to further investigate a particular property. BEFORE MAKING ANY OTHER DECISION, YOU SHOULD PERSONALLY INVESTIGATE THE FACTS (e.g. square footage and lot size) with the assistance of an appropriate professional. You may use this information only to identify properties you may be interested in investigating further. All uses except for personal, non-commercial use in accordance with the foregoing purpose are prohibited. Redistribution or copying of this information, any photographs or video tours is strictly prohibited. This information is derived from the Internet Data Exchange (IDX) service provided by San Diego MLS®. Displayed property listings may be held by a brokerage firm other than the broker and/or agent responsible for this display. The information and any photographs and video tours and the compilation from which they are derived is protected by copyright. Compilation © 2026 San Diego MLS®,

Listing provided by North Texas Real Estate Information Systems (NTREIS). Listing data has been deemed reliable but is not guaranteed to be accurate by the MLS.

Last updated:

broker reciprocity logo

© 2026 Northern Nevada Regional MLS, Inc. All Rights Reserved
Data last updated on .

The data relating to real estate for sale on this web site comes in part from the Broker Reciprocity Program of the Northern Nevada Regional MLS. Real estate listings held by brokerage firms other than owner of this page are marked with the Broker Reciprocity logo and detailed information about them includes the name of the listing brokers.

Information deemed reliable but not guaranteed

How much is your home worth?

Get instant property value now!