Refine Search
Sort by
9121 Liberty Crossing Dr, Fort Worth
$?
4 Beds ⋅ 3 Baths ⋅ 21296973 MLS
ONE OF THE BEST OPPORTUNITIES IN N FORT WORTH! OVER 3,200 SQ FT + FLEXIBLE 5-BEDROOM POTENTIAL — INCREDIBLE VALUE! If space is on your wish list, this Liberty Crossing home delivers. With 4 oversized bedrooms, a dedicated office that can easily serve as a 5th bedroom, 3 full bathrooms and an upstairs game room, there is room to live, work, host and entertain. The open-concept kitchen features stainless steel appliances, abundant cabinetry and a large center island overlooking the living and dining areas—creating an easy gathering space for everyday living and entertaining. A flexible downstairs room with access to a nearby full bath offers possibilities for guests, multigenerational living or a private home office. The spacious primary suite includes an ensuite bath with garden tub, separate shower and large walk-in closet. Upstairs, oversized secondary bedrooms and a game room provide even more flexible living space. Outside, enjoy a covered patio and backyard ready for entertaining, pets or play. Located just around the corner from the community pool, park and playground, with neighborhood walking trails and convenient access to shopping, dining and major commuter routes. More than 3,200 square feet, multiple flexible living spaces and neighborhood amenities—all at a price that is hard to duplicate.

9121 Liberty Crossing Dr, Fort Worth

1323 Ackerman St, Royse City
$?
4 Beds ⋅ 3 Baths ⋅ 21301269 MLS
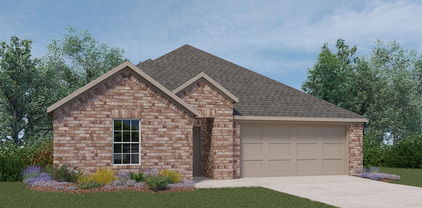
MLS# 21301269 - Built by HistoryMaker Homes - Ready Now! ~ CHOOSE YOUR RATE AS LOW AS 2.99% UNTIL 8-16. Welcome to the Rowan plan in Liberty Crossing, a beautifully designed single-family home that blends modern style with everyday functionality. Offering 2,187 square feet of living space, this home features four spacious bedrooms and three full bathrooms, making it ideal for those who love to entertain. The open-concept layout seamlessly connects the living room, dining area, and kitchen, creating a warm and inviting atmosphere. The kitchen is thoughtfully designed with a large island, providing ample space for meal preparation, dining, and gathering with family and friends. The private primary suite serves as a relaxing retreat, featuring dual vanities, a separate garden tub, a walk-in shower, and an oversized walk-in closet. Secondary bedrooms are generously sized and offer flexibility for guests, a home office, or hobbies. Enjoy outdoor living year-round with the covered back patio, perfect for relaxing or entertaining. Additional highlights include a two-car garage, energy-efficient heating and cooling systems, and stylish interior finishes featuring a blend of carpet, ceramic tile, luxury vinyl plank, and tile flooring throughout. The Rowan combines comfort, functionality, and value in one exceptional home in Liberty ??????????????Crossing. Community offers resort style pool, sand volleyball court, pickleball courts, and​​‌​​​​‌​‌​​​​‌‌​​‌‌​‌‌​​‌​​​‌​‌ greenbelts.

1323 Ackerman St, Royse City

9032 Trail Blazer Dr, Fort Worth
$?
4 Beds ⋅ 3 Baths ⋅ 21320939 MLS
Welcome to this modern 4-bedroom, 2.5-bath home offering 2,737 square feet of thoughtfully designed living space—perfect for both everyday comfort and entertaining. Situated on a desirable corner lot in a peaceful HOA community, this two-story gem features an expansive backyard ideal for hosting gatherings or adding your dream pool. Inside, you’ll find a spacious primary suite complete with a generous walk-in closet, along with stylish updates throughout that showcase true pride of ownership. Located in a sought-after neighborhood, this home provides convenient access to shopping, dining, parks, and top-rated schools. Blending comfort, space, and contemporary design, this home truly embodies modern living. Brand-new stainless steel appliances will be installed by the seller prior to closing.

9032 Trail Blazer Dr, Fort Worth

9509 Drovers View Trl, Fort Worth
$?
4 Beds ⋅ 4 Baths ⋅ 21304668 MLS
Beautifully updated and move-in ready, this spacious 3,017-square-foot home in the highly sought-after Liberty Crossing community offers the perfect blend of comfort, functionality, and lifestyle. Featuring a desirable downstairs primary suite, dedicated media room, large covered patio, and expansive backyard, this home is designed for the way today's families live. Recent updates completed in May 2026 include stunning Tudor Oak waterproof luxury vinyl plank flooring, fresh interior paint throughout, and brand-new upstairs carpet, creating a clean, modern, turnkey feel. The home also features a new roof installed in 2021, providing added value and peace of mind. Inside, you'll find a versatile floor plan with generous living spaces, abundant natural light, and an open-concept design ideal for both everyday living and entertaining. The spacious kitchen overlooks the main living area, making it easy to stay connected while hosting family and friends. The private first-floor primary suite offers a relaxing retreat with an ensuite bath and walk-in closet. Upstairs, additional bedrooms provide plenty of room for family and guests, while the dedicated media room is perfect for movie nights, gaming, sports, or a flexible second living area. Step outside to enjoy the large covered rear patio overlooking a spacious backyard with plenty of room for entertaining, play, pets, or future outdoor additions. Residents of Liberty Crossing enjoy outstanding neighborhood amenities, including a community clubhouse, resort-style swimming pool, parks and playgrounds, and miles of walking, hiking, and biking trails that create an active and connected lifestyle. Conveniently located near schools, shopping, dining, and major highways, this home offers the perfect balance of neighborhood charm and everyday convenience.

9509 Drovers View Trl, Fort Worth

641 Ricochet Dr, Fort Worth
$?
4 Beds ⋅ 4 Baths ⋅ 21263689 MLS
PRICE IMPROVEMENT made on this beautiful home in North Fort Worth near the Alliance corridor that offers a rare opportunity to own the largest yard on the block. At a quarter acre, it's a true standout in Saginaw, where oversized lots like this are hard to find. With convenient access to I-35W and nearby major corridors, shopping, dining, and entertainment at Alliance Town Center are all within easy reach, along with parks, grocery stores, and top-rated schools in Eagle Mountain-Saginaw ISD. Inside, this 4-bedroom, 3.5-bathroom home is designed for both function and flexibility, featuring multiple distinct living spaces including a media room (with sectional included), playroom, and an additional flex space near the kitchen. A dedicated front office provides a true work-from-home setup, while a built-in computer desk area upstairs adds even more everyday convenience. The open concept kitchen features a center island, breakfast bar, and all major appliances conveying with the property. A mudroom and main level laundry room help keep daily life organized. The oversized primary suite is located on the main level and includes an ensuite bath with a soaking tub, separate shower, and ample space to unwind. Upstairs, secondary bedrooms are thoughtfully arranged alongside a loft for added living space. Step outside to the expansive backyard featuring a covered patio, storage shed, underground tornado shelter, play set, all offering unmatched space for entertaining, pets, or play. Schedule your tour today. Discounted rate options and no lender fee future refinancing may be available for qualified buyers of this home.

641 Ricochet Dr, Fort Worth

9441 Side Saddle, Fort Worth
$?
4 Beds ⋅ 3 Baths ⋅ 21244222 MLS
Step into this stunning 4- bedroom, 2.5-bathroom home with a spacious 3-car garage in the highly sought-after Liberty Crossing community. This home is perfectly situated on a premium lot backing to a serene greenbelt and picturesque creek- offering both privacy and beautiful views of wildlife and nature. From the moment you enter, you'll be greeted by rich hardwood flooring in the entryway, setting the tone for the thoughtful design throughout. The home features a seamless blend of the tile and luxury vinyl plank flooring, combining style with durability. The heart of the home is the expansive kitchen, complete with stainless steel appliances, a large granite kitchen island, and gorgeous granite countertops- ideal for both everyday living and entertaining. With abundant cabinetry and storage, this kitchen truly delivers on both function and elegance. The spacious layout continues into generously sized bedrooms with walk-in-closets and beautifully appointed bathrooms, offering comfort for everyone. A dedicated custom office provides the perfect work-from-home setup, while a built-in bookshelf adds charm and character to the living space. Step outside to enjoy the covered patio overlooking the peaceful backyard, complete with a newer custom-built shed for additional storage or workspace. Additional highlights include a newer roof (2021) and a fully decked and insulated attic above the garage-providing even more practical storage solutions. This home truly has it all-space, upgrades, and a tranquil setting you'll love coming home to. Welcome Home!!!

9441 Side Saddle, Fort Worth

1331 Burgess St, Royse City
$?
3 Beds ⋅ 3 Baths ⋅ 20977065 MLS
MLS# 20977065 - Built by HistoryMaker Homes - Ready Now! ~ Reduced pricing PLUS up to $30,000 to spend your way! This stunning 1-story home offers 2,178 sq. ft. of open-concept living with 10’ ceilings throughout, 3 bedrooms, 2.5 baths, and designer upgrades at every turn. The heart of the home is the gorgeous modern kitchen with striking black granite countertops, a large farmhouse sink, gold upgraded faucet, and shaker style cabinets with gold hardware. The thoughtful layout includes a versatile flex space between the two secondary bedrooms, perfect for a play area, home library, or office! What will you do with the space? The regal primary suite features a massive walk-in closet, dual vanities, a separate garden tub, and a standing shower. Enjoy outdoor living with a welcoming front porch, impressive 8’ front door, and an extended covered back patio designed for year-round relaxation. All this in a home located in a boutique-style community with a cozy neighborhood feel and quick access to Highway 30, residents also enjoy top-tier amenities including a barn style event center with two pickleball courts, a pool, sand volleyball, and future plans for a disc golf course. This place truly is a hidden gem - get in here before it takes off and becomes the talk of the town

1331 Burgess St, Royse City

640 Ricochet Dr, Fort Worth
$?
3 Beds ⋅ 2 Baths ⋅ 21195661 MLS
Super clean, one-owner home that is truly move-in ready! This beautifully maintained 3-bedroom residence offers spacious bedrooms with large closets and high ceilings throughout. The chef-friendly kitchen features granite counters and a breakfast bar for easy entertaining, plus a built-in granite desk just outside the kitchen—ideal for work, planning, or study. Tile flooring runs throughout the home, adding to the fresh, low-maintenance feel with no carpet upkeep! Relax in the inviting living room with a brick and stone fireplace, or retreat to the dedicated study with French doors—perfect for a home office. The primary suite boasts dual sinks, a separate shower and tub, and a generous walk-in closet. Step outside to your private backyard oasis featuring a sparkling pool and a full brick and stone exterior with no siding—combining durability, easy care, and timeless curb appeal. Major updates include a new roof (2021), new water heater (2023), and a Trane HVAC unit. All appliances stay, including the side-by-side refrigerator and LG front-loading stainless steel washer and dryer. This one checks all the boxes—just move in and enjoy!

640 Ricochet Dr, Fort Worth

9532 Drovers View Trl, Fort Worth
$?
4 Beds ⋅ 2 Baths ⋅ 21245715 MLS
Beautifully maintained single-story home situated on an oversized lot in Liberty Crossing! This charming brick and stone exterior is complemented by mature trees and great curb appeal. Inside, you'll find an open concept layout with high ceilings, oversized tile flooring, and two spacious living areas perfect for a flex space or home office. The island kitchen features abundant cabinetry, generous counter space, stainless steel appliances, and a skylight that fills the room with natural light. The private primary suite is thoughtfully split from the secondary bedrooms and offers a luxurious en-suite bath with dual sinks, a soaking tub, and a separate shower. Stylish paint colors enhance the home throughout. Enjoy outdoor living with a covered patio and additional storage building. Ideally located just minutes from Presidio and Alliance shopping.

9532 Drovers View Trl, Fort Worth

board logo

This information is deemed reliable but not guaranteed. You should rely on this information only to decide whether or not to further investigate a particular property. BEFORE MAKING ANY OTHER DECISION, YOU SHOULD PERSONALLY INVESTIGATE THE FACTS (e.g. square footage and lot size) with the assistance of an appropriate professional. You may use this information only to identify properties you may be interested in investigating further. All uses except for personal, non-commercial use in accordance with the foregoing purpose are prohibited. Redistribution or copying of this information, any photographs or video tours is strictly prohibited. This information is derived from the Internet Data Exchange (IDX) service provided by San Diego MLS®. Displayed property listings may be held by a brokerage firm other than the broker and/or agent responsible for this display. The information and any photographs and video tours and the compilation from which they are derived is protected by copyright. Compilation © 2026 San Diego MLS®,

Listing provided by North Texas Real Estate Information Systems (NTREIS). Listing data has been deemed reliable but is not guaranteed to be accurate by the MLS.

Last updated:

broker reciprocity logo

© 2017 Northern Nevada Regional MLS, Inc. All Rights Reserved
Data last updated on 06/28/2017.

The data relating to real estate for sale on this web site comes in part from the Broker Reciprocity Program of the Northern Nevada Regional MLS. Real estate listings held by brokerage firms other than owner of this page are marked with the Broker Reciprocity logo and detailed information about them includes the name of the listing brokers.

Information deemed reliable but not guaranteed

How much is your home worth?

Get instant property value now!