Refine Search
Sort by
1457 Brent Knoll Dr, Frisco
$?
5 Beds ⋅ 5 Baths ⋅ 21376395 MLS
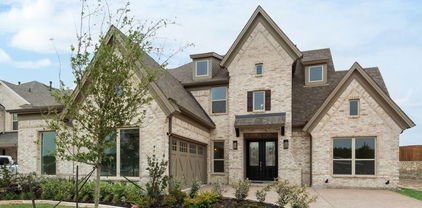
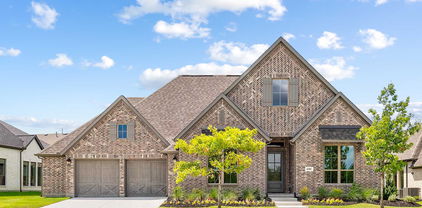
Discover refined living in this beautifully appointed north-facing Taylor Morrison home, ideally located in the highly sought-after Somerset Park community, just steps from the new Minett Elementary and exemplary Frisco ISD. This almost-new home showcases an open-concept design with soaring vaulted ceilings, 8ft doors, and rich hardwood flooring. The gourmet kitchen is designed to impress, featuring quartz countertops, double ovens, a 5-burner gas cooktop, and extensive custom cabinetry with convenient spice pull-outs. The main level features a private study and a guest suite with a full bath. The primary retreat offers a peaceful escape with bay windows and a spa-like bath featuring custom tile and a massive WIC. Upstairs, a spacious game room and media room provide the perfect setting for entertainment, with the media room pre-wired for 7.1 surround sound. The oversized backyard is ideal for gatherings, complete with a covered patio and an additional gas connection. Smart home ready with a Ring doorbell and tankless water heater. Ideally situated near the PGA headquarters, Hollyhock trails, Hwy 380, and the Dallas Tollway.

1457 Brent Knoll Dr, Frisco

16380 Radstock Rd, Frisco
$?
5 Beds ⋅ 4 Baths ⋅ 21330320 MLS
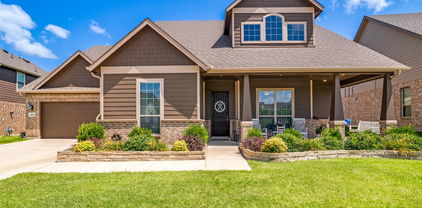
Stunning 5 bedroom, 4 bathroom home with 4,191 sqft built in 2018 featuring extensive high-end finishes and upgrades throughout! This exceptional home offers beautiful wood floors, soaring vaulted ceilings, abundant natural light, and an open, functional floor plan perfect for both everyday living and entertaining. The chef’s kitchen is a showstopper with stainless steel appliances, double ovens, a massive center island, butler’s pantry, and an abundance of cabinet and counter space. The spacious living room features dramatic ceilings and walls of windows overlooking the backyard. The private primary suite is located downstairs and overlooks the backyard, with a luxurious primary bathroom featuring dual vanities, a walk-in shower, and a separate soaking tub. A second downstairs bedroom with a full bathroom is split for privacy and perfect for guests. The first floor also includes a large executive study and an oversized utility room. Upstairs you will find three oversized bedrooms with walk-in closets, including one bedroom with an ensuite bathroom, plus a huge game room, separate media room, and a flex room ideal for a prayer room, children’s study, or hobby space. The home sits on a beautifully landscaped lot and features a covered screened-in patio plus an extended patio, perfect for outdoor entertaining. Additional highlights include a 3-car garage, solar panels which make the utility bills LOW, and excellent curb appeal. Ideally located in Frisco near great shopping, dining, and entertainment. Walking distance to Minett Elementary and feeds to highly desired Panther Creek High School.

16380 Radstock Rd, Frisco

4221 Olmsted Dr, Rockwall
$?
4 Beds ⋅ 5 Baths ⋅ 20968058 MLS
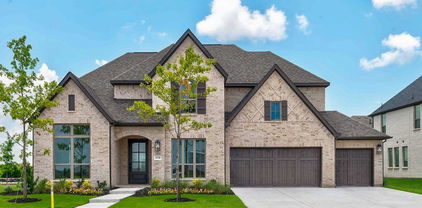
MOVE IN READY! A large front porch opens into a grand two-story entryway that boasts a curved staircase. Hardwood floors throughout living areas. A private guest suite is located off the entrance and features a private hallway to the one-car garage. Adjacent to the guest suite is the formal dining room. As you walk past the stairs which feature a bonus storage space, you enter the grand family room which boasts tall ceilings, a wood mantel fireplace, and wall of windows. French doors lead into the home office right off the living space. An island with built-in seating, a double wall oven, 5-burner gas cooktop, walk-in pantry, and butler's pantry that leads into the dining room completes the kitchen. The morning area is embraced by two walls of windows and allows access to the covered backyard patio. The primary bedroom boasts a tray ceiling and wall of windows. French doors lead into the primary bathroom which boasts dual vanities, a freestanding tub, glass enclosed shower, and large walk-in closet. Upstairs you are greeted by a view to the first floor. The oversized game room is connected to the two secondary bedrooms that feature a Hollywood bathroom. The two-car garage is located in the hallway that leads to the kitchen.

4221 Olmsted Dr, Rockwall

4113 Blythe St, Rockwall
$?
4 Beds ⋅ 2 Baths ⋅ 21316684 MLS
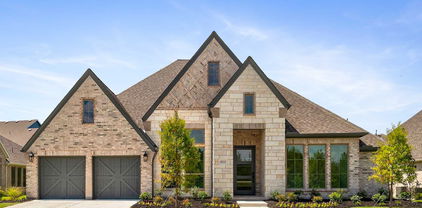
Welcome home to the highly sought-after Somerset Park community located in Rockwall! This meticulously maintained, one-owner beauty offers 4 bedrooms, 2 bathrooms, and a desirable open-concept floor plan designed for a comfortable lifestyle and entertaining. As you arrive, you are greeted by a charming front porch—the perfect spot for your morning coffee. Step inside to find a bright and spacious layout, featuring a thoughtfully designed split floor plan that provides privacy for the primary suite. The heart of the home features a seamless flow between the living, dining, and kitchen areas, while the convenient mud area near the garage keeps life organized. The secluded primary suite serves as a true retreat, boasting a spa-like en-suite bath and a generous closet. On the opposite side of the home, three additional well-appointed bedrooms share a beautifully kept secondary bath, offering plenty of flexible space for family, hobbies, or a dedicated home office. Outdoor living is a true highlight of this property. Step out back to a massive covered patio, offering the ultimate year-round space for hosting family and friends or simply relaxing in your private backyard. Located in the top-rated Rockwall ISD, this home combines neighborhood charm with convenient access to Lake Ray Hubbard, Downtown Rockwall, The Harbor, the new HEB, and local shops and dining.

4113 Blythe St, Rockwall

16476 Ryder Rock Rd, Frisco
$?
4 Beds ⋅ 4 Baths ⋅ 21246752 MLS
Welcome home to this stunning Taylor Morrison build in the highly coveted Somerset Park community. This exquisite 4 bedroom, 4 full bathroom residence spans 3,437 square feet of meticulously designed living space and is situated just steps away from Minett Elementary within the exemplary Frisco ISD. Upon entering, you are greeted by soaring vaulted ceilings and rich hardwood floors that flow seamlessly through an open-concept layout. The first floor features a dedicated oversized study, perfect for a remote workspace, and a guest suite with a private full bathroom downstairs. The gourmet kitchen is a chef's dream, boasting premium granite countertops, a massive center island, a walk-in pantry, and decorative lighting. It opens directly to the spacious living and dining rooms, making it ideal for entertaining. The primary suite is a private retreat tucked away at the rear of the home, featuring elegant tray ceilings and a bay window that bathes the room in natural light. The spa-like primary bathroom includes double vanities, garden tub, an oversized separate shower, custom tile flooring, and a massive walk-in closet. Upstairs, you will find a versatile game room and a dedicated media room for movie nights. Two additional bedrooms are located on this level, including one with an ensuite bathroom and another full bathroom nearby. Outdoor living is elevated with an oversized 500-square-foot tiled back patio and a beautifully landscaped backyard. Additional features include custom Zebra blinds, a 3-car garage with epoxy flooring, and a whole-home water softener.

16476 Ryder Rock Rd, Frisco

3808 Selborne Dr, Rockwall
$?
4 Beds ⋅ 3 Baths ⋅ 21185388 MLS
MLS# 21185388 - Built by Tri Pointe Homes - Ready Now! ~ Discover this stunning single-family residence in Somerset Park, boasting 2,521 sq. ft. of modern living space, completed in 2025. This exquisite home features four spacious bedrooms, each with a walk-in closet, and three full bathrooms designed with double vanities and granite counters. The open floorplan seamlessly connects the living and dining areas, enhanced by a cozy fireplace in the living room. Enjoy the convenience of a kitchen island and smart home system, while high-speed internet and cable TV are readily available. Outdoor living is enhanced by a covered patio, perfect for relaxation. This home also offers a two-car garage and is part of the highly regarded Rockwall ISD, with schools like Sharon Shannon Elementary and Heath High School nearby. Additional features include central heating and cooling, luxury vinyl plank flooring, and rain gutters. Experience contemporary living in a desirable community.

3808 Selborne Dr, Rockwall

3737 Selborne Dr, Rockwall
$?
4 Beds ⋅ 4 Baths ⋅ 20912624 MLS
This stunning new Grand Home is located in the desirable Somerset Park community on an east-facing homesite. Perfect for families, the neighborhood offers a welcoming, walkable atmosphere with access to a community pool, open greenbelts, and proximity to Lake Ray Hubbard—ideal for outdoor enthusiasts and active lifestyles. It's also situated within the highly acclaimed Rockwall school district, feeding into Heath High School. Inside, the open-concept design includes three bedrooms on the main floor and an additional bedroom upstairs, paired with a spacious gameroom. The living area features a beautiful groin-vaulted ceiling and rich wood flooring, while a home office or den with French doors offers flexibility for work or relaxation. Throughout the home, you’ll find elegant touches like full oak stairs with modern iron spindles, double front doors, 8-foot interior doors, and stylish rocker switches. The bright kitchen stands out with granite slab countertops, two-tone Shaker cabinetry, a five-burner gas cooktop, stainless steel appliances, and a large island that adds both storage and charm. A generous covered back patio extends your living space outdoors, making it perfect for entertaining. The primary suite is a peaceful retreat, featuring a cathedral ceiling and a luxurious bathroom with a freestanding garden tub, dual vanities with rectangular sinks, a tiled shower, and a spacious walk-in closet. Built with energy efficiency in mind, this new home includes R38 insulation and double-insulated vinyl windows, making it both comfortable and cost-effective.

3737 Selborne Dr, Rockwall

4021 Olmsted Dr, Rockwall
$?
4 Beds ⋅ 2 Baths ⋅ 21212275 MLS
Welcome to this beautifully maintained one-owner home in the charming Somerset Park community of Rockwall. Built in 2019, this Craftsman-style residence immediately invites you in with its oversized front porch — the perfect spot for morning coffee or unwinding in the evening. Offering 2,384 sq ft, this thoughtfully designed layout includes 4 bedrooms and 2 full baths. Step inside to find a front bedroom that easily doubles as a home office. Subtle custom touches throughout the home add warmth and personality, making the space feel truly lived-in and loved. Continuing down the hall are two additional bedrooms and the first full bath. An updated mudroom area leads to the garage, adding everyday convenience and organization. The heart of the home is the open-concept kitchen, dining, and living area, ideal for both daily living and entertaining. The kitchen features a gas cooktop, stainless steel appliances, a wrap-around countertop with seating and a center island for extra prep space. A cozy breakfast nook overlooks the living room, where a gas fireplace creates a welcoming focal point. The primary suite is tucked away at the back of the home for added privacy, complete with an ensuite bath offering double sinks, a separate tub and shower and a spacious walk-in closet. Step outside to a large covered back patio and a backyard with plenty of room for a trampoline, playground or future outdoor projects. Somerset Park is a quaint, cozy community close to all of Rockwall’s amenities — including shopping, dining, and beautiful Lake Ray Hubbard — just in time to enjoy summer by the water.

4021 Olmsted Dr, Rockwall

4501 Sylvan Park Dr, Rockwall
$?
4 Beds ⋅ 5 Baths ⋅ 21212149 MLS
MOVE-IN READY! Welcoming entry features 14-ceilings and a home office with French doors set at entry. Extended entry flows past the game room with French door entry and three large windows. Formal dining room just off the extended entry. Grand family room with 16-foot ceiling, hardwood floors throughout the main living area, a wood mantel fireplace and sliding glass doors. Kitchen hosts an island, large walk-in pantry, generous counter space, a 6-burner gas range top, and a butler's pantry. Morning area just off the kitchen. Secluded primary suite offers a wall of windows. Primary bathroom features a French door entry, dual vanities, freestanding tub, separate glass enclosed shower, a linen closet and two-walk-in closets. Large guest suite just off the kitchen area offers a private full bathroom and a walk-in closet. Additional bedrooms with bathrooms and walk-in closets. Covered backyard patio. Utility room just off the mud room. Three-car split garage.

4501 Sylvan Park Dr, Rockwall

4050 Blythe St, Rockwall
$?
4 Beds ⋅ 2 Baths ⋅ 21197650 MLS
Welcome to this beautiful Craftsman-style home on an oversized .28-acre lot with one of the largest backyards in Somerset Park. Enjoy outdoor living with an extended concrete patio, perfect for relaxing or entertaining, and plenty of space to play or unwind. Inside, this thoughtfully designed one-story home features an open-concept layout ideal for everyday living and entertaining, with extensive tile flooring, attractive cabinetry, granite countertops in the kitchen and bathrooms, and stainless steel appliances including a double oven. The layout offers great privacy with three secondary bedrooms located down the hall and the spacious primary suite set apart on the opposite side of the home. The primary suite features a large bathroom and a walk-in closet. Additional highlights include a covered front porch, covered back patio, and a 2-car garage with epoxy-coated flooring. Conveniently located near shopping, dining, and I-30 and zoned to highly regarded Rockwall ISD, Somerset Park offers a unique community feel with a classic style, along with community pools and a park. Come see it today!

4050 Blythe St, Rockwall

4214 Selborne Dr, Rockwall
$?
4 Beds ⋅ 4 Baths ⋅ 21162672 MLS
Great value, great home. Recently added swimming pool with plenty of surface decking, waterfall feature, large tanning area and it is HEATED! This home brings you a warm welcome with a spacious front porch that over looks green space across the street- right out your front door! Great for sitting and meeting neighbors. As you enter you find a welcoming entrance with views through the home to the back yard. Rich wood floors leads to large living with a fireplace and wall of windows on to a screened-in spacious back patio overlooking the summer pleasing refreshing NEW pool. Master retreat with a closet fit for royalty has views onto back yard. Oversized kitchen and eating area also has breakfast bar seating- great for entertaining. Gas cooktop, white cabinets, solid quartz countertops with built-in microwave and wall oven. Large island for setting out your feast! Guest bed or study is in the front with a full bath along with 2 secondary bedrooms with ample space. Upstairs you will find a large separated game room with a half bath and good storage! Gutters, great landscaping! the home feels very private with no homes looking into your back yard and a view between houses of a greenbelt with a walking path that traverses the neighborhood. New homes are selling for 675 to 850 plus with no private pool! Come get this great home and make it yours TODAY! Easy to show and easy to fall in love with!

4214 Selborne Dr, Rockwall

2610 Long Cmn N, Rockwall
$?
4 Beds ⋅ 4 Baths ⋅ 21206654 MLS
Discover this stunning 1.5-story home in Somerset Park, situated on a greenbelt facing lot in highly sought-after Rockwall ISD. Beautiful hardwood floors carry you into an expansive open-concept layout designed for both comfort and functionality. The inviting living room showcases a cozy gas fireplace and a wall of windows that fill the space with abundant natural light. The spacious gourmet kitchen is perfect for preparing home-cooked meals, offering Quartz counter-tops, sleek Frigidaire Gallery appliances, a 4-burner gas cooktop, center island, and a walk-in pantry with plenty of storage. The adjoining dining area provides an ideal setting for both elegant dinner parties and casual everyday meals, flowing seamlessly from the kitchen. Privately situated at the back of the home, the primary suite offers a peaceful retreat with a spa-like ensuite bath featuring Quartz counter-tops, dual sinks, a soaking garden tub, separate shower, and an oversized 17×9 walk-in closet. Three additional bedrooms and two full bathrooms are conveniently located on the first floor. Upstairs, you’ll find a spacious game room or media room complete with a half bath—perfect for family movie nights, entertaining, or relaxing. Step outside to enjoy your private backyard featuring a covered and extended patio, ideal for outdoor gatherings or quiet evenings at home. The home is perfectly located near Historic Downtown Rockwall with easy access to highways, shopping, dining, entertainment, and the scenic shores of Lake Ray Hubbard.

2610 Long Cmn N, Rockwall

4109 Stableglen Dr, Rockwall
$?
5 Beds ⋅ 4 Baths ⋅ 21125490 MLS
Welcome to 4109 Stableglen, a stunning two-story home in the desirable Somerset Park community, enhanced with a wide array of modern upgrades and smart-home features. Exceptional curb appeal greets you with a stone and brick exterior, inviting front porch, permanent trim lights across the front, and thoughtfully maintained landscaping. Inside, the grand entryway sets the tone with elegant stair railing and an open, welcoming atmosphere. Just off the foyer, is a front office with French doors that provides a versatile space for work or quiet focus. The open floorplan seamlessly connects the living area, dining space, and expansive kitchen—perfect for everyday living or effortless entertaining. The kitchen offers abundant counter space, a center island, and generous cabinetry, while the living area is enhanced by a cozy electric fireplace. . The large primary suite provides a relaxing retreat with an accent wall and a private bathroom featuring a garden tub, double vanities, and ample storage. With five bedrooms and four bathrooms, the layout includes exceptional space for family or guests, plus an impressive upstairs flex room. The home has many premium upgrades, including 32 solar panels, permanent surge protection installed on the breaker box, a full sprinkler system, and an electric vehicle plug in the garage. The three-car garage is finished with a durable epoxy-coated floor, and the backyard features a large covered patio, full fencing, and a tuff shed for additional storage. This home is equipped with video doorbell, smart light switches, smart thermostats, smart garage door controls, and a full security system, offering convenience, efficiency, and peace of mind. Designed with comfort, technology, style, and practicality in mind, 4109 Stableglen is a truly remarkable home offering exceptional value and modern living in the heart of Somerset Park.

4109 Stableglen Dr, Rockwall

1347 Dulverton Dr, Frisco
$?
3 Beds ⋅ 3 Baths ⋅ 21046992 MLS
BACK ON MARKET..NO FAULT ON SELLER.NEW PRICE.Designed for growing families and move-up buyers, this exceptional one-story home offers the space, style and thoughtful layout that is popular with buyers, with room to live, work and gather comfortably. Impressive foyer welcomes you, featuring engineered wood floors, beautiful lighting, and views of the gorgeous fully landscaped yard and huge cover patio. Private study is just off the entry with French Doors provides a quiet work from home or homework room. Two secondary bedrooms are located in their own wing with connected Jack-n-Jill bath, separate vanities for each room allows privacy and smoother morning. The heart of the home is the incredible and stunning gourmet kitchen with cabinets to the ceiling, floating base cabinets with under mount lighting and enormous center island. Coffee Bar is conveniently positioned next to the kitchen making mornings a real treat. Large dining room adjacent to kitchen make meals effortless, and has a door to the patio so serving and entertaining a breeze. Family room features beautiful cast stone fireplace, upgraded lighting and coffered ceilings and is open to kitchen and dining spaces. Primary suite is tucked away for privacy creating a retreat for parents. A bay window offers a perfect reading nook, while the spa-inspired ensuite bath with free standing tub, separate shower, dual vanities and walk-in closet. Modern black windows and shutters against crisp white trim and a fresh, contemporary feel that move-up buyers appreciate. Step outside to a private back yard built for family fun and entertaining. Large stamped-concrete patio, retractable remote-controlled awning and beautiful landscape makes a favorite spot to unwind and star gaze. Oversized side yard is ideal for kids to play, pets to roam or a garden. This thoughtful design, and modern finishes checks all the boxes for a spacious layout with space to grow. Huge utility room with cabinets and sink and room for extra fridge.

1347 Dulverton Dr, Frisco

2621 Mercers Colony Ave, Rockwall
$?
4 Beds ⋅ 4 Baths ⋅ 20949816 MLS
MOVE IN READY! Welcoming entry framed by home office with French doors. Spacious game room with French door entry. Spacious family room features a sliding glass door and a wood mantel fireplace. Island kitchen with built-in seating space, double wall oven, 5-burner gas cooktop and a walk-in pantry flows into the dining area. Primary bedroom with a wall of windows. Primary bath features French doors, dual vanities, two walk-in closets, two linen closets, freestanding tub and a separate glass enclosed shower. Secondary bedrooms joined by a Hollywood bathroom. Private guest suite with a full bathroom and walk-in closet near front of home. Covered backyard patio. Utility room and mud room just off the three-car garage.

2621 Mercers Colony Ave, Rockwall

3729 Stableglen Dr, Rockwall
$?
5 Beds ⋅ 5 Baths ⋅ 20817289 MLS
MOVE-IN READY! Large porch area leads to a two-story rotunda entry with a 19-foot ceiling. Home office with French doors. Guest suite with a full bath and a large closet. Kitchen features an island with built-in seating space, double wall oven, 5-burner gas cooktop, lots of counter space and a large walk-in pantry. Two-story dining area leads to the open family room with a wood mantel fireplace and sliding glass door. Secluded primary suite with a curved wall of windows. Double doors lead to primary bath with dual vanities, a freestanding tub, a separate glass-enclosed shower and two large walk-in closets. Curved staircase leads to the second level featuring a game room, a theatre room with French doors and a guest suite with a full bath and a walk-in closet. Covered backyard patio. Mud room leads to the four-car garage.

3729 Stableglen Dr, Rockwall

2503 Mercers Colony Ave, Rockwall
$?
4 Beds ⋅ 4 Baths ⋅ 20943895 MLS
READY FOR MOVE-IN! Welcoming entry with 12-foot ceilings flows to the family room, dining area and kitchen. Hardwood floors throughout living areas. Open family room with a fireplace and wall of windows. Island kitchen with built-in seating space, double wall oven, 6-burner gas range top, butler's pantry and corner walk-in pantry. Home office with French doors just off the open floor dining area. Private primary suite offers 13-foot coffered ceiling, double door entry to bathroom, dual vanities, freestanding tub, spacious glass enclosed shower, and a walk-in closet with private access to the utility room. Half bathroom just off the game room with 13-foot coffered ceiling near rear of home with a wet bar. Guest suite with full bathroom and walk-in closet. Additional bedrooms with walk-in closets and a Hollywood bathroom complete this generous design. Covered backyard patio. Media room located off of the kitchen. Mud room with closet just off the two-car garage.

2503 Mercers Colony Ave, Rockwall

4201 Olmsted Dr, Rockwall
$?
4 Beds ⋅ 4 Baths ⋅ 20826184 MLS
MOVE-IN READY! Welcoming entry with 12-foot ceilings flows to the family room, dining area and kitchen. Open family room with a wood mantel fireplace and wall of windows. Island kitchen with built-in seating space, butler's pantry, double wall oven, 5-burner gas cooktop and corner walk-in pantry. Home office with French doors just off the open floor dining area. Private primary suite offers 13-foot coffered ceiling, double door entry to bathroom, dual vanities, freestanding tub, spacious glass enclosed shower, and a walk-in closet with private access to the utility room. Half bathroom just off the game room with 13-foot coffered ceiling near rear of home with additional storage area. Guest suite with full bathroom and walk-in closet. Additional bedrooms with walk-in closets and a Hollywood bathroom complete this generous design. Covered backyard patio. Mud room with closet just off the three-car garage with additional garage bay space.

4201 Olmsted Dr, Rockwall

board logo

This information is deemed reliable but not guaranteed. You should rely on this information only to decide whether or not to further investigate a particular property. BEFORE MAKING ANY OTHER DECISION, YOU SHOULD PERSONALLY INVESTIGATE THE FACTS (e.g. square footage and lot size) with the assistance of an appropriate professional. You may use this information only to identify properties you may be interested in investigating further. All uses except for personal, non-commercial use in accordance with the foregoing purpose are prohibited. Redistribution or copying of this information, any photographs or video tours is strictly prohibited. This information is derived from the Internet Data Exchange (IDX) service provided by San Diego MLS®. Displayed property listings may be held by a brokerage firm other than the broker and/or agent responsible for this display. The information and any photographs and video tours and the compilation from which they are derived is protected by copyright. Compilation © 2026 San Diego MLS®,

Listing provided by North Texas Real Estate Information Systems (NTREIS). Listing data has been deemed reliable but is not guaranteed to be accurate by the MLS.

Last updated:

broker reciprocity logo

© 2017 Northern Nevada Regional MLS, Inc. All Rights Reserved
Data last updated on 06/28/2017.

The data relating to real estate for sale on this web site comes in part from the Broker Reciprocity Program of the Northern Nevada Regional MLS. Real estate listings held by brokerage firms other than owner of this page are marked with the Broker Reciprocity logo and detailed information about them includes the name of the listing brokers.

Information deemed reliable but not guaranteed

How much is your home worth?

Get instant property value now!