Refine Search
Sort by
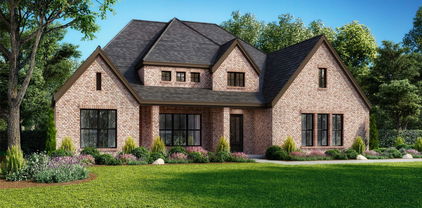
2312 Pegasus Ln, Rockwall
$958,632
4 Beds ⋅ 5 Baths ⋅ 21432342 MLS
MLS# 21432342 - Built by Windsor Homes - January 2027 completion ~ Step inside this stunning luxury home in Rockwalls sought-after Winding Creek community and youll immediately notice the spacious layout and effortless flow made for both everyday living and entertaining. Rich wood floors, soaring ceilings, and abundant natural light create a warm yet elegant atmosphere throughout. The heart of the home is an expansive living area that opens to a chef-inspired kitchen with generous workspace, premium finishes, and room to gather with family and friends. Every bedroom offers its own private bath, providing comfort and privacy for everyone. Dedicated game and media rooms create the perfect setting for fun, relaxation, and hosting guests. The primary suite serves as a peaceful retreat with direct access to the backyard. Outside, the large covered patio and outdoor fireplace extend the living space, creating an inviting place to enjoy quiet evenings or weekend get-togethers. All of this sits on a generous homesite in a quiet, upscale neighborhood with a low tax rate.

2312 Pegasus Ln, Rockwall

2213 Pegasus Ln, Rockwall
$928,327
4 Beds ⋅ 4 Baths ⋅ 21432252 MLS
MLS# 21432252 - Built by Windsor Homes - Jan 2027 completion! ~ Nestled on a premium .3-acre homesite in the prestigious Winding Creek community, this home features 4 bedrooms and 4 baths across a spacious 3,788 sq ft. The open-concept design is enhanced by upgraded wood floors, designer finishes, and abundant natural light. The gourmet kitchen is a showstopper, featuring Level 5 quartz countertops, custom cabinetry with second row of uppers, premium appliances including double ovens, and an oversized island. Designed for entertainment, the home includes a dedicated media room, a spacious game room, and a versatile flex space. Work from home in the private study, featuring a sophisticated wood-wrapped coffered ceiling. The private primary suite serves as a relaxing retreat with a spa-inspired bath featuring a freestanding tub, oversized shower, and upgraded countertops. The extended covered patio with an outdoor fireplace creates the perfect setting for year-round outdoor living and entertaining.

2213 Pegasus Ln, Rockwall

15961 River Gln, Frisco
$495,000
3 Beds ⋅ 3 Baths ⋅ 21429113 MLS
Stunning one story home in Frisco ISD! Corner homesite, Old World exterior with stone accents. Gourmet kitchen with stainless appliances, granite counters in kitchen and primary bathroom, hardwood floors, stone fireplace in the family room, large study with double doors, designer lighting package, Bosch dishwasher, stainless refrigerator in kitchen conveys, covered patio with gas supply line, radiant barrier decking in attic. Excellent location close to restaurants, shopping and schools. Recent carpet replacement in primary bedroom and closet. Recent interior painting. Roof replaced 2017. Close to Custer Rd and hwy 121. Scenic walking trails throughout the neighborhood. Don't miss this charming home in a beautiful treed neighborhood!

15961 River Gln, Frisco

2306 Draco Dr, Rockwall
$939,000
4 Beds ⋅ 4 Baths ⋅ 21407855 MLS
This luxury new-construction home sits on a spacious one-third-acre homesite and features an open-concept design with a stunning 17-foot cathedral ceiling, beams, sliding glass doors, and a sleek gas fireplace in the family room. Wood flooring throughout the main living areas is complemented by plush carpet in the bedrooms, media room, and game room for added comfort. The gourmet kitchen offers light quartz countertops, built-in appliances, a double oven, a butler’s pantry, and an expansive 17-foot walk-in pantry. The utility room includes upper and lower cabinets for added convenience. The primary suite provides a private retreat with a spa-like bath featuring a freestanding tub and an oversized linen closet. Thoughtfully designed spaces, including an extended entry, mudroom, and large kitchen island, enhance the home’s seamless flow. A perfect blend of comfort and sophistication, ideal for both everyday living and entertaining.

2306 Draco Dr, Rockwall

2015 Phoenix Ln, Rockwall
$879,000
3 Beds ⋅ 3 Baths ⋅ 21407839 MLS
This beautifully designed new-construction home offers an open-concept layout on a generous one-third-acre homesite with three bedrooms, three bathrooms, and a three-car garage. Thoughtfully planned for both comfort and functionality, the home includes a private study and a media room ideal for working from home and entertaining. The Avery floorplan makes a remarkable impression with its metal-roofed front porch and soaring 18-foot cathedral ceiling accented by striking beams in the family room. Expansive sliding glass doors fill the space with natural light, while a stylish dry bar with floating shelves and a cozy gas fireplace creates an ideal setting for entertaining or quiet evenings at home. Designed for both beauty and function, the gourmet kitchen showcases quartz surfaces, double ovens, a 36-inch commercial-style cooktop, a butler’s pantry, and an oversized walk-in pantry. An adjacent mudroom adds effortless everyday practicality to this thoughtfully crafted residence. The luxurious primary suite offers a serene retreat with a spa-inspired bath featuring a freestanding soaking tub and frameless glass shower, while the third bathroom includes a sleek walk-in shower in place of a tub. Light engineered wood flooring spans the main living spaces, bringing timeless elegance and inviting charm throughout.

2015 Phoenix Ln, Rockwall

2770 Fireside Dr, Midlothian
$775,000
5 Beds ⋅ 3 Baths ⋅ 21384963 MLS
$25,000 SELLER CONCESSION • 1.02 ACRES • NO CITY TAXES • 4 BEDROOMS + STUDY • 3-CAR GARAGE • NO DIRECT REAR NEIGHBOR! Want the finishes of a newer custom home without giving up the land? Welcome to 2770 Fireside Drive—a 2024-built Midlothian home offering nearly 3,000 square feet on just over ONE ACRE outside the city limits. Inside, the open-concept living area makes an immediate impression with soaring vaulted ceilings, exposed beams, beautiful wood flooring and a dramatic floor-to-ceiling stone fireplace. The flexible floor plan includes 4 spacious bedrooms with generous closets, 3 full bathrooms and a private study that can also function as a 5th bedroom, playroom or home office. Outside, more than an acre gives you something increasingly hard to find: OPTIONS. Dream about a future pool, workshop, garden or expanded outdoor living area, with additional space for the things that don't always fit on a traditional neighborhood lot. A 3-car garage provides even more room for vehicles, storage and hobbies, while the outside-city-limits location means NO CITY TAXES. Zoned for McClatchey Elementary, Walnut Grove Middle School and Heritage High School. And don't miss the $25,000 SELLER CONCESSION—an opportunity for an eligible buyer to potentially use seller funds toward allowable closing costs, financing strategies or other permitted expenses! More land. More flexibility. No city taxes. Nearly new custom construction. Come experience one-acre living in Midlothian.

2770 Fireside Dr, Midlothian

board logo

This information is deemed reliable but not guaranteed. You should rely on this information only to decide whether or not to further investigate a particular property. BEFORE MAKING ANY OTHER DECISION, YOU SHOULD PERSONALLY INVESTIGATE THE FACTS (e.g. square footage and lot size) with the assistance of an appropriate professional. You may use this information only to identify properties you may be interested in investigating further. All uses except for personal, non-commercial use in accordance with the foregoing purpose are prohibited. Redistribution or copying of this information, any photographs or video tours is strictly prohibited. This information is derived from the Internet Data Exchange (IDX) service provided by San Diego MLS®. Displayed property listings may be held by a brokerage firm other than the broker and/or agent responsible for this display. The information and any photographs and video tours and the compilation from which they are derived is protected by copyright. Compilation © 2026 San Diego MLS®,

Listing provided by North Texas Real Estate Information Systems (NTREIS). Listing data has been deemed reliable but is not guaranteed to be accurate by the MLS.

Last updated:

broker reciprocity logo

© 2017 Northern Nevada Regional MLS, Inc. All Rights Reserved
Data last updated on 06/28/2017.

The data relating to real estate for sale on this web site comes in part from the Broker Reciprocity Program of the Northern Nevada Regional MLS. Real estate listings held by brokerage firms other than owner of this page are marked with the Broker Reciprocity logo and detailed information about them includes the name of the listing brokers.

Information deemed reliable but not guaranteed

How much is your home worth?

Get instant property value now!