Refine Search
Sort by
$2,975,000
5 Beds 4 Baths PV26174920 MLS
Beautiful single-story ranch home sits on nearly half an acre at the end of a desirable cul-de-sac street. This 5-bedroom, 3.5-bath home offers 4,046 sq ft of elegant, light-filled living space with a circular drive, gated courtyard entry and formal foyer. Entertain effortlessly chef ready kitchen, an expansive living room with high ceilings, built-ins and fireplace, a formal dining room, family room with fireplace, plus a versatile bonus room. Newer lighting throughout, newer roof, and French doors leading to a generous outdoor entertaining area with a large patio, sparkling pool and expansive lawn. Additional upgrades include a newer roof, two-zone HVAC with central air and an updated electrical panel. Exceptional layout, move-in ready perfect for families and entertaining. You have found your perfect home! Beautiful single-story ranch home sits on nearly half an acre at the end of a desirable cul-de-sac street. This 5-bedroom, 3.5-bath home offers 4,046 sq ft of elegant, light-filled living space with a circular drive, gated courtyard entry and formal foyer. Entertain effortlessly chef ready kitchen, an expansive living room with high ceilings, built-ins and fireplace, a formal dining room, family room with fireplace, plus a versatile bonus room. Newer lighting throughout, newer roof, and French doors leading to a generous outdoor entertaining area with a large patio, sparkling pool and expansive lawn. Additional upgrades include a newer roof, two-zone HVAC with central air and an updated electrical panel. Exceptional layout, move-in ready perfect for families and entertaining. You have found your perfect home!

11 Branding Iron, Rolling Hills Estates

Listing courtesy of Listing Agent: Gayle Probst (310-977-9711) from Listing Office: Estate Properties.

$2,975,000
7 Beds 6 Baths NS26063931 MLS
Set within a private gated community in Creston, just minutes from The Loading Chute and Long Branch Saloon, this exceptional 20 acre estate offers sweeping panoramic views of rolling hills, vineyards, and open countryside. Designed with both lifestyle and functionality in mind, the property presents a rare opportunity to own a fully improved multi-residence compound ideal for multi-generational living, guest accommodations, or a private retreat. At the heart of the property is a beautifully refreshed main residence, complemented by a well-appointed guest home and a fully renovated bunkhousecreating a versatile three-structure compound that offers both privacy and flexibility. The main residence has been thoughtfully upgraded with new flooring, remodeled bathrooms, updated kitchen cabinetry with tile finishes, and a reimagined living space featuring a redesigned fireplace and refined architectural details. Expansive sliding glass doors open seamlessly to outdoor living areas, blending indoor comfort with the surrounding landscape. The guest house offers 3 bedrooms and 2 bathrooms with an open-concept design and expansive views, while the fully remodeled bunkhouse/studio includes its own kitchen, bath, and private patioideal for additional guests, workspace, or creative use. Outdoor living is equally compelling, with a pool and spa, resurfaced decking, and multiple gathering areas set among mature oaks and enhanced landscaping. Equestrian amenities include a 5-stall barn with loft, tack room, wash bay, fenced arena, and approximately 17 acres of cross-fenced pastures with wa Set within a private gated community in Creston, just minutes from The Loading Chute and Long Branch Saloon, this exceptional 20 acre estate offers sweeping panoramic views of rolling hills, vineyards, and open countryside. Designed with both lifestyle and functionality in mind, the property presents a rare opportunity to own a fully improved multi-residence compound ideal for multi-generational living, guest accommodations, or a private retreat. At the heart of the property is a beautifully refreshed main residence, complemented by a well-appointed guest home and a fully renovated bunkhousecreating a versatile three-structure compound that offers both privacy and flexibility. The main residence has been thoughtfully upgraded with new flooring, remodeled bathrooms, updated kitchen cabinetry with tile finishes, and a reimagined living space featuring a redesigned fireplace and refined architectural details. Expansive sliding glass doors open seamlessly to outdoor living areas, blending indoor comfort with the surrounding landscape. The guest house offers 3 bedrooms and 2 bathrooms with an open-concept design and expansive views, while the fully remodeled bunkhouse/studio includes its own kitchen, bath, and private patioideal for additional guests, workspace, or creative use. Outdoor living is equally compelling, with a pool and spa, resurfaced decking, and multiple gathering areas set among mature oaks and enhanced landscaping. Equestrian amenities include a 5-stall barn with loft, tack room, wash bay, fenced arena, and approximately 17 acres of cross-fenced pastures with water access throughout. Significant infrastructure upgradesincluding a new septic system, well pump, booster pumps, updated electrical, and improved water distributionprovide long-term efficiency and ease of ownership. Located just a short drive to Paso Robles, this property captures the essence of Central Coast living with privacy, scale, and breathtaking sunsets in one of Crestons most desirable settings.

6275 Twin Cyn, Creston

Listing courtesy of Listing Agent: David Crabtree (805-459-9261) from Listing Office: Home & Ranch Sotheby's Intl.

$2,975,000
3 Beds 2 Baths 21226581 MLS
The ultimate investment and development opportunity or a remodeler’s dream! 40+ Acre Ag-Exempt Property in the highly desirable and quickly developing area of the Justin, Ponder, Northlake, and Alliance corridors. Pipe metal and cross fenced property is perfect for cattle and horses for the ranching lifestyle enthusiasts. An excellent development opportunity with paved roads, current electrical access, and water availability with the Town of Ponder. Property has a 1900 square foot home with attached 2-car garage, an additional detached 2-car garage, a 40x70 barn or shop, a 30x45 4-bay detached garage, a 12x15 metal greenhouse and multiple loafing sheds. Nice flat land with mature hardwood and pecan trees and no flood zones. Just minutes from I-35, Highway 114, and Texas Motor Speedway, and the DFW Airport.

10965 Swafford Rd, Justin

Listing courtesy of Patsi Cassidy from Major League Realty, Inc.. Contact: (940) 648-0382

$2,969,000
5 Beds 3 Baths V1-36435 MLS
Set on 1.5 secluded acres above downtown Ojai, this exceptional 4-bedroom, 3-bath estate offers a lifestyle defined by natural beauty, privacy, and effortless indoor-outdoor living. Surrounded by sweeping mountain and valley views from nearly every room, the property feels like a private retreat immersed in nature, yet remains just moments from downtown Ojai, renowned schools, beloved restaurants, boutiques, and scenic hiking trails. Thoughtfully designed to embrace its breathtaking surroundings, the light-filled residence features soaring vaulted ceilings, expansive picture windows, and an elegant blend of bamboo and Saltillo tile flooring that creates a warm, organic sophistication throughout the living spaces. The primary suite serves as a true sanctuary, complete with a private view balcony, skylit soaking tub, glass steam shower, and spacious walk-in closet.The resort-inspired grounds are designed for both relaxation and entertaining, offering a heated lap pool and spa, Viking outdoor kitchen and BBQ, tranquil koi pond, and children's playground, all framed by majestic oaks, dramatic mountain backdrops, and Ojai's iconic pink sunset skies. An expansive entertainment room with its own private balcony provides the perfect setting for gathering, unwinding, and taking in the surrounding landscape.For those drawn to Ojai's active outdoor lifestyle, the property is zoned for horses and offers direct access to two of the area's most beloved trailheads, creating endless opportunities for hiking, riding, and exploring right from your doorstep. Complete with three fireplaces, mu Set on 1.5 secluded acres above downtown Ojai, this exceptional 4-bedroom, 3-bath estate offers a lifestyle defined by natural beauty, privacy, and effortless indoor-outdoor living. Surrounded by sweeping mountain and valley views from nearly every room, the property feels like a private retreat immersed in nature, yet remains just moments from downtown Ojai, renowned schools, beloved restaurants, boutiques, and scenic hiking trails. Thoughtfully designed to embrace its breathtaking surroundings, the light-filled residence features soaring vaulted ceilings, expansive picture windows, and an elegant blend of bamboo and Saltillo tile flooring that creates a warm, organic sophistication throughout the living spaces. The primary suite serves as a true sanctuary, complete with a private view balcony, skylit soaking tub, glass steam shower, and spacious walk-in closet.The resort-inspired grounds are designed for both relaxation and entertaining, offering a heated lap pool and spa, Viking outdoor kitchen and BBQ, tranquil koi pond, and children's playground, all framed by majestic oaks, dramatic mountain backdrops, and Ojai's iconic pink sunset skies. An expansive entertainment room with its own private balcony provides the perfect setting for gathering, unwinding, and taking in the surrounding landscape.For those drawn to Ojai's active outdoor lifestyle, the property is zoned for horses and offers direct access to two of the area's most beloved trailheads, creating endless opportunities for hiking, riding, and exploring right from your doorstep. Complete with three fireplaces, multi-zone climate control, solar panels, and a spacious three-car garage, this extraordinary estate blends refined comfort with the peaceful rhythm of life in the Ojai Valley.

1119 N Signal, Ojai

Listing courtesy of Listing Agent: Tyler Brousseau (805-760-2213) from Listing Office: LIV Sothebys Ojai.

$2,966,000
5 Beds 5 Baths DW26182750 MLS
Presenting an exceptional󠃳󠂠󠂀󠂠󠃢󠂁󠂢󠃢󠂁󠂣󠃢󠂁󠂣󠃍󠂏󠃍󠂏 private gated estate, completely remodeled from top to bottom with a sophisticated modern design, ideally positioned on an expansive corner lot in Woodland Hills. Thoughtfully upgraded with high-end finishes throughout, this impressive residence combines privacy, generous living spaces, and resort-style amenities to create an extraordinary setting for modern California living. Beyond the private gates, beautifully updated grounds and extensive new paving introduce a property designed for both everyday living and large-scale entertaining. The resort-inspired backyard features a resurfaced pool and spa, sports court, outdoor TV, modern sound system, and dramatic LED landscape lighting, creating an inviting atmosphere from day into evening. Inside, the expansive great room welcomes you with high ceilings and a bright, open layout. New aluminum windows and doors enhance the connection between the interior and surrounding outdoor spaces, while engineered wood flooring and carefully selected finishes bring warmth and contemporary character throughout the home. The newly updated gourmet kitchen serves as the heart of the residence, featuring a commercial-style 6-burner range with griddle, generous preparation space, and effortless flow into the primary living and entertaining areas. The adjoining dining area is highlighted by a custom-built wood buffet and sideboard. The main level offers a spacious primary suite plus three additional generously sized bedrooms. Upstairs, a second private primary suite with its own separate entrance and full bath provides Presenting an exceptional private gated estate, completely remodeled from top to bottom with a sophisticated modern design, ideally positioned on an expansive corner lot in Woodland Hills. Thoughtfully upgraded with high-end finishes throughout, this impressive residence combines privacy, generous living spaces, and resort-style amenities to create an extraordinary setting for modern California living. Beyond the private gates, beautifully updated grounds and extensive new paving introduce a property designed for both everyday living and large-scale entertaining. The resort-inspired backyard features a resurfaced pool and spa, sports court, outdoor TV, modern sound system, and dramatic LED landscape lighting, creating an inviting atmosphere from day into evening. Inside, the expansive great room welcomes you with high ceilings and a bright, open layout. New aluminum windows and doors enhance the connection between the interior and surrounding outdoor spaces, while engineered wood flooring and carefully selected finishes bring warmth and contemporary character throughout the home. The newly updated gourmet kitchen serves as the heart of the residence, featuring a commercial-style 6-burner range with griddle, generous preparation space, and effortless flow into the primary living and entertaining areas. The adjoining dining area is highlighted by a custom-built wood buffet and sideboard. The main level offers a spacious primary suite plus three additional generously sized bedrooms. Upstairs, a second private primary suite with its own separate entrance and full bath provides exceptional versatility for guests, extended family, a private office, or potential guest quarters. Additional upgrades include new central air and heating systems, a four-car garage with EV charging, new paving, upgraded aluminum windows and doors, and extensive exterior and landscape improvements. Set on an unusually generous gated lot, the property also presents exciting possibilities for future expansion, including potential ADU opportunities, subject to applicable zoning, permitting, and City approval. A rare Woodland Hills offering where privacy, modern design, resort-style amenities, and exceptional versatility come together on one remarkable property. Conveniently located near shopping, dining, entertainment, and the continued transformation of Woodland Hills, this one-of-a-kind estate offers a lifestyle and sense of space that must be experienced in person.

5509 Oakdale, Woodland Hills

Listing courtesy of Listing Agent: Bahman Shahangian (818-540-6464) from Listing Office: Bahman Brian Shahangian.

$2,960,000
2 Beds 2 Baths NDP2406861 MLS
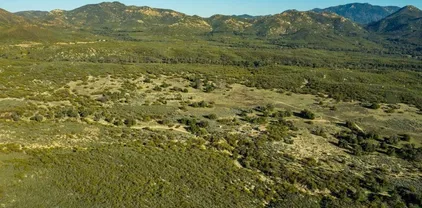
Discover Sky Oaks, a meadowland land oasis bursting with natural biodiversity. Own a piece of American history and experience this majestic rustic retreat. Endless development opportunities abound including ranch estates, multiple dwelling investments, wellness centers, spas, retreats, equestrian resorts, glamping, eco-lodges, hiking lodges, vineyards and wineries. The area is surrounded by natural landmarks, including the Pacific Crest Trail, Palomar Mountain, Anza-Borrego Desert State Park, Cleveland National Forest, while the California Riding & Hiking Trail runs between the land and offers sweeping views of Lake Henshaw. Sky Oaks provides absolute privacy with thousands of surrounding open-space public land acreage, while being enclosed on three-sides by mountain ranges. Most of the land is level with open fields, abundant trees and shrubland, and numerous wells located on the property. The Sky Oaks property covers 637.58 acres divided into 3 listings (West, East, & Central) for flexibility in ownership, across 12 parcels. SKY OAKS EAST contains 8 parcels (Parcels 4-11), zoned RL-20, apart for parcel 5, zoned SR-10. Distinct features of Sky Oaks East include Sky View House (1 well), hiking trails and streambeds, trails built for horses leading to tourmaline mine, Sky View Meadowland (grassland with scattered oak and 1 well), east and south protected by precious conservation open space, and access from private automatic gate at end of Chihuahua Valley Road via private easement for community adjacent owners. Discover Sky Oaks, a meadowland land oasis bursting with natural biodiversity. Own a piece of American history and experience this majestic rustic retreat. Endless development opportunities abound including ranch estates, multiple dwelling investments, wellness centers, spas, retreats, equestrian resorts, glamping, eco-lodges, hiking lodges, vineyards and wineries. The area is surrounded by natural landmarks, including the Pacific Crest Trail, Palomar Mountain, Anza-Borrego Desert State Park, Cleveland National Forest, while the California Riding & Hiking Trail runs between the land and offers sweeping views of Lake Henshaw. Sky Oaks provides absolute privacy with thousands of surrounding open-space public land acreage, while being enclosed on three-sides by mountain ranges. Most of the land is level with open fields, abundant trees and shrubland, and numerous wells located on the property. The Sky Oaks property covers 637.58 acres divided into 3 listings (West, East, & Central) for flexibility in ownership, across 12 parcels. SKY OAKS EAST contains 8 parcels (Parcels 4-11), zoned RL-20, apart for parcel 5, zoned SR-10. Distinct features of Sky Oaks East include Sky View House (1 well), hiking trails and streambeds, trails built for horses leading to tourmaline mine, Sky View Meadowland (grassland with scattered oak and 1 well), east and south protected by precious conservation open space, and access from private automatic gate at end of Chihuahua Valley Road via private easement for community adjacent owners.

31475 Chihuahua Valley Rd, Warner Springs

Listing courtesy of Listing Agent: David Thayer (858-342-2330) from Listing Office: Pacific Sotheby's Int'l Realty.

$2,950,000
5 Beds 4 Baths PW26197296 MLS
Set behind the󠃳󠂠󠂀󠂠󠃢󠂁󠂢󠃢󠂁󠂣󠃢󠂁󠂣󠃍󠂏󠃍󠂏 gates of Rocking Horse Ridge, 1291 Kings Crown Road offers generous living space, sweeping canyon and hillside views, and a floor plan designed for both everyday living and entertaining. The home features 5 bedrooms plus an office, 4 baths, 5,113 square feet, and a half acre lot The entry opens to a formal living room with a fireplace on one side and an elegant formal dining room on the other. Just beyond, the home opens into a dramatic great room that serves as the heart of the home, with soaring wood-beam ceilings, a fireplace, and an entertainers bar creating a warm, inviting place to gather. The gourmet kitchen connects seamlessly to the great room and informal dining area, with easy access to the backyard and covered patio. It features a large center island, Dacor 6-burner cooktop, dual KitchenAid ovens, KitchenAid counter-depth refrigerator, Bosch dishwasher, farmhouse sink, pullout shelving, and walk-in pantry. The adjoining butlers pantry includes a second dishwasher, copper sink, and generous storage. A handsome built-in office provides a private yet connected workspace. One of the homes greatest strengths is its primarily single-level design. The spacious primary suite includes a fireplace, direct backyard access, and serene garden, canyon, hillside, and mountain views. The primary bath offers split dual vanities, separate toilet area, and oversized walk-in shower. Three additional bedrooms, a full bath, and laundry are also on the main level. Upstairs, a large bonus room or fifth bedroom and full bath provide flexible space for guests, teens, a med Set behind the gates of Rocking Horse Ridge, 1291 Kings Crown Road offers generous living space, sweeping canyon and hillside views, and a floor plan designed for both everyday living and entertaining. The home features 5 bedrooms plus an office, 4 baths, 5,113 square feet, and a half acre lot The entry opens to a formal living room with a fireplace on one side and an elegant formal dining room on the other. Just beyond, the home opens into a dramatic great room that serves as the heart of the home, with soaring wood-beam ceilings, a fireplace, and an entertainers bar creating a warm, inviting place to gather. The gourmet kitchen connects seamlessly to the great room and informal dining area, with easy access to the backyard and covered patio. It features a large center island, Dacor 6-burner cooktop, dual KitchenAid ovens, KitchenAid counter-depth refrigerator, Bosch dishwasher, farmhouse sink, pullout shelving, and walk-in pantry. The adjoining butlers pantry includes a second dishwasher, copper sink, and generous storage. A handsome built-in office provides a private yet connected workspace. One of the homes greatest strengths is its primarily single-level design. The spacious primary suite includes a fireplace, direct backyard access, and serene garden, canyon, hillside, and mountain views. The primary bath offers split dual vanities, separate toilet area, and oversized walk-in shower. Three additional bedrooms, a full bath, and laundry are also on the main level. Upstairs, a large bonus room or fifth bedroom and full bath provide flexible space for guests, teens, a media room, or retreat. Outdoors, the backyard has been refreshed with new irrigation, sod, and mature landscaping, creating an expansive park-like setting with sweeping views. A covered patio with built-in barbecue makes outdoor entertaining easy, while the broad lawn offers room for recreation and a future pool and spa. Fresh interior paint, new engineered hardwood flooring throughout much of the home, a remodeled powder bath, and three-car garage complete the property. Residents of Rocking Horse Ridge enjoy 24-hour guard-gated security along with resort-style amenities including a clubhouse, pool, spa, tennis court, pickleball court, basketball court, playground, greenbelts, and convenient access to nearby Peters Canyon Regional Park. With its mostly single-level floor plan, refreshed interiors and grounds, expansive lot, and peaceful canyon and hillside views.

1291 Kings Crown Rd, North Tustin

Listing courtesy of Listing Agent: Dean O'Dell (714-785-6124) from Listing Office: Seven Gables Real Estate.

$2,950,000
5 Beds 6 Baths OC26202318 MLS
This is the󠃳󠂠󠂀󠂠󠃢󠂁󠂢󠃢󠂁󠂣󠃢󠂁󠂣󠃍󠂏󠃍󠂏 Final Opportunity to call The Cove at Encinitas home. Ideally positioned on a coveted park-side home site, this exceptional Kai residence offers a rare combination of coastal luxury, privacy, and effortless access to the beach with peekaboo views of the lagoon adding an extra touch of coastal charm. Located less than a mile from the ocean, The Cove is an exclusive, all-electric luxury community in Encinitas, one of San Diego Countys most sought-after coastal destinations. Home is complete with an estimated Fall 2026 move-in, our Kai floor plan offers 2,664 square feet of beautifully designed living space with 5 bedrooms and 5.5 baths. A dramatic 20-foot foyer with floating stairs and glass railing welcomes you into the home, opening to a spacious great room designed for both everyday living and effortless entertaining. A 90-degree multi-panel stacking door system creates a seamless connection to the covered outdoor living area, while a sleek linear fireplace adds warmth and sophistication. The gourmet kitchen is beautifully appointed with premium Wolf appliances, including an induction range, wall oven, microwave, and Cove dishwasher. A private first-floor bedroom suite with en-suite bath provides exceptional flexibility for guests or multi-generational living. Upstairs, the luxurious primary suite offers a peaceful retreat with 9-foot ceilings, a spa-inspired bath featuring a walk-in shower and dual vanities, and a generous walk-in closet. Three additional bedrooms, each with its own en-suite bath, provide comfort and privacy for family and guests. Designed fo This is the Final Opportunity to call The Cove at Encinitas home. Ideally positioned on a coveted park-side home site, this exceptional Kai residence offers a rare combination of coastal luxury, privacy, and effortless access to the beach with peekaboo views of the lagoon adding an extra touch of coastal charm. Located less than a mile from the ocean, The Cove is an exclusive, all-electric luxury community in Encinitas, one of San Diego Countys most sought-after coastal destinations. Home is complete with an estimated Fall 2026 move-in, our Kai floor plan offers 2,664 square feet of beautifully designed living space with 5 bedrooms and 5.5 baths. A dramatic 20-foot foyer with floating stairs and glass railing welcomes you into the home, opening to a spacious great room designed for both everyday living and effortless entertaining. A 90-degree multi-panel stacking door system creates a seamless connection to the covered outdoor living area, while a sleek linear fireplace adds warmth and sophistication. The gourmet kitchen is beautifully appointed with premium Wolf appliances, including an induction range, wall oven, microwave, and Cove dishwasher. A private first-floor bedroom suite with en-suite bath provides exceptional flexibility for guests or multi-generational living. Upstairs, the luxurious primary suite offers a peaceful retreat with 9-foot ceilings, a spa-inspired bath featuring a walk-in shower and dual vanities, and a generous walk-in closet. Three additional bedrooms, each with its own en-suite bath, provide comfort and privacy for family and guests. Designed for sophisticated coastal living, this all-electric home also includes a solar panel system, solar battery, pre-wired garage EV charger, and enhanced recessed lighting throughout. With The Cove now down to its final home, opportunities like this are truly limited. Enjoy the rare combination of a park-side setting, peekaboo lagoon views, and the ability to walk to the beach all in one of Encinitas most distinctive new coastal communities.

2091 E Pearl St, Encinitas

Listing courtesy of Listing Agent: Jennifer Robertson () from Listing Office: Toll Brothers Real Estate, Inc.

$2,950,000
5 Beds 7 Baths 21385753 MLS
Multiple offers received. Best and final offers due by Wednesday Sept. 16 at 9 am. Beautifully reimagined and impeccably updated, 6330 Preston Hollow is a timeless Preston Hollow ranch offering sophisticated, effortless living. Set beneath mature trees on an expansive 100' x 188' lot, the 5,077 square-foot home features original hardwood floors, designer finishes, beautiful millwork and abundant natural light. The updated kitchen includes quartzite countertops, new appliances and a light-filled breakfast area. Multiple living spaces and a handsome bar with wine refrigerator, ice maker and sink make entertaining easy. The private primary suite offers a sitting room, dual closets and vanities, and a walk-in shower. With 5 bedrooms, the flexible floor plan provides warmth and comfortable scale. French doors open to a beautifully landscaped backyard with a covered patio, outdoor kitchen, pool, and spa, fire pit and multiple seating areas--a private retreat in the heart of Preston Hollow.

6330 Prestonshire Ln, Dallas

Listing courtesy of Holly Krug from Briggs Freeman Sotheby's Int'l. Contact: 214-498-7678

$2,950,000
4 Beds 6 Baths 21380644 MLS
Set on a 0.35 acre lot in Dallas's sought after private school corridor, this exceptional 5,385 square foot home was completed in 2018 and offers the space, style, and sophistication today's families are searching for. A gracious entry leads to a private office with custom bookshelves and a formal dining room into an open concept kitchen, complete with a large center island and unobstructed views of the sparkling pool and backyard beyond. The downstairs primary suite is a true retreat, generous in size with a wall of windows overlooking the backyard, complemented by a spa inspired bath and an impressively large closet. Every bedroom in the home is ensuite with its own generous closet, offering privacy and comfort for family and guests alike. Upstairs, three additional bedrooms are joined by a media room and game room, perfect for movie nights, playdates, and everyday family living. Outside, the resort caliber backyard is anchored by a Riverbend Sandler pool with an outdoor kitchen, turf lawn, and mature landscaping, all set behind a gated motor court with a 3-car garage. Move in ready and thoughtfully designed for both everyday life and effortless entertaining, this is a rare opportunity in one of Dallas's most desirable corridors.

10322 Best Dr, Dallas

Listing courtesy of Christine McKenny from Allie Beth Allman & Assoc.. Contact: 214-300-5539

$2,950,000
5 Beds 6 Baths SW26192865 MLS
Tucked behind a󠃳󠂠󠂀󠂠󠃢󠂁󠂢󠃢󠂁󠂣󠃢󠂁󠂣󠃍󠂏󠃍󠂏 private gated entrance in the scenic hills of Tenaja, this custom farmhouse-style estate offers approximately eight acres of privacy, versatility, and peaceful country living. The residence showcases hand-scraped walnut flooring accented with marble strips, dramatic open-beam ceilings, expansive windows, and abundant natural light. Designed for gathering and entertaining, the kitchen features a Wolf range, Sub-Zero refrigerator, Gaggenau pizza oven, and an oversized center island overlooking the spacious great room and stone fireplace. The main home includes four bedrooms and four-and-a-half bathrooms, along with a generous primary retreat featuring a fireplace, dual vanities, and a jetted soaking tub. Upstairs, a sweeping staircase leads to a large loft and game room enhanced by exposed beams and an additional fireplace. The outdoor amenities provide numerous possibilities for recreation, equestrian use, and hobby farming. The grounds include a private well, round pen, fenced pasture, large pool and spa, built-in barbecue, and an expansive brick-lined patio ideal for outdoor entertaining. A four-car garage is topped by a separate ADU with a bedroom, bathroom, living space, and kitchenette, offering flexible accommodations for guests or extended family. Surrounded by the natural beauty of the Santa Rosa Plateau, this distinctive property presents a wonderful opportunity to create a private ranch, country retreat, or multi-generational estate. Tucked behind a private gated entrance in the scenic hills of Tenaja, this custom farmhouse-style estate offers approximately eight acres of privacy, versatility, and peaceful country living. The residence showcases hand-scraped walnut flooring accented with marble strips, dramatic open-beam ceilings, expansive windows, and abundant natural light. Designed for gathering and entertaining, the kitchen features a Wolf range, Sub-Zero refrigerator, Gaggenau pizza oven, and an oversized center island overlooking the spacious great room and stone fireplace. The main home includes four bedrooms and four-and-a-half bathrooms, along with a generous primary retreat featuring a fireplace, dual vanities, and a jetted soaking tub. Upstairs, a sweeping staircase leads to a large loft and game room enhanced by exposed beams and an additional fireplace. The outdoor amenities provide numerous possibilities for recreation, equestrian use, and hobby farming. The grounds include a private well, round pen, fenced pasture, large pool and spa, built-in barbecue, and an expansive brick-lined patio ideal for outdoor entertaining. A four-car garage is topped by a separate ADU with a bedroom, bathroom, living space, and kitchenette, offering flexible accommodations for guests or extended family. Surrounded by the natural beauty of the Santa Rosa Plateau, this distinctive property presents a wonderful opportunity to create a private ranch, country retreat, or multi-generational estate.

42580 Avenida Escala, Murrieta

Listing courtesy of Listing Agent: Kris Hansen (951-551-6434) from Listing Office: Coldwell Banker Assoc.Brks-CL.

$2,950,000
3 Beds 2 Baths 260021976 MLS
Unlike anything else󠃳󠂠󠂀󠂠󠃢󠂁󠂢󠃢󠂁󠂣󠃢󠂁󠂣󠃍󠂏󠃍󠂏 available on the market, 4637 Del Mar Ave is the premium South Ocean Beach opportunity you dream about to provide affordable housing to the community. This rare, south-facing 10,500s.f. ocean-view lot with pool offers Owners/Users/Investors and Developers a massive opportunity with an existing fully renovated home AND being sold with approved, ready-to-issue plans to build 12 additional ADU’s. Buyers can pull permits and start construction with no further city permit approvals needed - just the issuance fees - to transform this single-family residence into a lucrative 13-unit powerhouse. The existing fully remodeled home is perched high on the hill with views of the ocean to the south and west. Filled with coastal character, it offers 3-beds, 2-baths plus an oversized optional 4th bedroom off one of the two rear decks with coastal views. (The home is 1384sq.ft. on tax records and the remainder of the estimated listed square footage is in the optional 4th bedroom/bonus room). The home features a sparkling kitchen with stainless steel appliances and tasteful backsplash, crystal clear dual pane windows, full-size laundry room, mini-split AC/heating units throughout for maximum comfort/efficiency, modern bathrooms and large primary suite with a walk-in closet and direct access to one of the viewing decks. Oh, and don’t forget about the pool for fun in the sun without having to go to the beach! The fully approved, ready-to-issue plans are for 12 additional 1BR/1BA 435s.f. ADU units to be built on the back portion of the property, for 5,220s.f. of new living area composed of 6 duplex structures. These plans include space for approximately 4-5 dedicated parking spaces off the alley as well.  This is the ultimate development or 1031 opportunity to bring additional housing units to one of San Diego’s most desirable neighborhoods where space is at a premium. Just minutes to iconic Sunset Cliffs, the OB Pier, and Liberty Station - do not let this premium coastal development property slip away!

4637 Del Mar, Ocean Beach (OB)

Listing courtesy of Listing Agent: Adam C Renick (619-678-8186) from Listing Office: Coldwell Banker West.

$2,950,000
5 Beds 6 Baths 21380552 MLS
Stunner New Construction in Lakewood built by Brickment Homes. Gorgeous Designed Home featuring 5 bedrooms and 6 bathrooms. Primary suite on the main level overlooking the backyard. Large primary closet and primary bathroom. Open floor plan with kitchen and living room, Wolf range and Sub Zero appliance package, temperature controlled wine cellar that holds up to 200 bottles and has lots of storage. Prep kitchen with microwave drawer and sink, Mud room area off laundry with lots of cabinet storage. Home office with built-ins and large bay window. The house features a porte-cochere with beautiful diamond pattern turfed drive that leads to the garage and backyard putting green. Upstairs you'll find 4 ensuite secondary bedrooms, a secondary laundry and a large media room. Come see this beautifully designed home, Don't miss out on this!

6860 Southridge Dr, Dallas

Listing courtesy of Levy Porpino from Compass RE Texas, LLC. Contact: 214-205-9985

$2,950,000
5 Beds 7 Baths 260021709 MLS
Panoramic Views from this private, serene estate in Stonebridge. This is a RARE FIND, at the end of a quiet cul-de-sac with 180 degree views of the canyon, sunset, leading out all the way to the ocean! The resort-like backyard with pool, spa and outdoor covered kitchen truly makes this property one of a kind. Inside, the home has been completely upgraded, with high end kitchen appliances, beautiful cabinetry throughout, and incredible design features. This is truly a turnkey home. In addition, the Mello-Roos has been completely paid off, saving a buyer approx $6,500 per year on their tax bill. Don't miss this gem! Builder and owner upgrades of over $800K include: View lot premium, office above master bedroom, gourmet kitchen appliances, built-in media unit, custom cabinetry throughout home, crown molding, glass shower doors, glass pantry door, countertops in kitchen and baths, tile upgrades, under cabinet kitchen lighting, stair railing in master bedroom, audio and video sound system, french doors, faux beams in dining room, mirrors in bathrooms, upgraded flooring throughout home, fireplace in courtyard, fireplace in master bedroom, rain gutters, custom paint choices, wiring for security system, tri zoned air conditioners, bookcases in hallway and office, drapes throughout, wine cabinet with iron door, wrought iron front door, wrought iron fire place screens, shutters, glass wall in backyard, landscape in front and back yard, hardscape in courtyard and back yard, built-in BBQ, cabinets in garage, large pool and cabana with fireplace and attached half bath, patio covers, putting green, Tex-Cote paint on exterior of home, solar panels for electricity.

11549 Edgewood Pl, Scripps Ranch

Listing courtesy of Listing Agent: Alex Morrison (760-481-5252) from Listing Office: Alex Morrison, Broker.

$2,950,000
5 Beds 8 Baths 21350857 MLS
Step into your brand-new luxury estate where modern Texas design meets timeless elegance on an expansive corner lot in Aledo. Brought to life by ColMor Homes, this 6,640-square-foot architectural masterpiece captivates with soaring ceilings, dramatic walls of glass, and a seamless blend of stone, wood, and refined contemporary finishes creating warmth and grandeur. A striking 22-foot foyer with a statement staircase sets the tone, opening into a light-filled great room framed by 22.5-foot ceilings and floor-to-ceiling windows. Wide-plank hardwood floors and curated luxury materials flow throughout, elevating every space with sophistication and comfort. At the heart of the home, a chef’s kitchen features an oversized island designed for gathering, complemented by a fully equipped butler’s pantry and prep kitchen for effortless entertaining and everyday convenience. The private primary suite is a true retreat with a vaulted ceiling, fireplace, and spa-inspired bath featuring dual rain showers and luxury stone finishes. Additional bedrooms, guest suite, and loft-style game room with wet bar provide exceptional flexibility for family and guests. Designed for everyday living and large-scale entertaining, the outdoor living experience is an extension of the home. A resort-style pool anchors the backyard, surrounded by thoughtfully designed lounging and gathering spaces inviting relaxation and connection. A covered outdoor living area with fireplace, fire pit, and outdoor shower creates multiple zones for year-round enjoyment, whether hosting guests or enjoying quiet evenings at home. Every detail of the exterior living space was curated to feel like a private resort while remaining fully functional for daily life. Designed for relaxation and security, the home includes a reinforced storm room. A gated motor court with dual entrances, three-car garage, and porte-cochère completes this extraordinary residence, crafted for elevated living at every turn.

300 Manza Ct, Aledo

Listing courtesy of Shelby Lusk from Compass RE Texas, LLC.. Contact:

$2,950,000
4 Beds 5 Baths 21373894 MLS
Privately situated behind a gated entry on a beautifully landscaped, nearly one-acre lot in the heart of Colleyville, this exceptional estate combines timeless elegance with exceptional livability. A picturesque pond with fountain welcomes you upon arrival, while the impressive entry with sweeping staircase sets the tone for the thoughtfully designed interiors. An ideal floorplan offers generous spaces for everyday living, working and entertaining. The wood-paneled study features custom built-ins, while the first floor also offers a game room with wet bar and dedicated media room—perfect for entertaining family and friends. The gourmet kitchen is a chef’s dream with custom alder cabinetry, massive 8’ x 10’ center island, built-in Sub-Zero refrigerator, double ovens, warming drawer, ice maker, butler’s pantry and built-in desk area. Open to the living and breakfast rooms, it creates an ideal gathering space. The secluded primary suite features a cozy fireplace and luxurious bath with marble floors, jetted tub, walk-in shower and separate closets. Upstairs, two spacious bedrooms each offer ensuite baths, built-in desk areas and abundant storage. Outdoor living is equally impressive with an expansive covered patio featuring automated screens, fireplace and summer kitchen overlooking the sparkling pool with rock water feature. The beautifully landscaped backyard provides a private, resort-like setting perfect for relaxing or entertaining. A truly exceptional estate offering privacy, luxury and effortless indoor-outdoor living.

5105 Rose St, Colleyville

Listing courtesy of Barbara Pantuso from Keller Williams Realty. Contact: 817-994-4650

$2,950,000
5 Beds 4 Baths NDP2607861 MLS
Expansive Ocean Views in Cardiff-by-the-Sea. This unique property has it all. The entry level of the home is comprised of four bedrooms and three full baths. The primary suite is generous in size and volume with a large walk-in closet. Two of the secondary bedrooms share a chic hall bathroom. The fourth entry level bedroom serves as a versatile in-law quarters, teen room or secondary primary complete with its own private entrance, kitchen, bathroom suite, and living area. This is ideal for a multi generational family. The second floor boasts a gorgeous accessory unit offering a one bedroom one bath unit with complete kitchen. The secondary unit offers breathtaking views to the pacific and opportunities for a homeowner. All finishes are clean and well appointed. Experience the ultimate coastal lifestyle from this exceptional property in Cardiff-by-the-Sea. Expansive Ocean Views in Cardiff-by-the-Sea. This unique property has it all. The entry level of the home is comprised of four bedrooms and three full baths. The primary suite is generous in size and volume with a large walk-in closet. Two of the secondary bedrooms share a chic hall bathroom. The fourth entry level bedroom serves as a versatile in-law quarters, teen room or secondary primary complete with its own private entrance, kitchen, bathroom suite, and living area. This is ideal for a multi generational family. The second floor boasts a gorgeous accessory unit offering a one bedroom one bath unit with complete kitchen. The secondary unit offers breathtaking views to the pacific and opportunities for a homeowner. All finishes are clean and well appointed. Experience the ultimate coastal lifestyle from this exceptional property in Cardiff-by-the-Sea.

1839 Freda Ln, Cardiff-by-the-Sea

Listing courtesy of Listing Agent: Mike Mullins (858-442-4126) from Listing Office: Coldwell Banker West.

$2,950,000
5 Beds 7 Baths 21361707 MLS
Located within the prestigious White Rock Lake peninsula, The Manor on Waterview offers a rare opportunity to experience luxury living in one of Dallas’ most coveted lakeside enclaves. Just one street from the lake, this exceptional residence blends transitional modern architecture with the effortless calm and beauty of its surroundings. Designed by CC & Co. Designs and built by Biggest Dog Custom Homes, every detail of the home was thoughtfully curated to complement the unique character of the neighborhood and create a refined yet comfortable living experience. The home features expansive living spaces designed for both entertaining and everyday functionality. A chef’s kitchen serves as the heart of the home with premium finishes, generous prep space, and a spacious butler’s pantry for additional storage and convenience. Separate dining room provides an elegant setting for gatherings and special occasions. The private office offers flexibility as a potential additional bedroom and includes an attached full bathroom, making it ideal for guests or multigenerational living. The primary suite was designed as a luxurious retreat with separate dual vanities, dedicated makeup vanity area, separate walk-in closets, and spa-inspired bath featuring separate tub and shower. Laundry within the primary closet adds everyday convenience, while a secondary laundry room upstairs enhances functionality for the entire home. Outdoor living spaces were designed to maximize the peaceful lakeside atmosphere and include a covered patio with fireplace, outdoor kitchen, and built-in grill perfect for year-round entertaining. Blending sophisticated design with one of Dallas’ most desirable locations, The Manor on Waterview delivers elevated lake-area living just moments from White Rock Lake.

9446 Waterview Rd, Dallas

Listing courtesy of Chelsea Chiu from Christie's Lone Star. Contact:

$2,950,000
4 Beds 5 Baths 21360292 MLS
Sophisticated yet livable style full of unexpected touches and timeless details in this SENSATIONAL European Countryside inspired equestrian estate on 9.98 manicured acres with a masterfully built home loaded with next-level craftsmanship and finishes from floor to ceiling! Gorgeous, double entry doors open to a grand foyer with magnificent marble floors, exquisite moldings and wall paneling, and wonderful natural light that sets the tone for the entire home. Stunning chef's kitchen with commercial grade appliances, built-in side by side Sub Zero, and Taj Mahal Quartzite countertops open to a welcoming keeping room with quaint fireplace and gorgeous wood windows that offer nice views of it's covered back loggia and spectacular pool. The most picturesque setting with pristine, 4 board vinyl fencing, the prettiest mature trees and great hilltop views. Arguably one of the favorite features twill certainly be its charming 60x30 barn with herringbone brick aisles and ornamental iron detailed stalls with runs that are convenient to an outdoor arena that's 78' X 210'. All 5 stalls have automatic waterers, fans and fly spray system. Back gate access for easy loading and pull thru. Less than 10 min to downtown Weatherford and quick commute to Fort Worth. Ag exempt acreage!

501 Upper Denton, Weatherford

Listing courtesy of Piper Pardue from Williams Trew Real Estate. Contact:

$2,950,000
4 Beds 4 Baths SR26172829 MLS
Nestled within the exclusive, gated enclave of Sycamore Canyon Estates, this immaculate one-story home is nicely upgraded, exceptionally private, and surrounded by the natural beauty of the Santa Monica Mountains. Situated at the end of a private drive, and featuring its own gated entry, highlights of this charming home include a courtyard entry with fountain, gentle walking paths & peaceful sunset views. Interior amenities include a beautiful center island kitchen with stone countertops, stainless steel appliances and adjoning breakfast area, all open to the sunny family room with fireplace, custom display shelves and big picture windows encased with plantation shutters, plus there is an elegant living room with fireplace, formal dining room, and four generous bedrooms. The very spacious primary suite with fireplace features an all stone bath with soaking tub, glass encased shower, dual vanities & large walk-in closet. The 3 secondary bedrooms are located on a private wing and the home features wood flooring throughout. The nicely manicured grounds are perfect for relaxing or entertainng and include a covered patio, sparkling pool with waterfalls, a BBQ center, a dining gazebo, seperately fenced play areas away from the pool, and a gentle hillside with a stone path winding through the trees, with loads of room for adding fruit trees or a garden. Tucked behind privately maintained streets and rolling natural hillsides, Sycamore Canyon Estates offers a rare sense of exclusivity and a quiet retreat while remaining just minutes from the premier shopping, dining, and convenienc Nestled within the exclusive, gated enclave of Sycamore Canyon Estates, this immaculate one-story home is nicely upgraded, exceptionally private, and surrounded by the natural beauty of the Santa Monica Mountains. Situated at the end of a private drive, and featuring its own gated entry, highlights of this charming home include a courtyard entry with fountain, gentle walking paths & peaceful sunset views. Interior amenities include a beautiful center island kitchen with stone countertops, stainless steel appliances and adjoning breakfast area, all open to the sunny family room with fireplace, custom display shelves and big picture windows encased with plantation shutters, plus there is an elegant living room with fireplace, formal dining room, and four generous bedrooms. The very spacious primary suite with fireplace features an all stone bath with soaking tub, glass encased shower, dual vanities & large walk-in closet. The 3 secondary bedrooms are located on a private wing and the home features wood flooring throughout. The nicely manicured grounds are perfect for relaxing or entertainng and include a covered patio, sparkling pool with waterfalls, a BBQ center, a dining gazebo, seperately fenced play areas away from the pool, and a gentle hillside with a stone path winding through the trees, with loads of room for adding fruit trees or a garden. Tucked behind privately maintained streets and rolling natural hillsides, Sycamore Canyon Estates offers a rare sense of exclusivity and a quiet retreat while remaining just minutes from the premier shopping, dining, and conveniences of Westlake Village, and just a few miles to the nearby beaches of Malibu.

1686 Sycamore Cyn, Westlake Village

Listing courtesy of Listing Agent: Marc Shevin (818-929-0444) from Listing Office: Douglas Elliman of California, Inc..

$2,950,000
6 Beds 4 Baths NS26171998 MLS
Experience the timeless beauty of early California architecture in this exceptional hacienda-inspired estate, ideally situated on more than 3 elevated acres within the prestigious gated community of Santa Ysabel Ranch. Offering approximately 4,900 square feet, this thoughtfully designed 6-bedroom, 4-bath residence combines classic craftsmanship with modern luxury. From the impressive 20-foot turret entry and hand-forged wrought iron staircase to the distressed wood beams, custom cabinetry, marble and hardwood floors, solid-core knotty alder doors, and Andersen wood-clad windows, every detail reflects quality and character. Designed for both everyday living and entertaining, the home features an elegant living room, formal dining room, office/library, and an expansive family/game room complete with a wet bar and private balcony. At the heart of the home is a beautifully appointed island kitchen with granite countertops, breakfast bar, walk-in pantry, and premium appliances that opens seamlessly to the main living area. The luxurious primary suite offers a private retreat with a two-sided fireplace, soaking tub, walk-in shower, dual vanities, and its own secluded courtyard. Outside is equally impressive, showcasing breathtaking panoramic views, mature landscaping, multiple patios, tranquil fountains, and a refreshing pool and spa that create the perfect setting for relaxing or entertaining. Completing the property is a finished 4-car garage with built-in cabinetry and an owned solar system. From peaceful mornings on the patio to unforgettable evenings by the pool, this extrao Experience the timeless beauty of early California architecture in this exceptional hacienda-inspired estate, ideally situated on more than 3 elevated acres within the prestigious gated community of Santa Ysabel Ranch. Offering approximately 4,900 square feet, this thoughtfully designed 6-bedroom, 4-bath residence combines classic craftsmanship with modern luxury. From the impressive 20-foot turret entry and hand-forged wrought iron staircase to the distressed wood beams, custom cabinetry, marble and hardwood floors, solid-core knotty alder doors, and Andersen wood-clad windows, every detail reflects quality and character. Designed for both everyday living and entertaining, the home features an elegant living room, formal dining room, office/library, and an expansive family/game room complete with a wet bar and private balcony. At the heart of the home is a beautifully appointed island kitchen with granite countertops, breakfast bar, walk-in pantry, and premium appliances that opens seamlessly to the main living area. The luxurious primary suite offers a private retreat with a two-sided fireplace, soaking tub, walk-in shower, dual vanities, and its own secluded courtyard. Outside is equally impressive, showcasing breathtaking panoramic views, mature landscaping, multiple patios, tranquil fountains, and a refreshing pool and spa that create the perfect setting for relaxing or entertaining. Completing the property is a finished 4-car garage with built-in cabinetry and an owned solar system. From peaceful mornings on the patio to unforgettable evenings by the pool, this extraordinary property is designed to be enjoyed as much as it is admired.

1690 Burnt Rock, Templeton

Listing courtesy of Listing Agent: Brian Thorndyke (805-391-0511) from Listing Office: GUIDE Real Estate.

$2,950,000
4 Beds 5 Baths OC26156941 MLS
Premium CORNER LOT󠃳󠂠󠂀󠂠󠃢󠂁󠂢󠃢󠂁󠂣󠃢󠂁󠂣󠃍󠂏󠃍󠂏 with a Huge backyard in Woodbury. Dont miss this stunning 4-bedroom, 4.5-bathroom Spanish-style House. This home features 9Kw Solar System, a New Water Treatment System, Wifi Light Switch & Dimmer, Epoxy Garage Floor and Upgraded Garage Cabinets, Hardwood flooring on the main level. The gourmet kitchen is equipped with custom marble countertops, a full backsplash, built-in refrigerator, and flows into a dining room with built-in cabinets and double wine fridges. The great room showcases a cozy fireplace, motorized roller shades, wood shutters, and elegant draperies. Upstairs, you'll find a spacious loft perfect for a home office, study area, or playroom. The primary suite offers dual vanities, a walk-in shower, soaking tub, and a custom-designed walk-in closet. Enjoy the tranquil backyard, with a California Room, built-in BBQ, and a pizza oven. Woodbury offers top-tier amenities including pools, spas, tennis and basketball courts, BBQ areas, parks, playgrounds, and scenic trails. Walking distance to award-winning Woodbury Elementary School, Woodbury Town Center, and several Montessori daycares. This home is 1 min walk to the community pool and spa. Premium CORNER LOT with a Huge backyard in Woodbury. Dont miss this stunning 4-bedroom, 4.5-bathroom Spanish-style House. This home features 9Kw Solar System, a New Water Treatment System, Wifi Light Switch & Dimmer, Epoxy Garage Floor and Upgraded Garage Cabinets, Hardwood flooring on the main level. The gourmet kitchen is equipped with custom marble countertops, a full backsplash, built-in refrigerator, and flows into a dining room with built-in cabinets and double wine fridges. The great room showcases a cozy fireplace, motorized roller shades, wood shutters, and elegant draperies. Upstairs, you'll find a spacious loft perfect for a home office, study area, or playroom. The primary suite offers dual vanities, a walk-in shower, soaking tub, and a custom-designed walk-in closet. Enjoy the tranquil backyard, with a California Room, built-in BBQ, and a pizza oven. Woodbury offers top-tier amenities including pools, spas, tennis and basketball courts, BBQ areas, parks, playgrounds, and scenic trails. Walking distance to award-winning Woodbury Elementary School, Woodbury Town Center, and several Montessori daycares. This home is 1 min walk to the community pool and spa.

57 Statuary, Irvine

Listing courtesy of Listing Agent: Yan Zhang (714-862-5844) from Listing Office: Real Broker.

$2,950,000
5 Beds 4 Baths 260017963 MLS
Historic Emmor Brooke Weaver Property with Detached ADU in Bankers Hill. Step into a piece of San Diego’s architectural history. This stunning 1916 detached craftsman property, designed by the legendary Emmor Brooke Weaver and masterfully constructed by Brawner & Hunter, occupies a commanding corner lot directly across from the serene Maple Canyon Trail. Preserved with exquisite attention to detail, the main residence features 4 spacious bedrooms, 2.5 bathrooms, and unparalleled period craftsmanship. First time on market in 60 years. The breathtaking interior showcases jaw-dropping mahogany coffered ceilings, original mahogany doors, and matching custom built-ins. Meticulously maintained original hardwood floors flow throughout the home, complemented by authentic antique brass door handles and functional vintage locks. The main living spaces offer a perfect blend of grand scale and warm historic character. Adding immense value and flexibility is a completely detached 1-bedroom, 1-bathroom ADU, perfect for multi-generational living, a premium guest house, or high-yield rental income. The property also features a rare, detached 2-car garage and a private yard ideal for outdoor entertaining. Located in the heart of Bankers Hill, you are just steps from scenic nature trails in Maple Canyon and Balboa Park. Walking distance to many of Bankers Hill's Points of interest, including; Mister A's, Little Italy, the San Diego Bay, and the city's top historical landmarks. Historic Emmor Brooke Weaver Property with Detached ADU in Bankers Hill. Step into a piece of San Diego’s architectural history. This stunning 1916 detached craftsman property, designed by the legendary Emmor Brooke Weaver and masterfully constructed by Brawner & Hunter, occupies a commanding corner lot directly across from the serene Maple Canyon Trail. Preserved with exquisite attention to detail, the main residence features 4 spacious bedrooms, 2.5 bathrooms, and unparalleled period craftsmanship. First time on market in 60 years. The breathtaking interior showcases jaw-dropping mahogany coffered ceilings, original mahogany doors, and matching custom built-ins. Meticulously maintained original hardwood floors flow throughout the home, complemented by authentic antique brass door handles and functional vintage locks. The main living spaces offer a perfect blend of grand scale and warm historic character. Adding immense value and flexibility is a completely detached 1-bedroom, 1-bathroom ADU, perfect for multi-generational living, a premium guest house, or high-yield rental income. The property also features a rare, detached 2-car garage and a private yard ideal for outdoor entertaining. Located in the heart of Bankers Hill, you are just steps from scenic nature trails in Maple Canyon and Balboa Park. Walking distance to many of Bankers Hill's Points of interest, including; Mister A's, Little Italy, the San Diego Bay, and the city's top historical landmarks.

2561 Albatross St, Downtown

Listing courtesy of Listing Agent: John F Tipton (619-244-7161) from Listing Office: Cypress Realty & Mortgage.

$2,950,000
5 Beds 4 Baths AR26157557 MLS
Nestled within the serene and upscale neighborhood of Tarzana, this property exudes luxury and comfort. This stunning 5 bed, 4 bath property offers the epitome of contemporary living, boasting a seamless blend of elegance and functionality. Stepping through the grandiose staired foyer, you're immediately struck by the spaciousness and sophistication of the interior. The living areas are thoughtfully designed with comfort in mind, featuring a double-sided see-through fireplace in the master retreat and an additional fireplace in the living room. These inviting spaces offer plenty of natural light and plush seating areas where you can relax and unwind after a long day. The gourmet kitchen is a culinary enthusiast's dream, featuring top-of-the-line appliances, including a spacious refrigerator, range hood, island, 6-burner gas stove, double oven, and built-in microwave. Sleek countertops and ample storage space provide the perfect setting for preparing meals and hosting gatherings. Upstairs, the luxurious master suite offers a private sanctuary with a spa-like ensuite bathroom, complete with a dual sinks vanity, a luxurious walk-in closet, and the ambiance of the double-sided see-through fireplace. Several balconies adorn the home, offering mesmerizing views of the surrounding landscape, with a wrap-around balcony providing an expansive outdoor space for relaxation and entertainment. Additionally, the property features an office room, providing a dedicated space for work or study, as well as a laundry room equipped with shelves for added convenience and organization. Outside, Nestled within the serene and upscale neighborhood of Tarzana, this property exudes luxury and comfort. This stunning 5 bed, 4 bath property offers the epitome of contemporary living, boasting a seamless blend of elegance and functionality. Stepping through the grandiose staired foyer, you're immediately struck by the spaciousness and sophistication of the interior. The living areas are thoughtfully designed with comfort in mind, featuring a double-sided see-through fireplace in the master retreat and an additional fireplace in the living room. These inviting spaces offer plenty of natural light and plush seating areas where you can relax and unwind after a long day. The gourmet kitchen is a culinary enthusiast's dream, featuring top-of-the-line appliances, including a spacious refrigerator, range hood, island, 6-burner gas stove, double oven, and built-in microwave. Sleek countertops and ample storage space provide the perfect setting for preparing meals and hosting gatherings. Upstairs, the luxurious master suite offers a private sanctuary with a spa-like ensuite bathroom, complete with a dual sinks vanity, a luxurious walk-in closet, and the ambiance of the double-sided see-through fireplace. Several balconies adorn the home, offering mesmerizing views of the surrounding landscape, with a wrap-around balcony providing an expansive outdoor space for relaxation and entertainment. Additionally, the property features an office room, providing a dedicated space for work or study, as well as a laundry room equipped with shelves for added convenience and organization. Outside, the expansive backyard is an entertainer's paradise, featuring a built-in BBQ pit, pool, and treehouse, providing endless opportunities for outdoor enjoyment and relaxation. This property also boasts a 3-car garage with shelving, providing ample storage space for vehicles and other belongings. Located in one of Tarzana's most coveted neighborhoods, this property offers convenient access to shopping, dining, and entertainment options. With its impeccable design, romantic features, and prime location, this home represents the pinnacle of California living.

5128 Avenida Hacienda, Tarzana

Listing courtesy of Listing Agent: Jonathan Rodriguez (626-623-7957) from Listing Office: CA Flat Fee Listings, Inc.

$2,950,000
7 Beds 7 Baths IG26157052 MLS
A private Spanish󠃳󠂠󠂀󠂠󠃢󠂁󠂢󠃢󠂁󠂣󠃢󠂁󠂣󠃍󠂏󠃍󠂏 Mediterranean estate on the highly desired Sunset Drive address, just minutes from historic downtown Redlands. Set behind two gated entrances and fully fenced for privacy, the property welcomes you with a circular drive, dramatic fountain entry, and beautiful mountain and valley views. The main residence combines classic Spanish architecture with warm, distinctive details throughout, including exposed wood beams, graceful arches and columns, handcrafted tile accents, and four fireplaces. The home offers six bedrooms and five full baths, a spacious kitchen with separate breakfast area, formal dining room, and inviting living and entertaining spaces. A separate 1,321-square-foot guesthouse/casita with its own garage provides exceptional flexibility for guests, extended family, or a private retreat. The estate also includes a four-car garage. The expansive grounds are designed for recreation and entertaining, with a resort-style pool, separate pool house with bathroom and outdoor shower, lighted sport court, private putting green, greenhouse, fire pit, walking paths, and multiple fountains and water features. More than 30 species of mature trees, including numerous fruit-bearing varieties, create a lush, secluded setting. Additional features include solar, dual tankless water heaters, a steam shower, whole-home audio, and underground utilities with no overhead power lines. A rare combination of privacy, architectural character, recreation, and acreage in one of Redlands most desirable settings. A private Spanish Mediterranean estate on the highly desired Sunset Drive address, just minutes from historic downtown Redlands. Set behind two gated entrances and fully fenced for privacy, the property welcomes you with a circular drive, dramatic fountain entry, and beautiful mountain and valley views. The main residence combines classic Spanish architecture with warm, distinctive details throughout, including exposed wood beams, graceful arches and columns, handcrafted tile accents, and four fireplaces. The home offers six bedrooms and five full baths, a spacious kitchen with separate breakfast area, formal dining room, and inviting living and entertaining spaces. A separate 1,321-square-foot guesthouse/casita with its own garage provides exceptional flexibility for guests, extended family, or a private retreat. The estate also includes a four-car garage. The expansive grounds are designed for recreation and entertaining, with a resort-style pool, separate pool house with bathroom and outdoor shower, lighted sport court, private putting green, greenhouse, fire pit, walking paths, and multiple fountains and water features. More than 30 species of mature trees, including numerous fruit-bearing varieties, create a lush, secluded setting. Additional features include solar, dual tankless water heaters, a steam shower, whole-home audio, and underground utilities with no overhead power lines. A rare combination of privacy, architectural character, recreation, and acreage in one of Redlands most desirable settings.

530 W Sunset, Redlands

Listing courtesy of Listing Agent: Carol Monette (909-725-9729) from Listing Office: Century 21 Sun Lakes Realty.

$2,950,000
5 Beds 7 Baths 21314071 MLS
Completed in 2023, this expansive 7,265-square-foot single-story residence combines sleek modern design with classic ranch-style architecture. The home’s exterior is clad in natural stone and wood siding, exuding rustic elegance, while the interior features soaring ceilings, custom finishes, and an open floor plan that enhances the sense of space. Large, panoramic windows throughout the home invite natural light and showcase breathtaking views of the property’s rolling hills and pastures. The five spacious bedrooms and seven bathrooms offer luxurious comfort, with the master suite boasting a spa-like en-suite bath and private access to the outdoor living area. The gourmet kitchen is perfect for entertaining, equipped with high-end appliances, a large center island, and custom cabinetry. A home theater, game room, and outdoor living spaces, including a resort-style pool, complete the home, providing endless opportunities for relaxation and recreation. The recently completed guest house provides an additional 1,260 square feet of elegant living space, ensuring guests experience the same level of comfort and sophistication. At the heart of this estate is a 9,600-square-foot modern barn, built in 2023, featuring stables, paddocks, and equestrian facilities designed for professional and recreational use. The ranch also includes well-maintained fencing, rolling pastures, and multiple stocked ponds, ideal for cattle or equestrian activities. With abundant space for trail riding, fishing, and outdoor adventures, the property offers an idyllic setting for those seeking an active, outdoor lifestyle.

239 32507th Rd, Paris

Listing courtesy of Kristen Ross from United Country Altaterra Realt. Contact:

$2,950,000
5 Beds 5 Baths SR26139191 MLS
Welcome to 4819 Genesta Avenue, an exceptional brand-new construction estate offering two stunning homes on one lot in one of Encino's most desirable neighborhoods, south of Ventura Boulevard. The beautifully designed main residence spans approximately 2,650 square feet and features 3 spacious bedrooms and 3 luxurious bathrooms, thoughtfully crafted with an open-concept floor plan ideal for both everyday living and entertaining. Filled with natural light, the expansive living spaces are enhanced by oversized windows, high ceilings, and seamless indoor-outdoor flow. At the heart of the home is a spectacular chef's kitchen, complete with a large center island, custom wood cabinetry, stone countertops, premium stainless steel appliances, and abundant storage. The spacious bedrooms provide comfort and privacy, while the designer bathrooms showcase elegant finishes and contemporary style throughout. Step outside to a generous backyard designed for year-round enjoyment. Whether you're hosting summer barbecues, entertaining family and friends, watching kids and pets play, or simply relaxing after a long day, this outdoor space offers endless possibilities. Adding tremendous value is the detached, approximately 1,200-square-foot ADU, featuring 2 bedrooms, 2.5 bathrooms, a private entrance, and exceptional flexibility. Perfect for extended family, guests, a home office, or as an income-producing rental opportunity. Ideally situated on a picturesque tree-lined street just moments from Ventura Boulevard, you'll enjoy easy access to premier shopping, renowned restaurants, entertainment Welcome to 4819 Genesta Avenue, an exceptional brand-new construction estate offering two stunning homes on one lot in one of Encino's most desirable neighborhoods, south of Ventura Boulevard. The beautifully designed main residence spans approximately 2,650 square feet and features 3 spacious bedrooms and 3 luxurious bathrooms, thoughtfully crafted with an open-concept floor plan ideal for both everyday living and entertaining. Filled with natural light, the expansive living spaces are enhanced by oversized windows, high ceilings, and seamless indoor-outdoor flow. At the heart of the home is a spectacular chef's kitchen, complete with a large center island, custom wood cabinetry, stone countertops, premium stainless steel appliances, and abundant storage. The spacious bedrooms provide comfort and privacy, while the designer bathrooms showcase elegant finishes and contemporary style throughout. Step outside to a generous backyard designed for year-round enjoyment. Whether you're hosting summer barbecues, entertaining family and friends, watching kids and pets play, or simply relaxing after a long day, this outdoor space offers endless possibilities. Adding tremendous value is the detached, approximately 1,200-square-foot ADU, featuring 2 bedrooms, 2.5 bathrooms, a private entrance, and exceptional flexibility. Perfect for extended family, guests, a home office, or as an income-producing rental opportunity. Ideally situated on a picturesque tree-lined street just moments from Ventura Boulevard, you'll enjoy easy access to premier shopping, renowned restaurants, entertainment, parks, and everything Encino has to offer. A rare opportunity to own a brand-new compound with luxury, versatility, and endless possibilities in one of the Valley's most sought-after locations.

4819 Genesta Ave, Encino

Listing courtesy of Listing Agent: Guy Azar (818-339-4192) from Listing Office: The Agency.

$2,950,000
2 Beds 3 Baths PI26134674 MLS
Carrillo Ranch is a rare opportunity on California's Central Coast 141 acres across two parcels that deliver an exceptional combination of working agricultural infrastructure, residential comfort, and significant development potential. One parcel features an existing residence and established farm improvements ready for immediate use, while the second presents a compelling development opportunity, making this one of the most versatile land holdings to come to market in San Luis Obispo County. Water resources here are outstanding and represent a true competitive advantage. Two high-capacity wells produce 360 gallons per minute, supported by 20,000 gallons of on-site storage a critical and increasingly valuable asset in California's water-conscious agricultural landscape. The land carries a proud certified organic farming legacy and is well-positioned for straightforward re-certification, opening the door to the premium organic market that continues to thrive on the Central Coast. Positioned directly off Highway 101 with downtown Nipomo less than ten minutes away, Carrillo Ranch offers the logistical convenience of prime access without sacrificing the space, privacy, and wide-open character of a true working ranch. Whether your vision is a thriving organic farm, a private family estate, or a long-term land investment, Carrillo Ranch is a generational opportunity in a region where properties of this scale and quality rarely become available. Carrillo Ranch is a rare opportunity on California's Central Coast 141 acres across two parcels that deliver an exceptional combination of working agricultural infrastructure, residential comfort, and significant development potential. One parcel features an existing residence and established farm improvements ready for immediate use, while the second presents a compelling development opportunity, making this one of the most versatile land holdings to come to market in San Luis Obispo County. Water resources here are outstanding and represent a true competitive advantage. Two high-capacity wells produce 360 gallons per minute, supported by 20,000 gallons of on-site storage a critical and increasingly valuable asset in California's water-conscious agricultural landscape. The land carries a proud certified organic farming legacy and is well-positioned for straightforward re-certification, opening the door to the premium organic market that continues to thrive on the Central Coast. Positioned directly off Highway 101 with downtown Nipomo less than ten minutes away, Carrillo Ranch offers the logistical convenience of prime access without sacrificing the space, privacy, and wide-open character of a true working ranch. Whether your vision is a thriving organic farm, a private family estate, or a long-term land investment, Carrillo Ranch is a generational opportunity in a region where properties of this scale and quality rarely become available.

530 Joshua St, Nipomo

Listing courtesy of Listing Agent: John Persse (925-395-1959) from Listing Office: Invest SLO.

$2,950,000
5 Beds 6 Baths 21205610 MLS
A modern farmhouse that exceeds imagination. Inviting, livable, & stunning! This exquisite custom home embodies luxury living with the most sensational views of Lake Granbury. Attention to detail was put into every aspect of this home. Step into this grand family, entertaining space with a wall of windows to capture the views. A full entertainment bar room with a sink, storage, ice machine, and refrigerators. A full prep kitchen with sink, extra dishwasher, with ample storage & counter space. The dining room captures the views at every meal. 5 en-suite bedrooms with walk-in closets. Massive laundry & craft room. Technology closet with security monitoring. 2 executive offices that are spacious & have plenty of storage. The primary suite features a cathedral ceiling, stunning views, 2 massive closets, a podcast room, and a spa-like bath with a free-standing tub & a huge walk-in shower. 4 bedrooms with baths are all on the first level. A large 5th bedroom features 8 custom-built-in bunks. A workout room and a separate workshop. There is a large upstairs storage room with a Versa Lift, so bringing your decorations up or down is super easy. 4-car oversized garages open to the side of the home. Lovely, large backyard with many amenities. A gorgeous vaulted covered porch with a fireplace, outdoor kitchen, & eating area. The pool & hot tub with views of the lake. Firepit, vegetable garden, and an adorable gardening cottage that has AC & electricity will be a favorite escape. The home was thoughtfully designed and features high-end designer fixtures throughout. Unbelievable, adequate storage throughout this home. There is even a custom doggie room under the stairs in the utility room. The circular drive with the additional parking is ideal for entertaining needs. This modern upscale farmhouse exterior is a timeless classic. So much to love about this property. Dreams can come true! Come and see this one.

8070 Brownie Luker Blvd, Granbury

Listing courtesy of Paula McDonald from Beam & Branch Realty, PLLC. Contact: (936) 203-0279

$2,950,000
6 Beds 7 Baths SR26068324 MLS
MOTIVATED SELLER!! Extraordinary 250+ acre gated vineyard estate located approx. 8 miles east of Santa Maria near the Santa Barbara/San Luis Obispo county line, adjacent to Los Padres National Forest. Set in a desirable microclimate, this secluded property offers privacy, natural beauty, and income-producing agricultural use. The main residence spans approx. 4,000 SF with an open floor plan, expansive living areas, multiple fireplaces, and panoramic views. Outdoor amenities include pool, deck, BBQ area, and landscaped grounds ideal for entertaining. Three total residences: main home plus a guest house (approx. 1,666 SF, 2BD/2BA with den and stone fireplace) and a ranch managers home (approx. 1,128 SF, 2BD/2BA, remodeled kitchen), providing flexibility for guests, staff, or multi-generational living. Approx. 40 acres of established, income-producing vineyard featuring Grenache, Syrah, and Sauvignon Blanc with label designation. Vineyard includes head-trained and trellised vines, some own-rooted, with sustainable and select biodynamic farming practices. Additional improvements include refrigerated wine storage, classic barn, and horse corral. Surrounded by large ranches and vineyards, the property is under conservation easement and supports diverse wildlife, including Tule elk and California condors. Rare opportunity to own a legacy Central Coast vineyard estate combining residential, agricultural, and recreational appeal. MOTIVATED SELLER!! Extraordinary 250+ acre gated vineyard estate located approx. 8 miles east of Santa Maria near the Santa Barbara/San Luis Obispo county line, adjacent to Los Padres National Forest. Set in a desirable microclimate, this secluded property offers privacy, natural beauty, and income-producing agricultural use. The main residence spans approx. 4,000 SF with an open floor plan, expansive living areas, multiple fireplaces, and panoramic views. Outdoor amenities include pool, deck, BBQ area, and landscaped grounds ideal for entertaining. Three total residences: main home plus a guest house (approx. 1,666 SF, 2BD/2BA with den and stone fireplace) and a ranch managers home (approx. 1,128 SF, 2BD/2BA, remodeled kitchen), providing flexibility for guests, staff, or multi-generational living. Approx. 40 acres of established, income-producing vineyard featuring Grenache, Syrah, and Sauvignon Blanc with label designation. Vineyard includes head-trained and trellised vines, some own-rooted, with sustainable and select biodynamic farming practices. Additional improvements include refrigerated wine storage, classic barn, and horse corral. Surrounded by large ranches and vineyards, the property is under conservation easement and supports diverse wildlife, including Tule elk and California condors. Rare opportunity to own a legacy Central Coast vineyard estate combining residential, agricultural, and recreational appeal.

8680 Alamo Crk, Santa Maria

Listing courtesy of Listing Agent: Dana Miller (805-341-3290) from Listing Office: Sothebys International Realty.

board logo

This information is deemed reliable but not guaranteed. You should rely on this information only to decide whether or not to further investigate a particular property. BEFORE MAKING ANY OTHER DECISION, YOU SHOULD PERSONALLY INVESTIGATE THE FACTS (e.g. square footage and lot size) with the assistance of an appropriate professional. You may use this information only to identify properties you may be interested in investigating further. All uses except for personal, non-commercial use in accordance with the foregoing purpose are prohibited. Redistribution or copying of this information, any photographs or video tours is strictly prohibited. This information is derived from the Internet Data Exchange (IDX) service provided by San Diego MLS®. Displayed property listings may be held by a brokerage firm other than the broker and/or agent responsible for this display. The information and any photographs and video tours and the compilation from which they are derived is protected by copyright. Compilation © 2026 San Diego MLS®,

Listings provided by North Texas Real Estate Information Systems (NTREIS). Listing data has been deemed reliable but is not guaranteed to be accurate by the MLS.

Last updated: