Refine Search
Sort by
$2,995,000
4 Beds 6 Baths V1-37502 MLS
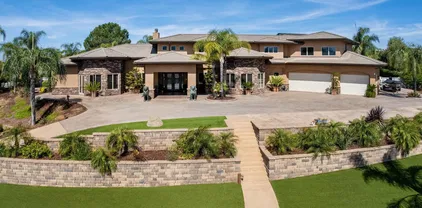
Experience timeless Tuscan elegance, sweeping views of the Pacific Ocean and Channel Islands, unforgettable sunsets, and championship golf course living in one of Ventura County's most coveted gated communities.Perfectly positioned overlooking the iconic 18th hole of The Saticoy Club, this extraordinary SINGLE STORY estate offers an exceptional blend of luxury, privacy, and breathtaking scenery. Situated on 1.28 landscaped acres, this 4,296 sq. ft. residence features four bedrooms, six bathrooms, and a thoughtfully designed floor plan that blends elegant entertaining with effortless everyday living.From the moment you arrive, the home's timeless architecture and impressive curb appeal set the tone. Inside, soaring ceilings, rich hardwood and stone flooring, custom finishes, and four inviting fireplaces create an atmosphere of warmth and sophistication. The heart of the home is a gourmet kitchen complete with a generous center island, abundant cabinetry and open gathering spaces ideal for family and guests. Wine enthusiasts will appreciate the rare subterranean wine cellar complete with wine elevator! The primary suite is retreat featuring its own fireplace and a spa-inspired bath, while a dedicated wood paneled executive office provides the perfect space for working from home.Car collectors and outdoor adventurers will love the oversized 1,800+ sq ft garage with indoor room for your RV.Whether hosting lively celebrations or enjoying a quiet evening under the stars, every detail has been designed to embrace Southern California's indoor-outdoor lifestyle. Enjoy multiple gathe Experience timeless Tuscan elegance, sweeping views of the Pacific Ocean and Channel Islands, unforgettable sunsets, and championship golf course living in one of Ventura County's most coveted gated communities.Perfectly positioned overlooking the iconic 18th hole of The Saticoy Club, this extraordinary SINGLE STORY estate offers an exceptional blend of luxury, privacy, and breathtaking scenery. Situated on 1.28 landscaped acres, this 4,296 sq. ft. residence features four bedrooms, six bathrooms, and a thoughtfully designed floor plan that blends elegant entertaining with effortless everyday living.From the moment you arrive, the home's timeless architecture and impressive curb appeal set the tone. Inside, soaring ceilings, rich hardwood and stone flooring, custom finishes, and four inviting fireplaces create an atmosphere of warmth and sophistication. The heart of the home is a gourmet kitchen complete with a generous center island, abundant cabinetry and open gathering spaces ideal for family and guests. Wine enthusiasts will appreciate the rare subterranean wine cellar complete with wine elevator! The primary suite is retreat featuring its own fireplace and a spa-inspired bath, while a dedicated wood paneled executive office provides the perfect space for working from home.Car collectors and outdoor adventurers will love the oversized 1,800+ sq ft garage with indoor room for your RV.Whether hosting lively celebrations or enjoying a quiet evening under the stars, every detail has been designed to embrace Southern California's indoor-outdoor lifestyle. Enjoy multiple gathering spaces including an outdoor kitchen, sparkling pool and spa and bathroom, pergola, raised gardens and more. Enjoy multiple gathering spaces including an outdoor kitchen, sparkling pool and spa and bathroom, pergola, raised gardens and more. As the sun begins to set, the property truly comes alive with brilliant shades of gold, orange, and crimson fill the sky, every sunset becomes a breathtaking reminder that this is more than a home--it's a lifestyle reserved for the fortunate few!

4797 Northridge Dr, Somis

Listing courtesy of Listing Agent: Kristy Glinski (805-302-7004) from Listing Office: Keller Williams Westlake.

$2,995,000
6 Beds 8 Baths 21319107 MLS
This architectural gem is more than just a home; it is a bespoke sanctuary situated in the highly coveted Windsor Park neighborhood—a quiet, tree-lined enclave in the true heart of Dallas. Designed by a top local visionary, this residence is MOVE IN READY and offers a masterclass in modern luxury, proving that sophisticated design can coexist perfectly with warmth, comfort, and effortless gatherings. From the moment you arrive, the abundance of parking space with a porte cochere for 4 cars plus an oversized circle drive and the striking façade set a tone of exclusivity. The floor plan is a true rarity featuring the primary suite that is fireplace ready if wanted plus two full guest bedrooms on the first level; ideal for growing families and extended stay guests. The second floor features three additional bedrooms and a dedicated entertainment lounge complete with a wet bar and a sprawling balcony with another outdoor fireplace that’s perfect for sunset cocktails or crisp autumn evenings. For the ultimate convenience while entertaining, a dumbwaiter connects the levels, allowing for effortless transport of refreshments and cuisine between floors plus an elevator closet to ensure a forever home for any stage of life. To complete the pinnacle of luxury living, enjoy the private backyard oasis year round with a sparkling pool, outdoor living area with fireplace, and an outdoor kitchen. This home is tucked in a serene community while being mere minutes from the city’s premier destinations including world class shopping at the luxury fashion houses of Highland Park Village and the acclaimed NorthPark Center. This amazing location has premier medical access to The Carrell Clinic, Texas Health Presbyterian, and the Southwestern Medical District and close to SMU and top-tier private and public schools. Call agent for showings.

9539 Boedeker Dr, Dallas

Listing courtesy of Lori West from Compass RE Texas, LLC. Contact: 214-797-1015

$2,995,000
5 Beds 5 Baths V1-37332 MLS
An Ojai View Estate-Set behind the gates of Rancho Matilija, 12986 MacDonald presents a rare opportunity to own a private retreat in one of Ojai's most coveted settings. Just 90 minutes from West Los Angeles, 30 minutes from Santa Barbara, and only minutes from Lake Casitas, the property offers an effortless escape from the city without sacrificing convenience. Reached by a long private drive and bordering both the Ventura River and the Ojai Land Conservancy, the nearly three-acre estate is immersed in nature, with uninterrupted mountain vistas and front-row views of Ojai's iconic Pink Moment. Direct access to endless miles of hiking, equestrian, and mountain biking trails, along with nearby camping and outdoor recreation, creates an unmatched connection to the Ojai lifestyle. Designed to embrace its extraordinary surroundings, the residence features five bedrooms and five bathrooms, a view-oriented primary suite, a downstairs ensuite perfect for guests and in-laws, expansive living spaces, hardwood floors throughout the main living areas, travertine in the entry and kitchen, three fireplaces, a three-car garage, and EV charging. Mature olive, citrus, palm, and specimen trees frame the grounds. Whether envisioned as a full-time residence or a luxurious weekend sanctuary, this view estate offers a unique combination of privacy, recreation, natural beauty, and accessibility--placing world-class hiking, horseback riding, cycling, boating, and the vibrant restaurants, galleries, and boutiques of downtown Ojai just moments from your doorstep. An Ojai View Estate-Set behind the gates of Rancho Matilija, 12986 MacDonald presents a rare opportunity to own a private retreat in one of Ojai's most coveted settings. Just 90 minutes from West Los Angeles, 30 minutes from Santa Barbara, and only minutes from Lake Casitas, the property offers an effortless escape from the city without sacrificing convenience. Reached by a long private drive and bordering both the Ventura River and the Ojai Land Conservancy, the nearly three-acre estate is immersed in nature, with uninterrupted mountain vistas and front-row views of Ojai's iconic Pink Moment. Direct access to endless miles of hiking, equestrian, and mountain biking trails, along with nearby camping and outdoor recreation, creates an unmatched connection to the Ojai lifestyle. Designed to embrace its extraordinary surroundings, the residence features five bedrooms and five bathrooms, a view-oriented primary suite, a downstairs ensuite perfect for guests and in-laws, expansive living spaces, hardwood floors throughout the main living areas, travertine in the entry and kitchen, three fireplaces, a three-car garage, and EV charging. Mature olive, citrus, palm, and specimen trees frame the grounds. Whether envisioned as a full-time residence or a luxurious weekend sanctuary, this view estate offers a unique combination of privacy, recreation, natural beauty, and accessibility--placing world-class hiking, horseback riding, cycling, boating, and the vibrant restaurants, galleries, and boutiques of downtown Ojai just moments from your doorstep.

12986 Macdonald Dr, Ojai

Listing courtesy of Listing Agent: Jack La Plante (805-640-5571) from Listing Office: LIV Sothebys Ojai.

$2,995,000
9 Beds 12 Baths 21314859 MLS
Exceptional opportunity to acquire a well-located triplex in the heart of University Park, just west of Snider Plaza and within walking distance to Snider Plaza, University Park Pool, Curtis Park, and nearby restaurants and shopping. **Please note that the MLS details (including total bedrooms, bathrooms, and square footage) reflect the property as it is legally described by the Dallas Central Appraisal District (DCAD) and the City of University Park, as the property is a single legal parcel.** The property consists of three spacious townhome-style residences (3423, 3425 & 3427 Westminster), each offering approximately 2,390 square feet with 3 bedrooms, 3.5 baths, and an attached two-car garage. Each residence features a functional three-story floor plan. The first floor includes the attached two-car garage, laundry room, and one secondary bedroom with en-suite bath. The second floor offers the main living area with a spacious living room, dining area, kitchen, and powder bath. The third floor features the primary suite along with an additional secondary bedroom, each with its own bath. Two units are currently leased on month-to-month agreements, one at $5200 per month and the other at $5000 per month, while the third unit is vacant and available for immediate occupancy or easy showings. Built in 2002, the property has been well maintained and offers excellent upside potential through cosmetic updates and rental increases, or is ideal for an owner-occupant looking to live in one unit while generating income from the other two. The property is legally one parcel and is being sold as a single property, as recognized by both the City of University Park and DCAD. A future owner may choose to explore, if permitted, establishing a condominium regime or another ownership structure after closing, subject to all applicable governmental approvals. A rare opportunity to own a quality income-producing asset in one of Dallas' most desirable neighborhoods.

3425 Westminster Ave, University Park

Listing courtesy of Marc Ching from Allie Beth Allman & Assoc.. Contact: 214-728-4069

$2,995,000
3 Beds 3 Baths LG26134682 MLS
Top of the World treasure of a home with ocean views from every room and large flat ocean facing back yard. Wonderful floor plan with open concept main floor living and bright, naturally lit spaces provided by skylights and numerous windows. Beautiful hardwood flooring throughout the home. A large living room with gas burning fireplace opens to a sliding glass door to view deck. A dedicated dining room allows entertaining with ease. The remodeled custom kitchen features a window to the view from the stainless steel sink, French door refrigerator freezer, gas range with oven and hood and stainless steel dishwasher. Granite kitchen counters, porcelain tile backsplash and custom crafted cabinetry. An additional living room off the kitchen has floor to ceiling windows looking down the open canyon with ocean and Catalina beyond. Additional conveniences on the main level include direct garage access and a powder bathroom. Downstairs, three bedrooms are on this level, all with sliding mirrored door closets and access to view decks. The primary suite has it's own double door entry, vanity area and remodeled dual vanity bathroom. The secondary bathroom is also remodeled with granite and porcelain tile finishes. A brand new composition shingle roof was just installed and finalized through the city, inclusive of eave and fascia updating. The outdoor areas provided by this approximately 7,500 square foot lot are exceptional. All the rooms and yard face the canyon and ocean for a unique setting with ocean breezes and connection to nature. Award winning schools, including Top of the Worl Top of the World treasure of a home with ocean views from every room and large flat ocean facing back yard. Wonderful floor plan with open concept main floor living and bright, naturally lit spaces provided by skylights and numerous windows. Beautiful hardwood flooring throughout the home. A large living room with gas burning fireplace opens to a sliding glass door to view deck. A dedicated dining room allows entertaining with ease. The remodeled custom kitchen features a window to the view from the stainless steel sink, French door refrigerator freezer, gas range with oven and hood and stainless steel dishwasher. Granite kitchen counters, porcelain tile backsplash and custom crafted cabinetry. An additional living room off the kitchen has floor to ceiling windows looking down the open canyon with ocean and Catalina beyond. Additional conveniences on the main level include direct garage access and a powder bathroom. Downstairs, three bedrooms are on this level, all with sliding mirrored door closets and access to view decks. The primary suite has it's own double door entry, vanity area and remodeled dual vanity bathroom. The secondary bathroom is also remodeled with granite and porcelain tile finishes. A brand new composition shingle roof was just installed and finalized through the city, inclusive of eave and fascia updating. The outdoor areas provided by this approximately 7,500 square foot lot are exceptional. All the rooms and yard face the canyon and ocean for a unique setting with ocean breezes and connection to nature. Award winning schools, including Top of the World Elementary are just minutes away. Wilderness trails, Alta Laguna and Wilcoxen Parks are also close within the wonderful Top of the World neighborhood. Enjoy all the best of living in Laguna Beach from this central location to downtown, shops, galleries, restaurants, art festivals, galleries and beaches.

2869 Zell Dr, Laguna Beach

Listing courtesy of Listing Agent: Amanda Horton (949-422-6122) from Listing Office: Engel & Voelkers Laguna Beach.

$2,995,000
5 Beds 6 Baths OC26131472 MLS
Rivaling the finest luxury model homes, complete with bespoke appointments, custom upgrades, millwork, and a premium cul-de-sac location, this luxurious Aubergine home at Escencia in Rancho Mission Viejo is 100% turnkey. The expansive design, which extends approximately 3,943 square feet, features 5 ensuite bedrooms including detached guest casita and 5.5 baths. $475,000 spent on highest quality designer furnishings and interior renovations. $391K spent just on NEW Furnishings (not included but negotiable). The tags are still on! Seller would prefer furniture be purchased with the home. Top-tier indoor and outdoor furnishings. A gated courtyard entrance with custom stone fountain and casita hints at the upscale aesthetic indoors, where a towering foyer with dramatic circular staircase offers a grand introduction. A chic sitting room with custom wine bar and under-cabinet refrigerator opens to the courtyard, and straight ahead awaits the generously proportioned kitchen, dining room and family room. Anchored by an oversized island with seating, the kitchen is spectacular, featuring quartz countertops, white Shaker cabinetry, a walk-in pantry, and a custom backsplash that continues above the cabinets. High-end stainless-steel appliances include a built-in refrigerator, double-oven, and a KitchenAid pro-level cooktop with stainless backsplash and pot filler. Custom refinements including woodgrain plank tile flooring downstairs, hand-crafted millwork and accent walls, wide-plank wood flooring on the staircase and second floor, designer carpet in select living areas, a built-in l Rivaling the finest luxury model homes, complete with bespoke appointments, custom upgrades, millwork, and a premium cul-de-sac location, this luxurious Aubergine home at Escencia in Rancho Mission Viejo is 100% turnkey. The expansive design, which extends approximately 3,943 square feet, features 5 ensuite bedrooms including detached guest casita and 5.5 baths. $475,000 spent on highest quality designer furnishings and interior renovations. $391K spent just on NEW Furnishings (not included but negotiable). The tags are still on! Seller would prefer furniture be purchased with the home. Top-tier indoor and outdoor furnishings. A gated courtyard entrance with custom stone fountain and casita hints at the upscale aesthetic indoors, where a towering foyer with dramatic circular staircase offers a grand introduction. A chic sitting room with custom wine bar and under-cabinet refrigerator opens to the courtyard, and straight ahead awaits the generously proportioned kitchen, dining room and family room. Anchored by an oversized island with seating, the kitchen is spectacular, featuring quartz countertops, white Shaker cabinetry, a walk-in pantry, and a custom backsplash that continues above the cabinets. High-end stainless-steel appliances include a built-in refrigerator, double-oven, and a KitchenAid pro-level cooktop with stainless backsplash and pot filler. Custom refinements including woodgrain plank tile flooring downstairs, hand-crafted millwork and accent walls, wide-plank wood flooring on the staircase and second floor, designer carpet in select living areas, a built-in latte and coffee station, ice maker, plantation shutters, Visual Comfort lighting fixtures, designer paint and wall coverings. An owned solar system, tankless water heater, security system, custom closets, and tandem three-car garage with epoxy flooring and built-in cabinetry are also featured. Upstairs, a spacious bonus room is convenient to all bedrooms, including a lux primary suite with tray ceiling, individual vanities, soaking tub, separate shower, walk-in closet and vanity. The wraparound homesite of nearly 7,667 square feet is worthy of a magazine spread. Enjoy a saltwater pool with stone waterfalls and grottos; a California room with linear fireplace, overhead heating and 106" projection screen; and an outdoor kitchen with custom stone countertops, 42" grill, sink and refrigerator. Stone and plank-tile decking adds an ideal finishing touch to the backyard, courtyard and driveway.

20 Formero, Rancho Mission Viejo

Listing courtesy of Listing Agent: Dean Lueck (949-275-1801) from Listing Office: Compass.

$2,995,000
4 Beds 4 Baths OC26130360 MLS
Welcome to 77󠃳󠂠󠂀󠂠󠃢󠂁󠂢󠃢󠂁󠂣󠃢󠂁󠂣󠃍󠂏󠃍󠂏 Chianti, a stunning 4-bedroom, 4-bathroom home located in the prestigious, guard-gated hillside enclave of Laguna Altura. Nestled on an intimate cul-de-sac lot, this exclusive Toscana Residence 2 "Classical" model immediately impresses with its immaculate Mediterranean architecture and manicured curb appeal. Step through the formal entry to find a light and bright open floor plan accented by custom white porcelain tile flooring, designer paint, and elegant crown molding. The extravagant great room serves as a sophisticated gathering space, featuring a romantic gas fireplace and built-in sound system. Modern chef's dream gourmet kitchen is equipped with premium Caesarstone countertops, a full ceramic glass backsplash, custom Swiss Coffee cabinetry, and high-end stainless steel appliances, including a 6-burner stove and double oven. A large center island with breakfast bar seating, a walk-in pantry, and a dedicated wine chiller make this space ideal for hosting. Perfectly designed for versatility, the main level features a rare downstairs bedroom suite with its own full bathroom, offering a private retreat for guests or a quiet home office. Upstairs, a convenient individual laundry room sits near the sleeping quarters. The primary suite is a sanctuary of ultimate relaxation, boasting a massive walk-in closet and a resort-style en-suite bathroom complete with dual vanities, a seamless walk-in shower, and a deep soaking jetted tub. The two additional secondary bedrooms are equally impressive, each offering its own private en-suite bathroom and wired surround sound Welcome to 77 Chianti, a stunning 4-bedroom, 4-bathroom home located in the prestigious, guard-gated hillside enclave of Laguna Altura. Nestled on an intimate cul-de-sac lot, this exclusive Toscana Residence 2 "Classical" model immediately impresses with its immaculate Mediterranean architecture and manicured curb appeal. Step through the formal entry to find a light and bright open floor plan accented by custom white porcelain tile flooring, designer paint, and elegant crown molding. The extravagant great room serves as a sophisticated gathering space, featuring a romantic gas fireplace and built-in sound system. Modern chef's dream gourmet kitchen is equipped with premium Caesarstone countertops, a full ceramic glass backsplash, custom Swiss Coffee cabinetry, and high-end stainless steel appliances, including a 6-burner stove and double oven. A large center island with breakfast bar seating, a walk-in pantry, and a dedicated wine chiller make this space ideal for hosting. Perfectly designed for versatility, the main level features a rare downstairs bedroom suite with its own full bathroom, offering a private retreat for guests or a quiet home office. Upstairs, a convenient individual laundry room sits near the sleeping quarters. The primary suite is a sanctuary of ultimate relaxation, boasting a massive walk-in closet and a resort-style en-suite bathroom complete with dual vanities, a seamless walk-in shower, and a deep soaking jetted tub. The two additional secondary bedrooms are equally impressive, each offering its own private en-suite bathroom and wired surround sound. Stepping outside reveals an entertainer's dream backyard paradise. Seamlessly blending indoor and outdoor living, the private, fully enclosed yard boasts exquisite limestone flooring, a custom fire pit, a striking designer ceramic tile art wall, and a fully equipped built-in private BBQ under a covered stone patio. Life in Laguna Altura offers access to world-class community amenities including a sparkling pool, full-service spa, sports courts, private parks, and scenic hiking trails. Families will benefit from enrollment in the award-winning Irvine Unified School District, including nearby Alderwood Elementary and University High School. Situated just minutes from the premier shopping and dining at the Irvine Spectrum Center, Quail Hill Shopping Center, and the pristine shores of Laguna Beach, this property offers an unparalleled Southern California lifestyle.

77 Chianti, Irvine

Listing courtesy of Listing Agent: Bryan Hill (949-374-0860) from Listing Office: Mint Real Estate.

$2,995,000
4 Beds 3 Baths SR26127542 MLS
This charming home located in Atwater Village, has been beautifully remodeled and features a brand new 1 bedroom ADU! A stunning arched picture window fills the living room with natural light, while the fireplace creates a warm and inviting atmosphere for cozy evenings at home. Thoughtfully selected lighting fixtures, elegant ceiling medallions, and carefully curated finishes add character and sophistication throughout the residence. Two well-appointed guest bedrooms offer comfort and versatility, each featuring custom built-ins and soft window coverings that enhance both style and privacy. Thoughtfully designed details create inviting spaces for either a bedroom or a home office. The spacious primary suite checks every box, offering a built-in desk for work or study, a beautifully designed walk-in closet, and a stunning spa-inspired bathroom appointed with top-of-the-line finishes. French doors open directly to the backyard, creating a seamless indoor-outdoor connection and a private retreat to enjoy morning coffee or unwind at the end of the day. The private backyard featuring a sparkling pool and spa with a Baja shelf perfect for lounging and soaking up the California sunshine. The home also has paid off Tesla solar panels and a Tesla charging station, which helps keep those electric bills and gas bills manageable. A newly constructed ADU echoes the design and high-end finishes of the main residence, creating a cohesive and stylish extension of the property. Complete with a full kitchen, bedroom, bathroom, spacious walk-in closet, and in-unit washer and dryer, this versa This charming home located in Atwater Village, has been beautifully remodeled and features a brand new 1 bedroom ADU! A stunning arched picture window fills the living room with natural light, while the fireplace creates a warm and inviting atmosphere for cozy evenings at home. Thoughtfully selected lighting fixtures, elegant ceiling medallions, and carefully curated finishes add character and sophistication throughout the residence. Two well-appointed guest bedrooms offer comfort and versatility, each featuring custom built-ins and soft window coverings that enhance both style and privacy. Thoughtfully designed details create inviting spaces for either a bedroom or a home office. The spacious primary suite checks every box, offering a built-in desk for work or study, a beautifully designed walk-in closet, and a stunning spa-inspired bathroom appointed with top-of-the-line finishes. French doors open directly to the backyard, creating a seamless indoor-outdoor connection and a private retreat to enjoy morning coffee or unwind at the end of the day. The private backyard featuring a sparkling pool and spa with a Baja shelf perfect for lounging and soaking up the California sunshine. The home also has paid off Tesla solar panels and a Tesla charging station, which helps keep those electric bills and gas bills manageable. A newly constructed ADU echoes the design and high-end finishes of the main residence, creating a cohesive and stylish extension of the property. Complete with a full kitchen, bedroom, bathroom, spacious walk-in closet, and in-unit washer and dryer, this versatile space is ideal for hosting guests, accommodating extended family, or generating rental income. Located in the heart of Atwater Village, this exceptional home offers the perfect blend of style and convenience, with popular restaurants, cafs, and boutique shopping just a short stroll away.

3362 Madera, Los Angeles

Listing courtesy of Listing Agent: Susan Ruda (818-968-3615) from Listing Office: Pinnacle Estate Properties, Inc..

$2,995,000
4 Beds 5 Baths V1-36877 MLS
!!MOTIVATED!! Seller willing to provide a credit for interest rate buy down for qualified buyers . Welcome to 6498 Ridgecrest Lane, Somis, CA an extraordinary custom estate where luxury, privacy, and functionality come together on approximately 3.5 acres of picturesque Ventura County countryside.This beautifully designed 4-bedroom, 4-bathroom residence offers approximately 3,230 square feet of thoughtfully crafted living space, blending timeless architecture with modern conveniences. Expansive windows capture breathtaking mountain and orchard views while filling the home with natural light. The open-concept floor plan provides seamless flow between the living, dining, and kitchen areas, creating the perfect setting for everyday living and effortless entertaining.The spacious kitchen opens to inviting gathering spaces, while generously sized bedrooms and well-appointed bathrooms provide comfort and privacy for family and guests alike. Every detail reflects quality craftsmanship and pride of ownership.Designed with both luxury and peace of mind, the property features fully paid solar, significantly reducing energy costs, along with an impressive $100,000 commercial-grade fire sprinkler system, offering an exceptional level of safety and investment rarely found in residential properties.Beyond the main home, the estate continues to impress with an approximately **874-square-foot detached workshop**, ideal for collectors, hobbyists, contractors, home businesses, or additional storage. An oversized garage and abundant storage areas provide incredible flexibility for vehicles, eq !!MOTIVATED!! Seller willing to provide a credit for interest rate buy down for qualified buyers . Welcome to 6498 Ridgecrest Lane, Somis, CA an extraordinary custom estate where luxury, privacy, and functionality come together on approximately 3.5 acres of picturesque Ventura County countryside.This beautifully designed 4-bedroom, 4-bathroom residence offers approximately 3,230 square feet of thoughtfully crafted living space, blending timeless architecture with modern conveniences. Expansive windows capture breathtaking mountain and orchard views while filling the home with natural light. The open-concept floor plan provides seamless flow between the living, dining, and kitchen areas, creating the perfect setting for everyday living and effortless entertaining.The spacious kitchen opens to inviting gathering spaces, while generously sized bedrooms and well-appointed bathrooms provide comfort and privacy for family and guests alike. Every detail reflects quality craftsmanship and pride of ownership.Designed with both luxury and peace of mind, the property features fully paid solar, significantly reducing energy costs, along with an impressive $100,000 commercial-grade fire sprinkler system, offering an exceptional level of safety and investment rarely found in residential properties.Beyond the main home, the estate continues to impress with an approximately **874-square-foot detached workshop**, ideal for collectors, hobbyists, contractors, home businesses, or additional storage. An oversized garage and abundant storage areas provide incredible flexibility for vehicles, equipment, and recreational toys.Surrounded by approximately **3.5 acres of producing cherimoya trees**, this remarkable property offers the opportunity to enjoy the beauty of agricultural living while maintaining convenient access to Camarillo, Moorpark, Thousand Oaks, and the greater Ventura County area. Experience the serenity of country living just minutes from shopping, dining, award-winning schools, beaches, and major commuter routes.Whether you're searching for a luxury estate in Somis, a Ventura County ranch property, a private retreat, or a home with exceptional workspace, energy efficiency, and acreage, 6498 Ridgecrest Lane delivers a rare combination of elegance, versatility, and long-term value.

6498 Ridgecrest Ln, Somis

Listing courtesy of Listing Agent: Krista Gaumer-Nowak (805-338-5034) from Listing Office: RE/MAX Gold Coast REALTORS.

$2,995,000
4 Beds 4 Baths NDP2605402 MLS
This beautiful residence on over half an acre is located in the highly desirable Loma Del Cielo neighborhood of Solana Beach, CA, where homes rarely come available, and there is no HOA. Designed for seamless indoor-outdoor living, this grand home features an ideal floor plan for families with a spacious master bedroom on the first floor and three bedrooms on the second floor, providing both privacy and functionality. Vaulted ceilings and abundant windows fill the space with natural light, and the family room opens to the expansive backyard retreat. Step outside to a beautifully manicured, private oasis with a large grassy area, mature trees, fruit trees, and a walking path perfect for relaxation or entertaining. The setback front yard adds charm and curb appeal, complementing the home's inviting atmosphere. With a three-car garage, this home offers an incredible opportunity to create your dream space. This is a rare blank canvas in a coastal city that is undeniably one of the most desirable in the country. This beautiful residence on over half an acre is located in the highly desirable Loma Del Cielo neighborhood of Solana Beach, CA, where homes rarely come available, and there is no HOA. Designed for seamless indoor-outdoor living, this grand home features an ideal floor plan for families with a spacious master bedroom on the first floor and three bedrooms on the second floor, providing both privacy and functionality. Vaulted ceilings and abundant windows fill the space with natural light, and the family room opens to the expansive backyard retreat. Step outside to a beautifully manicured, private oasis with a large grassy area, mature trees, fruit trees, and a walking path perfect for relaxation or entertaining. The setback front yard adds charm and curb appeal, complementing the home's inviting atmosphere. With a three-car garage, this home offers an incredible opportunity to create your dream space. This is a rare blank canvas in a coastal city that is undeniably one of the most desirable in the country.

245 Loma Corta Dr, Solana Beach

Listing courtesy of Listing Agent: Gary Weddle (858-729-4646) from Listing Office: Southwest Equity Partners.

$2,995,000
3 Beds 4 Baths 260012039 MLS
This .59 acre parcel is a strong candidate for SB-9, opening the door to a range of possibilities—potentially allowing for two primary residences, each with its own ADU, along with the flexibility to incorporate pools, expansive outdoor living, and view-oriented design. Whether envisioning a multi-generational compound, investment-driven buildout, or a custom coastal retreat, the upside here is compelling. Situated in one of Encinitas’ most desirable neighborhoods, 752 Bracero offers a rare opportunity to create a legacy coastal property while generating interim income from the existing residence. Ideally located near top-rated schools including Ocean Knoll Elementary, Oak Crest Middle School, San Dieguito Academy, and La Costa Canyon High School, the property provides exceptional convenience for families. Just minutes from Encinitas’ renowned beaches, the location embodies the best of coastal Southern California living. With the potential for ocean views through thoughtful second-story or elevated design, the property offers strong long-term lifestyle and investment appeal. The setting combines quiet residential charm with close access to shopping, dining, and the vibrant coastal culture that defines Encinitas. Renderings are conceptual only and provided for illustrative purposes. Buyers are advised to independently verify development potential, zoning, SB-9 eligibility, and school assignments with the City of Encinitas and appropriate governing agencies. Renderings are purely conceptual. No plans or permits in place.

752 Bracero Rd, Encinitas

Listing courtesy of Listing Agent: Claire Kinder (707-601-7627) from Listing Office: Compass.

$2,995,000
3 Beds 2 Baths OC26102628 MLS
1706 Palmdale Lane󠃳󠂠󠂀󠂠󠃢󠂁󠂢󠃢󠂁󠂣󠃢󠂁󠂣󠃍󠂏󠃍󠂏 presents a rare opportunity to own a truly distinctive and highly versatile property featuring a beautifully restored and tastefully updated 1929 Craftsman residence situated within a secure, gated setting. Rich in timeless architectural character, the home thoughtfully blends classic period charm with modern updates and functionality throughout. Original-inspired details, refined finishes, and warm living spaces create a unique environment unlike anything currently available on the market. The property offers approximately 3,000 total interior square feet across three separate structures, including the main Craftsman residence of approximately 1,250 square feet. The Craftsman home features two main-floor bedrooms along with a versatile second-floor loft ideal for a home office, creative studio, guest space, or additional retreat area. The bathrooms have been updated with finishes that complement the homes classic Craftsman character and design. Adding to the propertys appeal are multiple separate structures that provide exceptional flexibility and functionality. A detached carriage house currently utilized as an artist studio/workshop offers a variety of potential uses including creative space, office, hobby area, or storage. An additional banquet-style entertaining structure creates an ideal setting for gatherings, celebrations, meetings, or recreational use, complete with two exterior bathrooms servicing the outdoor and entertaining areas. The grounds are privately gated and extensively improved with generous secured yard areas, multiple gated access p 1706 Palmdale Lane presents a rare opportunity to own a truly distinctive and highly versatile property featuring a beautifully restored and tastefully updated 1929 Craftsman residence situated within a secure, gated setting. Rich in timeless architectural character, the home thoughtfully blends classic period charm with modern updates and functionality throughout. Original-inspired details, refined finishes, and warm living spaces create a unique environment unlike anything currently available on the market. The property offers approximately 3,000 total interior square feet across three separate structures, including the main Craftsman residence of approximately 1,250 square feet. The Craftsman home features two main-floor bedrooms along with a versatile second-floor loft ideal for a home office, creative studio, guest space, or additional retreat area. The bathrooms have been updated with finishes that complement the homes classic Craftsman character and design. Adding to the propertys appeal are multiple separate structures that provide exceptional flexibility and functionality. A detached carriage house currently utilized as an artist studio/workshop offers a variety of potential uses including creative space, office, hobby area, or storage. An additional banquet-style entertaining structure creates an ideal setting for gatherings, celebrations, meetings, or recreational use, complete with two exterior bathrooms servicing the outdoor and entertaining areas. The grounds are privately gated and extensively improved with generous secured yard areas, multiple gated access points, substantial electrical capacity, drainage infrastructure, reinforced turf areas, and a variety of functional outdoor spaces. The property consists of two separate APNs, offering additional flexibility and future potential. Located within a federally designated **Opportunity Zone** the property may offer potential tax advantages for qualified buyers. Conveniently positioned near major transportation corridors, coastal communities, dining, shopping, and business amenities, this extraordinary property offers a rare combination of historic character, privacy, versatility, and functionality. Buyer to independently verify all information including but not limited to square footage, zoning, permitted uses, improvements, opportunity zone benefits, and future development potential. Property is located within an industrially zoned area.

17066 Palmdale, Huntington Beach

Listing courtesy of Listing Agent: Shelly Kay Hilliard (714-580-4500) from Listing Office: Coldwell Banker Realty.

$2,995,000
3 Beds 3 Baths V1-36426 MLS
Tucked away on a private lot, situated in the midst of Ojai's highly sought-after East End and downtown, this Country Victorian home pairs timeless character with modern amenities and the space, privacy and indoor-outdoor lifestyle that defines Ojai living.The home features 3 spacious bedrooms plus a large bonus room/home office, and 3 bathrooms, soaring ceilings throughout, and the classic architectural details that give Country Victorian homes their warmth and charm. Sunlight pours through the home, while mature trees and lush landscaping create a sense of privacy and calm throughout the property. Outside, the grounds feel like an English countryside garden in the heart of Ojai overflowing with wildflowers, winding garden paths, open space, and shaded areas to relax and gather. The property is set up for a true country-in-town lifestyle with a detached expansive garage, garden enclosures, chicken coop, and dedicated space for dogs or other farm animals. Whether you're dreaming of gardening, hobby farming, entertaining, or simply slowing down and enjoying Ojai's natural beauty, this property offers the space and flexibility to do it all.Close enough to enjoy an easy walk or bike ride to downtown Ojai's shops, restaurants, farmers market, and trails, yet far enough away to feel peaceful, quiet, and tucked into your own world. Tucked away on a private lot, situated in the midst of Ojai's highly sought-after East End and downtown, this Country Victorian home pairs timeless character with modern amenities and the space, privacy and indoor-outdoor lifestyle that defines Ojai living.The home features 3 spacious bedrooms plus a large bonus room/home office, and 3 bathrooms, soaring ceilings throughout, and the classic architectural details that give Country Victorian homes their warmth and charm. Sunlight pours through the home, while mature trees and lush landscaping create a sense of privacy and calm throughout the property. Outside, the grounds feel like an English countryside garden in the heart of Ojai overflowing with wildflowers, winding garden paths, open space, and shaded areas to relax and gather. The property is set up for a true country-in-town lifestyle with a detached expansive garage, garden enclosures, chicken coop, and dedicated space for dogs or other farm animals. Whether you're dreaming of gardening, hobby farming, entertaining, or simply slowing down and enjoying Ojai's natural beauty, this property offers the space and flexibility to do it all.Close enough to enjoy an easy walk or bike ride to downtown Ojai's shops, restaurants, farmers market, and trails, yet far enough away to feel peaceful, quiet, and tucked into your own world.

1450 Grand Ave, Ojai

Listing courtesy of Listing Agent: Erik Wilde (805-830-3254) from Listing Office: LIV Sothebys Ojai.

$2,995,000
4 Beds 5 Baths 21231250 MLS
Nestled in the heart of North Arlington, this beautifully maintained residence at 2607 Hemingway Drive offers the perfect blend of comfort, convenience, and timeless style. Ideally located near Arlington’s Entertainment District, premier dining, shopping, and major highways, this home provides effortless access to all DFW has to offer. Inside, you’ll find spacious living areas filled with natural light, thoughtfully designed for both everyday living and entertaining. The inviting kitchen flows seamlessly into the main gathering spaces, creating a warm and functional layout for hosting family and friends. Generously sized bedrooms provide peaceful retreats, while the primary suite offers a relaxing escape with a well-appointed bath and ample closet space. Step outside to enjoy the private backyard oasis, complete with mature landscaping and plenty of room for outdoor dining, play, or quiet evenings under the Texas sky. Combining an exceptional location with comfort and charm, this North Arlington gem is a wonderful opportunity to enjoy established living in one of the Metroplex’s most convenient areas.

2607 Hemingway Dr, Arlington

Listing courtesy of Jamie Adams from Compass RE Texas, LLC.. Contact: 817-235-4535

$2,995,000
4 Beds 3 Baths OC26085459 MLS
Welcome home to coastal living at its finest. This striking 4 bedroom, 3 bath corner lot Huntington Harbour home, blends mid-century soul with modern polish - and delivers what you dream of: a short walk to the beach, and water views from almost every room. Step through the door of this 3,254 square-foot retreat, and immediately feel fresh, cool ocean breezes drifting through. Lounge poolside where indoor and outdoor living blur together effortlessly on the 5,900 square-foot lot. . Upstairs, the primary suite pairs a private ocean view with a cozy fireplace and spa-style bath, while a glass walled deck stretches out over the water for front row seats to gorgeous sunsets. A generously sized secondary suite and bath features French doors which open onto a deck overlooking the harbour. Tastefully designed, the home is refined by an abundance of ideally placed new windows, 3 new bathrooms, glass architectural detail, French doors, and a large media/office/family room surrounded by water views from every window. The property showcases a curated selection of finish materials, designer lighting, new hardwood flooring throughout, and custom millwork. The exterior is in impeccable condition, recently upgraded and complemented with a custom designed hardwood garage door, artisan-crafted entry gates,and European lime-washed smooth finish. The waterfront property is private and very quiet, with well lit landscape, and hardscape, and is well known in the harbour for its water feature sculpture garden, and a recently renovated modern pool that is an architectural extension of the home. J Welcome home to coastal living at its finest. This striking 4 bedroom, 3 bath corner lot Huntington Harbour home, blends mid-century soul with modern polish - and delivers what you dream of: a short walk to the beach, and water views from almost every room. Step through the door of this 3,254 square-foot retreat, and immediately feel fresh, cool ocean breezes drifting through. Lounge poolside where indoor and outdoor living blur together effortlessly on the 5,900 square-foot lot. . Upstairs, the primary suite pairs a private ocean view with a cozy fireplace and spa-style bath, while a glass walled deck stretches out over the water for front row seats to gorgeous sunsets. A generously sized secondary suite and bath features French doors which open onto a deck overlooking the harbour. Tastefully designed, the home is refined by an abundance of ideally placed new windows, 3 new bathrooms, glass architectural detail, French doors, and a large media/office/family room surrounded by water views from every window. The property showcases a curated selection of finish materials, designer lighting, new hardwood flooring throughout, and custom millwork. The exterior is in impeccable condition, recently upgraded and complemented with a custom designed hardwood garage door, artisan-crafted entry gates,and European lime-washed smooth finish. The waterfront property is private and very quiet, with well lit landscape, and hardscape, and is well known in the harbour for its water feature sculpture garden, and a recently renovated modern pool that is an architectural extension of the home. Just 2 short blocks to Sunset Beach, and zoned for top-rated Huntington Harbour schools, this home offers space, light, and a setting that's genuinely hard to find. Whether you're entertaining by the pool, unwinding on the deck as the sky turns fiery pink and orange over the harbour, this is where ocean breezes, water views, and memorable sunsets, make everyday seem like you're on vacation.

3242 Falkland, Huntington Beach

Listing courtesy of Listing Agent: Sean Stanfield (714-421-3377) from Listing Office: Pacific Sotheby's Int'l Realty.

$2,995,000
5 Beds 7 Baths 21250234 MLS
Rare opportunity to own a beautifully appointed 5-bedroom home in University Park, complete with elevator and zoned to highly acclaimed Highland Park ISD, including UP Elementary. Designed for both elegant entertaining and everyday living, the home opens to a light-filled foyer with versatile living and dining spaces, along with a private study featuring custom built-ins. A first-floor guest suite with full bath, walk-in shower, and spacious closet is ideal for visitors or multigenerational living. The heart of the home is a true chef’s kitchen, showcasing dual islands, stainless steel appliances, walk-in pantry, and an inviting breakfast area, all seamlessly open to the main living space with a wood-burning fireplace. The adjacent covered patio with pergola and built-in grill creates effortless indoor-outdoor living. Upstairs, the expansive primary suite offers a serene retreat with oversized bedroom and light-filled bath with dual vanities and two walk-in closets. Three additional ensuite bedrooms, all with walk-in closets, are complemented by a media or game room with wet bar and a flexible loft space. Situated on the southeast corner of Preston and Amherst, this home offers exceptional convenience to HP High School, Lovers Lane shopping and dining, and the Dallas North Tollway. The positioning allows for abundant natural light while maintaining a quiet, private interior. This is a rare blend of space, functionality, and premier location—this home is not to be missed.

4085 Amherst Ave, University Park

Listing courtesy of Susan Baldwin from Allie Beth Allman & Assoc.. Contact: 214-763-1591

$2,995,000
7 Beds 6 Baths NS26054593 MLS
Located in the heart of the Paso Robles Wine Trail within the highly sought-after Paso Robles Willow Creek District AVA, this exceptional 20 acre offering presents a rare opportunity to own a legacy property with both history and income-producing potential. Set atop the rolling landscape, the Italian Villa-style main residence enjoys a commanding southwest-facing position overlooking expansive, plantable soils ideal for vineyard development. Built in 2007, the primary residence offers approximately 3,200 square feet with 4 bedrooms and 4 bathrooms, thoughtfully designed with an open layout, well-appointed kitchen, and multiple indoor and outdoor living spaces that capture the surrounding vineyard and hillside views. The property is currently a county-registered vacation rental with a strong and established income history, offering immediate usability for a buyer seeking both lifestyle and investment. Below the main residence, the original homestead, built in 1925, provides a second dwelling with 3 bedrooms and 2 bathrooms, rich in character and history. Surrounding improvements include a large shop/garage, orchards, and a chicken house and garden area, creating a setting well-suited for a homesteader or those seeking a self-sustaining lifestyle rooted in the land. Positioned along Vineyard Drive on the premier Westside 46 corridor, the property offers a uniquely private setting nestled among renowned vineyards, including Denner and Jada. The combination of elevated homesite, usable acreage, and existing infrastructure provides versatility for vineyard development, multi-gen Located in the heart of the Paso Robles Wine Trail within the highly sought-after Paso Robles Willow Creek District AVA, this exceptional 20 acre offering presents a rare opportunity to own a legacy property with both history and income-producing potential. Set atop the rolling landscape, the Italian Villa-style main residence enjoys a commanding southwest-facing position overlooking expansive, plantable soils ideal for vineyard development. Built in 2007, the primary residence offers approximately 3,200 square feet with 4 bedrooms and 4 bathrooms, thoughtfully designed with an open layout, well-appointed kitchen, and multiple indoor and outdoor living spaces that capture the surrounding vineyard and hillside views. The property is currently a county-registered vacation rental with a strong and established income history, offering immediate usability for a buyer seeking both lifestyle and investment. Below the main residence, the original homestead, built in 1925, provides a second dwelling with 3 bedrooms and 2 bathrooms, rich in character and history. Surrounding improvements include a large shop/garage, orchards, and a chicken house and garden area, creating a setting well-suited for a homesteader or those seeking a self-sustaining lifestyle rooted in the land. Positioned along Vineyard Drive on the premier Westside 46 corridor, the property offers a uniquely private setting nestled among renowned vineyards, including Denner and Jada. The combination of elevated homesite, usable acreage, and existing infrastructure provides versatility for vineyard development, multi-generational living, or continued income use. With proximity to world-class wineries and just a short drive to downtown Paso Robles, this offering embodies the essence of Central Coast livingwhere heritage, land stewardship, and long-term value converge.

5250 Vineyard, Paso Robles

Listing courtesy of Listing Agent: David Crabtree (805-459-9261) from Listing Office: Home & Ranch Sotheby's Intl.

$2,995,000
3 Beds 4 Baths SR26076889 MLS
For the Buyer󠃳󠂠󠂀󠂠󠃢󠂁󠂢󠃢󠂁󠂣󠃢󠂁󠂣󠃍󠂏󠃍󠂏 searching for something truly different. Tucked behind gates on an idyllic cul-de-sac in coveted Rancho Estates, this one-of-a-kind Encino property offers something increasingly difficult to find: privacy, character, abundant outdoor space and extraordinary flexibility-all just moments from Ventura Blvd. Set across approx. 18,000 square feet of lushly landscaped grounds, the property exudes the feeling of a private compound rather than simply a house. At its center is a charming single-story Traditional residence filled with architectural personality-vaulted wood-beamed ceilings, wood floors, French windows and doors, built-in bookshelves, a classic brick fireplace, and an inviting country kitchen with soaring ceilings, skylights, a center island, and sunny breakfast area. The three-bedroom floor plan includes a romantic primary suite with remodeled bath, two additional bedroom suites, and flexible space ideal for a library, office or music room. Beyond the main residence, discover something altogether special: a wonderland of winding pathways, mature trees, expansive patios, a gated pebble-bottom pool and spa, abundant fruit trees, and a tranquil waterfall, an environment that feels worlds away from the city. Perched on its own level is a separate recreational space featuring dramatic wood-beamed ceilings, brick floors, viewing deck and its own entertaining patio, offering remarkable possibilities for a private office, creative studio, gym, music room, or simply a place to escape. A two-car garage, storage shed, dual-zone HVAC, and alarm system, are added bon For the Buyer searching for something truly different. Tucked behind gates on an idyllic cul-de-sac in coveted Rancho Estates, this one-of-a-kind Encino property offers something increasingly difficult to find: privacy, character, abundant outdoor space and extraordinary flexibility-all just moments from Ventura Blvd. Set across approx. 18,000 square feet of lushly landscaped grounds, the property exudes the feeling of a private compound rather than simply a house. At its center is a charming single-story Traditional residence filled with architectural personality-vaulted wood-beamed ceilings, wood floors, French windows and doors, built-in bookshelves, a classic brick fireplace, and an inviting country kitchen with soaring ceilings, skylights, a center island, and sunny breakfast area. The three-bedroom floor plan includes a romantic primary suite with remodeled bath, two additional bedroom suites, and flexible space ideal for a library, office or music room. Beyond the main residence, discover something altogether special: a wonderland of winding pathways, mature trees, expansive patios, a gated pebble-bottom pool and spa, abundant fruit trees, and a tranquil waterfall, an environment that feels worlds away from the city. Perched on its own level is a separate recreational space featuring dramatic wood-beamed ceilings, brick floors, viewing deck and its own entertaining patio, offering remarkable possibilities for a private office, creative studio, gym, music room, or simply a place to escape. A two-car garage, storage shed, dual-zone HVAC, and alarm system, are added bonuses. For the buyer who values individuality over ordinary, privacy over predictability, and land and character over the commonplace, 4650 Encino Ave presents a rare opportunity to create something uniquely their own in one of Encino's treasured neighborhoods.

4650 Encino Ave, Encino

Listing courtesy of Listing Agent: Sherry Robbin (818-590-1330) from Listing Office: Sotheby's International Realty.

$2,995,000
5 Beds 4 Baths NDP2603375 MLS
Awaken to OCEAN VIEWS, unwind with GLOWING SUNSETS and enjoy the COASTAL LIFESTYLE from this spectacular home set amongst SWAYING PALMS on a spacious corner lot. With a true CUSTOM home feel and meticulous care, this residence will appeal to those looking for a FLEXIBLE FLOOR PLAN offering many options, in addition to warmth, quality, and MOVE-IN READY condition. A wrought iron railing accents the staircase leading to the UPSSTAIRS PRIMARY RETREAT, which beckons with its abundant NATURAL LIGHT, breathtaking PANORAMIC OCEAN VEWS, and a PRIVATE DECK, the perfect place to enjoy morning coffee or evening sunsets. Another ocean view bedroom is also upstairs. On the main level are three more bedrooms, one of which could be a DOWNSTAIRS SECOND PRIMARY BEDROOM with en suite bathroom making it ideal for multigenerational living or extended guests. Designed for both comfort and ENTERTAINING, this open concept home flows beautifully from the kitchen to dining area and on to the main Living Room, graced by a gorgeous stone FIREPLACE. Adjacent, yet behind FRENCH DOORS is another separate GATHERING ROOM with window sliders to the pool deck and yard, perfect for indoor-outdoor parties. PLUS. from there a PRIVATE SECOND STAIRWAY leads to an oversized upstairs BONUS ROOM that offers ..exceptional flexibility for a media room, guest quarters, home office, or gym with its high ceilings, a fresh-air balcony with SENSATIONAL OCEAN VIEWS and overlooking the RESORT-STYLE backyard complete with an outdoor kitchen, sparkling POOL, manicured grounds, mature palms & lush TROPICAL landscaping, all set Awaken to OCEAN VIEWS, unwind with GLOWING SUNSETS and enjoy the COASTAL LIFESTYLE from this spectacular home set amongst SWAYING PALMS on a spacious corner lot. With a true CUSTOM home feel and meticulous care, this residence will appeal to those looking for a FLEXIBLE FLOOR PLAN offering many options, in addition to warmth, quality, and MOVE-IN READY condition. A wrought iron railing accents the staircase leading to the UPSSTAIRS PRIMARY RETREAT, which beckons with its abundant NATURAL LIGHT, breathtaking PANORAMIC OCEAN VEWS, and a PRIVATE DECK, the perfect place to enjoy morning coffee or evening sunsets. Another ocean view bedroom is also upstairs. On the main level are three more bedrooms, one of which could be a DOWNSTAIRS SECOND PRIMARY BEDROOM with en suite bathroom making it ideal for multigenerational living or extended guests. Designed for both comfort and ENTERTAINING, this open concept home flows beautifully from the kitchen to dining area and on to the main Living Room, graced by a gorgeous stone FIREPLACE. Adjacent, yet behind FRENCH DOORS is another separate GATHERING ROOM with window sliders to the pool deck and yard, perfect for indoor-outdoor parties. PLUS. from there a PRIVATE SECOND STAIRWAY leads to an oversized upstairs BONUS ROOM that offers ..exceptional flexibility for a media room, guest quarters, home office, or gym with its high ceilings, a fresh-air balcony with SENSATIONAL OCEAN VIEWS and overlooking the RESORT-STYLE backyard complete with an outdoor kitchen, sparkling POOL, manicured grounds, mature palms & lush TROPICAL landscaping, all set against ocean views and coastal breezes. Located just minutes from bustling Carlsbad Village, shopping, dining, top-rated schools, and less than 10 minutes to SANDY BEACHES, this home offers the PERFECT BLEND OF LOCATION, LIFESTYLE AND FLEXIBILITY. Thoughtfully designed and perfectly positioned in the COVETED hills of Old Carlsbad, this is COASTAL LIVING at its finest! OPEN HOUSE TODAY 4/10 4:30-6:30 P.M.

2203 Cameo Rd, Carlsbad

Listing courtesy of Listing Agent: Stacey Palmieri (760-815-3525) from Listing Office: Wisdom Properties.

$2,995,000
5 Beds 6 Baths SC26069070 MLS
Nature, nature, nature! If you love to be amongst the trees and an abundance of wildlife and savor your privacy along with peace and quiet, then this is it. With some of the finest neighbors around, this wonderful home is located in the sought-after Leimert development where every house was built on a minimum of one acre. The microclimate on Kathryn Drive tends to enjoy sunnier days and fewer foggy hours than most other neighborhoods in Cambria. The street is extra wide and level for many enjoyable neighborhood walks and friendly hellos. You will fall asleep under dark skies and stars, the sounds of tiny tree frogs (seasonally) and the faint lapping of ocean waves in the distance. With only two owners, this meticulously maintained, custom built home is known as "The Lottery House." The home has 5 bedrooms with en-suites and a powder room for guests. It is perfect for family gatherings, book club, wine tasting, dancing and more. The game room comes with a pool table, or remove it and design the perfect yoga studio, or theater room. One of the guest bedrooms is located on the opposite side of the house from the primary suite. It has been reworked with a locking hallway door, private entrance and patio and dual-purpose kitchenette/laundry room so that it may serve as a perfectly private guest suite, in-law suite or nannys quarters. During your tour, don't miss the large his and hers walk-in closets in the primary suite. The house was custom built on a double lot, with forest on three sides, which provides much privacy and daily wildlife sightings. A small portion of the 2 acre Nature, nature, nature! If you love to be amongst the trees and an abundance of wildlife and savor your privacy along with peace and quiet, then this is it. With some of the finest neighbors around, this wonderful home is located in the sought-after Leimert development where every house was built on a minimum of one acre. The microclimate on Kathryn Drive tends to enjoy sunnier days and fewer foggy hours than most other neighborhoods in Cambria. The street is extra wide and level for many enjoyable neighborhood walks and friendly hellos. You will fall asleep under dark skies and stars, the sounds of tiny tree frogs (seasonally) and the faint lapping of ocean waves in the distance. With only two owners, this meticulously maintained, custom built home is known as "The Lottery House." The home has 5 bedrooms with en-suites and a powder room for guests. It is perfect for family gatherings, book club, wine tasting, dancing and more. The game room comes with a pool table, or remove it and design the perfect yoga studio, or theater room. One of the guest bedrooms is located on the opposite side of the house from the primary suite. It has been reworked with a locking hallway door, private entrance and patio and dual-purpose kitchenette/laundry room so that it may serve as a perfectly private guest suite, in-law suite or nannys quarters. During your tour, don't miss the large his and hers walk-in closets in the primary suite. The house was custom built on a double lot, with forest on three sides, which provides much privacy and daily wildlife sightings. A small portion of the 2 acres is deer-fenced to protect the automatically watered landscape plants and cross-fenced in decorative steel for the convenience of children and dogs. Looking out the back windows, the home features a one-of-a-kind custom built rock waterfall and ponds. A custom built playground in the front yard may be removed or used for young childrens' and grandparents' delight. From the unique architecture to the beautifully dark-stained 3/4 inch solid white oak wood flooring, crown molding, custom oak wood trim details in every single room, five ensuite bathrooms clad in marble, 3 wet bars, an eat-in kitchen, custom built-in cabinetry, circle driveway, motorhome barn, solar powered battery backup system, on-demand hot water, central vacuum and whole-house water filtration systems, to the location, it's a one of a kind steal of a deal.

6515 Kathryn Dr, Cambria

Listing courtesy of Listing Agent: Audrey Killick (805-214-4321) from Listing Office: Coldwell Banker Kellie & Assoc.

$2,995,000
3 Beds 5 Baths 260007597 MLS
Rancho Palo Verde's Finest! Extraordinary 6,470 sq ft country estate, featuring an elegant 2 story grand foyer, 3 oversized en suite bedrooms, 4 full baths, an impressive great room with breakfast area, gourmet kitchen, formal dining room, executive office, an inviting game room with stylish wet bar, movie theater, 2 laundry rooms, and an attached 3+ car garage. Home was completely rebuilt in 2006, with no expense spared. All is comprised of expert workmanship, solid construction, attention to detail, and superior finishes throughout. Upgrades include premium flooring, Anderson windows & doors, custom carpentry, masonry, and ironwork, luxury appliances and fixtures, surround sound pre-wiring, new triple zone A/C system, and lots more. Professionally landscaped 2.05 acre cul de sac lot with saltwater pool/spa, water slide, gazebo with bbq island, horseshoe pit, putting green, playground, irrigation well, 2,500 gallon holding tank, fruit trees, raised garden beds, numerous seating areas for entertaining, panoramic mountain views, and two additional detached garages, one with a 1/2 bath, offering potential for ADU, fitness center, workshop, and ample storage for R/V, boat, golf cart, toys, and all the vehicles you can imagine. This one of a kind residence is located in a prestigious gated community in the heart of Alpine, with easy access to shopping, dining, casinos, golf courses, lakes, trails, and more. Come see all that 2882 Conestoga Circle has to offer!

2882 Conestoga Cir, Alpine

Listing courtesy of Listing Agent: Deno Merziotis (619-370-6732) from Listing Office: Coldwell Banker West.

$2,995,000
4 Beds 3 Baths NDP2602838 MLS
Set behind a gated entry framed by hand-laid Santa Lucia stone, this extensively upgraded Carmel home offers approximately 2,526 square feet of single-level living on a level 10,400 square foot lot at the end of Oak Place with no through traffic. Newly reduced and thoughtfully improved throughout, the property is just minutes from Carmel-by-the-Sea, Carmel Beach, schools, shopping, dining, and destinations throughout the Monterey Peninsula. The bright interior features tray ceilings, skylight tube systems, Jerusalem stone flooring, solid oak floors, handcrafted mosaic inlays, and extensive insulation throughout the walls, floors, and ceilings. Newer Sierra Pacific sliding doors further enhance interior comfort and efficiency. The remodeled kitchen features granite countertops, a mosaic glass backsplash, Viking range, farmhouse sink, and a generous center island with ample space for everyday living and entertaining. The spacious primary suite includes a walk-in closet and spa-inspired bathroom with glass-tiled walls, skylight, soaking tub, steam shower, and gas fireplace. Additional features include a wood-burning fireplace with gas insert in the living room, heated flooring in the hallway bathroom, and a cedar shake roof installed in 2020 with a transferable limited labor warranty. A separate studio-style guest suite with its own exterior entrance, kitchenette, and dedicated bathroom access offers exceptional flexibility for guests, extended family, a home office, creative space, or other uses. The space has historically been used as a long-term rental. Buyer to independent Set behind a gated entry framed by hand-laid Santa Lucia stone, this extensively upgraded Carmel home offers approximately 2,526 square feet of single-level living on a level 10,400 square foot lot at the end of Oak Place with no through traffic. Newly reduced and thoughtfully improved throughout, the property is just minutes from Carmel-by-the-Sea, Carmel Beach, schools, shopping, dining, and destinations throughout the Monterey Peninsula. The bright interior features tray ceilings, skylight tube systems, Jerusalem stone flooring, solid oak floors, handcrafted mosaic inlays, and extensive insulation throughout the walls, floors, and ceilings. Newer Sierra Pacific sliding doors further enhance interior comfort and efficiency. The remodeled kitchen features granite countertops, a mosaic glass backsplash, Viking range, farmhouse sink, and a generous center island with ample space for everyday living and entertaining. The spacious primary suite includes a walk-in closet and spa-inspired bathroom with glass-tiled walls, skylight, soaking tub, steam shower, and gas fireplace. Additional features include a wood-burning fireplace with gas insert in the living room, heated flooring in the hallway bathroom, and a cedar shake roof installed in 2020 with a transferable limited labor warranty. A separate studio-style guest suite with its own exterior entrance, kitchenette, and dedicated bathroom access offers exceptional flexibility for guests, extended family, a home office, creative space, or other uses. The space has historically been used as a long-term rental. Buyer to independently verify permits, rental eligibility, and permitted uses with the County of Monterey. Outdoor living areas include a gas fireplace, built-in barbecue, multiple brick patios, mature succulent gardens, and indoor/outdoor speakers. The gated motor court provides generous additional parking beyond the one-car garage, an uncommon combination of parking and usable outdoor space in Carmel.

3540 Oak Pl, Carmel-By-The-Sea

Listing courtesy of Listing Agent: Philip Rohlik (831-241-2422) from Listing Office: Realty ONE Group Pacific.

$2,995,000
4 Beds 3 Baths OC25272036 MLS
Spectacular home perched on a premium - flat lot, ideally positioned to capture coastal canyon and ocean views set within the Guard gated Community of Highland Light Estates. Quiet cul-de-sac street with a 3 car garage and an abundance of privacy. This newly upgraded residence has 4 bedrooms and 3 full sized bathrooms - including a main-level bedroom offering flexibility for guests or office use. Upon entry you will be in awe of the soaring ceilings, floor to ceiling windows and brand new premium wood style vinyl flooring throughout. The grand picture windows bring light and views through the formal living and dining spaces creating a Wow factor as you gaze into the backyard with scenic forever views. The chefs kitchen has Quartz countertops, double ovens, 5 burner island cooktop stove, walk-in pantry and plenty of counter space and storage with the wrap around cabinetry - perfect for entertaining with the adjacent wet bar. The light filled family room has a beautiful fireplace and sliding doors to the incredible .26 acre grounds with multiple lounge and entertaining areas for sunset gatherings of any size or a quiet space to unwind and take in the ocean breezes. The full sports court is complete with a Basketball hoop and half court, next to a putting green and turf grass for a low maintenance environment. Entering into the upstairs defines elevated living with the enormous primary suite with high beamed ceilings, a step-up retreat, cozy fireplace and an oversized balcony. The privacy and grounds are a rare opportunity along the Southern California Coast. The en-suite bath Spectacular home perched on a premium - flat lot, ideally positioned to capture coastal canyon and ocean views set within the Guard gated Community of Highland Light Estates. Quiet cul-de-sac street with a 3 car garage and an abundance of privacy. This newly upgraded residence has 4 bedrooms and 3 full sized bathrooms - including a main-level bedroom offering flexibility for guests or office use. Upon entry you will be in awe of the soaring ceilings, floor to ceiling windows and brand new premium wood style vinyl flooring throughout. The grand picture windows bring light and views through the formal living and dining spaces creating a Wow factor as you gaze into the backyard with scenic forever views. The chefs kitchen has Quartz countertops, double ovens, 5 burner island cooktop stove, walk-in pantry and plenty of counter space and storage with the wrap around cabinetry - perfect for entertaining with the adjacent wet bar. The light filled family room has a beautiful fireplace and sliding doors to the incredible .26 acre grounds with multiple lounge and entertaining areas for sunset gatherings of any size or a quiet space to unwind and take in the ocean breezes. The full sports court is complete with a Basketball hoop and half court, next to a putting green and turf grass for a low maintenance environment. Entering into the upstairs defines elevated living with the enormous primary suite with high beamed ceilings, a step-up retreat, cozy fireplace and an oversized balcony. The privacy and grounds are a rare opportunity along the Southern California Coast. The en-suite bath has dual walk-in closets with custom built-in organizers, dual sinks, vanity area, jetted tub and a separate walk-in shower. Across the hall you will find 2 large secondary bedrooms with high ceilings, peek-a-boo ocean views and an adjoining full sized bathroom. Highlighted upgrades include: Brand new dual furnaces, ducting and Thermostats, Wood style vinyl flooring, interior and exterior paint, All lighting fixtures & recessed Led, All bathroom mirrors & fixtures, New windows, exterior turf, sprinkler system and so much more. First time offering of this former Model home. Imagine - The Ocean, fine dining and the playground of activities that San Clemente and revitalized Dana Point Harbor offers for your everyday life.

2000 Corte Cardelina, San Clemente

Listing courtesy of Listing Agent: Deanne Amen (949-212-8699) from Listing Office: Surterre Properties Inc.

$2,995,000
4 Beds 4 Baths V1-34475 MLS
PLEASE DO NOT DISTURB OCCUPANTS. Home is now tenant occupied under a lease through June 30, 2027. Property remains available for purchase. Showings are by appointment only. Please contact the listing agent to arrange for showing. Tucked just steps from the shore, this modern beach residence offers privacy, natural light, and effortless indoor-outdoor living. Clean-lined coastal architecture opens to a bright, open interior, complemented by multiple outdoor spaces, including a private rooftop deck with unobstructed views of the Anacapa Islands.Designed with both comfort and function in mind, the three-story home features 4 bedrooms and 3.5 bathrooms across approximately 2,826 square feet. Recent upgrades emphasize quality and thoughtful design, including updated kitchen cabinetry and appliances, marble-look quartz countertops, spa-like bathrooms with a steam shower in the primary suite, custom stainless steel handrails, interior glass railings, and automated window shades.Outdoor living is a defining feature, with three decks - including an epoxy-finished rooftop deck - enhanced exterior privacy hedging, and a private backyard spa. The low-maintenance exterior and secluded layout create a peaceful retreat from street activity while remaining close to the shore.Additional features include a built-in vacuum system, marble fireplaces, multiple televisions throughout the home (including outdoor areas), an epoxy-finished garage floor, frosted glass garage door, private driveway, and a 2-car garage.Ideal as a full-time residence or lock-and-leave coastal escape, this home delivers PLEASE DO NOT DISTURB OCCUPANTS. Home is now tenant occupied under a lease through June 30, 2027. Property remains available for purchase. Showings are by appointment only. Please contact the listing agent to arrange for showing. Tucked just steps from the shore, this modern beach residence offers privacy, natural light, and effortless indoor-outdoor living. Clean-lined coastal architecture opens to a bright, open interior, complemented by multiple outdoor spaces, including a private rooftop deck with unobstructed views of the Anacapa Islands.Designed with both comfort and function in mind, the three-story home features 4 bedrooms and 3.5 bathrooms across approximately 2,826 square feet. Recent upgrades emphasize quality and thoughtful design, including updated kitchen cabinetry and appliances, marble-look quartz countertops, spa-like bathrooms with a steam shower in the primary suite, custom stainless steel handrails, interior glass railings, and automated window shades.Outdoor living is a defining feature, with three decks - including an epoxy-finished rooftop deck - enhanced exterior privacy hedging, and a private backyard spa. The low-maintenance exterior and secluded layout create a peaceful retreat from street activity while remaining close to the shore.Additional features include a built-in vacuum system, marble fireplaces, multiple televisions throughout the home (including outdoor areas), an epoxy-finished garage floor, frosted glass garage door, private driveway, and a 2-car garage.Ideal as a full-time residence or lock-and-leave coastal escape, this home delivers privacy, comfort, and refined coastal living in one of the area's most sought-after beach neighborhoods.

105 Malibu Ave, Oxnard

Listing courtesy of Listing Agent: Linda Oleson (650-868-5563) from Listing Office: Prospect Properties.

$2,995,000
3 Beds 3 Baths OC26023973 MLS
A rare offering󠃳󠂠󠂀󠂠󠃢󠂁󠂢󠃢󠂁󠂣󠃢󠂁󠂣󠃍󠂏󠃍󠂏 within the prestigious, guard-gated enclave of Connemara, this exceptional single-level estate blends refined design, modern upgrades, and breathtaking surroundings. Set on an expansive ~17,600 square foot private corner lot, the residence spans 3,056 square feet with 3 bedrooms and 3 bathrooms, capturing sweeping mountain and ocean views that define elevated Southern California living. Inside, soaring vaulted ceilings and walls of oversized windows flood the home with natural light, creating an open, airy ambiance throughout. The fully reimagined kitchen is a statement of both luxury and function, appointed with quartz countertops, ZLINE appliances, and a dramatic ILVE Majestic rangeperfectly suited for both everyday living and entertaining at scale. Luxury vinyl plank flooring flows seamlessly through the home, complemented by a beautifully updated primary bath that evokes a spa-like retreat. Designed for indoor-outdoor living, the backyard is a private sanctuary featuring a curated fire pit lounge and outdoor dining area, ideal for sunset evenings, intimate gatherings, and serene moments under the stars. The generous lot offers privacy and tranquility rarely found, while still being moments from the charm and history of San Juan Capistrano. Residents enjoy exclusive access to tennis and pickleball courts within Connemara, one of the areas most sought-after communities. This is a home where timeless elegance meets modern luxuryan extraordinary opportunity to experience single-level living at its finest. The noted third bedroom is currently an office space A rare offering within the prestigious, guard-gated enclave of Connemara, this exceptional single-level estate blends refined design, modern upgrades, and breathtaking surroundings. Set on an expansive ~17,600 square foot private corner lot, the residence spans 3,056 square feet with 3 bedrooms and 3 bathrooms, capturing sweeping mountain and ocean views that define elevated Southern California living. Inside, soaring vaulted ceilings and walls of oversized windows flood the home with natural light, creating an open, airy ambiance throughout. The fully reimagined kitchen is a statement of both luxury and function, appointed with quartz countertops, ZLINE appliances, and a dramatic ILVE Majestic rangeperfectly suited for both everyday living and entertaining at scale. Luxury vinyl plank flooring flows seamlessly through the home, complemented by a beautifully updated primary bath that evokes a spa-like retreat. Designed for indoor-outdoor living, the backyard is a private sanctuary featuring a curated fire pit lounge and outdoor dining area, ideal for sunset evenings, intimate gatherings, and serene moments under the stars. The generous lot offers privacy and tranquility rarely found, while still being moments from the charm and history of San Juan Capistrano. Residents enjoy exclusive access to tennis and pickleball courts within Connemara, one of the areas most sought-after communities. This is a home where timeless elegance meets modern luxuryan extraordinary opportunity to experience single-level living at its finest. The noted third bedroom is currently an office space with a fireplace, bookshelves, and the interior garage entry. Original floorpans note the room as a third bedroom space and would have to be converted as such.

33821 Brandon Ln, San Juan Capistrano

Listing courtesy of Listing Agent: Griffin Saunders (808-221-9336) from Listing Office: Pacific Sotheby's Int'l Realty.

$2,995,000
5 Beds 5 Baths IG26000440 MLS
Imagine starting your day surrounded by tall pines, watching golfers play through the fairway below as the mountain wakes up. Located on the 6th green of Lake Arrowhead Country Club, this beautifully renovated home offers true golf course frontage with views stretching across multiple holes and of Grass Valley Lake, creating a front-row seat to one of the most sought-after lifestyles in the mountains.Inside, the home feels warm and welcoming, with vaulted ceilings, large windows framing the golf course, and natural materials throughout. The main living spaces are designed for everyday living and entertaining, centered around a stone fireplace and wall of glass overlooking the fairway. The kitchen and dining areas flow from the living room and feature an oversized marble island, Sub-Zero refrigerator, four Wolf ovens, and a Cove dishwasher. These brands, along with RH, Arhaus, Schoenboch, and Kolher, are the high end finishes that blend functionality and beautiful design that make this space special. Just off the main living area, the main level primary suite offers access to the expanded deck, golf course views, vaulted ceilings, and a stone fireplace. The spa-inspired bathroom features heated floors, a bidet toilet, soaking tub, illuminated opal white granite bathtub wall, multi headed shower with body jets, and walk-in closet. 2 additional full bedroom suites are spread throughout the home for privacy and flexibility. Upstairs features one of those primary suites with a fireplace, 4 piece bathroom, and lofted work or play area. Completing the street level is a wellness sp Imagine starting your day surrounded by tall pines, watching golfers play through the fairway below as the mountain wakes up. Located on the 6th green of Lake Arrowhead Country Club, this beautifully renovated home offers true golf course frontage with views stretching across multiple holes and of Grass Valley Lake, creating a front-row seat to one of the most sought-after lifestyles in the mountains.Inside, the home feels warm and welcoming, with vaulted ceilings, large windows framing the golf course, and natural materials throughout. The main living spaces are designed for everyday living and entertaining, centered around a stone fireplace and wall of glass overlooking the fairway. The kitchen and dining areas flow from the living room and feature an oversized marble island, Sub-Zero refrigerator, four Wolf ovens, and a Cove dishwasher. These brands, along with RH, Arhaus, Schoenboch, and Kolher, are the high end finishes that blend functionality and beautiful design that make this space special. Just off the main living area, the main level primary suite offers access to the expanded deck, golf course views, vaulted ceilings, and a stone fireplace. The spa-inspired bathroom features heated floors, a bidet toilet, soaking tub, illuminated opal white granite bathtub wall, multi headed shower with body jets, and walk-in closet. 2 additional full bedroom suites are spread throughout the home for privacy and flexibility. Upstairs features one of those primary suites with a fireplace, 4 piece bathroom, and lofted work or play area. Completing the street level is a wellness space complete with a 2 person Clearlight sauna and yoga studio with ceiling anchors for aerial suspension. The lower level is ideal for entertaining, offering a game and lounge area with stone fireplace, poker nook, and additional bedrooms, including the third ensuite with patio access. Outdoor living truly sets this home apart, with over 1,000 square feet of weatherproof tile deck space overlooking the fairway, plus a lower golf-level patio and new salt water jacuzzi just steps from the course. A two-car garage and separate golf cart garage complete the property, with direct access to a private golf cart path leading straight out to the fairway. With true golf course frontage, lake rights, and close proximity to Lake Arrowhead Village and the lake, this home brings together golf, lake, and mountain living in one setting. Furnishing and brand new 4 person golf cart included with purchase.

729 Brentwood, Lake Arrowhead

Listing courtesy of Listing Agent: Christine Williams (310-923-8952) from Listing Office: KELLER WILLIAMS LAKE ARROWHEAD.

$2,995,000
3 Beds 3 Baths OC25221915 MLS
Welcome to an exceptional opportunity in the heart of Capistrano Beach, ideally situated on the most coveted street in the neighborhood Doheny Place. Positioned across from the only vacant lot on the street and surrounded by prestigious bluff-top homes, this location is truly unmatched. Just steps away, enjoy direct access to the scenic beauty of Pines Park, a historic bluff-top gem overlooking the Pacific. This two-story home offers stunning ocean views that greet you from the front door and extend all the way to the private deck off the upstairs primary bedroom. Upon entry, a step-down living room sits to the left, seamlessly flowing into a formal dining room with convenient access to the kitchen with a eating area and access to the backyard. Continuing straight ahead, youll find a step-down hallway leading to a laundry closet, full bathroom, and an inviting family room complete with a fireplace, wet bar and additional kitchen and backyard access ideal for entertaining. Upstairs features a spacious landing, three generously sized bedrooms, and two full bathrooms. The flexible floor plan offers endless possibilities to reimagine and customize the space to suit your vision. The backyard provides a serene and private retreat, surrounded by mature, lush trees. An attached two-car garage adds convenience, while the homes prime location south of the 5 Freeway places you just minutes from beaches, parks, grocery stores, shopping, and dining. Welcome to an exceptional opportunity in the heart of Capistrano Beach, ideally situated on the most coveted street in the neighborhood Doheny Place. Positioned across from the only vacant lot on the street and surrounded by prestigious bluff-top homes, this location is truly unmatched. Just steps away, enjoy direct access to the scenic beauty of Pines Park, a historic bluff-top gem overlooking the Pacific. This two-story home offers stunning ocean views that greet you from the front door and extend all the way to the private deck off the upstairs primary bedroom. Upon entry, a step-down living room sits to the left, seamlessly flowing into a formal dining room with convenient access to the kitchen with a eating area and access to the backyard. Continuing straight ahead, youll find a step-down hallway leading to a laundry closet, full bathroom, and an inviting family room complete with a fireplace, wet bar and additional kitchen and backyard access ideal for entertaining. Upstairs features a spacious landing, three generously sized bedrooms, and two full bathrooms. The flexible floor plan offers endless possibilities to reimagine and customize the space to suit your vision. The backyard provides a serene and private retreat, surrounded by mature, lush trees. An attached two-car garage adds convenience, while the homes prime location south of the 5 Freeway places you just minutes from beaches, parks, grocery stores, shopping, and dining.

34866 Doheny Pl, Dana Point

Listing courtesy of Listing Agent: Shari Miscione (949-279-2059) from Listing Office: Coldwell Banker Realty.

$2,995,000
5 Beds 4 Baths 20925605 MLS
Situated on a sought-after lot, this 3.316-acre property awaits your dream estate! Great location, just minutes from DFW Airport, upscale retail shopping, and fine dining, this prime location is eligible for both Keller and Southlake ISD. The property features a one-story home with a pool and a detached three-car garage. With no HOA, you'll enjoy the freedom to customize your space. The park-like setting boasts an abundance of oak trees and a horse pasture, providing a serene environment. There's plenty of space to expand and build your dream home, and you can easily add a sports court to your future backyard. This listing includes the two adjoining lots that could be used to create a larger estate or multiple properties, owner has also listed 102 Jellico Circle (see MLS#20925611) and would be willing to combine the sales, all making this an excellent opportunity for investors looking to build a luxurious retreat for buyers. Surrounded by multi-million dollar properties, this listing offers both prestige and potential.

2740 W Southlake Blvd, Southlake

Listing courtesy of Michael Yarrito from Real Broker, LLC. Contact: 214-202-7615

$2,990,000
5 Beds 6 Baths SR26206666 MLS
Perched above the󠃳󠂠󠂀󠂠󠃢󠂁󠂢󠃢󠂁󠂣󠃢󠂁󠂣󠃍󠂏󠃍󠂏 street with commanding views, this gated Encino estate offers a rare blend of privacy, scale, and refined design. Set behind a private driveway south of Ventura Boulevard, the residence has been meticulously reimagined to embody a sophisticated, modern Mediterranean aesthetic. Every detail has been thoughtfully curated, with a full rebuild including new plumbing, electrical, and roof systems. Interiors are defined by a rich, organic palette of white oak floors, clay and hand-applied plaster walls, and custom walnut cabinetry, layered with exposed wood beams and sculptural architectural lines that evoke understated luxury. Designed for both grand entertaining and elevated everyday living, the main living spaces unfold with effortless flow, bathed in natural light and seamlessly connecting to the outdoors. The chefs kitchen serves as a striking centerpiece, appointed with travertine-look surfaces, integrated Thermador appliances, and a sculptural island that anchors the space with quiet sophistication. Bathrooms are finished in microcement, offering a clean, gallery-like aesthetic that complements the homes natural materials and refined tone. The primary suite is a private sanctuary, designed with a spa-like sensibility, while each secondary bedroom reflects the same level of craftsmanship and intention. Outdoors, the grounds feel like a secluded retreat. A Pebble Tec pool, multiple lounge areas, and expansive entertaining spaces are set against a backdrop of sweeping views, creating an atmosphere that is both serene and cinematic. Modern living is elevated Perched above the street with commanding views, this gated Encino estate offers a rare blend of privacy, scale, and refined design. Set behind a private driveway south of Ventura Boulevard, the residence has been meticulously reimagined to embody a sophisticated, modern Mediterranean aesthetic. Every detail has been thoughtfully curated, with a full rebuild including new plumbing, electrical, and roof systems. Interiors are defined by a rich, organic palette of white oak floors, clay and hand-applied plaster walls, and custom walnut cabinetry, layered with exposed wood beams and sculptural architectural lines that evoke understated luxury. Designed for both grand entertaining and elevated everyday living, the main living spaces unfold with effortless flow, bathed in natural light and seamlessly connecting to the outdoors. The chefs kitchen serves as a striking centerpiece, appointed with travertine-look surfaces, integrated Thermador appliances, and a sculptural island that anchors the space with quiet sophistication. Bathrooms are finished in microcement, offering a clean, gallery-like aesthetic that complements the homes natural materials and refined tone. The primary suite is a private sanctuary, designed with a spa-like sensibility, while each secondary bedroom reflects the same level of craftsmanship and intention. Outdoors, the grounds feel like a secluded retreat. A Pebble Tec pool, multiple lounge areas, and expansive entertaining spaces are set against a backdrop of sweeping views, creating an atmosphere that is both serene and cinematic. Modern living is elevated through a fully integrated smart home system, with seamless control of audio, security, and climate. All of this is just minutes from the vibrant amenities of Ventura Blvd, including top-rated restaurants, shops, grocery stores, and hiking trails. The home is also conveniently close to prestigious private schools & public schools, offering the best of both privacy and convenience.

17930 Karen Dr, Encino

Listing courtesy of Listing Agent: George Ouzounian (818-900-4259) from Listing Office: The Agency.

$2,990,000
3 Beds 4 Baths GD26200821 MLS
Single-level California Ranch󠃳󠂠󠂀󠂠󠃢󠂁󠂢󠃢󠂁󠂣󠃢󠂁󠂣󠃍󠂏󠃍󠂏 on an approx. 14,377 sq ft landscaped corner lot in Flintridge Heights, in the Chevy Chase hills of Glendale. The home offers approx. 3,192 sq ft with 3 bedrooms, 3.5 baths, and three distinct living areas, with expansive windows and glass doors bringing in natural light. A step-down formal living room sits off the foyer, the great room combines a dining area and lounge around a wood and gas fireplace, and the family room features vaulted ceilings and access to the patio. The eat-in kitchen was updated in 2020 with KitchenAid appliances and a breakfast bar. The primary suite includes a dressing area, built-in vanity, and oversized walk-in closet, and a secondary bedroom has its own walk-in closet. Additional features include engineered hardwood floors, dual-pane windows, central A/C, and a steel front door. The roof, electrical, plumbing, insulation, and automatic sprinkler system were updated in 2006. The backyard is set up for entertaining, with a pool, spa, and gazebo that take in mountain views, plus an outdoor living and dining patio, charcoal BBQ with faucet and propane side burner, sauna, outdoor shower, and lawn areas. A paver driveway, attached two-car garage, side-yard storage shed, and four-camera surveillance system complete the property. Single-level California Ranch on an approx. 14,377 sq ft landscaped corner lot in Flintridge Heights, in the Chevy Chase hills of Glendale. The home offers approx. 3,192 sq ft with 3 bedrooms, 3.5 baths, and three distinct living areas, with expansive windows and glass doors bringing in natural light. A step-down formal living room sits off the foyer, the great room combines a dining area and lounge around a wood and gas fireplace, and the family room features vaulted ceilings and access to the patio. The eat-in kitchen was updated in 2020 with KitchenAid appliances and a breakfast bar. The primary suite includes a dressing area, built-in vanity, and oversized walk-in closet, and a secondary bedroom has its own walk-in closet. Additional features include engineered hardwood floors, dual-pane windows, central A/C, and a steel front door. The roof, electrical, plumbing, insulation, and automatic sprinkler system were updated in 2006. The backyard is set up for entertaining, with a pool, spa, and gazebo that take in mountain views, plus an outdoor living and dining patio, charcoal BBQ with faucet and propane side burner, sauna, outdoor shower, and lawn areas. A paver driveway, attached two-car garage, side-yard storage shed, and four-camera surveillance system complete the property.

3851 Karen Lynn Dr, Glendale

Listing courtesy of Listing Agent: Arthur Ambarchyan (818-434-9911) from Listing Office: Keller Williams R. E. Services.

board logo

This information is deemed reliable but not guaranteed. You should rely on this information only to decide whether or not to further investigate a particular property. BEFORE MAKING ANY OTHER DECISION, YOU SHOULD PERSONALLY INVESTIGATE THE FACTS (e.g. square footage and lot size) with the assistance of an appropriate professional. You may use this information only to identify properties you may be interested in investigating further. All uses except for personal, non-commercial use in accordance with the foregoing purpose are prohibited. Redistribution or copying of this information, any photographs or video tours is strictly prohibited. This information is derived from the Internet Data Exchange (IDX) service provided by San Diego MLS®. Displayed property listings may be held by a brokerage firm other than the broker and/or agent responsible for this display. The information and any photographs and video tours and the compilation from which they are derived is protected by copyright. Compilation © 2026 San Diego MLS®,

Listings provided by North Texas Real Estate Information Systems (NTREIS). Listing data has been deemed reliable but is not guaranteed to be accurate by the MLS.

Last updated: