Share this with your friends


+1-858-888-1111
Kindred Real Estate Group
10795 Serratina Dr, Reno, NV 89521
- $869,700
- 4
- BD
- 5
- BA
- 2,988
- SqFt




- List Price
- $869,700
- Status
- ACTIVE
- Days on Market
- 2
- MLS#
- 260012860
- Subtype
- Residential
- Year Built
- 2006
- Bedrooms
- 4
- Bathrooms
- 5
- Full Baths
- 4
- Half Baths
- 1
- Living Area
- 2,988
- Lot Size
- 5,942
- Acres
- 0.14
- Subdivision
- Damonte Ranch Villages 22
Property Description
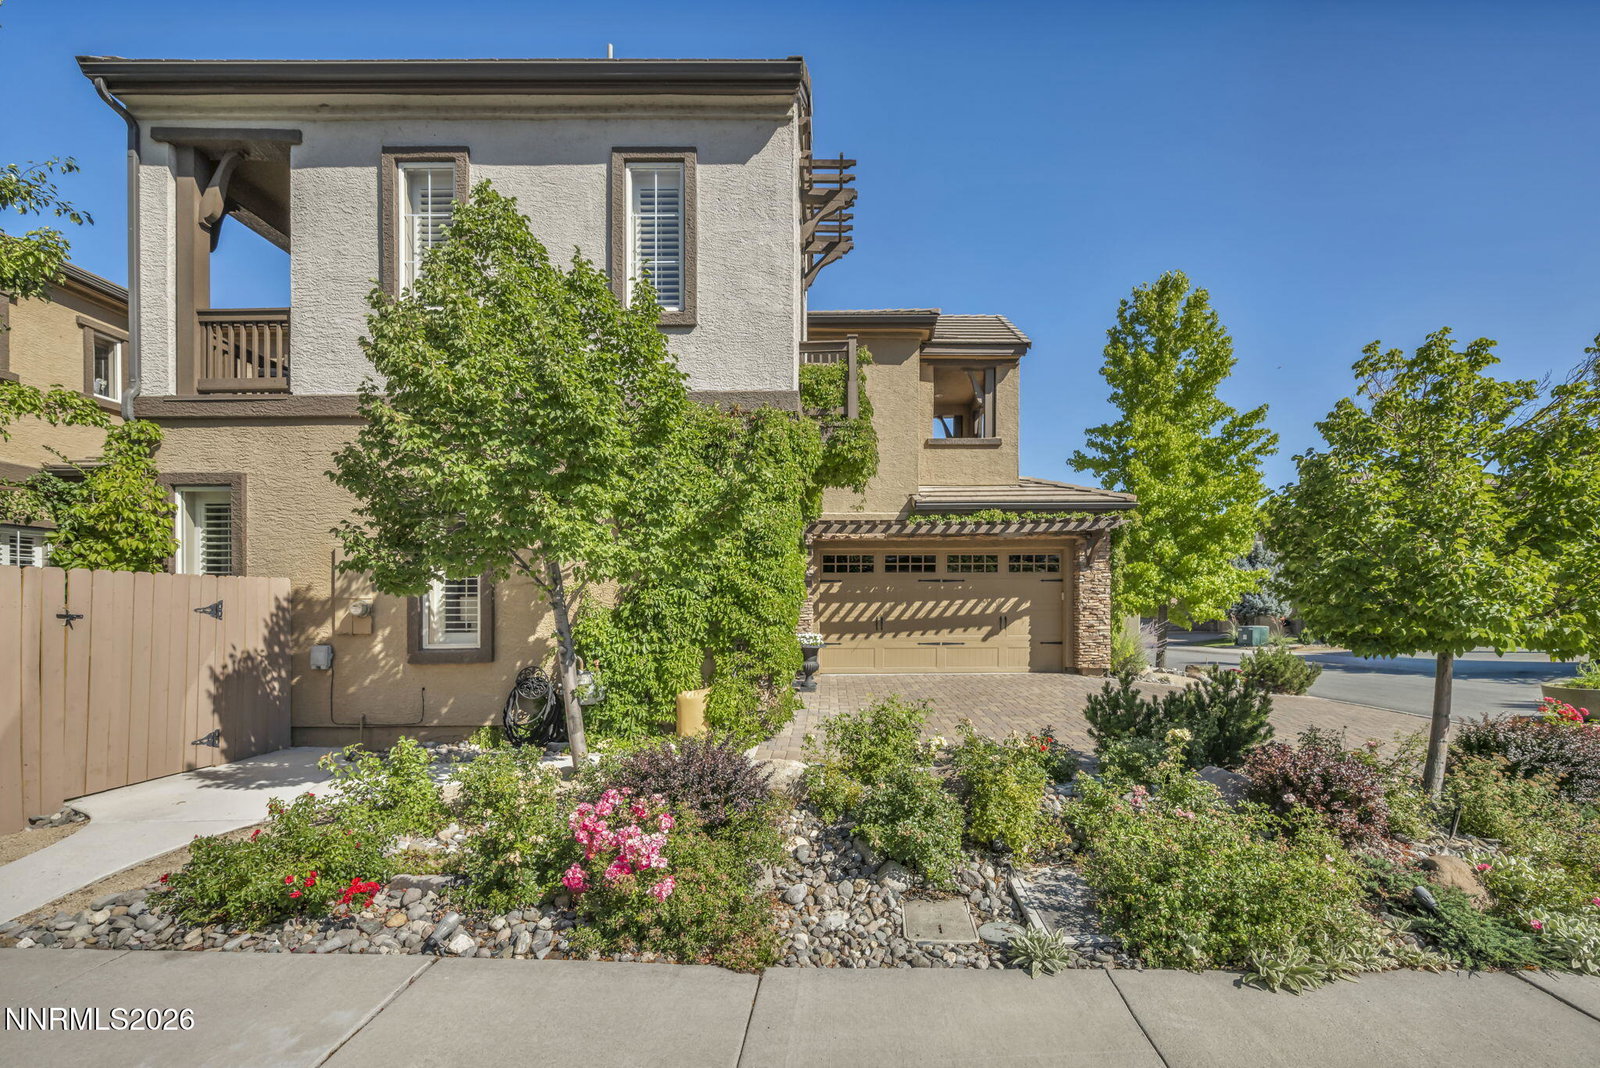
25,000 BUYER CREDIT TO BE USED TOWARD CLOSING COSTS AND/OR AN INTEREST RATE BUY-DOWN! Thoughtfully designed for the way you live, this beautifully upgraded home in the gated community of Dorado at Damonte Ranch offers comfort, style, and exceptional flexibility. The well-designed floor plan features four bedrooms and 4.5 baths, including a first-floor guest suite with its own full bath, direct access to the home, and a separate exterior entrance to the courtyard--perfect for guests, multigenerational living, or a home office. Filled with natural light, the home offers both a welcoming living room and a spacious great room featuring a gas fireplace and custom built-in entertainment center. The great room flows seamlessly into the well-appointed kitchen with granite countertops, custom cabinetry, a large center island, and generous workspace, creating an ideal setting for everyday living and entertaining. Upstairs, the primary suite offers a relaxing retreat with a sitting area, private balcony, dual vanities, a jetted soaking tub, separate shower, and an oversized walk-in closet. Two additional upstairs bedrooms each feature their own en-suite bath and private balcony, providing comfort and privacy for family or guests. Enjoy two inviting outdoor living spaces. Just off the kitchen, the private courtyard features a patio with built-in BBQ, creating the perfect setting for outdoor dining and entertaining. The professionally landscaped backyard with paver walkways offers a peaceful place to relax and enjoy Reno's beautiful seasons. Situated on a desirable corner lot, additional highlights include dual-zone heating and air conditioning, plantation shutters, upgraded lighting, custom baseboards, upgraded carpet, a water softener, and quality finishes throughout. Conveniently located near shopping, dining, parks, and miles of walking and biking trails, this home offers an exceptional lifestyle in one of South Reno's most desirable gated communities.
/u.realgeeks.media/kindredsold/37189292-2ddb-4030-a4c2-99084fe3be6c.png)
Additional Information
- Interior Features
- Ceiling Fans, High Ceilings, Smart Thermostat, Vaulted/Cathedral Ceilings, Kitchen Island, Walk-In Closet(s), Entrance Foyer
- Exterior Features
- Barbecue, Rain Gutters, Courtyard
- Taxes
- $5,045
- HOA Fee
- $90
- HOA Includes
- Gated, Management, Parking
- Zoning
- PD
- Flooring
- Carpet, Tile
- Appliances
- Disposal, Dishwasher, Microwave, Self Cleaning Oven, Oven, Gas Cooktop
- Heating
- Natural Gas
- Air Conditioning
- Central Air
- Stories
- 2
- Levels
- Two
- Roof
- Tile/Clay
- Foundation
- Slab
- Parking Features
- Attached, Garage, Garage Door Opener
- Garage
- Attached, Garage, Garage Door Opener
- Garage Spaces
- 2
- Elementary School
- JWood Raw
- Middle School
- Depoali
- High School
- Damonte
- View
- Mountain(s)
Mortgage Calculator
Courtesy of Douglas King and Ferrari-Lund Real Estate South. Contact:

© 2017 Northern Nevada Regional MLS, Inc. All Rights Reserved
Data last updated on 06/28/2017.
The data relating to real estate for sale on this web site comes in part from the Broker Reciprocity Program of the Northern Nevada Regional MLS. Real estate listings held by brokerage firms other than owner of this page are marked with the Broker Reciprocity logo and detailed information about them includes the name of the listing brokers.
Information deemed reliable but not guaranteed