Share this with your friends


+1-858-888-1111
Kindred Real Estate Group
6904 Helena Way, McKinney, TX 75070
- $580,000
- 3
- BD
- 3
- BA
- 3,027
- SqFt




- List Price
- $580,000
- Status
- ACTIVE
- Price Change
- ▼ $30,000 1791238579
- MLS#
- 21189097
- Subtype
- Residential
- Style
- Traditional, Detached
- Architectural Style
- Traditional, Detached
- Construction Status
- Preowned
- Year Built
- 2014
- Bedrooms
- 3
- Bathrooms
- 3
- Full Baths
- 2
- Half Baths
- 1
- Living Area
- 3,027
- Lot Size
- 5,488
- Acres
- 0.13
- Subdivision
- Stone Hollow Ph Three
Property Description
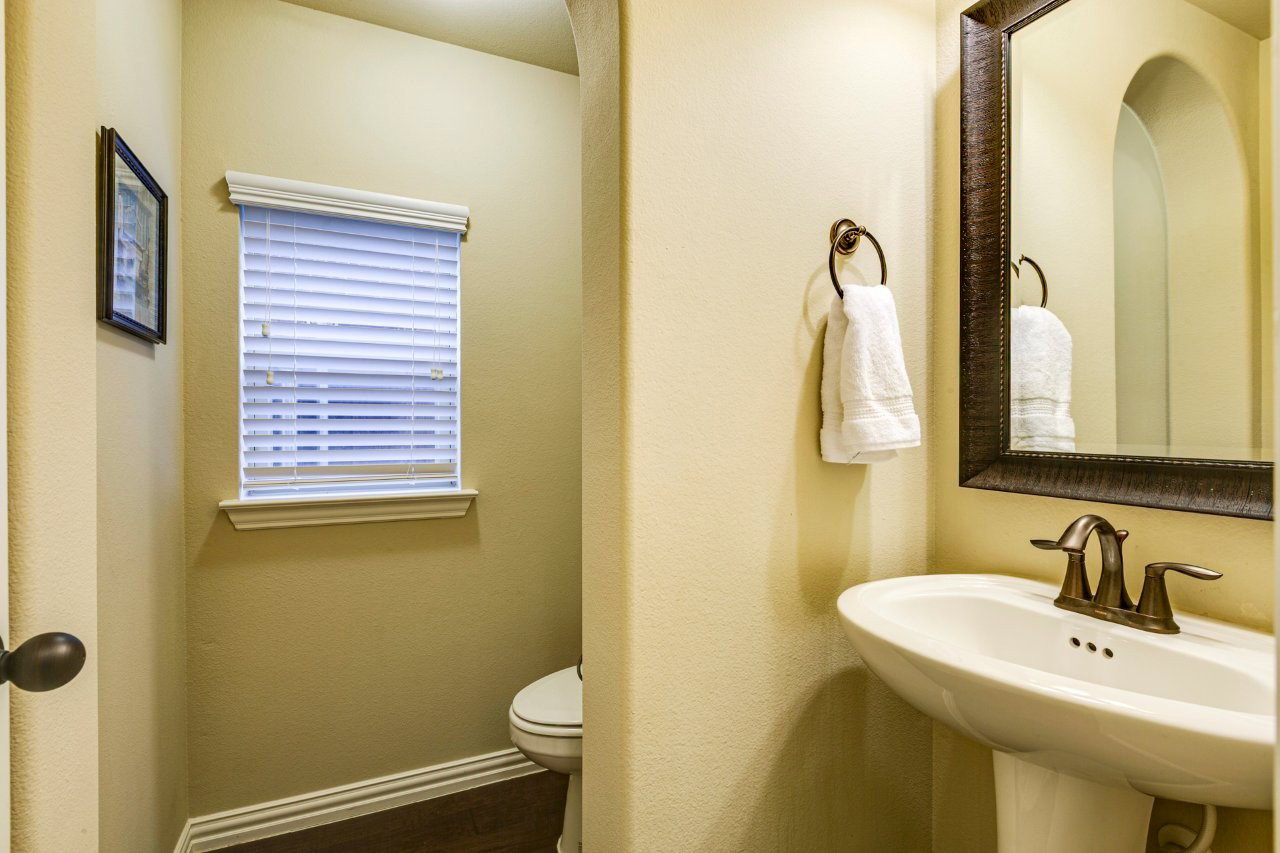
JUST REDUCED — Now Offered at $580,000! Don’t miss this incredible opportunity to own a beautifully maintained home in the sought-after Stone Hollow community, zoned to top-rated Frisco ISD schools. Step inside to an inviting open-concept design filled with natural light, neutral tones, and rich hardwood flooring throughout the main living areas. A gas-log fireplace anchors the spacious living room, creating a warm and welcoming focal point. The kitchen is both stylish and functional, featuring a walk-in pantry, gas range, oven & a large center island perfect for cooking, gathering and entertaining. The adjoining dining area offers plenty of space for everything from casual meals to special occasions. Retreat to the spacious primary suite featuring a walk-in closet, garden tub, separate walk-in shower, and dual vanities. The main level also includes a private office with French doors, a generous laundry room and a convenient half bath for guests. Upstairs offers even more room to enjoy with a game room, dedicated media room, two additional bedrooms, and a full bath—providing plenty of space for relaxation, guests and entertainment. The exterior has been thoughtfully refreshed with newly installed grass in both the front and backyard, enhanced landscaping, an updated sprinkler system, and freshly stained fence, garage door and front door, creating beautiful curb appeal and a move-in-ready first impression. Out back, a covered patio provides the perfect setting to relax, entertain or enjoy quiet evenings outdoors. Conveniently located just minutes from premier shopping, dining, and major highways, this home delivers comfort, style, and functionality in one exceptional package. Now offered at a great new price of $580,000! Make it yours in time for the holiday season and start creating special memories in your new home. Schedule your showing today!
/u.realgeeks.media/kindredsold/37189292-2ddb-4030-a4c2-99084fe3be6c.png)
Additional Information
- Amenities
- Fireplace
- Interior Features
- Chandelier, Decorative Designer Lighting Fixtures, Double Vanity, Eat-In Kitchen, Granite Counters, Kitchen Island, Open Floor Plan, Pantry, Walk-In Closet(s)
- Taxes
- $10,900
- HOA Fee
- $800
- Property Description
- Traditional, Detached
- Flooring
- Carpet, Tile, Wood
- Appliances
- Some Gas Appliances, Dishwasher, Electric Oven, Gas Cooktop, Disposal, Microwave, Plumbed for Gas, Refrigerator
- Heating
- Central, Natural Gas
- Air Conditioning
- Central Air, Ceiling Fan(s), Electric
- Stories
- 2
- Levels
- Two
- Roof
- Composition
- Parking Features
- Driveway, Garage Faces Front, Garage
- Garage Spaces
- 2
- School District
- Frisco Isd
- Elementary School
- Comstock
- Middle School
- Scoggins, Wortham
- High School
- Emerson
Mortgage Calculator
Listing courtesy of Tony Vasquez from RE/MAX DFW Associates. Contact: 972-841-1155

Listings provided by North Texas Real Estate Information Systems (NTREIS). Listing data has been deemed reliable but is not guaranteed to be accurate by the MLS.
Last updated: