Share this with your friends


+1-858-888-1111
Kindred Real Estate Group
2826 Rochester St, Dallas, TX 75215
- $?
- 4
- BD
- 4
- BA
- 2,410
- SqFt





- Sold Price
- $?
- List Price
- $439,000
- Status
- CLOSED
- Closing Date
- Aug 03, 2026
- MLS#
- 21293594
- Subtype
- Residential
- Style
- Contemporary, Detached
- Architectural Style
- Contemporary, Detached
- Construction Status
- New Construction - Complete
- Year Built
- 2025
- Bedrooms
- 4
- Bathrooms
- 4
- Full Baths
- 3
- Half Baths
- 1
- Living Area
- 2,410
- Lot Size
- 5,848
- Acres
- 0.13
- Subdivision
- ROCHESTER PARK
Property Description
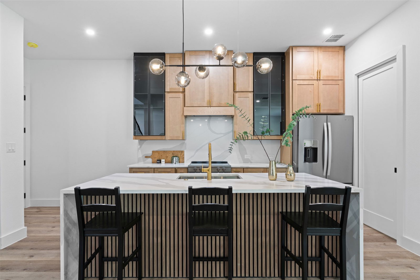
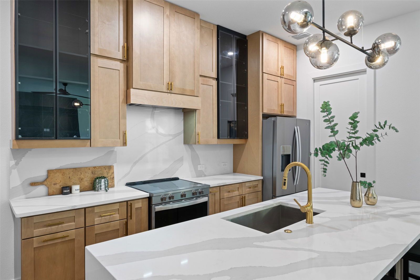
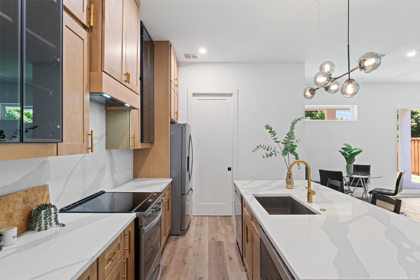
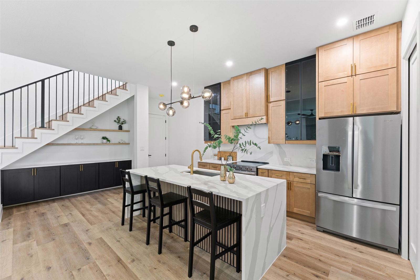
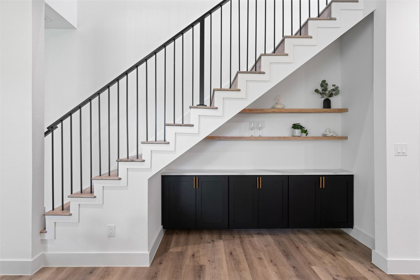
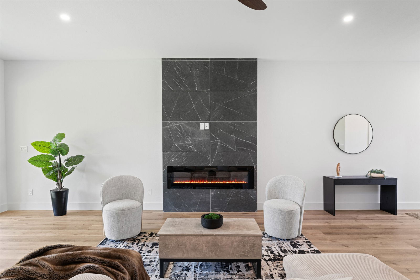
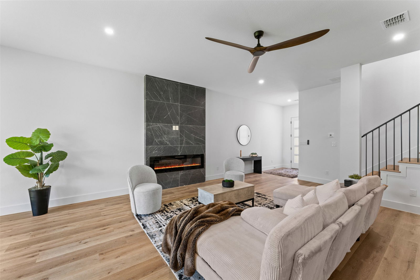
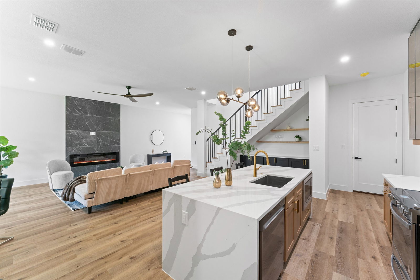
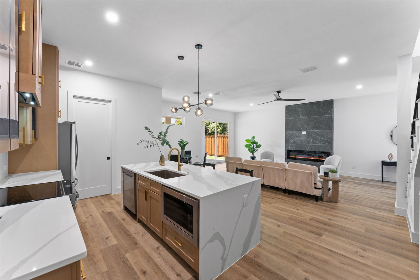
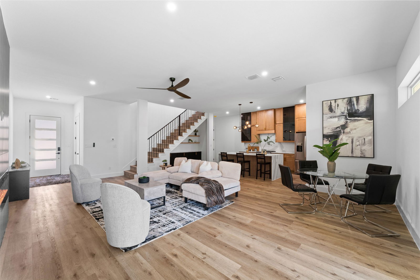
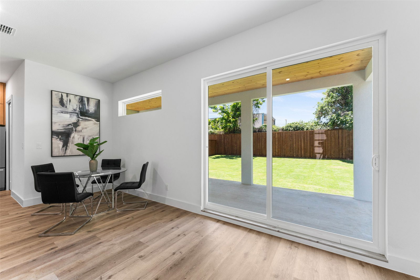
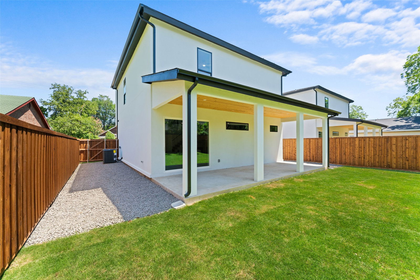
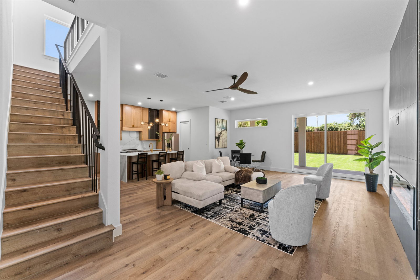
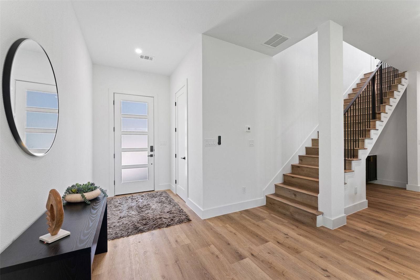
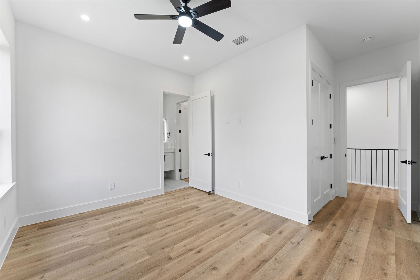
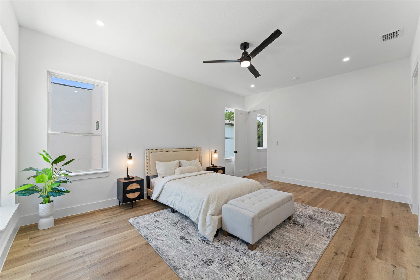
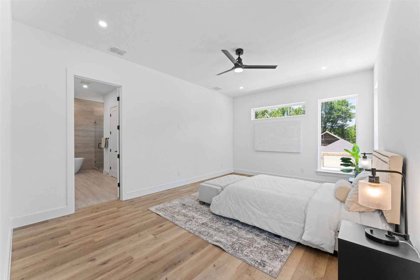
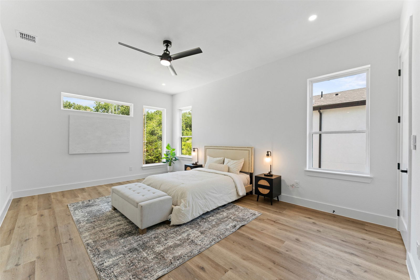
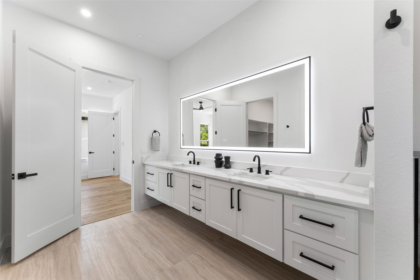
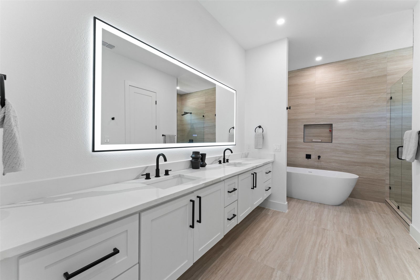
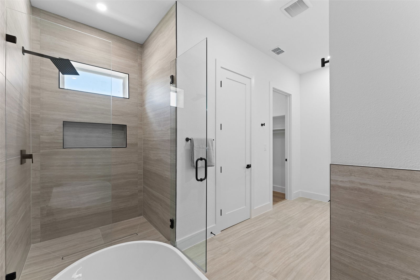
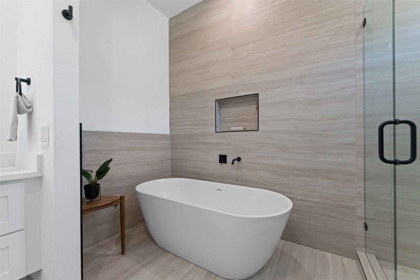
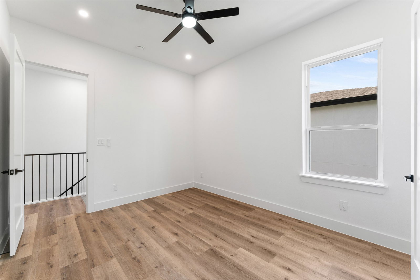
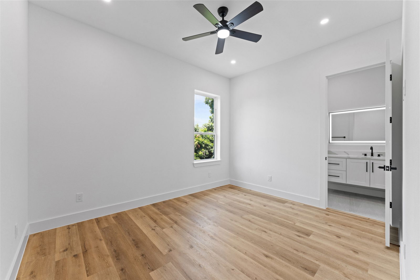
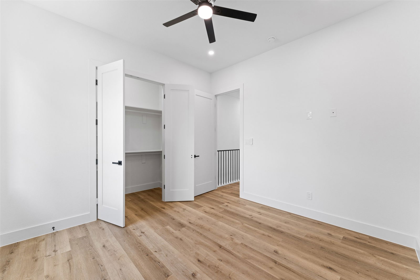
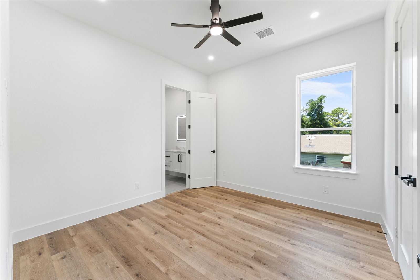
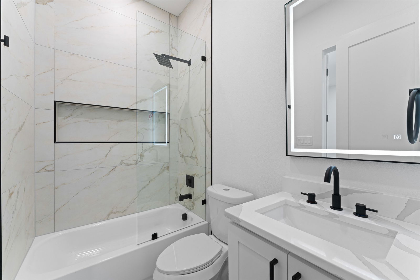
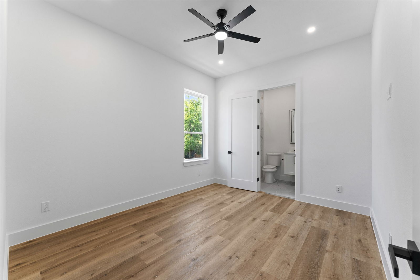
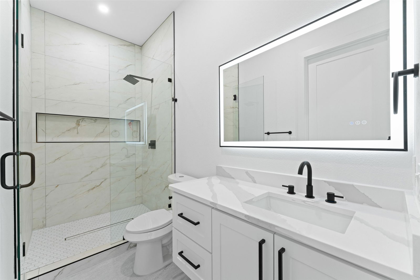
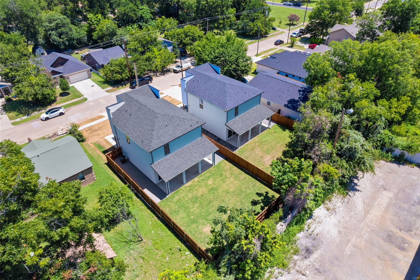
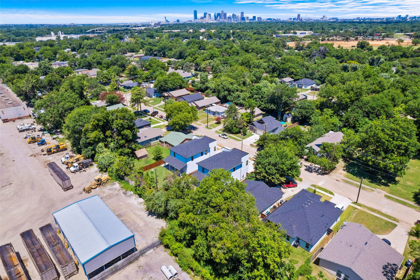
Welcome to Rochester Street, a beautifully designed new construction home offering modern style, functional living, and a prime location just minutes from Downtown Dallas. This spacious 4-bedroom, 3.5-bath home features approximately 2,410 square feet with an open-concept floor plan, designer finishes, and thoughtfully planned spaces throughout. The main living area is bright and inviting with large windows, high ceilings, and a seamless flow between the living room, dining area, and kitchen. The chef-inspired kitchen features quartz countertops, custom cabinetry, stainless steel appliances, a large center island, and plenty of storage, making it ideal for entertaining and everyday living. The private primary suite offers a relaxing retreat with a spa-like ensuite bath, dual vanities, a walk-in shower, modern tile selections, and generous closet space. Secondary bedrooms are well-sized and provide flexibility for guests, family, or a home office. With 3.5 bathrooms, the layout is designed for comfort and convenience. Enjoy a spacious covered patio and huge backyard with room to entertain, garden, play, or create your own outdoor living space. Located in a rapidly growing South Dallas neighborhood, this home offers quick access to Downtown Dallas, Fair Park, Deep Ellum, the Cedars, Bishop Arts, major highways, dining, shopping, and entertainment. A perfect opportunity to own a modern new construction home near the heart of Dallas with space, style, and convenience.

Additional Information
- Amenities
- Fireplace
- Interior Features
- Decorative Designer Lighting Fixtures, Double Vanity, Eat-In Kitchen, Granite Counters, Kitchen Island, Open Floor Plan, Pantry, Cable TV, Natural Woodwork, Walk-In Closet(s), Wired Audio
- Property Description
- Contemporary, Detached
- Flooring
- Vinyl
- Appliances
- Built in Refrigerator, Dishwasher, Electric Cooktop, Electric Oven, Electric Range, Disposal, Microwave, Refrigerator
- Heating
- Central, Electric, Fireplace
- Air Conditioning
- Central Air, Ceiling Fan(s), Electric
- Stories
- 2
- Levels
- Two
- Roof
- Shingle
- Parking Features
- Garage - Single Door, Driveway, Epoxy Flooring, Garage
- Garage Spaces
- 2
- School District
- Dallas Isd
- Elementary School
- Alexander
- Middle School
- Young
- High School
- Adams
How much is your home worth?
...get instant property value now!
Mortgage Calculator
Listing courtesy of Destiny Conyers from Compass RE Texas, LLC.. Contact: 305-219-0089
Selling Office: Compass RE Texas, LLC..
Listing provided by North Texas Real Estate Information Systems (NTREIS). Listing data has been deemed reliable but is not guaranteed to be accurate by the MLS.
Last updated: