Share this with your friends


+1-858-888-1111
Kindred Real Estate Group
5641 Monticello Ave, Dallas, TX 75206
- $?
- 5
- BD
- 4
- BA
- 3,506
- SqFt


- Sold Price
- $?
- List Price
- $1,650,000
- Status
- CLOSED
- Closing Date
- Dec 30, 2025
- MLS#
- 21084496
- Subtype
- Residential
- Style
- Contemporary, Tudor, Detached
- Architectural Style
- Contemporary, Tudor, Detached
- Construction Status
- New Construction - Complete
- Year Built
- 2025
- Bedrooms
- 5
- Bathrooms
- 4
- Full Baths
- 4
- Living Area
- 3,506
- Lot Size
- 7,248
- Acres
- 0.17
- Subdivision
- Greenland Hills 1st Sec
Property Description
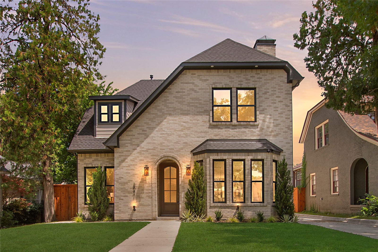
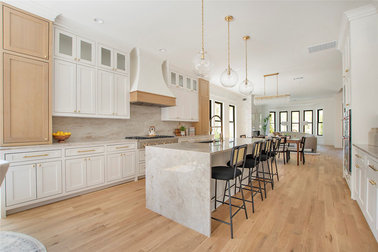
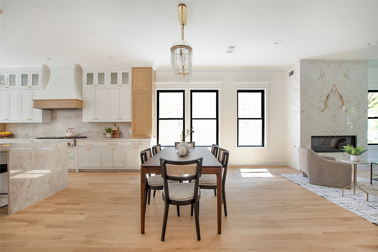
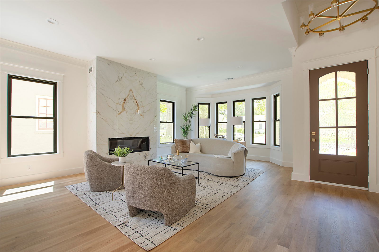
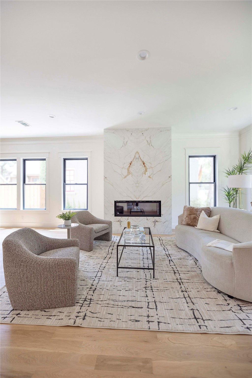
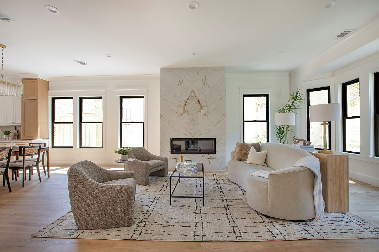
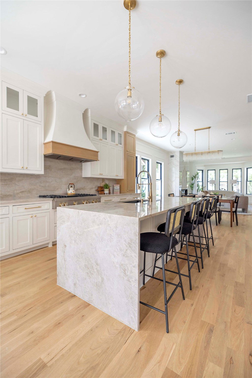
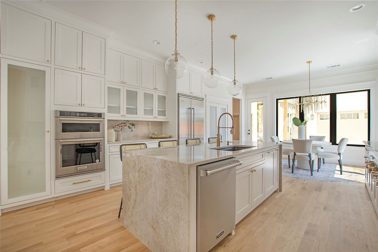
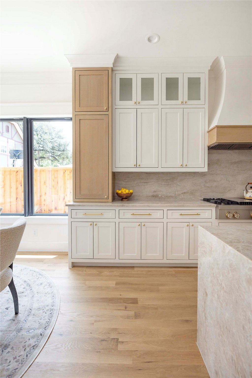
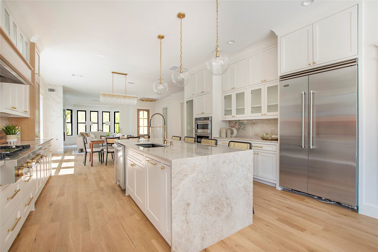
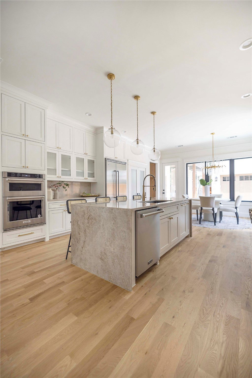
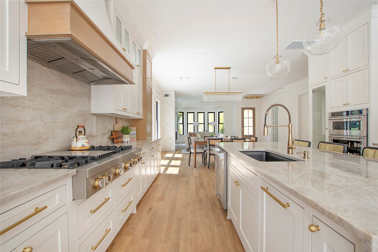
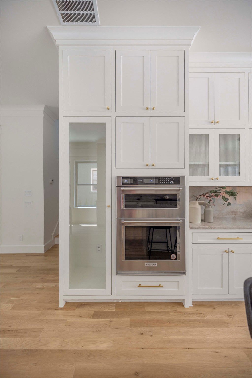
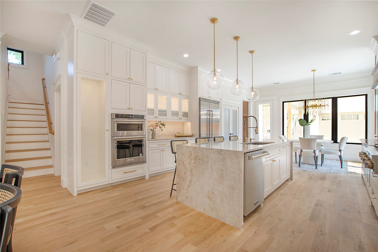
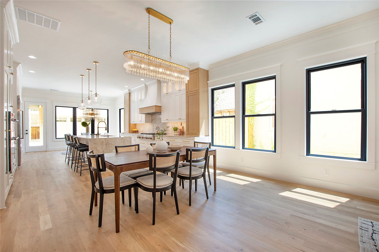
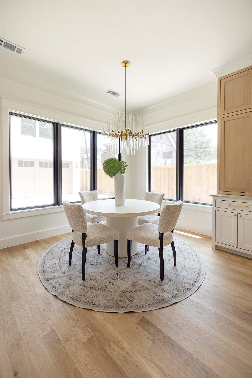
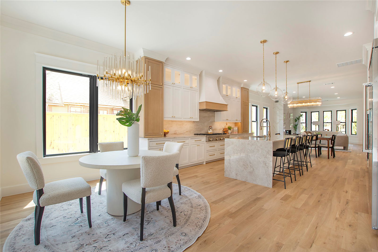
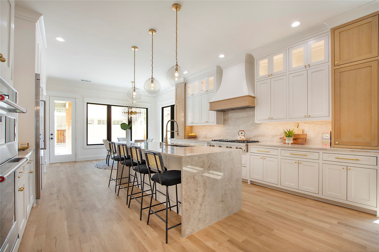
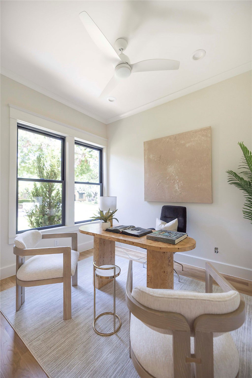
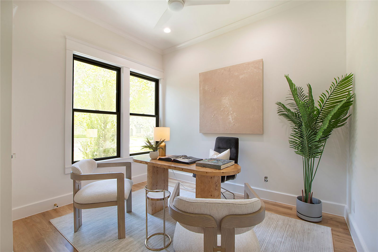
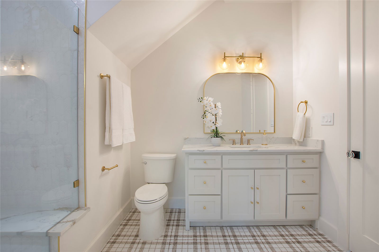
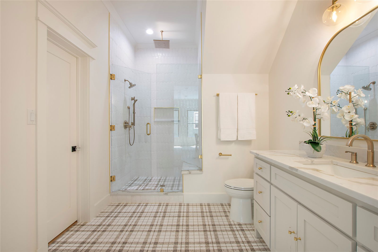
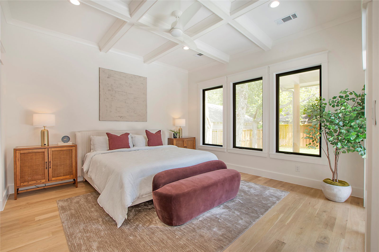
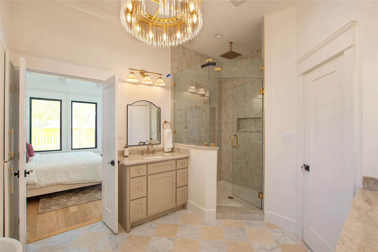
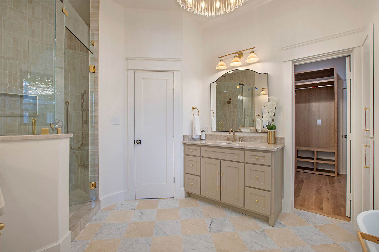
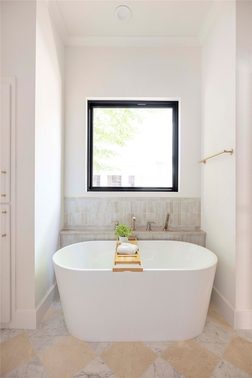
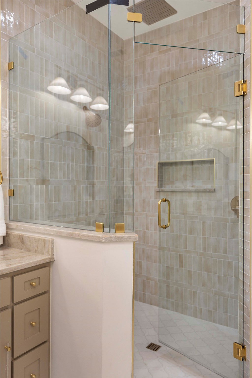
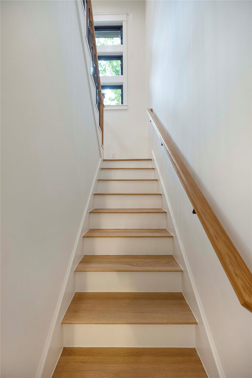
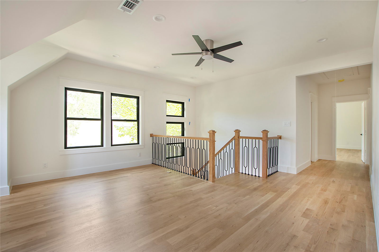
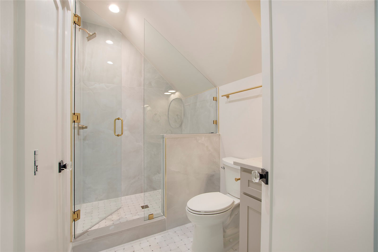
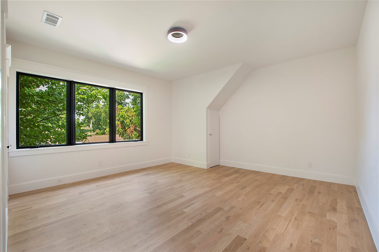
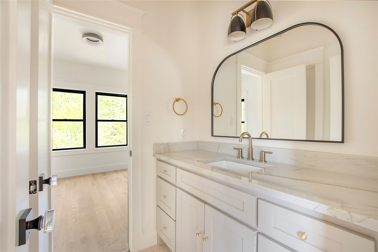
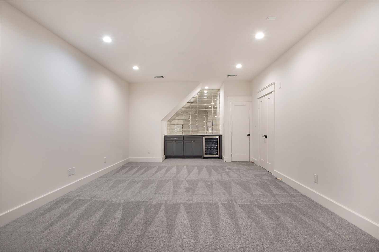
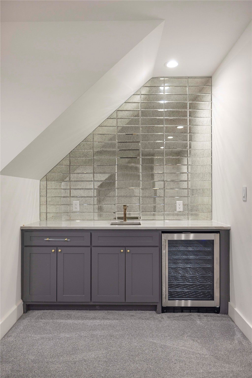
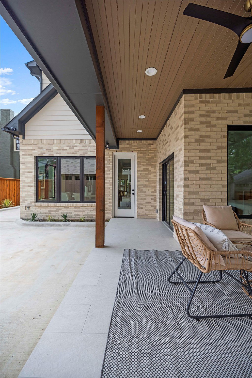
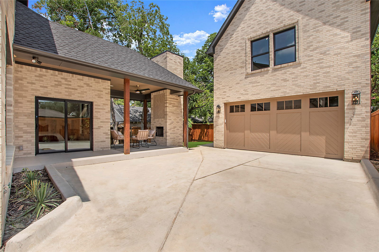
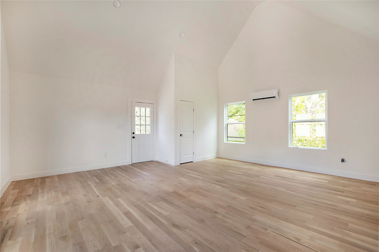
Set in one of Dallas’ most sought-after neighborhoods, the M Streets, this brand-new Tudor seamlessly combines timeless curb appeal with modern luxury and is zoned to award-winning Mockingbird Elementary. It offers 3,506 sq ft of light-filled living plus a 414 sq ft guest house with a full bath, ideal for a private office, gym, or in-law suite. This beautifully designed home includes 6 bedrooms and 5 full bathrooms, totaling 3,920 sq ft of living space when including the guest quarters (not reflected in MLS sqft). Inside, wide-plank white oak floors run throughout, setting the stage for a first-floor primary and guest room, and a designer kitchen crowned by a Taj Mahal quartzite waterfall island, custom inset cabinetry, plaster hood, and high-end appliances, including a Viking fridge that conveys. Vaulted ceilings, arched doorways, and curated lighting add warmth and architectural charm. Upstairs, three spacious bedrooms surround a central media lounge, perfect for cozy movie nights or play space. Stroll to Greenville Avenue cafés, Glencoe Park trails, and top rated Mockingbird Elementary—the very lifestyle that makes the M-Streets so beloved—all with the comfort and peace of mind of brand-new construction.

Additional Information
- Amenities
- Fireplace
- Interior Features
- Bar-Wet, Chandelier, Decorative Designer Lighting Fixtures, Double Vanity, Eat-In Kitchen, High Speed Internet, In-Law Arrangement, Kitchen Island, Open Floor Plan, Other, Pantry, Vaulted/Cathedral Ceilings, Walk-In Closet(s)
- Exterior Features
- Deck
- Taxes
- $19,189
- Property Description
- Contemporary, Tudor, Detached
- Flooring
- Carpet, Tile, Hardwood
- Appliances
- Dishwasher, Gas Cooktop, Disposal, LP Gas Water Heater, Microwave, Refrigerator, Water Heater
- Heating
- Central, Natural Gas, Zoned
- Air Conditioning
- Central Air, Ceiling Fan(s)
- Exterior Features
- Deck
- Stories
- 2
- Levels
- Two
- Roof
- Composition, Shingle
- Foundation
- Slab
- Parking Features
- Covered, Driveway, Garage
- Garage Spaces
- 2
- School District
- Dallas Isd
- Elementary School
- Mockingbird
- Middle School
- Long
- High School
- Woodrow Wilson
How much is your home worth?
...get instant property value now!
Mortgage Calculator
Listing courtesy of Camila Gomez from Agency Dallas Park Cities, LLC. Contact:
Selling Office: Century 21 Mike Bowman, Inc..
Listing provided by North Texas Real Estate Information Systems (NTREIS). Listing data has been deemed reliable but is not guaranteed to be accurate by the MLS.
Last updated: