Share this with your friends


+1-858-888-1111
Kindred Real Estate Group
7110 Mossvine Dr, Dallas, TX 75254
- $?
- 5
- BD
- 5
- BA
- 4,023
- SqFt











- Sold Price
- $?
- List Price
- $1,249,500
- Status
- CLOSED
- Closing Date
- Jun 17, 2026
- MLS#
- 21213362
- Subtype
- Residential
- Style
- Tudor, Traditional, Detached
- Architectural Style
- Tudor, Traditional, Detached
- Construction Status
- Preowned
- Year Built
- 1967
- Bedrooms
- 5
- Bathrooms
- 5
- Full Baths
- 3
- Half Baths
- 2
- Living Area
- 4,023
- Lot Size
- 15,507
- Acres
- 0.36
- Subdivision
- Northwood Hills
Property Description
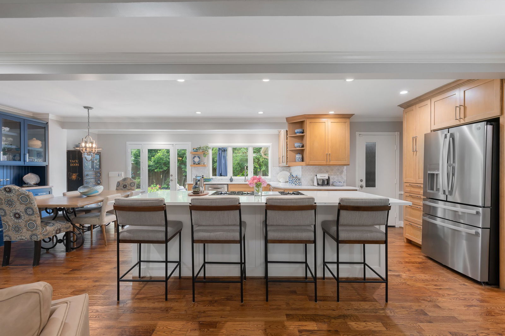
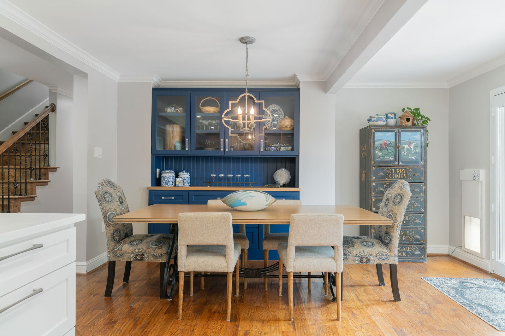
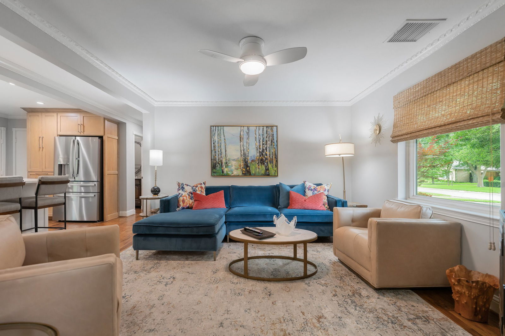
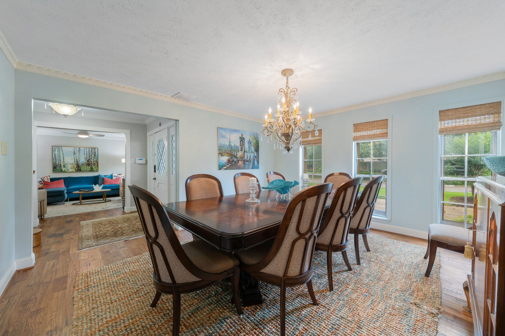
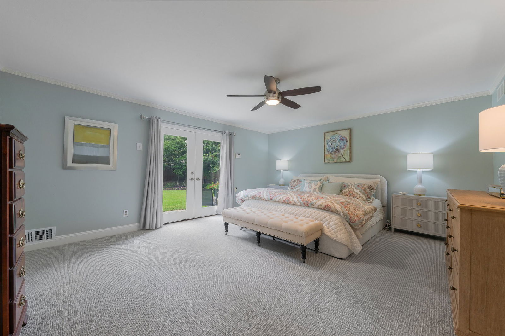
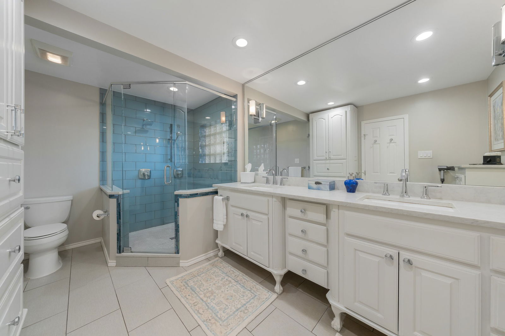
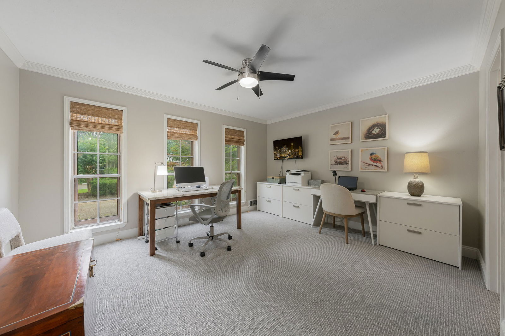
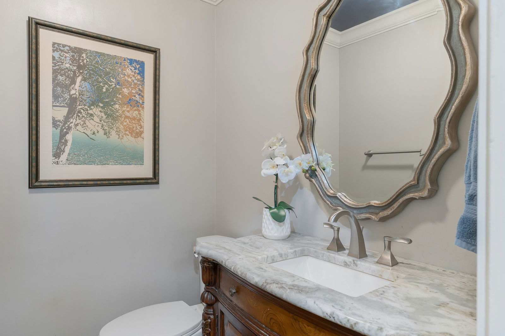
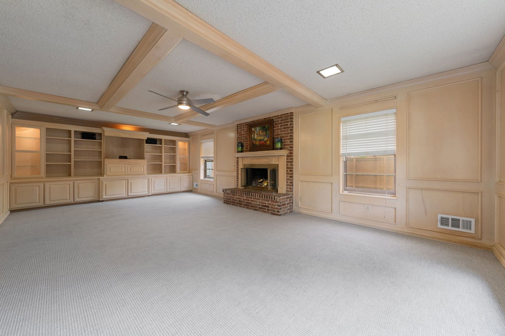
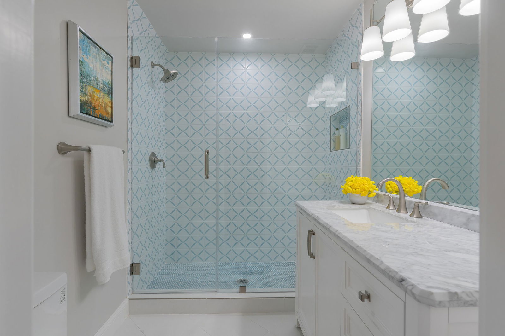
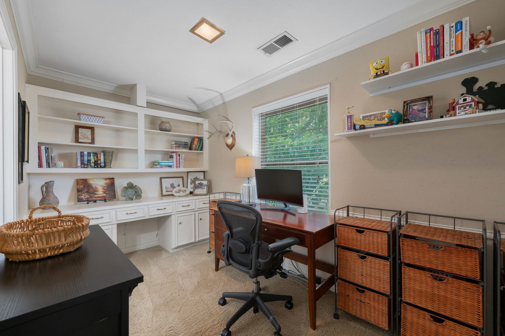
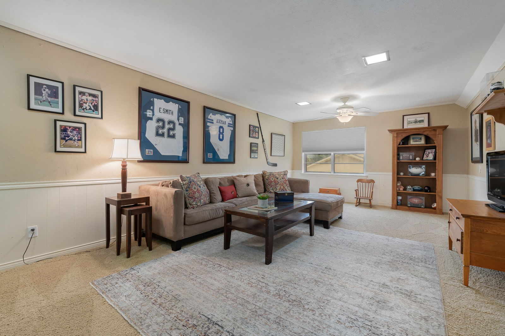
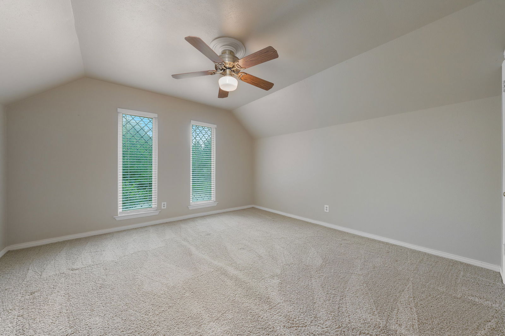
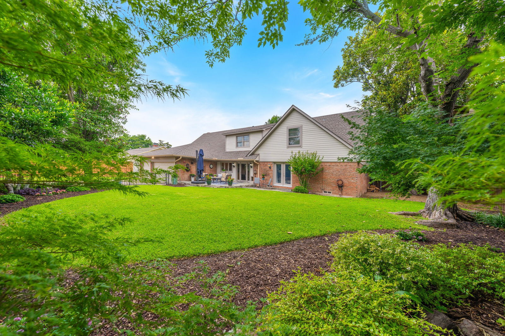
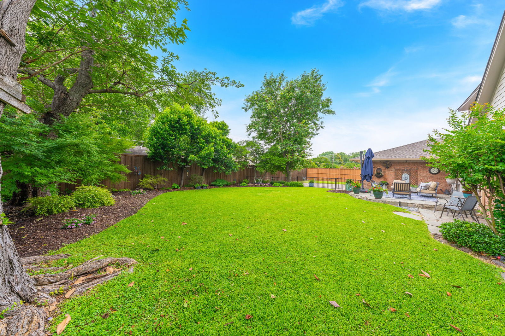
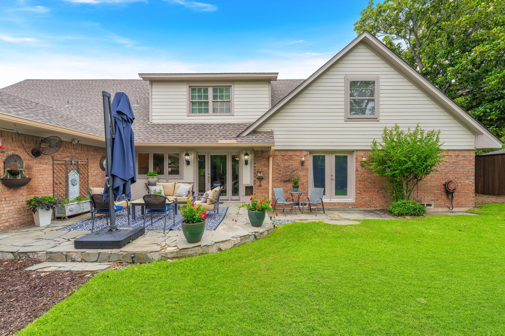
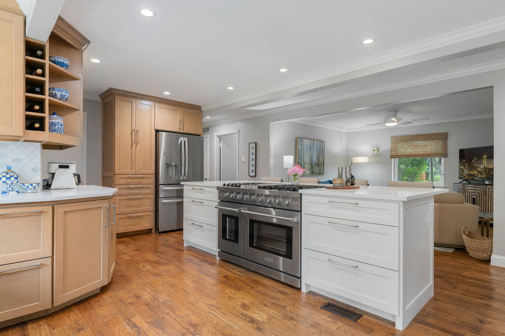
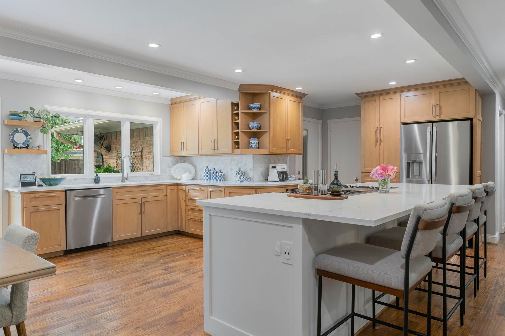
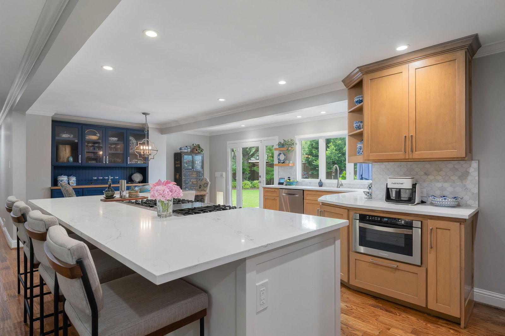
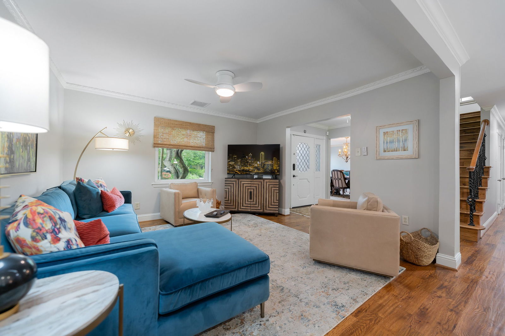
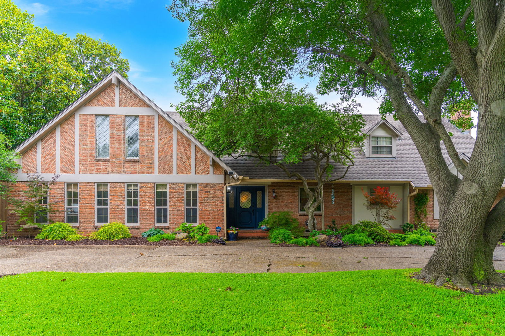
Welcome to this beautifully updated Traditional Tudor home, ideally situated on a picturesque, tree-lined street in the highly sought-after Northwood Hills neighborhood of Dallas. Zoned to acclaimed Richardson ISD and just minutes from premier private schools, this exceptional 5-bedroom home seamlessly blends timeless character with modern sophistication. Designed for both everyday living and effortless entertaining, the thoughtfully planned layout offers three spacious living areas filled with natural light. At the heart of the home, the fully remodeled chef’s kitchen features high-end appliances, custom cabinetry, and sleek quartz countertops. A striking 10' x 4' island with generous seating opens to the family room, creating a warm, connected space for gathering. The inviting living room showcases a wall of custom built-ins, a cozy brick fireplace and a large picture window overlooking the beautifully landscaped yard. The main level also includes a luxurious primary suite, an additional bedroom, two dining areas, and tastefully updated bathrooms. Upstairs, you’ll find three generously sized bedrooms, 2 full baths, a study, and an expansive game room—offering plenty of space to live, work, and play. Step outside to enjoy the beatifically landscaped front and back yards with a newly reimagined back patio. A circular drive enhances the home’s curb appeal, while an electric gate provides access to a rear drive and spacious three-car garage. The large backyard, thoughtfully divided by a wrought iron fence, offers room for play, pets, or the future addition of a pool. Offering exceptional space, comfort, and style in one of Dallas’s most established and beloved neighborhoods, this is a rare opportunity to call Northwood Hills home.

Additional Information
- Amenities
- Fireplace
- Interior Features
- Cedar Closets, Chandelier, Decorative Designer Lighting Fixtures, Eat-In Kitchen, High Speed Internet, Kitchen Island, Open Floor Plan, Pantry, Paneling Wainscoting, Walk-In Closet(s)
- Exterior Features
- Lighting, Private Yard, Rain Gutters
- Taxes
- $22,336
- HOA Fee
- $400
- Property Description
- Tudor, Traditional, Detached
- Flooring
- Carpet, Hardwood, Tile
- Appliances
- Some Gas Appliances, Gas Range, Double Oven, Dishwasher, Disposal, LP Gas Water Heater, Microwave, Plumbed for Gas, Water Purifier Owned
- Heating
- Central, Fireplace, Natural Gas, Zoned
- Air Conditioning
- Central Air, Ceiling Fan(s), Electric, Zoned
- Exterior Features
- Lighting, Private Yard, Rain Gutters
- Stories
- 2
- Levels
- Two
- Roof
- Composition
- Foundation
- Pillar/Post/Pier
- Parking Features
- Additional Parking, Alley Access, Circular Driveway, Garage - Single Door, Driveway, Electric Gate, Garage, Garage Door Opener, Inside Entrance, Kitchen Level, Garage Faces Rear, Side By Side
- Garage Spaces
- 3
- School District
- Richardson Isd
- Elementary School
- Northwood
- Middle School
- Westwood
- High School
- Richardson
How much is your home worth?
...get instant property value now!
Mortgage Calculator
Listing courtesy of Rennie Meriwether from Allie Beth Allman & Assoc.. Contact: 214-704-5119
Selling Office: Allie Beth Allman & Assoc..
Listing provided by North Texas Real Estate Information Systems (NTREIS). Listing data has been deemed reliable but is not guaranteed to be accurate by the MLS.
Last updated: