Share this with your friends


+1-858-888-1111
Kindred Real Estate Group
5435 Bent Tree Dr, Dallas, TX 75248
- $?
- 4
- BD
- 5
- BA
- 4,545
- SqFt




- Sold Price
- $?
- List Price
- $1,649,500
- Status
- CLOSED
- Closing Date
- Aug 06, 2026
- MLS#
- 21300710
- Subtype
- Residential
- Style
- Traditional, Detached
- Architectural Style
- Traditional, Detached
- Construction Status
- Preowned
- Year Built
- 1977
- Bedrooms
- 4
- Bathrooms
- 5
- Full Baths
- 4
- Half Baths
- 1
- Living Area
- 4,545
- Lot Size
- 24,872
- Acres
- 0.57
- Subdivision
- Bent Tree
Property Description
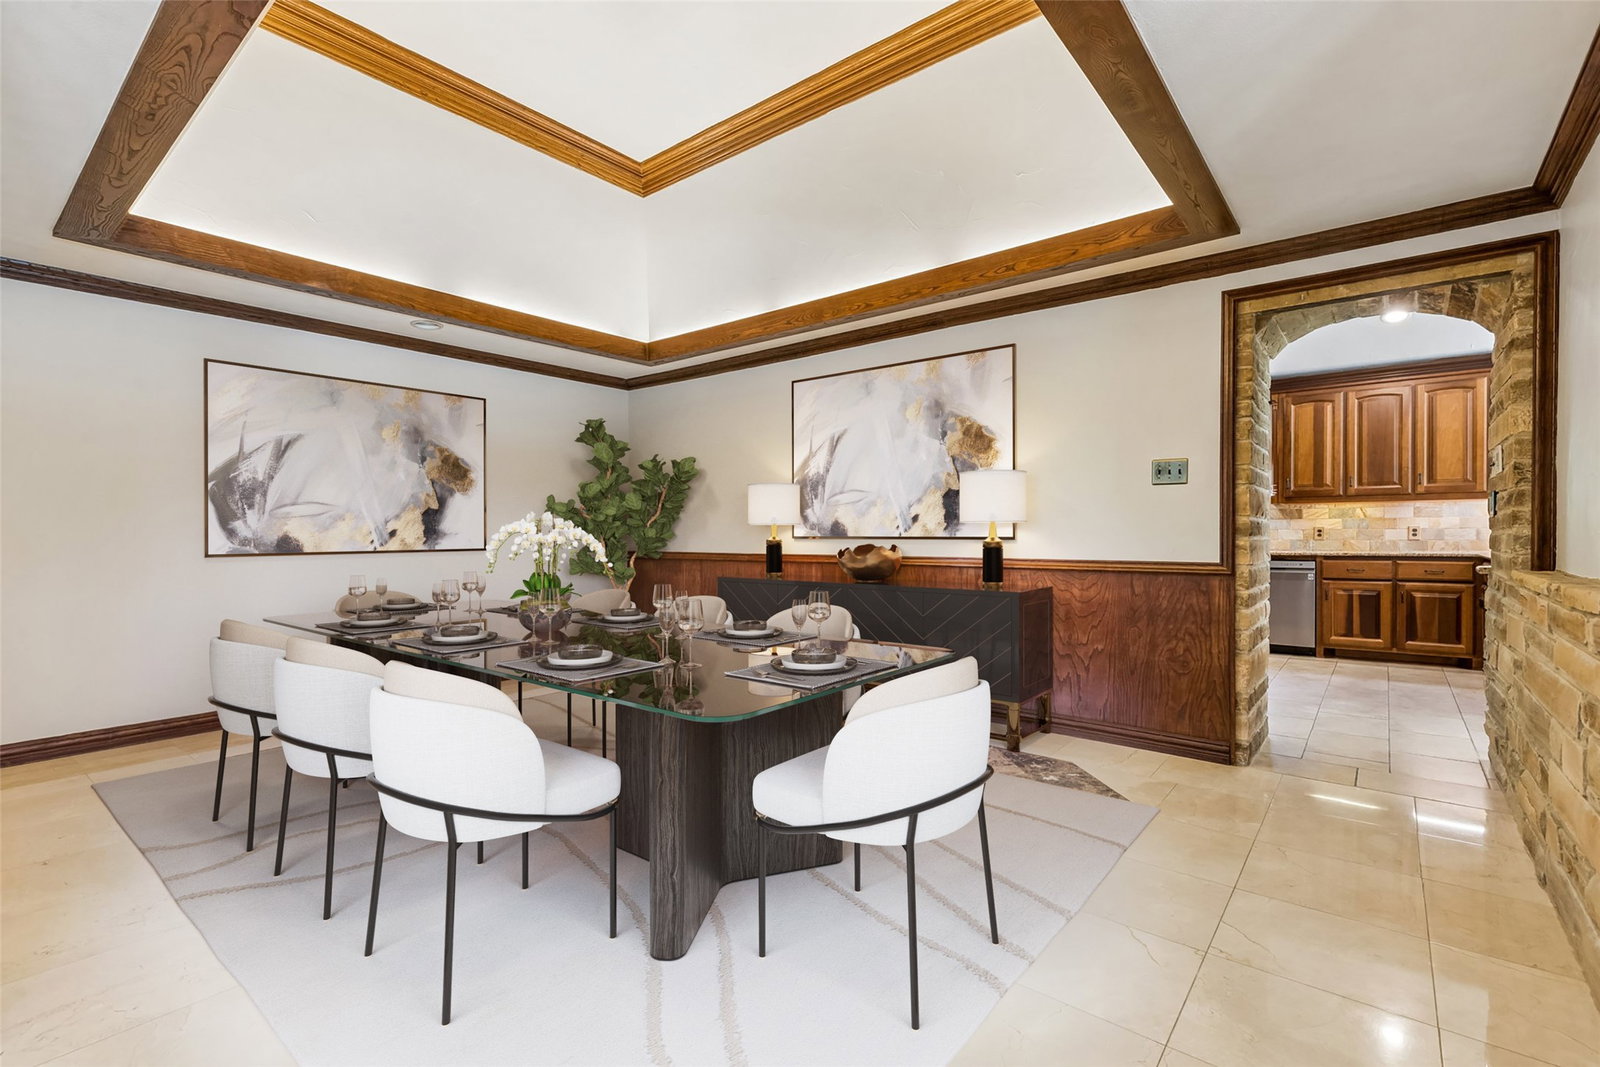
Don't miss this unique Bent Tree home on over half an acre with a gorgeous resort style backyard overlooking the prestigious Preston Trail golf course. Completely rebuilt in 2008, this home offers rich marble, hardwoods & stone finishes throughout creating a luxury living experience. The home welcomes you with a grand entrance into a great room with & expansive backyard views. Upstairs is an impressive 1,300 sq. ft. primary suite that includes a 40 ft. balcony, huge bedroom with fireplace, wet bar, fridge, built-in cabinets & drawers, loft office or living area & a 500 sq. ft. ensuite bath with his & her closets, expansive luxury shower, indulgent oversized soaking tub, built-ins & dual water closets. There are 3 generously sized bedrooms each with ensuite baths on the 1st floor. Step into your outdoor retreat to enjoy a beautiful 40X20 swimming pool & spa, outdoor kitchen & 200 ft. of golf course views through abundant greenery & lush landscaping. Enjoy the spacious 3 car garage with built in workshop space. NO HOA! Prime central location near the Dallas North Tollway & tons of shops & restaurants.

Additional Information
- Amenities
- Fireplace, Pool
- Interior Features
- Bar-Wet, Bar-Dry, Decorative Designer Lighting Fixtures, Double Vanity, Eat-In Kitchen, Granite Counters, High Speed Internet, Open Floor Plan, Pantry, Paneling Wainscoting, Cable TV, Vaulted/Cathedral Ceilings, Natural Woodwork, Walk-In Closet(s)
- Exterior Features
- Balcony, Lighting, Private Yard, Rain Gutters
- Taxes
- $55,741
- Property Description
- Traditional, Detached
- Flooring
- Carpet, Tile, Hardwood, Stone, Tile, Wood
- Appliances
- Some Gas Appliances, Gas Range, Built in Refrigerator, Convection Oven, Double Oven, Dishwasher, Electric Oven, Gas Cooktop, Disposal, LP Gas Water Heater, Ice Maker, Microwave, Plumbed for Gas, Vented Exhaust Fan
- Heating
- Central, Fireplace, Natural Gas
- Air Conditioning
- Central Air, Ceiling Fan(s), Electric
- Exterior Features
- Balcony, Lighting, Private Yard, Rain Gutters
- Stories
- 2
- Levels
- Two
- Roof
- Composition, Shingle
- Foundation
- Slab
- Pool
- Yes
- Parking Features
- Additional Parking, Circular Driveway, Paved, Covered, Direct Access, Driveway, Electric Gate, Enclosed, Garage, Inside Entrance, Kitchen Level, Lighted, Oversized, Garage Faces Side, Storage, Workshop in Garage
- Garage Spaces
- 3
- School District
- Dallas Isd
- Elementary School
- Jerry Junkins
- Middle School
- Walker
- High School
- White
- View
- Water
How much is your home worth?
...get instant property value now!
Mortgage Calculator
Listing courtesy of Michael Hershenberg from Real Broker, LLC. Contact: 817-657-2470
Selling Office: Compass RE Texas, LLC..
Listing provided by North Texas Real Estate Information Systems (NTREIS). Listing data has been deemed reliable but is not guaranteed to be accurate by the MLS.
Last updated: