Share this with your friends


+1-858-888-1111
Kindred Real Estate Group
4113 Metropolitan Ave, Dallas, TX 75210
- $?
- 4
- BD
- 3
- BA
- 1,911
- SqFt
- Sold Price
- $?
- List Price
- $359,977
- Status
- CLOSED
- Closing Date
- Mar 31, 2026
- MLS#
- 21113452
- Subtype
- Residential
- Style
- Contemporary, Detached
- Architectural Style
- Contemporary, Detached
- Construction Status
- New Construction - Complete
- Year Built
- 2025
- Bedrooms
- 4
- Bathrooms
- 3
- Full Baths
- 3
- Living Area
- 1,911
- Lot Size
- 6,795
- Acres
- 0.16
- Subdivision
- Camps Alex
Property Description
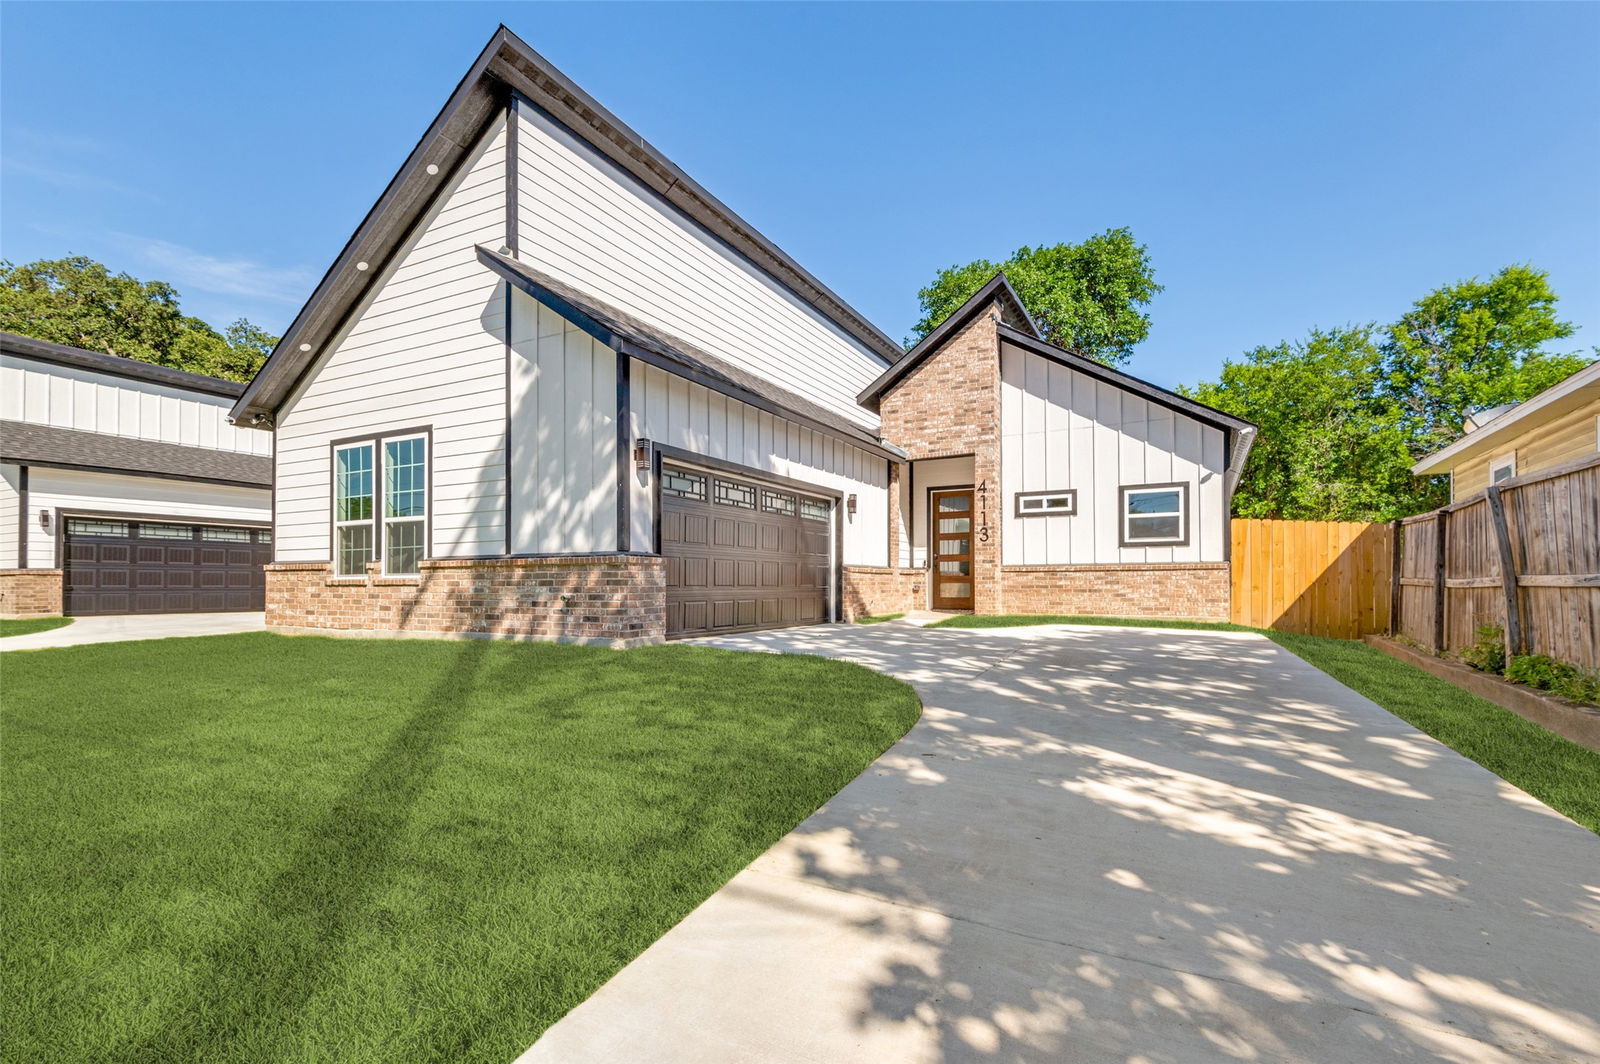
Modern Sophistication & Spacious Design – 4 Bed, 3 Bath Beauty! This stunning home makes a bold statement with its sleek modern elevation and standout curb appeal. A welcoming covered front patio sets the tone for the elegance that continues inside. With 1,911 square feet of thoughtfully designed space, this home offers a spacious, open-concept layout ideal for both everyday living and entertaining. The expansive Great Room features a striking floor-to-ceiling tiled electric fireplace and flows seamlessly into the dining area, giving you flexible design options. The modern kitchen is a chef’s dream, complete with walls of cabinetry, a large island, walk-in pantry, and generous counter space. It's the perfect setting for family meals or hosting guests. The primary suite is a private retreat tucked at the back of the home, overlooking the backyard for added peace and privacy. The luxury ensuite bath features a soaking tub, separate shower, double vanities, and his-and-hers walk-in closets. This home includes 4 bedrooms and 3 full bathrooms. One secondary bedroom has direct access to its own full bath—ideal for guests or multigenerational living. Two additional bedrooms share a third full bath, offering both function and comfort. Additional highlights include a separate utility room and a covered back patio perfect for outdoor relaxation. The layout flows beautifully and balances style, function, and comfort in every detail. Don’t miss your chance to own this exceptional home that blends modern design with everyday livability!

Additional Information
- Amenities
- Fireplace
- Interior Features
- Decorative Designer Lighting Fixtures, Double Vanity, Eat-In Kitchen, Granite Counters, High Speed Internet, Kitchen Island, Open Floor Plan, Walk-In Closet(s)
- Taxes
- $1,911
- Property Description
- Contemporary, Detached
- Flooring
- Tile, Vinyl
- Appliances
- Dishwasher, Electric Range, Electric Water Heater, Disposal, Microwave
- Heating
- Central, Electric
- Air Conditioning
- Central Air, Ceiling Fan(s)
- Stories
- 1
- Levels
- One
- Roof
- Composition, Shingle
- Foundation
- Slab
- Parking Features
- Garage Faces Front
- Garage Spaces
- 2
- School District
- Dallas Isd
- Elementary School
- Joseph Rhoads Learning Center
- Middle School
- Dade
- High School
- Lincoln
How much is your home worth?
...get instant property value now!
Mortgage Calculator
Listing courtesy of Joy Triplett from Jireh Realty Team LLC. Contact:
Selling Office: Brownstone Real Estate Group.
Listing provided by North Texas Real Estate Information Systems (NTREIS). Listing data has been deemed reliable but is not guaranteed to be accurate by the MLS.
Last updated: