Share this with your friends


+1-858-888-1111
Kindred Real Estate Group
6818 Oriole Dr, Dallas, TX 75209
- $?
- 4
- BD
- 4
- BA
- 4,152
- SqFt
















- Sold Price
- $?
- List Price
- $2,295,000
- Status
- CLOSED
- Closing Date
- Nov 18, 2025
- MLS#
- 21052111
- Subtype
- Residential
- Style
- Traditional, Detached
- Architectural Style
- Traditional, Detached
- Year Built
- 2017
- Bedrooms
- 4
- Bathrooms
- 4
- Full Baths
- 3
- Half Baths
- 1
- Living Area
- 4,152
- Lot Size
- 8,668
- Acres
- 0.20
- Subdivision
- Shannon Estates
Property Description
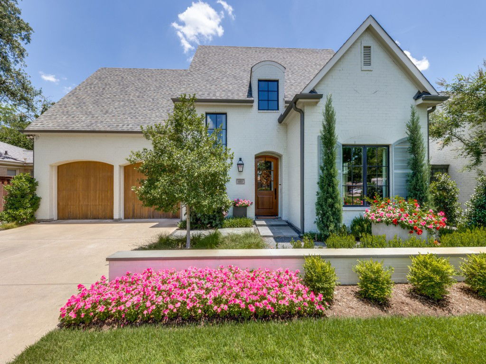
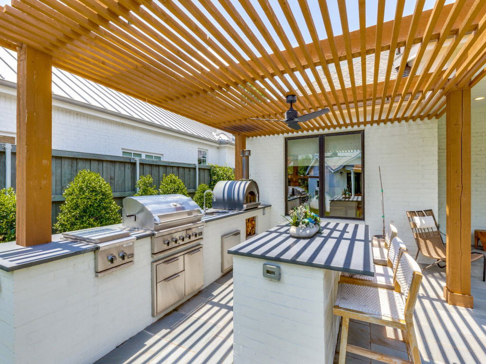
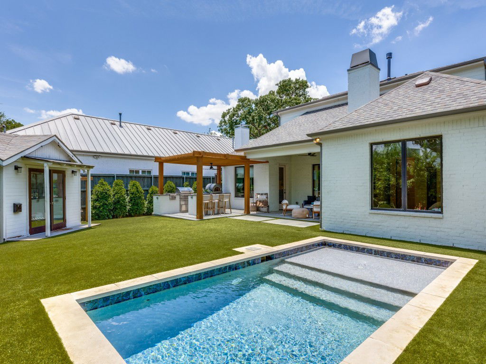
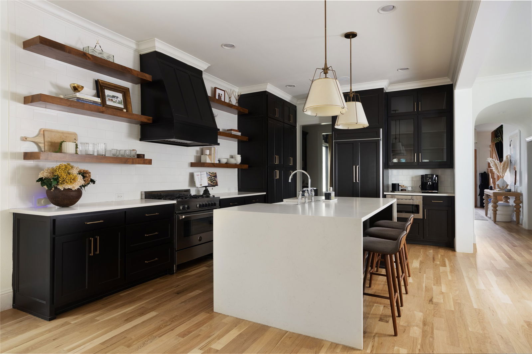
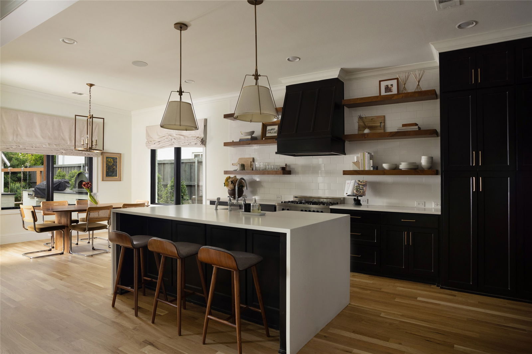
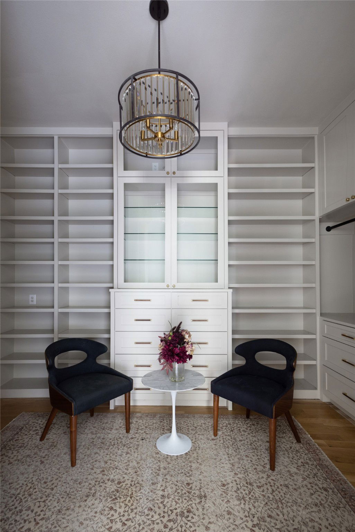
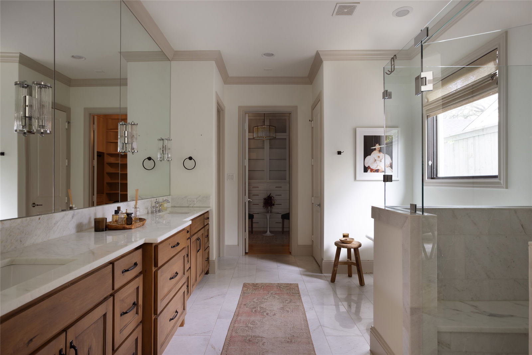
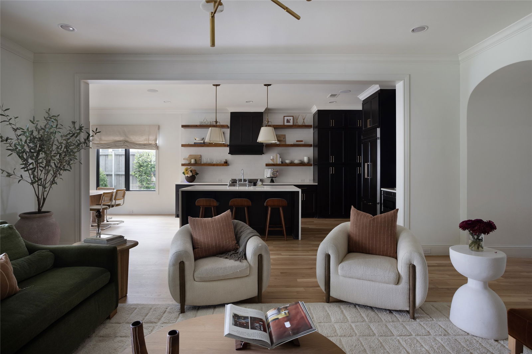
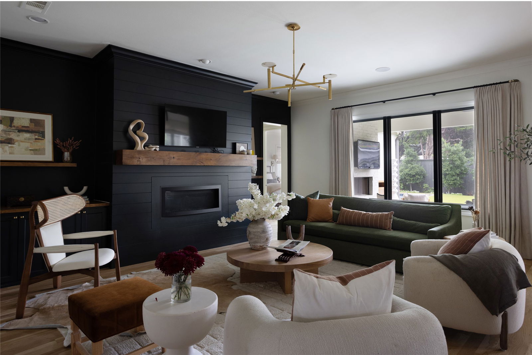
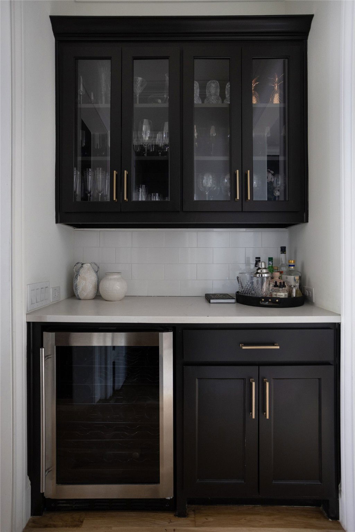
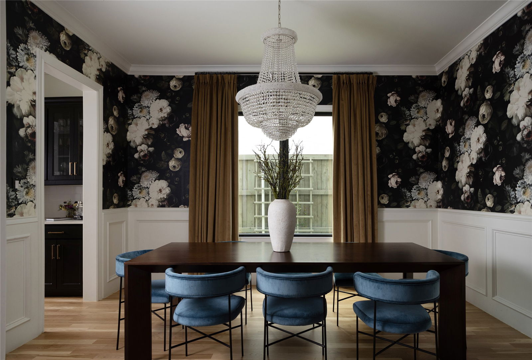
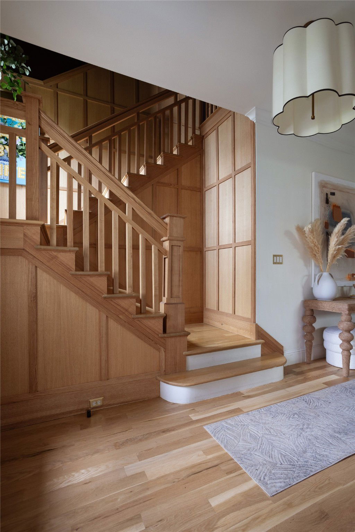
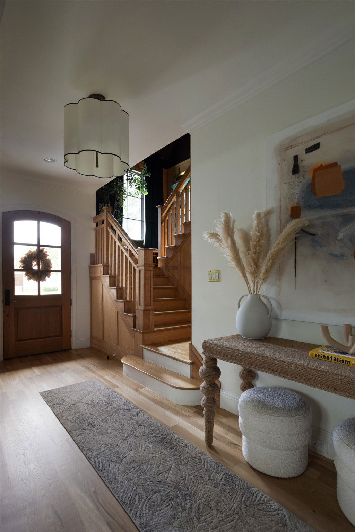
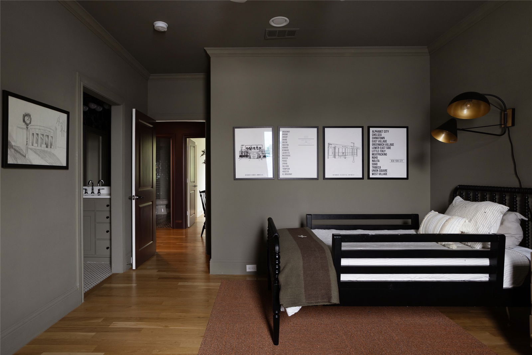
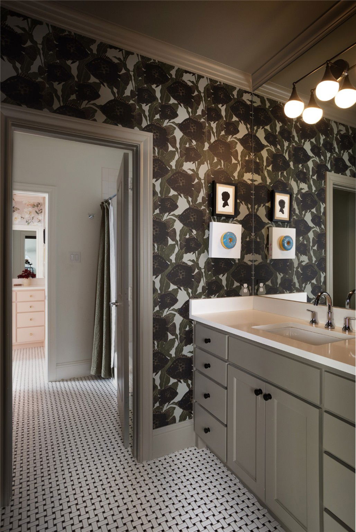
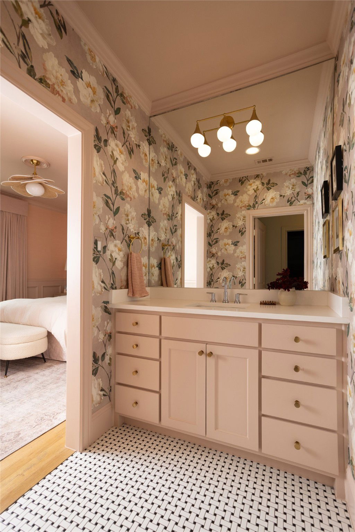
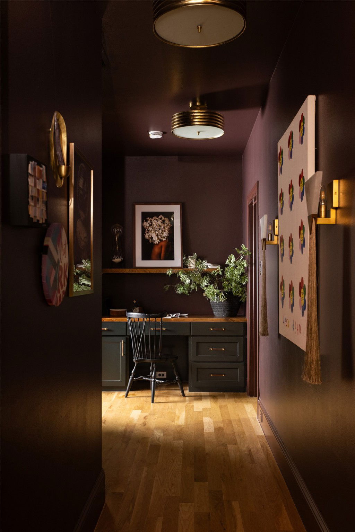
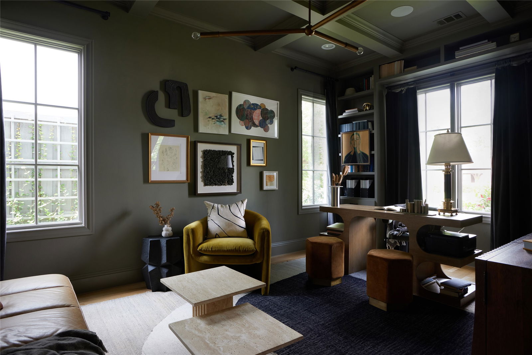
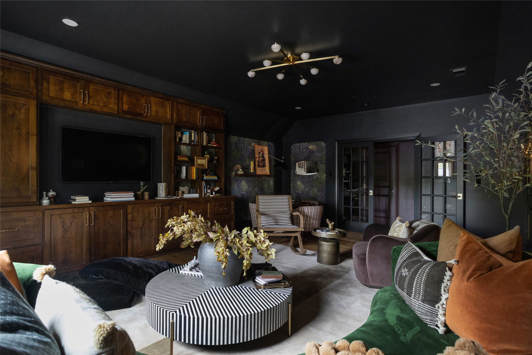
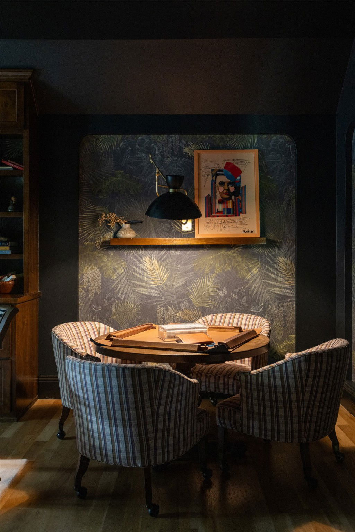
Welcome to this reimagined Bird Streets beauty, thoughtfully redesigned by renowned local talents Urbanology and Ashleigh Graber Design. Every inch of this home has been carefully curated, offering stylish surprises around every corner. A striking wood-paneled staircase greets you upon entry, setting the tone for the designer finishes throughout. The front study is a cozy, private retreat, perfect for working from home. A walk-in pantry and wet bar thoughtfully separate the formal dining room from the open-concept kitchen, which flows seamlessly into the living room and breakfast nook. The first-floor primary suite offers serene views of the backyard and pool, with a spa-like bathroom and a custom-designed closet maximizing space and function. Upstairs, you’ll find three additional bedrooms, each featuring bespoke wallpaper and custom paint. A stylish upstairs lounge with built-ins, designer lighting, and rich textures is perfect for movie nights or relaxing. Hidden doors throughout the home add a playful and practical touch—one reveals a spacious storage room ideal for toys or seasonal items, while another opens to a bonus flex space that could serve as a home gym or fifth bedroom. Step outside to a beautifully turfed backyard with lush landscaping, a resort-style pool, and a lighted pergola. The outdoor kitchen includes a grill, island, sink, and refrigerator and freezer drawers, creating an ideal setup for entertaining. For the little ones, a custom-built playhouse—complete with air conditioning and modeled after the main home—adds a whimsical finishing touch.

Additional Information
- Amenities
- Fireplace, Pool
- Interior Features
- Double Vanity, Kitchen Island, Pantry, Paneling Wainscoting, Walk-In Closet(s), Wired Audio
- Exterior Features
- Outdoor Grill, Outdoor Kitchen
- Taxes
- $37,097
- Property Description
- Traditional, Detached
- Flooring
- Wood
- Appliances
- Dishwasher, Disposal
- Exterior Features
- Outdoor Grill, Outdoor Kitchen
- Stories
- 2
- Levels
- Two
- Roof
- Composition
- Foundation
- Slab
- Pool
- Yes
- Parking Features
- Driveway, Garage
- Garage Spaces
- 2
- School District
- Dallas Isd
- Elementary School
- Polk
- Middle School
- Medrano
- High School
- Jefferson
How much is your home worth?
...get instant property value now!
Mortgage Calculator
Listing courtesy of Adrienne Brown from Christies Lone Star. Contact:
Selling Office: NON MLS.
Listing provided by North Texas Real Estate Information Systems (NTREIS). Listing data has been deemed reliable but is not guaranteed to be accurate by the MLS.
Last updated: