Share this with your friends


+1-858-888-1111
Kindred Real Estate Group
1140 Cedar Hill Ave, Dallas, TX 75208
- $?
- 4
- BD
- 2
- BA
- 2,223
- SqFt


- Sold Price
- $?
- List Price
- $799,000
- Status
- CLOSED
- Closing Date
- Mar 26, 2026
- MLS#
- 21165661
- Subtype
- Residential
- Style
- Craftsman, Detached
- Architectural Style
- Craftsman, Detached
- Construction Status
- Preowned
- Year Built
- 1920
- Bedrooms
- 4
- Bathrooms
- 2
- Full Baths
- 2
- Living Area
- 2,223
- Lot Size
- 7,143
- Acres
- 0.16
- Subdivision
- Miller & Stemmons
Property Description
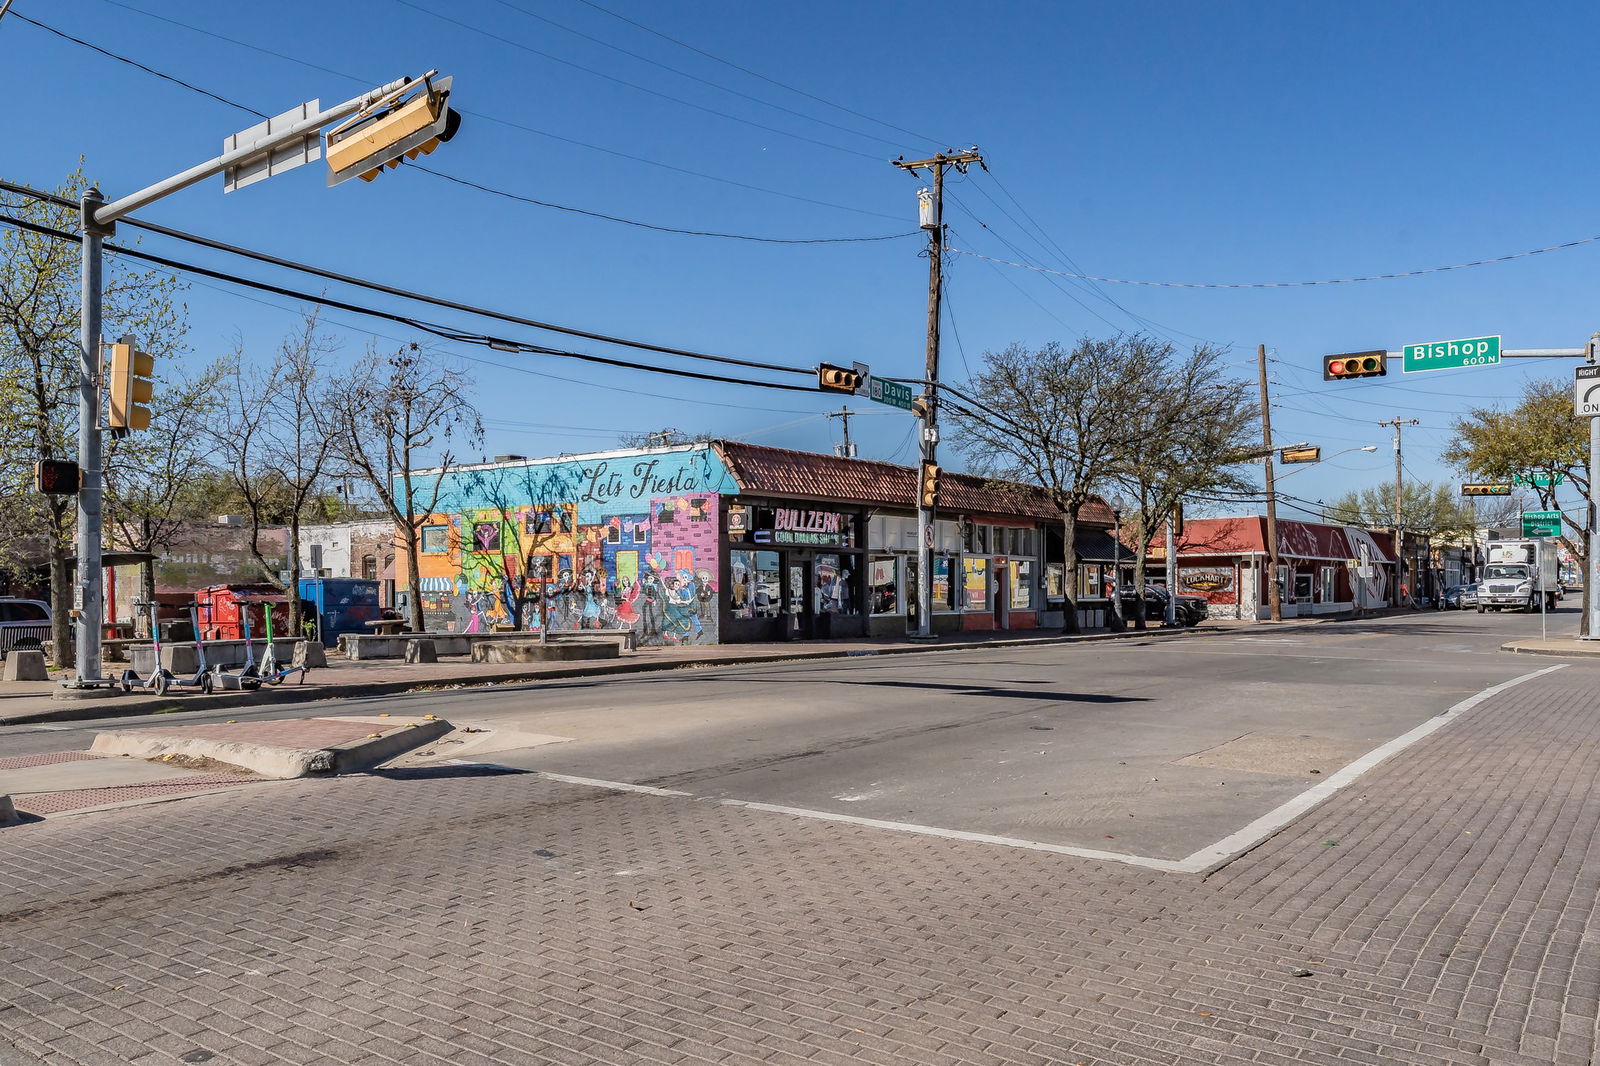
Featured in Candy’s Dirt, this beautifully reimagined 1920s Craftsman sits in the highly sought-after neighborhood—just blocks from Bishop Arts and Kidd Springs Park, placing you in one of Dallas’ most dynamic communities. Inside, soaring 10-foot ceilings, preserved architectural charm, and elevated designer finishes create a perfect balance of historic character and modern luxury. The expansive dining room opens seamlessly to a showstopping gourmet kitchen featuring custom two-tone cabinetry, Calacatta Tesoro quartz countertops, and an oversized 5x7 island with seating. A tucked-away alcove cooking area showcases a 36-inch gas range with spice ledge and generous prep space, while a custom coffee and cocktail bar, walk-in pantry, and oversized laundry room with dual counters, sink, and second refrigerator hookup add exceptional functionality. This thoughtfully expanded layout offers four bedrooms, including a tranquil primary suite with vaulted wood ceilings, a charming window seat overlooking the backyard, and a spa-like ensuite complete with a floating double vanity, walk-in shower, linen storage, and an expansive closet. Designer details shine throughout—from curated lighting and custom tilework to penny tile flooring in the hall bath and newly installed white oak hardwood floors throughout the home. Step outside to a spacious patio with a fully outfitted custom outdoor kitchen featuring a 36-inch built-in grill, stainless cabinetry, sink, and leathered stone countertops. Additional upgrades include a new driveway with added street parking, a Class 3 impact-resistant 30-year roof with transferable warranty, and all-new systems—electrical, plumbing, HVAC with WiFi thermostat, tankless water heater—plus radiant barrier underlayment and full insulation for energy efficiency and year-round comfort.This exceptional home blends historic charm, high-end design, and an unbeatable location—just minutes from Methodist Hospital.

Additional Information
- Amenities
- Fireplace
- Interior Features
- Kitchen Island, Pantry, Cable TV, Walk-In Closet(s)
- Taxes
- $11,054
- Property Description
- Craftsman, Detached
- Flooring
- Tile, Wood
- Appliances
- Some Gas Appliances, Dishwasher, Disposal, Gas Range, Plumbed for Gas
- Heating
- Natural Gas
- Air Conditioning
- Electric
- Stories
- 1
- Levels
- One
- Roof
- Composition
- Foundation
- Pillar/Post/Pier
- Parking Features
- Driveway
- School District
- Dallas Isd
- Elementary School
- Hogg
- Middle School
- Garcia
- High School
- Adamson
How much is your home worth?
...get instant property value now!
Mortgage Calculator
Listing courtesy of Michael Abrams from HomeSmart Stars. Contact: 817-714-5959
Selling Office: Ebby Halliday, REALTORS.
Listing provided by North Texas Real Estate Information Systems (NTREIS). Listing data has been deemed reliable but is not guaranteed to be accurate by the MLS.
Last updated: