Share this with your friends


+1-858-888-1111
Kindred Real Estate Group
4558 Shady Hill Dr, Dallas, TX 75229
- $?
- 4
- BD
- 4
- BA
- 3,780
- SqFt







- Sold Price
- $?
- List Price
- $1,227,000
- Status
- CLOSED
- Closing Date
- Jun 12, 2026
- MLS#
- 21213773
- Subtype
- Residential
- Style
- Mid-Century Modern, Ranch, Traditional, Detached
- Architectural Style
- Mid-Century Modern, Ranch, Traditional, Detached
- Construction Status
- Preowned
- Year Built
- 1962
- Bedrooms
- 4
- Bathrooms
- 4
- Full Baths
- 3
- Half Baths
- 1
- Living Area
- 3,780
- Lot Size
- 17,162
- Acres
- 0.39
- Subdivision
- North Highlands Estates
Property Description
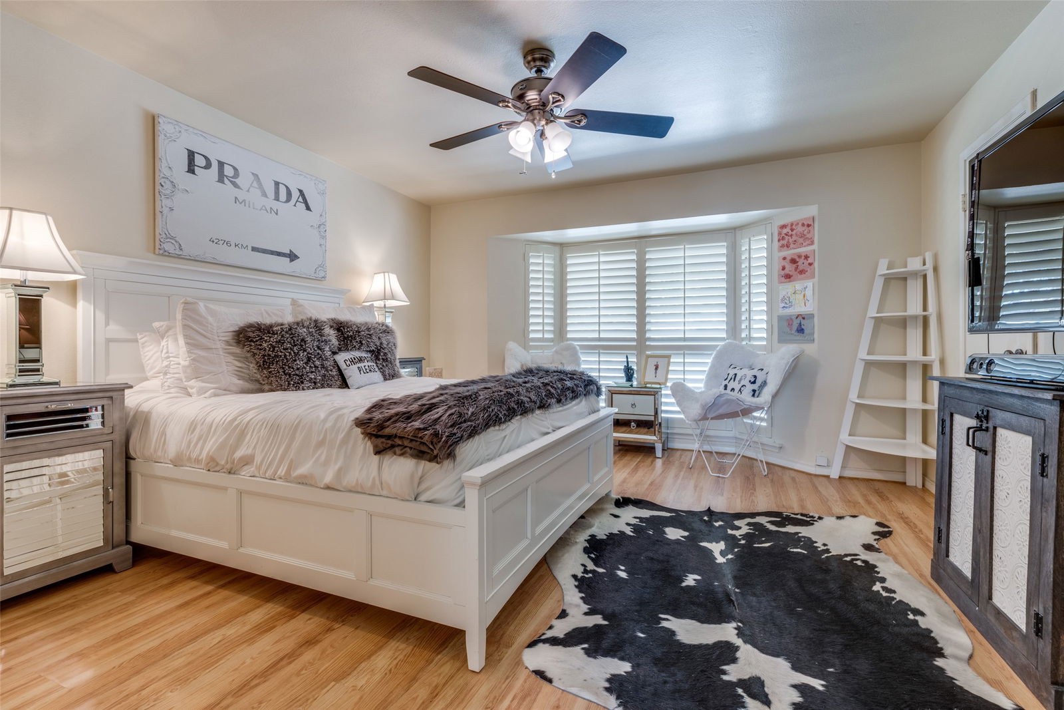
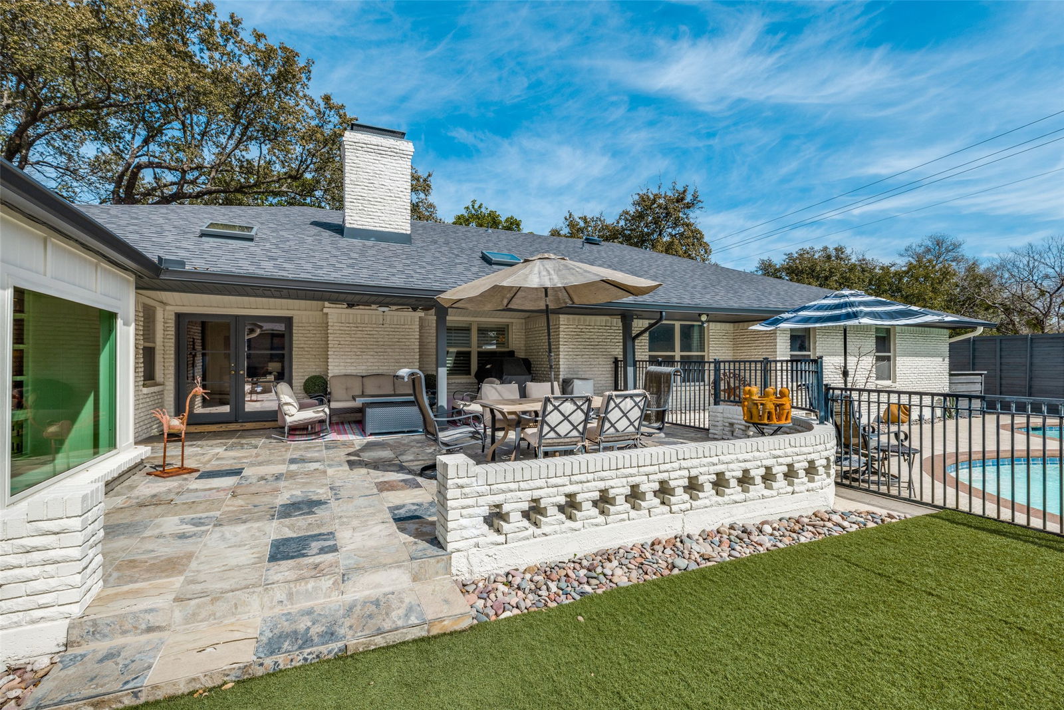
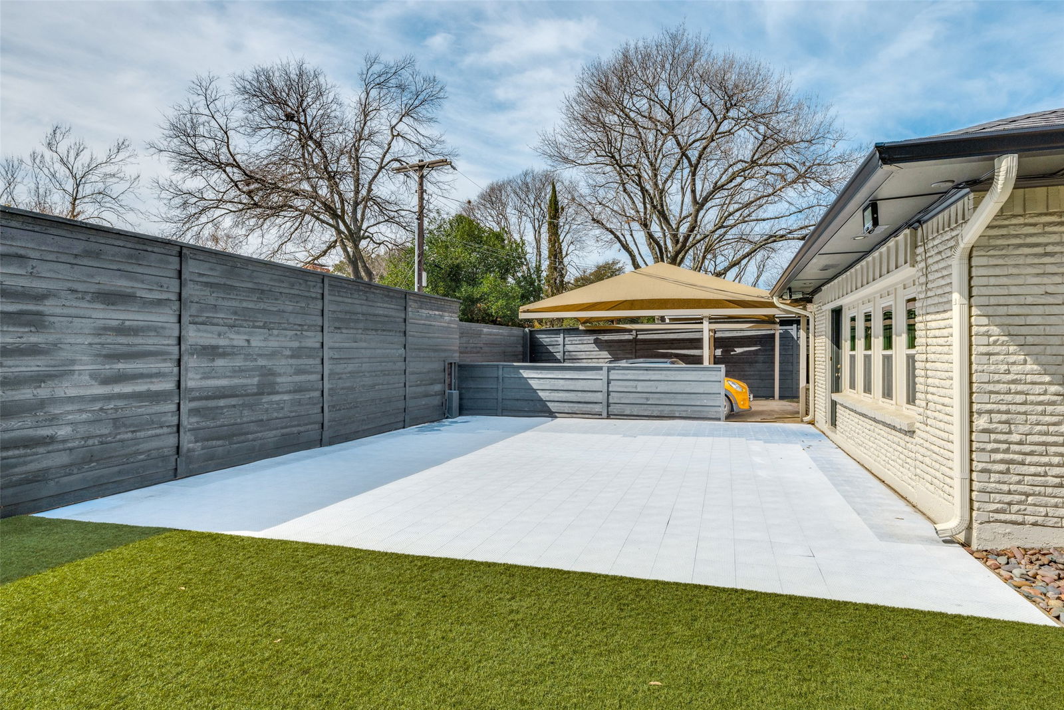
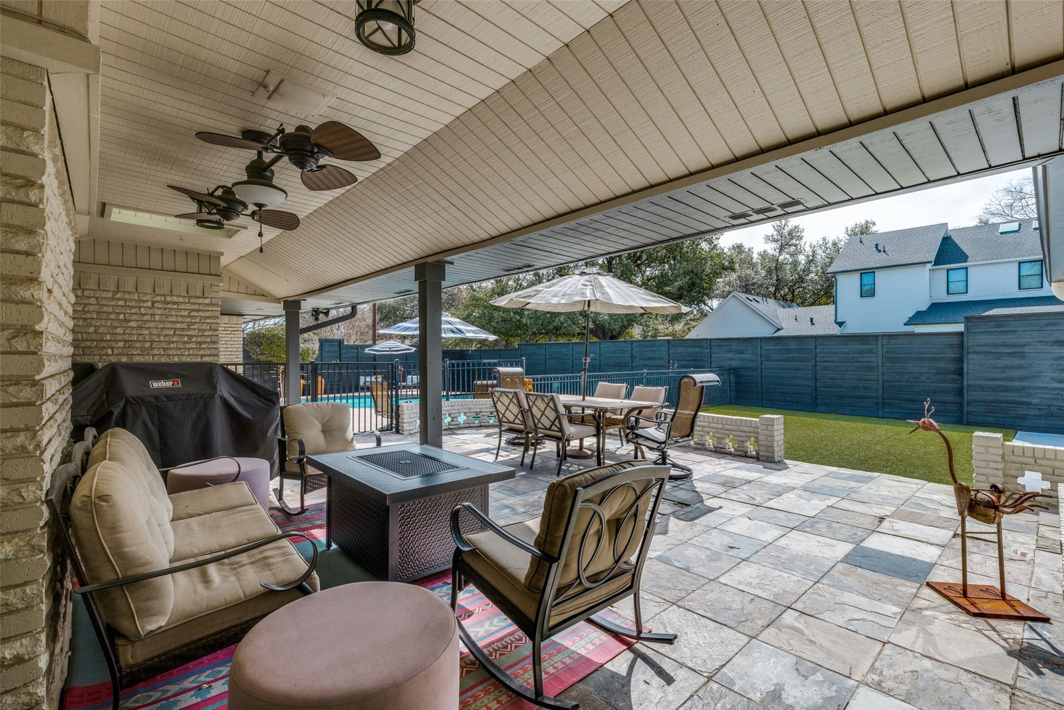
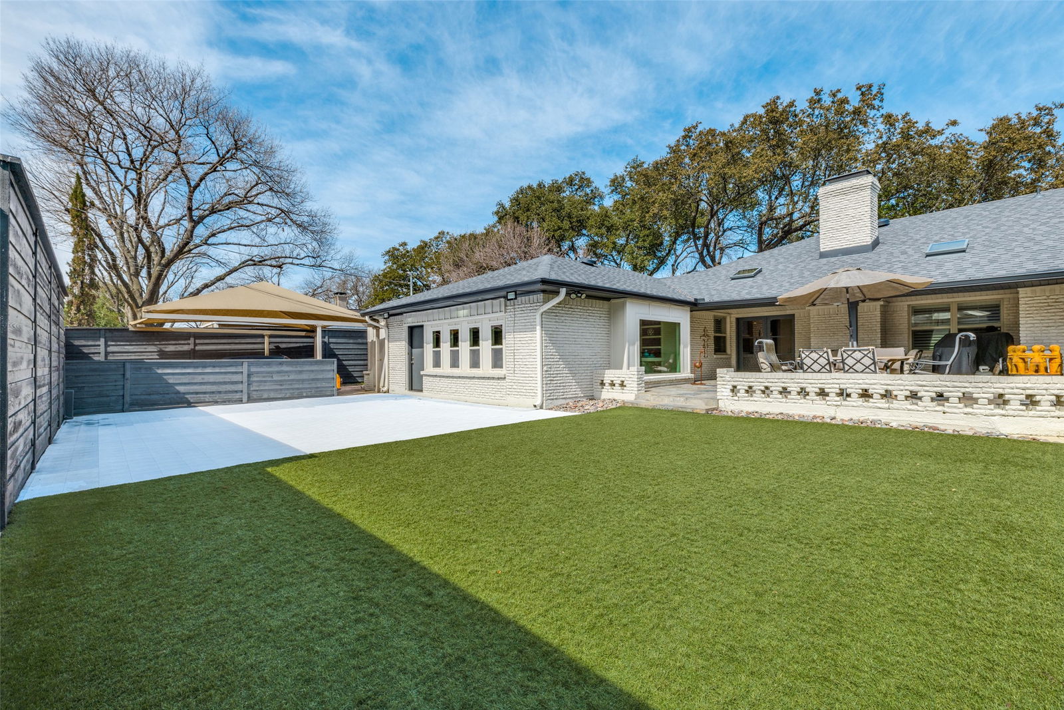
Priced below the Hockaday neighborhood average — and it shows why this is one of the most compelling opportunities in Dallas's coveted Private School Corridor. This beautifully maintained 3,780 sq ft ranch home sits on a corner lot steps from Hockaday and minutes from St. Mark's, Jesuit, and ESD, offering the rare combination of move-in comfort and genuine equity upside. The gourmet kitchen is a true centerpiece — top-of-the-line stainless steel appliances, honed granite countertops, and generous storage flow seamlessly into two living areas and a formal dining room built for large gatherings. Hand-scraped hardwoods and Terrazzo floors, plantation shutters, newer windows, and wide hallways give the home a substantial, well-appointed feel throughout. Step outside to a resort-style backyard designed for Dallas living — a re-plastered pool with safety fence, covered patio, turf grass, and an impressive 780 sq ft concrete sport court. New fence with electric gate, plus parking for 4 cars in the back. Practical details that matter: 2021 roof, an oversized laundry room with half bath, a remarkable 30x7 ft storage room, and a large bonus room upstairs for flex living. Personalize the primary bath and bedroom floors to your taste — and still come out well below what fully renovated comparable homes are commanding in this neighborhood. The location, the lot, and the lifestyle are already here.

Additional Information
- Amenities
- Fireplace, Pool
- Interior Features
- Bar-Wet, Decorative Designer Lighting Fixtures, Granite Counters, High Speed Internet, Kitchen Island, Smart Home, Cable TV, Vaulted/Cathedral Ceilings, Walk-In Closet(s), Wired Audio
- Exterior Features
- Lighting, Rain Gutters
- Taxes
- $25,952
- Property Description
- Mid-Century Modern, Ranch, Traditional, Detached
- Flooring
- Carpet, Hardwood, Terrazzo
- Appliances
- Some Gas Appliances, Gas Range, Built in Coffee Maker, Built in Refrigerator, Dishwasher, Electric Oven, Gas Cooktop, Disposal, LP Gas Water Heater, Microwave, Plumbed for Gas, Range, Some Commercial Grade, Vented Exhaust Fan
- Heating
- Central, Natural Gas
- Air Conditioning
- Central Air, Ceiling Fan(s), Evaporative Cooling, Multi Units, Roof Turbines, Zoned
- Exterior Features
- Lighting, Rain Gutters
- Stories
- 1
- Levels
- One and One Half
- Roof
- Composition
- Foundation
- Pillar/Post/Pier
- Pool
- Yes
- Parking Features
- Alley Access, Circular Driveway, Driveway
- School District
- Dallas Isd
- Elementary School
- Withers
- Middle School
- Florence
- High School
- White
How much is your home worth?
...get instant property value now!
Mortgage Calculator
Listing courtesy of Ginger Levine from Dave Perry Miller Real Estate. Contact: 214-369-6000
Selling Office: Christie's Lone Star.
Listing provided by North Texas Real Estate Information Systems (NTREIS). Listing data has been deemed reliable but is not guaranteed to be accurate by the MLS.
Last updated: