Share this with your friends


+1-858-888-1111
Kindred Real Estate Group
9019 Liptonshire Dr, Dallas, TX 75238
- $?
- 5
- BD
- 6
- BA
- 3,693
- SqFt
- Sold Price
- $?
- List Price
- $1,245,000
- Status
- CLOSED
- Closing Date
- Feb 09, 2026
- MLS#
- 20969597
- Subtype
- Residential
- Style
- Contemporary, Traditional, Detached
- Architectural Style
- Contemporary, Traditional, Detached
- Construction Status
- New Construction - Complete
- Year Built
- 2023
- Bedrooms
- 5
- Bathrooms
- 6
- Full Baths
- 5
- Half Baths
- 1
- Living Area
- 3,693
- Lot Size
- 7,710
- Acres
- 0.18
- Subdivision
- Lake Highlands Estates 10
Property Description
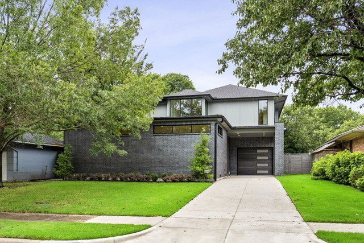
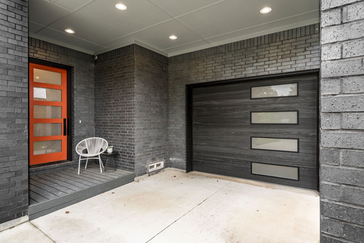
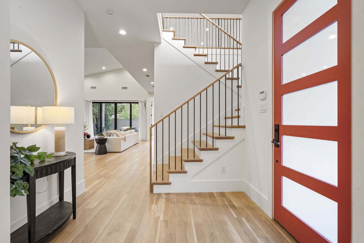
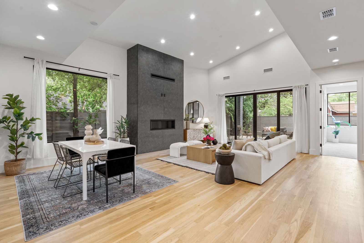
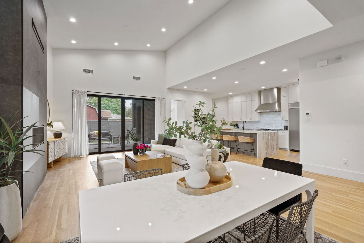
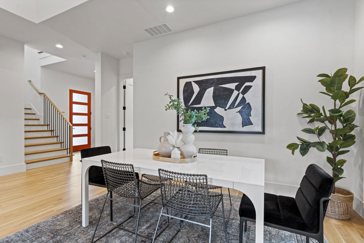
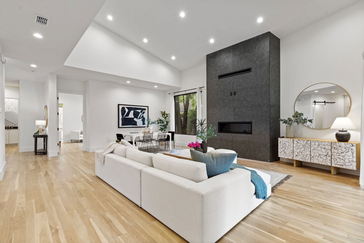
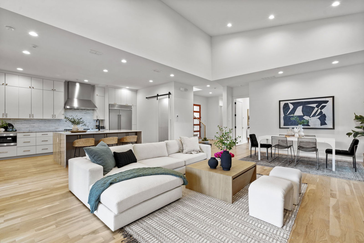
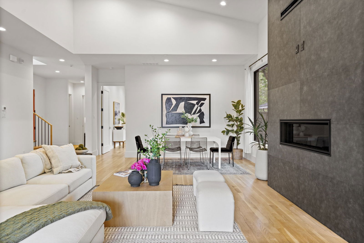
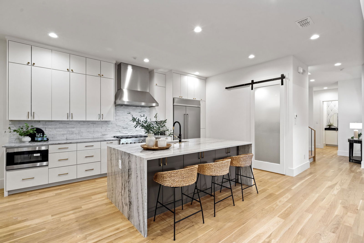
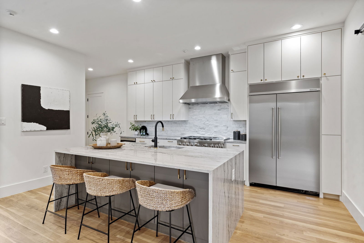
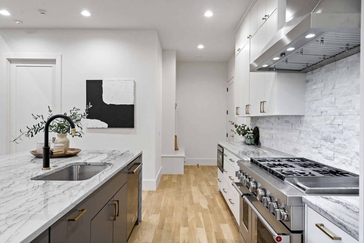
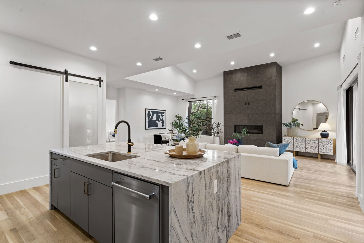
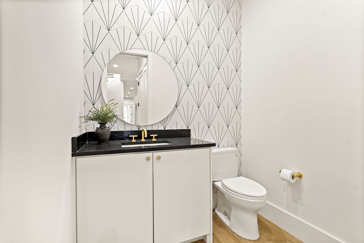
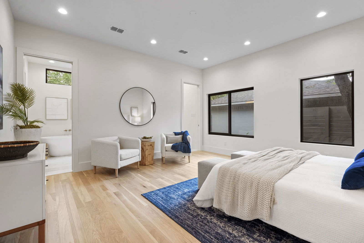
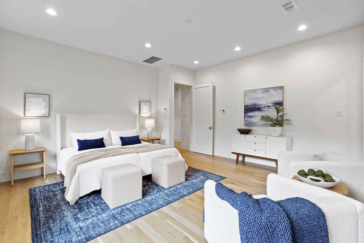
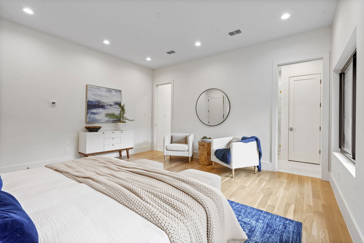
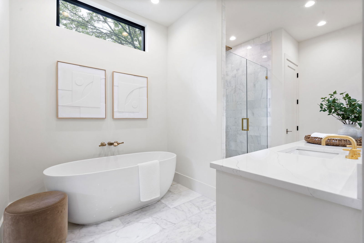
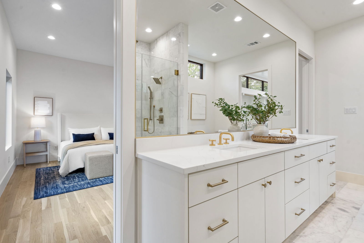
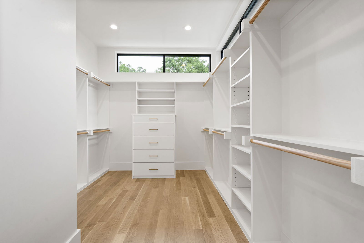
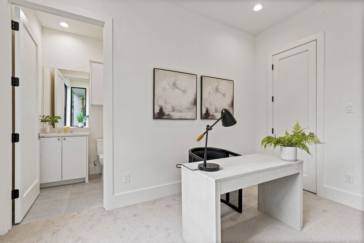
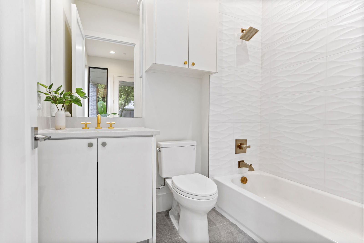
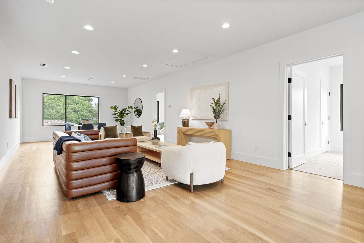
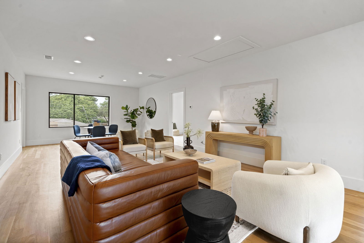
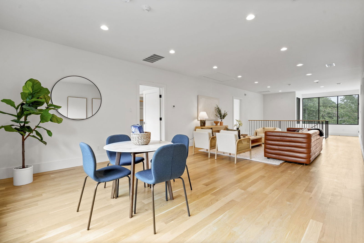
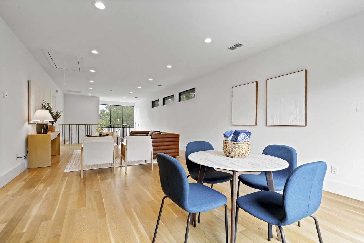
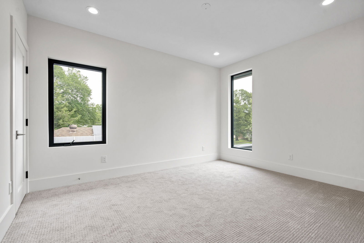
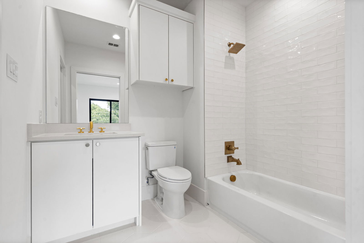
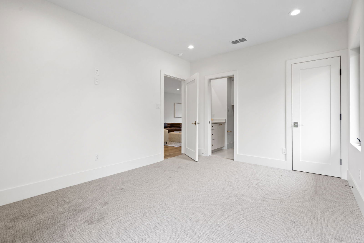
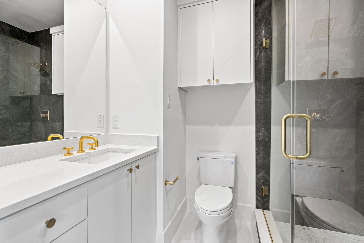
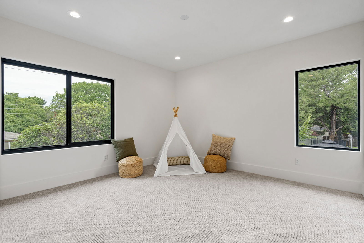
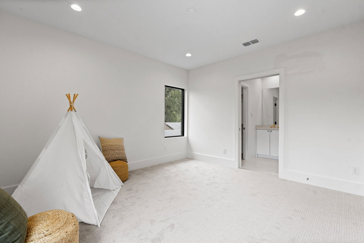
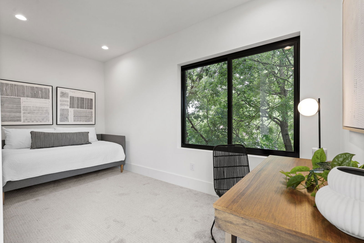
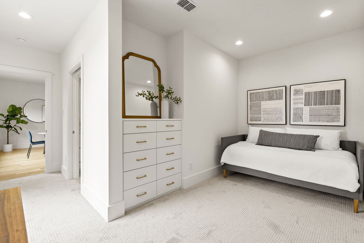
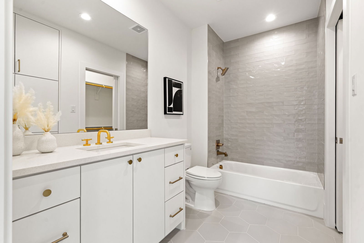
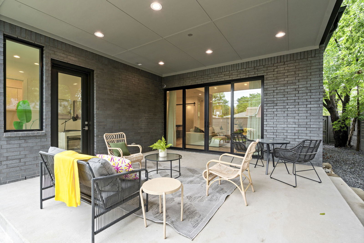
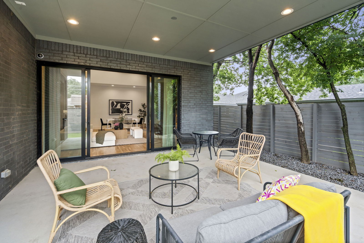
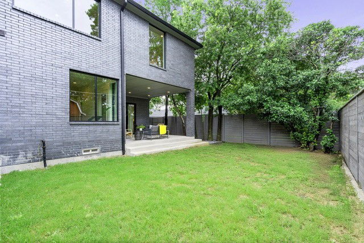
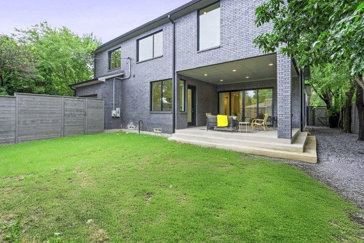
Stunning new construction with just under 3,700 sq ft of thoughtfully designed space, featuring gorgeous designer brick and exceptional custom finishes throughout. This spacious home offers an open floor plan with two large living areas, providing flexibility for modern living. The second downstairs bedroom easily functions as a study or additional living space, perfect for remote work or guests. The heart of the home is the chef-inspired kitchen with a center island, custom refrigerator, walk-in pantry, and seamless flow into the main living and dining areas—ideal for entertaining. The expansive primary suite includes space for a sitting area, plus a luxurious bathroom with dual sinks, a separate soaking tub and shower, and a large walk-in closet with built-ins. Upstairs, enjoy an oversized game room perfect for recreation, media, or hobbies. The home also features a 17x16 covered patio for outdoor living and a tandem oversized garage with plenty of room for two vehicles and extra storage. Located close to exemplary Lake Highlands schools, shopping, restaurants, and White Rock Lake, this home offers the perfect blend of style, space, and convenience.

Additional Information
- Amenities
- Fireplace
- Interior Features
- Decorative Designer Lighting Fixtures, High Speed Internet, Kitchen Island, Open Floor Plan, Pantry, Vaulted/Cathedral Ceilings, Walk-In Closet(s)
- Exterior Features
- Rain Gutters
- Taxes
- $24,320
- Property Description
- Contemporary, Traditional, Detached
- Flooring
- Carpet, Tile, Wood
- Appliances
- Some Gas Appliances, Double Oven, Dishwasher, Electric Oven, Gas Cooktop, Disposal, Microwave, Plumbed for Gas, Refrigerator
- Heating
- Central
- Air Conditioning
- Central Air
- Exterior Features
- Rain Gutters
- Stories
- 2
- Levels
- Two
- Roof
- Composition
- Foundation
- Pillar/Post/Pier
- Parking Features
- Alley Access, Paved, Direct Access, Driveway, Garage Faces Front, Garage, Garage Door Opener, Inside Entrance, Kitchen Level, Oversized, Garage Faces Rear, Tandem
- Garage Spaces
- 2
- School District
- Richardson Isd
- Elementary School
- Lake Highlands
- Middle School
- Lake Highlands
- High School
- Lake Highlands
How much is your home worth?
...get instant property value now!
Mortgage Calculator
Listing courtesy of Donald Wright from Ebby Halliday, REALTORS. Contact: 214-826-0316
Selling Office: Agency Dallas Park Cities, LLC.
Listing provided by North Texas Real Estate Information Systems (NTREIS). Listing data has been deemed reliable but is not guaranteed to be accurate by the MLS.
Last updated: