Share this with your friends


+1-858-888-1111
Kindred Real Estate Group
2219 W Lovers Ln, Dallas, TX 75235
- $?
- 4
- BD
- 3
- BA
- 2,600
- SqFt
- Sold Price
- $?
- List Price
- $605,000
- Status
- CLOSED
- Closing Date
- Dec 05, 2025
- MLS#
- 21079119
- Subtype
- Residential
- Style
- Contemporary, Detached
- Architectural Style
- Contemporary, Detached
- Construction Status
- New Construction - Complete
- Year Built
- 2025
- Bedrooms
- 4
- Bathrooms
- 3
- Full Baths
- 3
- Living Area
- 2,600
- Lot Size
- 7,448
- Acres
- 0.17
- Subdivision
- Brookfield
Property Description
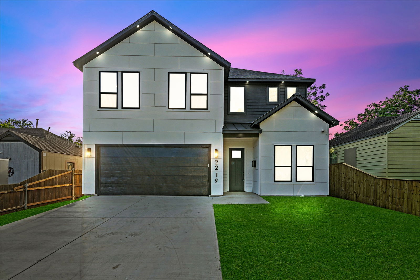
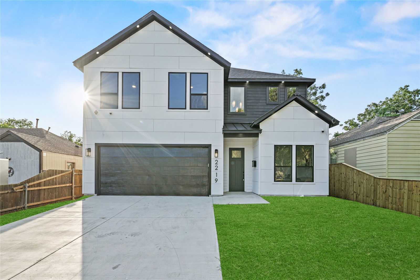
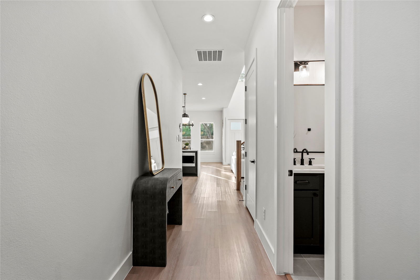
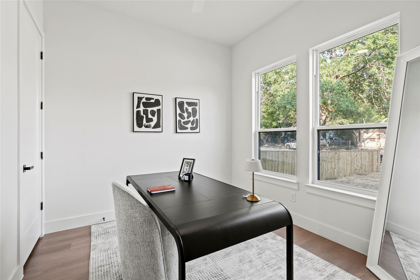
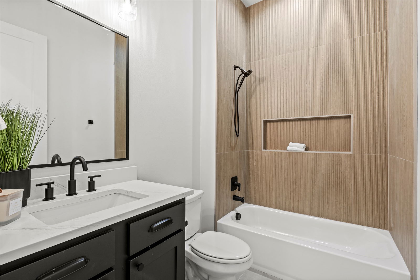
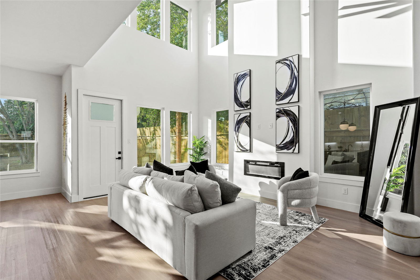
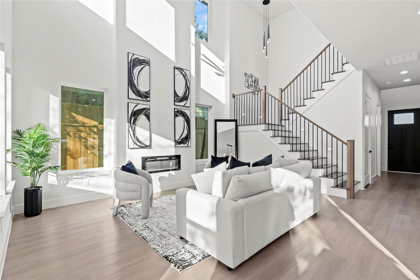
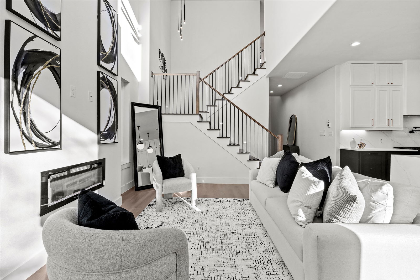
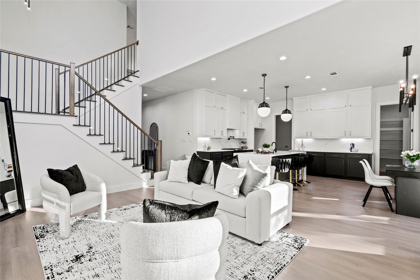
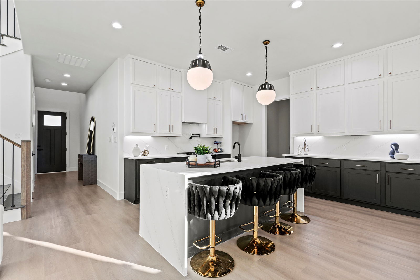
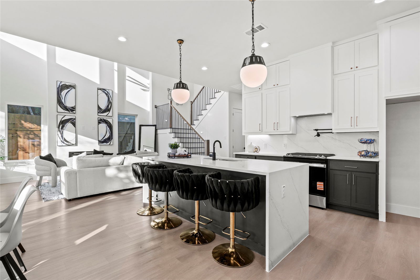
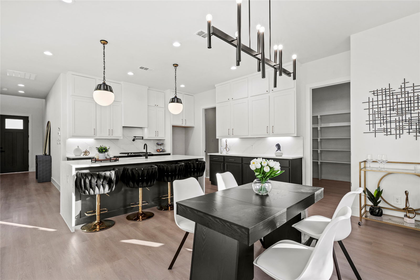
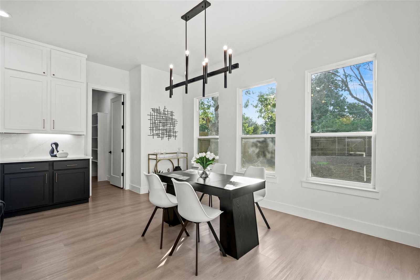
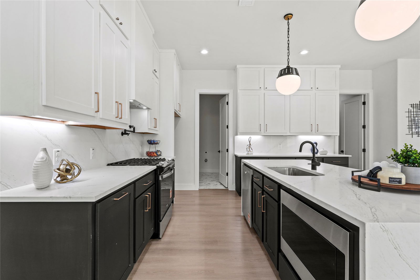
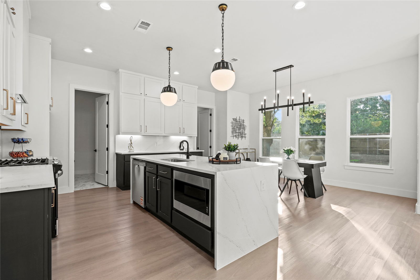
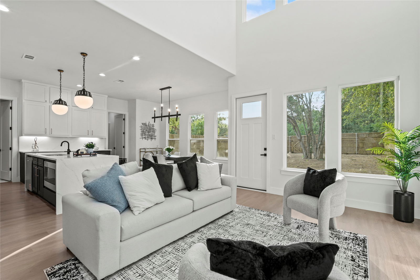
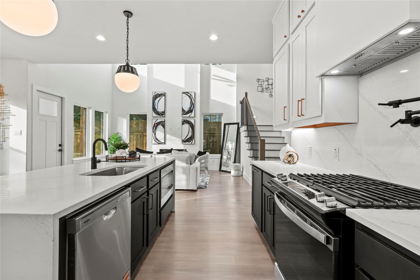
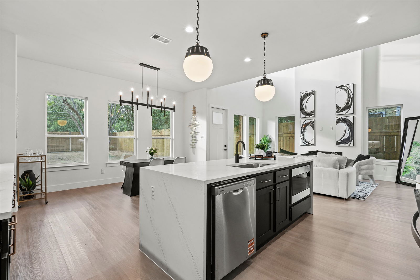
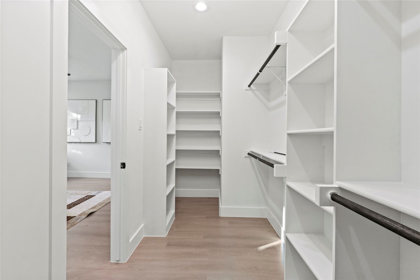
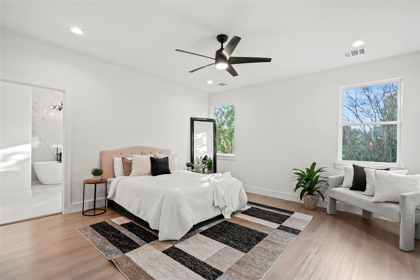
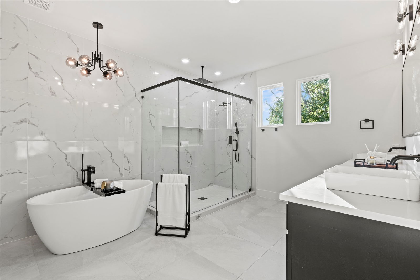
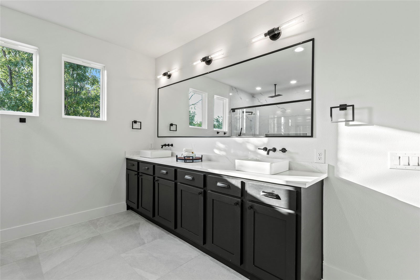
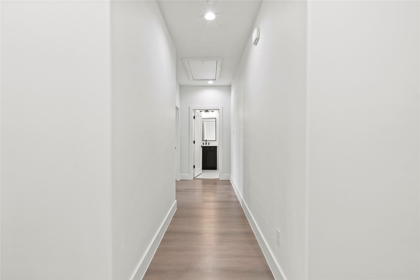
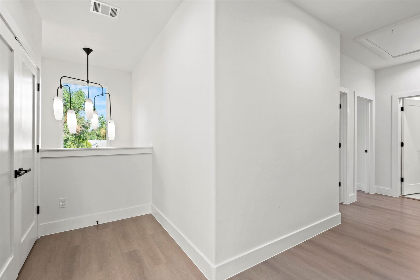
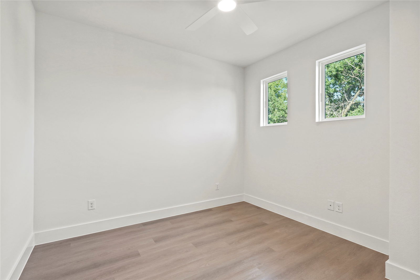
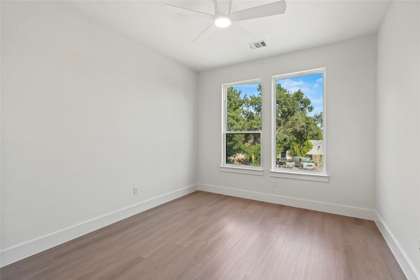
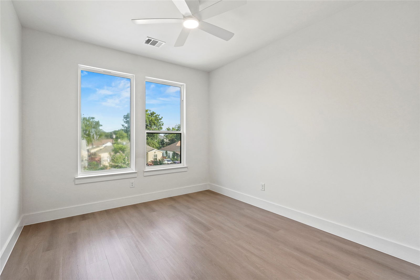
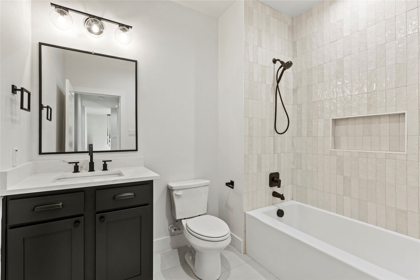
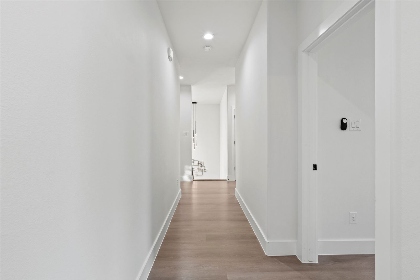
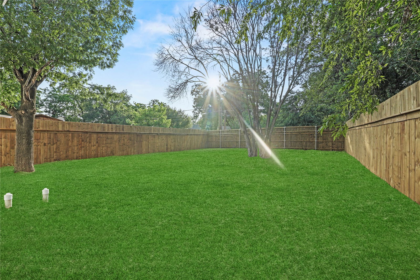
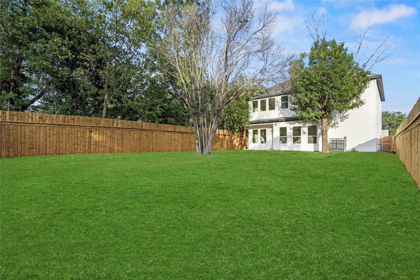
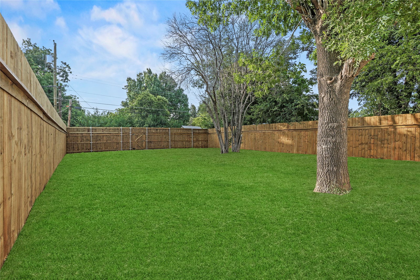
Offering 5k in concession OR ask about appliance package with negotiation. Located just 12 minutes from the upscale shopping and dining of Highland Park Village, this beautifully designed 4-bedroom, 3-bathroom home offers the perfect blend of style, space, and convenience. Featuring a striking black-and-white exterior that embodies modern-contemporary elegance, the property makes a bold architectural statement while offering warm, livable interiors. Inside, the home boasts an open-concept floor plan with high ceilings, clean lines, and abundant natural light. The gourmet kitchen, equipped with premium finishes and fixtures, flows seamlessly into spacious living and dining areas—ideal for entertaining or everyday living. A dedicated home office provides a quiet retreat for remote work or study. Each of the three full bathrooms is thoughtfully designed with modern fixtures and sleek finishes, providing both comfort and sophistication. The primary suite is a true sanctuary, complete with a spa-inspired en-suite bathroom and generous closet space. Step outside to a huge backyard—perfect for outdoor gatherings, gardening, or future customization such as a pool or outdoor kitchen.

Additional Information
- Amenities
- Fireplace
- Interior Features
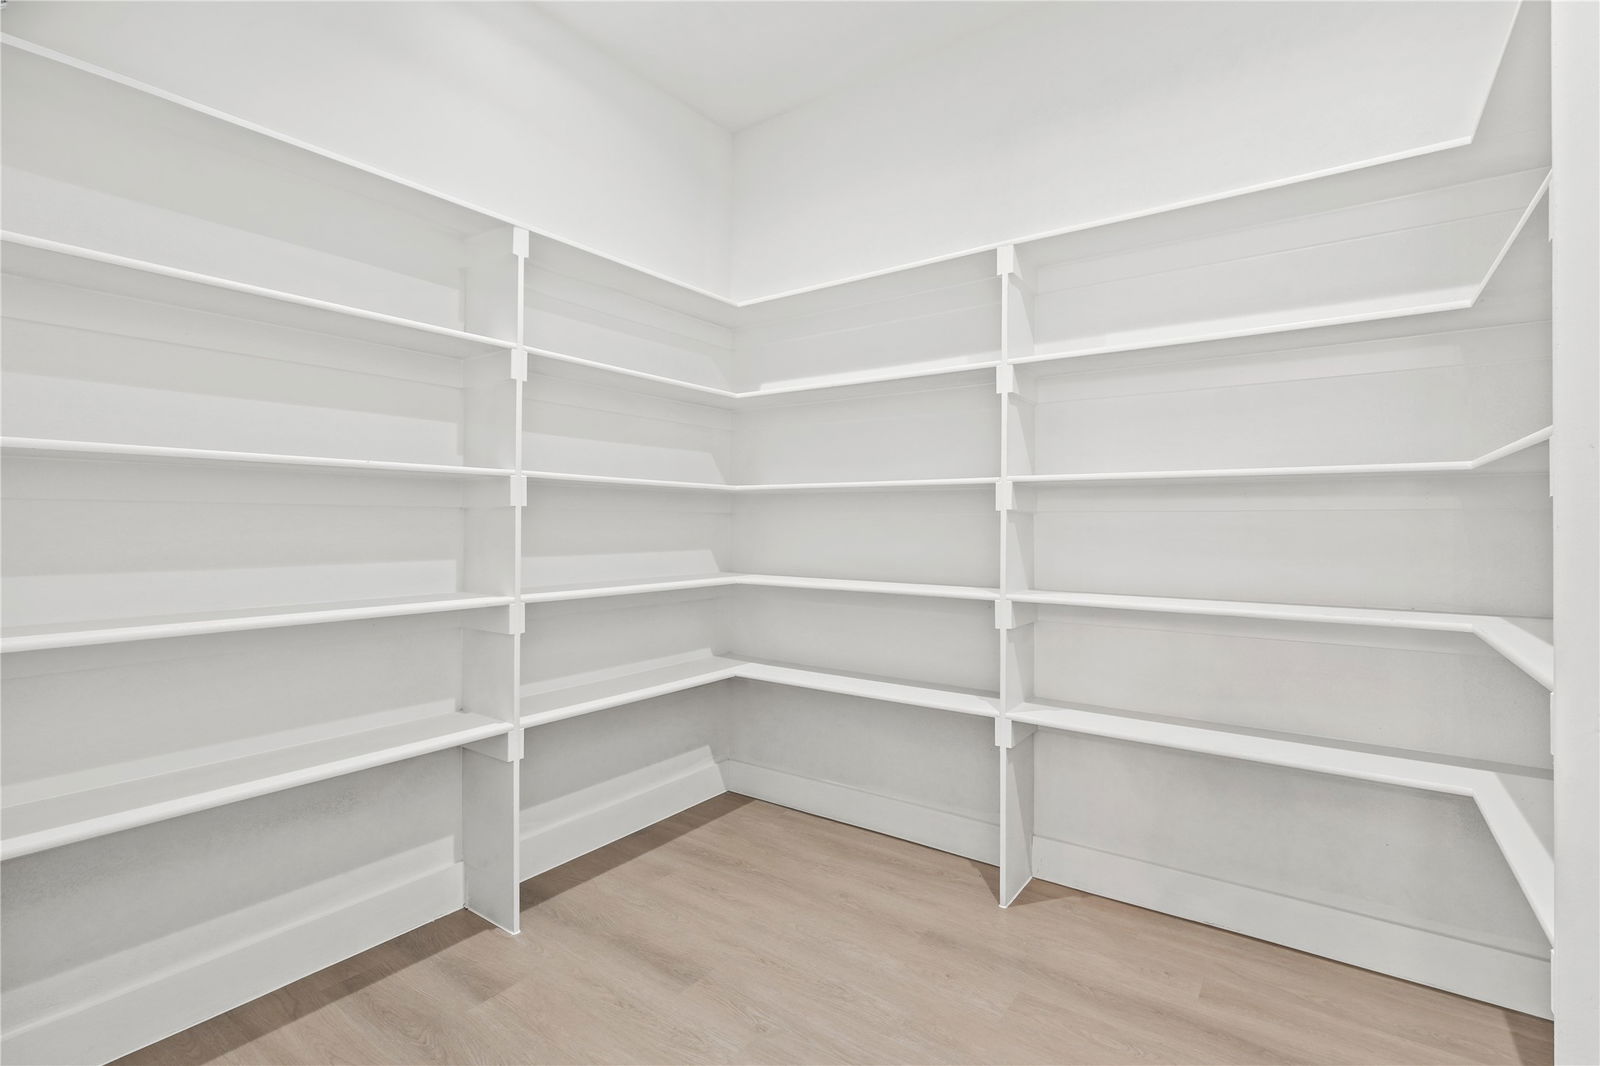
- Decorative Designer Lighting Fixtures, Eat-In Kitchen, Granite Counters, High Speed Internet, In-Law Arrangement, Kitchen Island, Open Floor Plan, Pantry, Cable TV, Vaulted/Cathedral Ceilings, Walk-In Closet(s), Wired Audio
- Exterior Features
- Private Yard
- Property Description
- Contemporary, Detached
- Flooring
- Vinyl
- Appliances
- Dishwasher, Disposal, Gas Oven, Gas Range, Microwave
- Heating
- Central, Electric
- Air Conditioning
- Central Air, Electric
- Exterior Features
- Private Yard
- Stories
- 2
- Levels
- Two
- Roof
- Composition, Shingle
- Foundation
- Slab
- Parking Features
- Additional Parking, Driveway, Garage Faces Front, On Street
- Garage Spaces
- 2
- School District
- Dallas Isd
- Elementary School
- Knight
- Middle School
- Rusk
- High School
- North Dallas
How much is your home worth?
...get instant property value now!
Mortgage Calculator
Listing courtesy of LESTON Eustache from Bray Real Estate Group- Dallas. Contact: 347-397-8016
Selling Office: Rogers Healy and Associates.
Listing provided by North Texas Real Estate Information Systems (NTREIS). Listing data has been deemed reliable but is not guaranteed to be accurate by the MLS.
Last updated: