Share this with your friends


+1-858-888-1111
Kindred Real Estate Group
4527 Elsby Ave, Dallas, TX 75209
- $?
- 5
- BD
- 5
- BA
- 3,652
- SqFt




- Sold Price
- $?
- List Price
- $1,499,000
- Status
- CLOSED
- Closing Date
- Nov 25, 2025
- MLS#
- 21048946
- Subtype
- Residential
- Style
- Traditional, Detached
- Architectural Style
- Traditional, Detached
- Construction Status
- Preowned
- Year Built
- 1987
- Bedrooms
- 5
- Bathrooms
- 5
- Full Baths
- 5
- Living Area
- 3,652
- Lot Size
- 7,492
- Acres
- 0.17
- Subdivision
- Linwood Place
Property Description
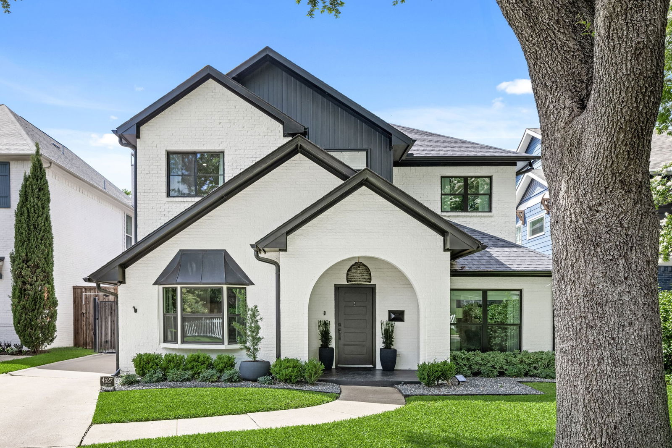
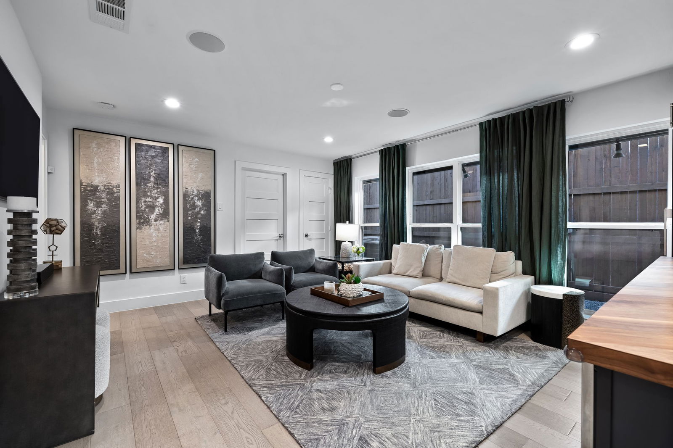
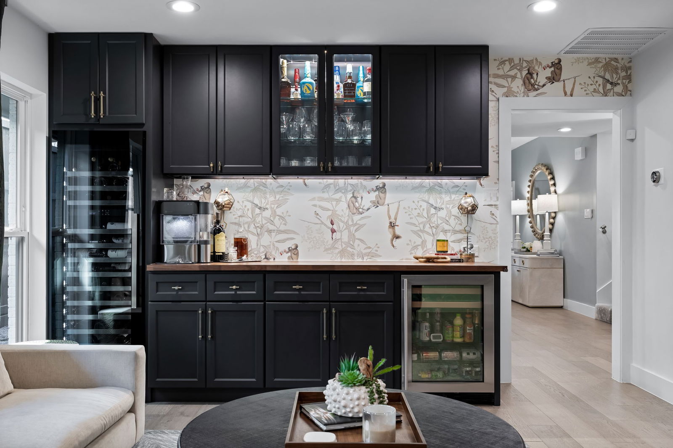
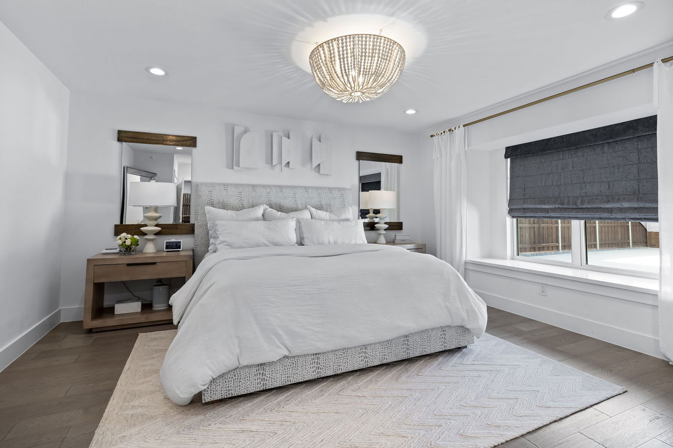
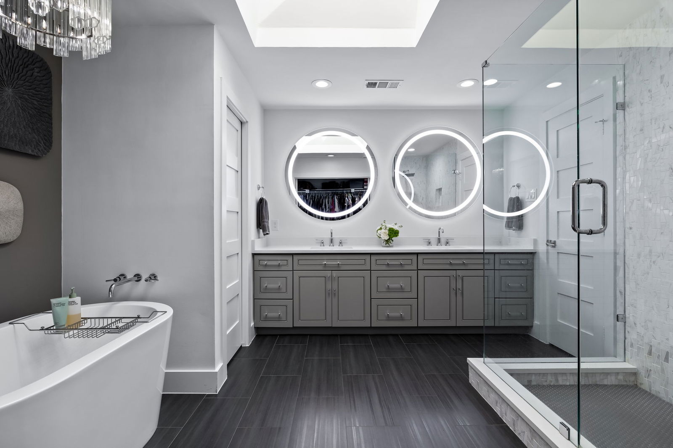
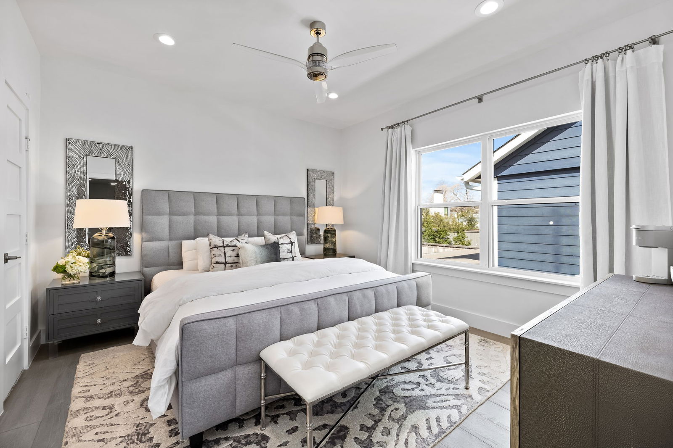
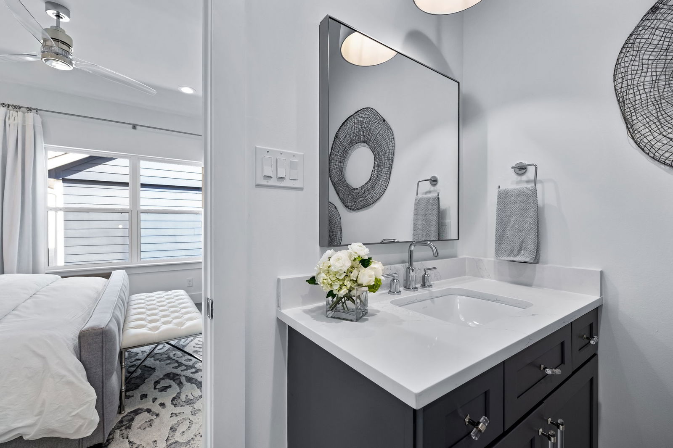
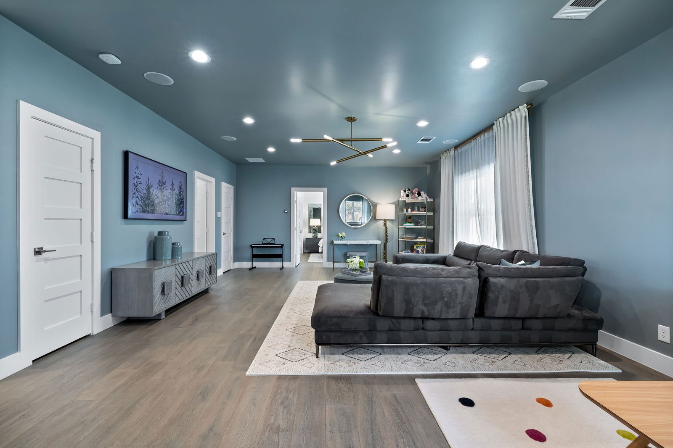
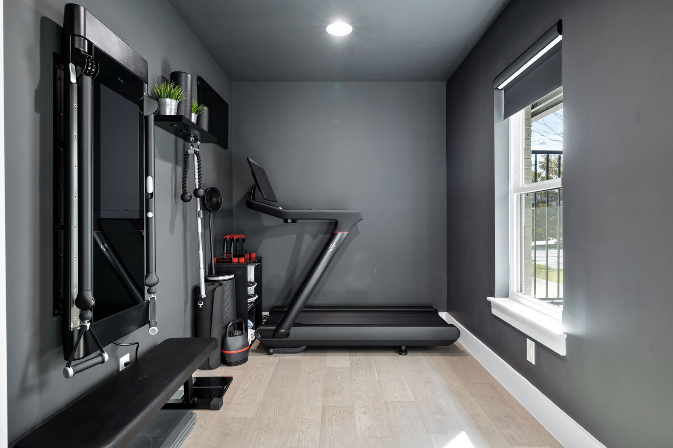
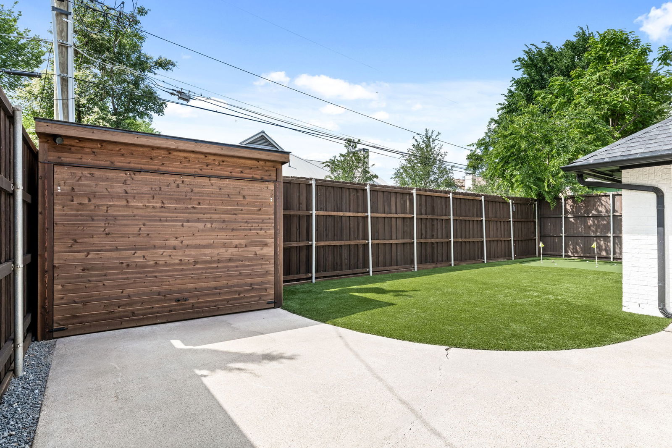
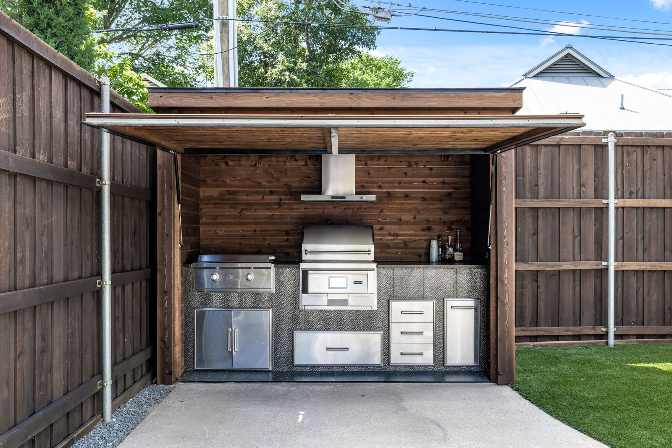
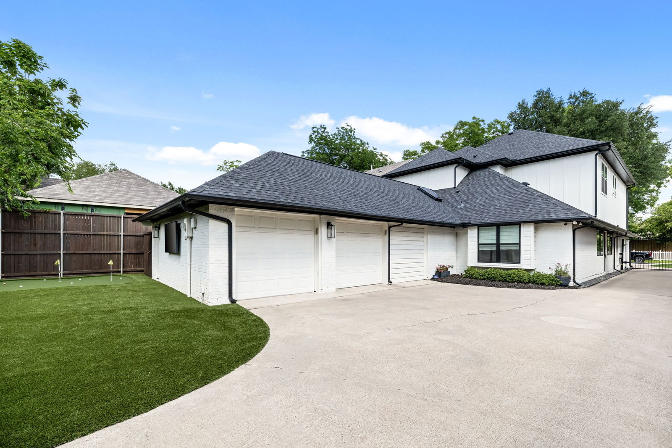
This sophisticated Briarwood residence is a rare find—fully renovated and thoughtfully expanded in the last five years, blending timeless style with modern ease. With 5 bedrooms, 5 bathrooms, a dedicated home gym, and multiple flexible living areas, this home offers space to relax, host, and enjoy. Step into a light-filled formal living area that flows seamlessly into the dining room and open-concept kitchen. The chef’s kitchen features stainless steel appliances, a full-size pantry, and an oversized island—perfect for intimate dinners or entertaining. The kitchen opens to a welcoming family room with custom built-ins, a dry bar, a 100-bottle wine fridge, and beverage cooler. The serene primary suite is a true retreat, complete with dual vanities, soaking tub, walk-in shower, and an expansive closet. The first floor also includes a guest suite and private flex room—ideal for a home office. Upstairs, you'll find three additional bedrooms with en-suite baths and a versatile bonus room, perfect for hosting visitors or hobbies. Beautiful wood floors run throughout, complemented by all-new windows, roof, HVAC, and more. Enjoy a two-car attached garage with epoxy floors, a fully turfed backyard with putting green, and a custom outdoor kitchen—perfect for effortless outdoor living. The home also includes surround sound throughout the interior and exterior. Ideally located within walking distance to neighborhood parks, upscale dining, boutique shopping, and all the charm Briarwood has to offer.

Additional Information
- Amenities
- Fireplace
- Interior Features
- Chandelier, Bar-Dry, Decorative Designer Lighting Fixtures, Eat-In Kitchen, High Speed Internet, Kitchen Island, Open Floor Plan, Pantry, Smart Home, Cable TV, Walk-In Closet(s), Wired Audio
- Exterior Features
- Lighting, Outdoor Grill, Outdoor Kitchen, Rain Gutters
- Property Description
- Traditional, Detached
- Flooring
- Carpet, Stone, Wood
- Appliances
- Dishwasher, Gas Cooktop, Disposal, Gas Oven, Microwave, Refrigerator, Wine Cooler
- Heating
- Central, Natural Gas
- Air Conditioning
- Central Air, Ceiling Fan(s), Electric
- Exterior Features
- Lighting, Outdoor Grill, Outdoor Kitchen, Rain Gutters
- Stories
- 2
- Levels
- Two
- Roof
- Composition, Shingle
- Foundation
- Slab
- Parking Features
- Covered, Driveway, Electric Gate, Garage, Garage Door Opener, Garage Faces Side, On Street
- Garage Spaces
- 2
- School District
- Dallas Isd
- Elementary School
- Polk
- Middle School
- Medrano
- High School
- Jefferson
How much is your home worth?
...get instant property value now!
Mortgage Calculator
Listing courtesy of Catherine Osborne from Allie Beth Allman & Assoc.. Contact: 214-733-9727
Selling Office: Dave Perry Miller Real Estate.
Listing provided by North Texas Real Estate Information Systems (NTREIS). Listing data has been deemed reliable but is not guaranteed to be accurate by the MLS.
Last updated: