Share this with your friends


+1-858-888-1111
Kindred Real Estate Group
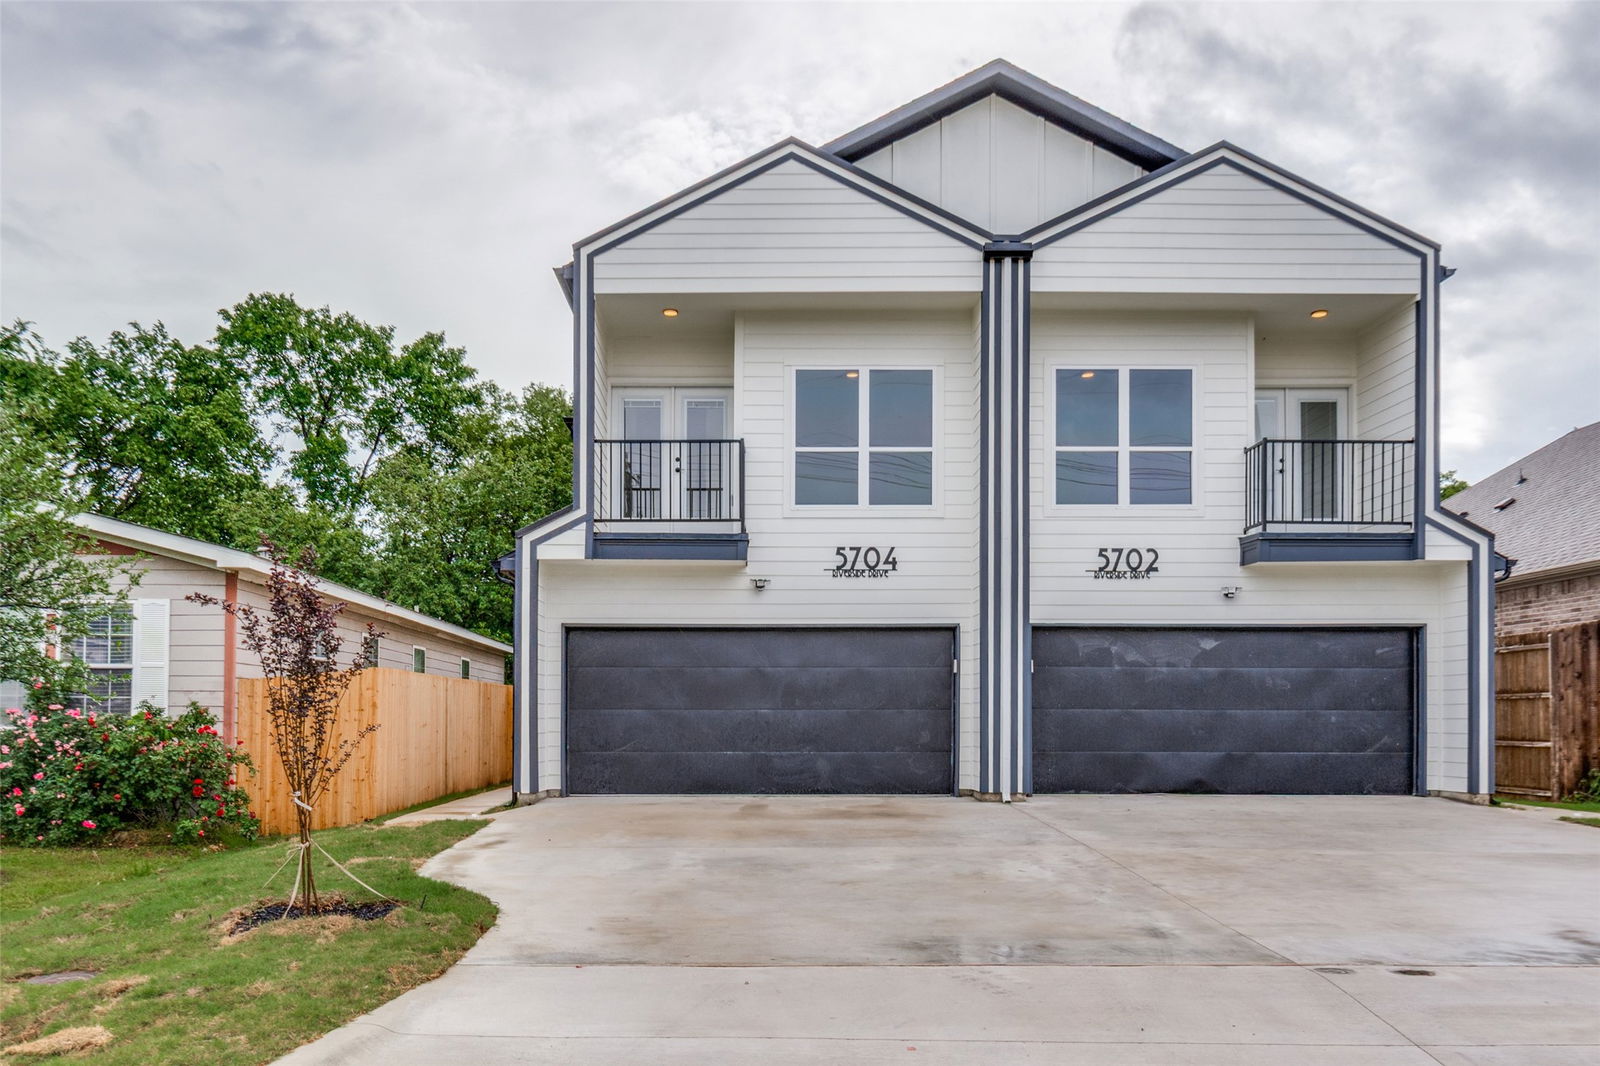
5702 Riverside Dr, Dallas, TX 75235
- $?
- 2
- BD
- 3
- BA
- 1,622
- SqFt

- Sold Price
- $?
- List Price
- $405,000
- Status
- CLOSED
- Closing Date
- Nov 06, 2025
- MLS#
- 20914816
- Subtype
- Residential
- Style
- Contemporary
- Architectural Style
- Contemporary
- Construction Status
- New Construction - Complete
- Year Built
- 2025
- Bedrooms
- 2
- Bathrooms
- 3
- Full Baths
- 3
- Living Area
- 1,622
- Subdivision
- Arlington Park Estates
Property Description
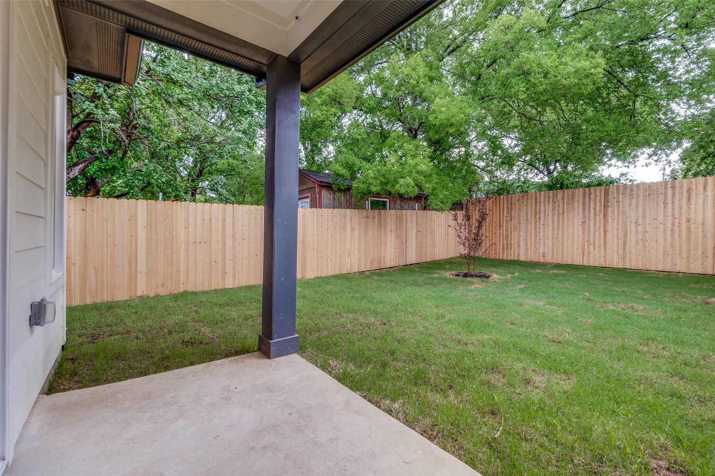
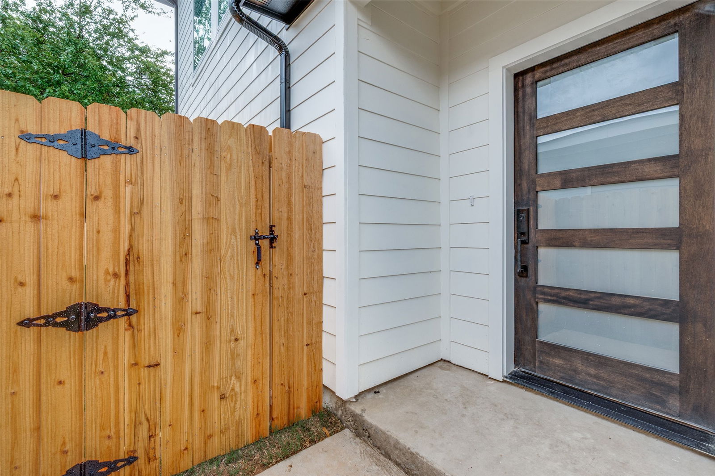
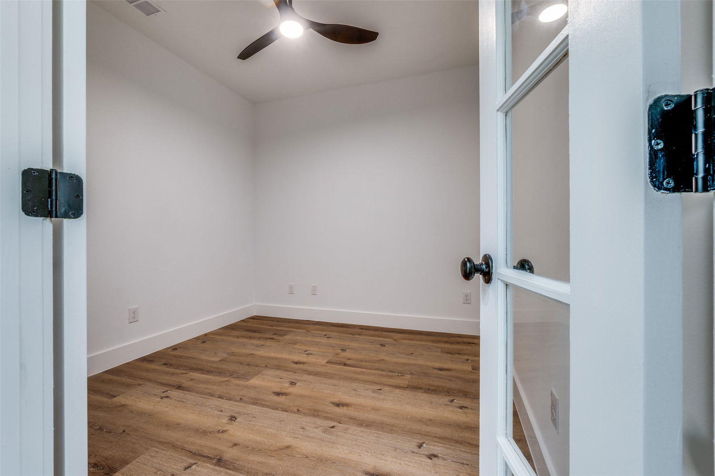
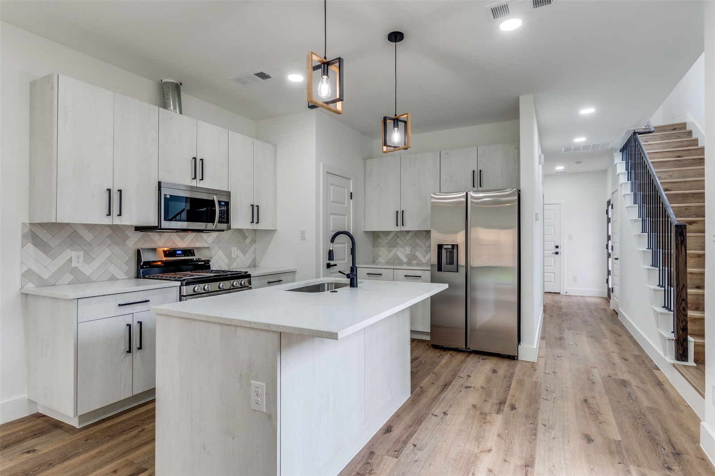
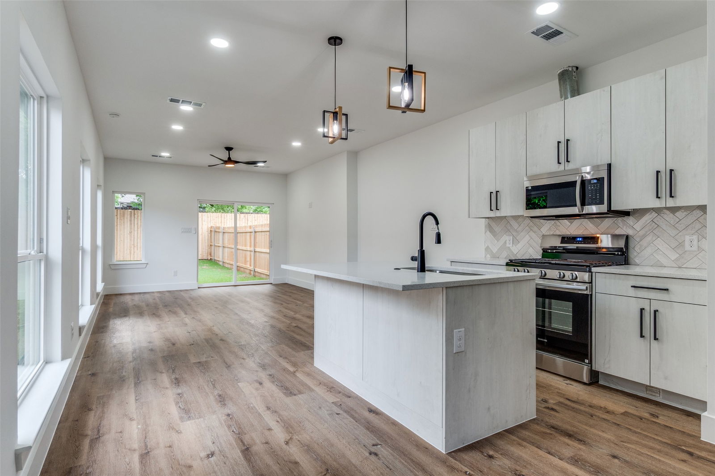
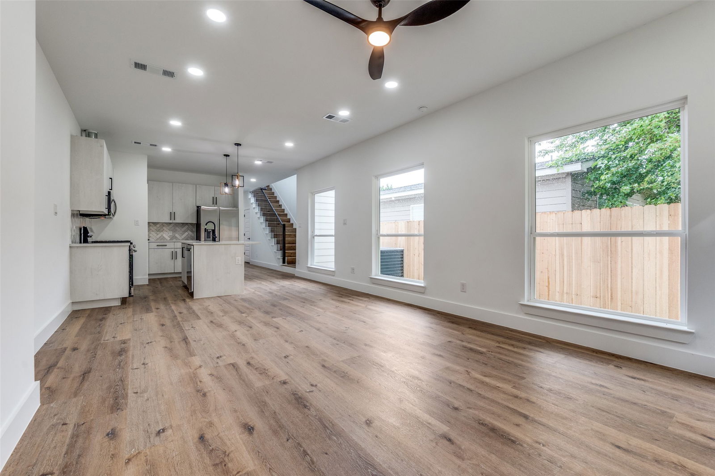
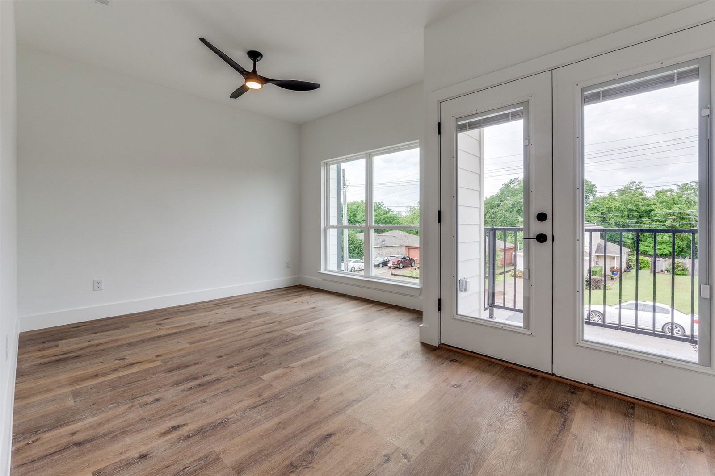
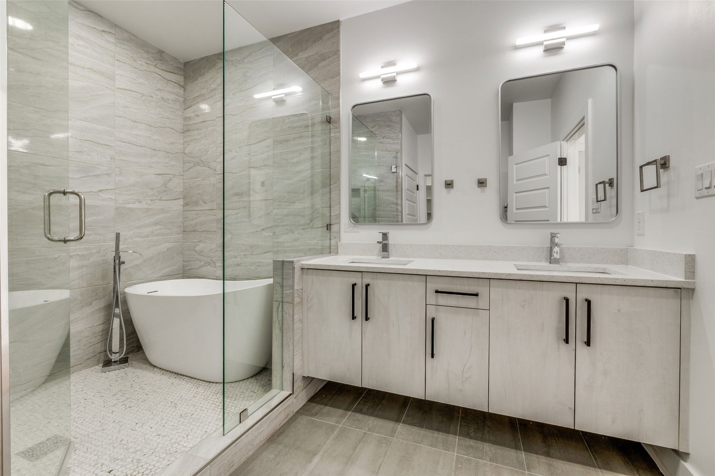
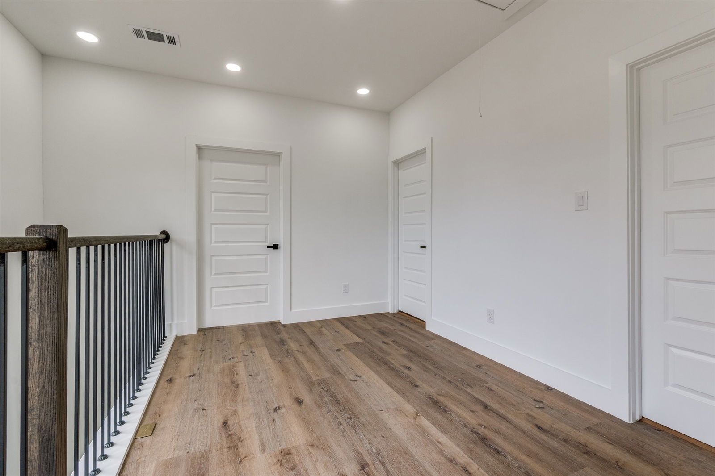
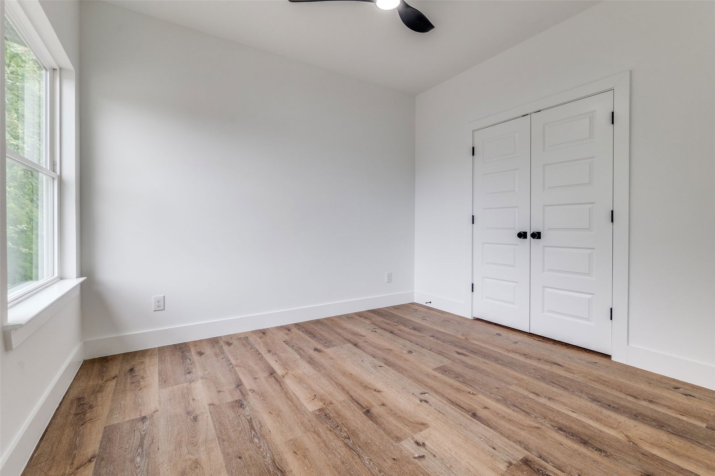
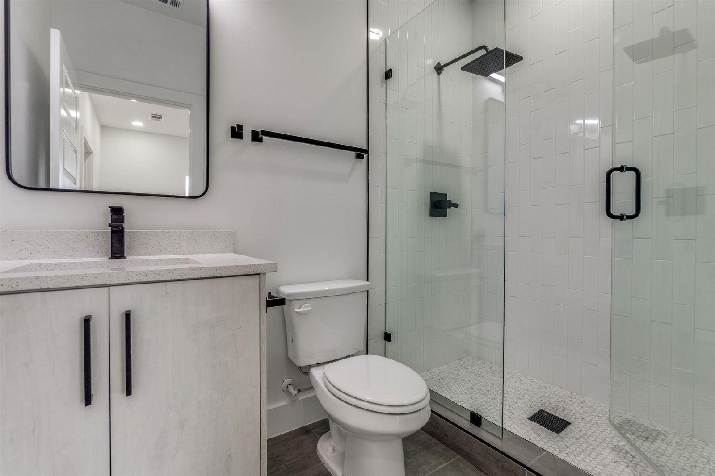
New Construction home ideally located less than a mile from UTSW Medical. Light and bright with ample windows and sliding glass door. The contempary home features pewter hardware, tile wood floors and bright white walls. The home has a great floorplan with a secluded office with french double doors and full bath downstairs. The downstairs bath has white veritcal 3x12 subway tile, built in shower shelf and pewter plumbing hardware. Additionally, the office can be used as a sleeping room or misc. The kitchen has all Samsung appliances included with a Pantry. The kitchen island with pendant lighting overhead has an undermount sink, push button disposal and height for counter chairs. Full laundry room upstairs. Landing upstairs could be used for additional space. The master bedroom suite has front facing balcony with french double doors, spa shower tub and walk in closet . Beautful backyard with grass and convered porch to enjoy the outdoors with a wood privacy fence and gate to the front entry. Modern conveniences such as Wifi in the attached garage entry and a tankless water heater make this home a breeze. Direct Entry Garage with Wireless Entry. Great Investment property due to the location. Less than 3 mi to Design District. Rental or Sale

Additional Information
- Interior Features
- Decorative Designer Lighting Fixtures, Double Vanity, Eat-In Kitchen, Kitchen Island, Open Floor Plan, Pantry, Walk-In Closet(s)
- Exterior Features
- Private Yard, Rain Gutters
- Property Description
- Contemporary
- Flooring
- Hardwood
- Appliances
- Gas Range, Dishwasher, Disposal, Gas Range, Microwave, Range, Refrigerator, Some Commercial Grade, Water Heater
- Heating
- Central
- Air Conditioning
- Central Air
- Exterior Features
- Private Yard, Rain Gutters
- Stories
- 2
- Levels
- Two
- Roof
- Composition
- Foundation
- Slab
- Parking Features
- Driveway, Garage Faces Front, Garage, Garage Door Opener, Inside Entrance
- Garage Spaces
- 2
- School District
- Dallas Isd
- Elementary School
- Maplelawn
- Middle School
- Rusk
- High School
- North Dallas
How much is your home worth?
...get instant property value now!
Mortgage Calculator
Listing courtesy of Lynda Villarreal from Douglas Elliman Real Estate. Contact: 214-886-9909
Selling Office: Douglas Elliman Real Estate.
Listing provided by North Texas Real Estate Information Systems (NTREIS). Listing data has been deemed reliable but is not guaranteed to be accurate by the MLS.
Last updated: