Share this with your friends


+1-858-888-1111
Kindred Real Estate Group
3912 Bowie Ln, Dallas, TX 75220
- $?
- 3
- BD
- 3
- BA
- 2,200
- SqFt
- Sold Price
- $?
- List Price
- $650,000
- Status
- CLOSED
- Closing Date
- Nov 21, 2025
- MLS#
- 20930107
- Subtype
- Residential
- Style
- A-Frame
- Architectural Style
- A-Frame
- Construction Status
- Preowned
- Year Built
- 2019
- Bedrooms
- 3
- Bathrooms
- 3
- Full Baths
- 2
- Half Baths
- 1
- Living Area
- 2,200
- Lot Size
- 1,916
- Acres
- 0.04
- Subdivision
- Grbk Bluffview Add
Property Description

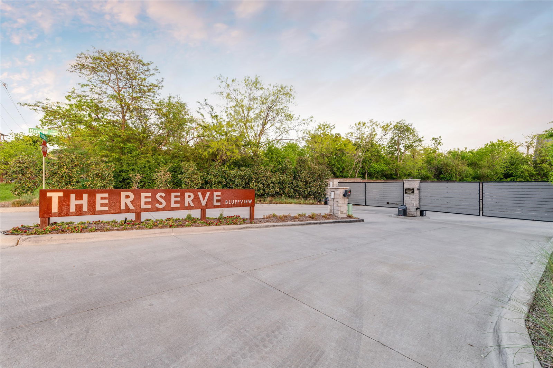
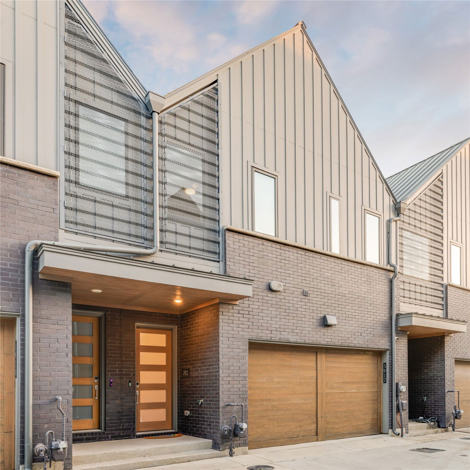

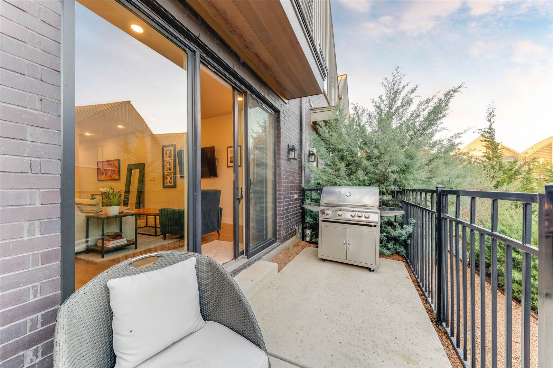
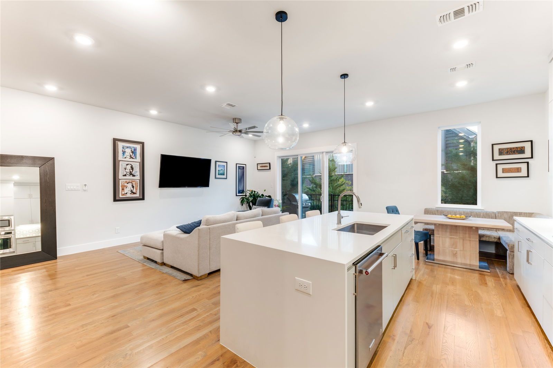
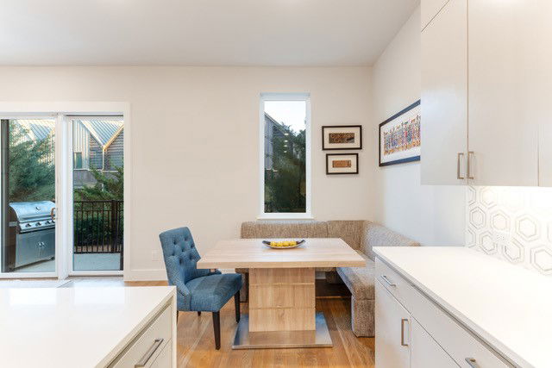
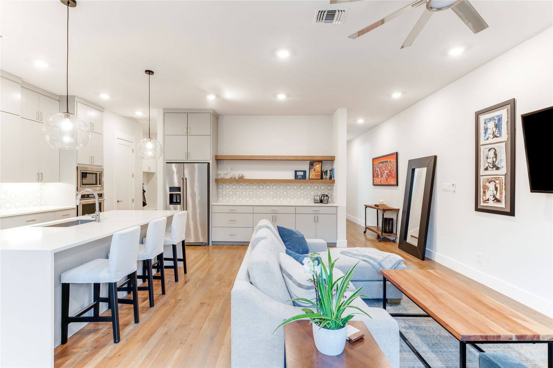
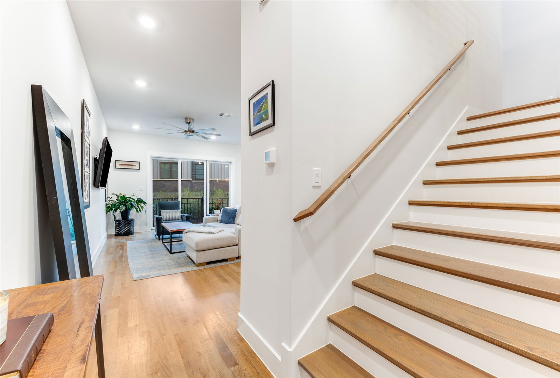
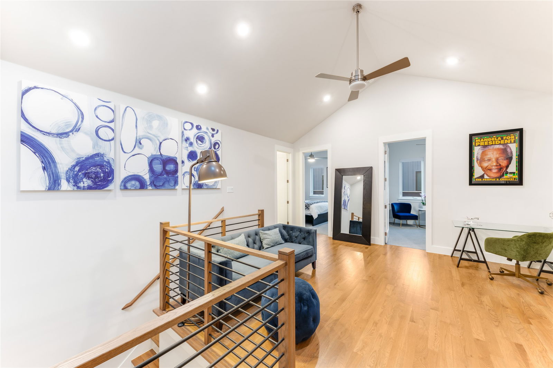
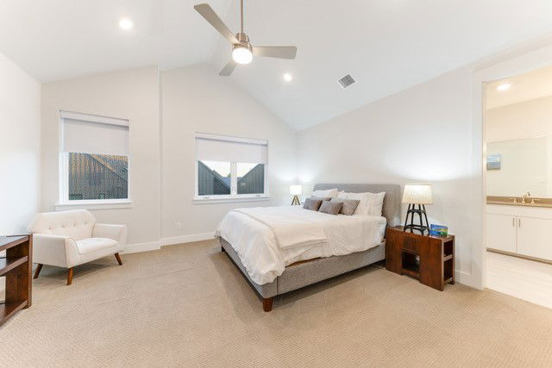
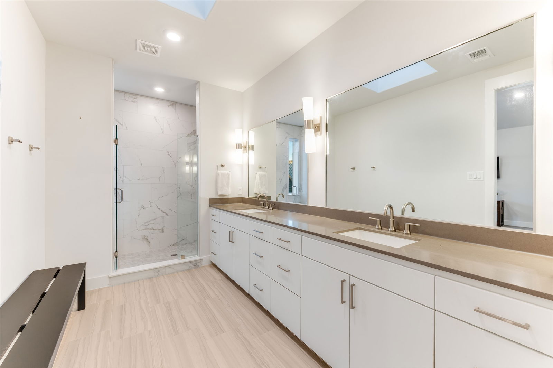
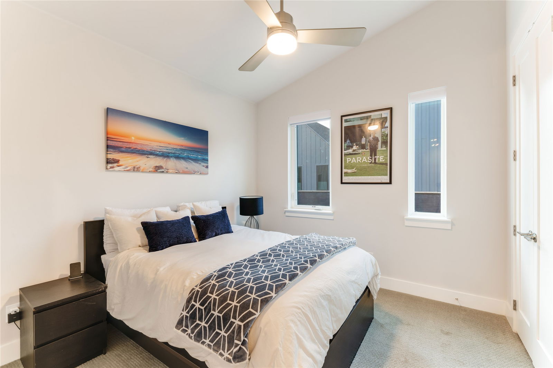

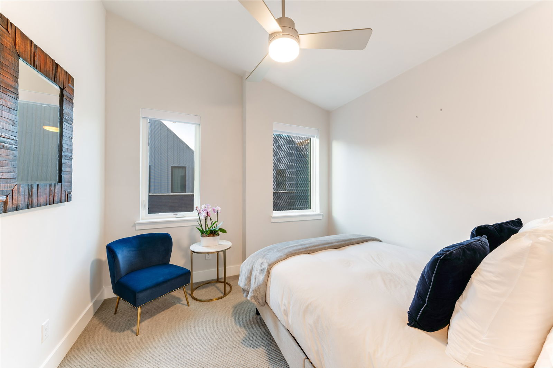
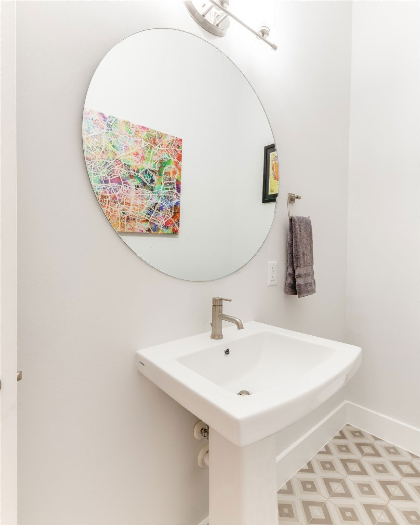
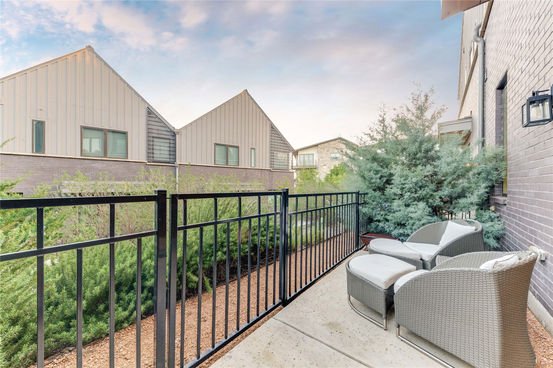
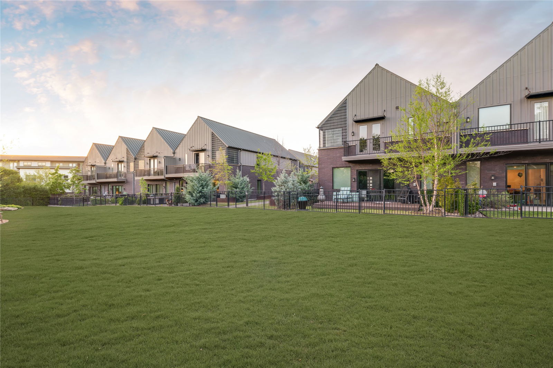
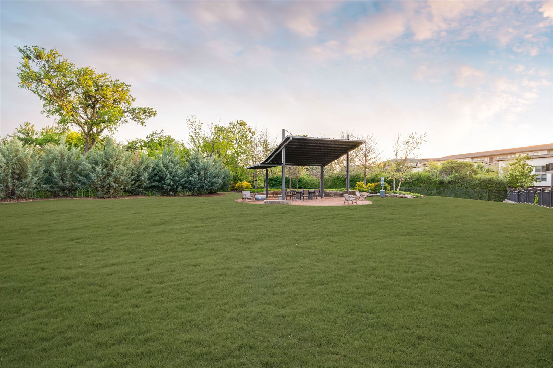
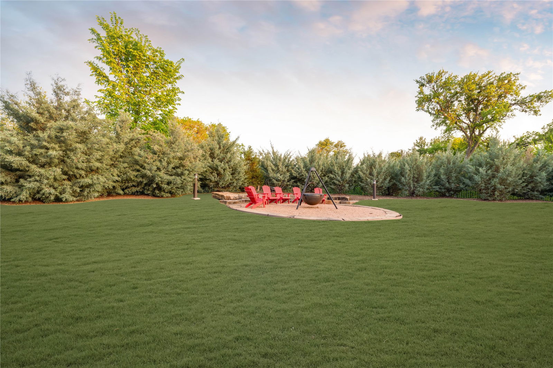
A modern lock and leave townhome in the exclusive gated community of The Reserve at Bluffview in Dallas, Texas. Built in 2020 by Centre Living Homes, this sophisticated two-story residence features 2,200 sq ft of meticulously designed living space, including 3 bedrooms, 2.5 baths, and a two-car garage. The home’s contemporary architecture is highlighted by clean lines, brick and metal siding, and a metal roof. Inside, the open-concept layout offers vaulted ceilings, hardwood flooring, and abundant natural light. The gourmet kitchen is a standout, boasting quartz countertops, a waterfall island, high-end appliances, custom cabinetry, and a walk-in pantry. The spacious primary suite, located upstairs, offers a serene retreat with a sitting area, walk-in closet, and luxurious en-suite bath featuring dual sinks, a garden tub, and a separate shower. Two additional bedrooms share a stylish full bath. An upstairs loft area adds flexibility for a home office or media space. Outdoor living is made easy with a private patio, perfect for dining or relaxing. The community also provides a one-acre private park with a fire pit and pavilion. Low-maintenance living is ensured with HOA coverage for management, insurance, and grounds upkeep. Ideally located near Midway Road and Northwest Highway, this home offers quick access to Dallas Love Field, shopping, dining and top Dallas neighborhoods like Preston Hollow and University Park. With energy-efficient features and smart home capabilities, 3912 Bowie Lane is a blend of modern luxury and convenience, perfect for those seeking a stylish, low-maintenance lifestyle.
/u.realgeeks.media/kindredsold/37189292-2ddb-4030-a4c2-99084fe3be6c.png)
Additional Information
- Interior Features
- Bar-Dry, Eat-In Kitchen, Kitchen Island, Pantry, Walk-In Closet(s)
- Taxes
- $17,210
- HOA Fee
- $360
- Property Description
- A-Frame
- Flooring
- Wood
- Appliances
- Dishwasher, Electric Oven, Gas Cooktop, Disposal, Microwave, Vented Exhaust Fan
- Heating
- Central, Natural Gas
- Air Conditioning
- Central Air, Ceiling Fan(s)
- Stories
- 2
- Levels
- Two
- Roof
- Metal
- Parking Features
- Garage Faces Front
- Garage Spaces
- 2
- School District
- Dallas Isd
- Elementary School
- Polk
- Middle School
- Medrano
- High School
- Jefferson
Mortgage Calculator
Listing courtesy of Jackie Converse from Allie Beth Allman & Assoc.. Contact: 214-673-7852
Selling Office: Allie Beth Allman & Assoc..
Listings provided by North Texas Real Estate Information Systems (NTREIS). Listing data has been deemed reliable but is not guaranteed to be accurate by the MLS.
Last updated: