Share this with your friends


+1-858-888-1111
Kindred Real Estate Group
9228 Flickering Shadow Dr, Dallas, TX 75243
- $?
- 3
- BD
- 3
- BA
- 1,990
- SqFt



- Sold Price
- $?
- List Price
- $340,000
- Status
- CLOSED
- Closing Date
- Jun 04, 2026
- MLS#
- 20982918
- Subtype
- Residential
- Style
- Traditional
- Architectural Style
- Traditional
- Construction Status
- Preowned
- Year Built
- 2022
- Bedrooms
- 3
- Bathrooms
- 3
- Full Baths
- 3
- Living Area
- 1,990
- Lot Size
- 2,570
- Acres
- 0.06
- Subdivision
- Chimney Hill 4th Inst
Property Description
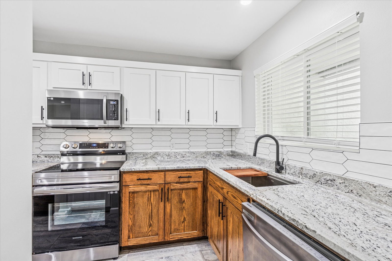
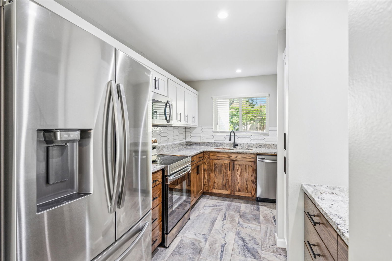
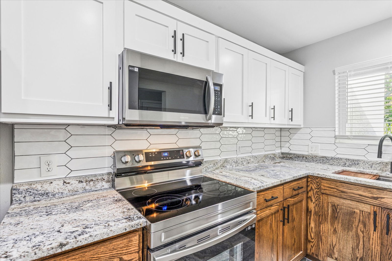
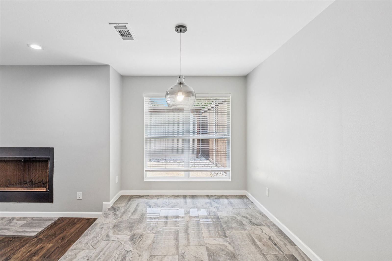
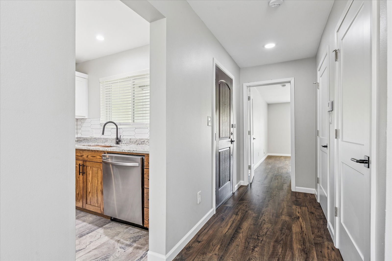
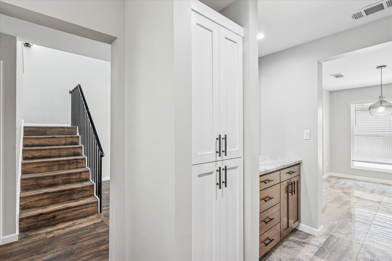
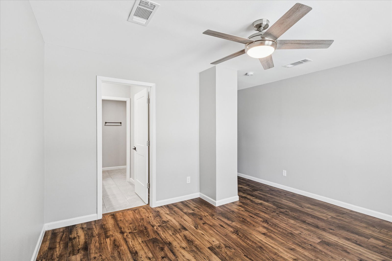
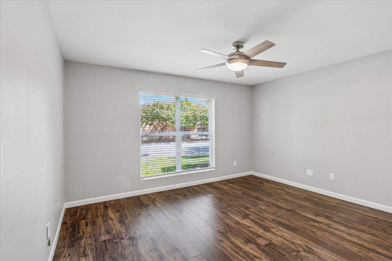
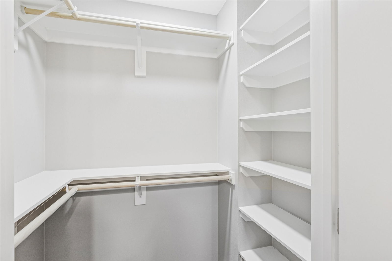
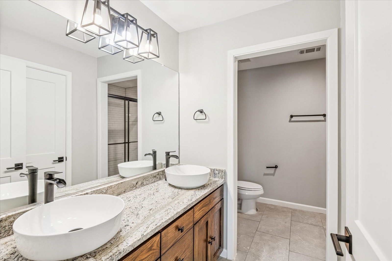
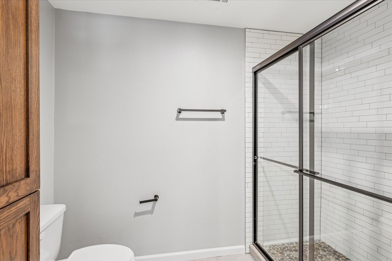
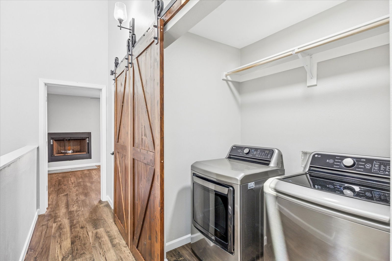
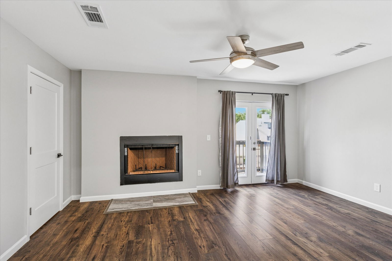
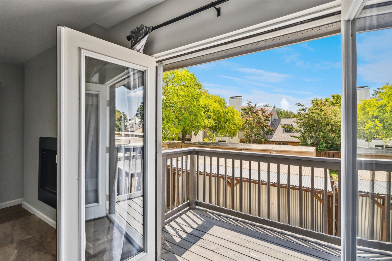
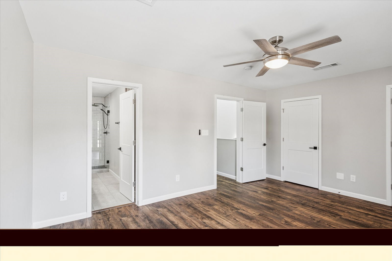
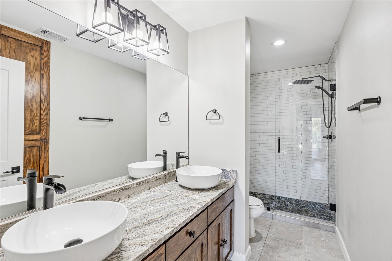
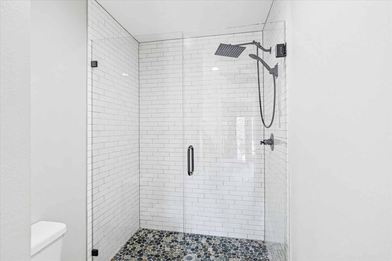
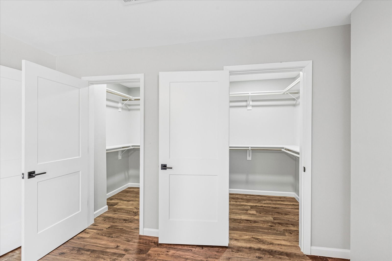
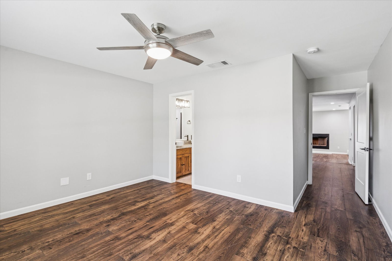
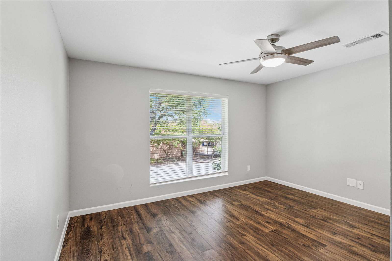
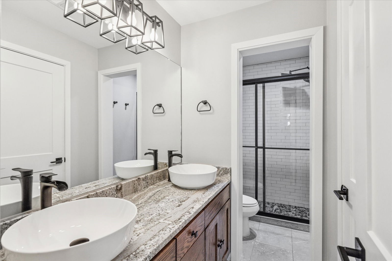
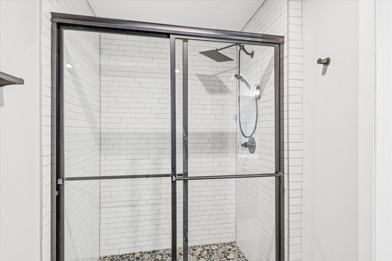
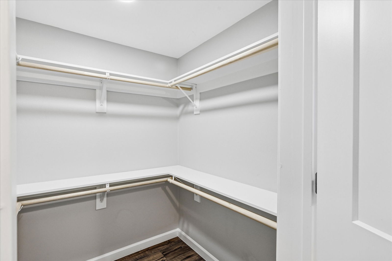
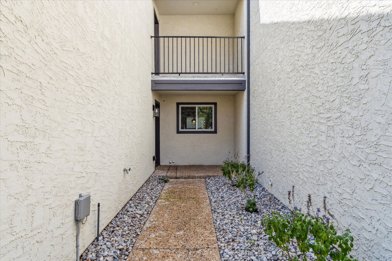
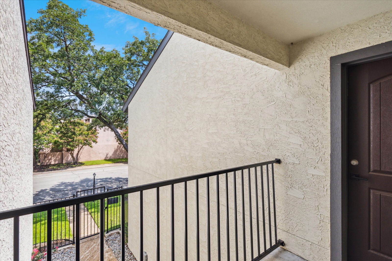
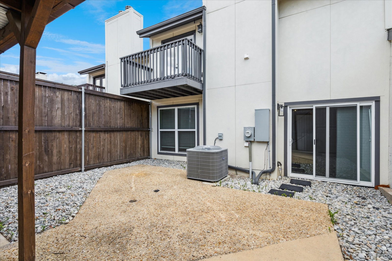
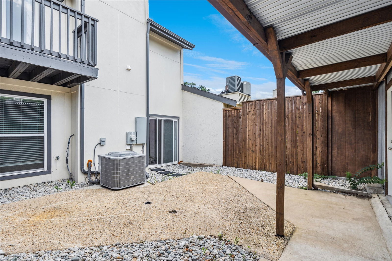
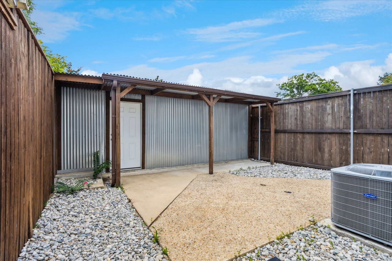
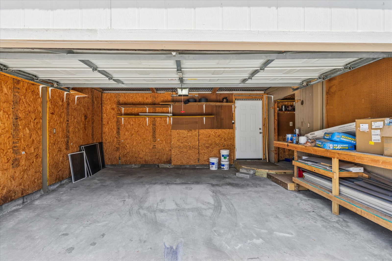
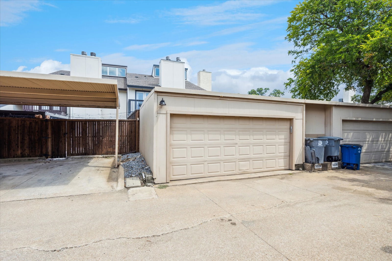
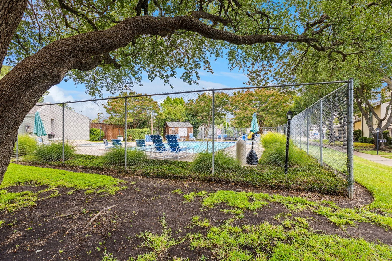
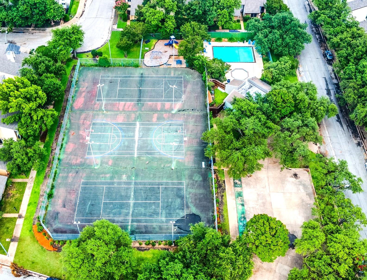
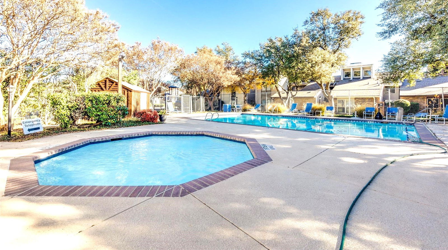
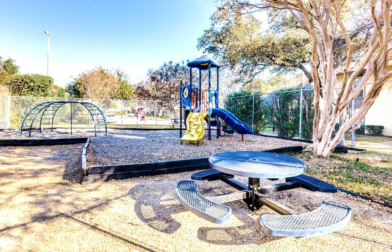
Welcome to this stunning townhome featuring 3 spacious bedrooms, 3 full bathrooms, and 1,900 sq. ft. of beautifully designed living space. Built in 2022, this home offers modern luxury and low-maintenance living in the heart of Dallas—a rare find! Step inside to discover an open-concept layout with luxury vinyl plank flooring, designer lighting, and a striking fireplace centerpiece in the living room. The chef’s kitchen is a showstopper with granite countertops, custom cabinetry, stainless steel appliances, and an eye-catching tile backsplash. Spacious dining room is conveniently located. This home is perfect for entertaining or everyday living. Enjoy the generous natural light throughout the home. The primary suite offers a cozy fireplace, two large walk-in closets, and access to a private walk-out balcony. The two secondary bedrooms each feature their own ensuite bathrooms, creating private suite-like retreats for family or guests. The property also includes a two-car garage with an additional bonus area—perfect for storage, a small workshop, or hobby space. Residents enjoy access to a community pool, tennis and basketball courts, and a clubhouse, promoting an active and social lifestyle. Conveniently located near shopping, dining, and major highways, this move-in ready home blends style and function in a prime Dallas location. Don’t miss the opportunity to own a like-new home with exceptional features and thoughtful design! This home features amenities including a clubhouse, 2 pools, basketball and tennis courts.

Additional Information
- Amenities
- Fireplace
- Interior Features
- Decorative Designer Lighting Fixtures, Cable TV, Vaulted/Cathedral Ceilings
- Exterior Features
- Balcony, Rain Gutters
- Taxes
- $9,489
- HOA Fee
- $420
- Property Description
- Traditional
- Flooring
- Tile, Vinyl
- Appliances
- Dishwasher, Electric Range, Electric Water Heater, Disposal, Microwave
- Heating
- Central, Electric, Fireplace
- Air Conditioning
- Central Air, Ceiling Fan(s), Electric
- Exterior Features
- Balcony, Rain Gutters
- Stories
- 2
- Levels
- Two
- Roof
- Composition
- Foundation
- Slab
- Parking Features
- Garage, Garage Faces Rear, Storage
- Garage Spaces
- 2
- School District
- Richardson Isd
- Elementary School
- Aikin
- Middle School
- Forest Meadow
- High School
- Lake Highlands
How much is your home worth?
...get instant property value now!
Mortgage Calculator
Listing courtesy of Tommy Dyer from Coldwell Banker Realty. Contact: 817-924-4144
Selling Office: Coldwell Banker Apex, REALTORS.
Listing provided by North Texas Real Estate Information Systems (NTREIS). Listing data has been deemed reliable but is not guaranteed to be accurate by the MLS.
Last updated: