Share this with your friends


+1-858-888-1111
Kindred Real Estate Group
1715 Trail Creek Way, Reno, NV 89523
- $672,000
- 2
- BD
- 2
- BA
- 1,816
- SqFt




- Sold Price
- $672,000
- List Price
- $672,000
- Status
- CLOSED
- Days on Market
- 43
- Closing Date
- May 28, 2026
- MLS#
- 260004526
- Subtype
- Residential
- Year Built
- 2005
- Bedrooms
- 2
- Bathrooms
- 2
- Full Baths
- 2
- Living Area
- 1,816
- Lot Size
- 6,102
- Acres
- 0.14
- Subdivision
- Sierra Canyon At Somersett Village 3
Property Description
Welcome to this charming home in desirable Sierra Canyon of Somersett, a community that offers a fantastic lifestyle for residents 55 or better! This 2 bedroom, 2 bath popular floorplan will accommodate all your living essentials, with an open-concept great room layout making this home light, bright & beautiful. The office has custom built-ins that provide good storage for all your office needs. The generously sized primary bedroom allows you to even set up desk space there, if needed, or just accommodate your favorite furniture. The backyard is a private, quiet retreat with dedicated open space behind, and the covered paver patio can be enjoyed for multiple seasons. To add to the ambiance the trickling of the rock-water feature is serene and soothing. Sierra Canyon residents enjoy exclusive access to the community resort-style clubhouse, The Aspen Lodge, which is a very short walk from the home. Newly renovated, it offers a fitness center, indoor pool, indoor walking trail, billiards room, and library and for outdoor enthusiasts pickleball and tennis courts, a firepit and many miles of walking trails throughout the beauty of Sierra Canyon and Somersett. Come and see for yourself the perfect ingredients of a lifestyle of comfort, community and connection.

Additional Information
- Interior Features
- Ceiling Fans, High Ceilings, Breakfast Area, Pantry
- Exterior Features
- Rain Gutters
- Taxes
- $3,827
- HOA Fee
- $114
- HOA Includes
- Clubhouse, Fitness Center, Pool, Recreation Room, Spa/Hot Tub, Tennis Court(s)
- Zoning
- SFR
- Flooring
- Carpet, Tile, Wood
- Appliances
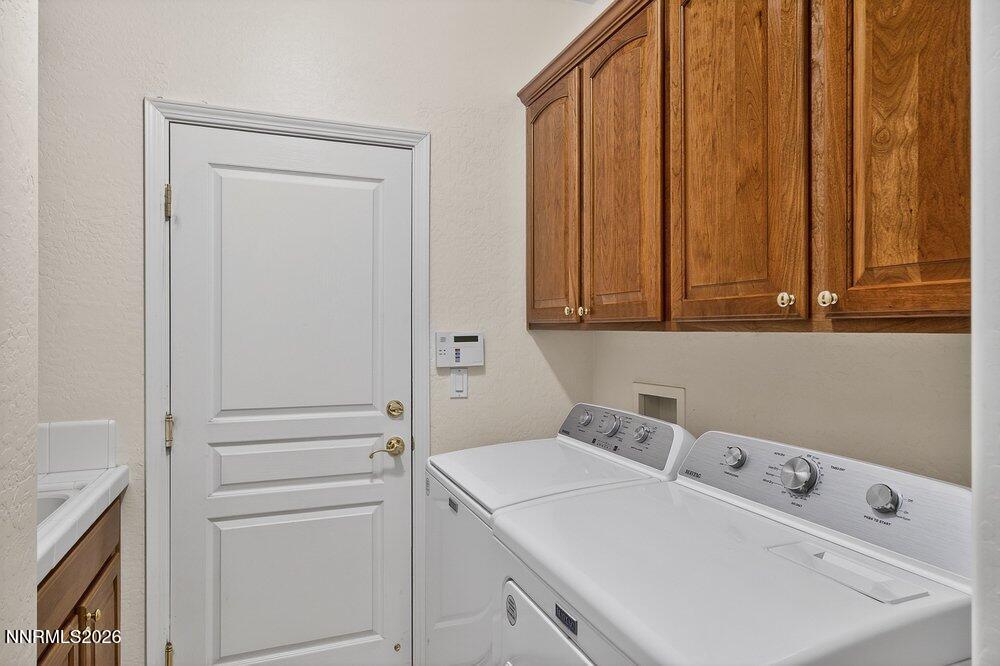
- Dryer, Disposal, Dishwasher, Gas Range, Microwave, Refrigerator, Washer, Water Softener Owned, Oven, Gas Cooktop
- Heating
- Forced Air, Natural Gas
- Air Conditioning
- Central Air
- Stories
- 1
- Levels
- One
- Roof
- Tile/Clay, Pitched
- Foundation
- Slab
- Parking Features
- Attached, Garage, Garage Door Opener
- Garage
- Attached, Garage, Garage Door Opener
- Garage Spaces
- 2
- Elementary School
- Westergard
- Middle School
- Billinghurst
- High School
- McQueen
- View
- Trees/Woods
How much is your home worth?
...get instant property value now!
Mortgage Calculator
Courtesy of Ruby Schwerin and Chase International-Damonte. Contact:
Selling Office: Compass.
© 2026 Northern Nevada Regional MLS, Inc. All Rights Reserved
Data last updated on .
The data relating to real estate for sale on this web site comes in part from the Broker Reciprocity Program of the Northern Nevada Regional MLS. Real estate listings held by brokerage firms other than owner of this page are marked with the Broker Reciprocity logo and detailed information about them includes the name of the listing brokers.
Information deemed reliable but not guaranteed