Share this with your friends


+1-858-888-1111
Kindred Real Estate Group
4670 Ellicott Way, Reno, NV 89519
- $800,000
- 4
- BD
- 3
- BA
- 2,510
- SqFt


- Sold Price
- $800,000
- List Price
- $800,000
- Status
- CLOSED
- Days on Market
- 53
- Closing Date
- Aug 31, 2026
- MLS#
- 260008761
- Subtype
- Residential
- Year Built
- 1992
- Bedrooms
- 4
- Bathrooms
- 3
- Full Baths
- 3
- Living Area
- 2,510
- Lot Size
- 6,882
- Acres
- 0.16
- Subdivision
- Heritage On The Green 1
Property Description
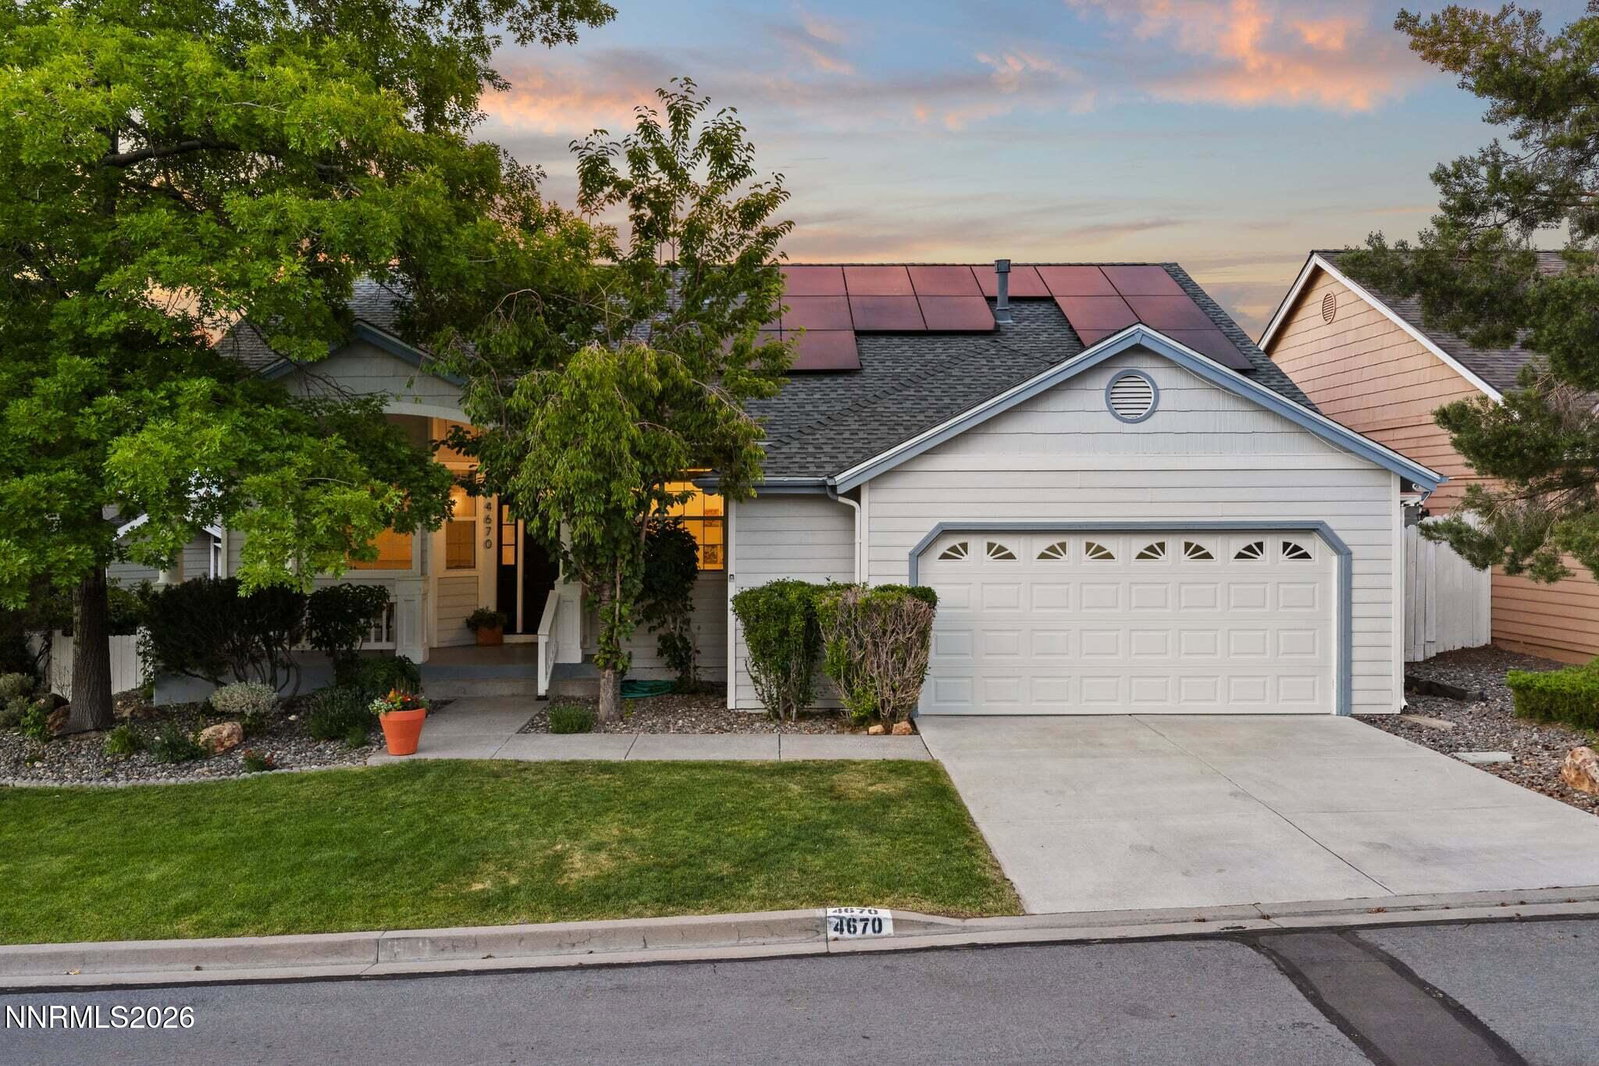
Welcome home to 4670 Ellicott Way, where tree-lined streets, expansive parks, and miles of walking, biking, and hiking trails create one of Reno's most sought-after neighborhoods in Upper Caughlin Ranch. Perfectly situated just moments from Village Green Park and Caughlin Ranch Elementary school this beautifully maintained home offers the ideal balance of comfort, convenience, and outdoor living. With easy access to McCarran Boulevard, shopping, restaurants, and everyday amenities, you'll enjoy the best of both nature and city living. Thoughtfully designed for flexibility, the home features four bedrooms plus an office, including the primary suite on the main level for added convenience. Large picture windows fill the home with natural light, while the functional floor plan offers comfortable gathering spaces for both everyday living and entertaining. The kitchen has granite countertops and opens seamlessly to the dining and family rooms, creating an inviting atmosphere to connect with family and friends. New carpet upstairs provides a fresh, updated feel, and the solar panels will be paid in full at closing, offering long-term energy savings for the next owner. Step outside to enjoy multiple outdoor living spaces, including an elevated deck and a covered patio overlooking the private backyard. Mature trees provide beauty, privacy, and shade, creating the perfect setting for summer barbecues, morning coffee, or relaxing evenings outdoors. A welcoming covered front porch adds to the home's charm and offers another peaceful place to unwind. Combining an exceptional location, a versatile floor plan, and outstanding outdoor spaces, this is a rare opportunity to enjoy the lifestyle that makes Caughlin Ranch one of Reno's most desirable communities.

Additional Information
- Interior Features
- Ceiling Fans, High Ceilings, Breakfast Area, Primary Downstairs, Walk-In Closet(s)
- Taxes
- $4,025
- HOA Fee
- $300
- HOA Includes
- Tennis Court(s)
- Zoning
- PD
- Flooring
- Carpet, Tile, Wood
- Appliances
- Disposal, Dishwasher, Microwave, Oven
- Heating
- Forced Air, Natural Gas
- Air Conditioning
- Central Air
- Stories
- 2
- Levels
- Two
- Roof
- Composition, Shingle, Pitched
- Foundation
- Slab
- Parking Features
- Attached, Garage
- Garage
- Attached, Garage
- Garage Spaces
- 2
- Elementary School
- Caughlin Ranch
- Middle School
- Swope
- High School
- Reno
- View
- Trees/Woods
How much is your home worth?
...get instant property value now!
Mortgage Calculator
Courtesy of Kylie Keenan and Dickson Realty - Caughlin. Contact:
Selling Office: Ferrari-Lund R.E. Sparks.
© 2026 Northern Nevada Regional MLS, Inc. All Rights Reserved
Data last updated on .
The data relating to real estate for sale on this web site comes in part from the Broker Reciprocity Program of the Northern Nevada Regional MLS. Real estate listings held by brokerage firms other than owner of this page are marked with the Broker Reciprocity logo and detailed information about them includes the name of the listing brokers.
Information deemed reliable but not guaranteed